

Description
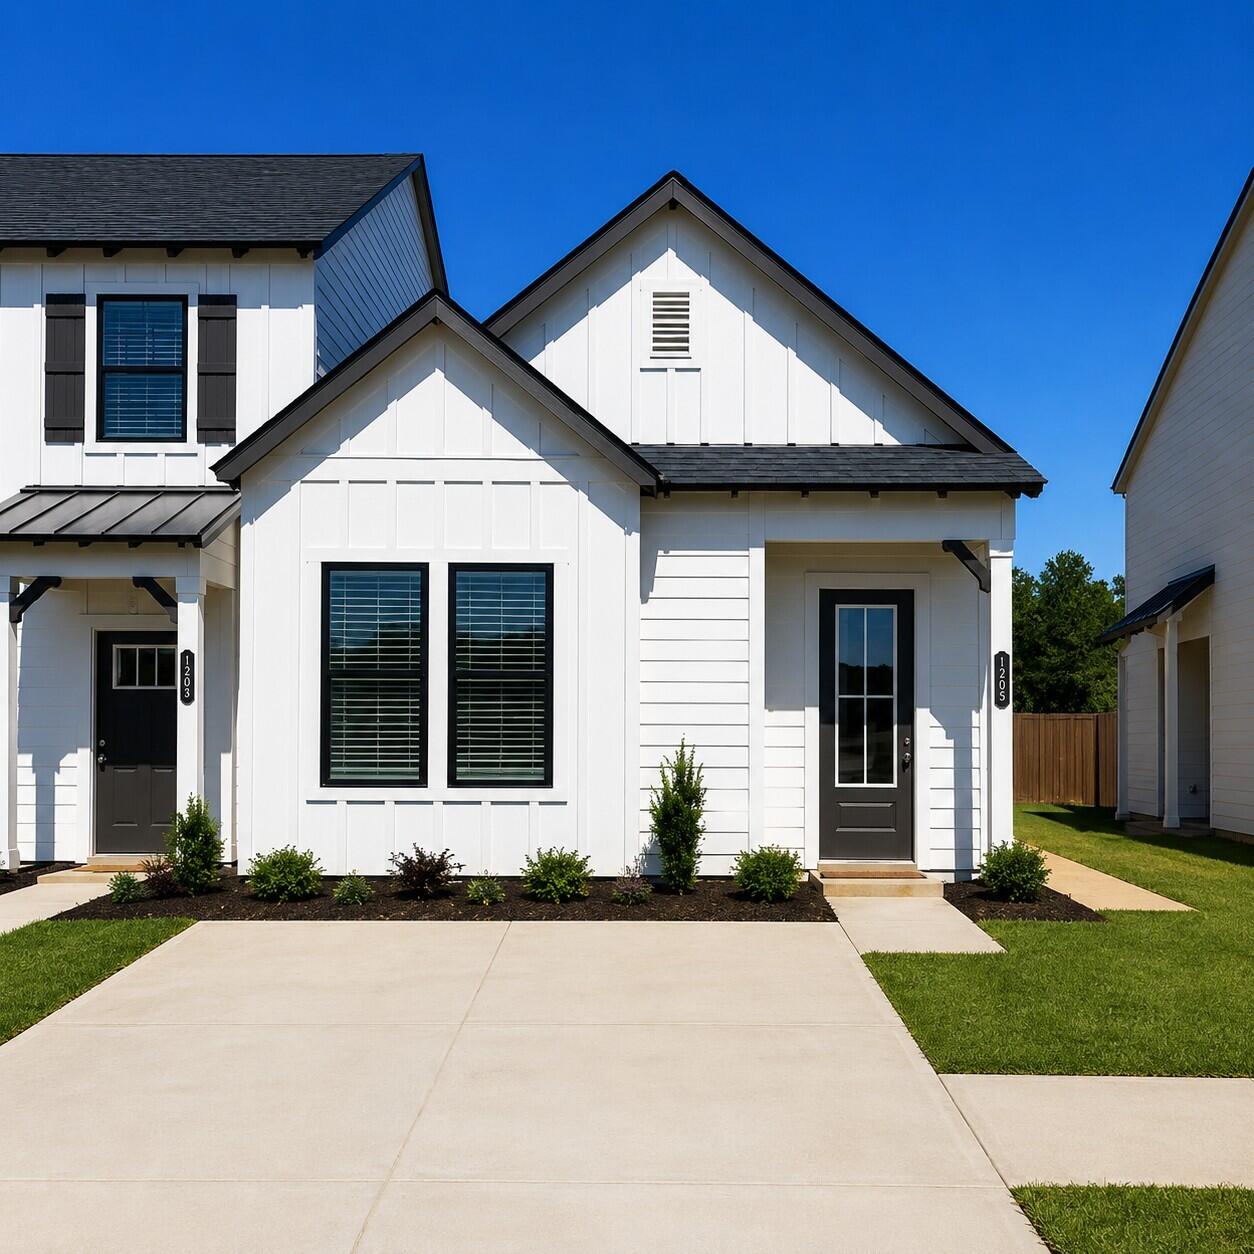
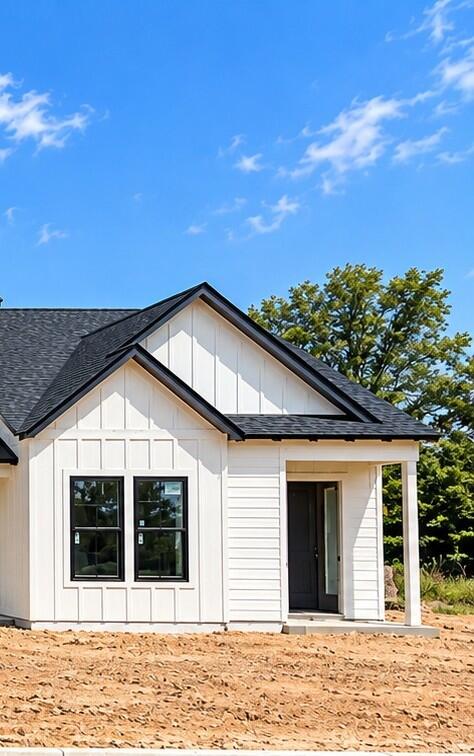
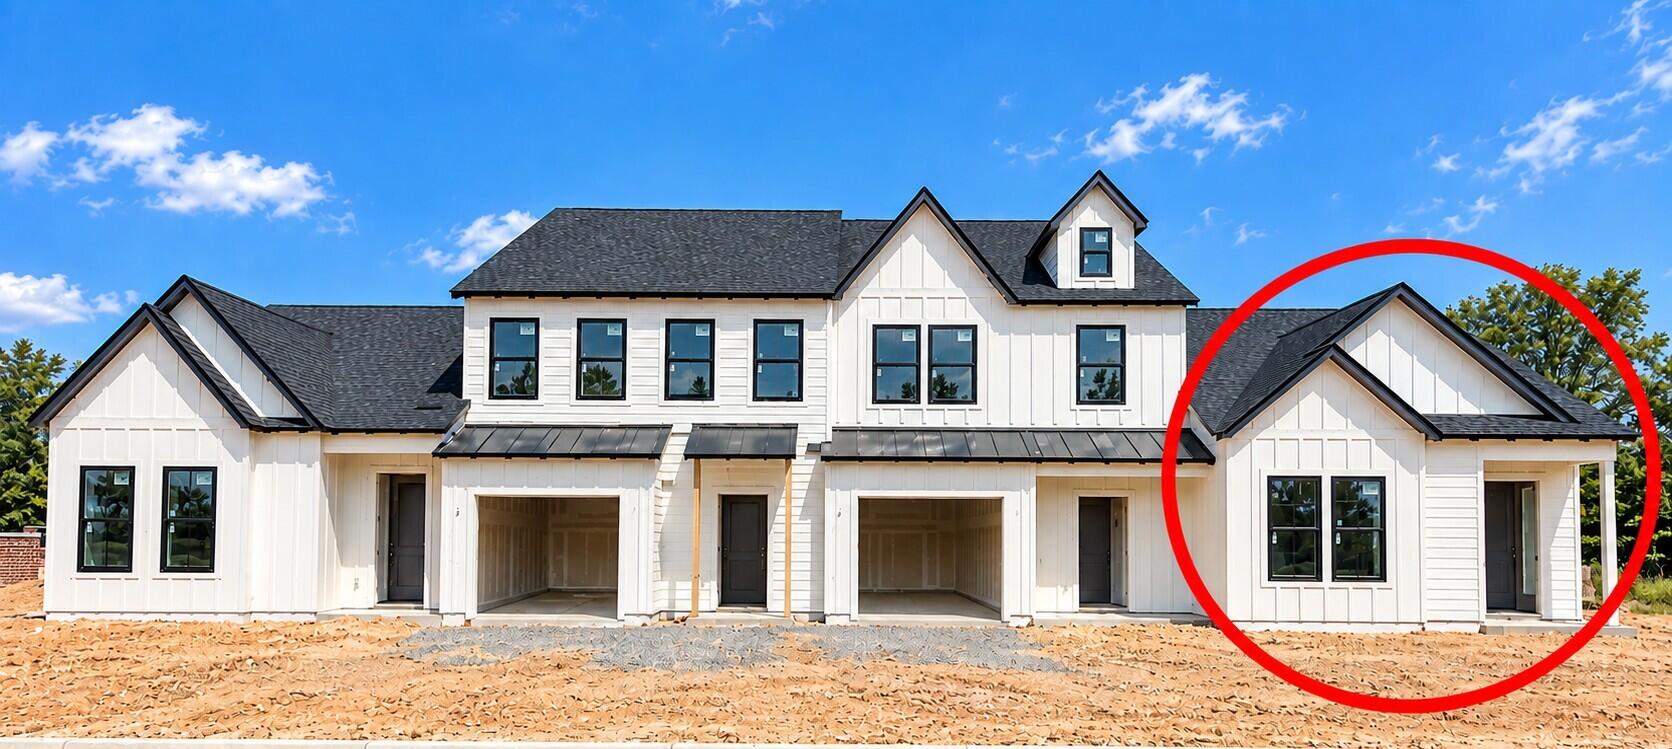
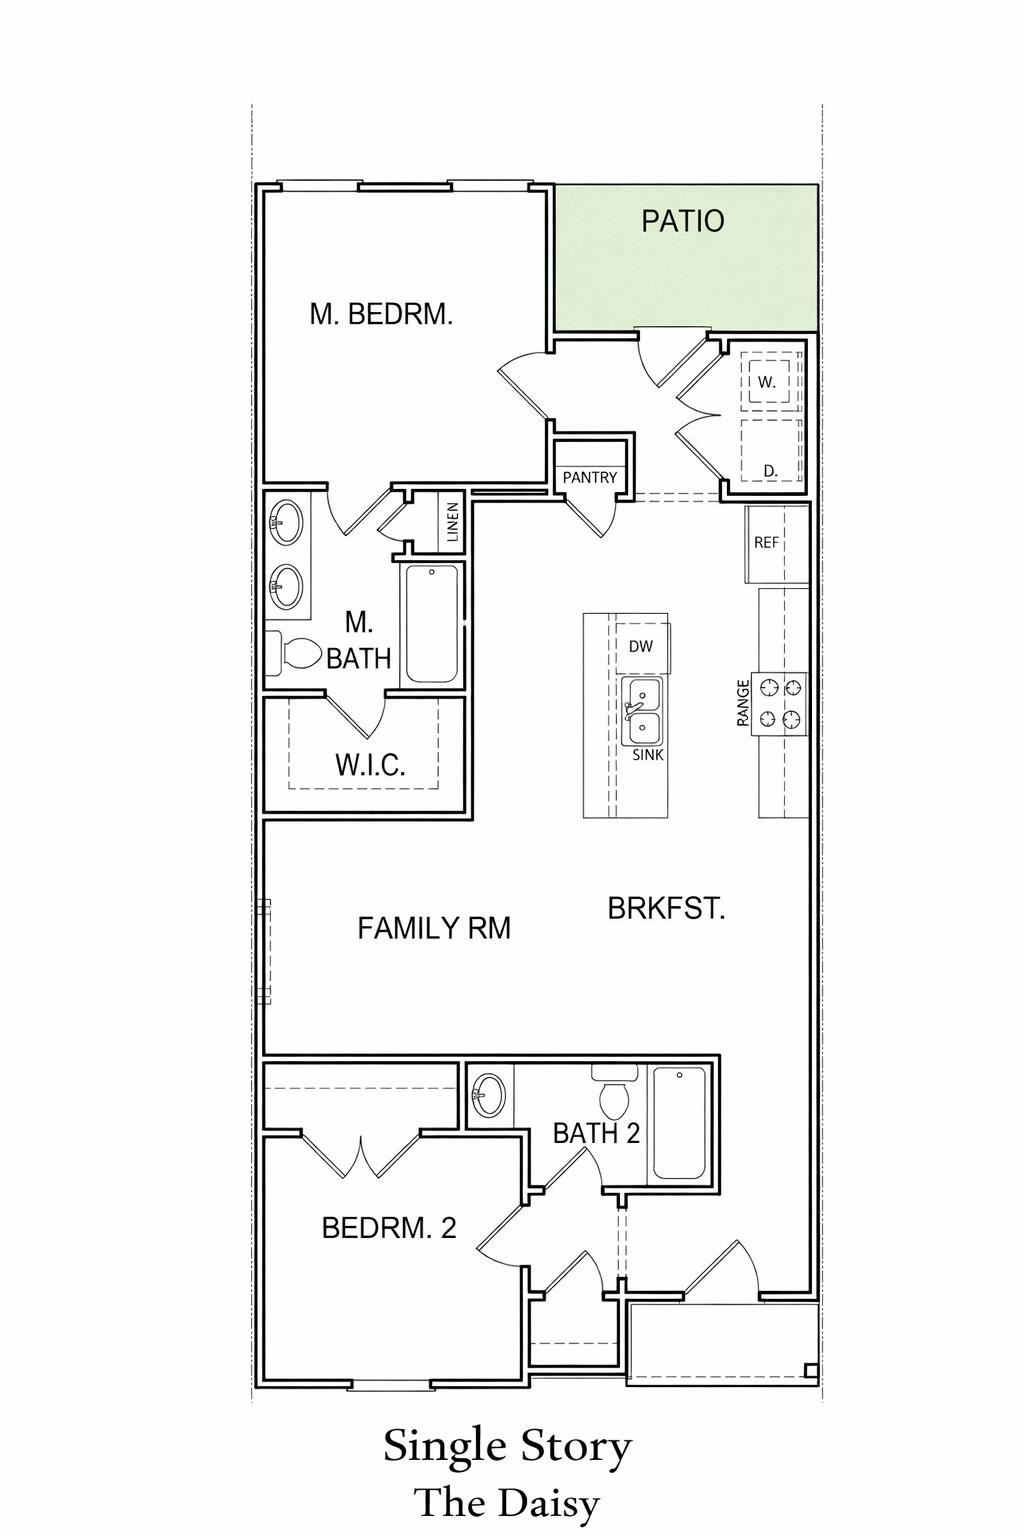
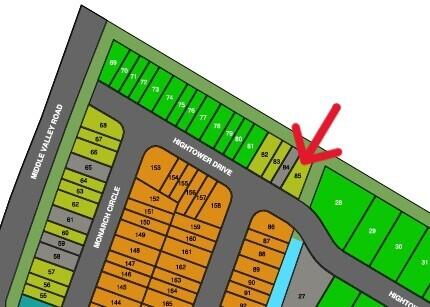
THIS IS AN ATTACHED TOWNHOME IN A BUILDING OF 4. Currently in FOUNDATION and COMING SOON! Welcome home to the Daisy; effortless, SINGLE-LEVEL living in this beautifully designed 2-bedroom, 2-bath townhome offering 1,033 square feet of smartly planned space. Perfect for first-time buyers, downsizers, or anyone seeking low-maintenance comfort, this home delivers style and functionality in an inviting open-concept layout. The heart of the home features a spacious living area that flows seamlessly into the kitchen and dining space--ideal for entertaining, relaxing, or everyday living. The well-appointed kitchen offers ample counter space and storage, making meal prep a breeze while staying connected to the rest of the home. The private primary suite provides a peaceful retreat with an en-suite bath and generous closet space, while the second bedroom and full bath are perfect for guests, a home office, or flex space to fit your lifestyle. With no stairs and no garage, this thoughtfully designed townhome prioritizes simplicity, convenience, and easy living. Whether you're starting out, scaling down, or looking for a lock-and-leave lifestyle, this home checks all the boxes--comfort, efficiency, and modern appeal all in one. Don't miss the opportunity to own a stylish, single-story townhome designed for the way you live today. THIS HOME is an END UNIT next to a bit of common area for additional privacy. CURRENTLY OFFERING FOR A LIMITED TIME A RATE BUYDOWN AND CLOSING COST INCENTIVES using our Preferred Lender! CALL FOR DETAILS!!!s OR choose a 0% Down Financing Program through our preferred lenders! Buyer qualifications apply.
Details
| MLS # | 1539465 |
|---|---|
| Listing Type | For Sale |
| Style | Town House |
| HOA Dues | $112 |
| Sub-Type | New Construction |
| Status | Active |
| Year | 2026 |
| Days On Site | 98 |
| Listing Provided By | Trust Real Estate Group, LLC | Charlene Bickford |
Features
| Bed(s) | 2 |
|---|---|
| Bath(s) | 2 Total |
| SQ Feet | 1,033 |
| Story(s) | 1 |
| Acreage | 0.07 |
| Golf Course | Yes |
| Property View | Neighborhood, Other, Ridge |
Interior
| Cooling | Central Air, Ceiling Fan(s), Zoned |
|---|---|
| Cooling Yes / No | Yes |
| Heating | Central, Electric |
| Heating Yes / No | Yes |
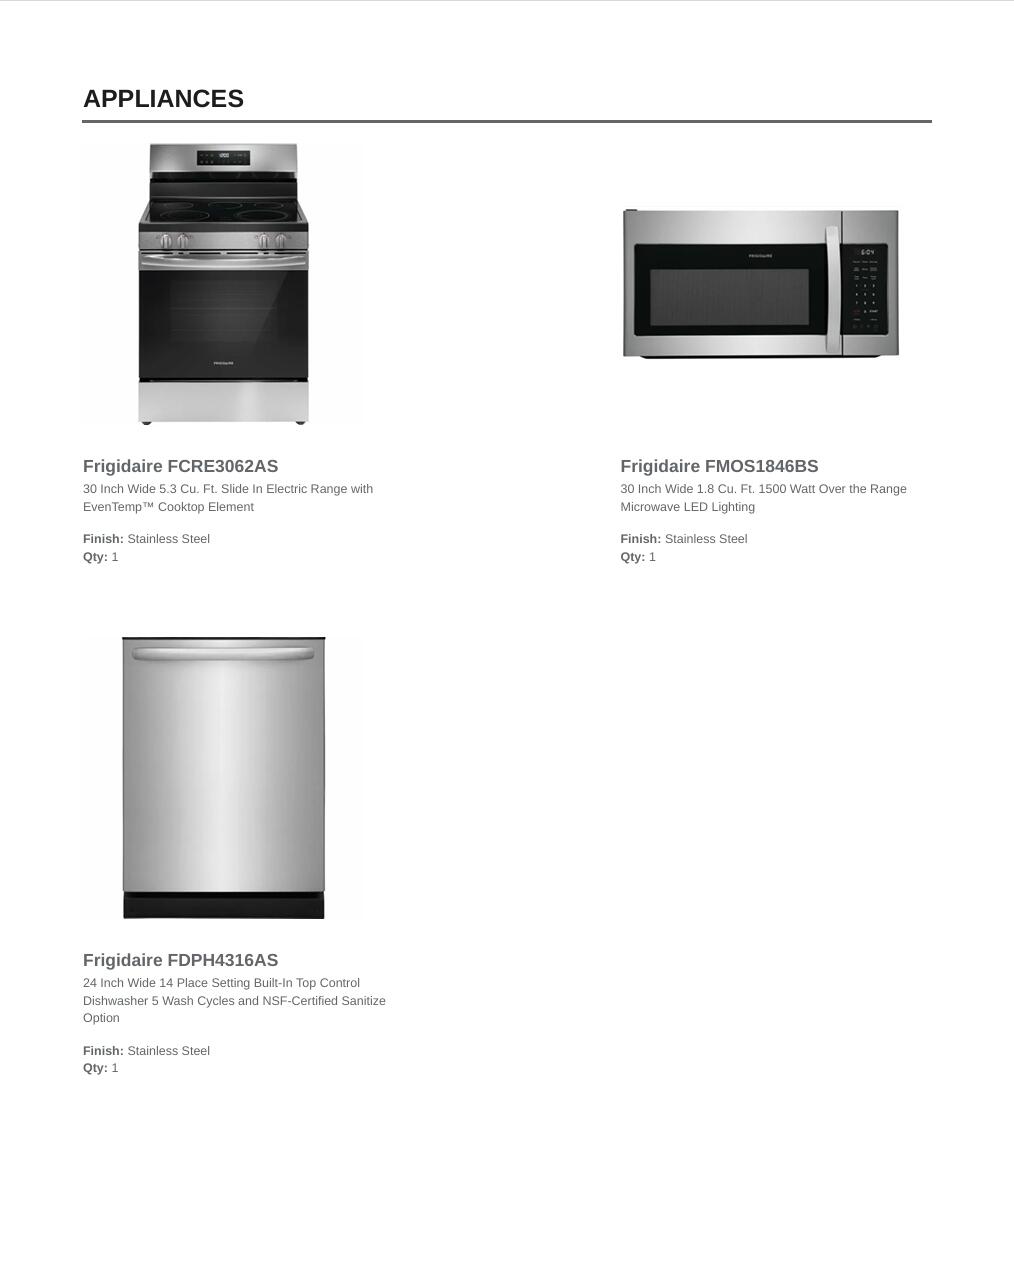
| Appliances | Disposal, Dishwasher, Electric Range, Free-Standing Electric Range, Microwave, Self Cleaning Oven, Stainless Steel Appliance(s) |
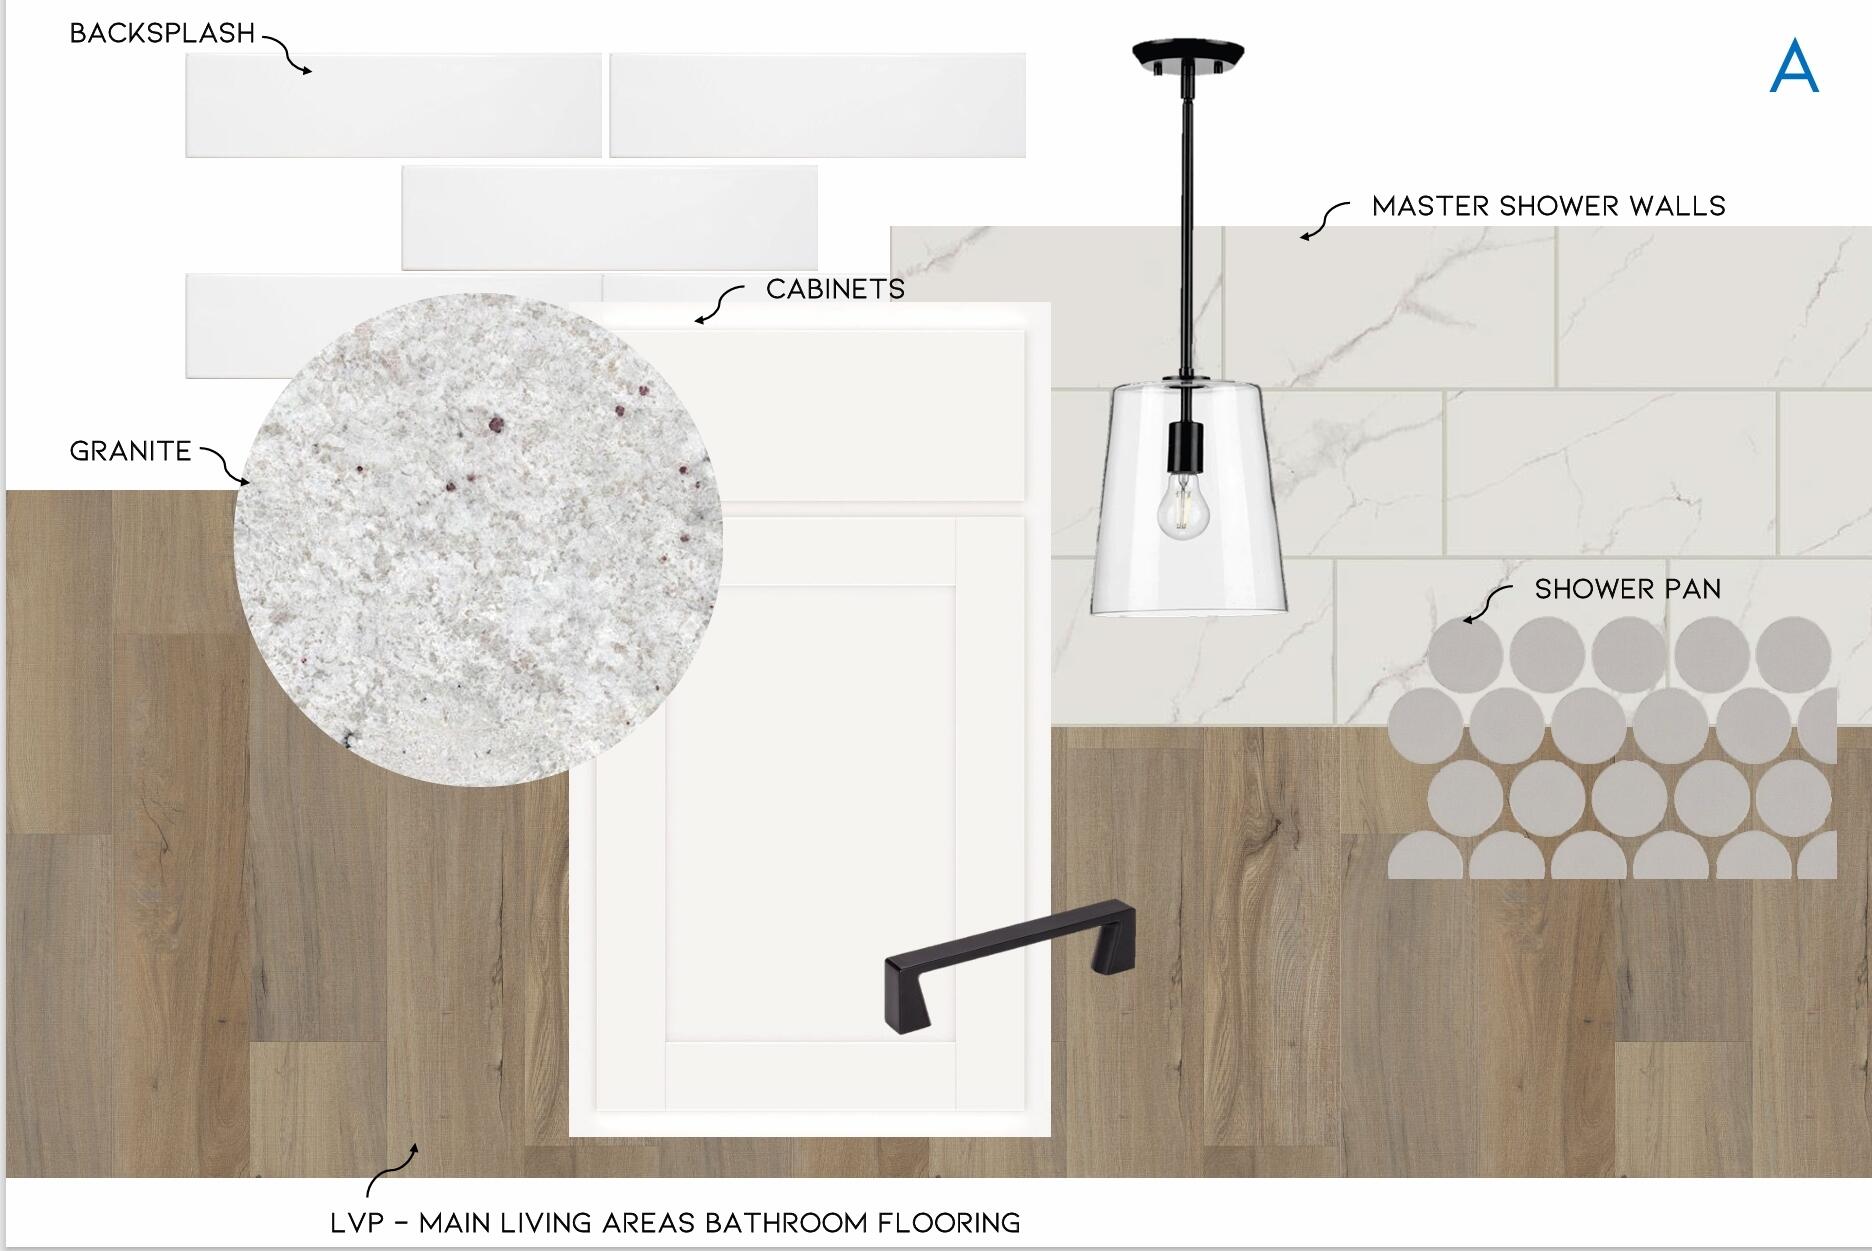
| Interior Features | Ceiling Fan(s), Entrance Foyer, Granite Counters, Kitchen Island, Open Floorplan, Other, Pantry, Recessed Lighting, Walk-In Closet(s), Tub/shower Combo, Split Bedrooms |
| Window Features | Insulated Windows, Screens, Vinyl Frames |
| Fireplace Yes / No | Yes |
| Fireplace Features | Electric, Great Room, Ventless |
| Flooring | Carpet, Luxury Vinyl, Plank |
| Laundry Features | Laundry Closet, Main Level |
| Other Equipment | Other |
| Attic Sp Features Co Attic Sp Features | Unfinished |
Exterior
| Roof | Fiberglass, Shingle |
|---|---|
| Exterior Features | None |
| Security Features | Carbon Monoxide Detector(s), Smoke Detector(s) |
| Lot Features | Back Yard, Landscaped, Level, Near Golf Course, Rectangular Lot |
| Construction Materials | Hardi Plank Type, Other |
| Foundation Details | Slab |
| Patio And Porch Features | Patio |
| Pool Features | None |
| Spa Features | None |
| Architectural Style | Ranch |
| Other Structures | None |
| Fencing | Back Yard, Gate, None, Aluminum |
Parking
| Garage Yes / No | No |
|---|---|
| Parking Features | Concrete, Off Street, Kitchen Level |
Utilities
| Utilities | Cable Available, Electricity Connected, Phone Available, Sewer Connected, Water Connected |
|---|---|
| Sewer | Public Sewer |
| Water Source | Public |
Location
| Community Features | Curbs, Sidewalks, Pond |
|---|---|
| Senior Community Yes / No | No |
| Road Surface Type | Asphalt, Paved |
| Road Frontage Type | County Road |
| Road Responsibility | Public Maintained Road |
| Association Amenities | Maintenance Grounds, Management |
| View | Neighborhood, Other, Ridge |
Taxes
| Tax Annual Amount | 307.63 |
|---|---|
| Tax Legal Description | LT 85 COFFEY TREE PB 135 PGS 64-69 OUT OF 091 061.01 FOR 2026 |
Area Information
| State | TN |
|---|---|
| County | Hamilton |
| City | Hixson |
| Zip Code | 37343 |
| Area | Hamilton |
| Community Name | Coffey Tree |
| School District | Hixson High |
| Elementary School | Big Ridge Elementary |
| High School | Hixson High |
| Listing VS Median (in Coffey Tree) | |
Price: $270,755 low | high Med: $538,064 sqft: 1,033 low | high Med: 2,542 $ / sqft: $262 low | high Med: $212 On site: 98 low | high Med: 59 | |
Market Activity 37343
Request a showing
Request a showing
Contact
Learn More About This Property

| State | TN |
|---|---|
| County | Hamilton |
| City | Hixson |
| Zip Code | 37343 |
| Area | Hamilton |
| Community Name | Coffey Tree |
| School District | Hixson High |
| Elementary School | Big Ridge Elementary |
| High School | Hixson High |
| Listing VS Median (in Coffey Tree) | |
Price: $270,755 low | high Med: $538,064 sqft: 1,033 low | high Med: 2,542 $ / sqft: $262 low | high Med: $212 On site: 98 low | high Med: 59 | |