
$399,000 $2,142 est/mo Sourced by Back At You
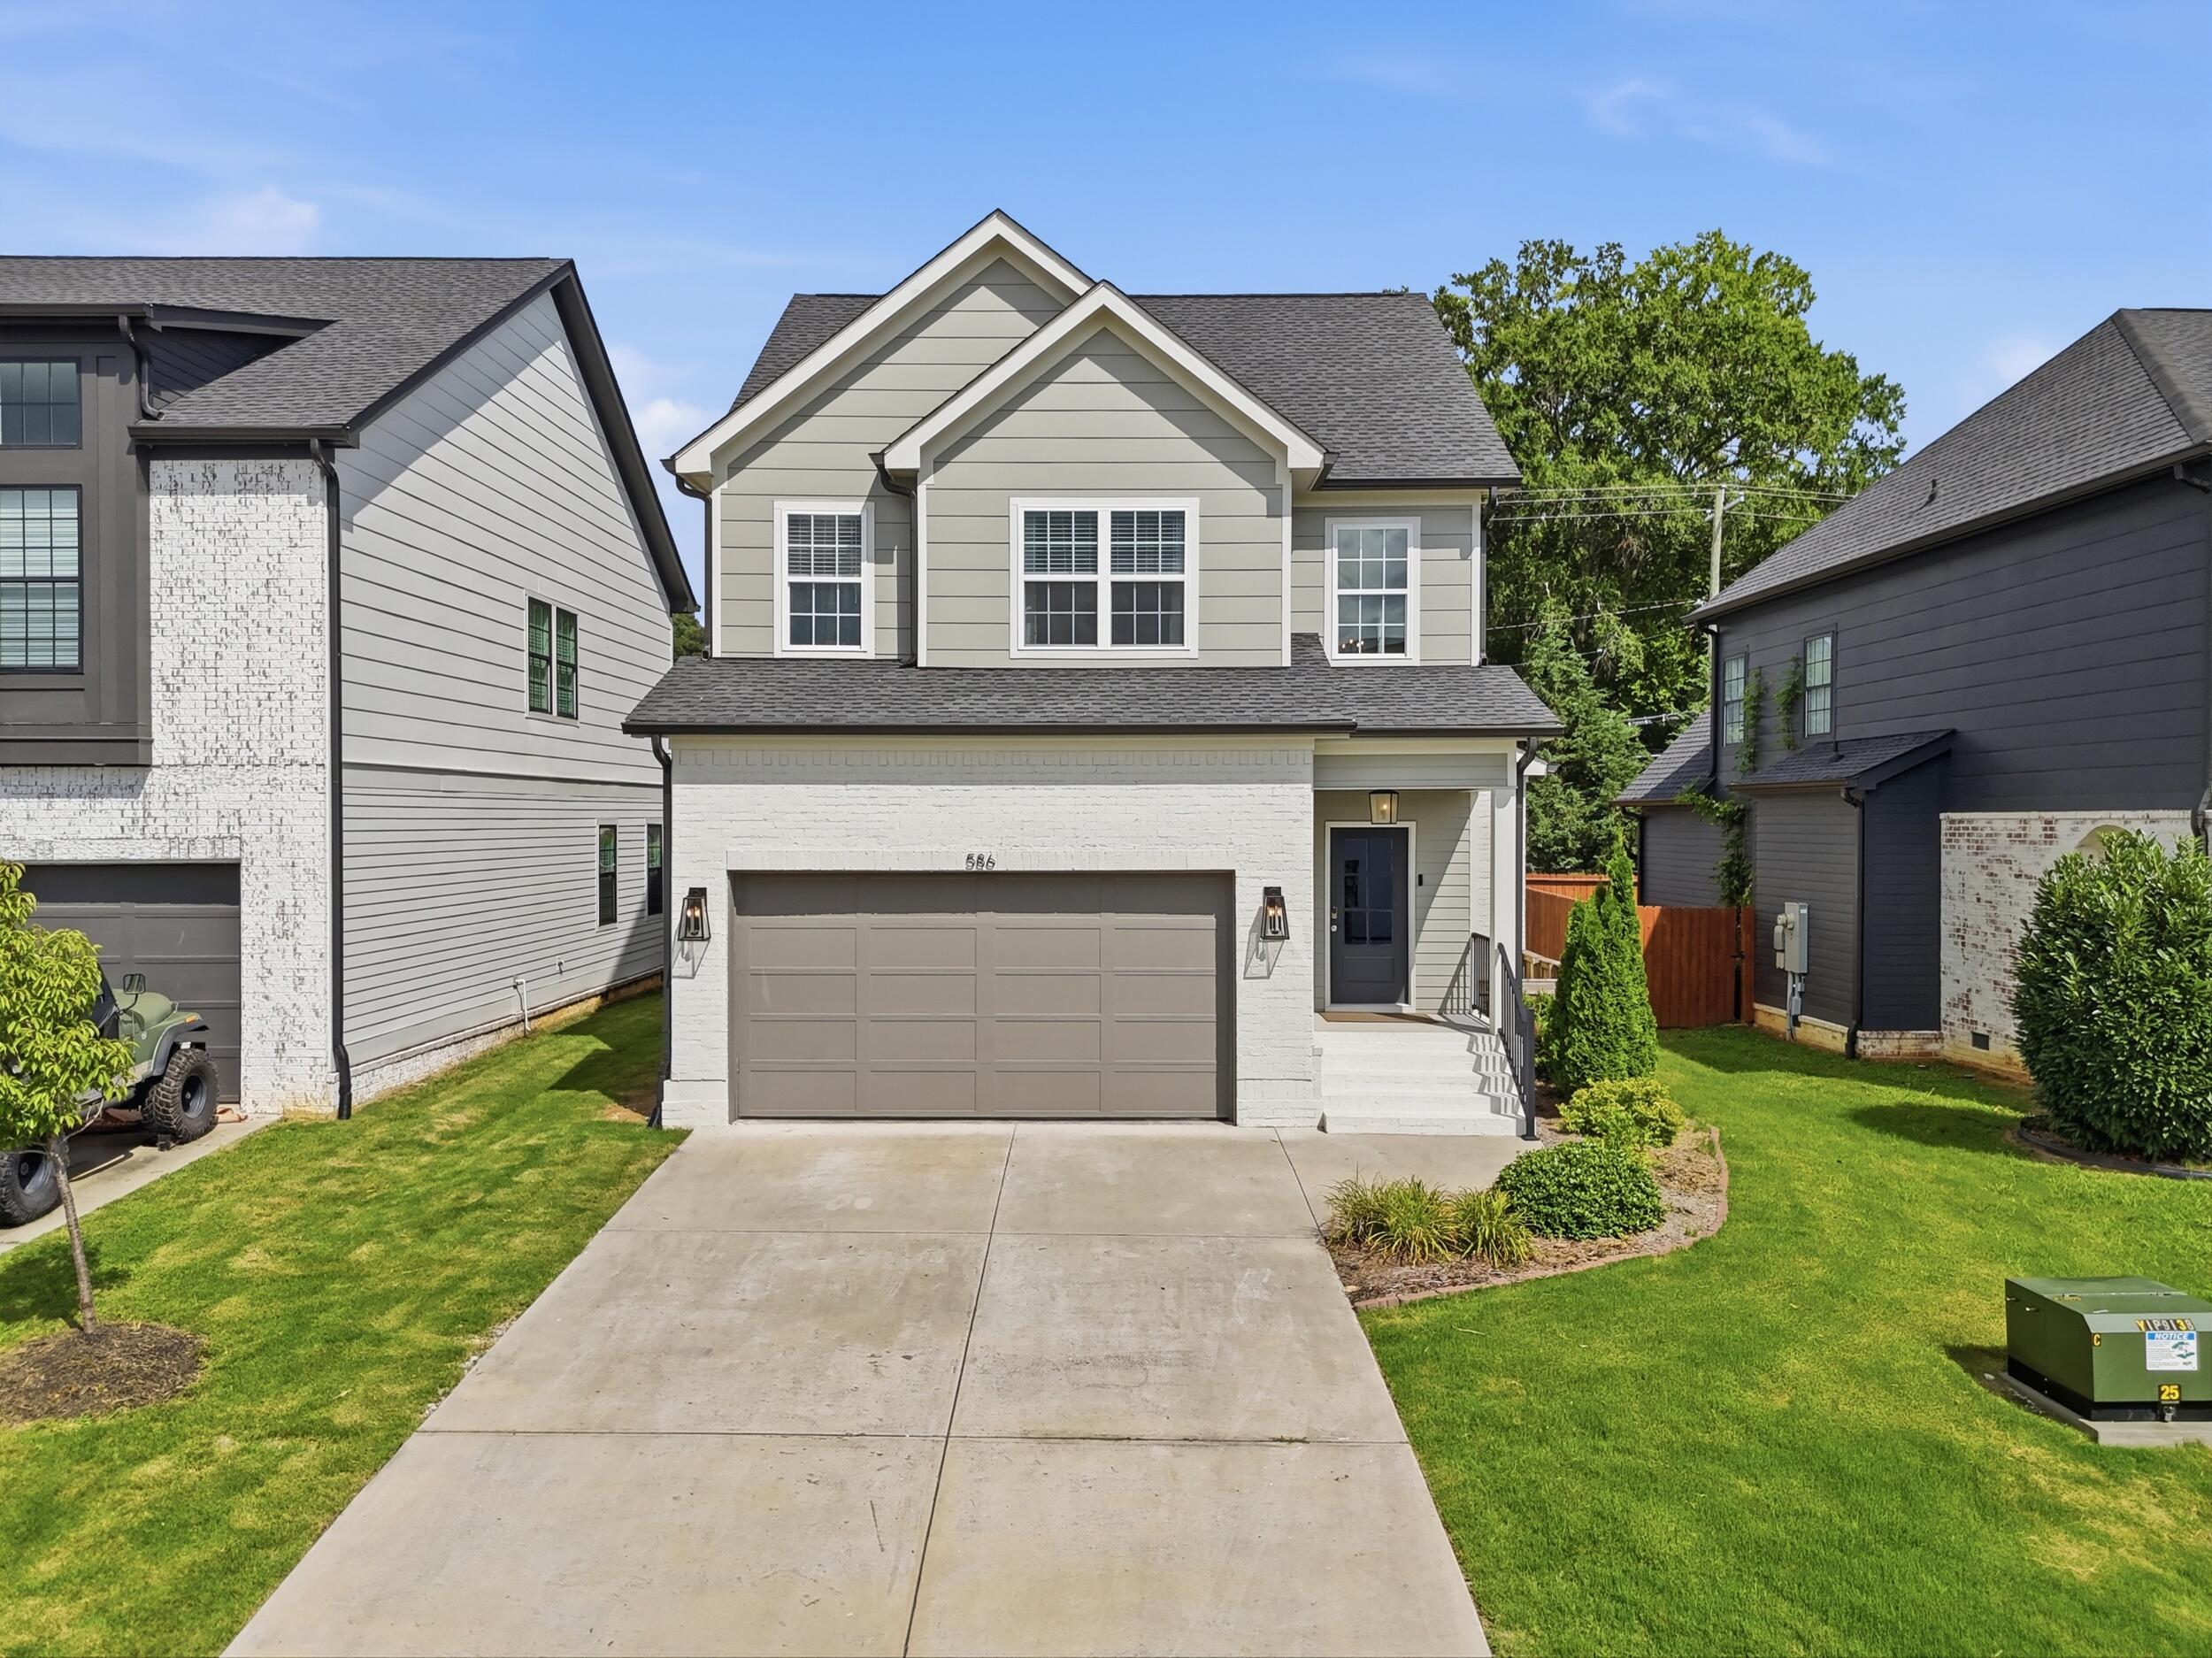
586 Shanti Drive,Chattanooga, TN 37412
Chattanooga, TN 37412

Description
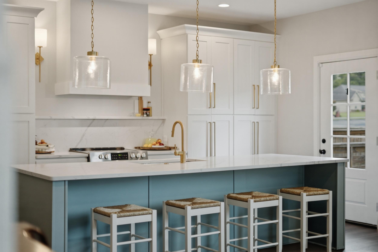
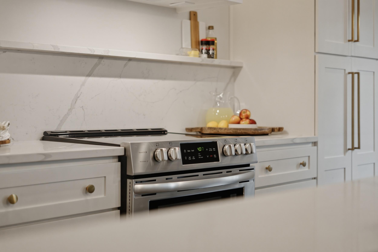
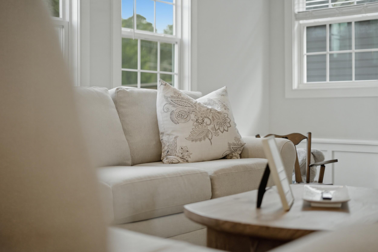
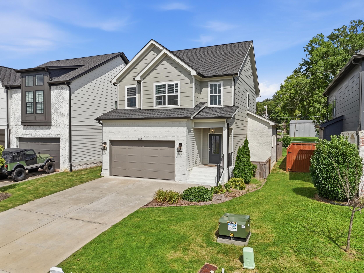
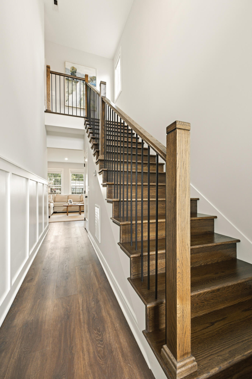
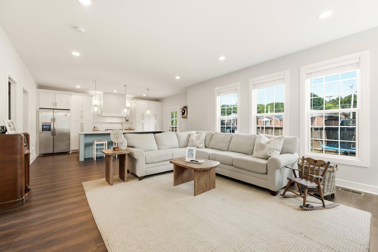
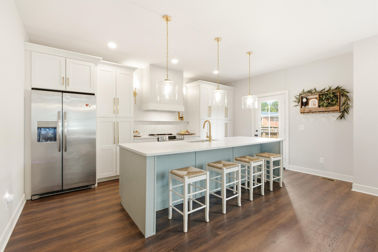
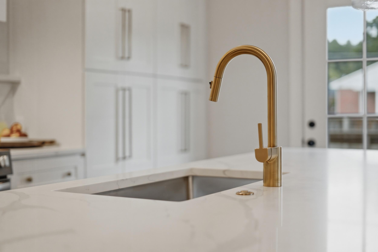
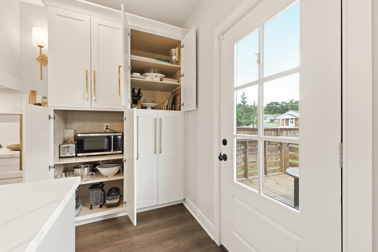
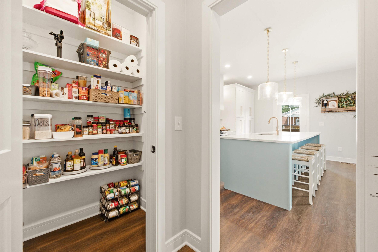
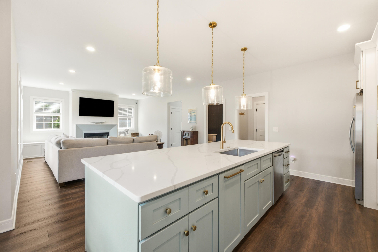
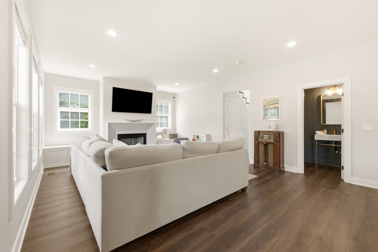
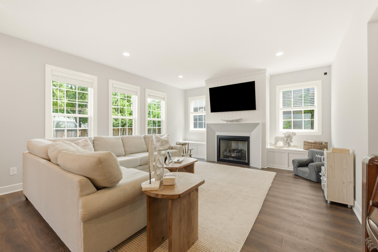
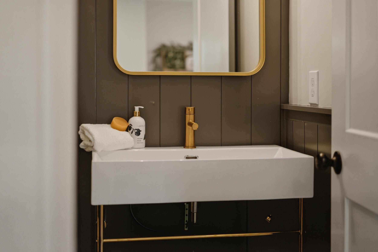
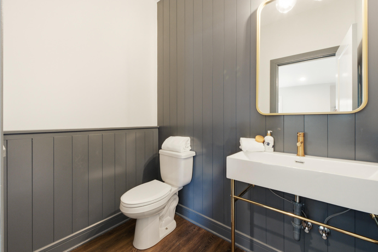
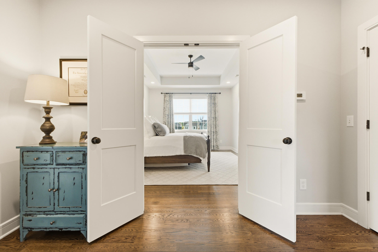
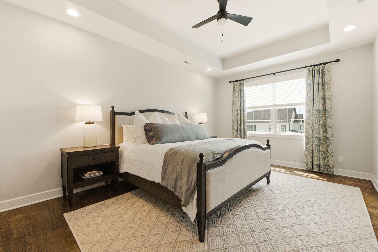
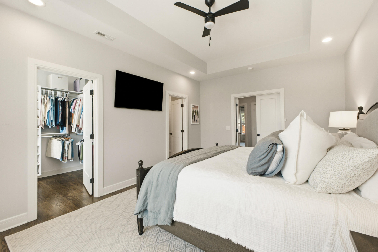
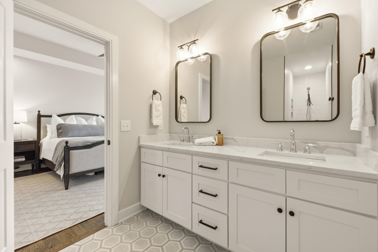
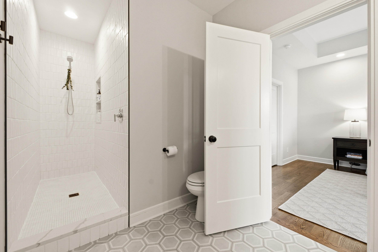
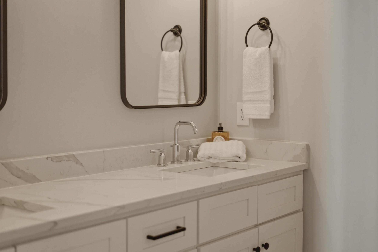
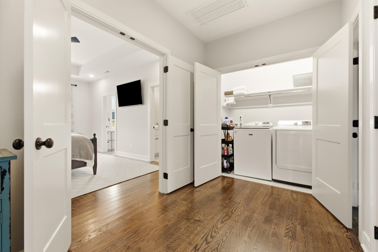
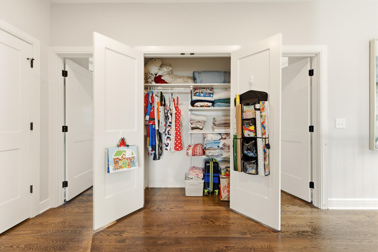
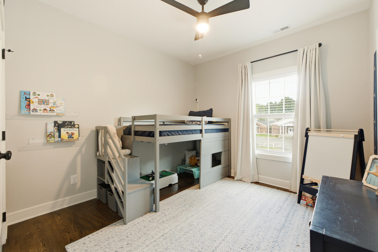
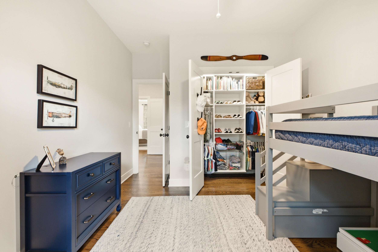
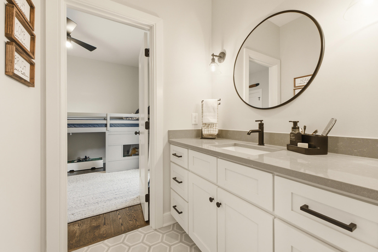
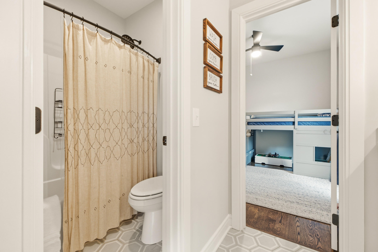
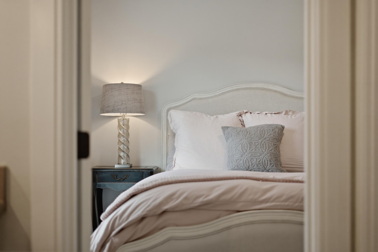
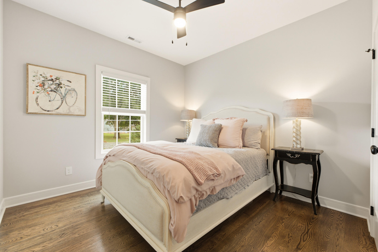
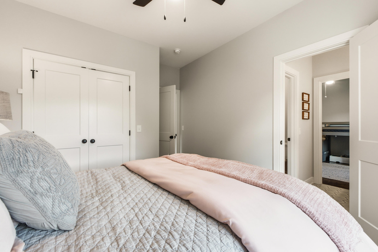
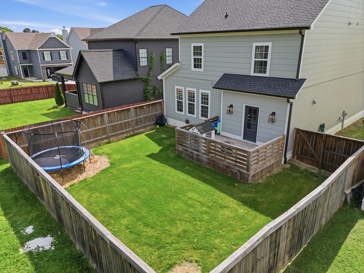
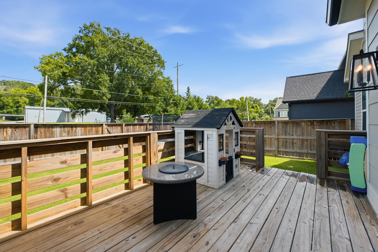
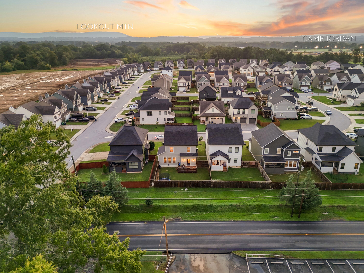
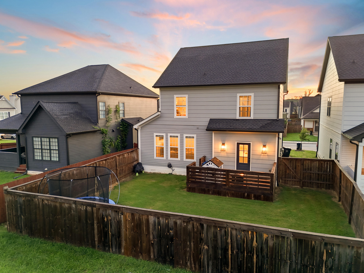
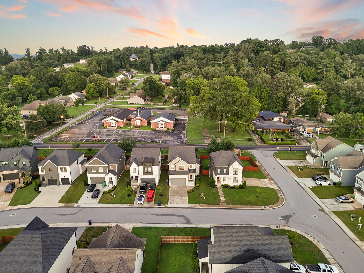
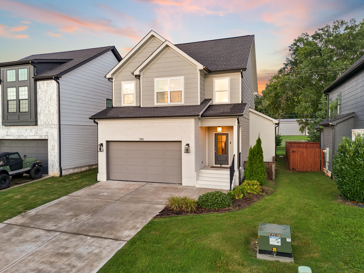
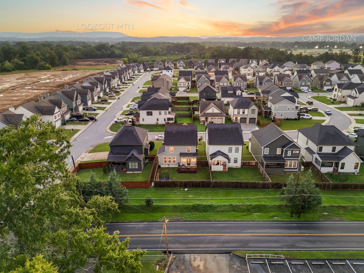
This fully custom, nearly new home is located adjacent to the vibrant Camp Jordan Park in flourishing East Ridge. Luxury finishes abound in this curated home, thoughtfully designed around natural light and effortless living. The open concept living, dining, and kitchen space is specially crafted for entertaining. Floor to ceiling cabinets and hidden appliances makes the kitchen achieve a high end, uncluttered design. The fenced backyard and expansive deck offer a wonderful extension of everyday living, with plenty of room for kids, pets, and outdoor entertaining. With three large bedrooms and custom closets for organization, this meticulously cared for home is ready for you to begin living the life of your dreams.
Details
| MLS # | 1539375 |
|---|---|
| Listing Type | For Sale |
| Style | House |
| HOA Dues | $50 |
| Sub-Type | Resale |
| Status | Active |
| Year | 2022 |
| Days On Site | 102 |
| Listing Provided By | Keller Williams Realty | Alyssa Wade |
Features
| Bed(s) | 3 |
|---|---|
| Bath(s) | 3 Total |
| SQ Feet | 1,788 |
| Garage | 2 |
| Story(s) | 2 |
| Acreage | 0.11 |
Interior
| Rooms Total | 8 |
|---|---|
| Cooling | Central Air |
| Cooling Yes / No | Yes |
| Heating | Central, Electric |
| Heating Yes / No | Yes |
| Appliances | Disposal, Dishwasher, Electric Oven, Electric Range, Electric Water Heater, Oven, Refrigerator |
| Interior Features | Bookcases, Eat-in Kitchen, High Ceilings, High Speed Internet, Kitchen Island, Open Floorplan, Pantry, Recessed Lighting, Stone Counters, Tray Ceiling(s), Walk-In Closet(s), Separate Shower, En Suite |
| Window Features | ENERGY STAR Qualified Windows, Vinyl Frames |
| Fireplace Yes / No | Yes |
| Fireplace Features | Gas Log, Propane |
| Flooring | Hardwood, Luxury Vinyl |
| Basement | None |
| Attic Sp Features Co Attic Sp Features | None |
Exterior
| Roof | Shingle |
|---|---|
| Exterior Features | Private Entrance, Private Yard, Rain Gutters |
| Lot Features | Back Yard |
| Construction Materials | Brick, Cement Siding |
| Foundation Details | Block |
| Patio And Porch Features | Deck |
| Pool Features | None |
| Spa Features | None |
| Fencing | Back Yard, Privacy, Wood |
Parking
| Attached Garage Yes / No | Yes |
|---|---|
| Garage Yes / No | Yes |
| Parking Features | Driveway, Garage, Garage Faces Front |
Utilities
| Utilities | Cable Connected, Electricity Connected, Sewer Connected, Underground Utilities |
|---|---|
| Sewer | Public Sewer |
| Water Source | Public |
Location
| Community Features | Curbs, Park, Playground, Sidewalks |
|---|---|
| Senior Community Yes / No | No |
| Association Amenities | Jogging Path, Park, Playground, Trail(s) |
Taxes
| Tax Annual Amount | 2929.65 |
|---|---|
| Tax Legal Description | LT 44 HUMMINGBIRD VILLAGE UNIT 1 PB 122 PGS 51 & 52 OUT OF 170G A 004 FOR 2022 |
Area Information
| State | TN |
|---|---|
| County | Hamilton |
| City | Chattanooga |
| Zip Code | 37412 |
| Area | Hamilton |
| Community Name | Hummingbird Village |
| School District | East Ridge High |
| Elementary School | Spring Creek Elementary |
| High School | East Ridge High |
| Listing VS Median (in Hummingbird Village) | |
Price: $399,000 low | high Med: $379,990 sqft: 1,788 low | high Med: 1,873 $ / sqft: $223 low | high Med: $203 On site: 102 low | high Med: 316.5 | |
Market Activity 37412
Request a showing
Request a showing
Contact
Learn More About This Property

| State | TN |
|---|---|
| County | Hamilton |
| City | Chattanooga |
| Zip Code | 37412 |
| Area | Hamilton |
| Community Name | Hummingbird Village |
| School District | East Ridge High |
| Elementary School | Spring Creek Elementary |
| High School | East Ridge High |
| Listing VS Median (in Hummingbird Village) | |
Price: $399,000 low | high Med: $379,990 sqft: 1,788 low | high Med: 1,873 $ / sqft: $223 low | high Med: $203 On site: 102 low | high Med: 316.5 | |
Nearby Listings (Within 1/10 mile)
Price: $299K - $498K
sqft: 1,000 - 2,000
Listing Updated: October 15, 2026 at 12:38:25 PM PDT