

Description
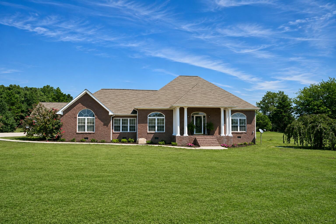
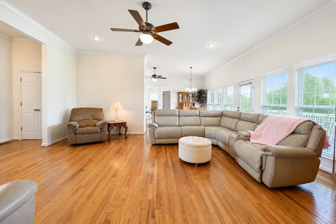
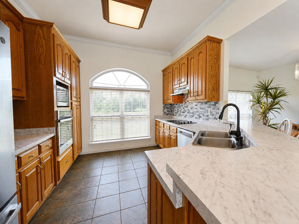
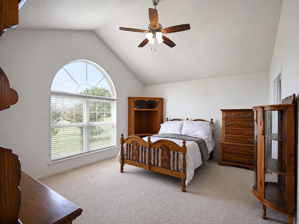
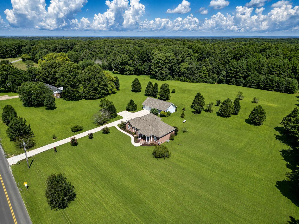
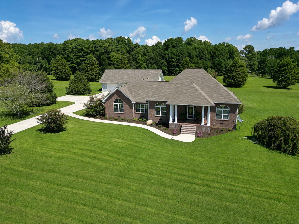
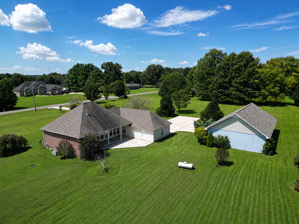
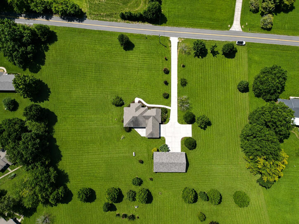
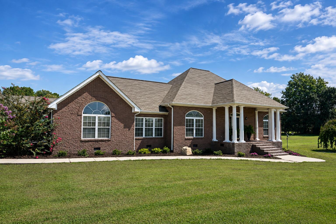
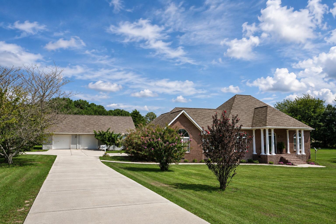
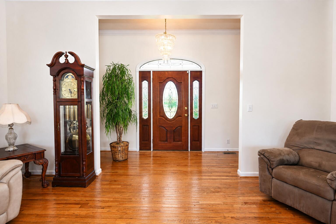
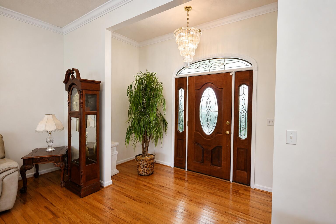
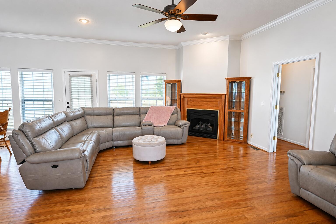
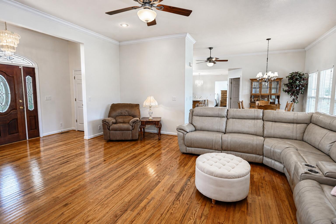
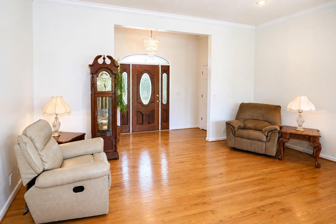
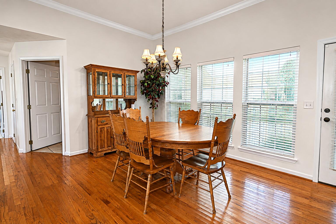
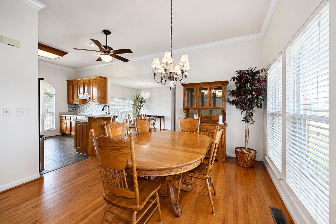
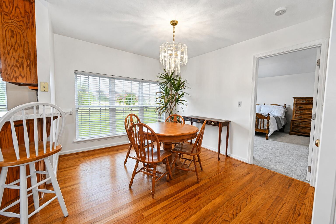
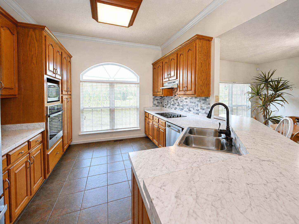
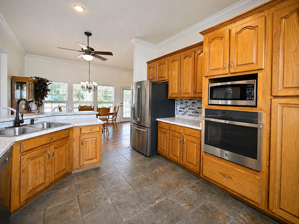
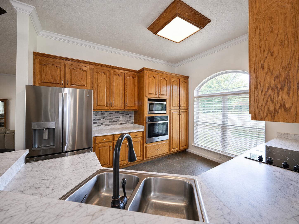
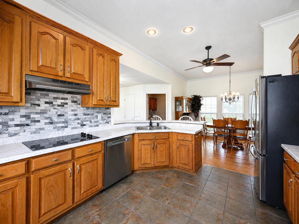
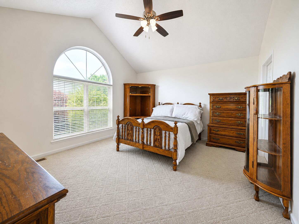
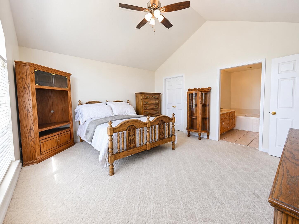
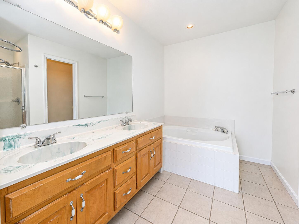
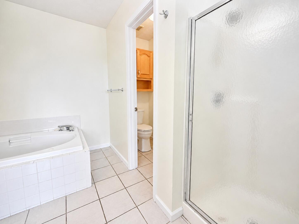
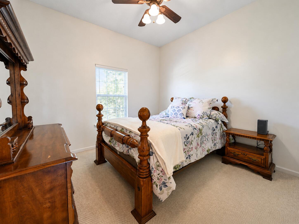
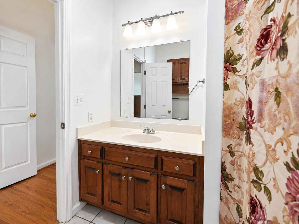
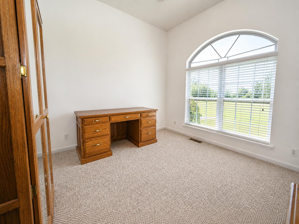
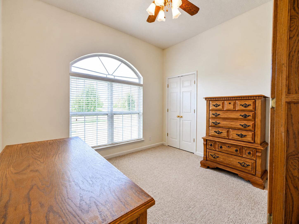
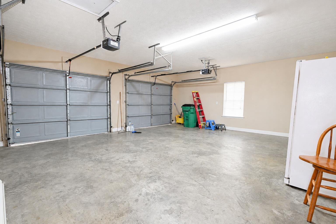
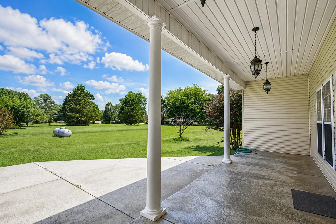
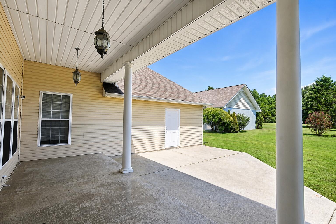
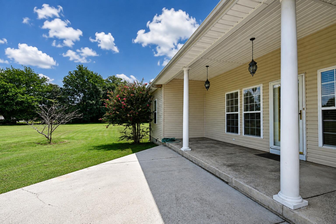
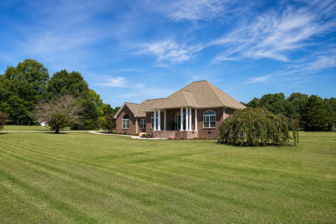
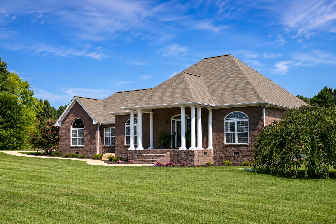
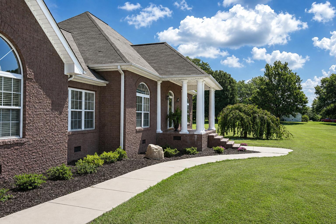
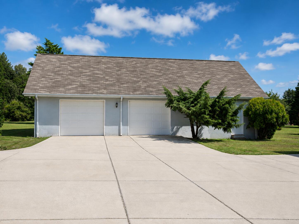
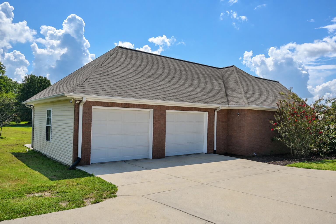
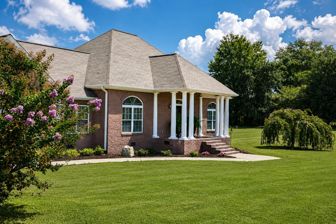
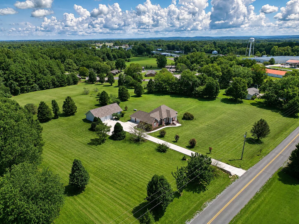
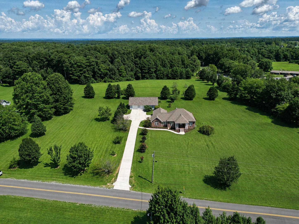
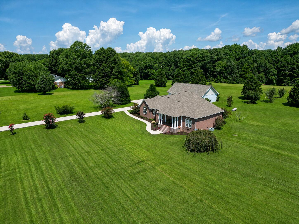
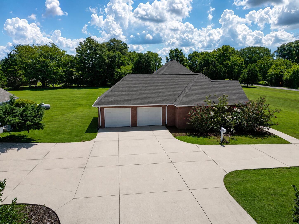
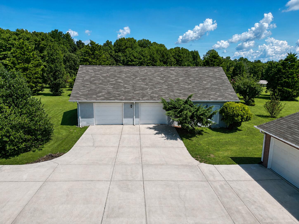
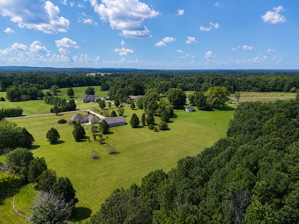
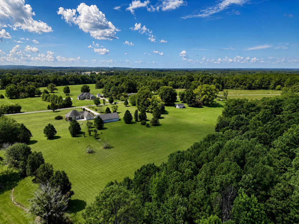
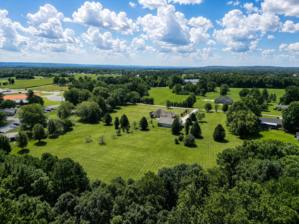
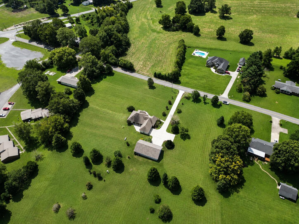
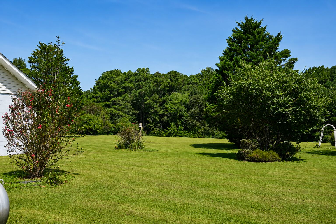
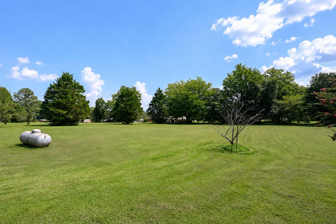
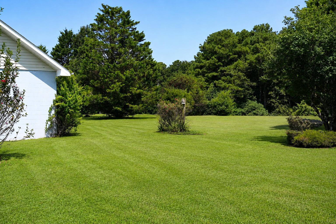
Welcome to this well-maintained 3-bedroom, 2-bath home situated on 5.65 acres, offering space, comfort, and plenty of room to enjoy both indoors and out. The inviting living room features a cathedral ceiling, hardwood flooring, and an abundance of windows that fill the space with natural light. The updated kitchen offers ample original oak cabinetry, a tiled backsplash, new stainless steel appliances, and flows easily into the breakfast area, dining area, and living room, creating an open and functional layout for everyday living and entertaining. The primary suite features a vaulted ceiling and walk-in closet, while the covered patio provides a great spot for grilling, relaxing, and overlooking the spacious backyard. An attached 2-car garage is complemented by an additional detached double garage featuring a work area and full upstairs storage, providing excellent space for vehicles, hobbies, equipment, or additional storage. Additional features include brick exterior on three sides, a concrete driveway, and a recently encapsulated crawl space. Situated on 5.65 acres, this property offers plenty of room and so many possibilities!
Details
| MLS # | 1541481 |
|---|---|
| Listing Type | For Sale |
| Style | House |
| Sub-Type | Resale |
| Status | Active |
| Year | 2000 |
| Days On Site | 62 |
| Listing Provided By | Century 21 BELLORA | Lora D Poore |
Features
| Bed(s) | 3 |
|---|---|
| Bath(s) | 2 Total |
| SQ Feet | 1,864 |
| Garage | 2 |
| Basement | Y |
| Story(s) | 1 |
| Acreage | 5.65 |
Interior
| Cooling | Central Air, Electric |
|---|---|
| Cooling Yes / No | Yes |
| Heating | Central, Electric |
| Heating Yes / No | Yes |
| Appliances | Cooktop, Dishwasher, Microwave, Oven, Refrigerator |
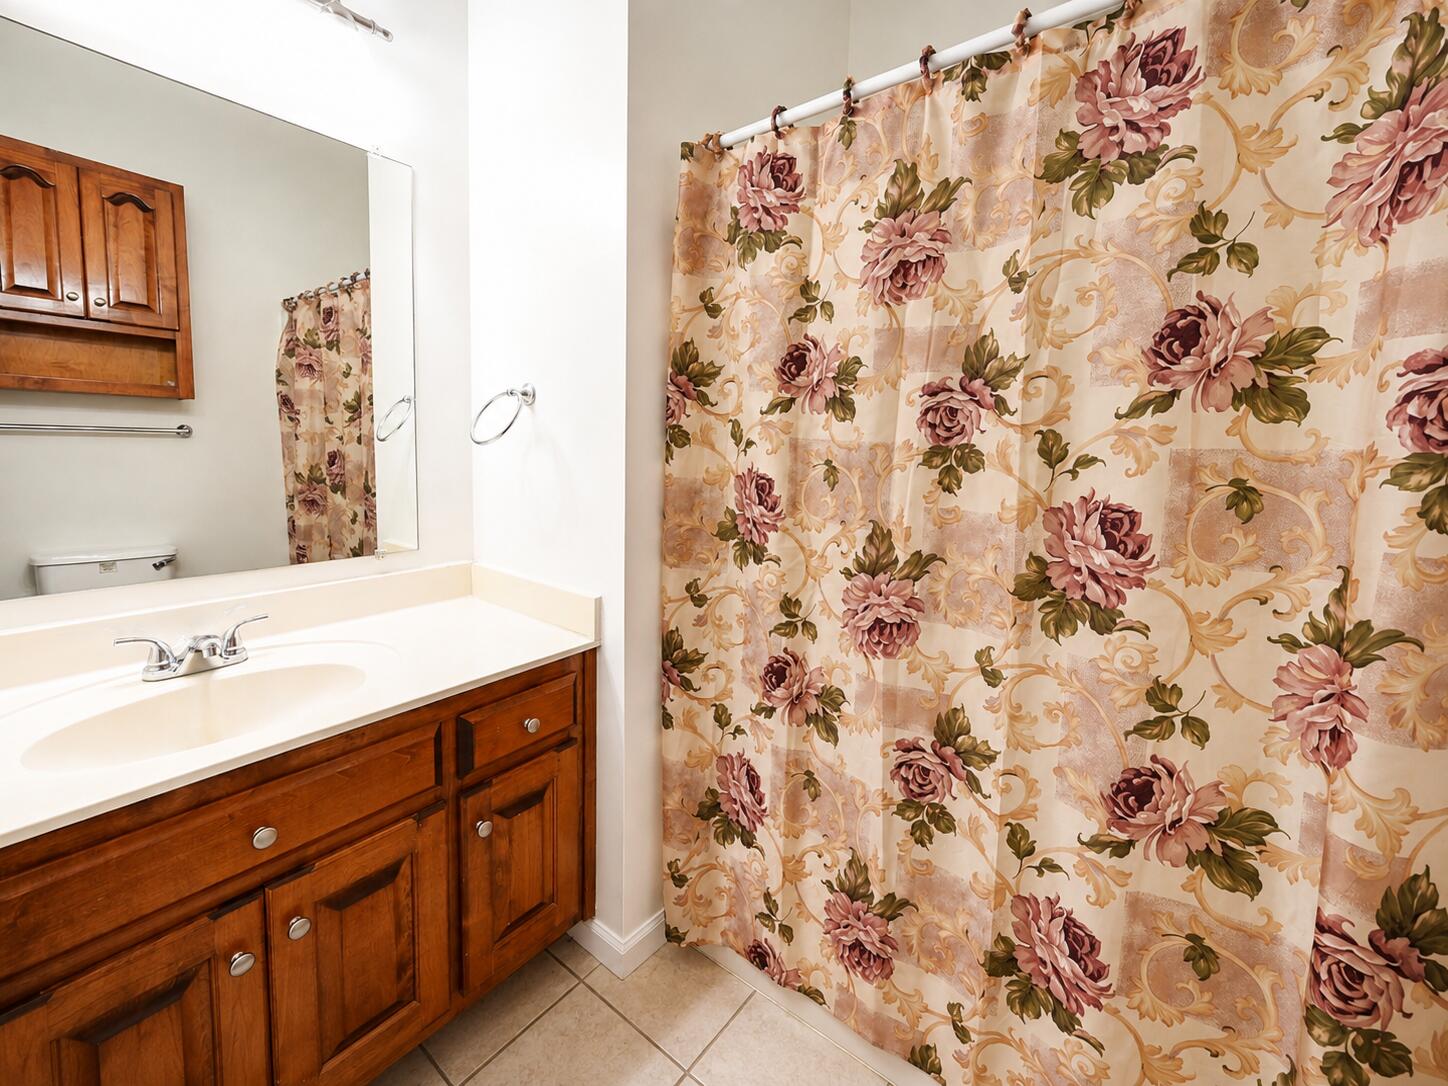
| Interior Features | Cathedral Ceiling(s), High Ceilings, Recessed Lighting, Soaking Tub, Storage, Walk-In Closet(s), Separate Shower, Tub/shower Combo, Breakfast Room |
| Fireplace Yes / No | No |
| Fireplace Features | Gas Log, Living Room |
| Flooring | Carpet, Hardwood, Tile |
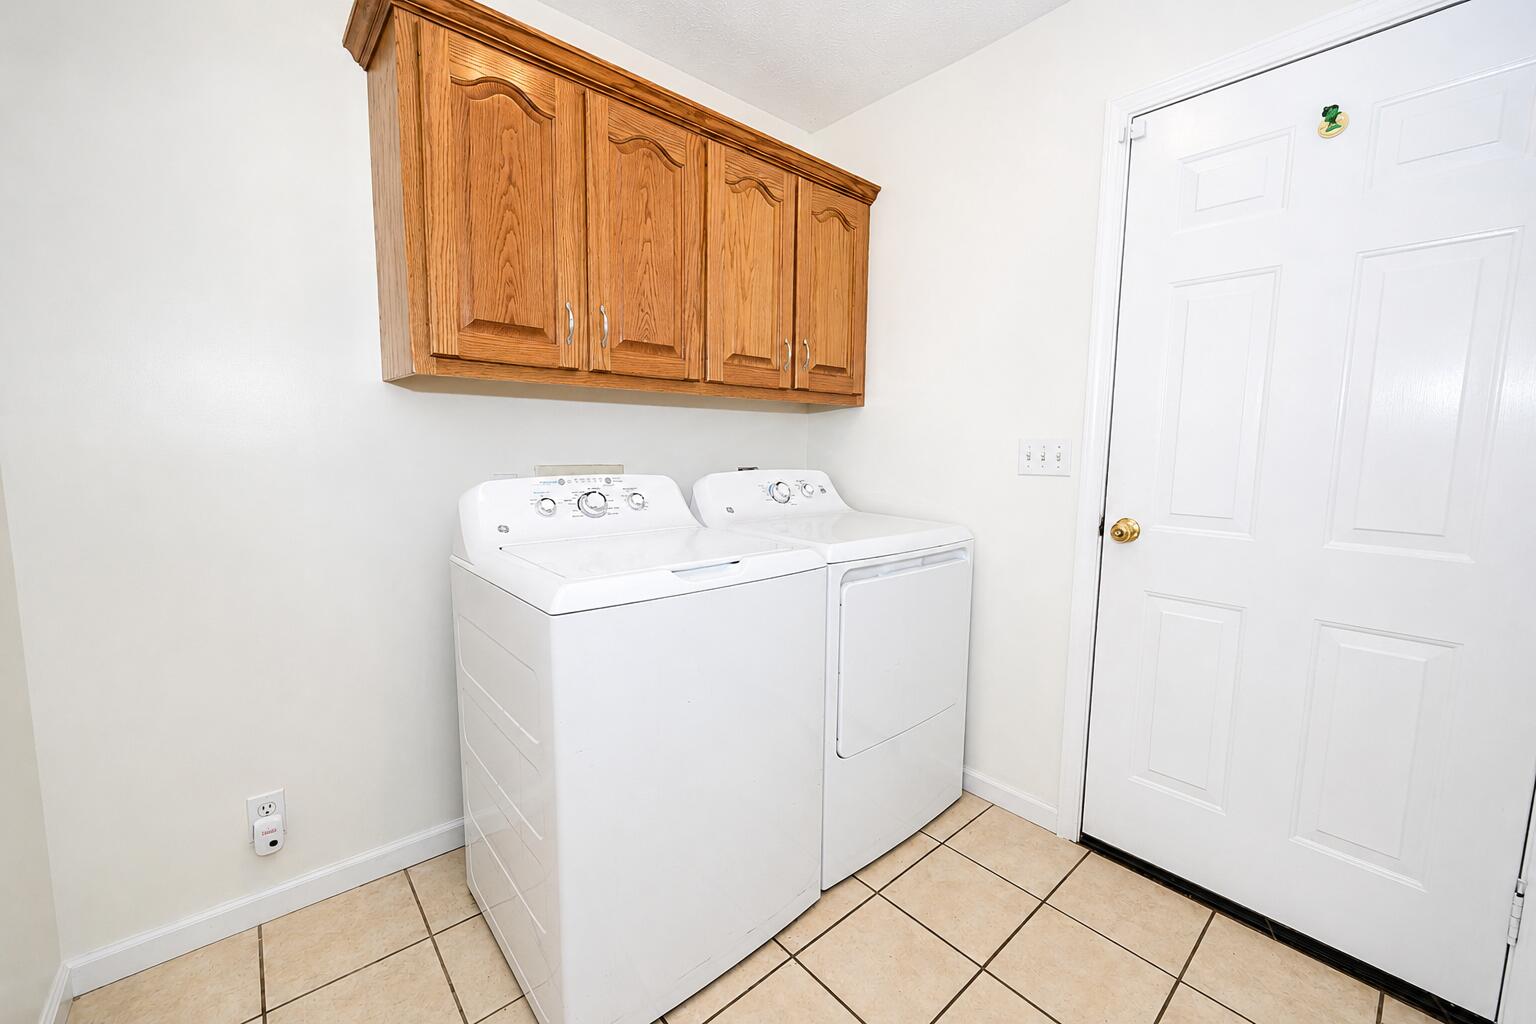
| Laundry Features | Laundry Room, Main Level |
| Basement | Crawl Space |
Exterior
| Roof | Shingle |
|---|---|
| Exterior Features | Rain Gutters, Storage |
| Security Features | Security System |
| Lot Features | Back Yard, Front Yard, Level |
| Construction Materials | Brick, Vinyl Siding |
| Foundation Details | Block |
| Patio And Porch Features | Covered, Front Porch, Porch, Rear Porch, Porch - Covered |
| Other Structures | Garage(s), Storage, Workshop |
| Fencing | None |
Parking
| Attached Garage Yes / No | Yes |
|---|---|
| Garage Yes / No | Yes |
| Parking Features | Concrete, Driveway, Garage Faces Side, Workshop in Garage |
Utilities
| Utilities | Electricity Connected, Water Connected |
|---|---|
| Sewer | Septic Tank |
| Water Source | Public |
Location
| Senior Community Yes / No | No |
|---|---|
| Road Surface Type | Paved |
Taxes
| Tax Annual Amount | 648 |
|---|---|
| Tax Legal Description | Cont 5.65Ac S15 T4 R9 Iderpt Of Sw 1/4 Of Ne 1/4 Desc Asbeg 518.23 S Of Ne Cor Of 1/41/4 Th S 608.7 Nw 409.64 Nw634.62 S |
Area Information
| State | AL |
|---|---|
| County | DeKalb |
| City | Ider |
| Zip Code | 35981 |
| Area | DeKalb |
| School District | Ider High |
| Elementary School | Ider Elementary |
| High School | Ider High |
| Listing VS Median (in 35981) | |
Price: $435,000 low | high Med: $229,000 sqft: 1,864 low | high Med: 1,318 $ / sqft: $233 low | high Med: $177 On site: 62 low | high Med: 29.5 | |
Market Activity 35981
Request a showing
Request a showing
Contact
Learn More About This Property

| State | AL |
|---|---|
| County | DeKalb |
| City | Ider |
| Zip Code | 35981 |
| Area | DeKalb |
| School District | Ider High |
| Elementary School | Ider Elementary |
| High School | Ider High |
| Listing VS Median (in 35981) | |
Price: $435,000 low | high Med: $229,000 sqft: 1,864 low | high Med: 1,318 $ / sqft: $233 low | high Med: $177 On site: 62 low | high Med: 29.5 | |