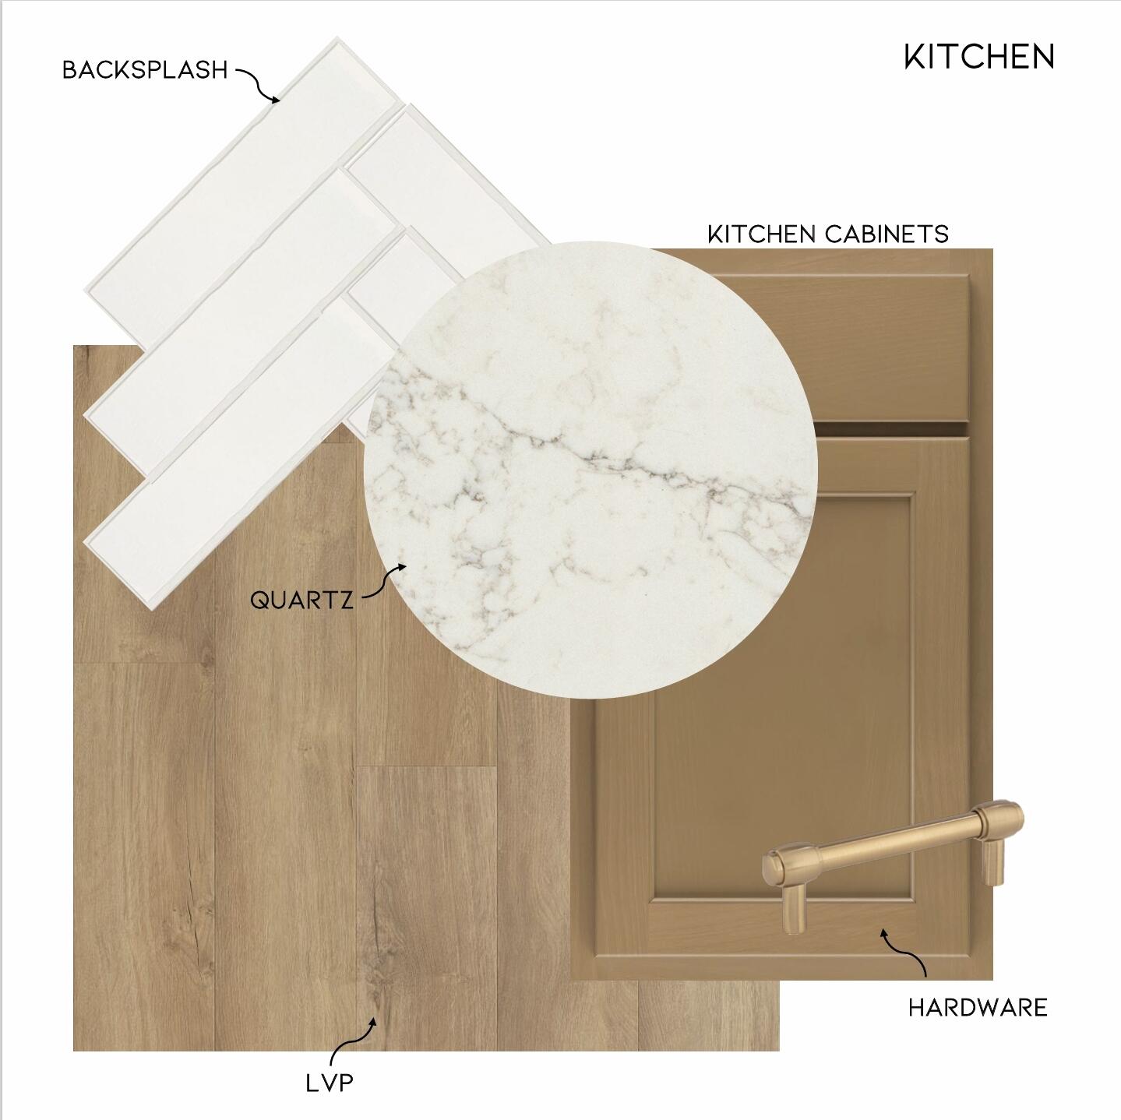
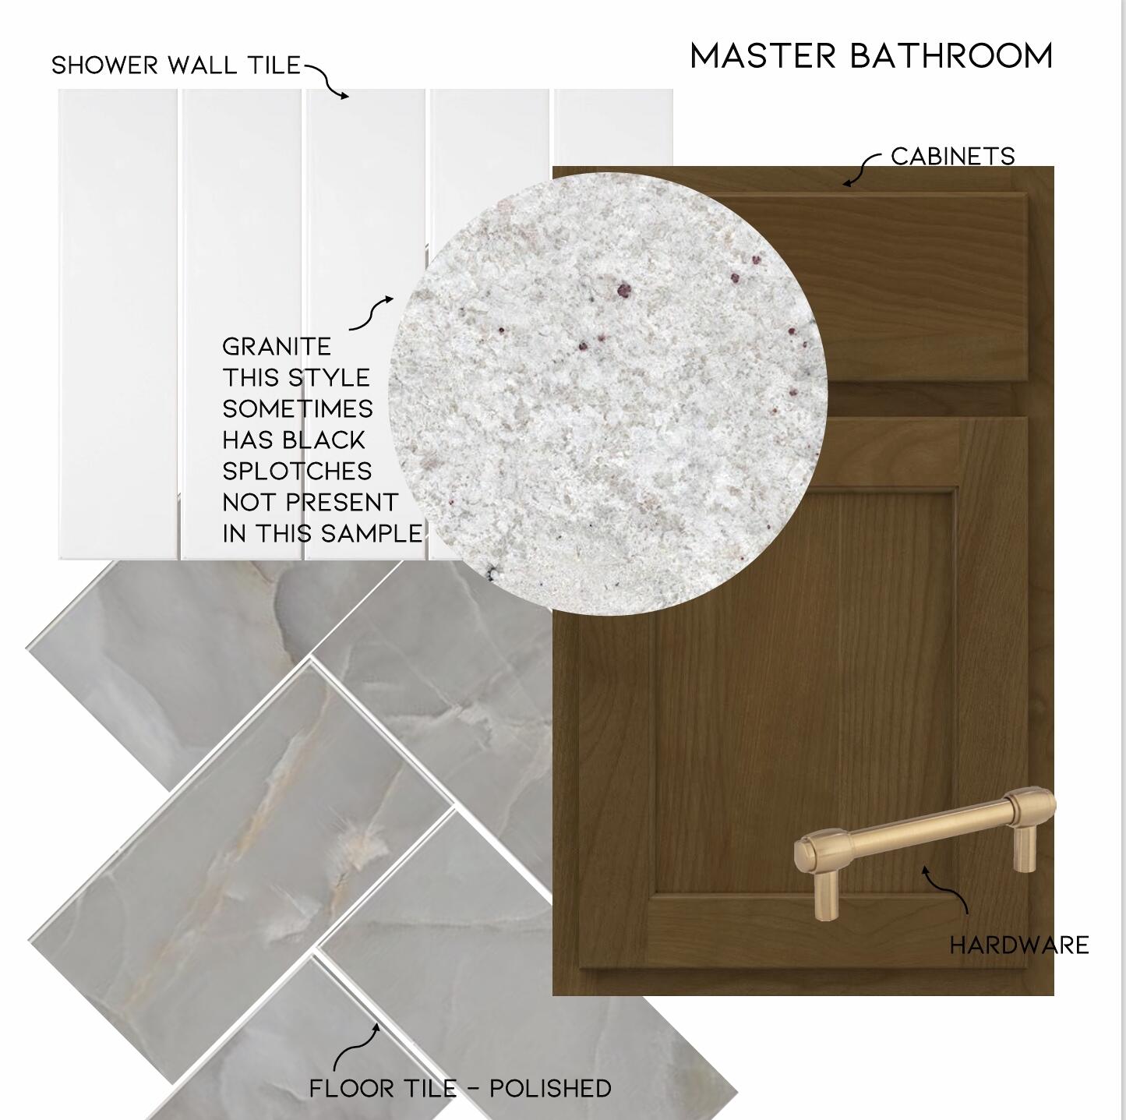
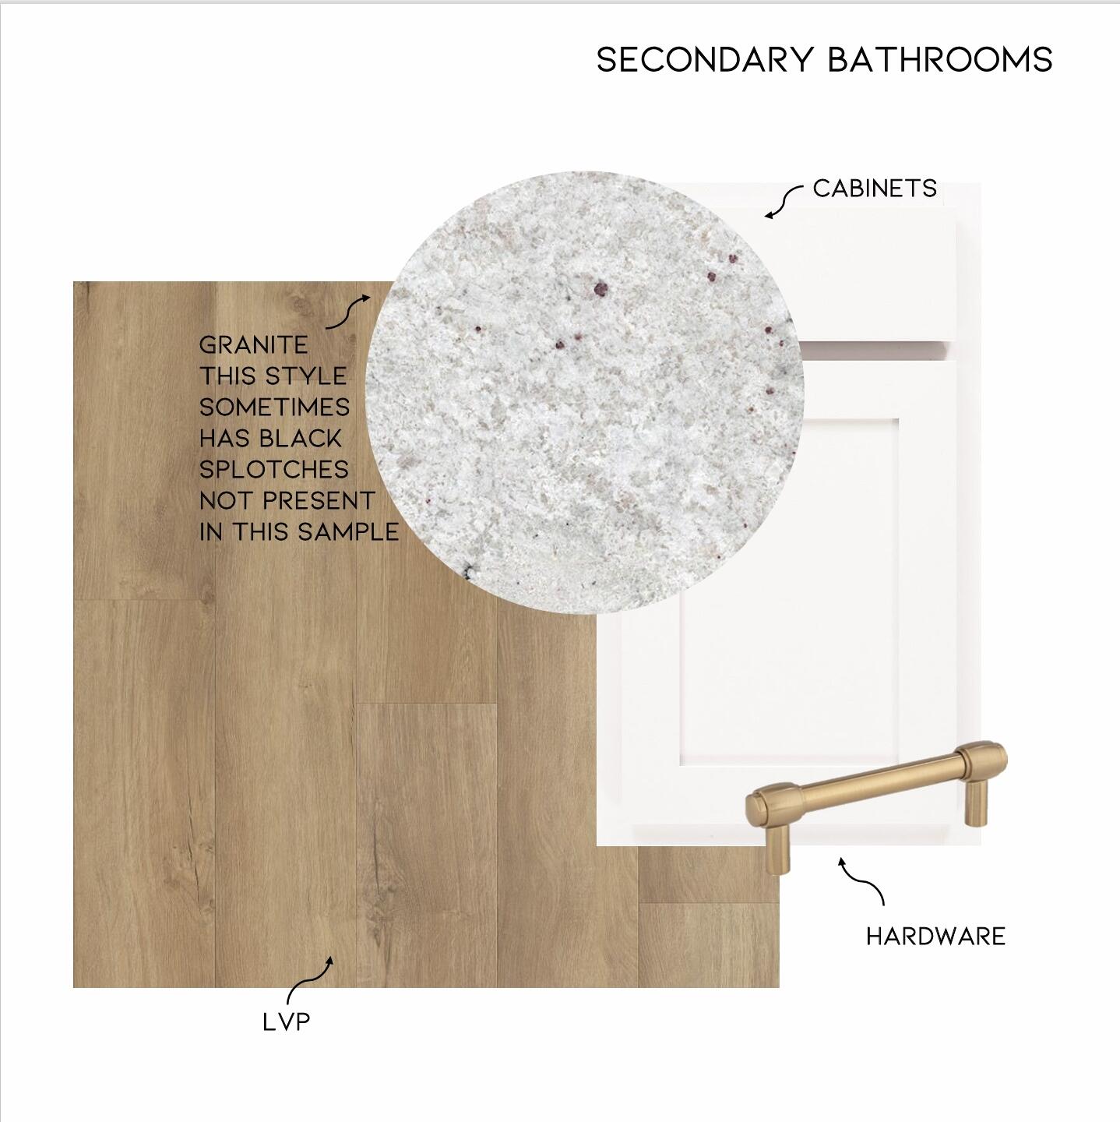
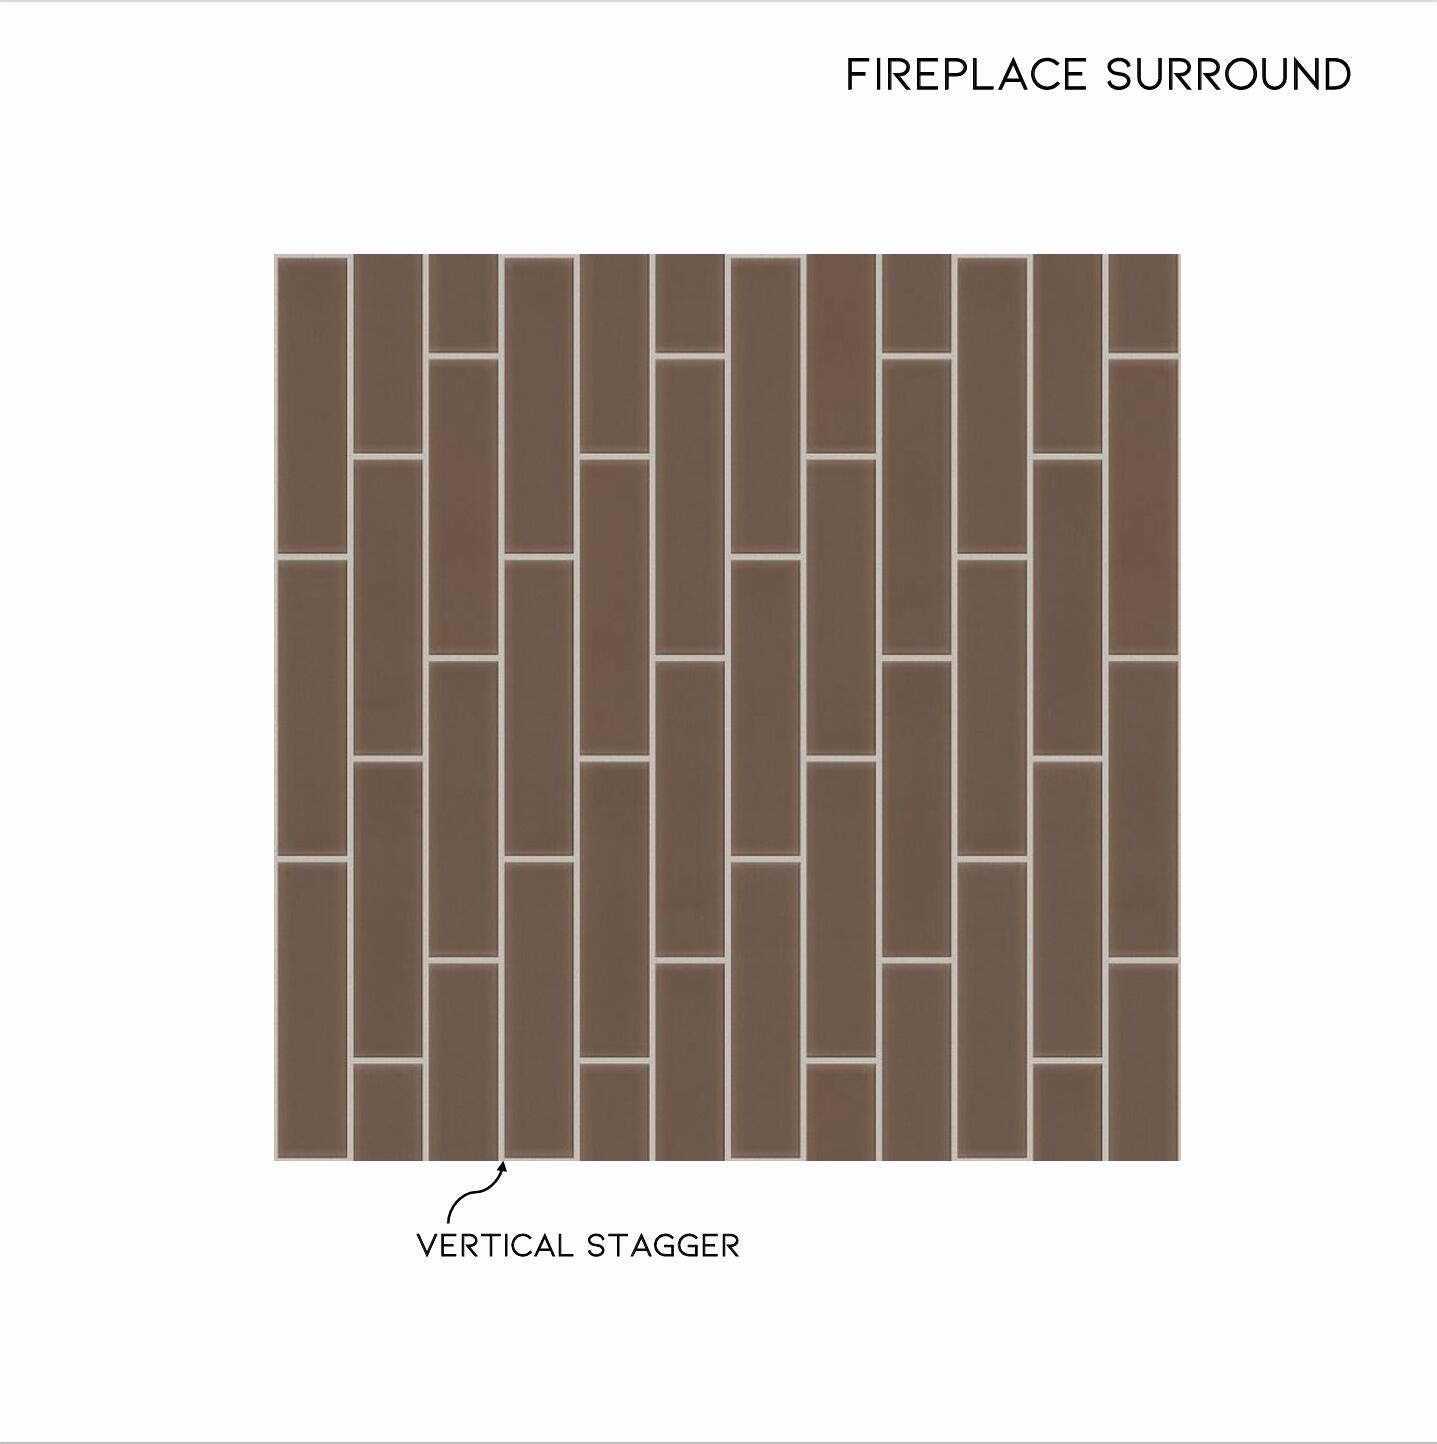

Description
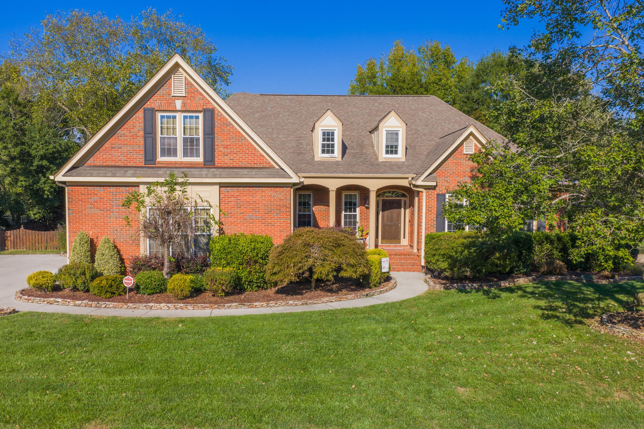
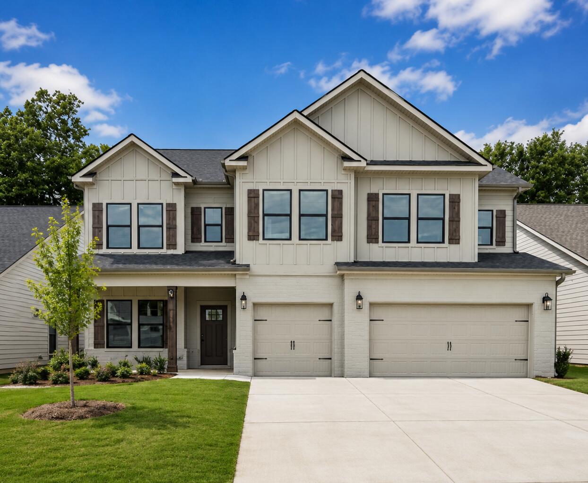
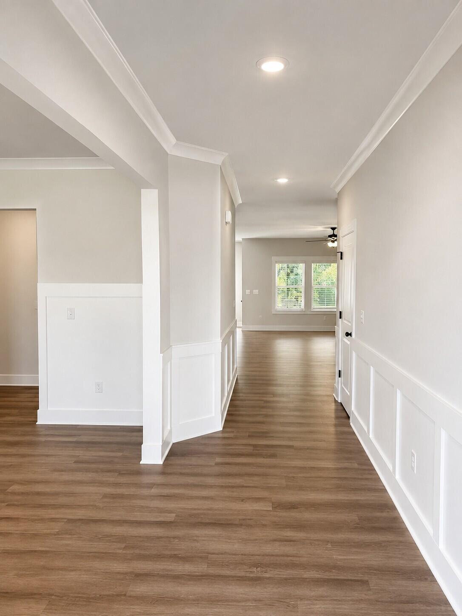
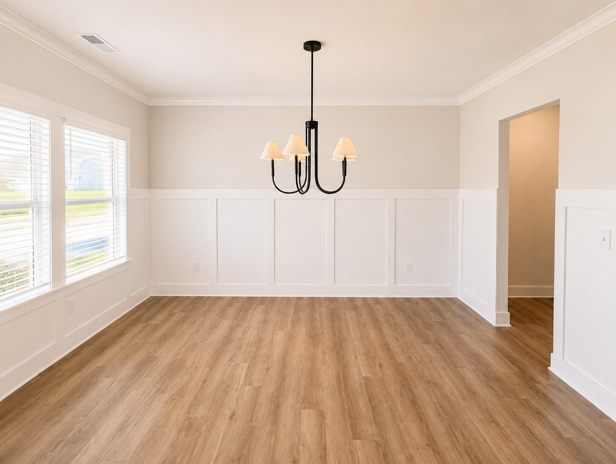
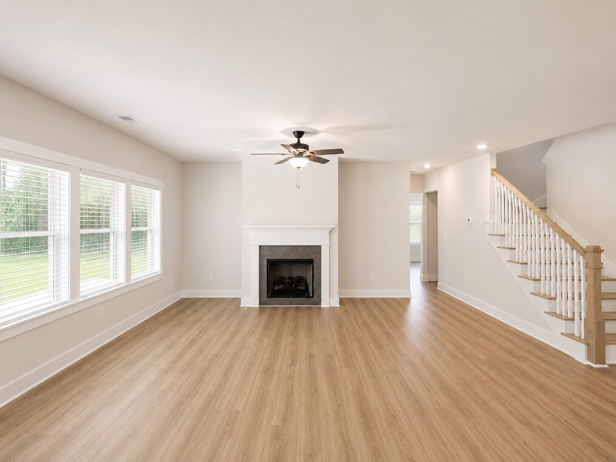
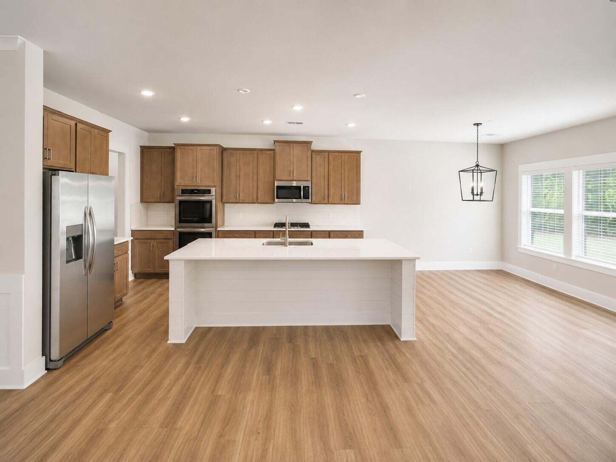
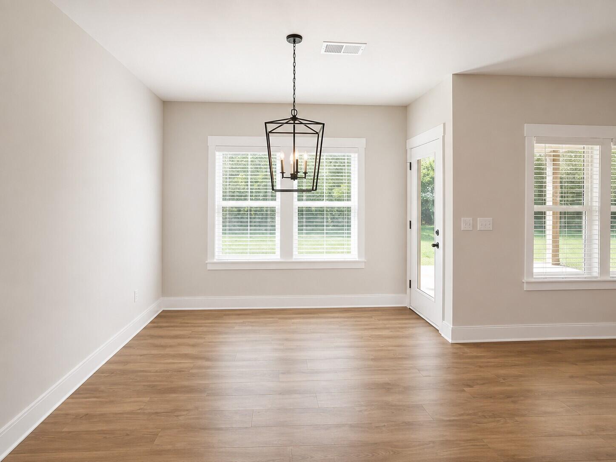
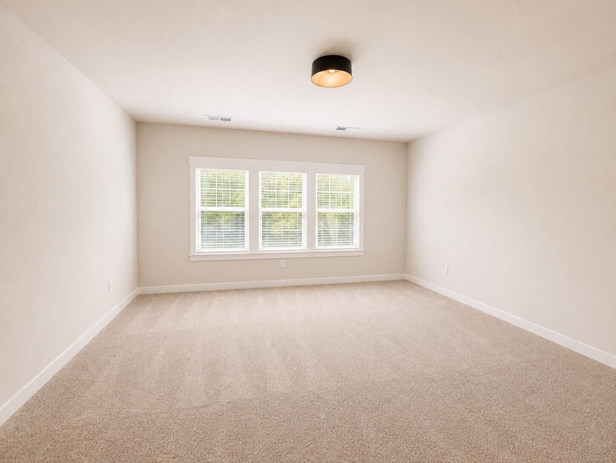
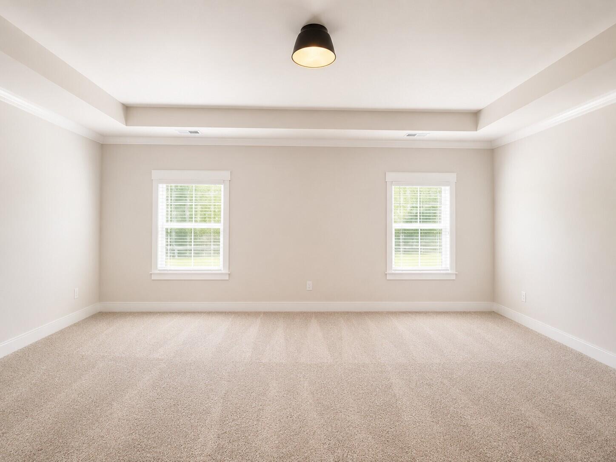
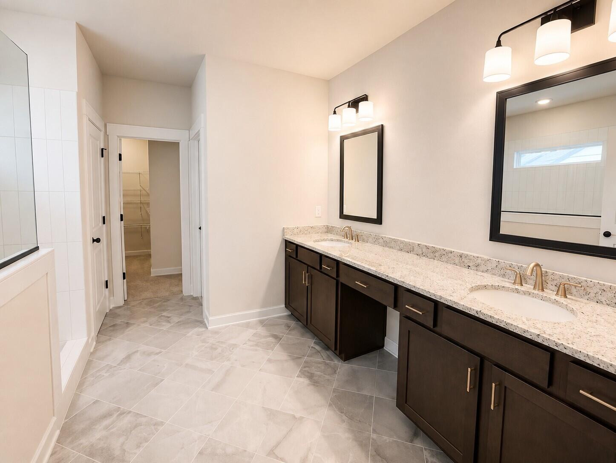
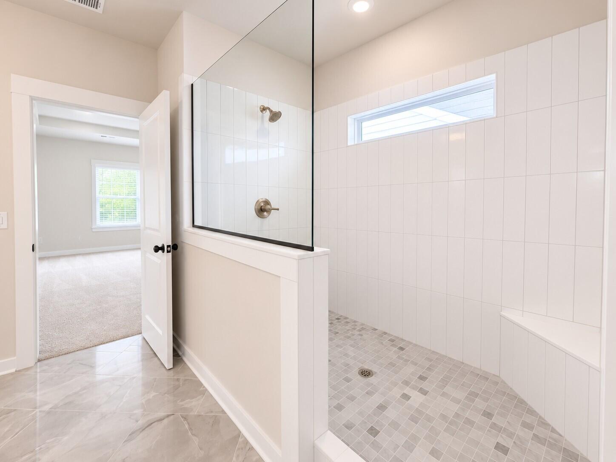
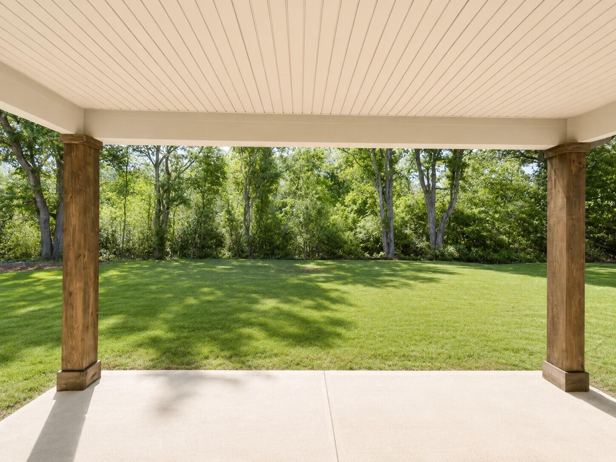
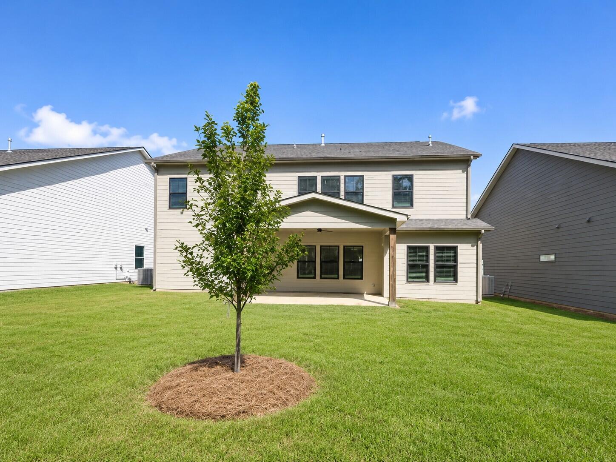
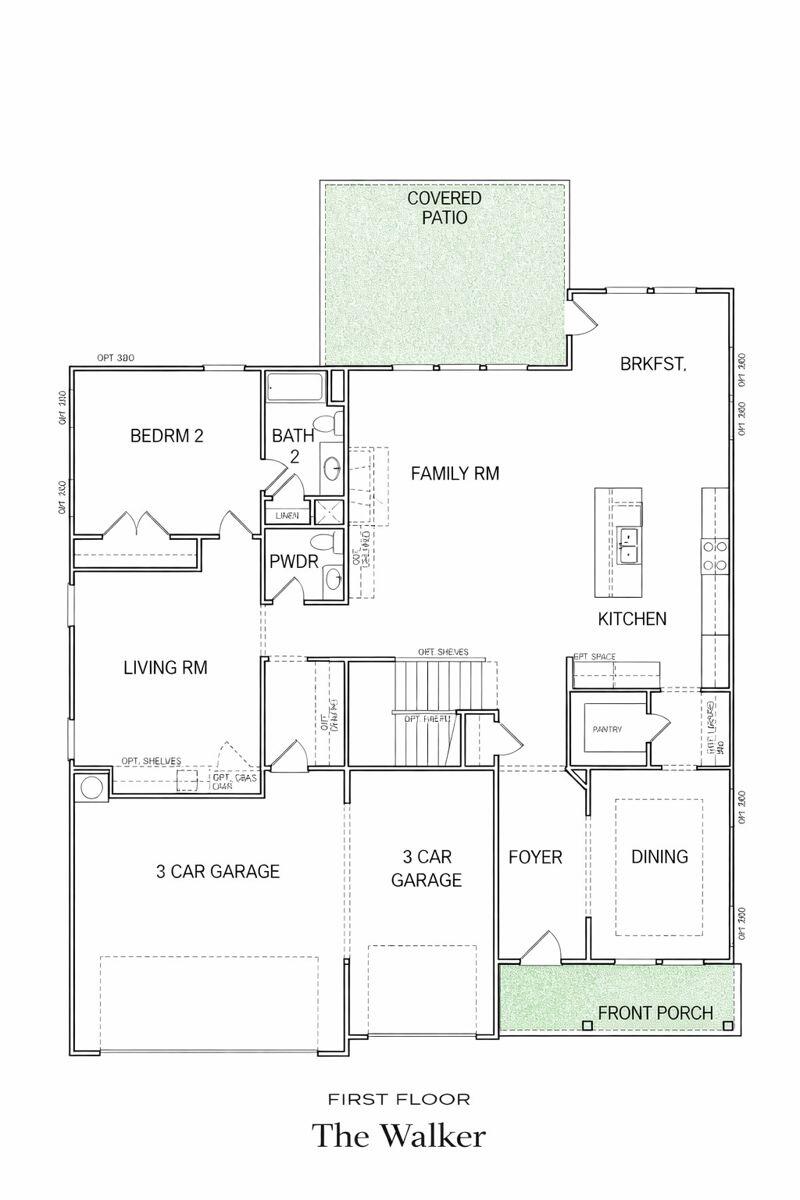
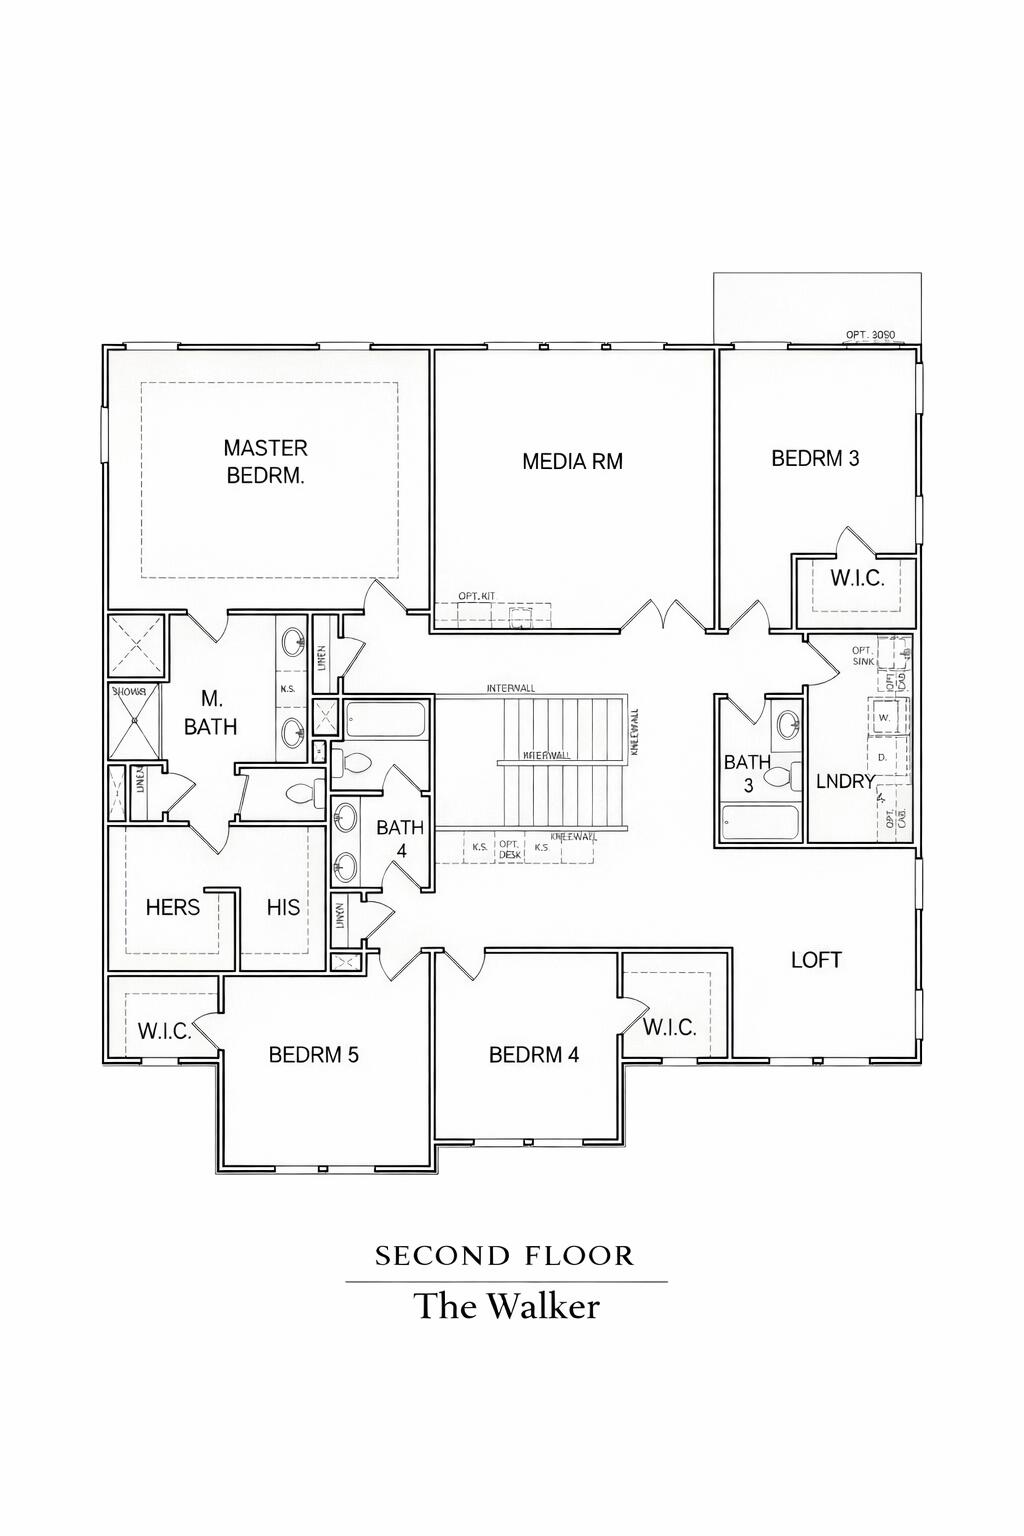
The Walker is a spacious and thoughtfully designed home offering 3,947 square feet of well-planned living space, ideal for larger households or those who love to entertain. With 6 bedrooms, 4½ bathrooms, and a 3-car garage, this plan delivers exceptional flexibility, comfort, and functionality. The main level is anchored by an open-concept design that seamlessly connects the living spaces. A large island kitchen serves as the centerpiece of the home, flowing effortlessly into the breakfast area and expansive family room--creating an inviting setting for everyday living and hosting gatherings. A guest suite on the main level provides privacy and convenience for visitors or multigenerational living. Step outside to the covered patio, an ideal extension of the living space for outdoor dining and relaxation. Upstairs, the Walker truly shines with a luxurious owner's suite, featuring an extended shower and a generous walk-in closet, creating a serene retreat at the end of the day. Additional upstairs bedrooms are thoughtfully arranged to provide comfort and privacy, supported by well-placed full baths. A separate media room offers a dedicated space for movie nights, gaming, or entertainment, while maintaining separation from sleeping areas. With its expansive layout, multiple private suites, and a balance of open gathering spaces and quiet retreats, the Walker plan is designed to accommodate growing families, guests, and entertaining--all with timeless style and everyday livability. PRICE HAS JUST BEEN REDUCED $20,000! CALL ABOUT OUR CLOSING COST INCENTIVES!! READY NOW!!
Details
| MLS # | 1528754 |
|---|---|
| Listing Type | For Sale |
| Style | House |
| HOA Dues | $750 |
| Sub-Type | New Construction |
| Status | Pending |
| Year | 2026 |
| Days On Site | 78 |
| Listing Provided By | Trust Real Estate Group, LLC | Charlene Bickford |
Features
| Bed(s) | 6 |
|---|---|
| Bath(s) | 5 Total |
| SQ Feet | 3,947 |
| Garage | 3 |
| Story(s) | 2 |
| Acreage | 0.17 |
| Golf Course | Yes |
| Property View | Neighborhood, Other, Pond |
Interior
| Cooling | Central Air, Ceiling Fan(s), Multi Units, Zoned |
|---|---|
| Cooling Yes / No | Yes |
| Heating | Central, Natural Gas |
| Heating Yes / No | Yes |
| Appliances | Disposal, Dishwasher, Free-Standing Gas Range, Gas Range, Microwave, Self Cleaning Oven, Stainless Steel Appliance(s) |
| Interior Features | Ceiling Fan(s), Entrance Foyer, Granite Counters, Kitchen Island, Open Floorplan, Other, Pantry, Recessed Lighting, Tray Ceiling(s), Walk-In Closet(s), Tub/shower Combo, Split Bedrooms |
| Window Features | Insulated Windows, Screens, Vinyl Frames |
| Fireplace Yes / No | Yes |
| Fireplace Features | Gas Log, Great Room, Ventless |
| Flooring | Luxury Vinyl, Plank |
| Laundry Features | Laundry Room, Main Level |
| Other Equipment | Other |
| Attic Sp Features Co Attic Sp Features | Pull-Down Stairs, Unfinished |
Exterior
| Roof | Fiberglass, Shingle |
|---|---|
| Exterior Features | None |
| Security Features | Carbon Monoxide Detector(s), Smoke Detector(s) |
| Lot Features | Landscaped, Level, Near Golf Course, Rectangular Lot |
| Construction Materials | Hardi Plank Type, Other |
| Foundation Details | Slab |
| Patio And Porch Features | Deck, Other, Rear Porch, Porch - Covered |
| Pool Features | None |
| Spa Features | None |
| Architectural Style | Other |
| Other Structures | None |
| Fencing | None |
Parking
| Attached Garage Yes / No | Yes |
|---|---|
| Garage Yes / No | Yes |
| Parking Features | Concrete, Garage, Garage Door Opener, Garage Faces Front, Kitchen Level |
Utilities
| Utilities | Cable Available, Electricity Connected, Natural Gas Connected, Phone Available, Sewer Connected, Water Connected |
|---|---|
| Sewer | Public Sewer |
| Water Source | Public |
Location
| Community Features | Curbs, Street Lights, Sidewalks, Pond |
|---|---|
| Senior Community Yes / No | No |
| Road Surface Type | Asphalt, Paved |
| Road Frontage Type | City Street, County Road |
| Road Responsibility | Public Maintained Road |
| Association Amenities | Management |
| View | Neighborhood, Other, Pond |
Taxes
| Tax Annual Amount | 0 |
|---|---|
| Tax Legal Description | LOT 51 COFFEY TREE PB 135 PGS 64-69 OUT OF 091 061.01 FOR 2026 |
Area Information
| State | TN |
|---|---|
| County | Hamilton |
| City | Hixson |
| Zip Code | 37343 |
| Area | Hamilton |
| Community Name | Coffey Tree |
| School District | Hixson High |
| Elementary School | Big Ridge Elementary |
| High School | Hixson High |
| Listing VS Median (in Coffey Tree) | |
Price: $663,864 low | high Med: $538,064 sqft: 3,947 low | high Med: 2,542 $ / sqft: $168 low | high Med: $212 On site: 78 low | high Med: 63 | |
Market Activity 37343
Request a showing
Request a showing
Contact
Learn More About This Property

| State | TN |
|---|---|
| County | Hamilton |
| City | Hixson |
| Zip Code | 37343 |
| Area | Hamilton |
| Community Name | Coffey Tree |
| School District | Hixson High |
| Elementary School | Big Ridge Elementary |
| High School | Hixson High |
| Listing VS Median (in Coffey Tree) | |
Price: $663,864 low | high Med: $538,064 sqft: 3,947 low | high Med: 2,542 $ / sqft: $168 low | high Med: $212 On site: 78 low | high Med: 63 | |