
596 Clifty Creek Road,Oakdale, TN 37829
Oakdale, TN 37829

Description
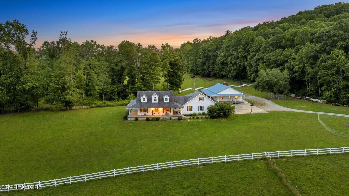
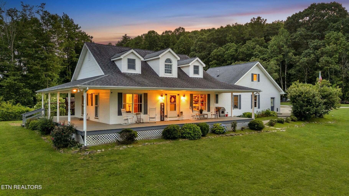
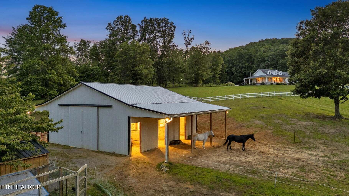
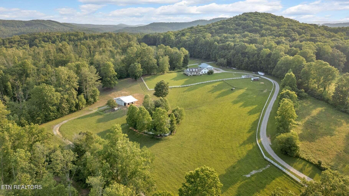
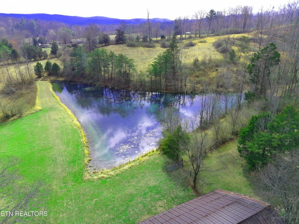
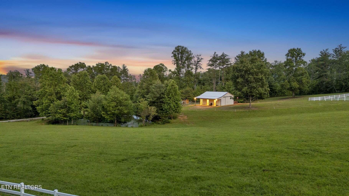
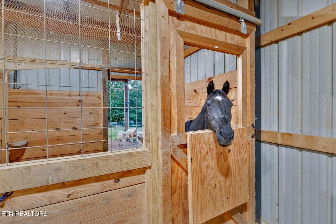
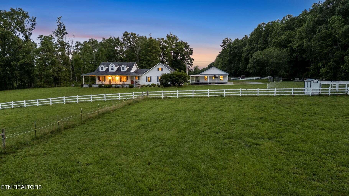
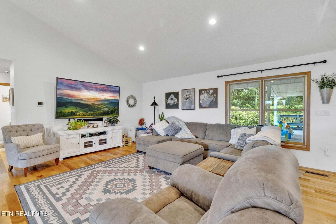
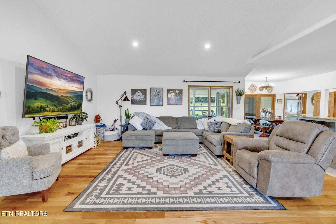
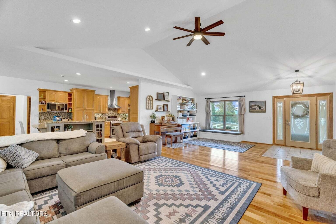
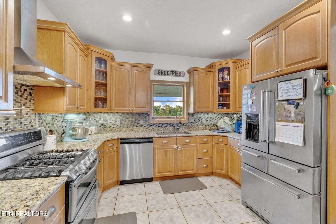
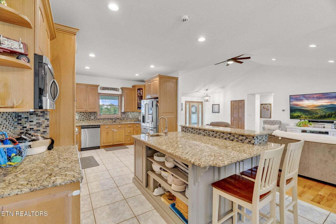
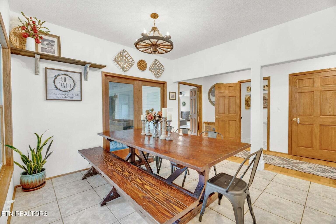
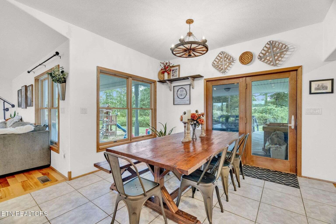
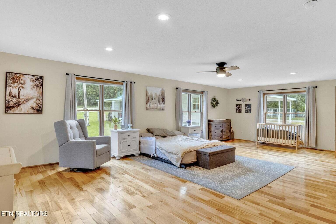
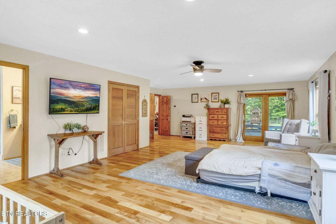
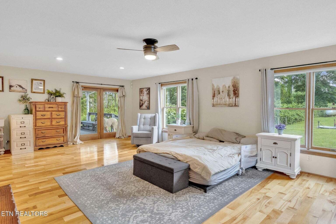
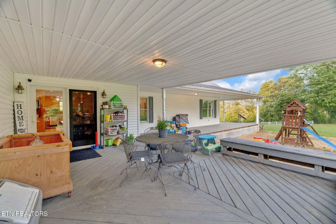
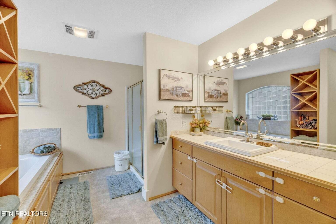
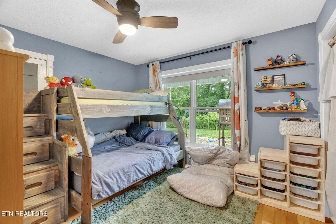
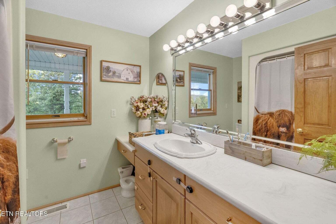
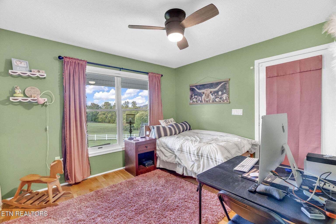
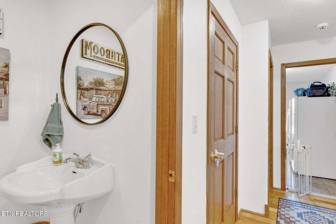
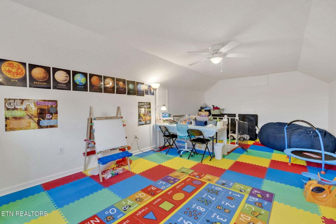
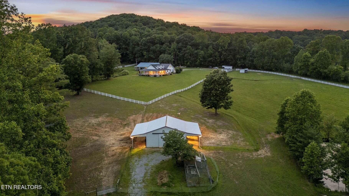
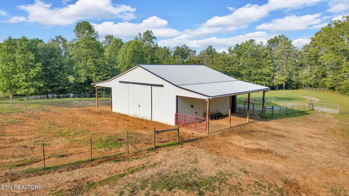
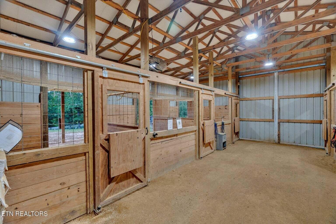
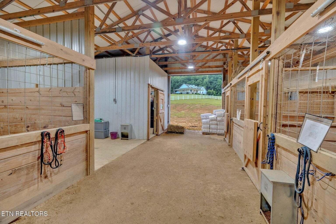
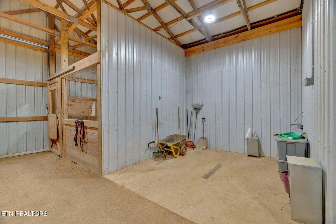
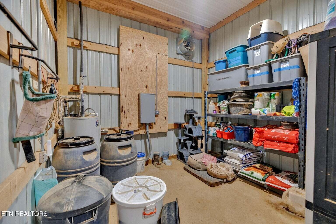
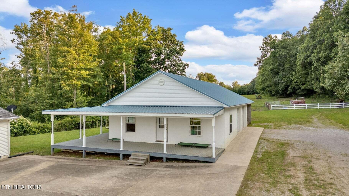
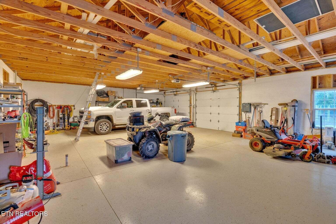
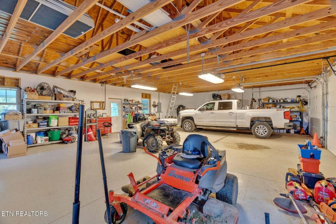
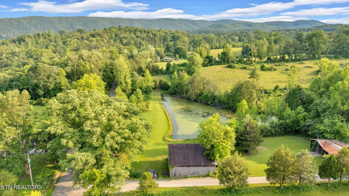
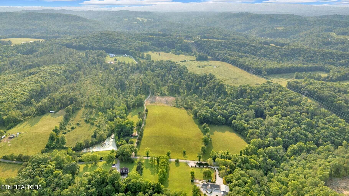
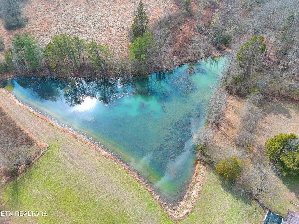
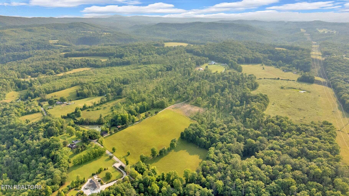
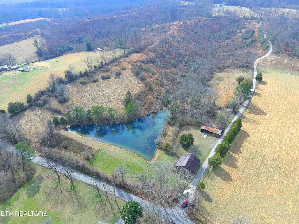
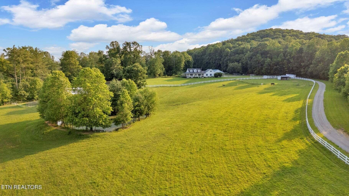
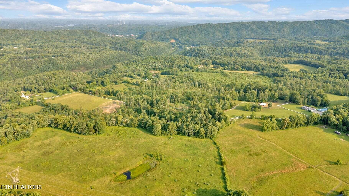
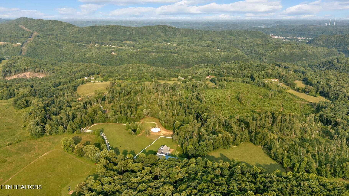
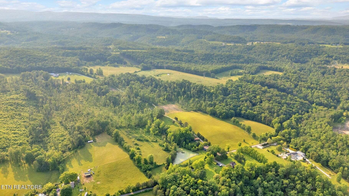
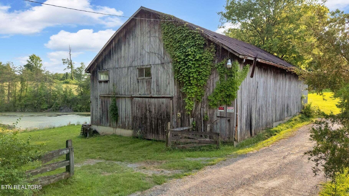
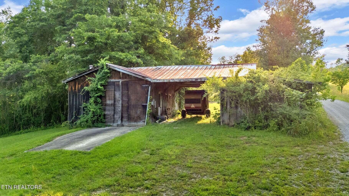
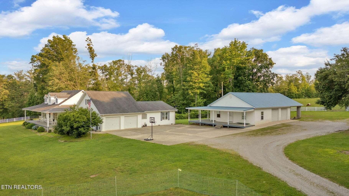
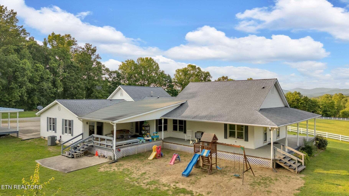
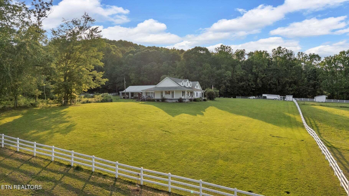
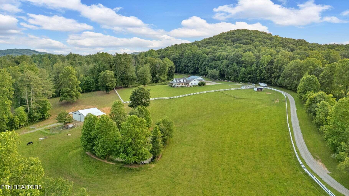
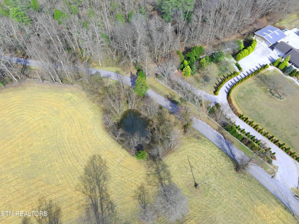
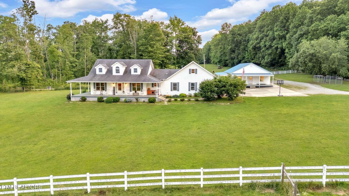
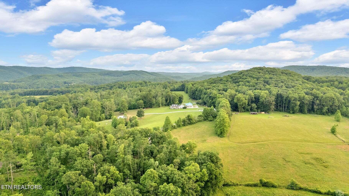
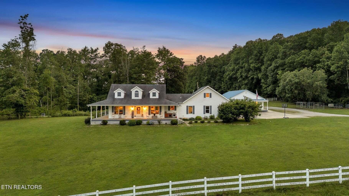
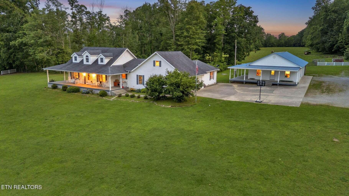
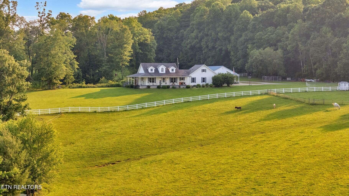
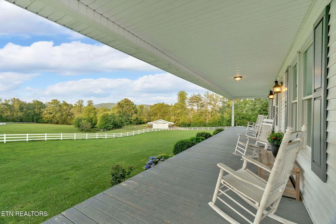
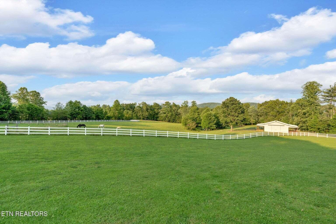
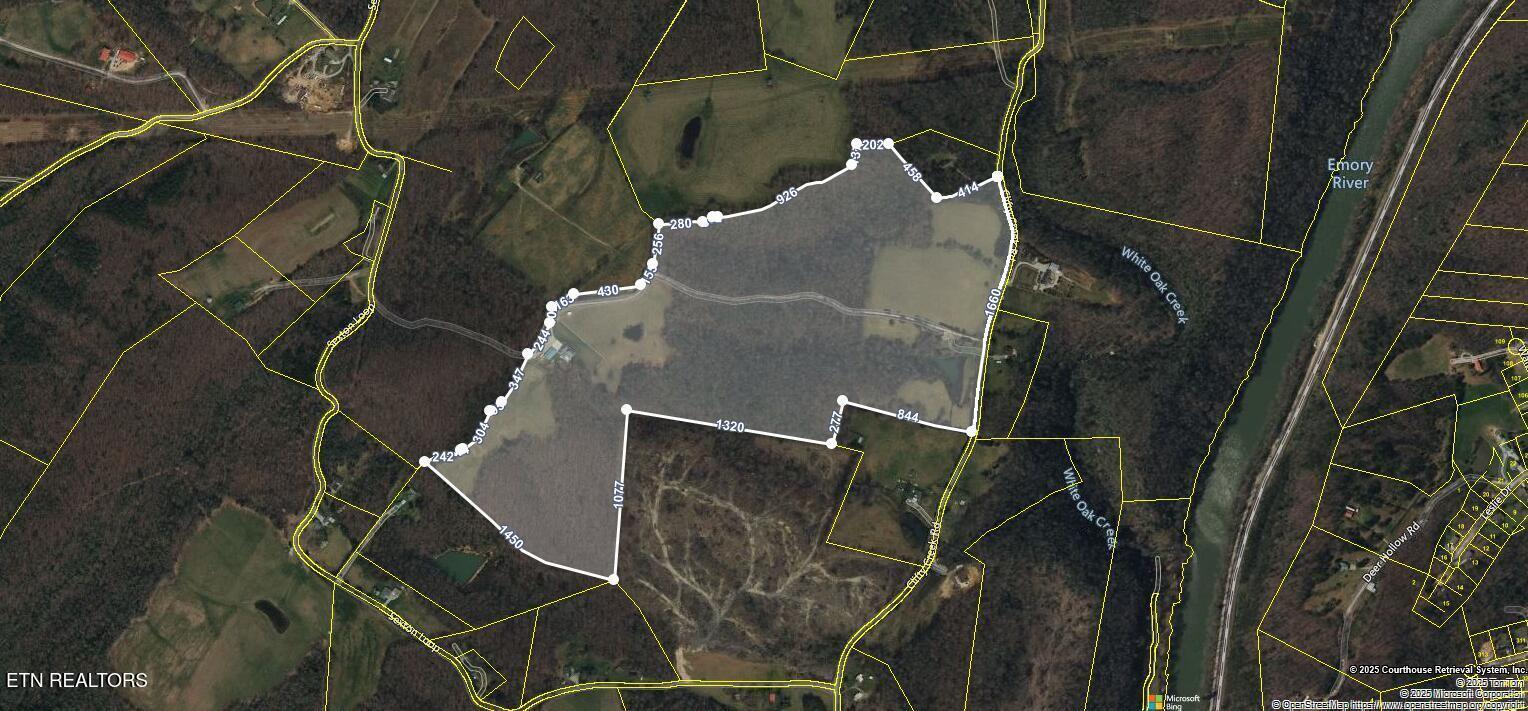
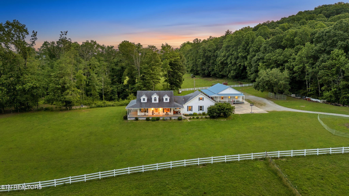
SOUTHERN LIVING, MEETS EQUESTRIAN LIVING ON 107 PRIVATE ACRES. Horse lovers, farmers & those craving total privacy welcome home!!! This breathtaking Equestrian Estate blends Southern Style, Beauty & functionality set against a backdrop of spectacular Mtn Views that you can enjoy as you wind down the day on your Wrap-Around Porch. This home is designed for comfortable living offering a spacious open floor plan, 3B/- 2 1/2 Baths, cathedral ceilings, split bedrooms, an oversized master that offers a peaceful retreat. A Chef's kitchen w/gas range, Island, lots of cabinetry & lots of granite counter space, perfect for home cooked meals or holiday gatherings. An upstairs Bonus Rm with lots of possibilities & an attached 2 car garage w/oil service pit. Outside Features: 107 acres of beautifully groomed grazing land for Horses & Cattle. A perfect mix of rolling pasture, open fields & woodlands. additional cleared cleared building site, Vinyl & Solar fencing, 4 ponds 1) stocked, trails, New 4-Stall Barn w/ Hot & Cold Wash Bay, sliding doors, Tack Rm , Led lighting & 3 side horse run in shelter. Hay barn, Chicken Coops, RV Hook up w/ Electric & Water, Hay Barn w/ separate Water and power, 36X48 Garage/Workshop with room for it all, including storage and/or mechanical workspace. WHETHER YOU'RE LIVING OFF THE LAND, RAISING ANIMALS OR JUST SAVORING THE VIEW. THIS IS A ONCE -IN- A-LIFETIME ESTATE THAT DELIVERS IT ALL!! Schedule your private viewing, properties like this one are... RARE and this one is truly.... UNFORGETTABLE.
Details
| MLS # | 1514293 |
|---|---|
| Listing Type | For Sale |
| Style | House |
| Sub-Type | Resale |
| Status | Pending |
| Year | 2001 |
| Days On Site | 70 |
| Listing Provided By | Coldwell Banker Jim Henry & Assoc. | Kathy May-Martin |
Features
| Bed(s) | 3 |
|---|---|
| Bath(s) | 3 Total |
| SQ Feet | 2,482 |
| Garage | 4 |
| Basement | Y |
| Story(s) | 1 |
| Acreage | 107.40 |
| Property View | Hills, Mountain(s), Panoramic, P |
Interior
| Rooms Total | 9 |
|---|---|
| Cooling | Central Air, Ceiling Fan(s) |
| Cooling Yes / No | Yes |
| Heating | Central, Heat Pump |
| Heating Yes / No | Yes |
| Appliances | Disposal, Dishwasher, Gas Range, Gas Water Heater, Microwave, Refrigerator, Self Cleaning Oven |
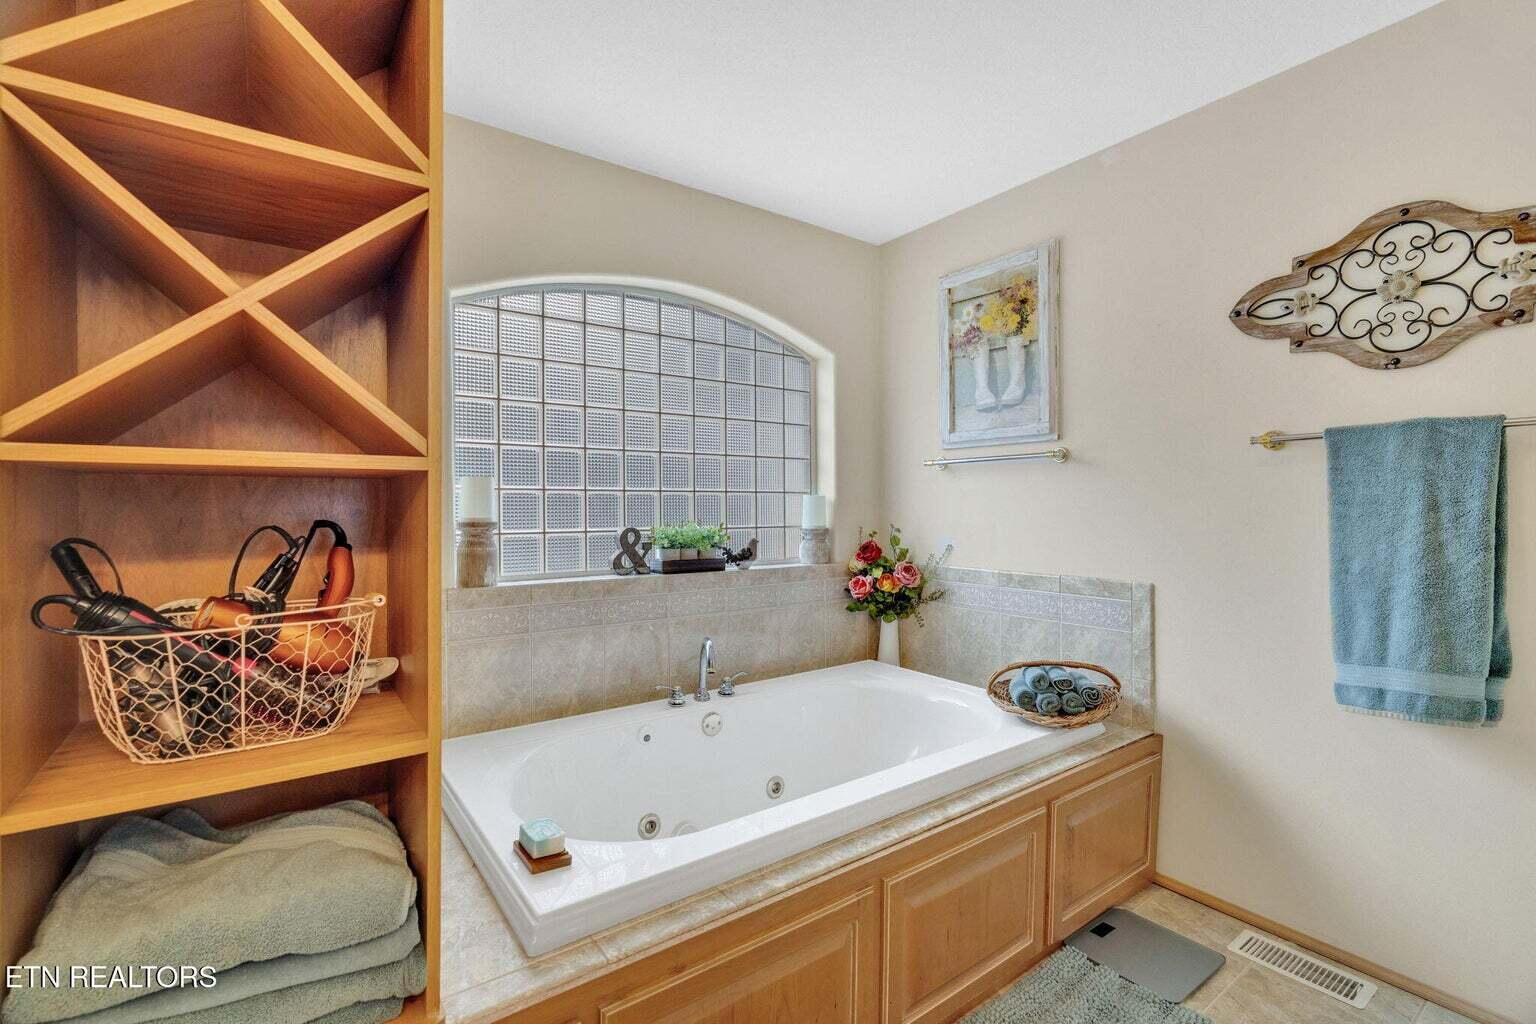
| Interior Features | Breakfast Bar, Cathedral Ceiling(s), Ceiling Fan(s), Eat-in Kitchen, Granite Counters, High Ceilings, Kitchen Island, Pantry, Storage, Walk-In Closet(s), Separate Shower, Tub/shower Combo, En Suite, Split Bedrooms, Whirlpool Tub |
| Fireplace Yes / No | No |
| Flooring | Hardwood, Tile, Vinyl |
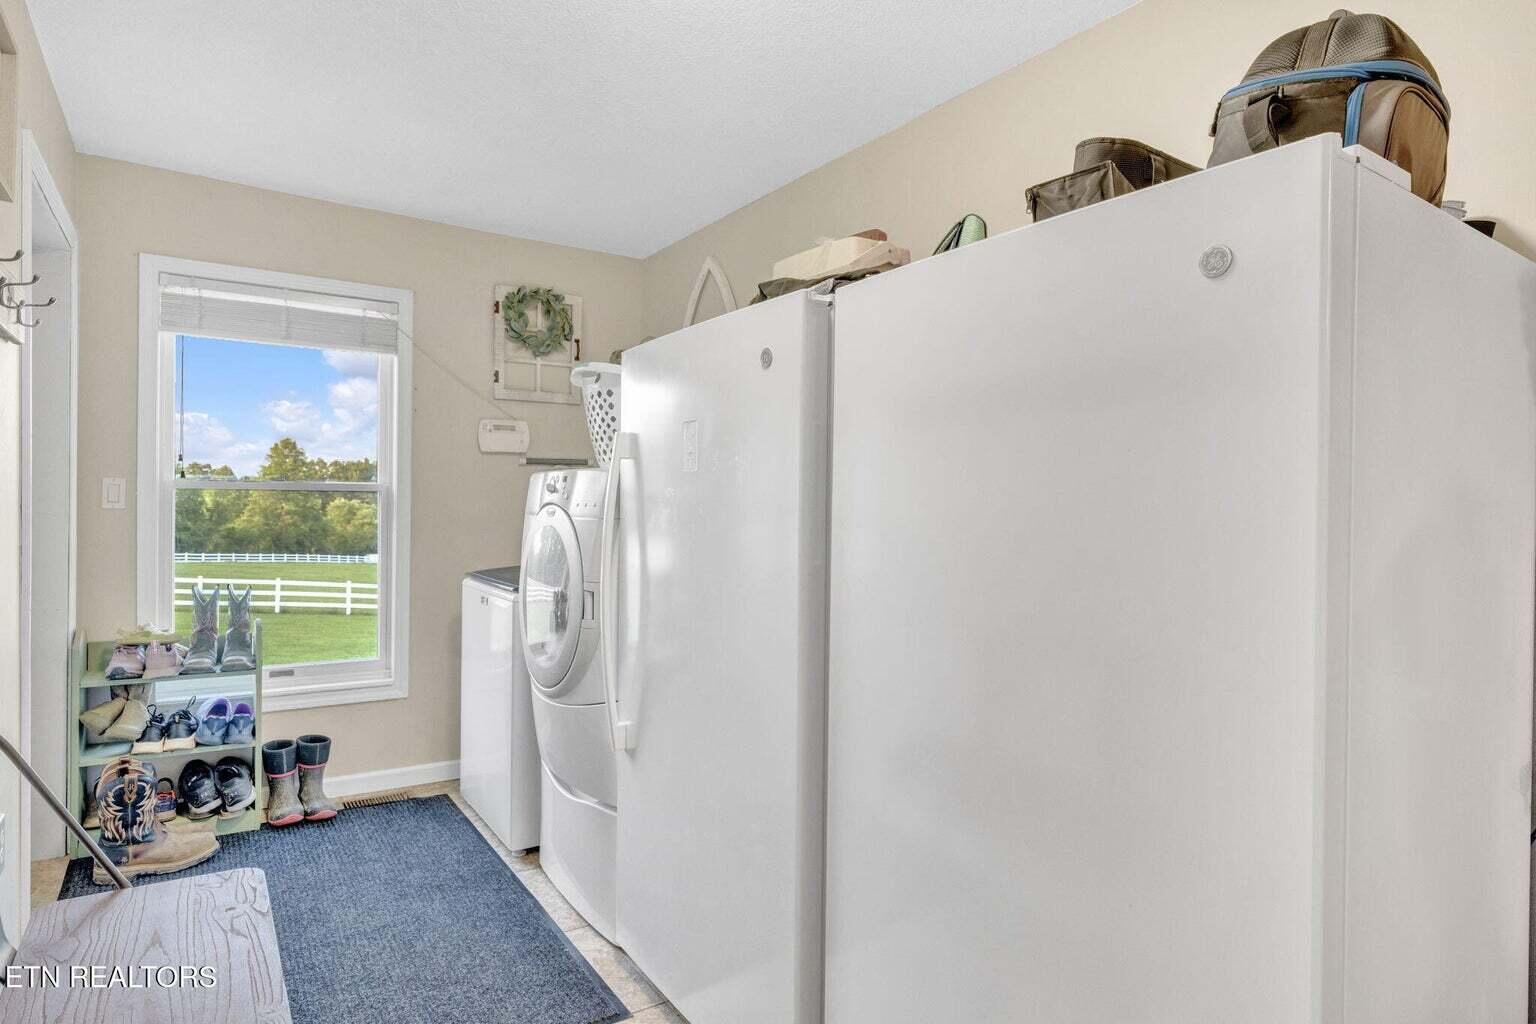
| Laundry Features | Laundry Room |
| Other Equipment | Generator |
| Basement | Crawl Space |
Exterior
| Roof | Shingle |
|---|---|
| Exterior Features | RV Hookup |
| Lot Features | Level, Pond on Lot, Private, Rolling Slope, Wooded |
| Construction Materials | Frame, Vinyl Siding |
| Foundation Details | Slab |
| Patio And Porch Features | Deck, Front Porch, Patio, Porch, Wrap Around, Porch - Covered |
| Pool Features | None |
| Architectural Style | Other |
| Other Structures | Barn(s), Corral(s), Garage(s), Outbuilding, Poultry Coop, Stable(s), Shed(s), Storage, Workshop |
| Fencing | Wood |
Parking
| Attached Garage Yes / No | Yes |
|---|---|
| Garage Yes / No | Yes |
| Parking Features | Driveway, Garage, Garage Door Opener, RV Access/Parking |
Utilities
| Utilities | Electricity Connected, Natural Gas Connected, Propane, Water Connected |
|---|---|
| Sewer | Septic Tank |
| Water Source | Public, Spring |
Location
| Senior Community Yes / No | No |
|---|---|
| Road Frontage Type | County Road, Other |
| View | Hills, Mountain(s), Panoramic, Pasture |
| Waterfront Features | Pond |
Taxes
| Tax Annual Amount | 1851.64 |
|---|---|
| Tax Legal Description | 160 026.00 and 160 26.01land map 160district ward 03 |
Area Information
| State | TN |
|---|---|
| County | Morgan |
| City | Oakdale |
| Zip Code | 37829 |
| Area | Morgan |
| School District | Oakdale Middle |
| Elementary School | Oakdale Elementary |
| High School | Oakdale Middle |
| Listing VS Median (in 37829) | |
Price: $1,762,000 low | high Med: $1,762,000 sqft: 2,482 low | high Med: 2,482 $ / sqft: $710 low | high Med: $710 On site: 70 low | high Med: 70 | |
Request a showing
Request a showing
Contact
Learn More About This Property

| State | TN |
|---|---|
| County | Morgan |
| City | Oakdale |
| Zip Code | 37829 |
| Area | Morgan |
| School District | Oakdale Middle |
| Elementary School | Oakdale Elementary |
| High School | Oakdale Middle |
| Listing VS Median (in 37829) | |
Price: $1,762,000 low | high Med: $1,762,000 sqft: 2,482 low | high Med: 2,482 $ / sqft: $710 low | high Med: $710 On site: 70 low | high Med: 70 | |
 | $1,762,000596 Clifty Creek RdOakdale, TN 37829 |