

Description
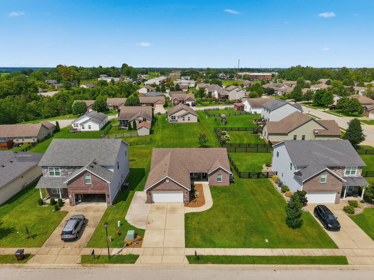
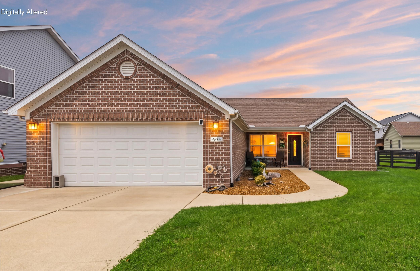
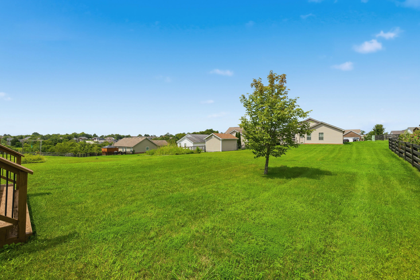
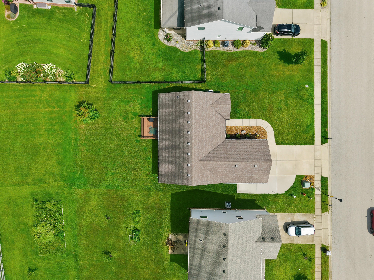
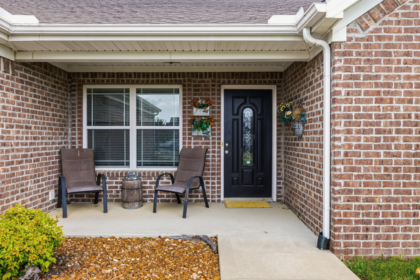
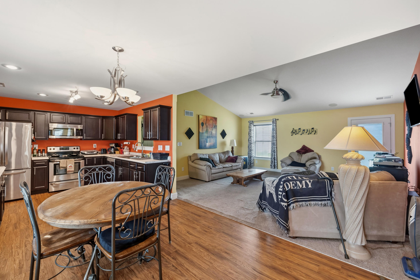
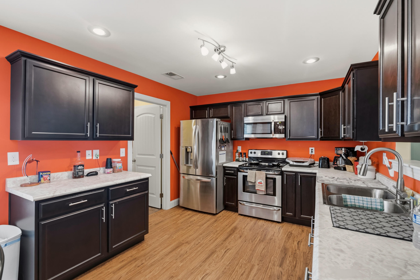
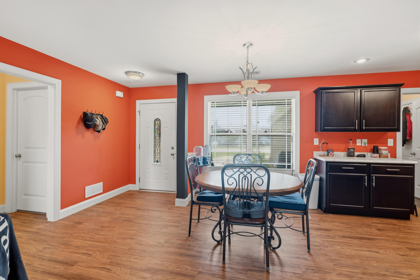
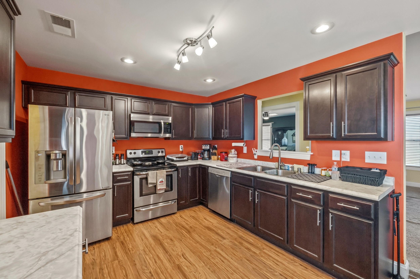
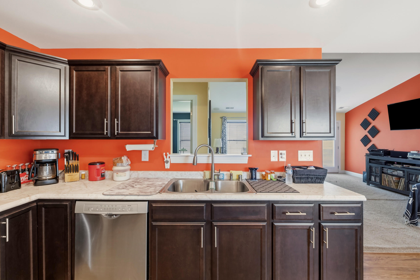
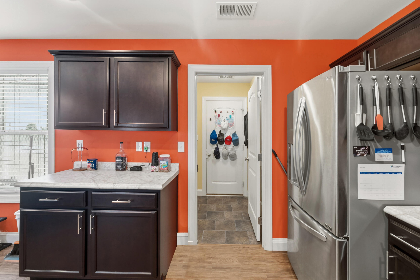
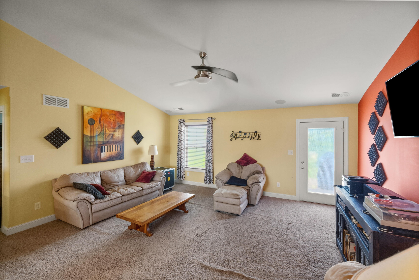
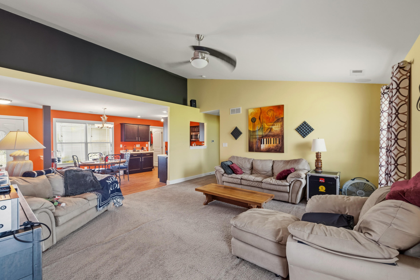
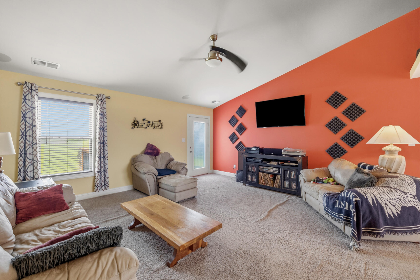
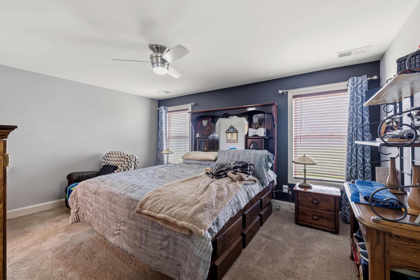
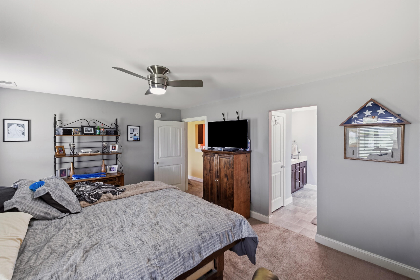
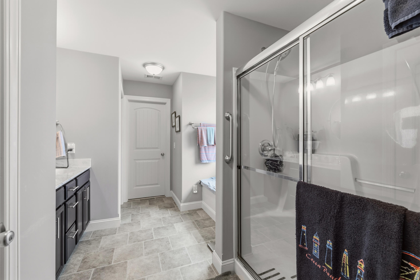
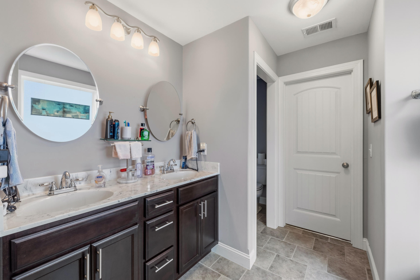
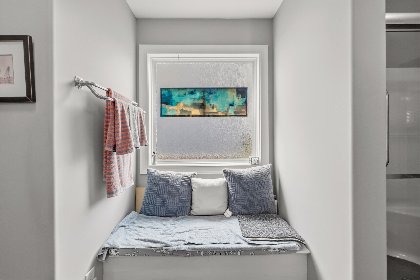
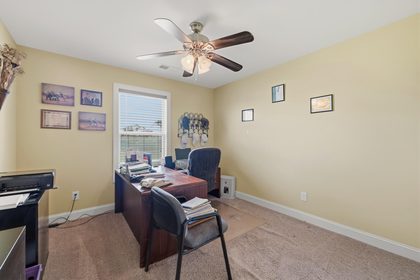
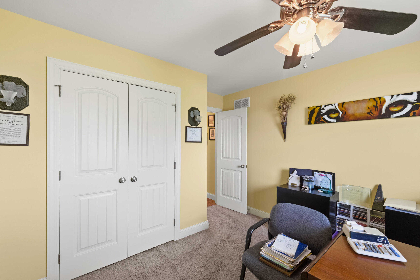
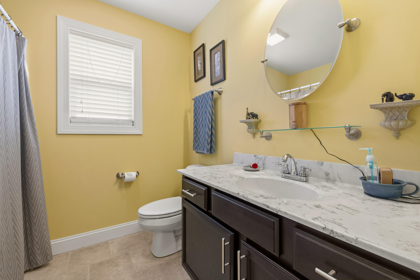
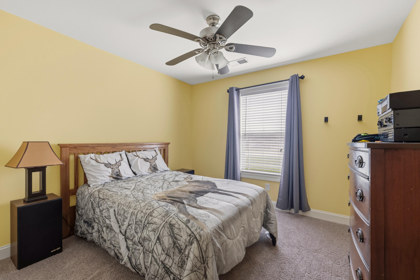
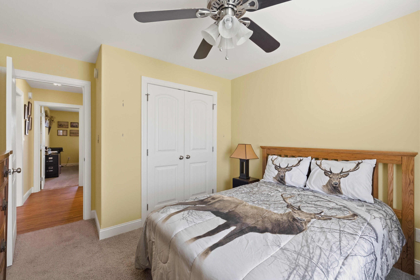
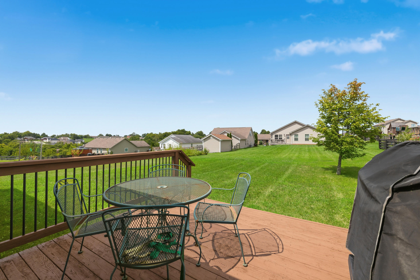
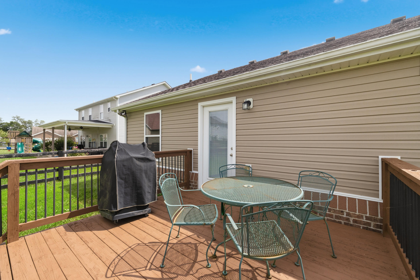
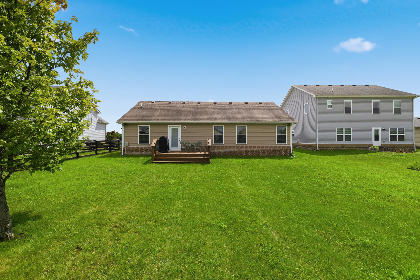
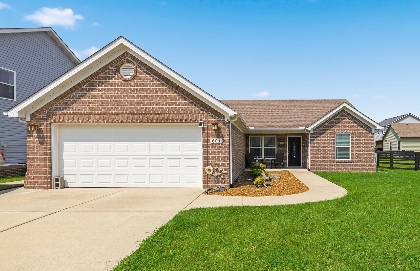
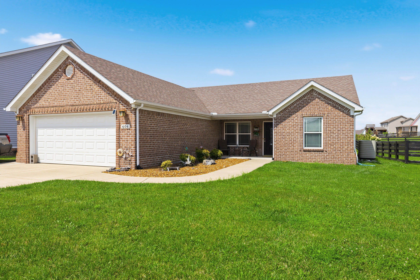
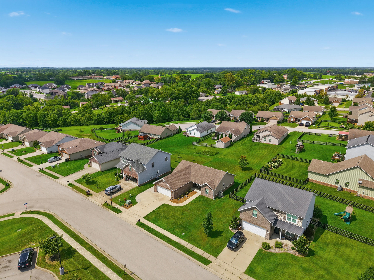
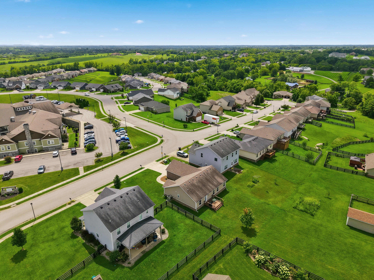
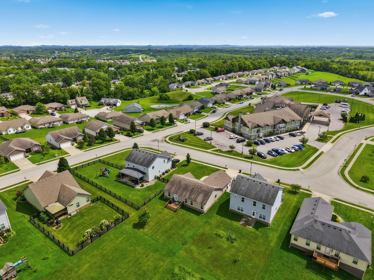
Welcome home to this well-cared-for, one-owner ranch in one of Richmond's most convenient neighborhoods. Built in 2015 with energy efficiency in mind, this 3-bedroom, 2-bath home offers easy one-level living with a zero-step entry and a smart split-bedroom floor plan that gives everyone their own space. The heart of the home is a bright, vaulted great room that opens to an eat-in kitchen with stainless steel appliances and a generous dining area, so cooking, gathering, and entertaining all happen in one open space. The primary suite sits privately at the back of the home and includes its own full bath and walk-in closet. On the opposite side, two additional bedrooms share a second full bath, making the layout ideal for guests, a home office, or a hobby room. Storage and parking are where this home really stands out. A large mudroom and utility room leads to a two-car garage that was extended an extra 2 feet during construction, with a side-entry door that makes it easy to use as a workshop or extra storage. The driveway was also extended along the side of the home, giving you room for an additional vehicle. All of this sits just across from Richmond Centre's shopping and dining, with I-75 only moments away for an easy commute to Lexington or anywhere else. Schedule your showing today!
Details
| MLS # | 26022091 |
|---|---|
| Listing Type | For Sale |
| Style | House |
| Sub-Type | Resale |
| Status | Active |
| Year | 2015 |
| Days On Site | 74 |
| Listing Provided By | Keller Williams Legacy Group | Robin S Jones |
Features
| Bed(s) | 3 |
|---|---|
| Bath(s) | 2 Total |
| SQ Feet | 1,488 |
| Garage | 2 |
| Story(s) | 1 |
| Acreage | 0.20 |
| Property View | Neighborhood |
Interior
| Rooms Total | 10 |
|---|---|
| Cooling | Electric, Heat Pump |
| Heating | Electric, Heat Pump |
| Heating Yes / No | Yes |
| Cooling Yes / No | Yes |
| Interior Features | Ceiling Fan(s), Eat-in Kitchen, Entrance Foyer, Primary Downstairs, Walk-In Closet(s) |
| Window Features | Blinds, Insulated Windows, Screens |
| Appliances | Dishwasher, Microwave, Range, Refrigerator |
Exterior
| Roof | Dimensional Style, Shingle |
|---|---|
| Construction Materials | Vinyl Siding, Brick Veneer |
| Foundation Details | Slab |
| Lot Features | Landscaped |
| Fencing | None |
Parking
| Garage Yes / No | Yes |
|---|---|
| Attached Garage Yes / No | No |
| Parking Features | Attached Garage, Driveway, Garage Door Opener, Garage Faces Front |
Utilities
| Utilities | Electricity Connected, Sewer Connected, Water Connected |
|---|---|
| Sewer | Public Sewer |
Area Information
| State | KY |
|---|---|
| County | Madison |
| City | Richmond |
| Zip Code | 40475 |
| Area | 008 Madison County |
| Subarea | Madison County |
| Community Name | Heritage Place |
| School District | Madison County |
| Elementary School | Kirksville |
| High School | Madison Central |
| Listing VS Median (in Heritage Place) | |
Price: $294,500 low | high Med: $329,900 sqft: 1,488 low | high Med: 1,501 $ / sqft: $198 low | high Med: $220 On site: 74 low | high Med: 37 | |
Market Activity 40475
Request a showing
Request a showing
Contact
Learn More About This Property

| State | KY |
|---|---|
| County | Madison |
| City | Richmond |
| Zip Code | 40475 |
| Area | 008 Madison County |
| Subarea | Madison County |
| Community Name | Heritage Place |
| School District | Madison County |
| Elementary School | Kirksville |
| High School | Madison Central |
| Listing VS Median (in Heritage Place) | |
Price: $294,500 low | high Med: $329,900 sqft: 1,488 low | high Med: 1,501 $ / sqft: $198 low | high Med: $220 On site: 74 low | high Med: 37 | |