Price Reduced Listing
612 Bayhill Ct, N,Hermitage, TN 37076
Hermitage, TN 37076

Description
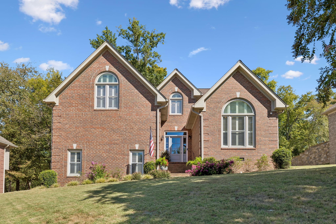
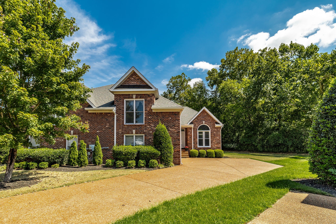
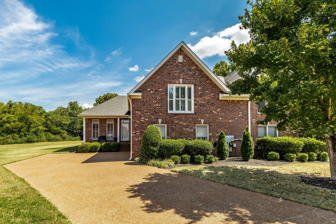
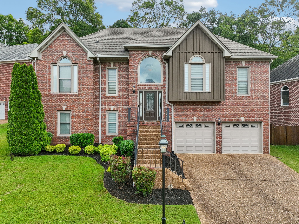
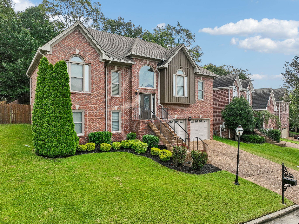
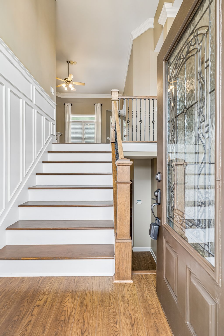
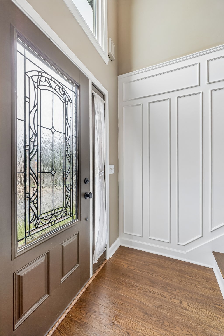
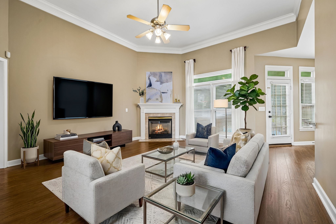
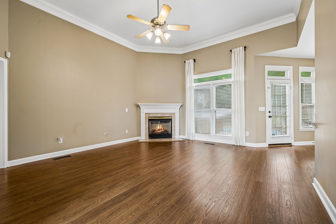
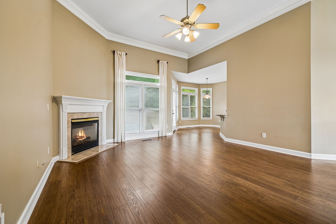
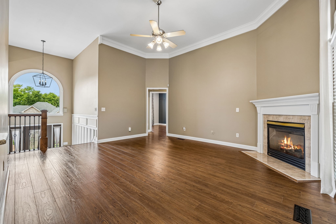
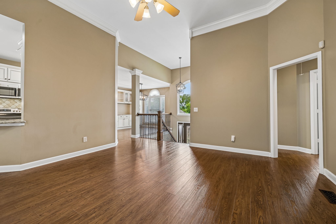
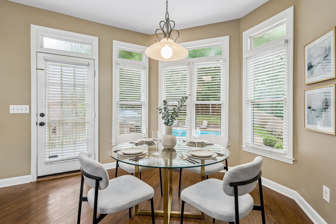
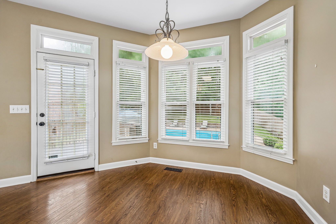
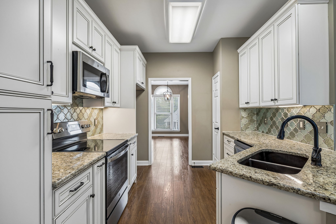
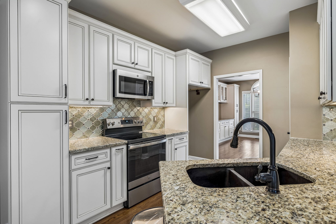
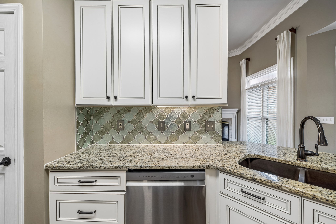
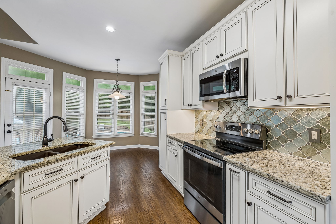
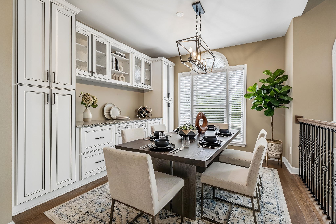
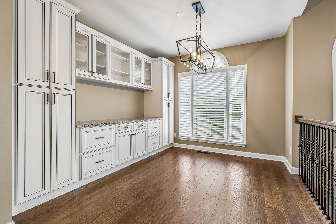
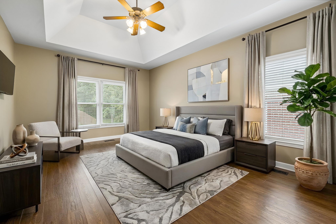
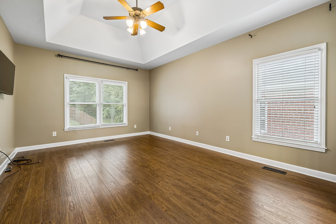
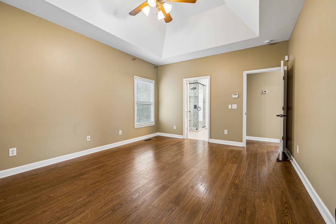
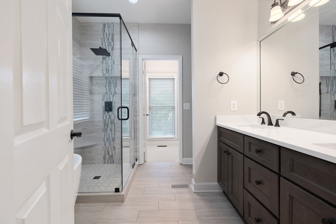
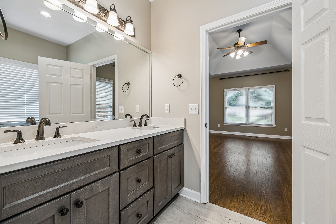
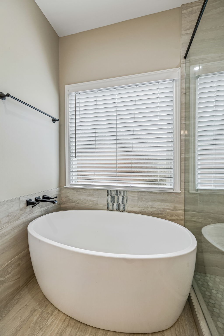
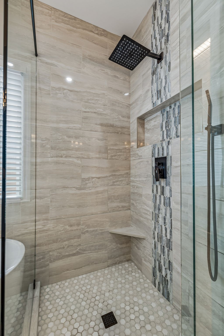
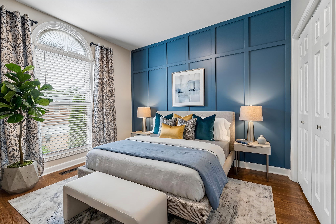
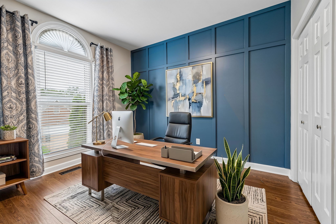
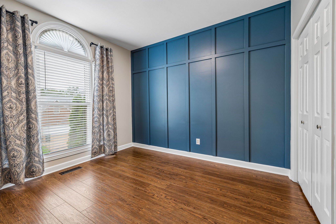
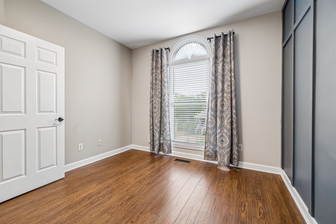
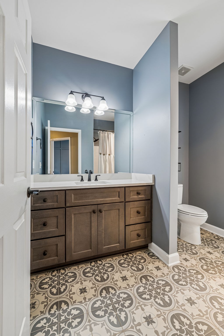
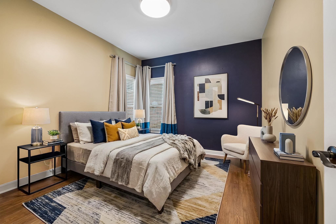
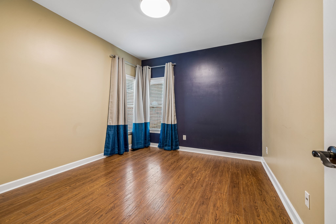
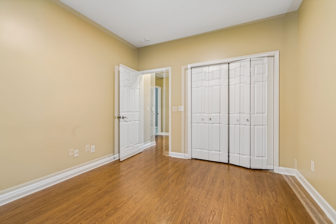
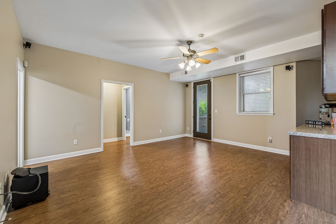
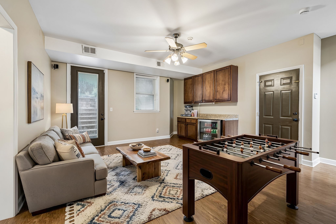
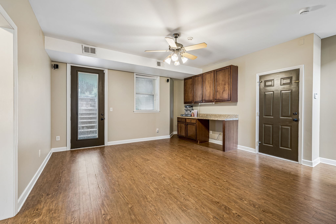
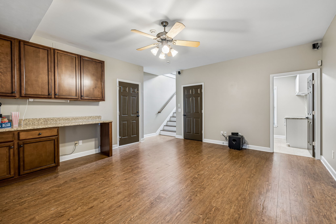
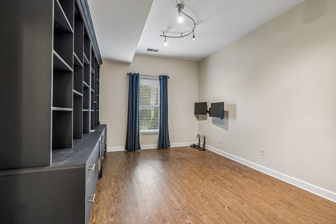
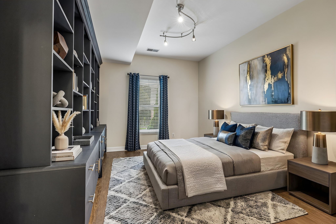
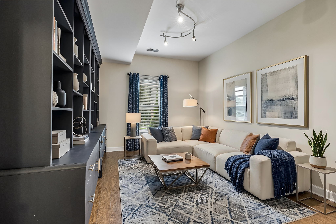
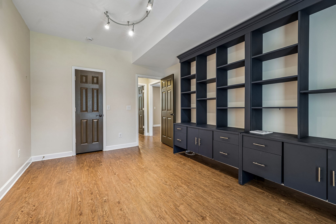
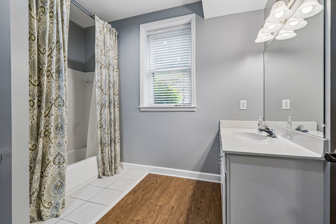
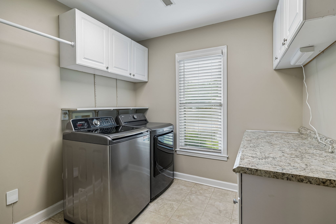
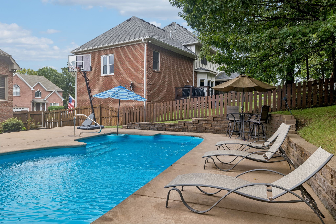
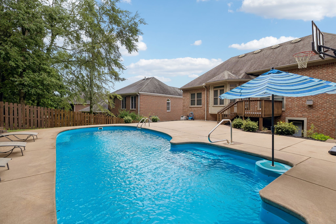
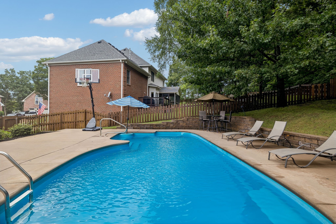
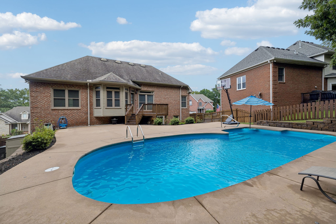
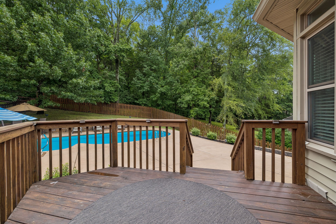
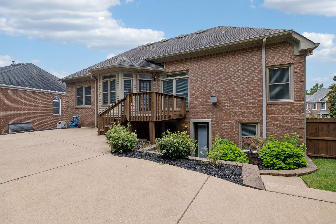
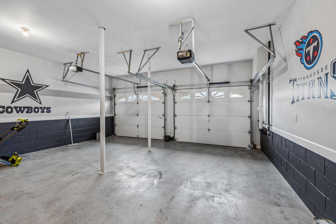
NEW PRICE REDUCTION OF $5,000 AS OF 10/30!SELLLER WILL CONTRIBUTE UP TO $10,000 TOWARD A TEMPORARY 2-1 RATE BUYDOWN OR PERMANENT MORTGAGE RATE BUYDOWN OF BUYER'S CHOICE WITH AN ACCEPTABLE OFFER, SUBJECT TO LENDER APPROVAL!CUSTOM ALL BRICK HOME/HEATED SALTWATER POOL/PRIVATE LOWER-LEVEL GUEST RETREAT!Discover exceptional indoor-outdoor living in desirable Walden Woods, an established community of just 61 homes! This Frank Batson custom-built, 4-bedroom, 3-bath home offers over 2,450 square feet, thoughtful living spaces, and extensive updates, including remodeled bathrooms, granite countertops, refreshed kitchen cabinetry, updated flooring, replacement windows, and a brand new 2026 HVAC system.The inviting main level features a spacious primary suite, two additional bedrooms, a second full bathroom and a formal dining room perfect for entertaining.IDEAL FOR EXTENDED FAMILY GUESTS! The finished walk-out lower level offers an exceptionally spacious fourth bedroom with a full bathroom conveniently located directly across the hall, a generous recreation room, and a laundry area. Perfect for visiting family, potential in-law quarters, multigenerational living, a home office or a private retreat!YOUR OWN BACKYARD RESORT! Enjoy a heated, in-ground fiberglass saltwater pool, covered patio, professionally landscaped grounds, and a fully fenced backyard backing up to mature trees for exceptional privacy. An outdoor oasis designed for entertaining, relaxing, and making memories!BONUS 204 SQ. FT. WORKSHOP/STORAGE AREA! In addition to the attached 2 car garage, enjoy valuable extra space for hobbies, tools, projects, or seasonal storage.Convenient to shopping, dining, parks, the Music City Star, BNA Airport and downtown Nashville!
Details
| MLS # | 3305509 |
|---|---|
| Listing Type | For Sale |
| Style | House |
| HOA Dues | $360 |
| Sub-Type | Resale |
| Status | Active |
| Year | 1999 |
| Days On Site | 100 |
| Listing Provided By | Crye-Leike, Inc., REALTORS | Hal Perry |
Features
| Bed(s) | 4 |
|---|---|
| Bath(s) | 3 Total |
| SQ Feet | 2,454 |
| Garage | 2 |
| Basement | Y |
| Pool | Yes |
| Story(s) | 2 |
| Acreage | 0.19 |
| Property View | Yes |
Exterior
| Lot Features | Cul-De-Sac, Private, Sloped, Wooded |
|---|---|
| View | Trees/Woods |
Parking
| Parking Features | Garage Door Opener, Garage Faces Front |
|---|---|
| Garage Yes / No | Yes |
Taxes
| Property | 4010 |
|---|
Area Information
| State | TN |
|---|---|
| County | Davidson County |
| City | Hermitage |
| Zip Code | 37076 |
| Area | Davidson County | TN |
| Community Name | Walden Woods |
| School District | McGavock Comp High School |
| Elementary School | Dodson Elementary |
| High School | McGavock Comp High School |
| Listing VS Median (in Walden Woods) | |
Price: $584,900 low | high Med: $584,900 sqft: 2,454 low | high Med: 2,454 $ / sqft: $238 low | high Med: $238 On site: 100 low | high Med: 100 | |
Market Activity 37076
Request a showing
Request a showing
 Listings courtesy of RealTracs MLS as distributed by MLS GRID.
Based on information submitted to the MLS GRID as of November 2, 2026 at 1:42:01 AM PST All data is obtained from various sources and may not have been verified by broker or MLS GRID. Supplied Open House Information is subject to change without notice. All information should be independently reviewed and verified for accuracy. Properties may or may not be listed by the office/agent presenting the information.
The Digital Millennium Copyright Act of 1998, 17 U.S.C. § 512 (the “DMCA”) provides recourse for copyright owners who believe that material appearing on the Internet infringes their rights under U.S. copyright law. If you believe in good faith that any content or material made available in connection with our website or services infringes your copyright, you (or your agent) may send us a notice requesting that the content or material be removed, or access to it blocked. Notices must be sent in writing by email to DMCAnotice@MLSGrid.com.
“The DMCA requires that your notice of alleged copyright infringement include the following information: (1) description of the copyrighted work that is the subject of claimed infringement; (2) description of the alleged infringing content and information sufficient to permit us to locate the content; (3) contact information for you, including your address, telephone number and email address; (4) a statement by you that you have a good faith belief that the content in the manner complained of is not authorized by the copyright owner, or its agent, or by the operation of any law; (5) a statement by you, signed under penalty of perjury, that the information in the notification is accurate and that you have the authority to enforce the copyrights that are claimed to be infringed; and (6) a physical or electronic signature of the copyright owner or a person authorized to act on the copyright owner’s behalf. Failure to include all of the above information may result in the delay of the processing of your complaint.
Contact
Learn More About This Property

| State | TN |
|---|---|
| County | Davidson County |
| City | Hermitage |
| Zip Code | 37076 |
| Area | Davidson County | TN |
| Community Name | Walden Woods |
| School District | McGavock Comp High School |
| Elementary School | Dodson Elementary |
| High School | McGavock Comp High School |
| Listing VS Median (in Walden Woods) | |
Price: $584,900 low | high Med: $584,900 sqft: 2,454 low | high Med: 2,454 $ / sqft: $238 low | high Med: $238 On site: 100 low | high Med: 100 | |