
62 Oscar Gilpin Road,Glasgow, KY 42141
Glasgow, KY 42141

Description
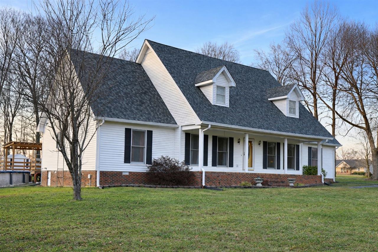
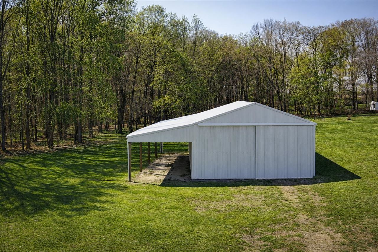
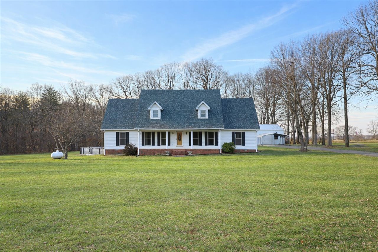
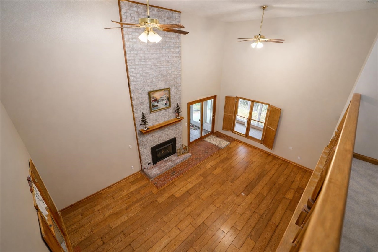
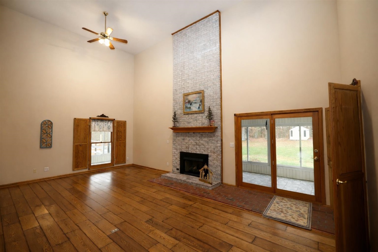
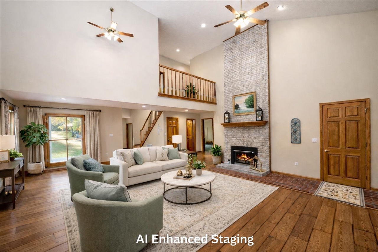
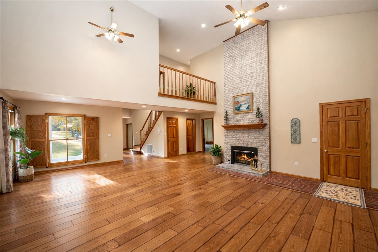
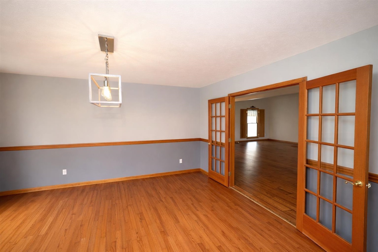
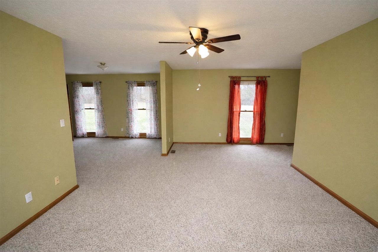
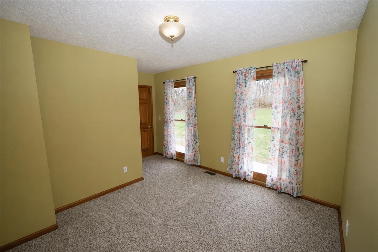
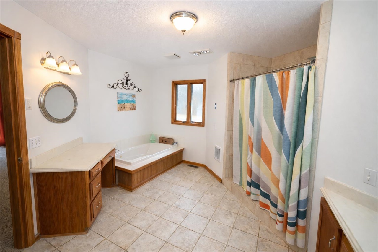
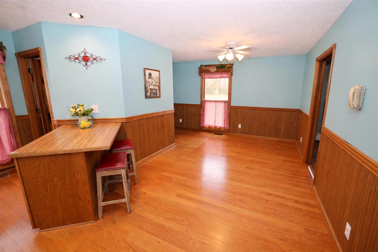
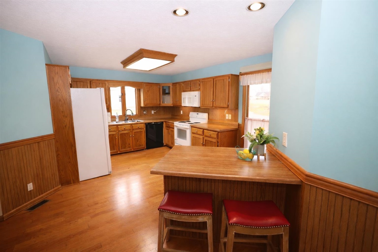
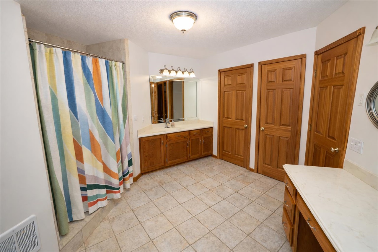
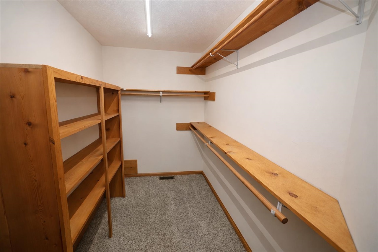
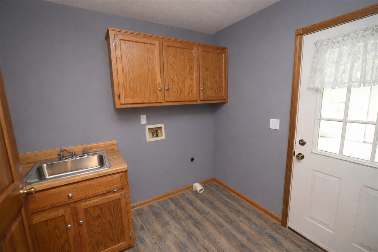
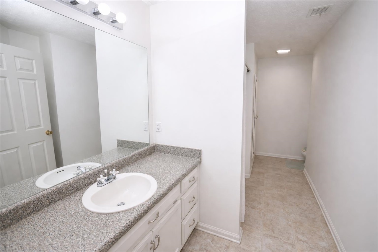
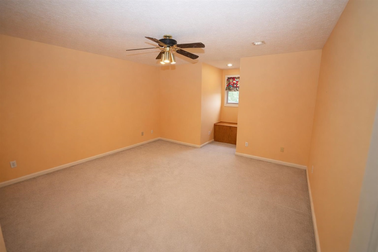
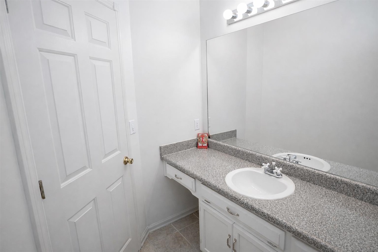
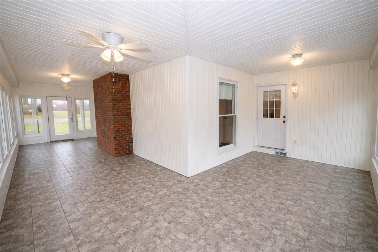
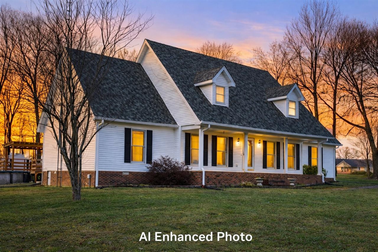
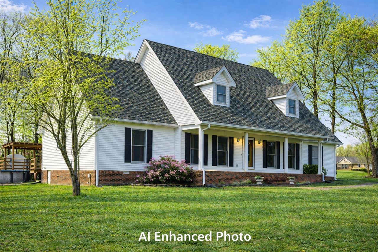
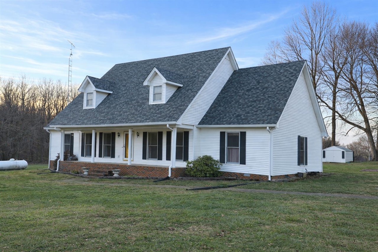
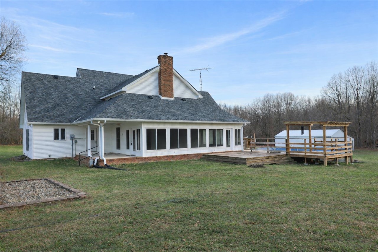
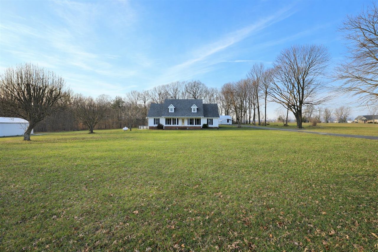
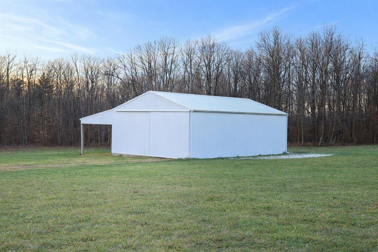
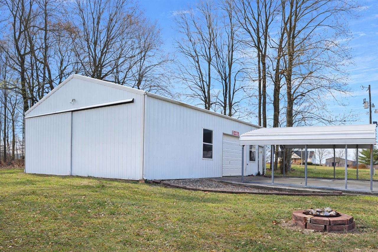
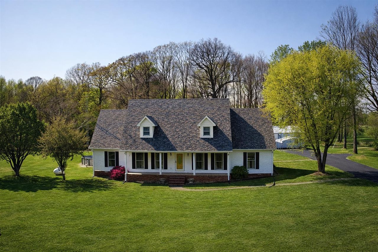
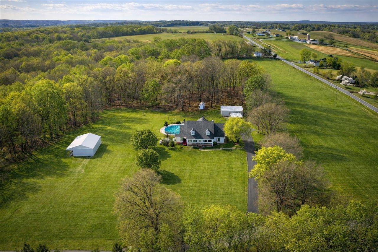
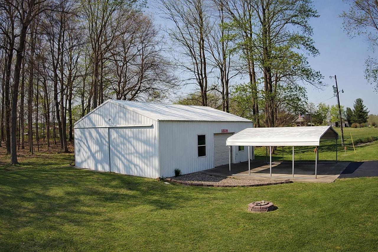
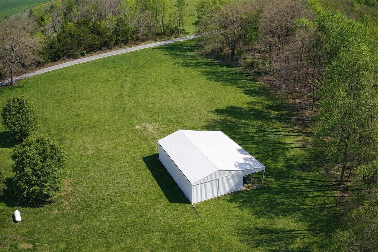
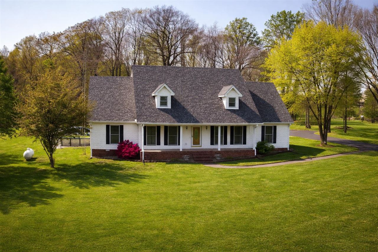
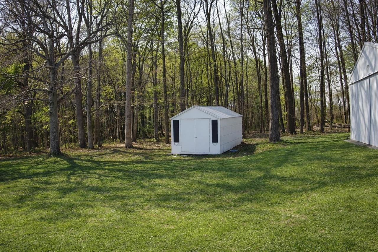
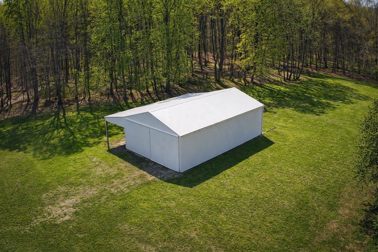
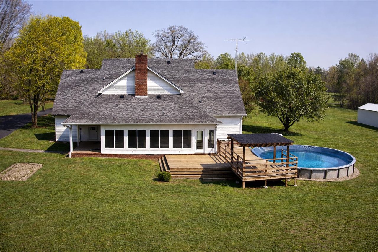
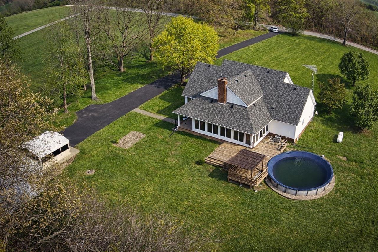
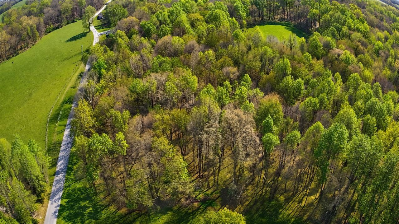
Luxury, Privacy, and Craftsmanship on 9.63 Acres Experience the rare combination of timeless craftsmanship, generous space, and private country living in this exceptional custom-built estate. Nestled on 9.63 beautiful acres, this property offers the quality, character, and versatility that are increasingly hard to find. Inside, rich hardwood flooring, real hardwood trim, and solid wood doors reflect a level of construction that sets this home apart. Designed for both refined entertaining and comfortable everyday living, the residence features a spacious eat-in kitchen, formal dining room, and an impressive living room centered around a striking two-story brick fireplace. The expansive primary suite serves as a true retreat, complete with a private sitting or dressing area, walk-in closet, and a well-appointed bath featuring a jetted garden tub and separate tiled shower. A sunroom stretches across the back of the home, creating a bright and inviting space to unwind while overlooking the private setting and providing convenient access to the above-ground pool. Outdoors, the property continues to impress with a peaceful mix of open yard space, partial woods, and abundant wildlife. Exceptional outbuildings add both function and value, including a 44' x 48' metal building with an attached 48' x 13.8' covered shed, a 30' x 40' workshop, a carport, and a 10' x 20' storage building. Whether you are seeking a private retreat, space for hobbies and equipment, or a distinctive home built with lasting quality, this remarkable property delivers.
Details
| MLS # | RA20266527 |
|---|---|
| Listing Type | For Sale |
| Style | House |
| Sub-Type | Resale |
| Status | Active |
| Year | 1995 |
| Days On Site | 12 |
| Listing Provided By | RE/MAX Highland Realty | Todd Fisher |
Features
| Bed(s) | 3 |
|---|---|
| Bath(s) | 3 Total |
| Garage | 2 |
| Car Port | Yes |
| Pool | Yes |
| Acreage | 9.63 |
Interior
| Heating | Heat Pump |
|---|---|
| Air Conditioning | Central Air |
| Interior Features | Attic Access Only, Ceiling Fan(s), Closet Light(s), Walk-in Closet(s) |
| Fireplaceorwood Stove | 1, Gas Log-Propane, Ventless |
| Water Heater | Electric, Other-See Remarks |
| Water Features | None |
| Doors And Windows | Wood Frame |
| Appliancesorequipment | Smoke Detector(s) |
Exterior
| Exterior Features | Covered Front Porch, Out Building, Swimming Pool-Abv Ground, Workshop, Covered Patio, Deck, Exterior Lights, Landscaping, Mature Trees, Outdoor Lighting, Storage Building, Storage Shed, Sun Room, Trees |
|---|---|
| Exteriororconstruction | Vinyl |
| Roofing | Dimensional |
| Foundation | Block |
| Lake Property Features | None |
| Location Features | Rural Property, Trees, County, Dead End, Farm Area |
Parking
| Garageorcarport | Carport Detached |
|---|
Utilities
| Sewer | Septic System |
|---|---|
| Water | City |
Area Information
| State | KY |
|---|---|
| County | Barren |
| City | Glasgow |
| Zip Code | 42141 |
| Area | Barren County |
| Subarea | Barren County |
| Community Name | N/A |
| School District | Barren County |
| Elementary School | Eastern |
| High School | Barren County |
| Listing VS Median (in N/A) | |
Price: $569,900 low | high Med: $0 On site: 12 low | high Med: | |
Market Activity 42141
Request a showing
Request a showing
Contact
Learn More About This Property

| State | KY |
|---|---|
| County | Barren |
| City | Glasgow |
| Zip Code | 42141 |
| Area | Barren County |
| Subarea | Barren County |
| Community Name | N/A |
| School District | Barren County |
| Elementary School | Eastern |
| High School | Barren County |
| Listing VS Median (in N/A) | |
Price: $569,900 low | high Med: $0 On site: 12 low | high Med: | |