
Description
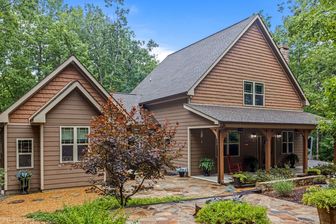
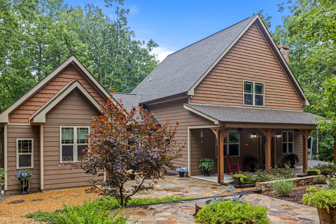
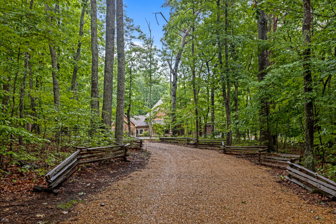
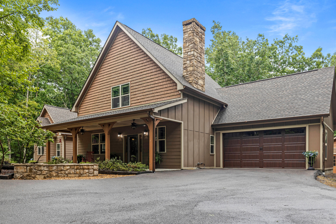
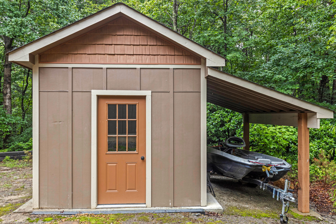
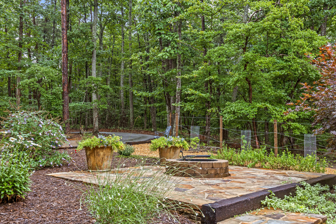
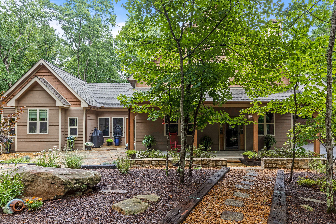
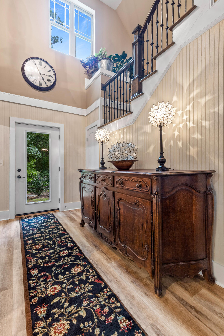
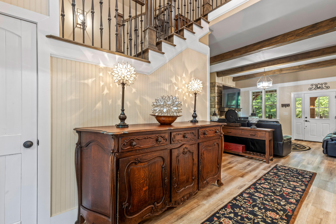
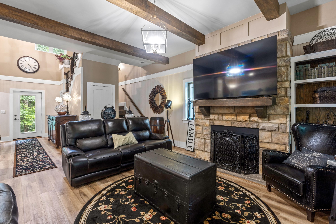
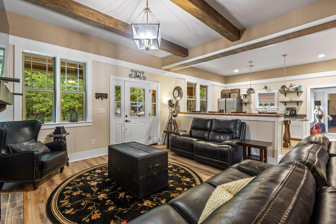
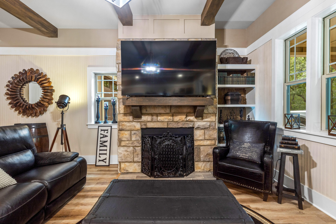
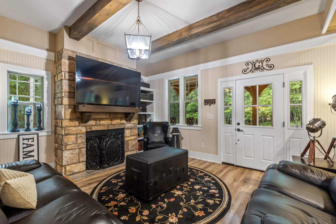
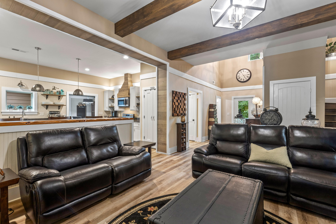
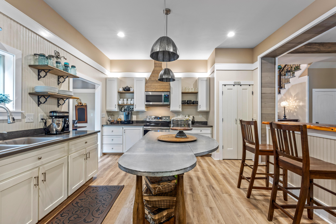
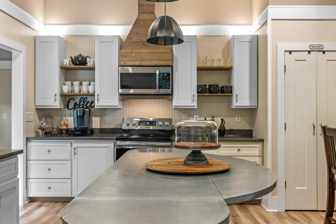
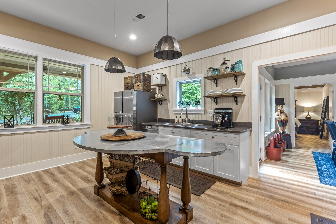
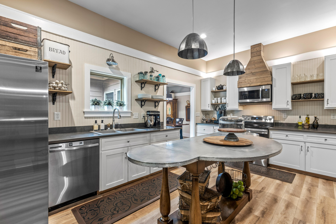
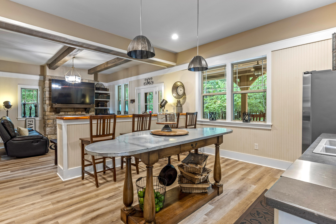
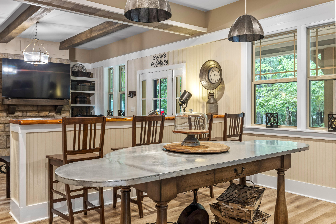
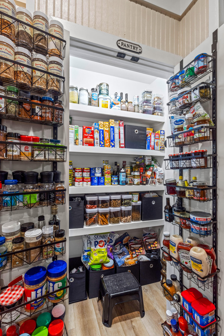
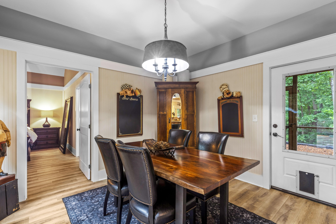
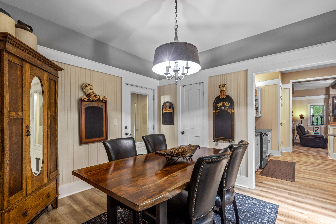
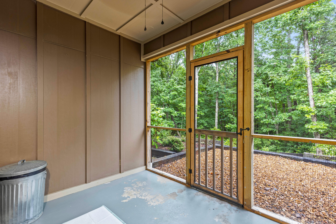
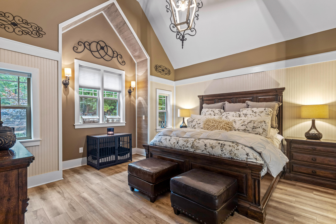
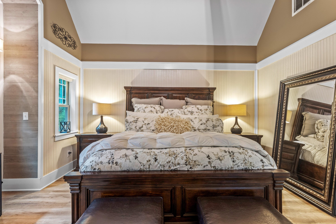
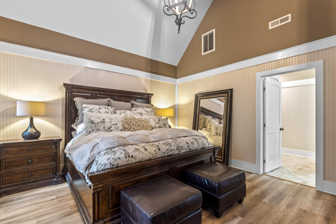
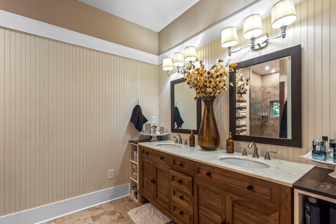
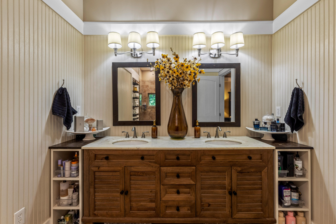
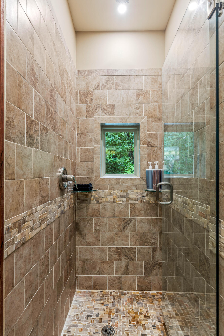
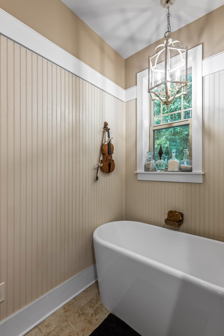
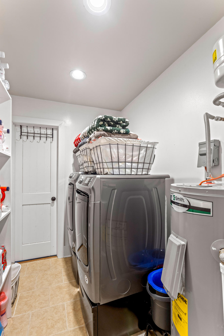
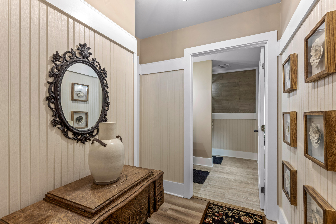
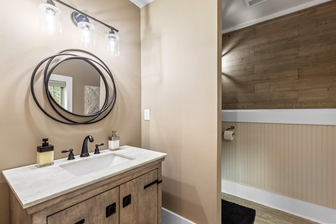
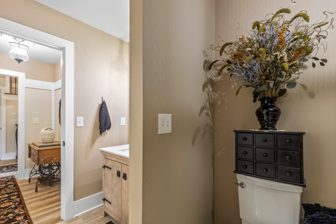
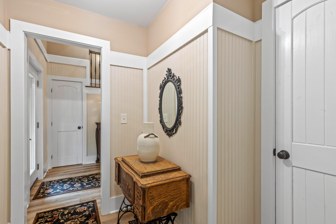
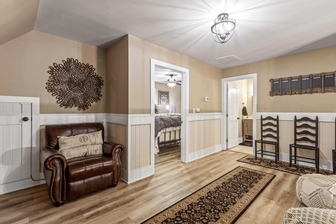
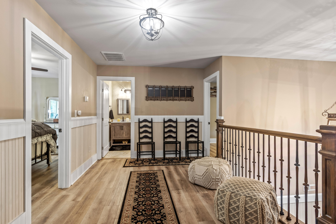
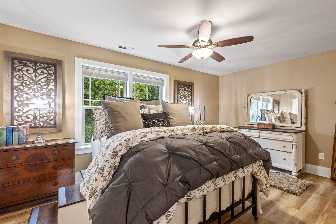
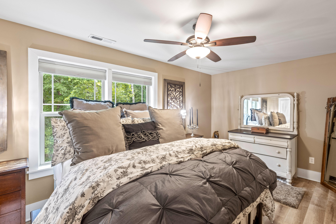
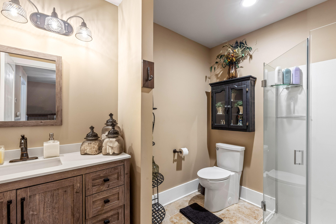
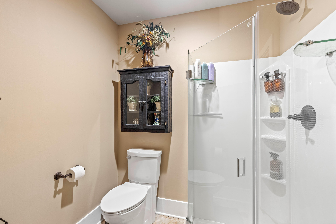
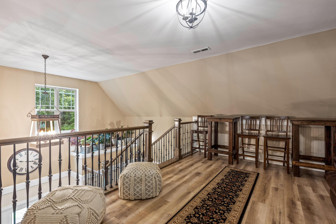
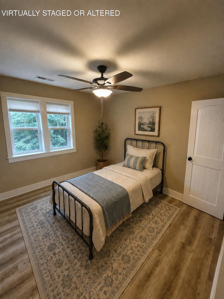
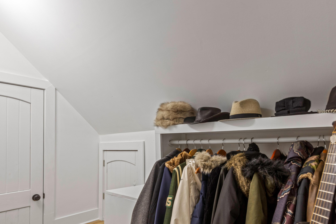
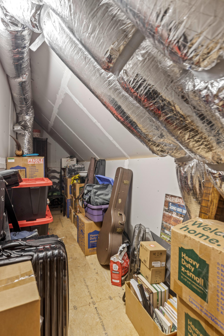
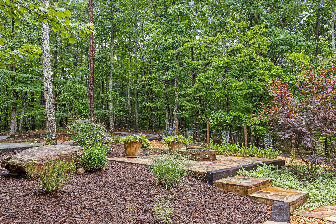
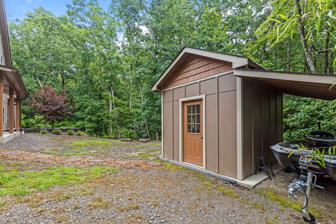
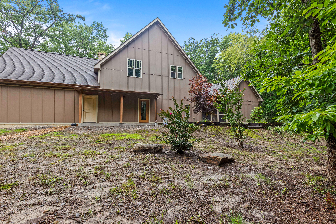
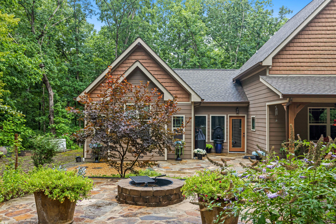
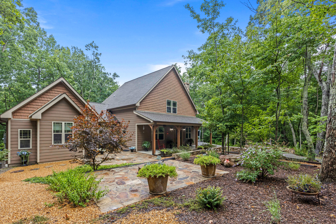
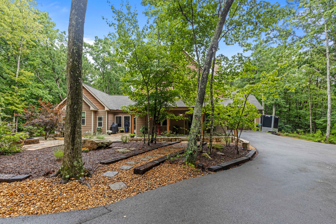
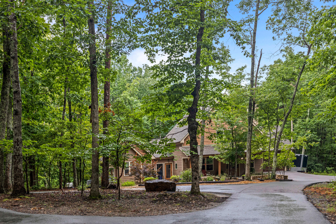
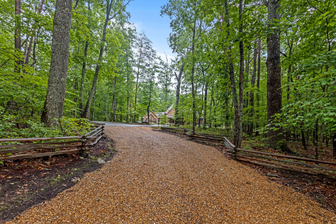
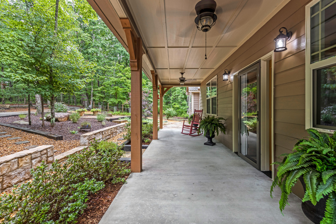
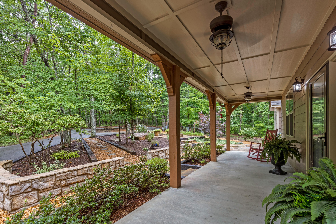
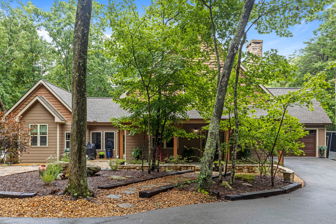
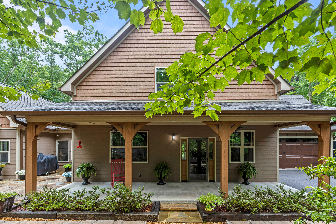
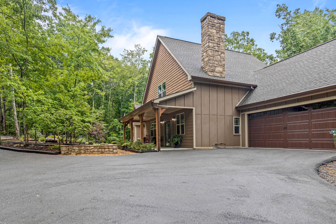
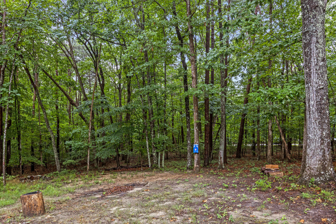
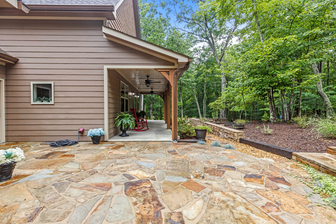
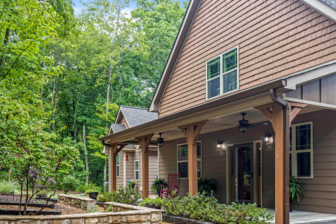
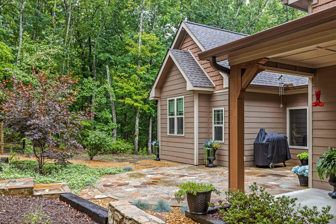
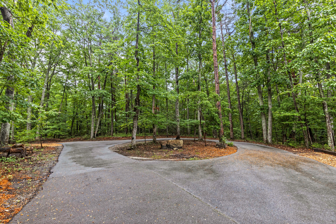
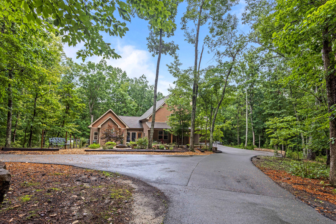
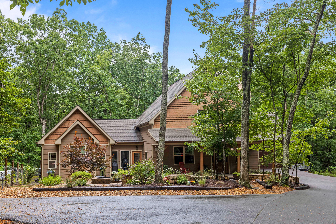
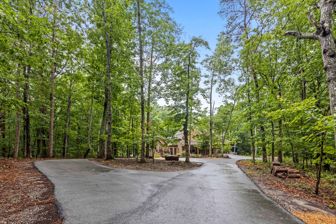
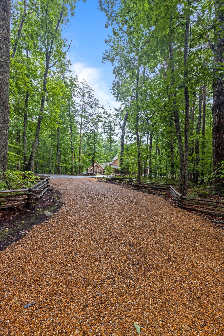
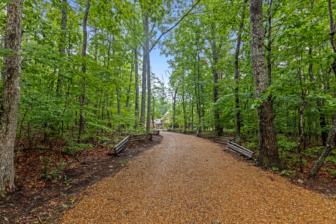
Some homes are built. This one was composed. At 2,000 feet above the valley floor, where summer air runs a full ten degrees cooler and hardwoods filter the morning light, this 2020 custom Craftsman was crafted for people who believe where you live should stir something in you every single day. Arrive by the graceful circle drive and you'll understand immediately. A deep rocking-chair front porch stretches wide in welcome--the kind of porch where coffee goes cold because the conversation, or the birdsong, was too good to interrupt. Step through the front door and the two-story living room rises above you, crowned with exposed beams and anchored by a hand-laid stone fireplace flanked by custom built-in bookcases. Custom wainscoting wraps the walls throughout the home--a craftsman's touch far beyond ordinary drywall--giving every room the intimate, storybook warmth of a cottage in the woods, executed with the precision of new construction. The kitchen is as inviting as it is functional: open shelving, contemporary finishes, a fully outfitted walk-in pantry, and a breakfast bar made for lingering. A separate dining room stands ready for holidays and long dinners with friends. On the main level, the primary suite is pure sanctuary--cathedral ceilings lift the room skyward and bathe it in natural light, while the spa-inspired bath indulges with a tiled walk-in shower, freestanding soaking tub, double vanity, and a generous walk-in closet. A dedicated laundry room and stylish half bath complete the main floor. Upstairs, two additional bedrooms share a full bath, and a sunlit loft overlooking the living room below makes an ideal office, library, or media retreat. And the storage--rare is the home with this much of it. Closets abound at every turn, including a finished, climate-controlled room of over 100 square feet: a dream for collectors, hobbyists, or anyone who has ever wished their house simply had more room to breathe. Outside, the property unfolds like a private park across 3.13 wooded acres. A screened back porch invites bug-free evenings; a custom stone patio and winding stone walkway lead to a fire pit set among the trees, where autumn nights were made for gathering. The two-car garage features custom doors, and a detached workshop shed handles projects and gear with ease. Practical luxuries run deep here: a whole-house Generac backup generator--an $18,000 upgrade, professionally serviced in 2025--ensures the lights never flicker, fed by a propane tank (also serving the fireplace) that conveys with the home. Monthly professional pest control has been faithfully maintained since day one. This is a home that has been loved, and it shows.Then there is the setting--and there is truly nothing else like it. The home is embraced by a 30-acre HOA-owned greenbelt that can never be sold or developed, a permanent guarantee that the forest views and profound privacy you fall in love with today will still be yours decades from now. Beyond the greenbelt lies Lookout Highlands, a gated 1,500-acre private mountain community of extraordinary natural beauty: five lakes and ponds--two stocked with bass, bream, and catfish--with boat launches for lazy afternoons on the water; miles of hiking trails tracing streams and waterfalls to sweeping bluff overlooks; and the Bluff Park Pavilion, where neighbors gather for celebrations against a mountain backdrop. Fiber-optic internet delivers city-grade connectivity to your mountain hideaway, making remote work seamless. All of it is maintained by a remarkably modest HOA fee of approximately $1,000 per year, covering twice-yearly road grading, lake stocking and management, trail upkeep, and the front security gate.Minutes away, McLemore Golf Resort crowns the mountain with a world-class course and dramatic cliff-edge views--with ambitious expansions planned, including a fitness center, pool, dog park, tennis and pickleball courts, playground, bar & grill, mountain biking trails, community park, and a future fire station with paramedics. When errands call, Trenton is just 20 minutes away with groceries, pharmacy, urgent care, and I-59 access; LaFayette's Walmart, Food City, shopping, and dining are 25 minutes; and downtown Chattanooga's restaurants, riverfront, and airport are only 45 minutes from your front door.Cooler summers. Guaranteed privacy. Water, waterfalls, and world-class golf. A home built with intention and kept with devotion. This isn't just an address on the mountain--it's the life you've been promising yourself. Come claim it.
Details
| MLS # | 1538919 |
|---|---|
| Listing Type | For Sale |
| Style | House |
| HOA Dues | $1,000 |
| Sub-Type | Resale |
| Status | Active |
| Year | 2020 |
| Days On Site | 105 |
| Listing Provided By | Keller Williams Realty | Asher Black |
Features
| Bed(s) | 3 |
|---|---|
| Bath(s) | 3 Total |
| SQ Feet | 2,558 |
| Garage | 2 |
| Acreage | 3.13 |
Interior
| Cooling | Central Air |
|---|---|
| Cooling Yes / No | Yes |
| Heating | Central |
| Heating Yes / No | Yes |
| Interior Features | Breakfast Bar, Beamed Ceilings, Entrance Foyer, Eat-in Kitchen, Pantry, Soaking Tub, Storage, Walk-In Closet(s), Separate Shower, En Suite, Sitting Area, Separate Dining Room |
| Fireplace Yes / No | Yes |
| Flooring | Hardwood |
| Laundry Features | Laundry Room |
| Other Equipment | Generator |
Exterior
| Exterior Features | Rain Gutters |
|---|---|
| Lot Features | Back Yard, Landscaped |
| Construction Materials | Other |
| Foundation Details | Slab |
| Patio And Porch Features | Covered, Front Porch, Porch, Terrace, Porch - Covered |
| Other Structures | Shed(s) |
Parking
| Attached Garage Yes / No | Yes |
|---|---|
| Garage Yes / No | Yes |
| Parking Features | Driveway, Garage, Paved |
Utilities
| Utilities | Electricity Connected, Water Connected |
|---|---|
| Sewer | Septic Tank |
| Water Source | Public |
Location
| Community Features | Dock, Fishing, Gated, Lake, Park, Pond |
|---|---|
| Senior Community Yes / No | No |
| Association Amenities | Gated, Maintenance Grounds, Management, Security |
Taxes
| Tax Annual Amount | 4805.69 |
|---|---|
| Tax Legal Description | PTLL 283 11/4 HIGHLAND WOODS LOT 101 LANDLOT: 283 LANDDIST: 11 |
Area Information
| State | GA |
|---|---|
| County | Dade |
| City | Menlo |
| Zip Code | 30731 |
| Area | Dade |
| Community Name | Lookout Highlands |
| School District | Dade County High |
| Elementary School | Dade County Elementary |
| High School | Dade County High |
| Listing VS Median (in Lookout Highlands) | |
Price: $575,000 low | high Med: $797,450 sqft: 2,558 low | high Med: 2,719 $ / sqft: $225 low | high Med: $299 On site: 105 low | high Med: 131.5 | |
Market Activity 30731
Request a showing
Request a showing
Contact
Learn More About This Property

| State | GA |
|---|---|
| County | Dade |
| City | Menlo |
| Zip Code | 30731 |
| Area | Dade |
| Community Name | Lookout Highlands |
| School District | Dade County High |
| Elementary School | Dade County Elementary |
| High School | Dade County High |
| Listing VS Median (in Lookout Highlands) | |
Price: $575,000 low | high Med: $797,450 sqft: 2,558 low | high Med: 2,719 $ / sqft: $225 low | high Med: $299 On site: 105 low | high Med: 131.5 | |