
$345,000 $1,852 est/mo Sourced by Back At You
6815 Sawtooth Drive,Ooltewah, TN 37363
Ooltewah, TN 37363
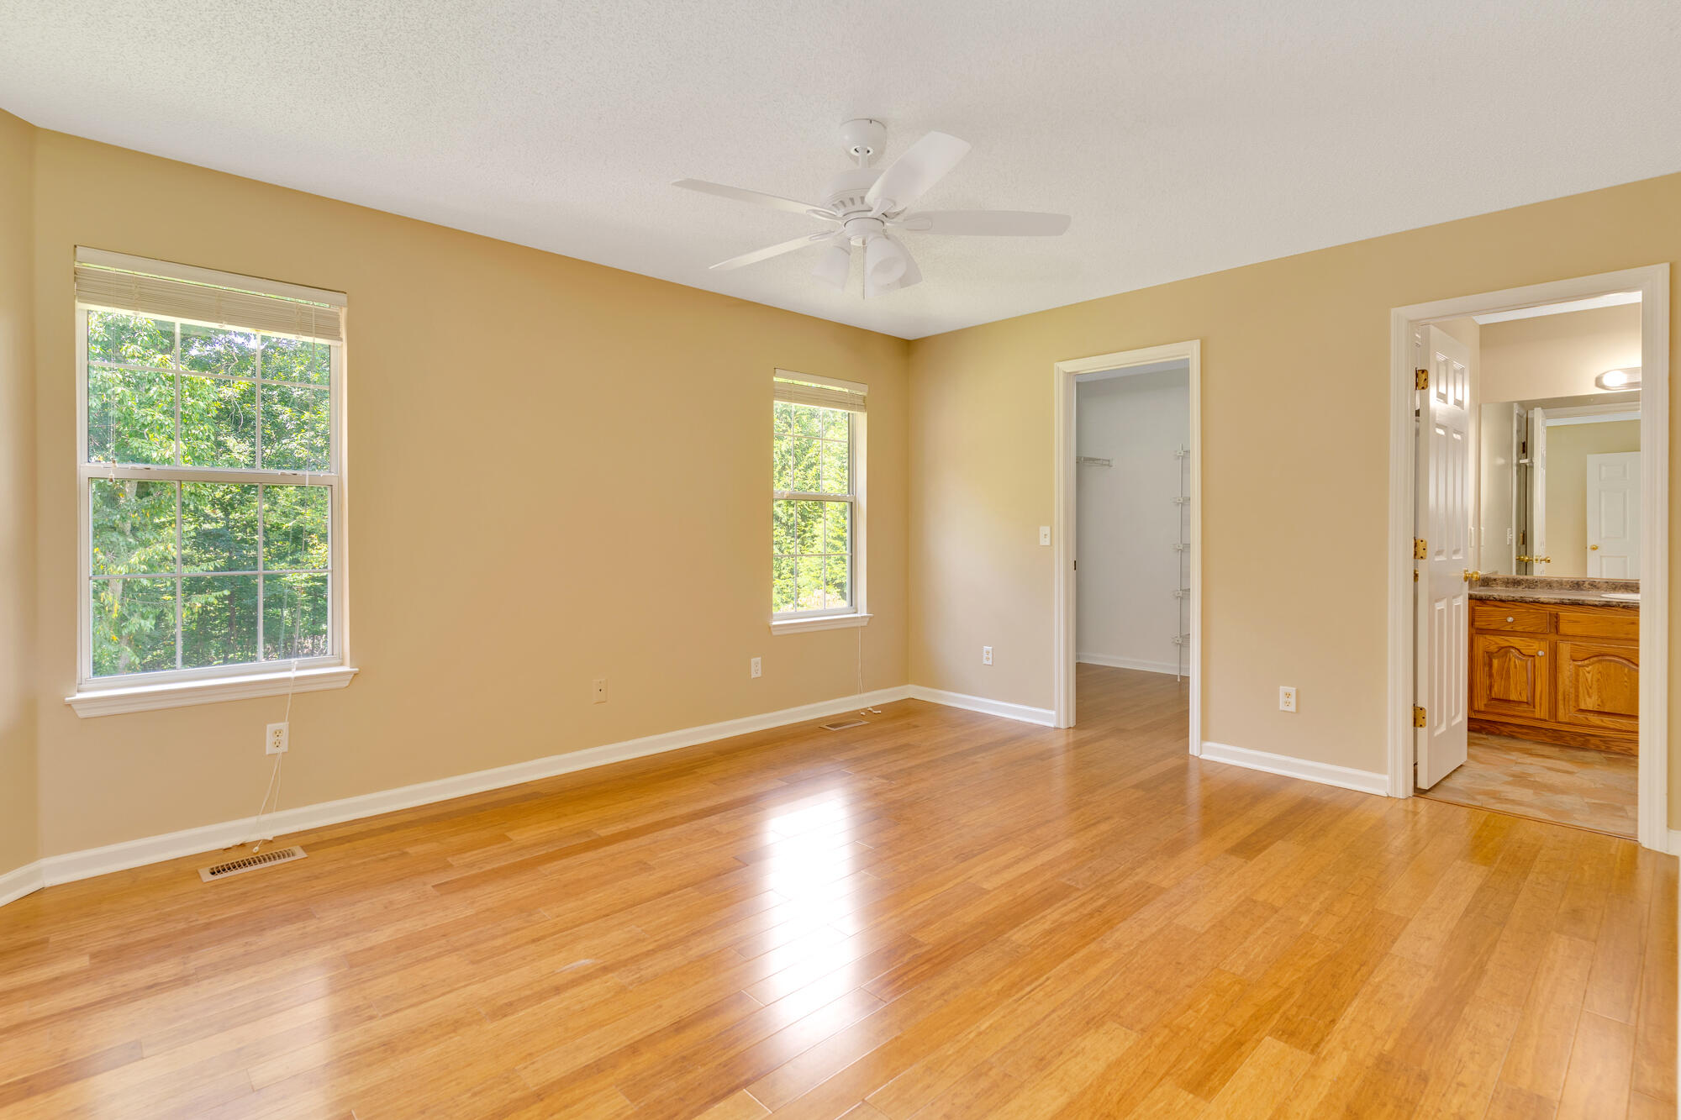
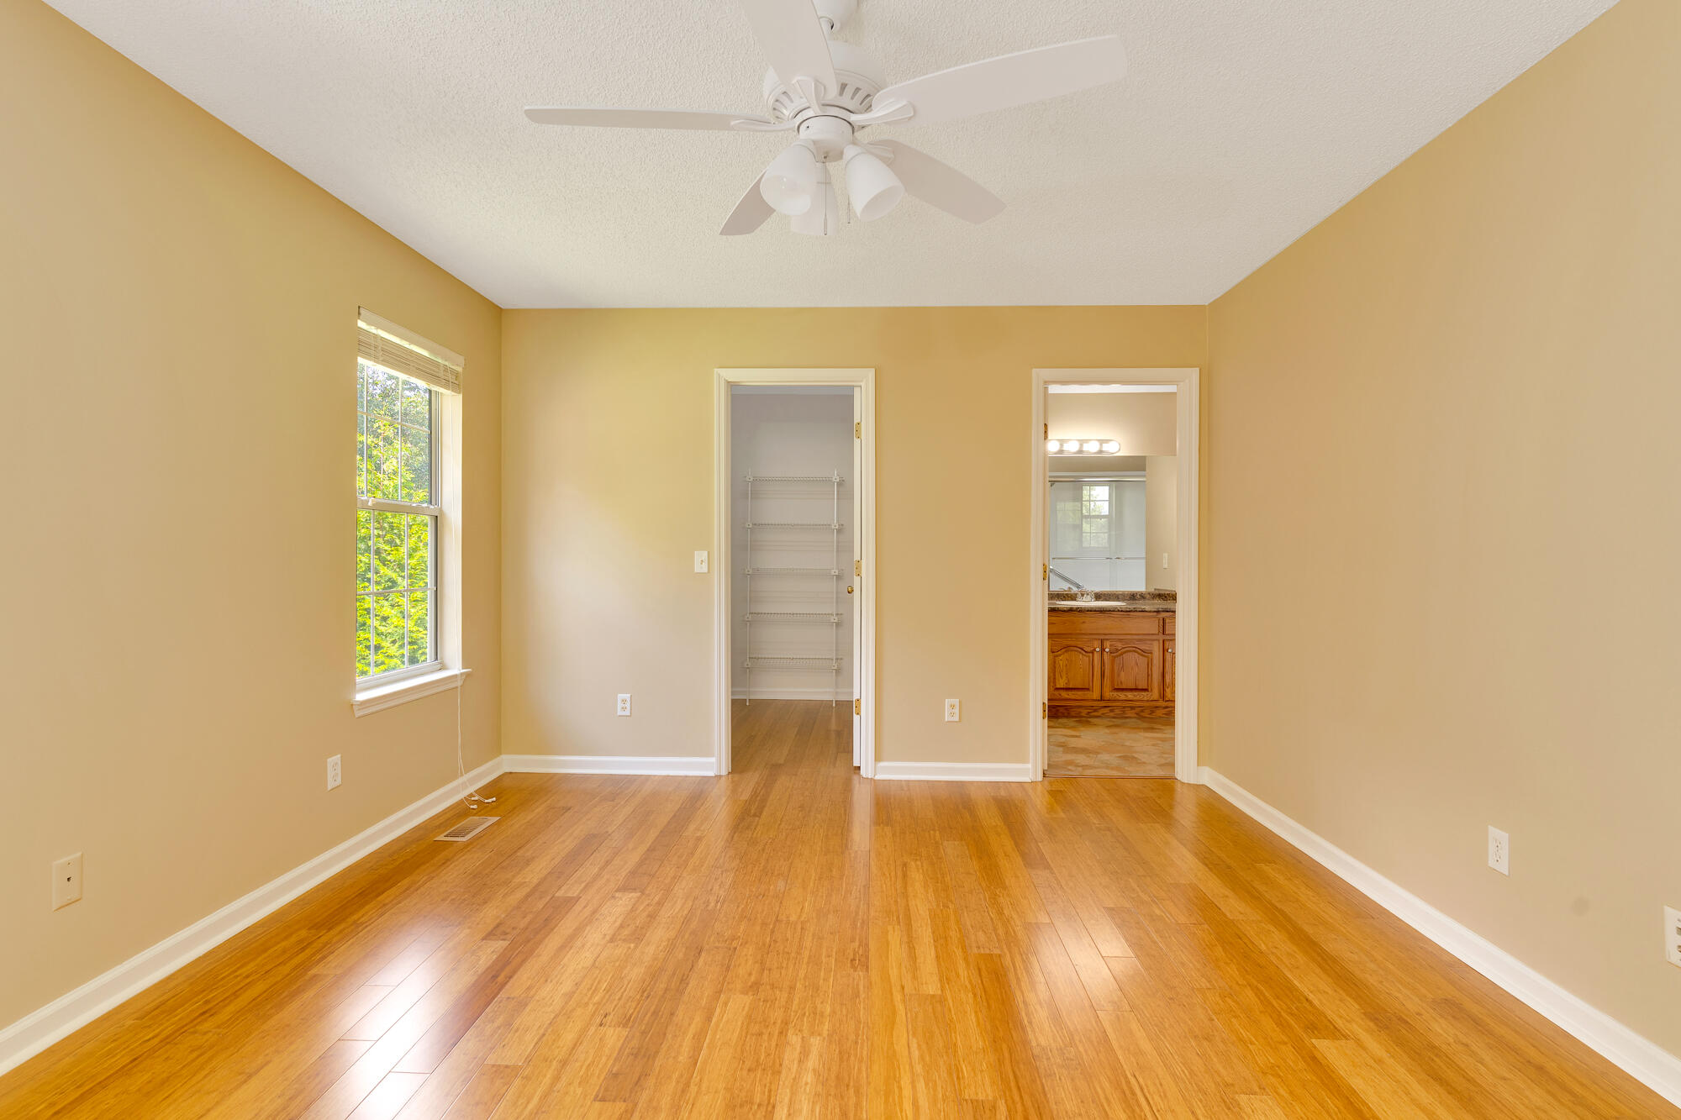
Primary bedroom
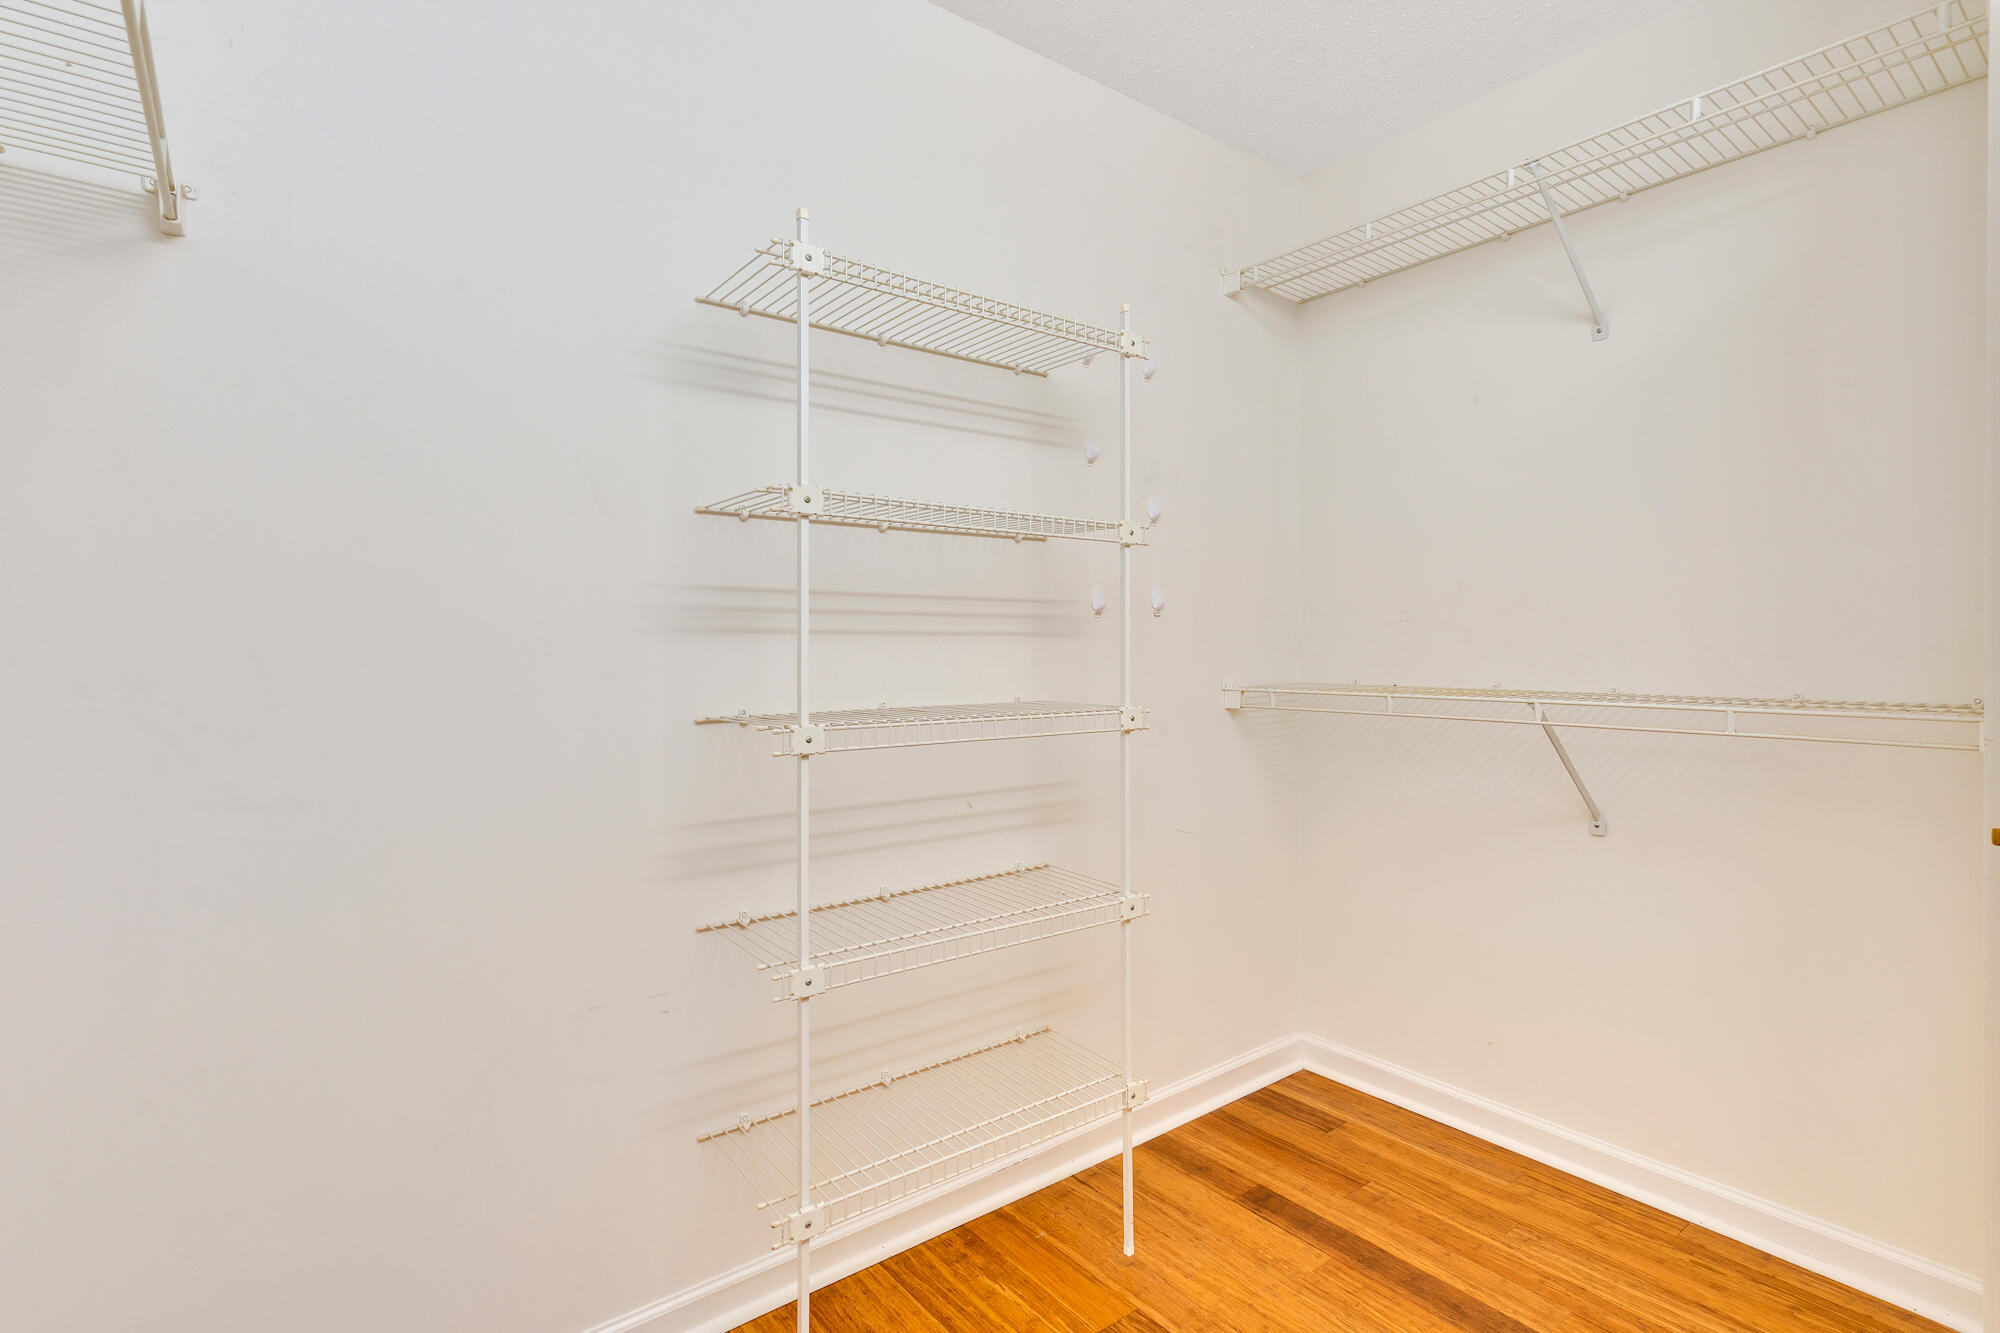
Large walk-in closet
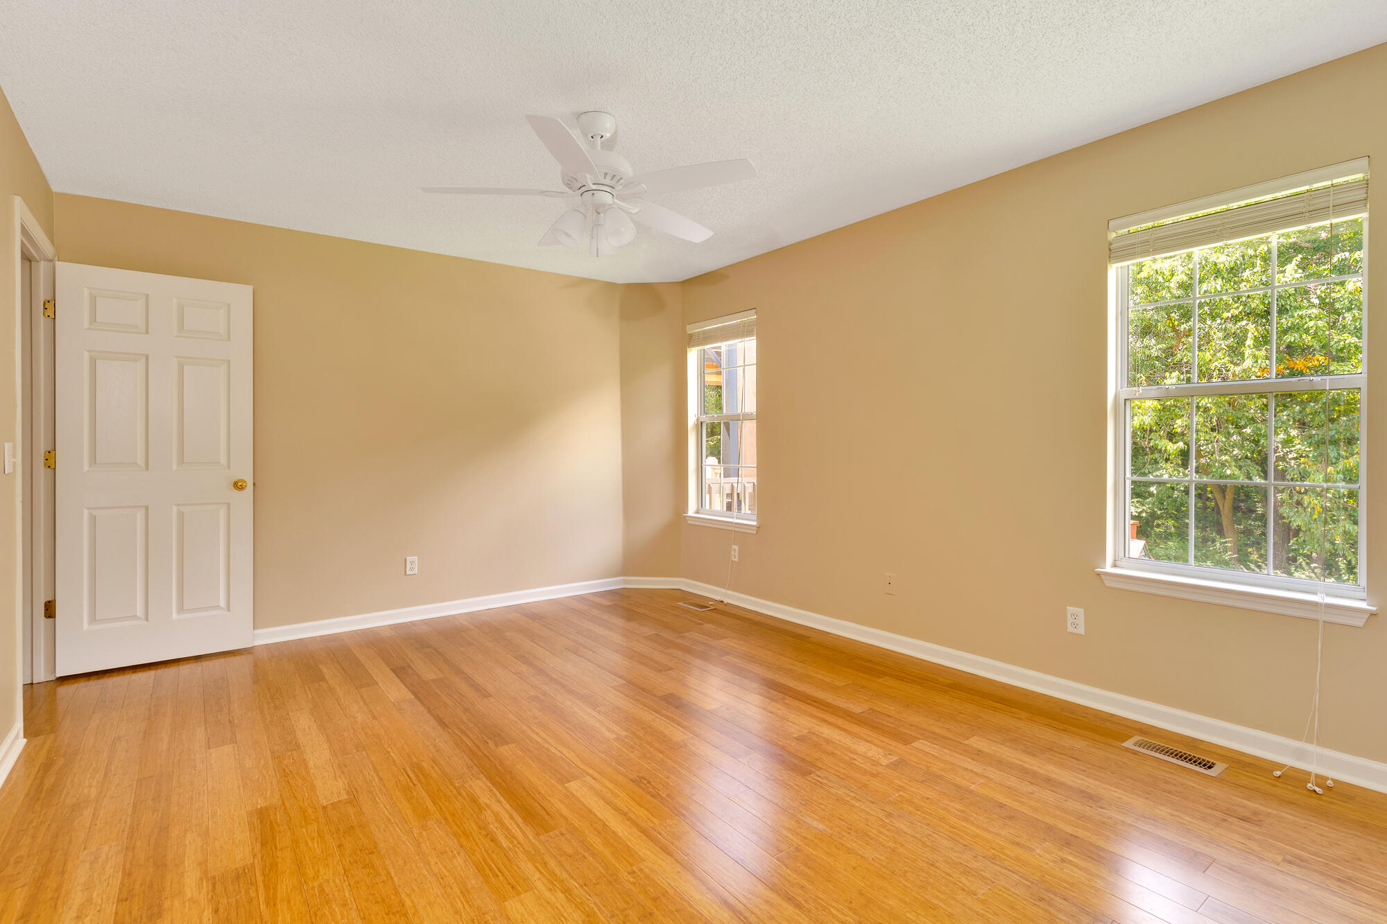
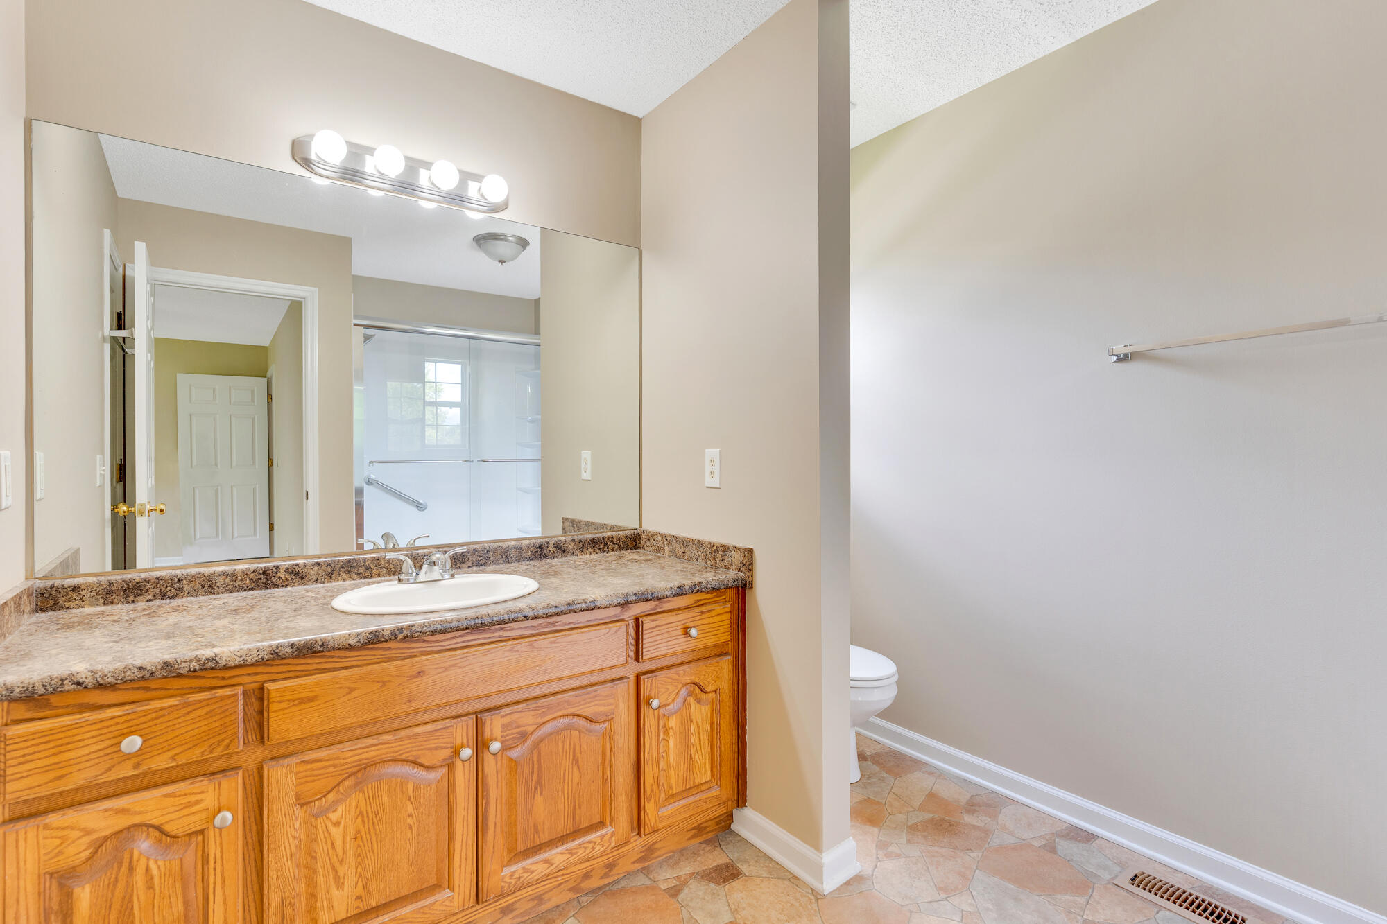
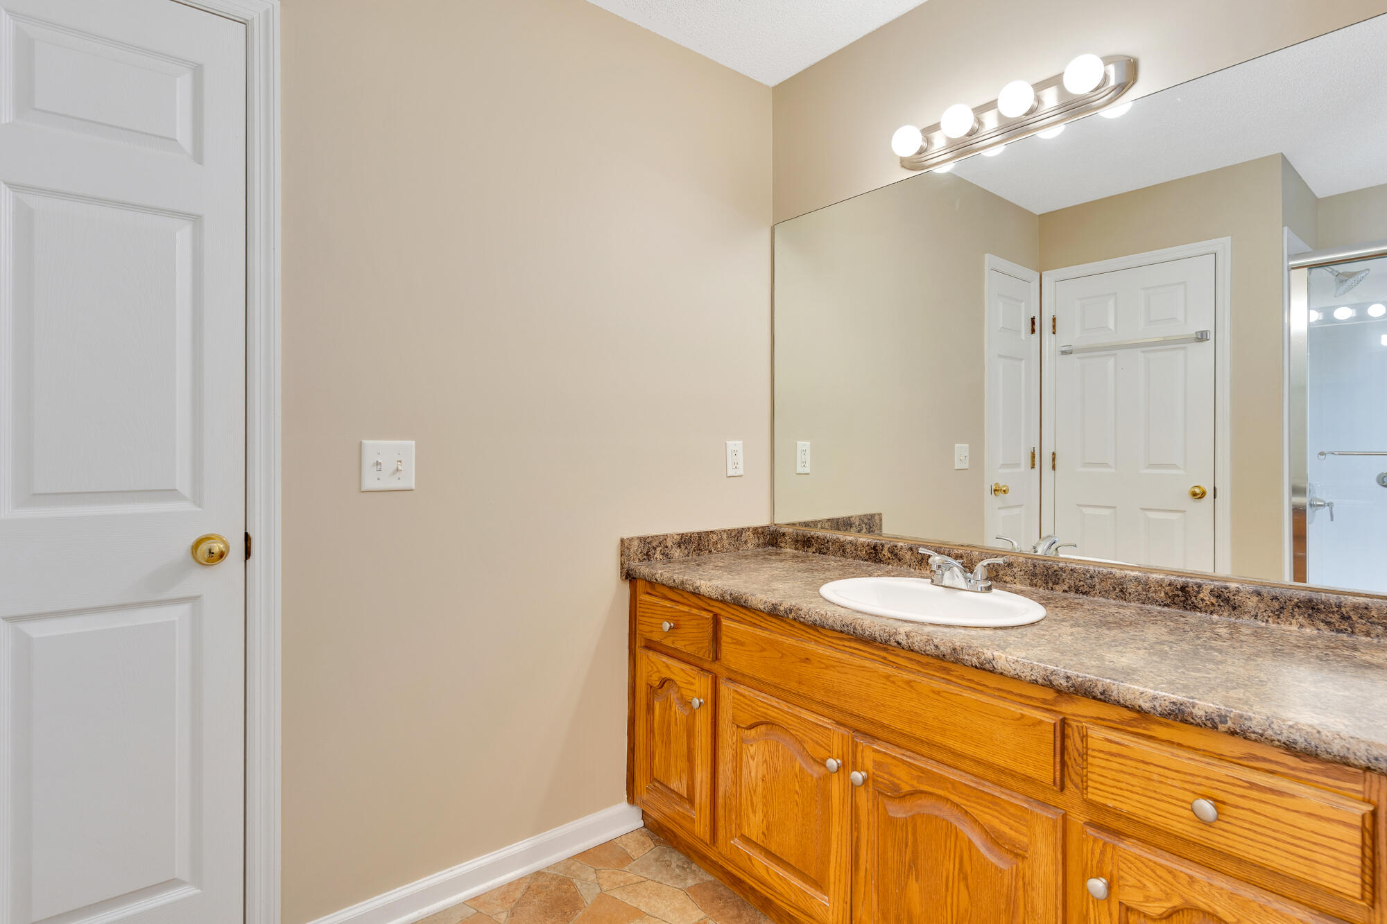
Primary bathroom
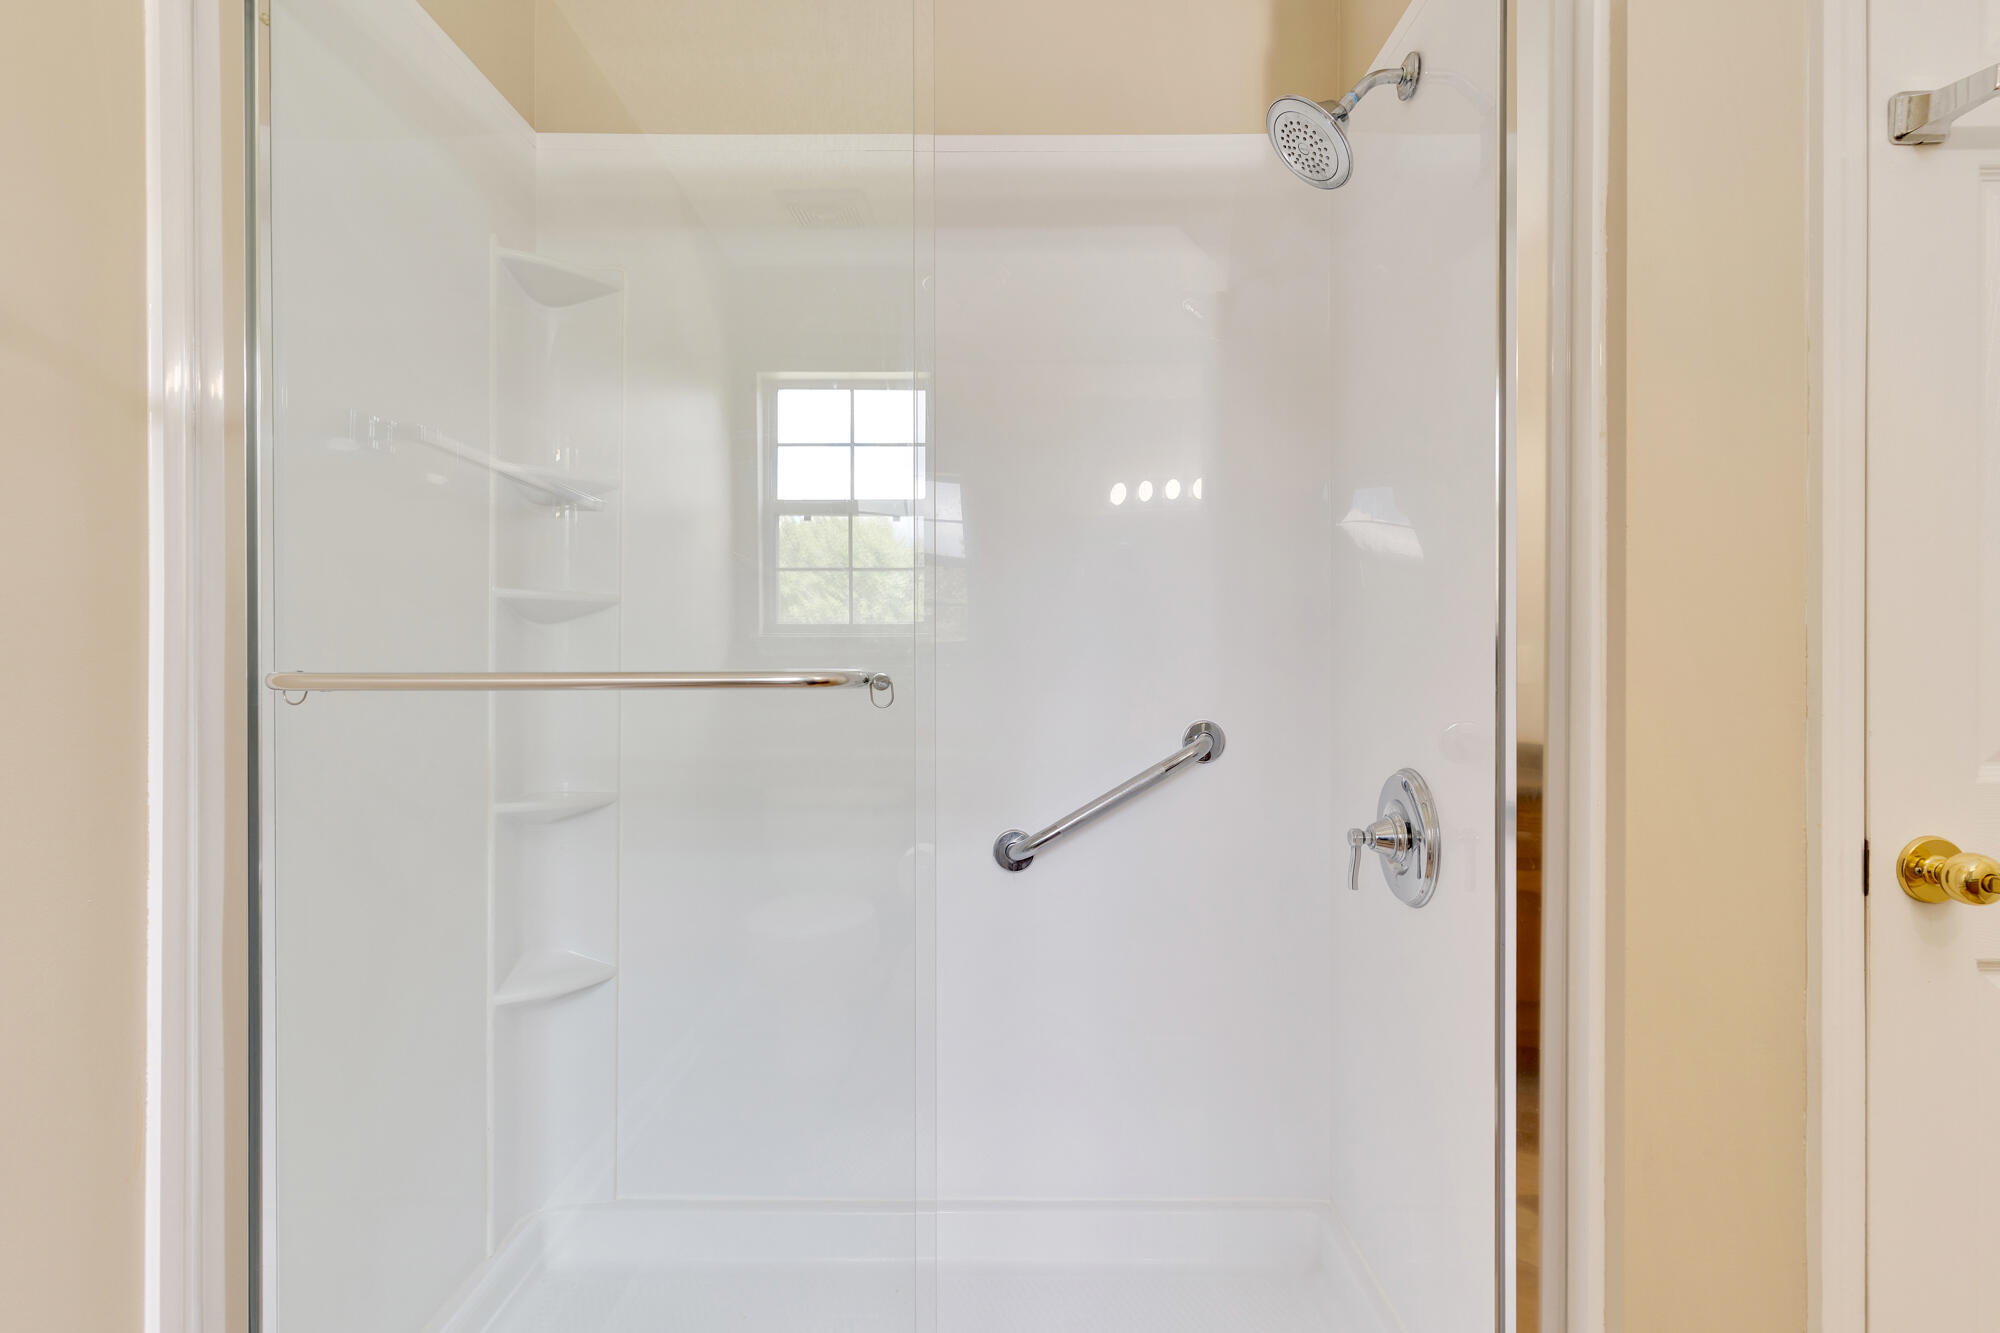
New shower
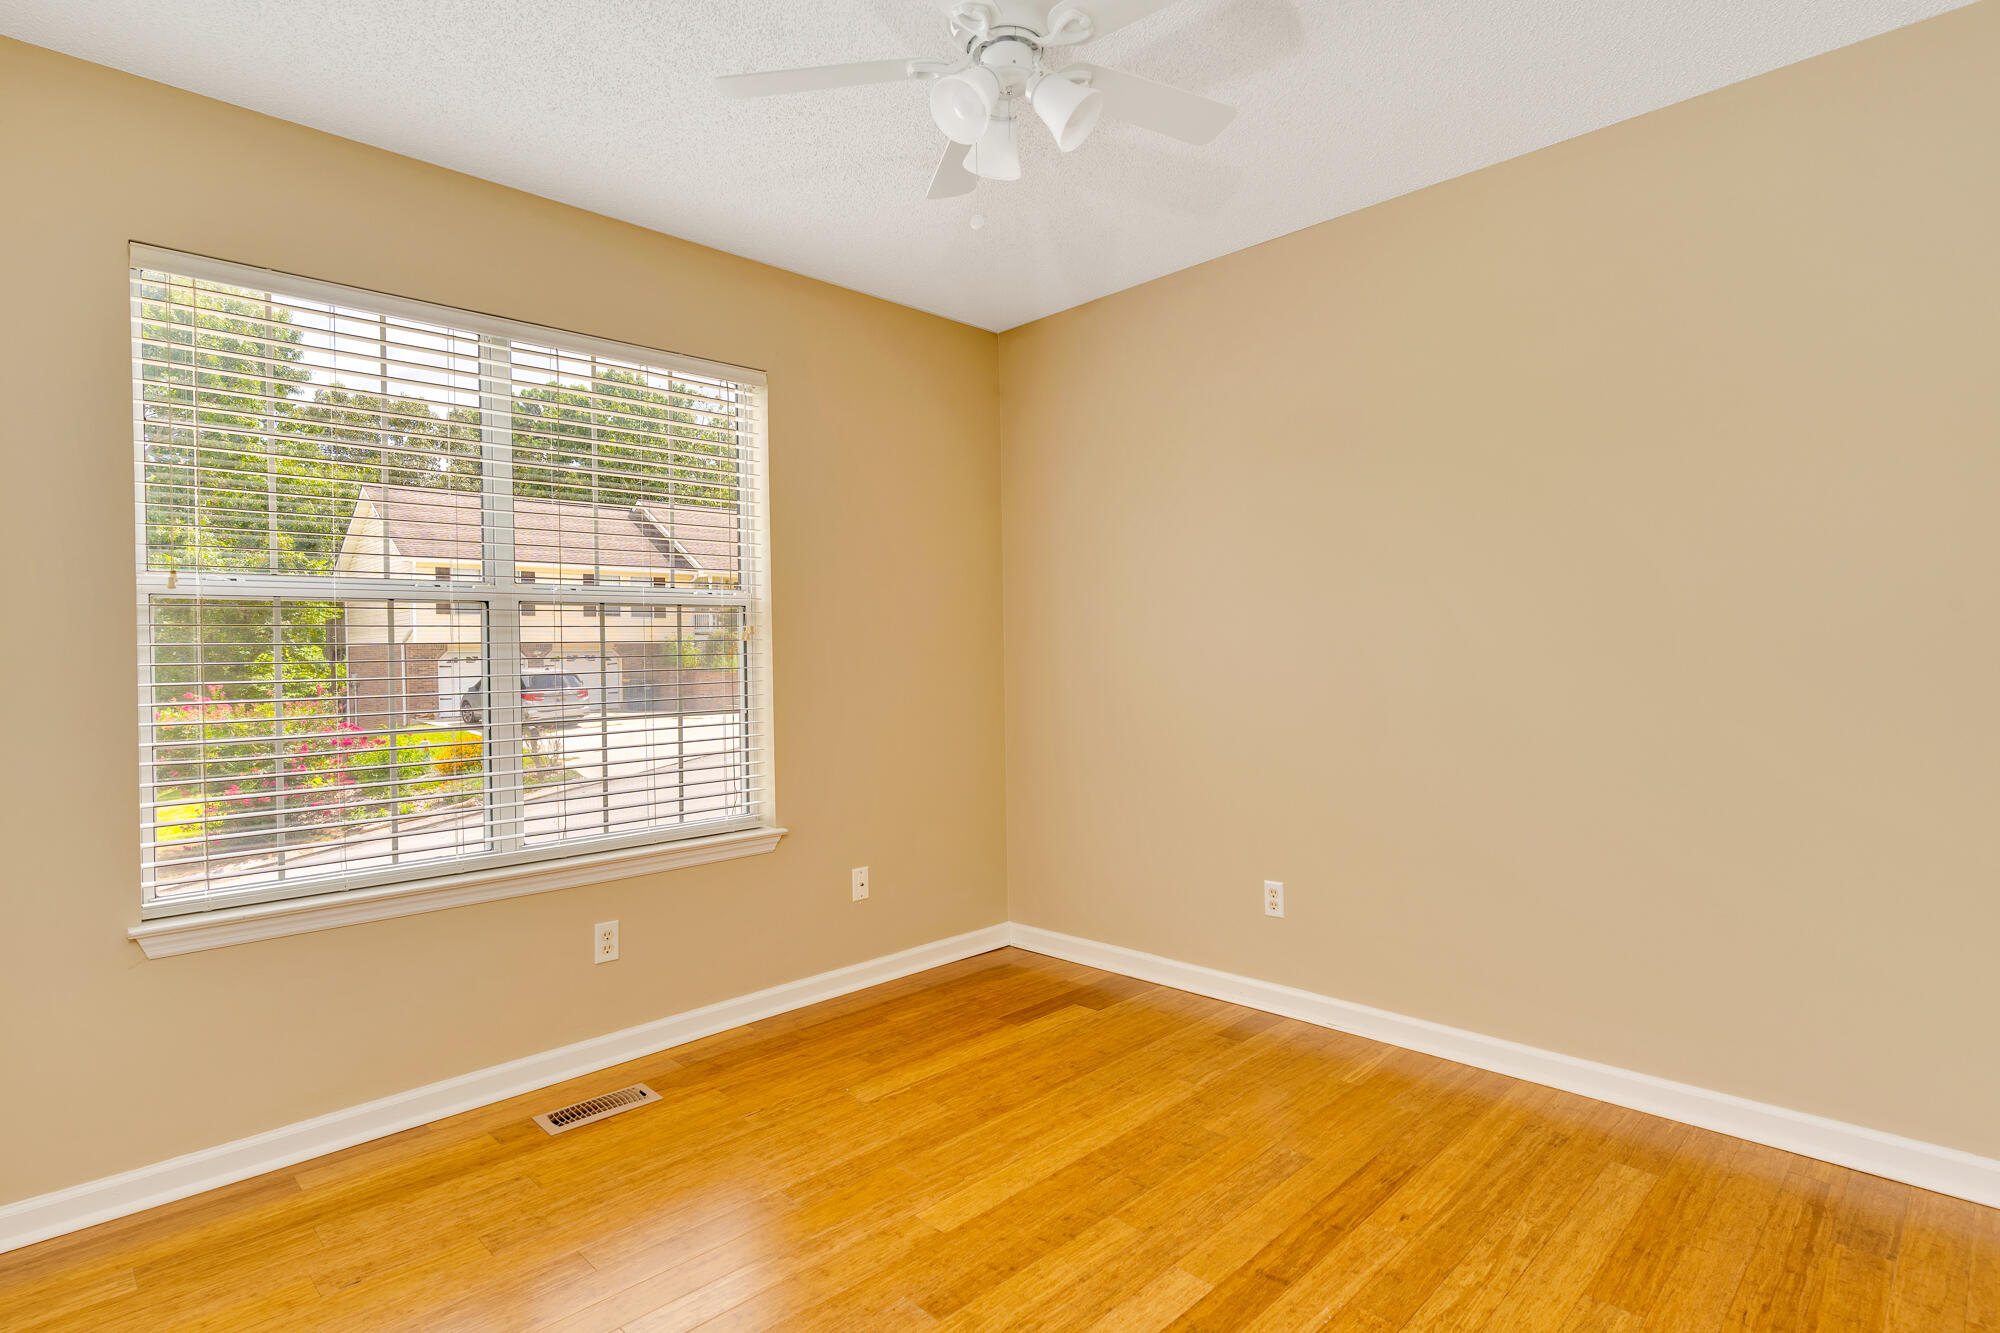
Bedroom 2
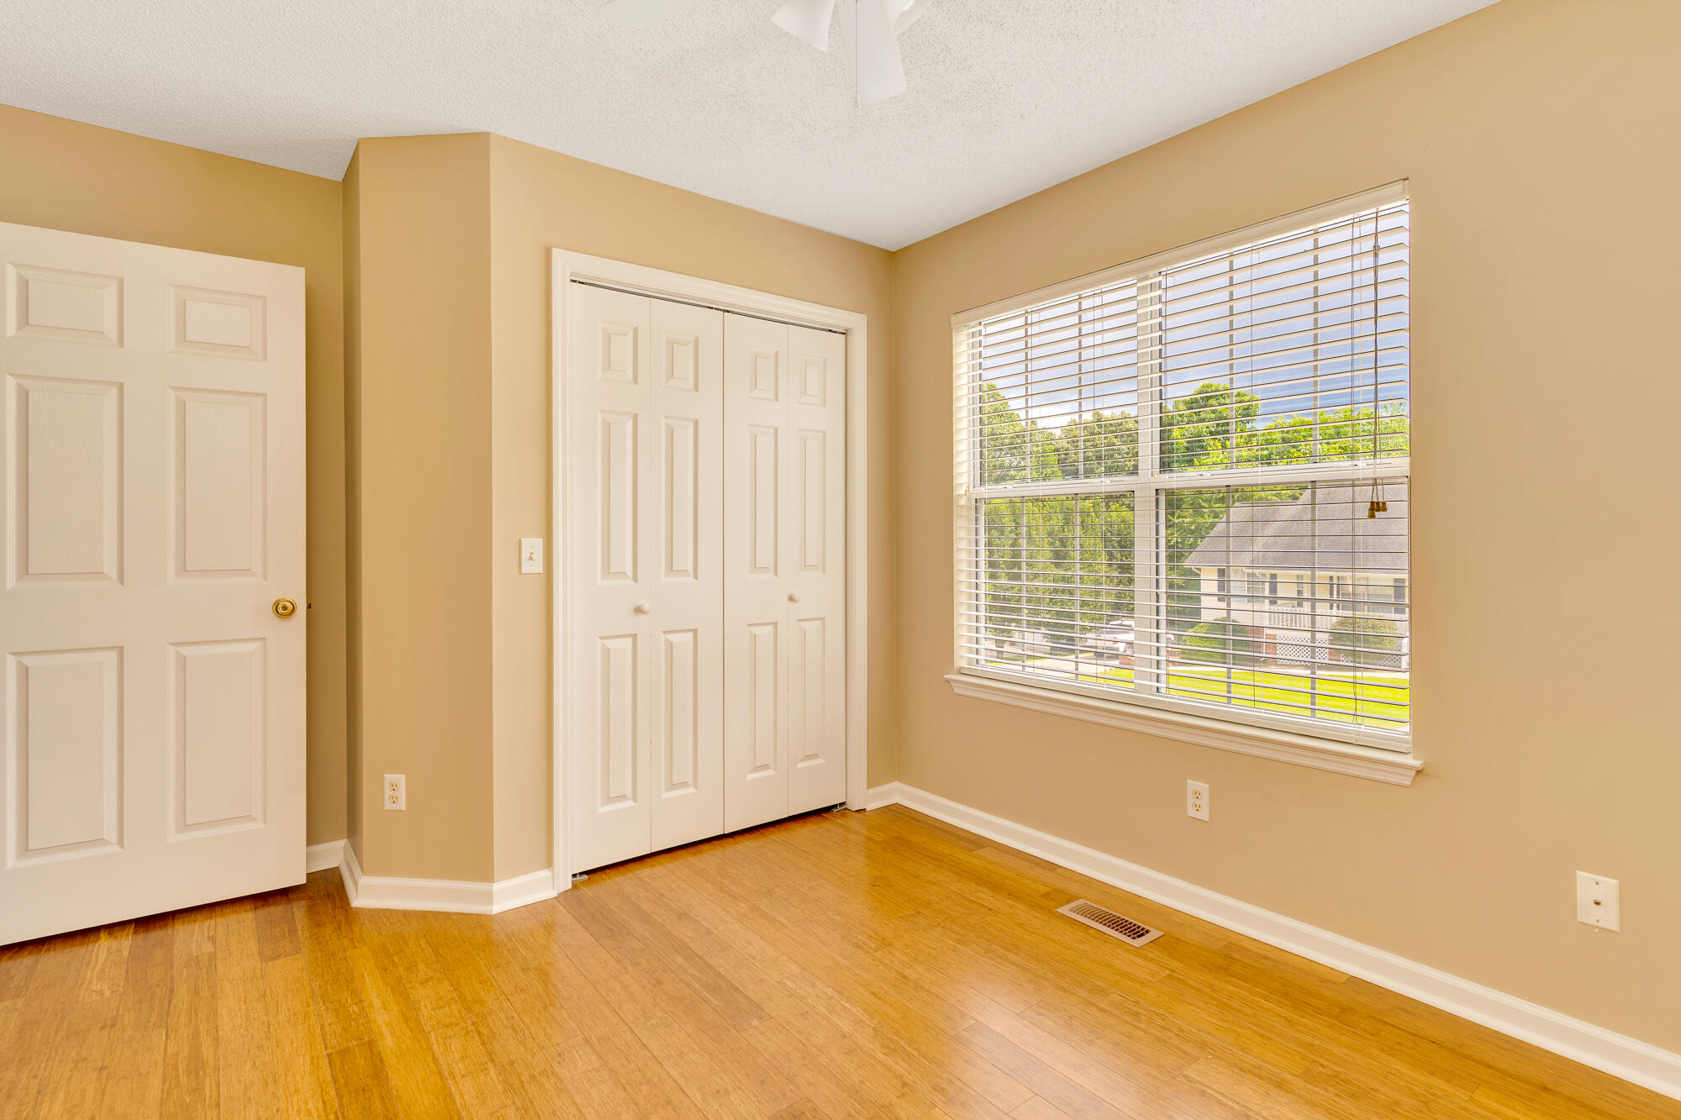
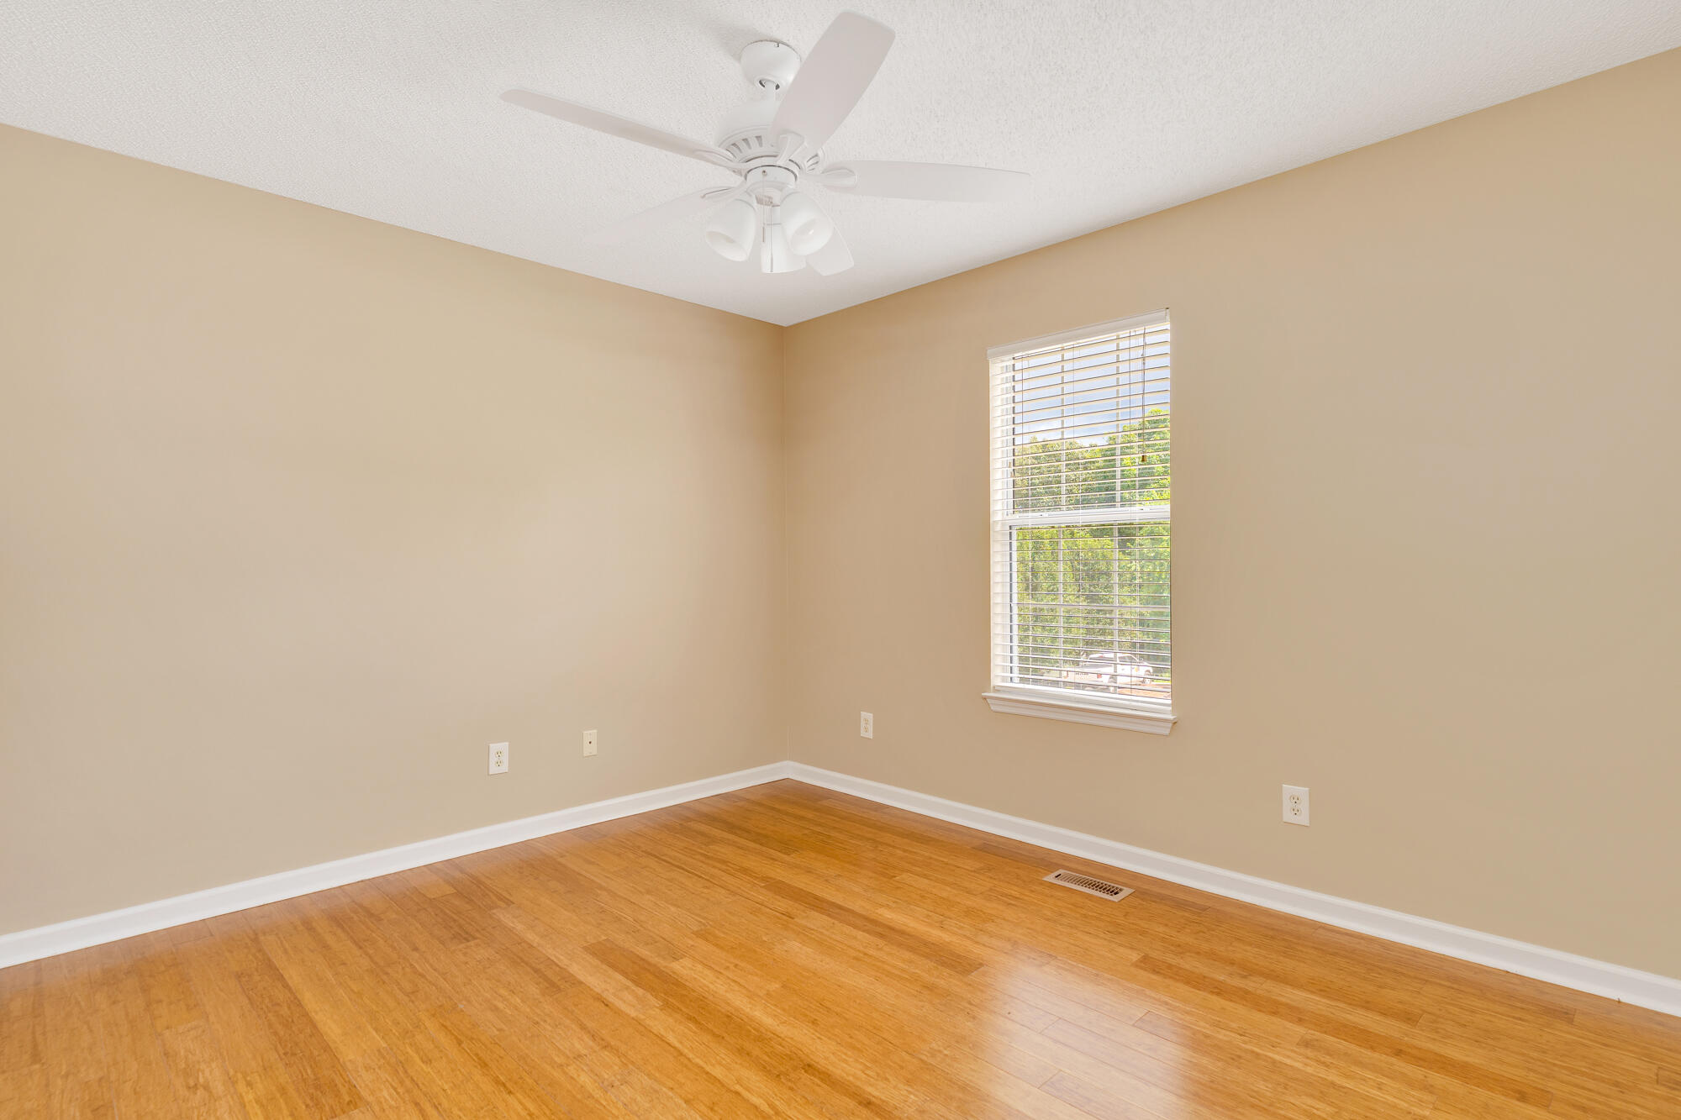
Bedroom 3
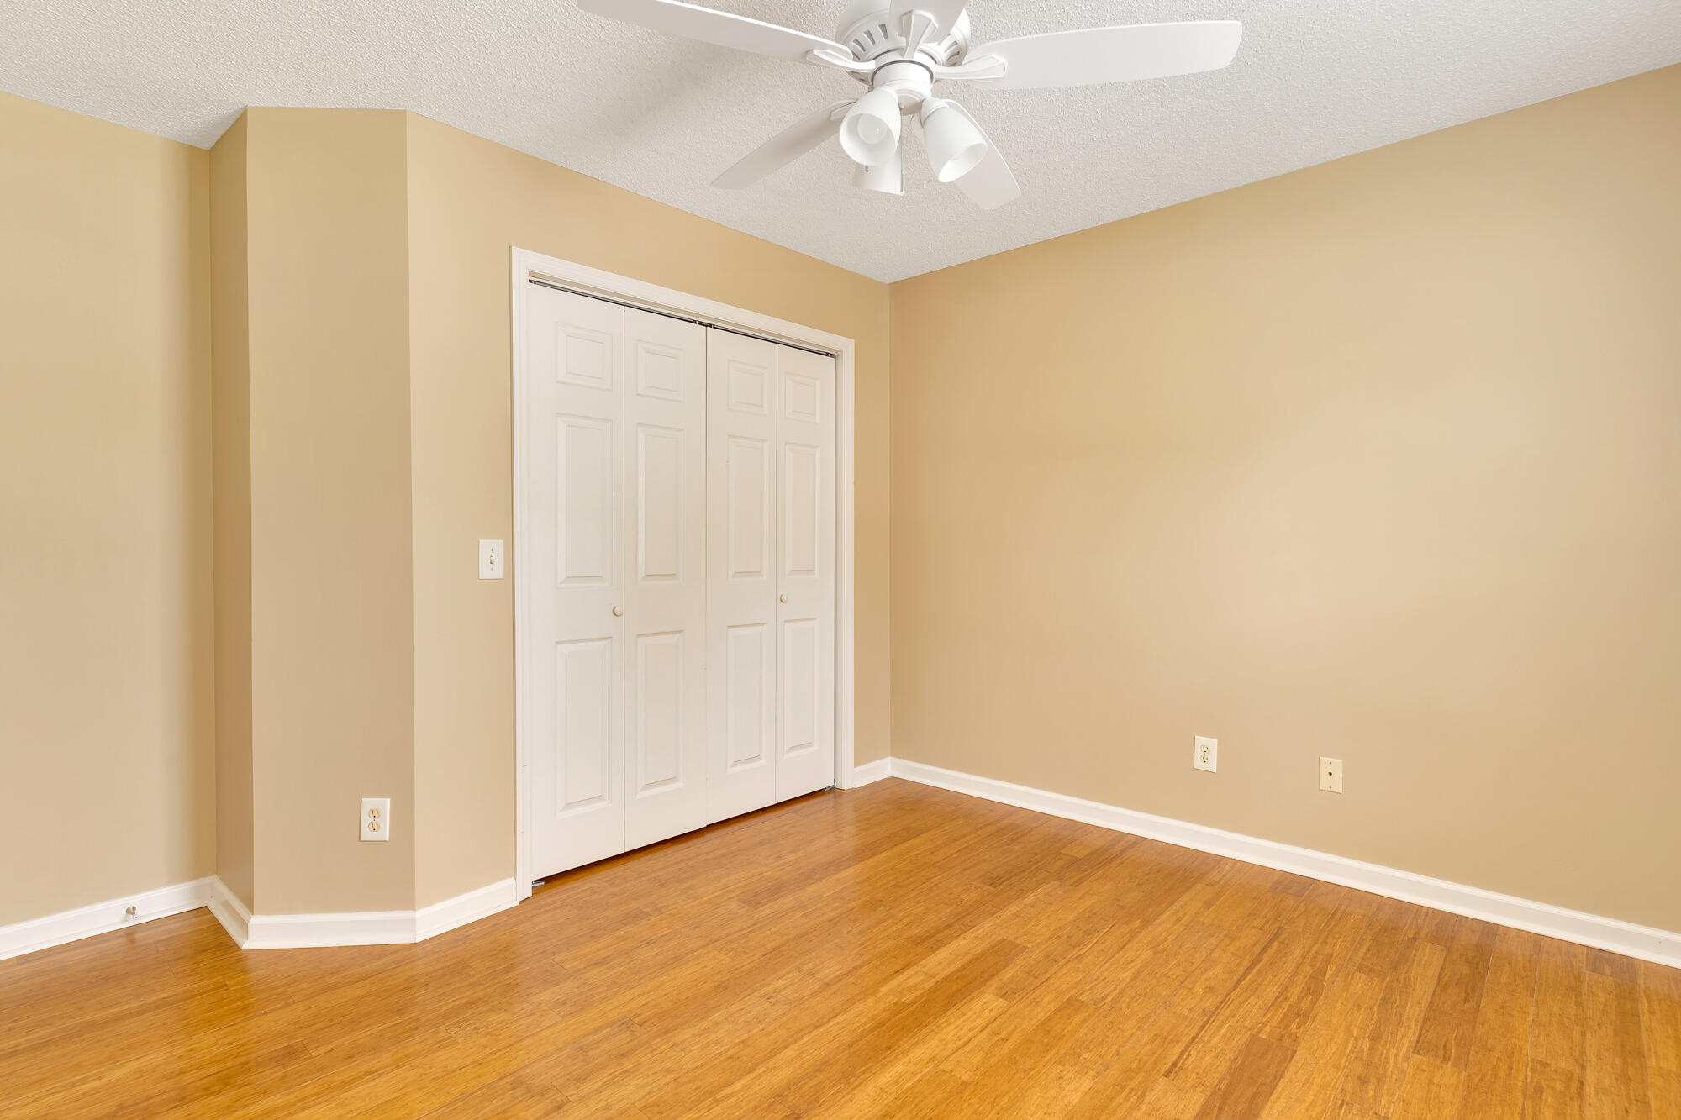
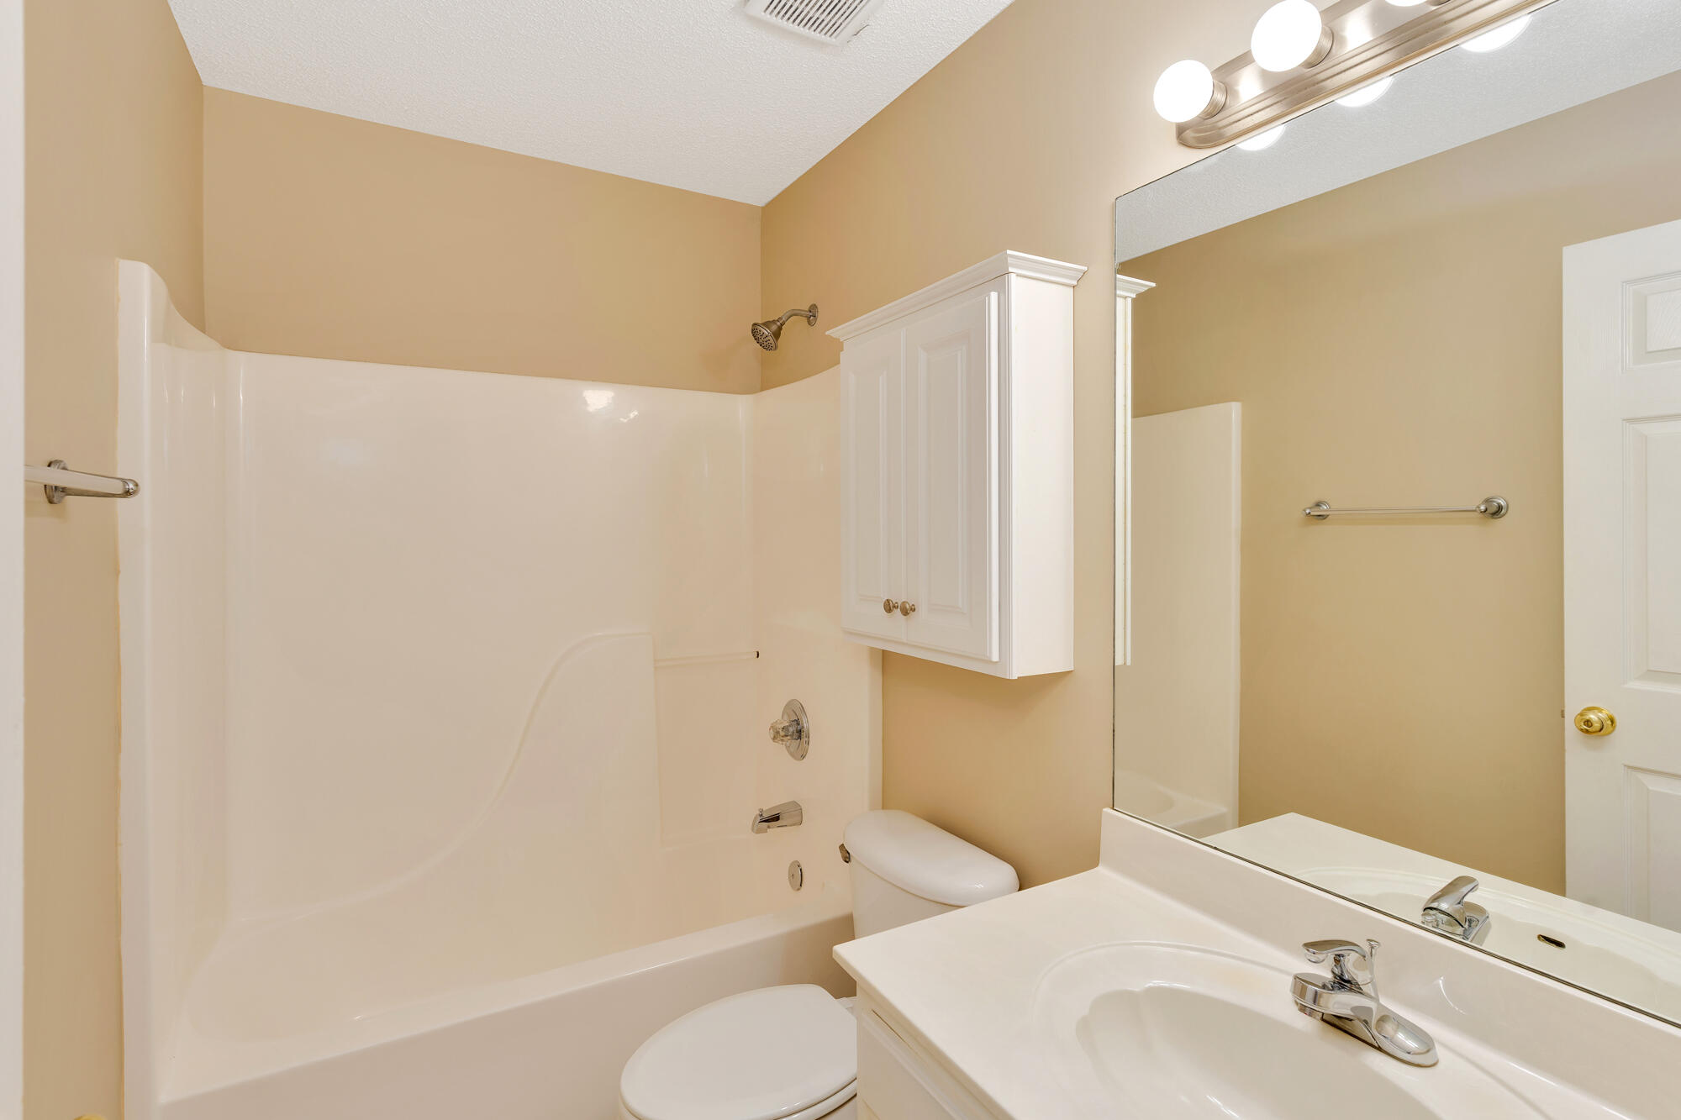
Hall bath
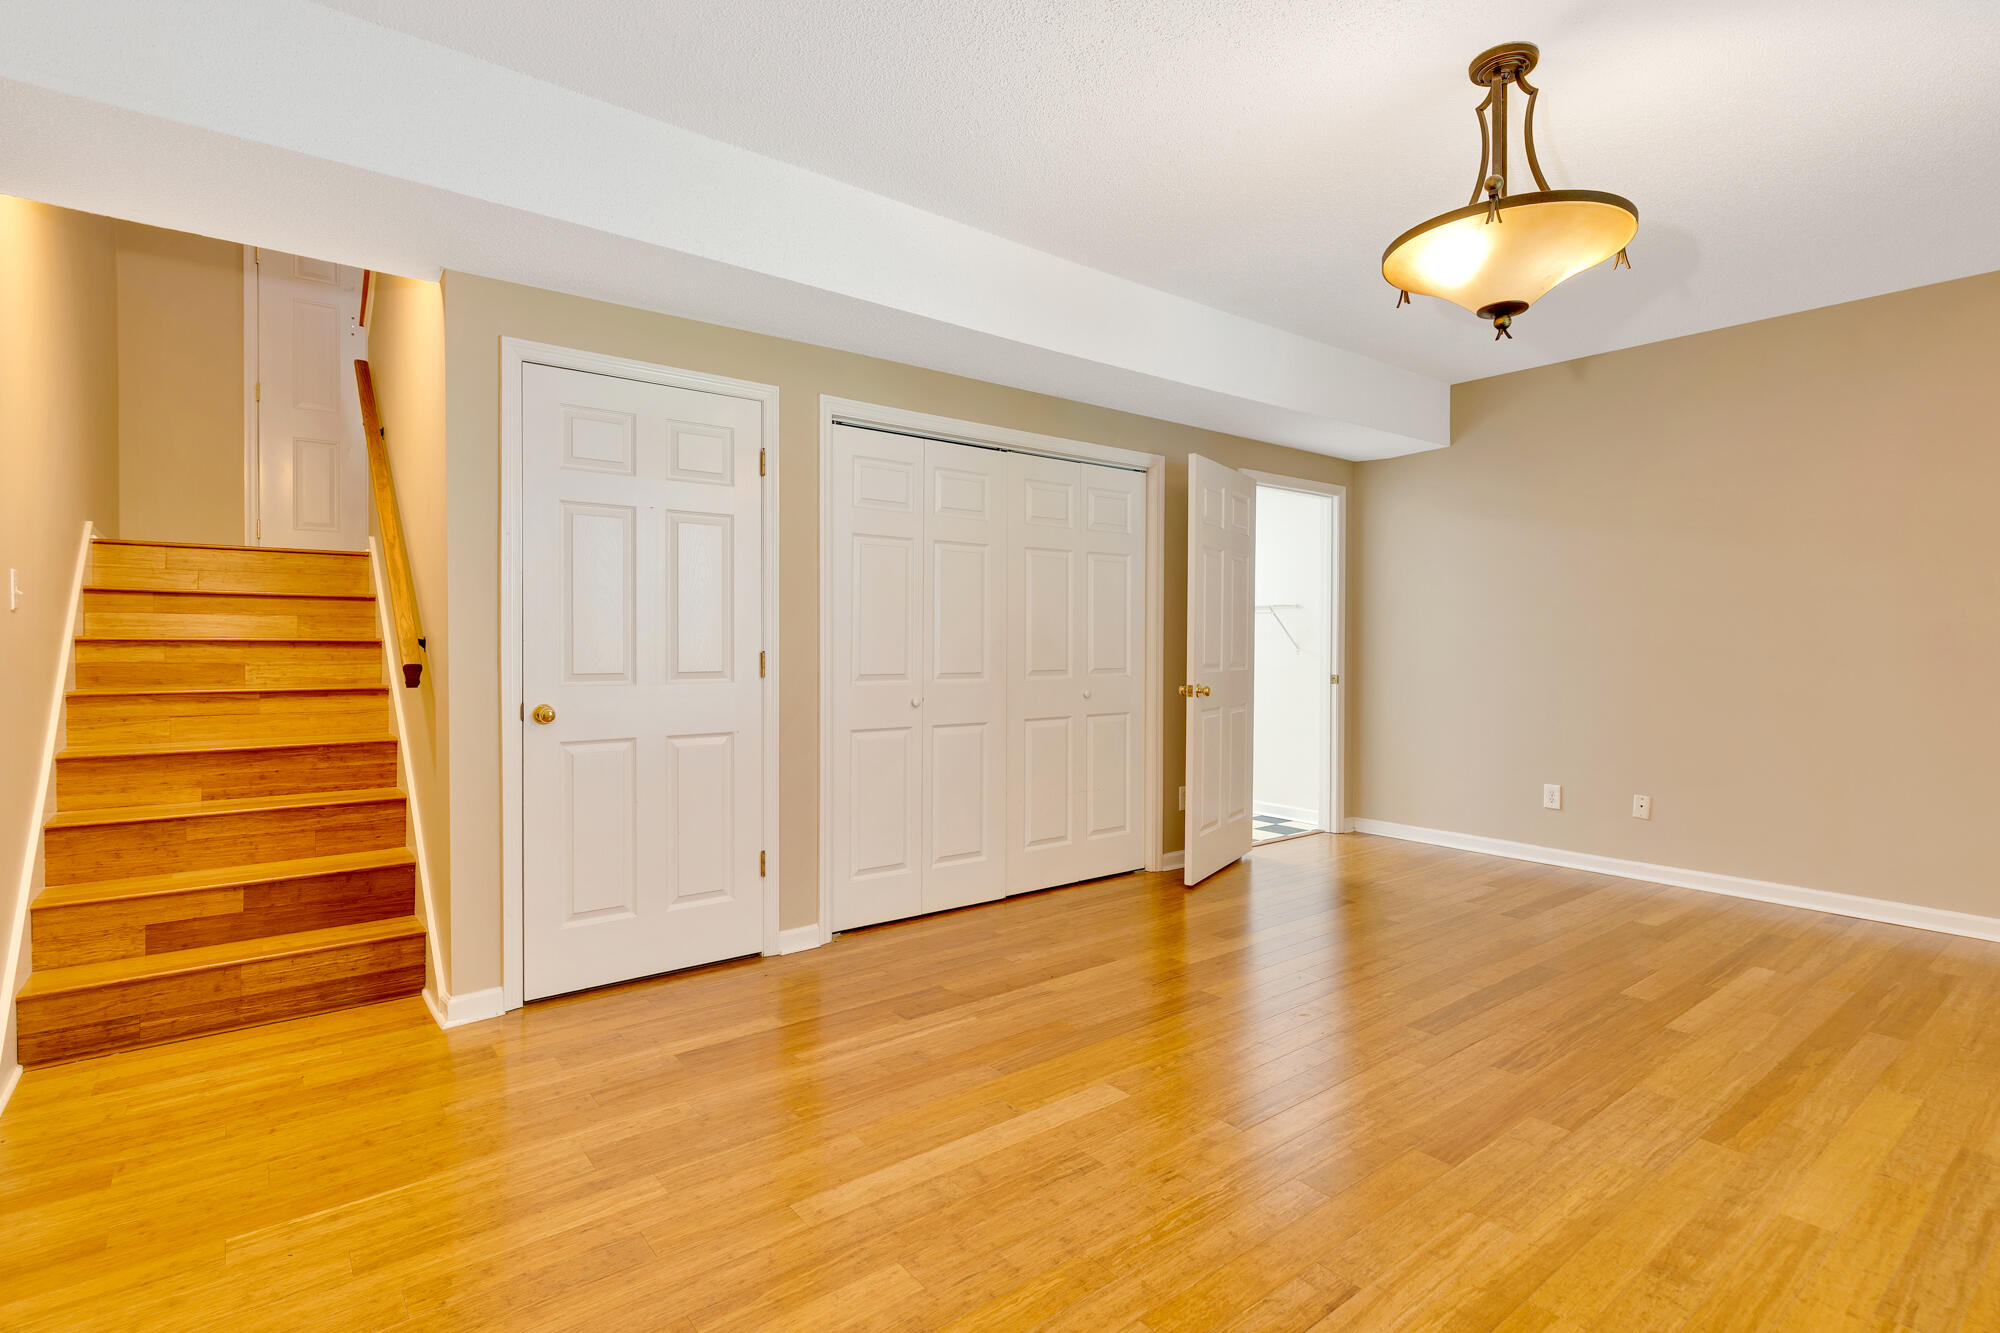
Basement den/bonus room
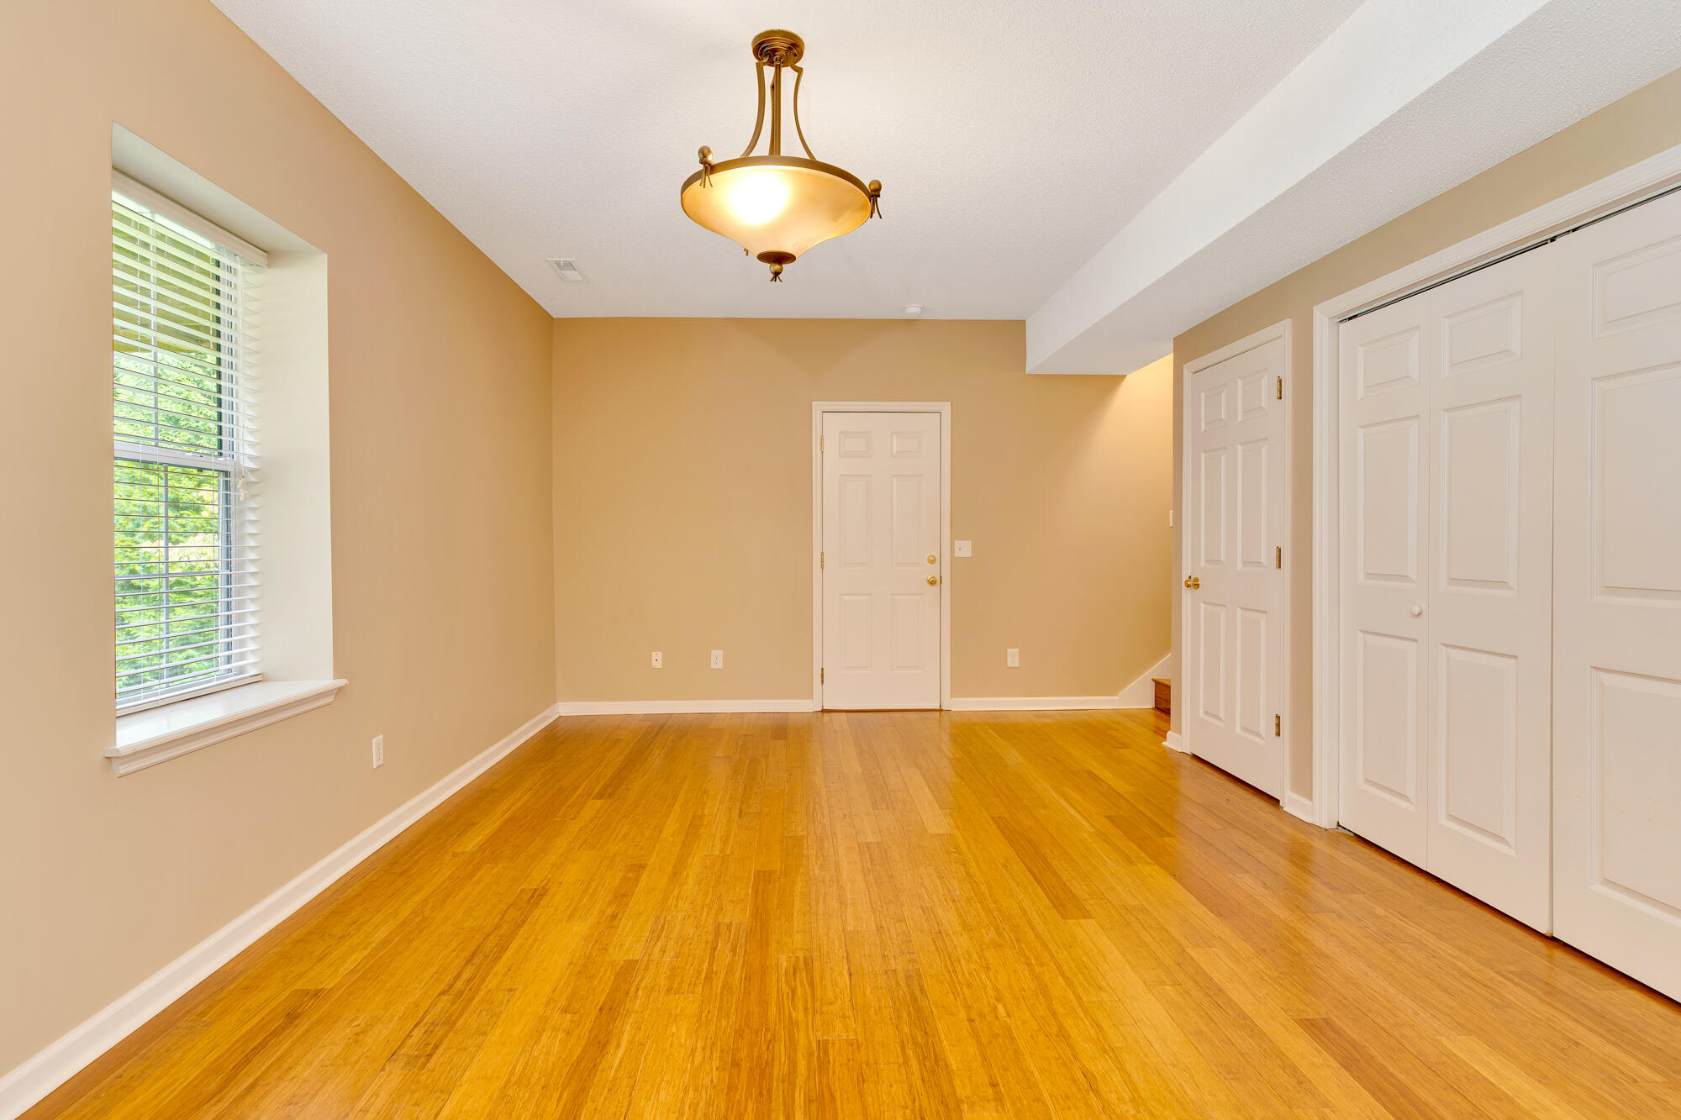
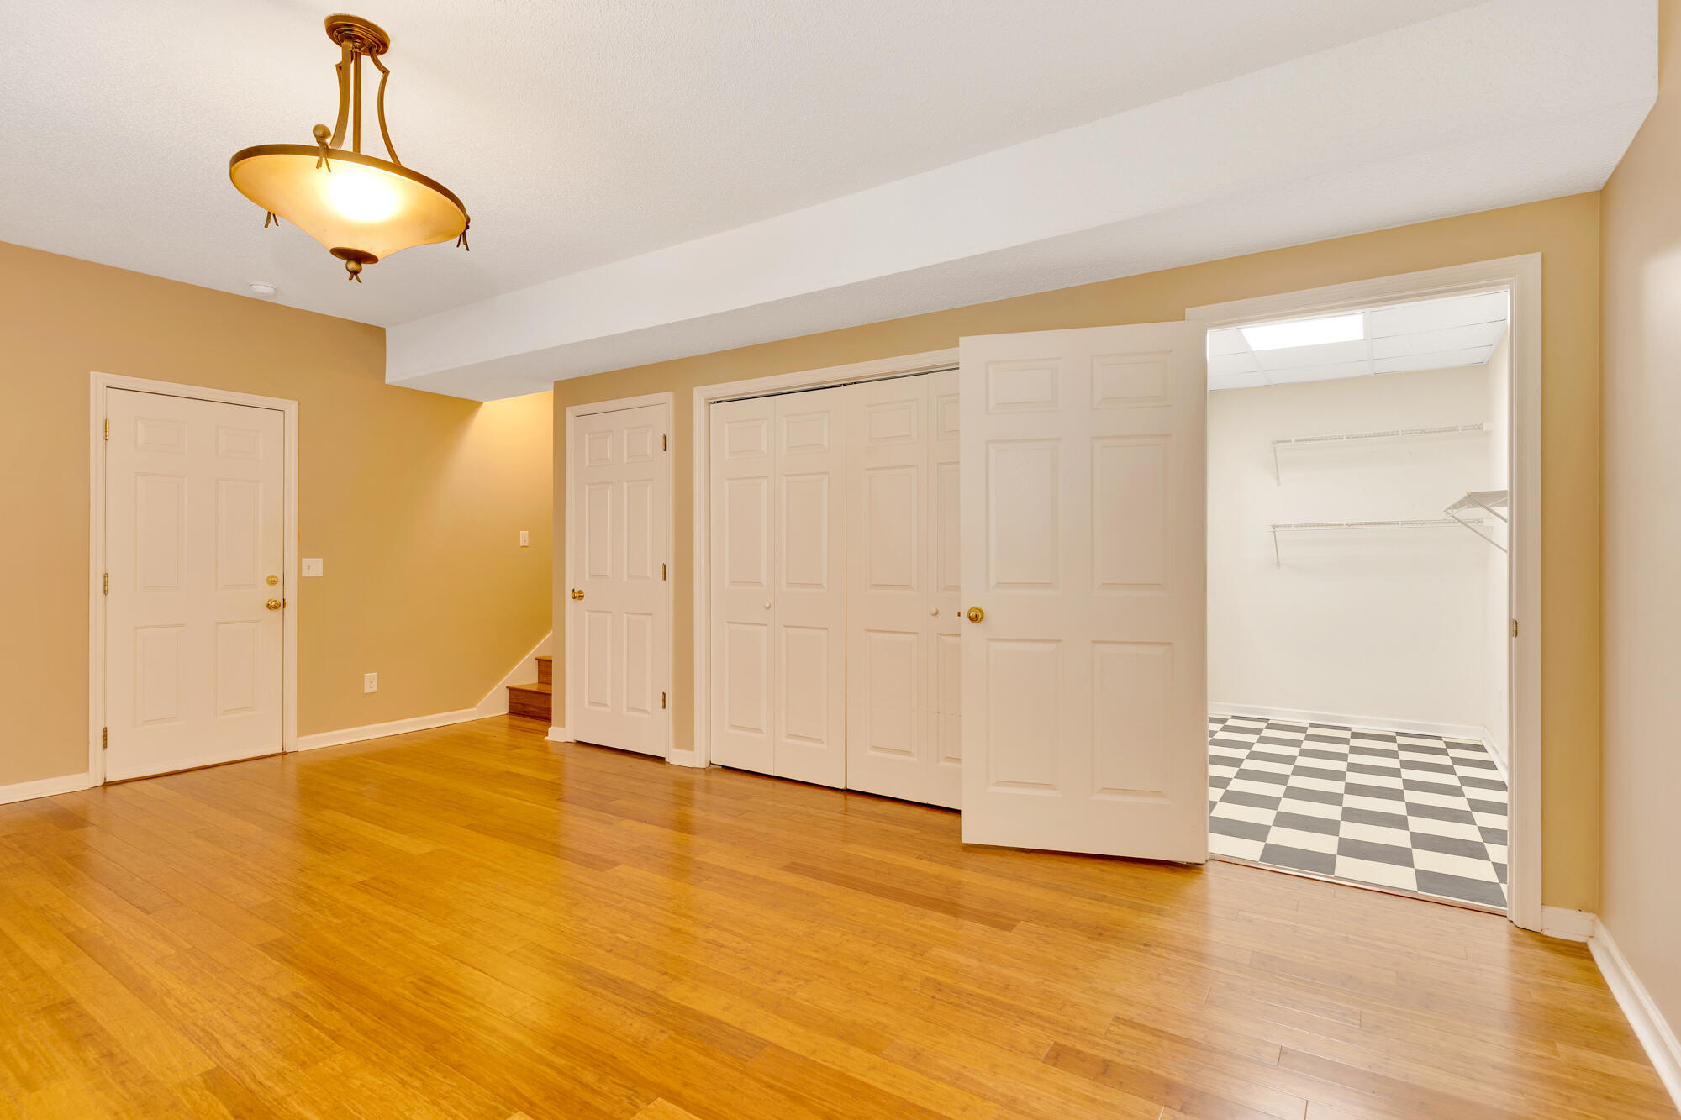
View into the laundry
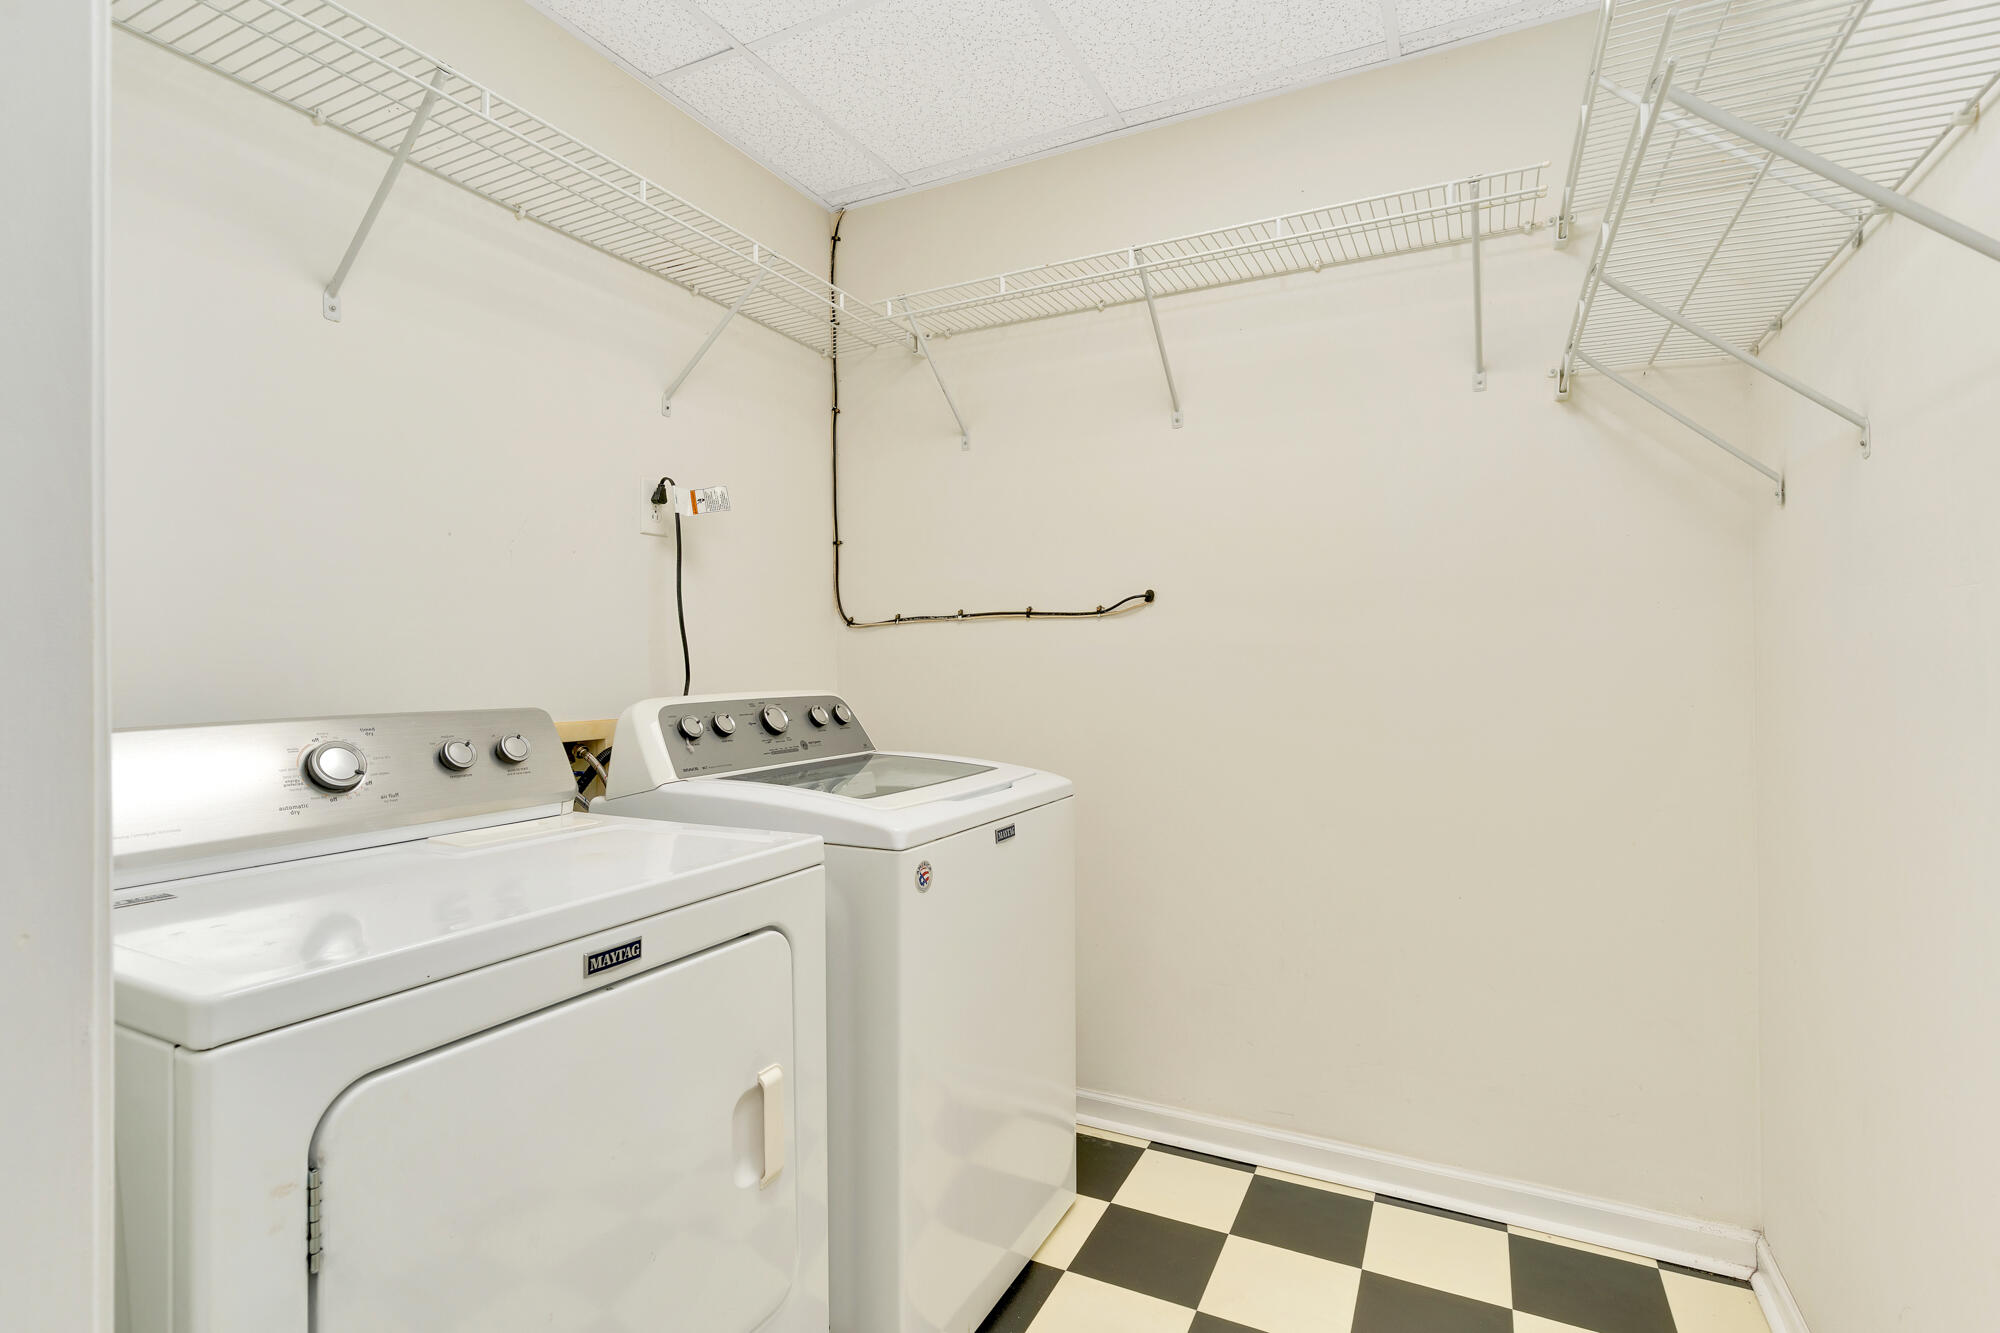
Washer and dryer can stay with a good offer
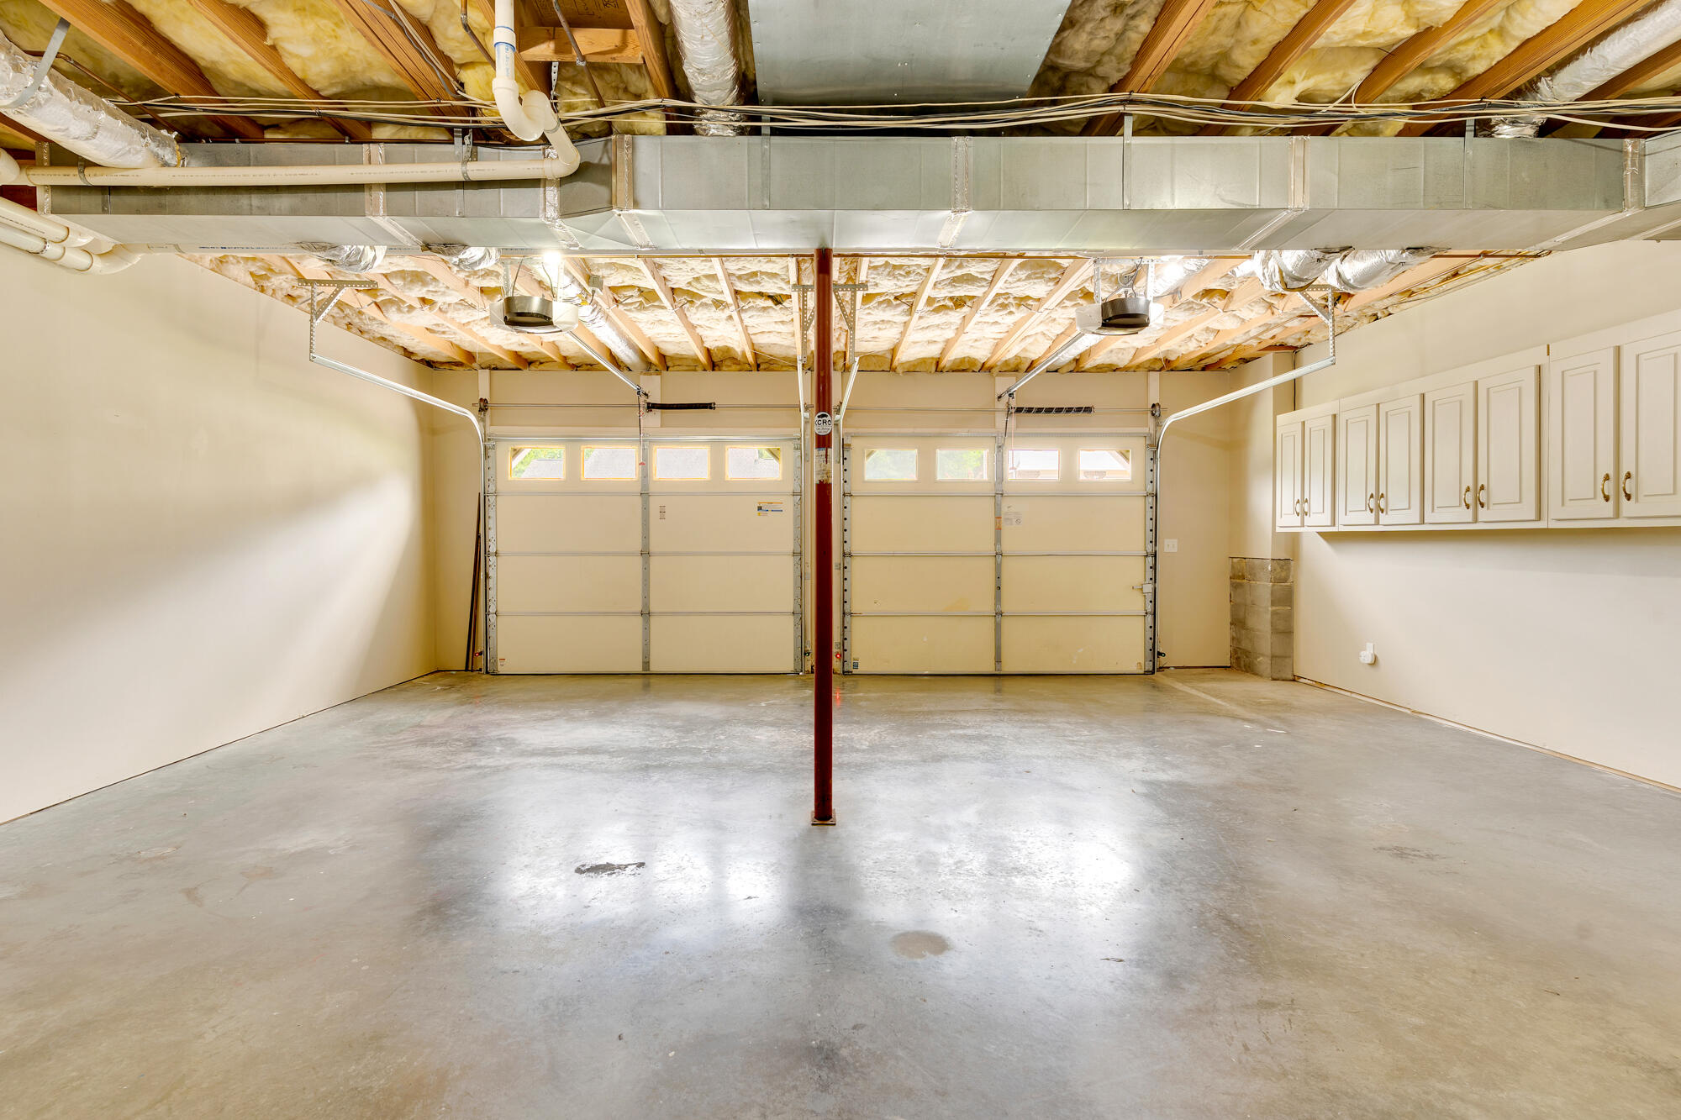
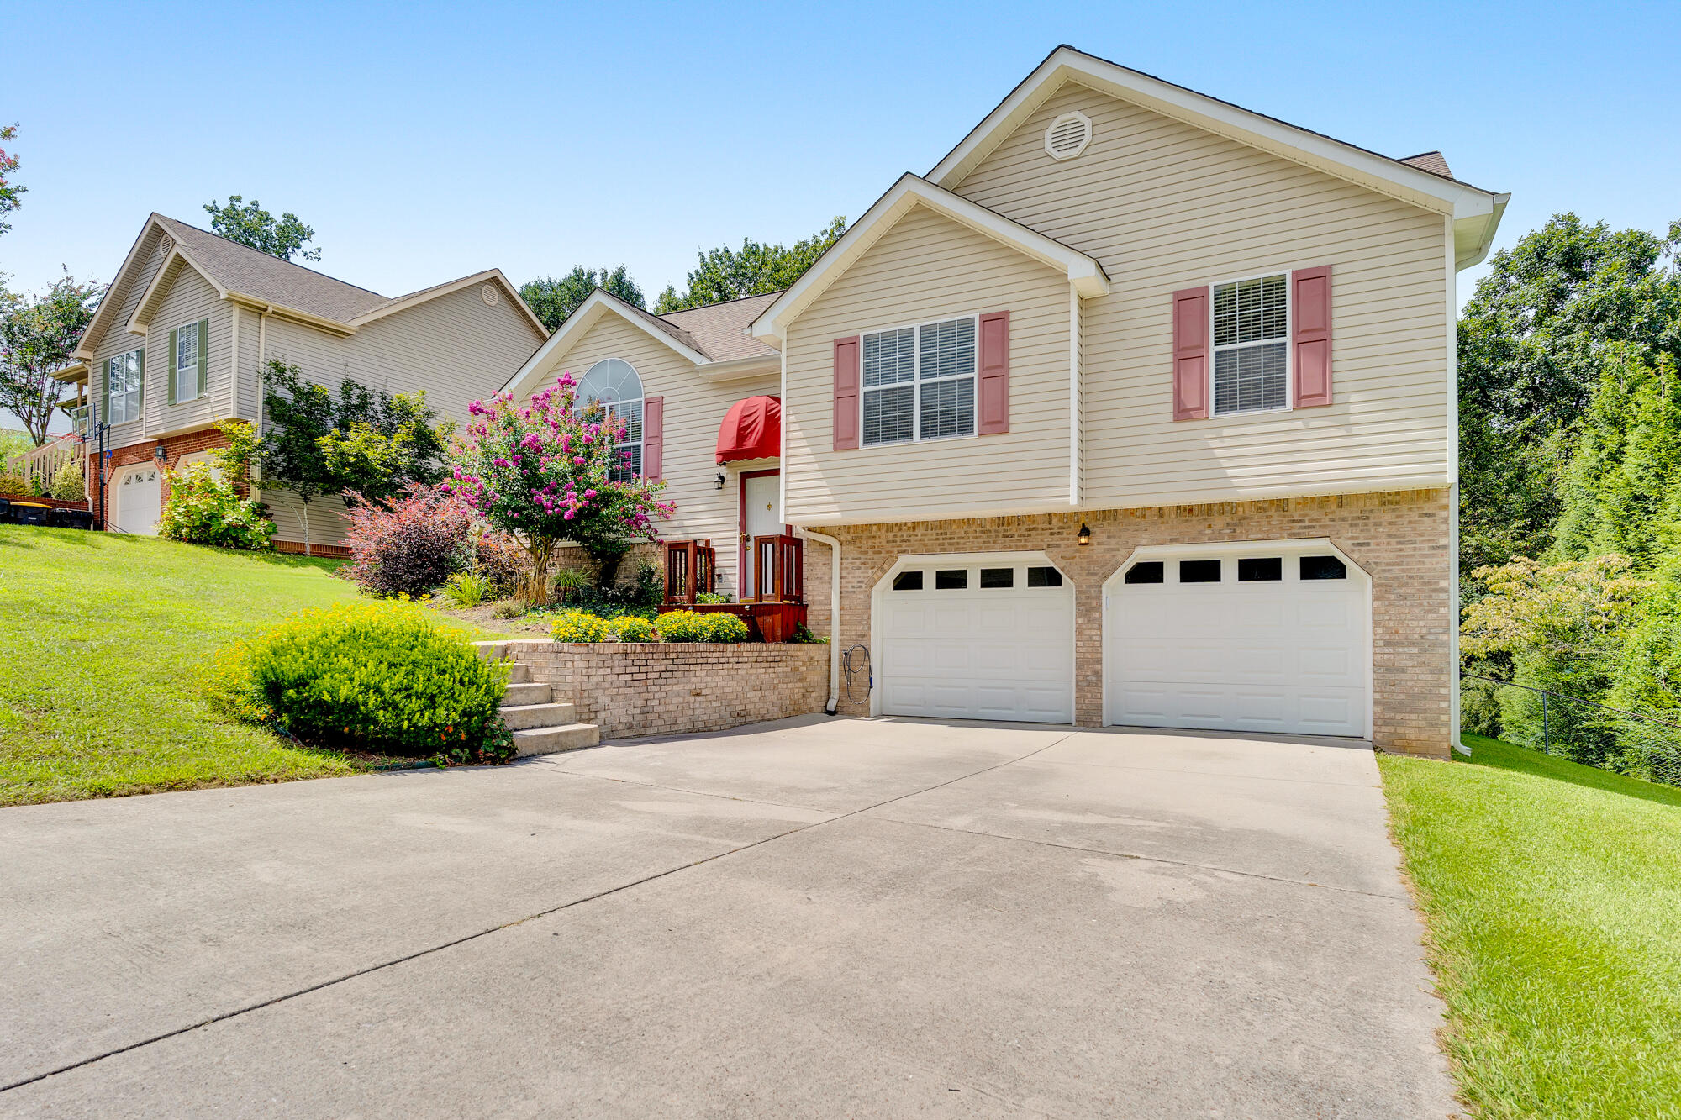
A true two car garage with new openers, flat driveway and cabinets for storage
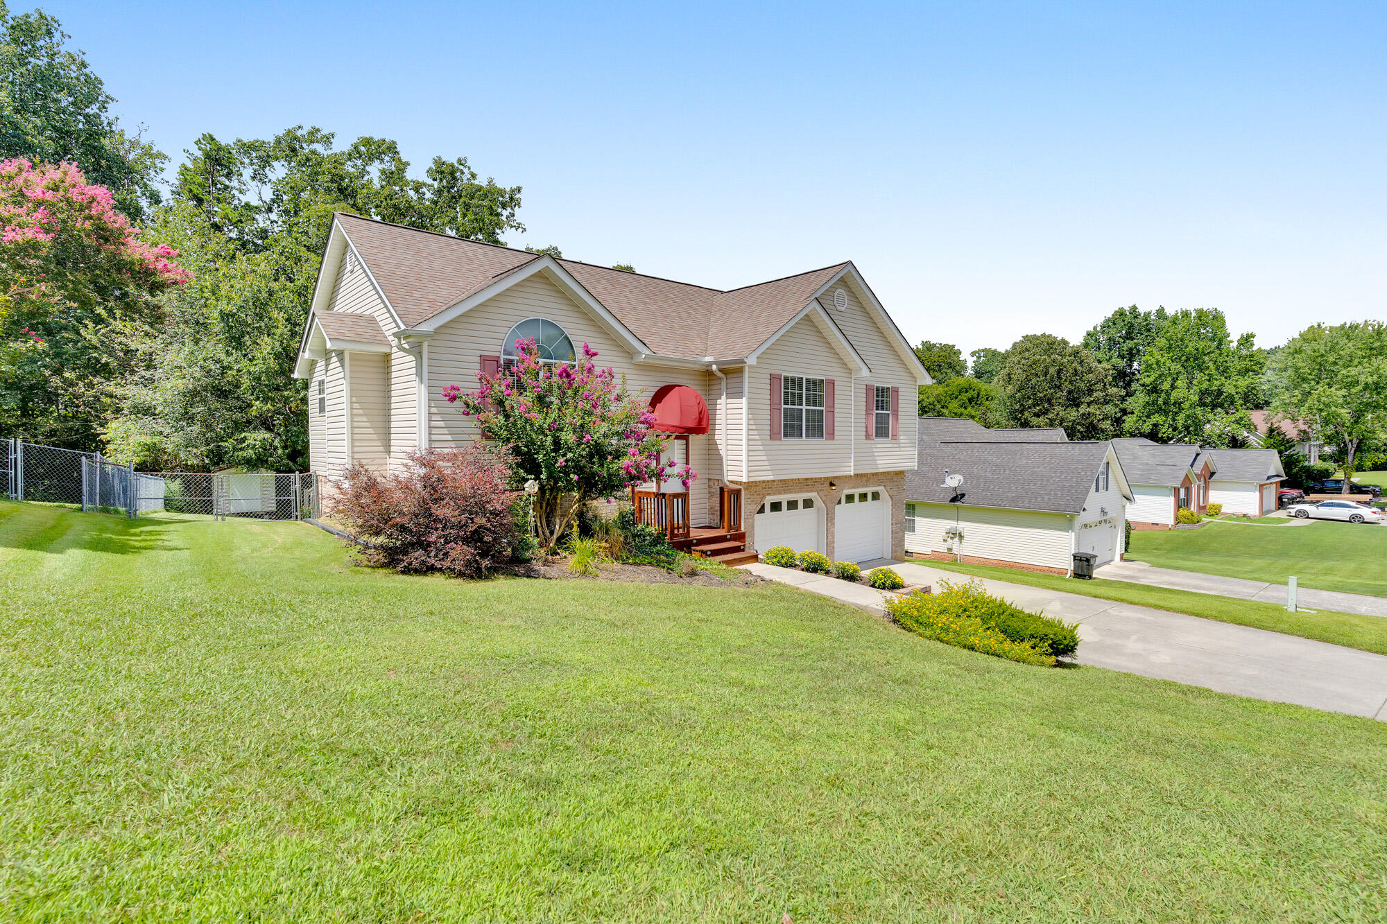
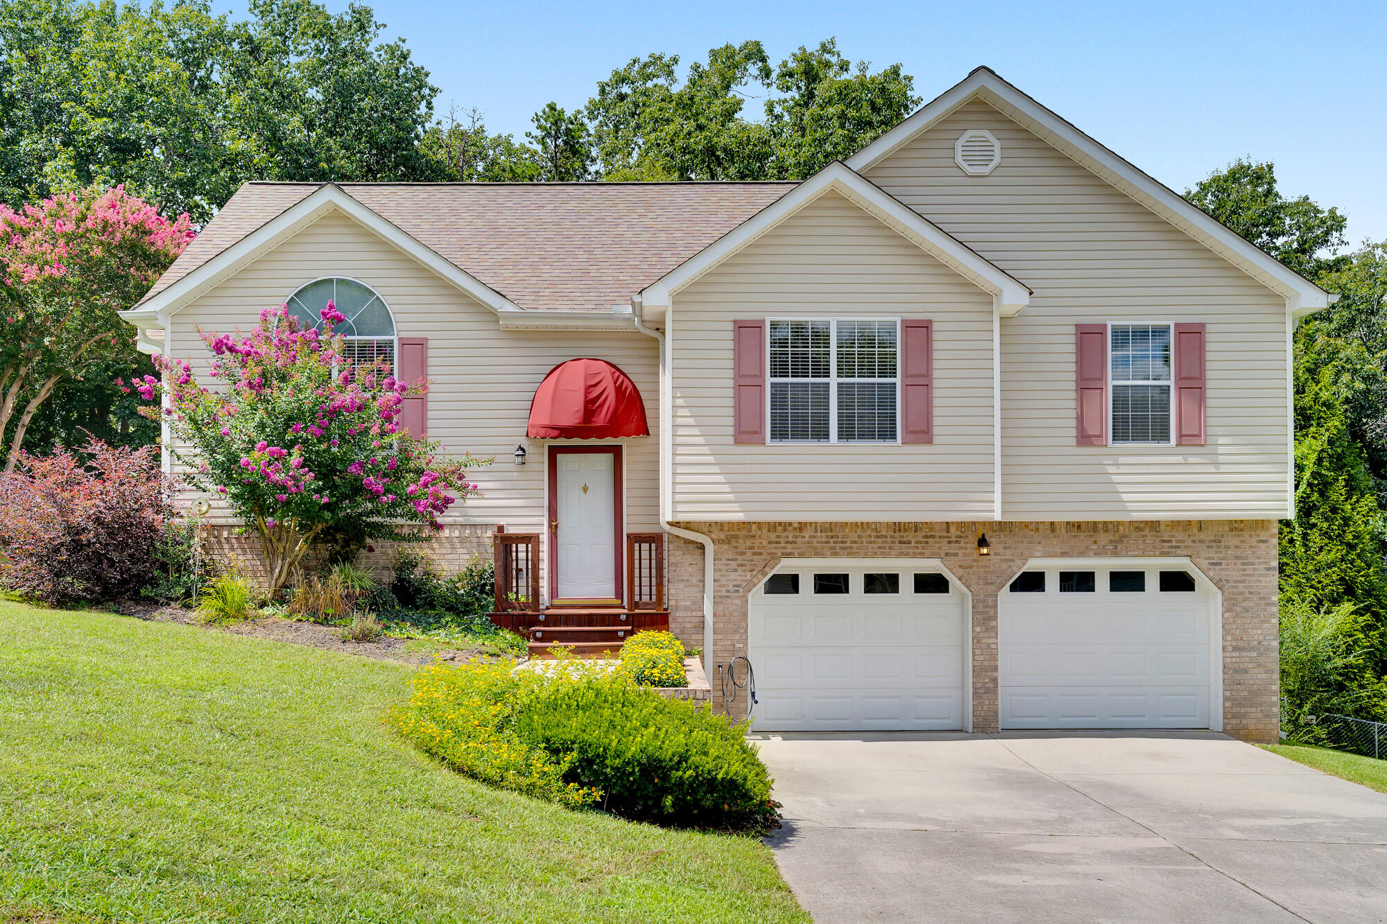
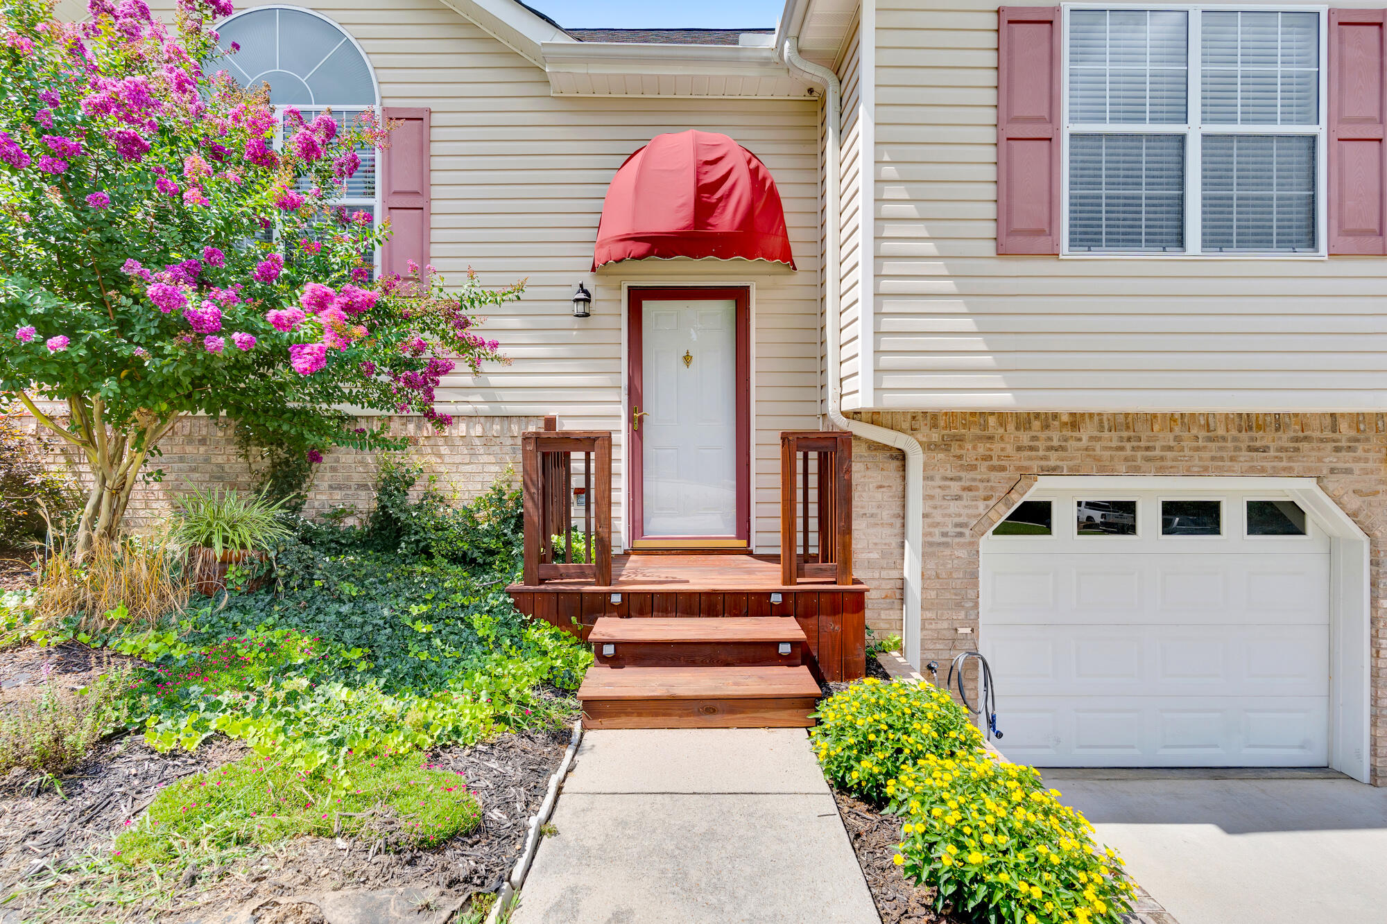
Your new home awaits

Description
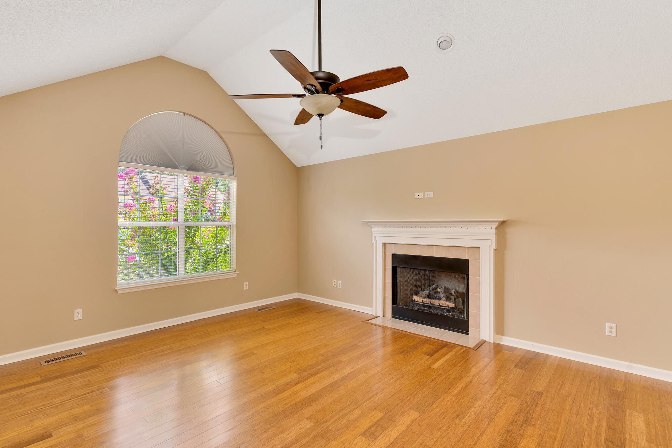
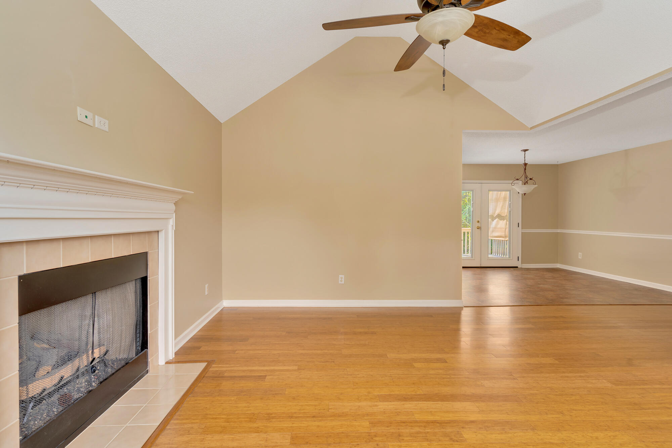
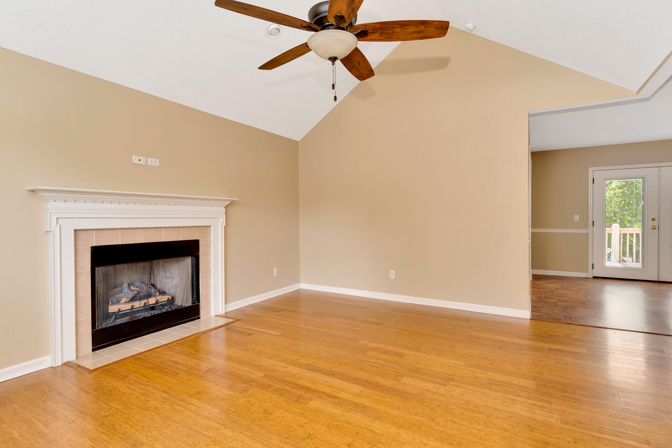
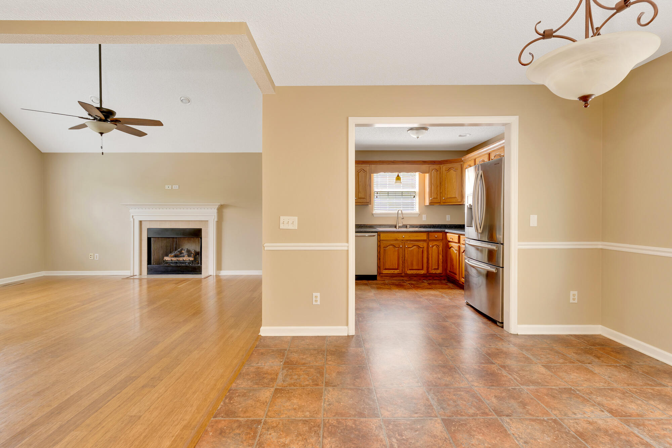
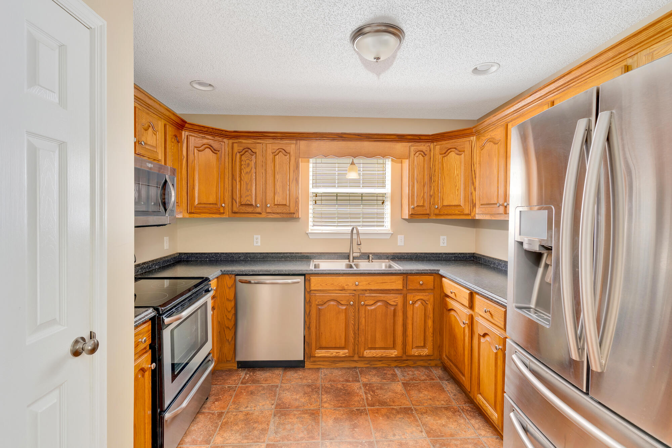
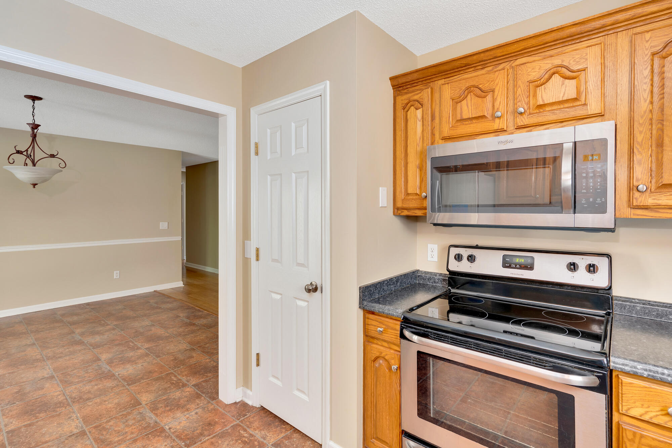
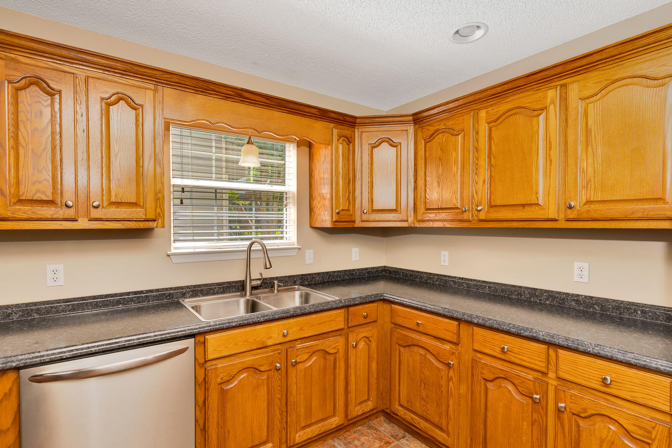
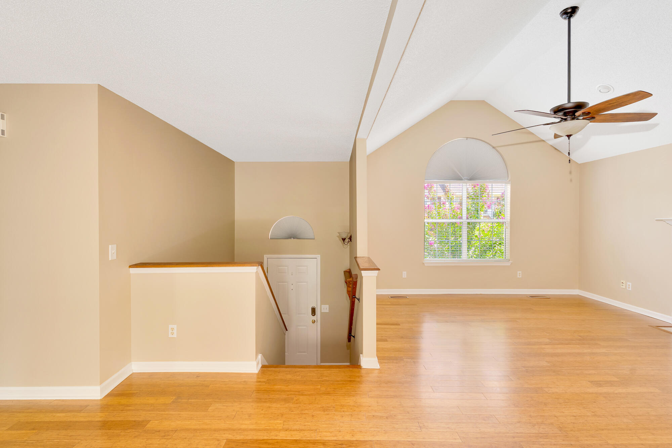
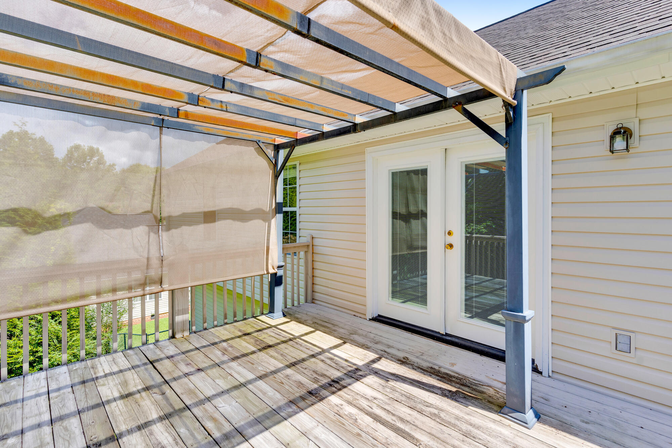
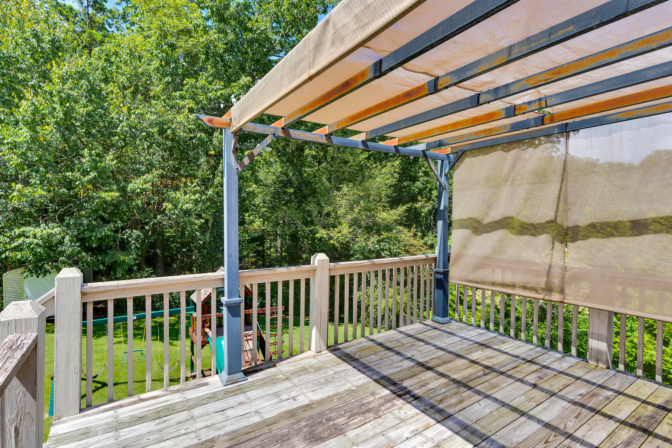
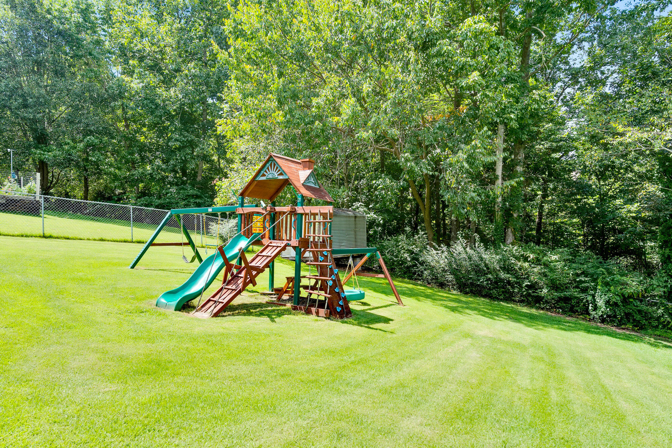
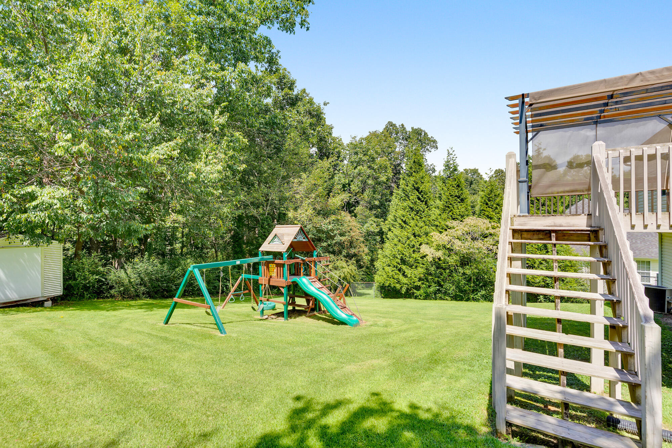
This home is a must see. It has been extremely well cared for and features fresh paint throughout, new ceiling fans, new garage door openers, pre-finished hardwood floors, stainless steel appliances, a large deck overlooks the huge fenced in back yard with storage shed and so much more. The primary suite features a large walk-in closet and the basement could be used as a fourth bedroom. This one won't last long
Details
| MLS # | 1540362 |
|---|---|
| Listing Type | For Sale |
| Style | House |
| Sub-Type | Resale |
| Status | Contingent |
| Year | 1999 |
| Days On Site | 80 |
| Listing Provided By | Keller Williams Realty | Kathy Huskins |
Features
| Bed(s) | 3 |
|---|---|
| Bath(s) | 2 Total |
| SQ Feet | 1,978 |
| Garage | 2 |
| Basement | Y |
| Story(s) | 1 |
| Acreage | 0.38 |
Interior
| Rooms Total | 8 |
|---|---|
| Cooling | Central Air |
| Cooling Yes / No | Yes |
| Heating | Central, Forced Air, Natural Gas |
| Heating Yes / No | Yes |
| Appliances | Dishwasher, Free-Standing Electric Range, Gas Water Heater, Refrigerator |
| Interior Features | Cathedral Ceiling(s), Ceiling Fan(s), High Ceilings, High Speed Internet, Open Floorplan, Pantry, Primary Downstairs, Walk-In Closet(s), Tub/shower Combo, En Suite, Separate Dining Room |
| Window Features | Vinyl Frames, Window Treatments |
| Fireplace Yes / No | Yes |
| Fireplace Features | Gas Starter, Gas Log, Living Room |
| Flooring | Hardwood, Linoleum |
| Laundry Features | In Basement, Electric Dryer Hookup, Washer Hookup |
| Basement | Finished, Partial |
| Attic Sp Features Co Attic Sp Features | Pull-Down Stairs, Storage Only |
Exterior
| Roof | Shingle |
|---|---|
| Exterior Features | Awning(s), Playground, Private Yard, Rain Gutters, Storage |
| Security Features | Smoke Detector(s) |
| Lot Features | Back Yard, Front Yard, Gentle Sloping, Landscaped, Level, Private, Wooded |
| Construction Materials | Brick, Vinyl Siding |
| Foundation Details | Brick/Mortar, Concrete Perimeter |
| Patio And Porch Features | Awning(s), Deck, Porch, Rear Porch |
| Pool Features | None |
| Architectural Style | Split Level |
| Other Structures | Equipment Building, Outbuilding, Shed(s), Storage |
| Fencing | Back Yard, Chain Link, Fenced |
Parking
| Attached Garage Yes / No | Yes |
|---|---|
| Garage Yes / No | Yes |
| Parking Features | Basement, Driveway, Garage, Garage Door Opener |
Utilities
| Utilities | Cable Available, Electricity Connected, Natural Gas Connected, Phone Available, Water Connected |
|---|---|
| Sewer | Septic Tank |
| Water Source | Public |
Location
| Senior Community Yes / No | No |
|---|
Taxes
| Tax Annual Amount | 1303.03 |
|---|---|
| Tax Legal Description | Lt 358 Hamilton On Hunter Phase 7 P B58 Pg163 |
Area Information
| State | TN |
|---|---|
| County | Hamilton |
| City | Ooltewah |
| Zip Code | 37363 |
| Area | Hamilton |
| Community Name | Hamilton On Hunter |
| School District | Central High School |
| Elementary School | Wallace A. Smith Elementary |
| High School | Central High School |
| Listing VS Median (in Hamilton On Hunter) | |
Price: $345,000 low | high Med: $345,000 sqft: 1,978 low | high Med: 1,978 $ / sqft: $174 low | high Med: $174 On site: 80 low | high Med: 80 | |
Market Activity 37363
Request a showing
Request a showing
Contact
Learn More About This Property

| State | TN |
|---|---|
| County | Hamilton |
| City | Ooltewah |
| Zip Code | 37363 |
| Area | Hamilton |
| Community Name | Hamilton On Hunter |
| School District | Central High School |
| Elementary School | Wallace A. Smith Elementary |
| High School | Central High School |
| Listing VS Median (in Hamilton On Hunter) | |
Price: $345,000 low | high Med: $345,000 sqft: 1,978 low | high Med: 1,978 $ / sqft: $174 low | high Med: $174 On site: 80 low | high Med: 80 | |
Nearby Listings (Within 1/10 mile)
Price: $258K - $431K
sqft: 1,000 - 2,000
 | $334,9995819 Riley RdOoltewah, TN 37363 |
Listing Updated: September 28, 2026 at 7:45:37 PM PDT