
Description
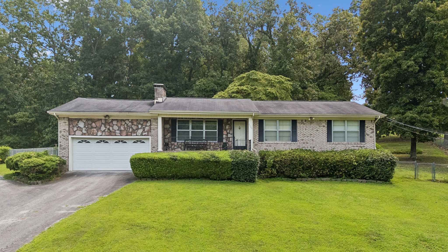
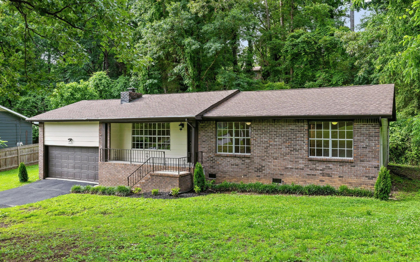
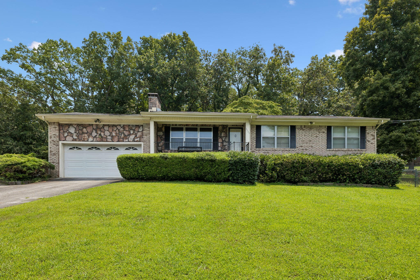
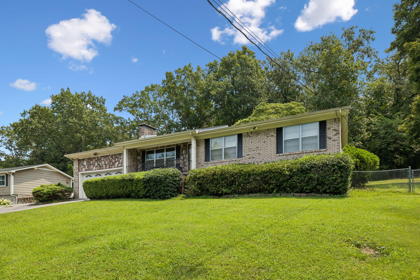
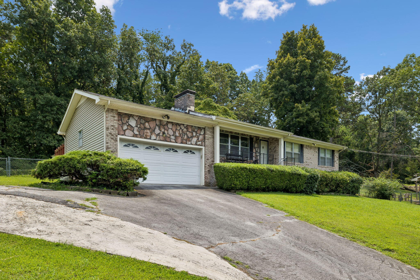
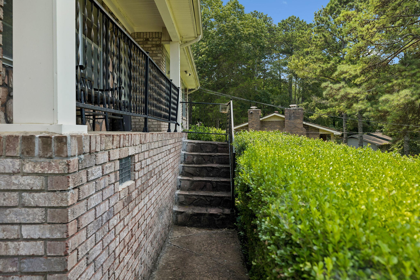
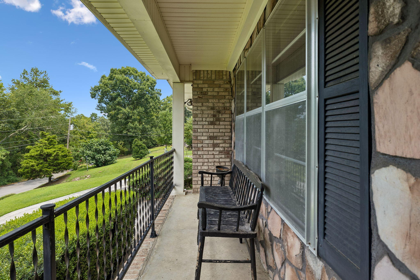
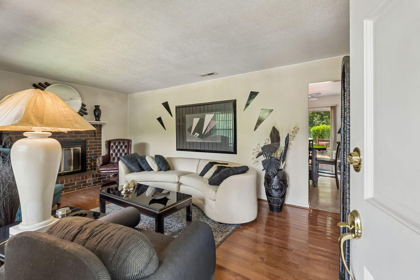
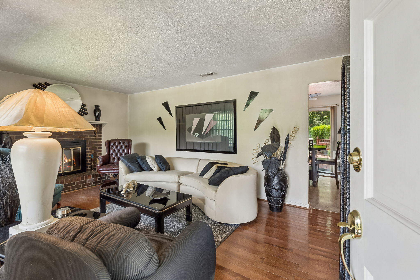
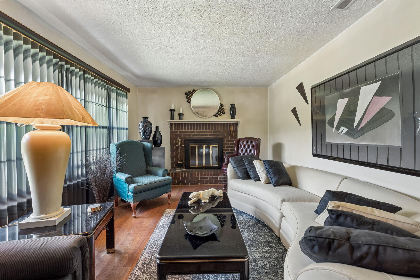
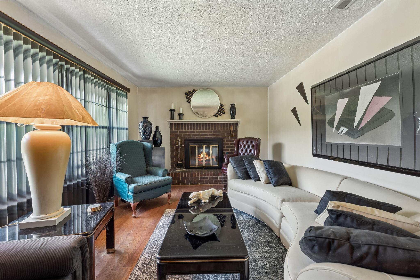
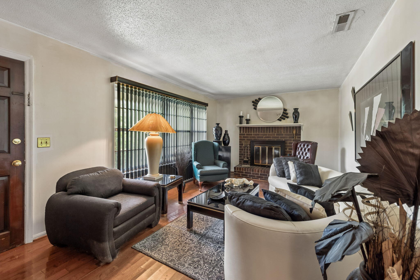
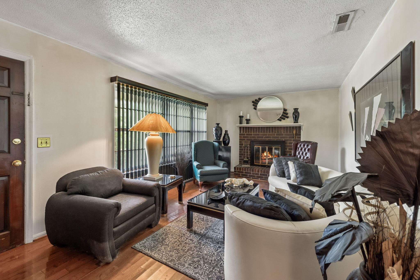
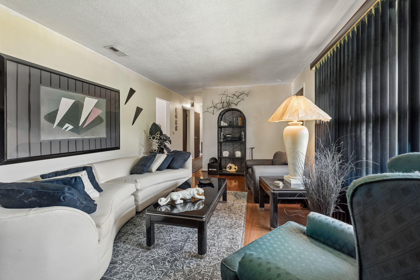
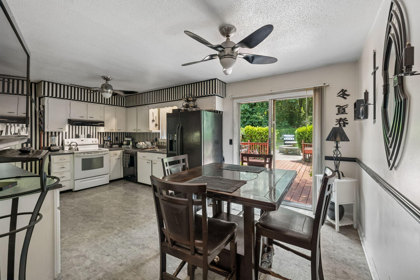
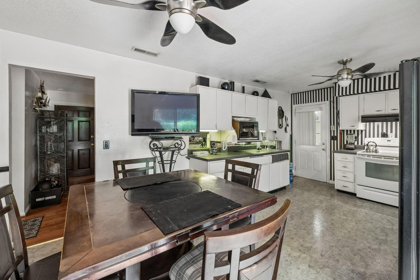
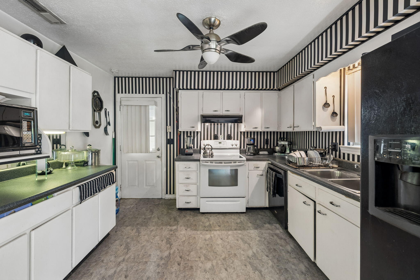
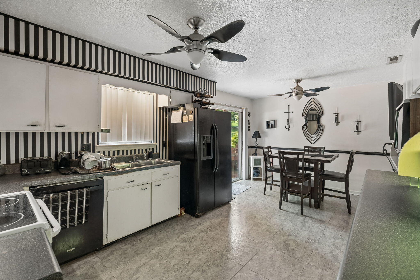
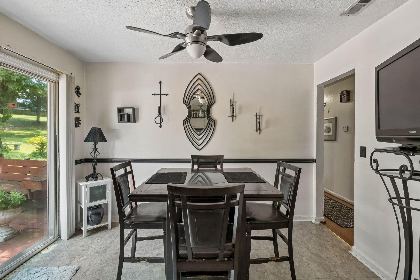
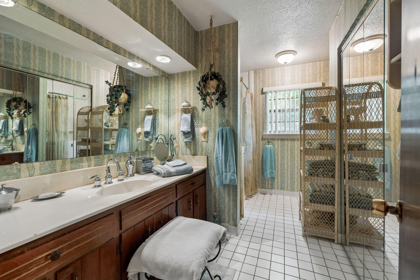
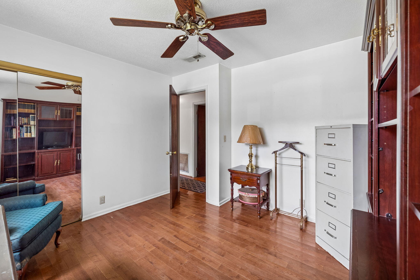
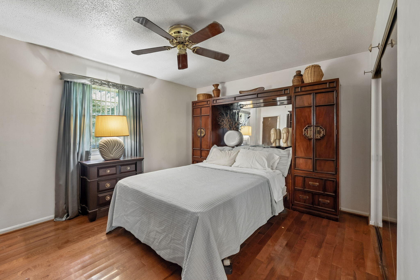
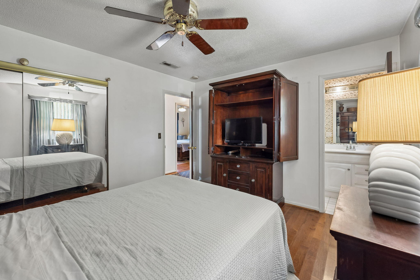
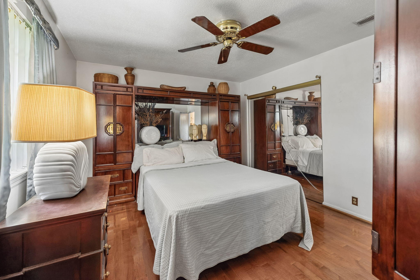
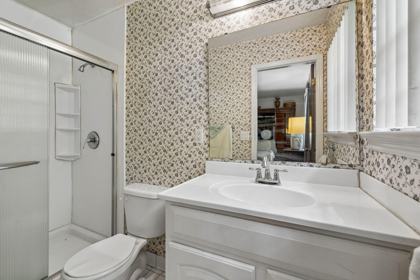
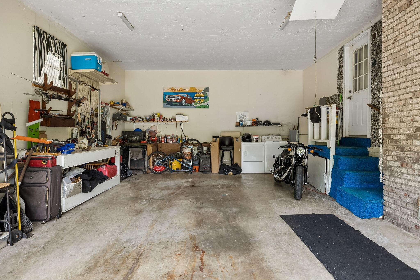
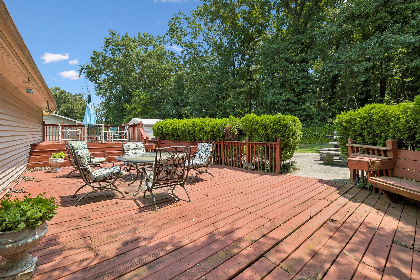
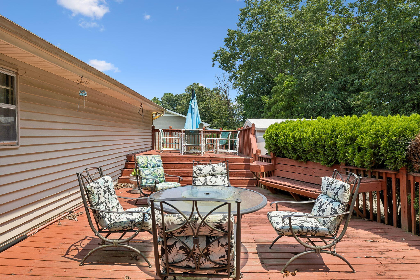
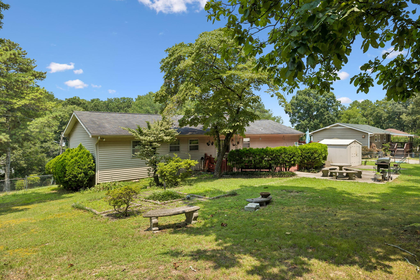
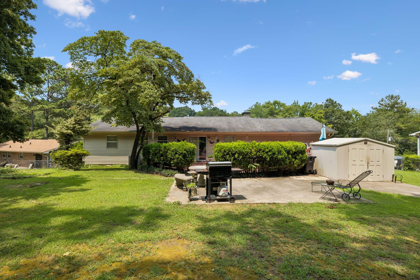
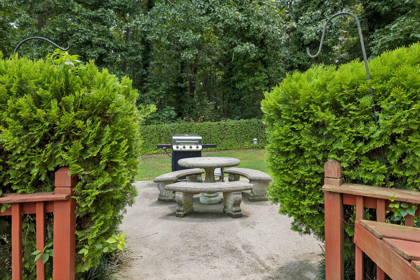
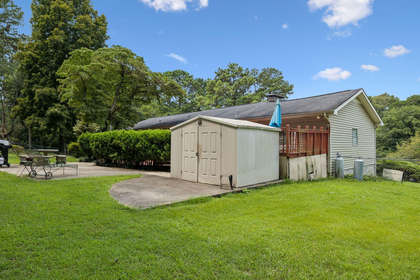
PRICED TO SELL! Easy one-level living on a private, elevated lot in Harrison -- and no HOA! This well-cared-for, original-owner 3-bedroom, 2-bath home offers a practical single-story layout with a cozy gas fireplace in the living room, and all appliances stay. Park with ease in the attached 2-car garage plus dedicated concrete parking. Out back is the real retreat: a flat, completely private, fully fenced backyard with an expansive deck, concrete patio, and storage shed -- room to entertain, garden, or simply unwind. Conveniently located minutes to TN-58, Hunter Middle School, and downtown Chattanooga. FHA, VA, Conventional, and Cash all welcome -- come see it before it's gone! $5000 to closing costs with acceptable offer. Opportunity awaits at this charming 3-bedroom, 2-bath home situated on a spacious 0.44-acre lot in Harrison! Featuring over 1,200 square feet of living space, an attached 2-car garage, this property offers plenty of room to make it your own. Inside, you'll find an open floor plan, a cozy gas fireplace, and a kitchen with an eat-in dining area. Enjoy outdoor living with a deck, patio, and plenty of plenty of room to run and play. Conveniently located near schools, shopping, and outdoor recreation, this home is full of potential for homeowners and investors alike. Washer, dryer, refrigerator, stove, dishwasher and microwave remain with the home. Home being sold "As-Is". FHA/VA Welcome. Closing cost assistance available with an acceptable offer!
Details
| MLS # | 1540813 |
|---|---|
| Listing Type | For Sale |
| Style | House |
| Sub-Type | Resale |
| Status | Active |
| Year | 1975 |
| Days On Site | 71 |
| Listing Provided By | Keller Williams Nashville-Franklin | Lori Rowton |
Features
| Bed(s) | 3 |
|---|---|
| Bath(s) | 2 Total |
| SQ Feet | 1,204 |
| Garage | 2 |
| Basement | Y |
| Story(s) | 1 |
| Acreage | 0.44 |
Interior
| Rooms Total | 6 |
|---|---|
| Cooling | Central Air, Electric |
| Cooling Yes / No | Yes |
| Heating | Central, Electric |
| Heating Yes / No | Yes |
| Appliances | Dryer, Dishwasher, Electric Oven, Electric Water Heater, Free-Standing Electric Range, Microwave, Refrigerator, Washer |
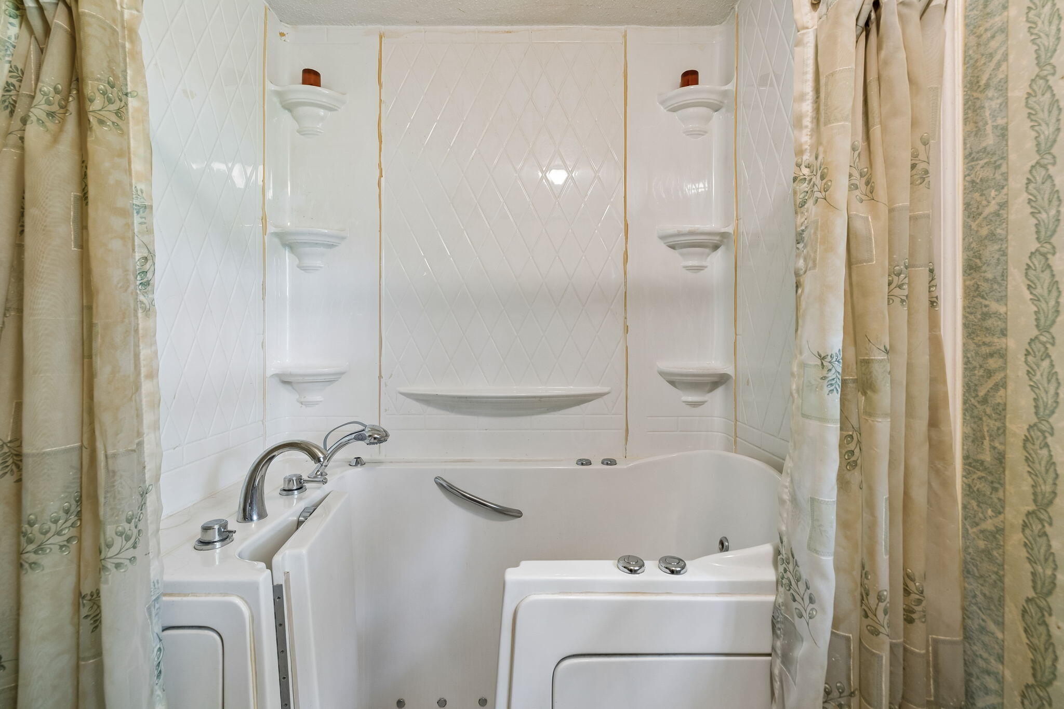
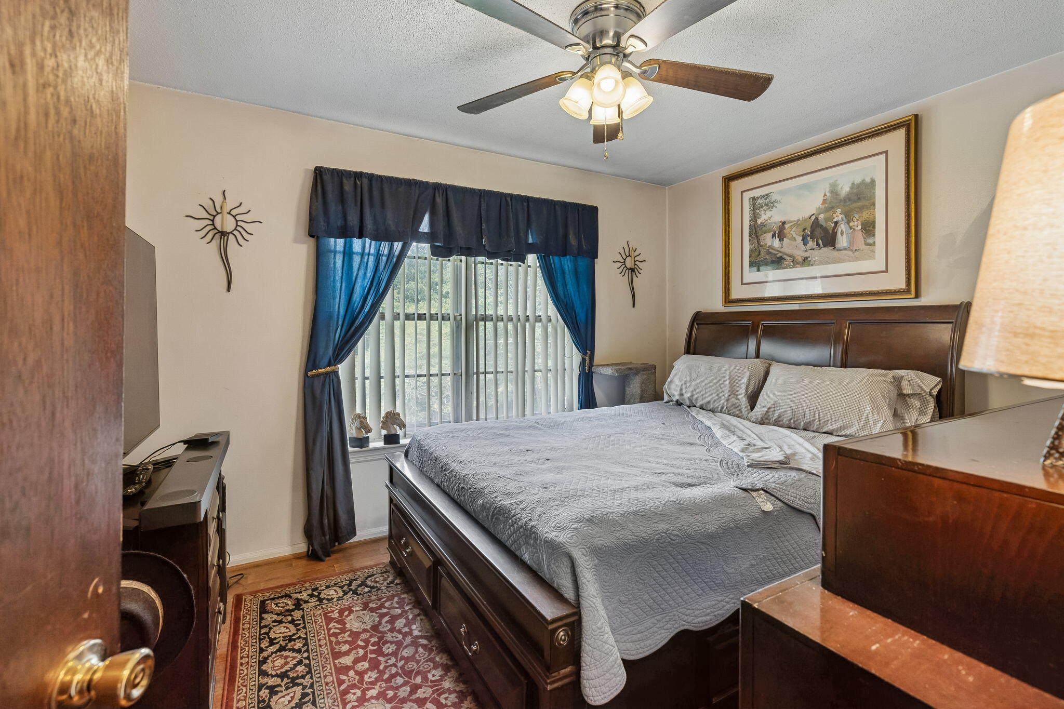
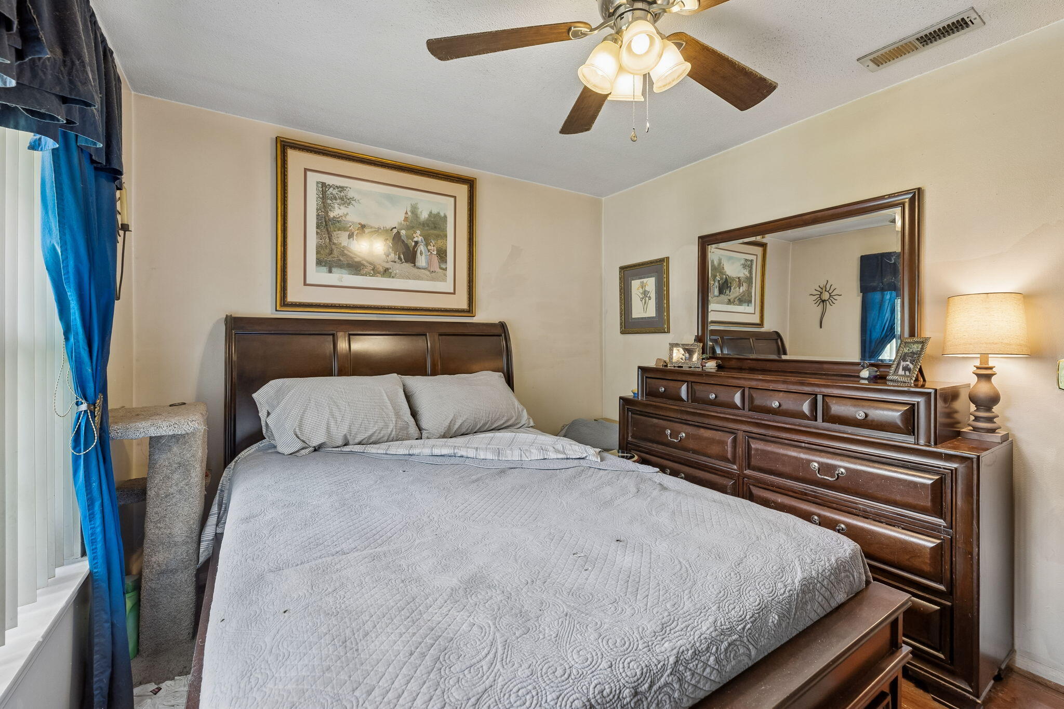
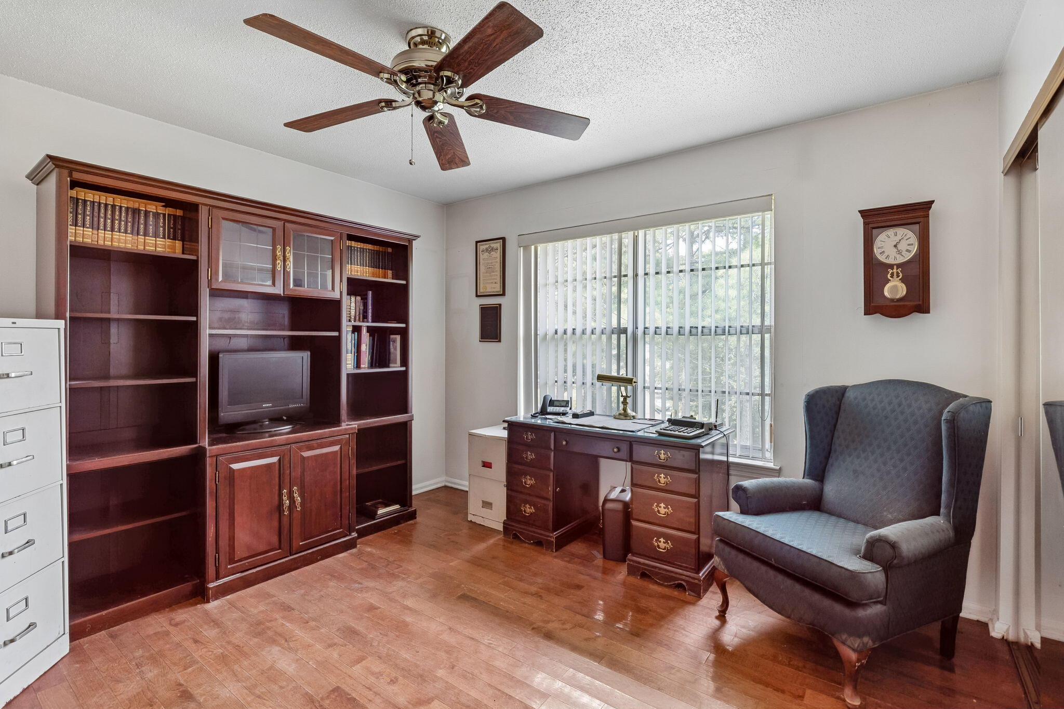
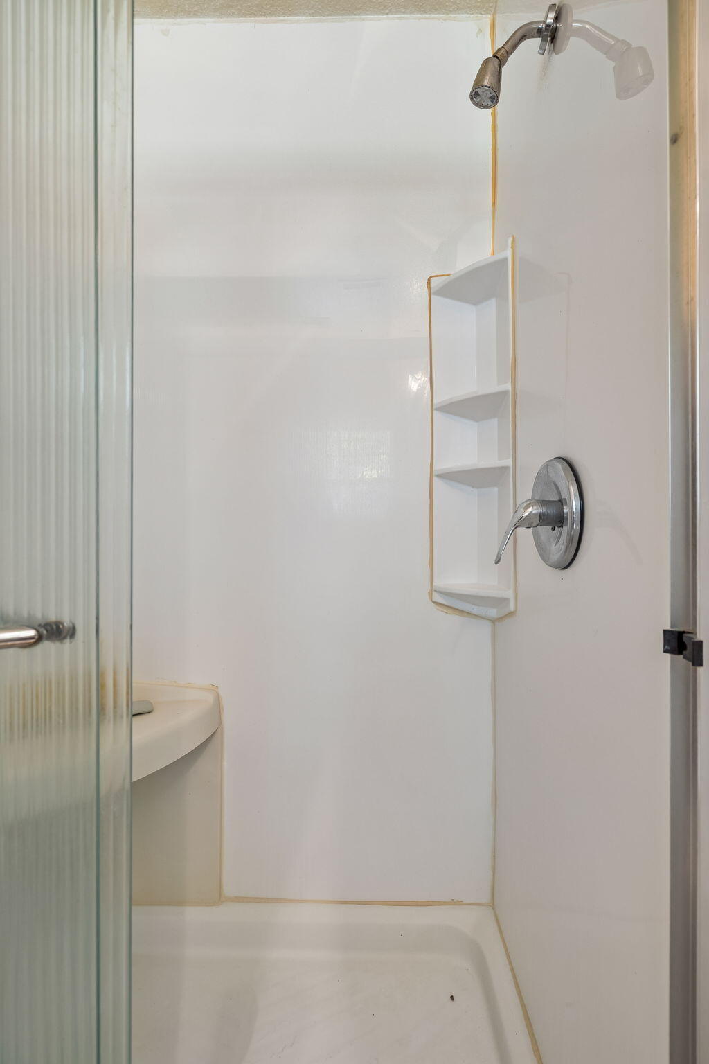
| Interior Features | Ceiling Fan(s), Eat-in Kitchen, Open Floorplan, Primary Downstairs, Separate Shower, Whirlpool Tub |
| Window Features | Aluminum Frames |
| Fireplace Yes / No | Yes |
| Fireplace Features | Gas Log, Living Room |
| Flooring | Hardwood, Tile, Vinyl |
| Laundry Features | Electric Dryer Hookup, Gas Dryer Hookup, Laundry Room, Washer Hookup |
| Basement | Crawl Space |
Exterior
| Roof | Asphalt, Shingle |
|---|---|
| Exterior Features | Outdoor Grill, Other, Private Yard, Storage |
| Security Features | Smoke Detector(s) |
| Lot Features | Gentle Sloping |
| Construction Materials | Brick, Vinyl Siding |
| Foundation Details | Block |
| Patio And Porch Features | Deck, Patio, Porch |
| Other Structures | Outbuilding |
| Fencing | Fenced |
Parking
| Attached Garage Yes / No | Yes |
|---|---|
| Garage Yes / No | Yes |
| Parking Features | Driveway, Garage Door Opener, Paved, Garage Faces Front, Kitchen Level |
Utilities
| Utilities | Cable Available, Electricity Available, Phone Available |
|---|---|
| Sewer | Septic Tank |
| Water Source | Public, See Remarks |
Location
| Community Features | None |
|---|---|
| Senior Community Yes / No | No |
Taxes
| Tax Annual Amount | 934.71 |
|---|---|
| Tax Legal Description | Lt 121 Highland Manor Sub Unit 4 29 -145 |
Area Information
| State | TN |
|---|---|
| County | Hamilton |
| City | Harrison |
| Zip Code | 37341 |
| Area | Hamilton |
| Community Name | Highland Manor #4 |
| School District | Central High School |
| Elementary School | Wallace A. Smith Elementary |
| High School | Central High School |
| Listing VS Median (in Highland Manor #4) | |
Price: $234,000 low | high Med: $234,000 sqft: 1,204 low | high Med: 1,204 $ / sqft: $194 low | high Med: $194 On site: 71 low | high Med: 71 | |
Market Activity 37341
Request a showing
Request a showing
Contact
Learn More About This Property

| State | TN |
|---|---|
| County | Hamilton |
| City | Harrison |
| Zip Code | 37341 |
| Area | Hamilton |
| Community Name | Highland Manor #4 |
| School District | Central High School |
| Elementary School | Wallace A. Smith Elementary |
| High School | Central High School |
| Listing VS Median (in Highland Manor #4) | |
Price: $234,000 low | high Med: $234,000 sqft: 1,204 low | high Med: 1,204 $ / sqft: $194 low | high Med: $194 On site: 71 low | high Med: 71 | |