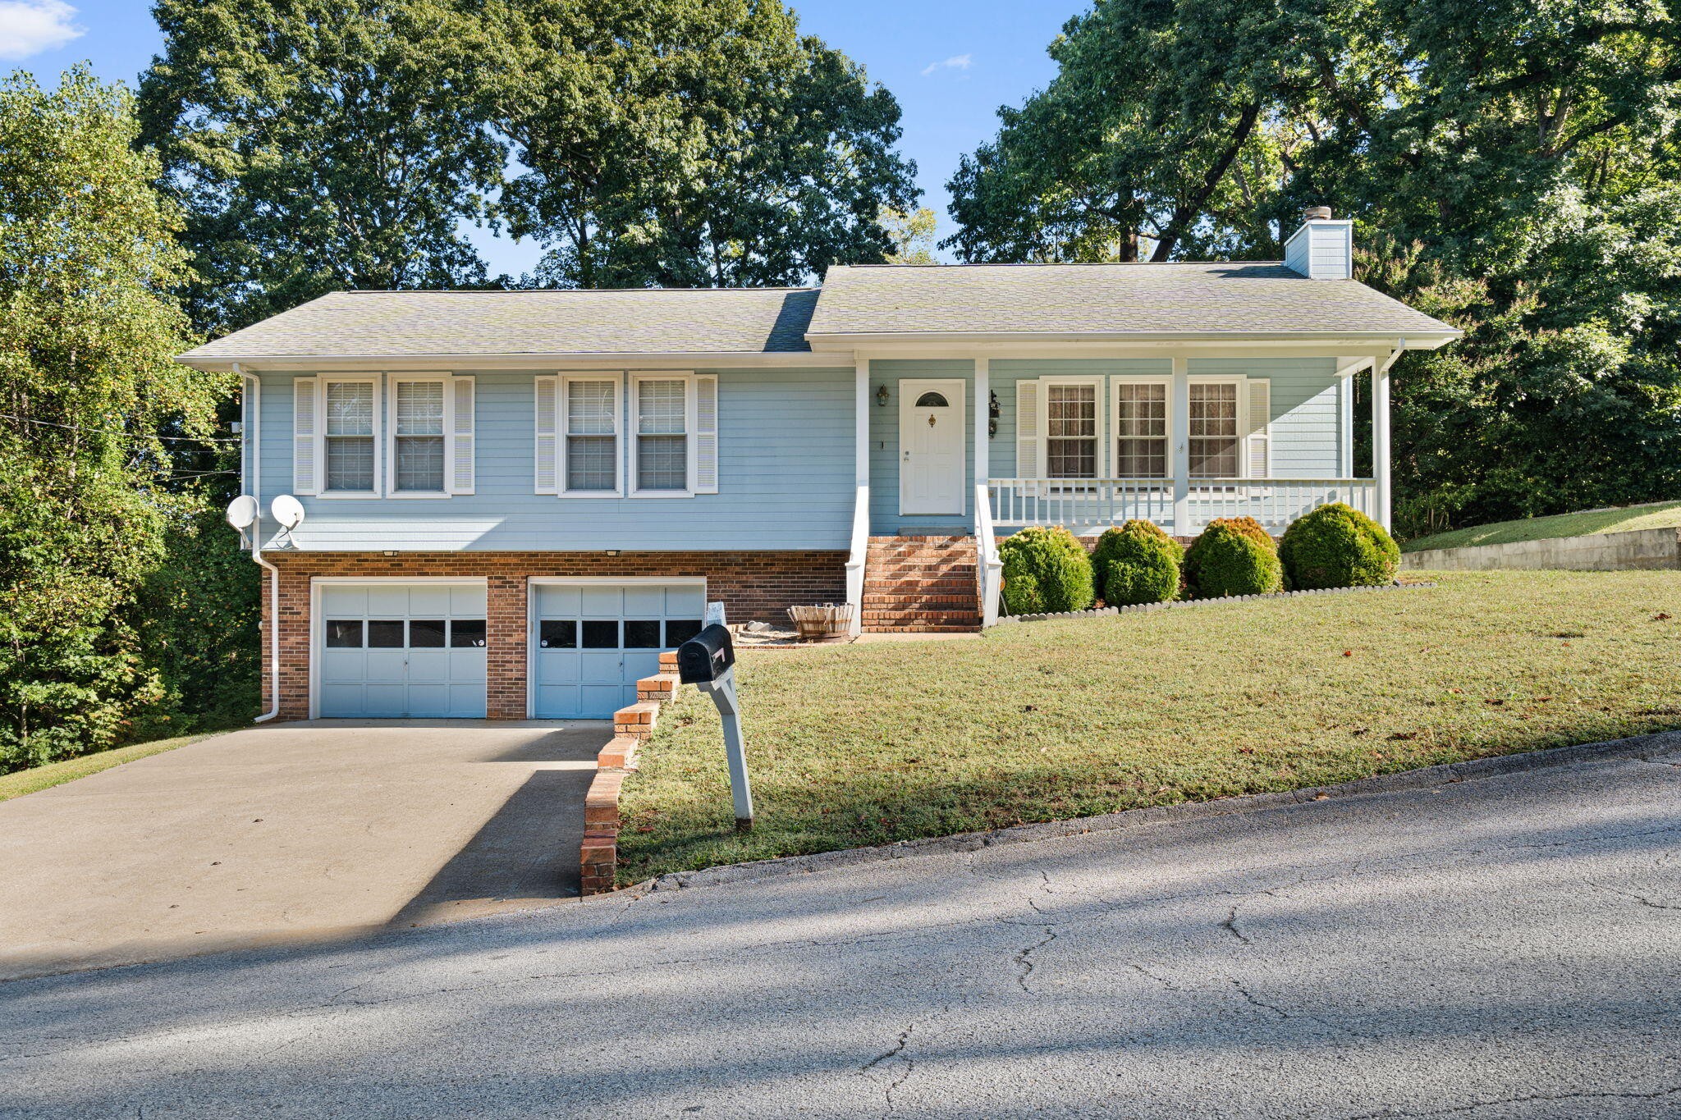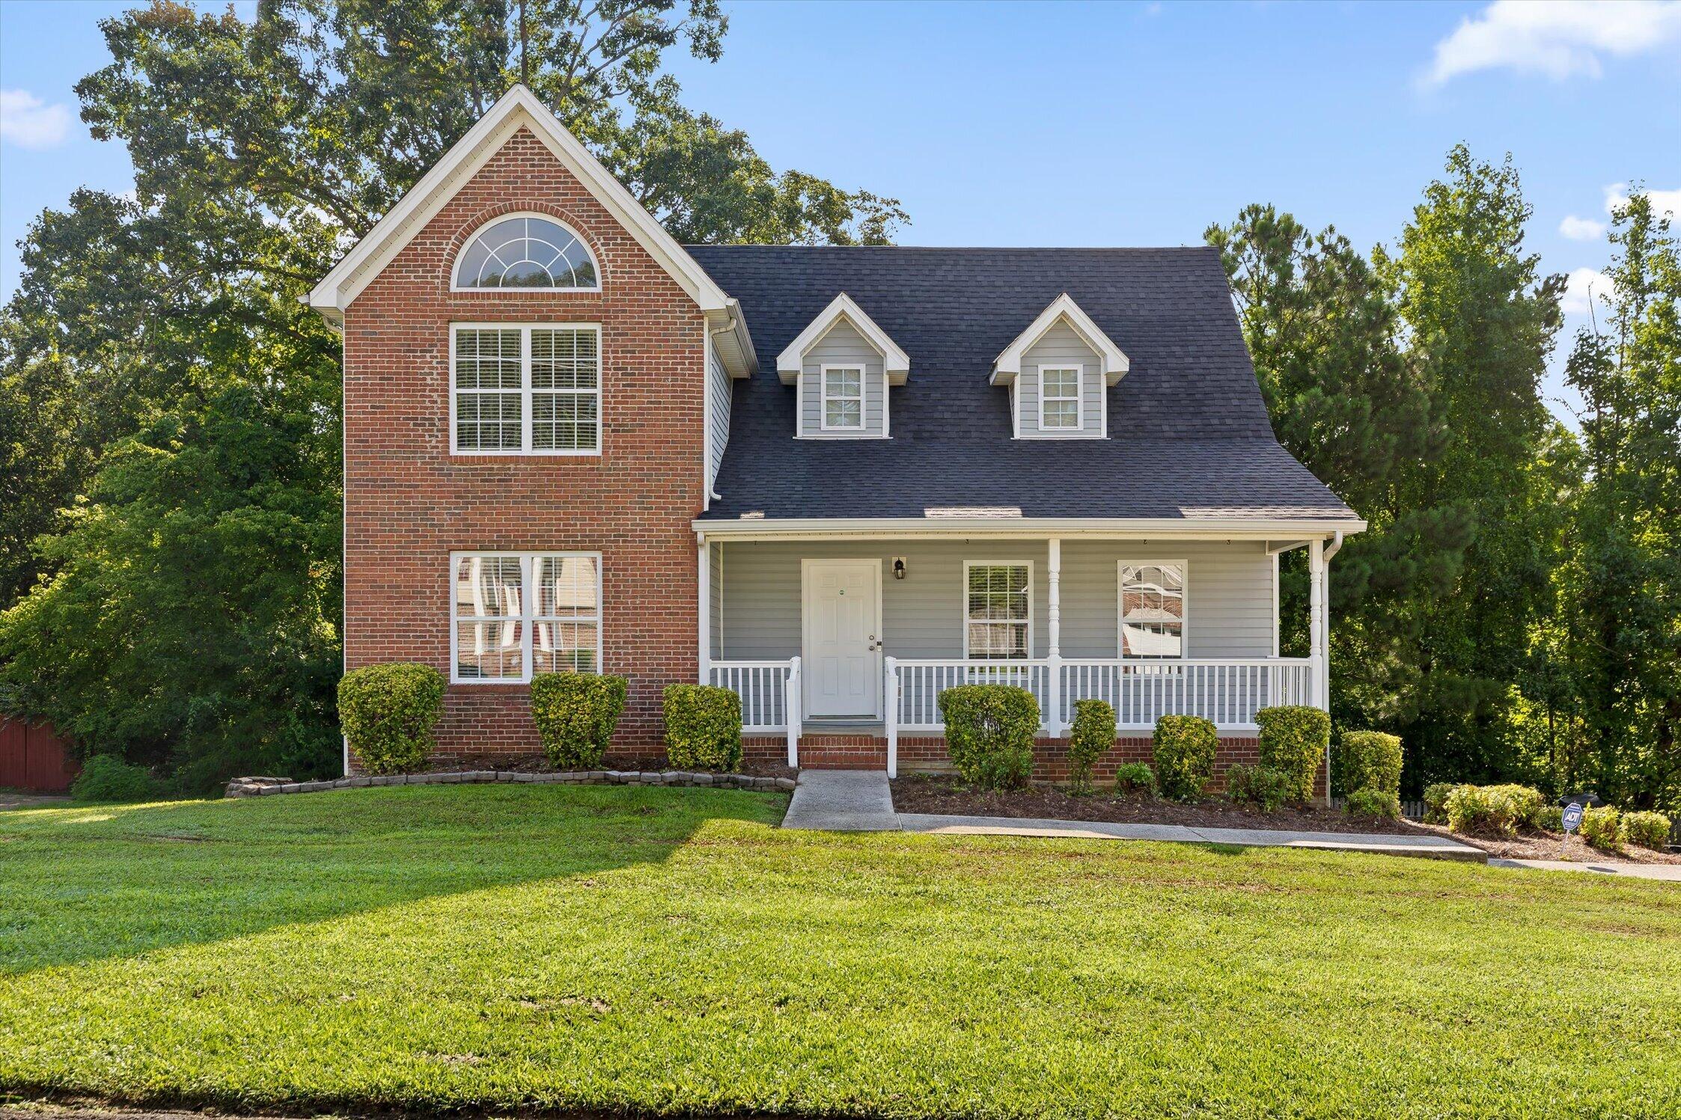
6955 Harvest Run Drive,Harrison, TN 37341
Harrison, TN 37341

Description
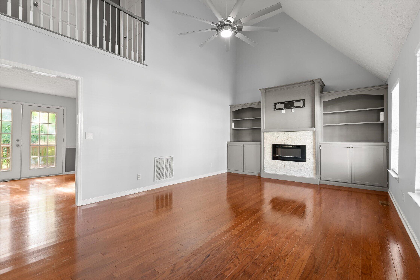
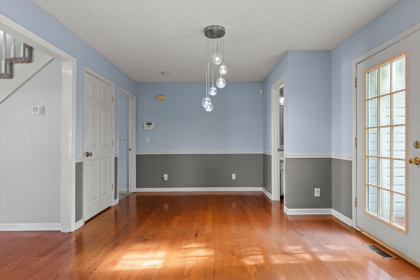
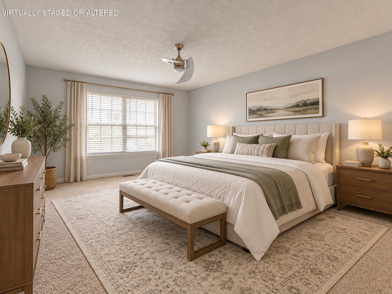
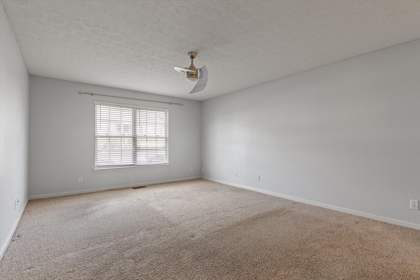
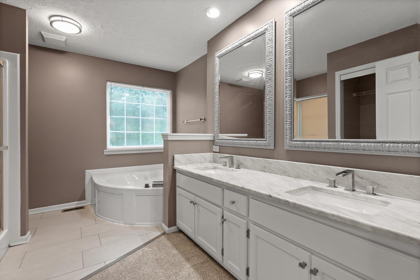
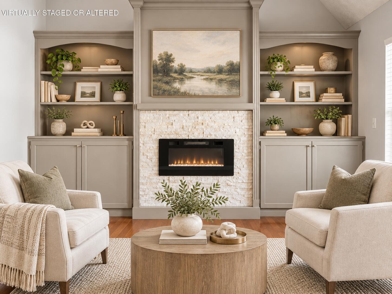
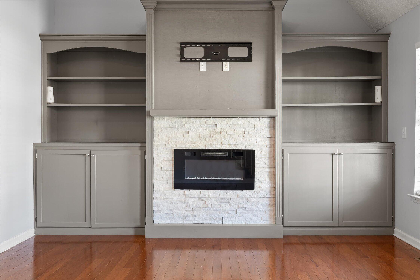
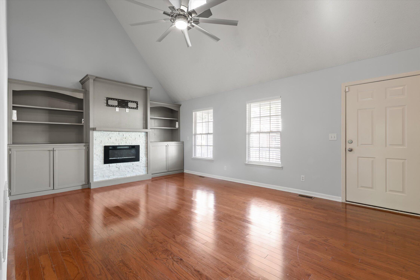
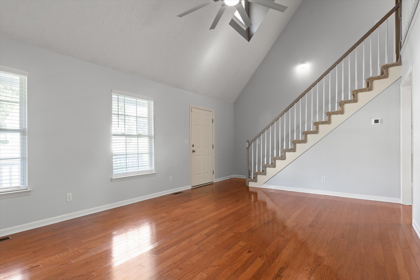
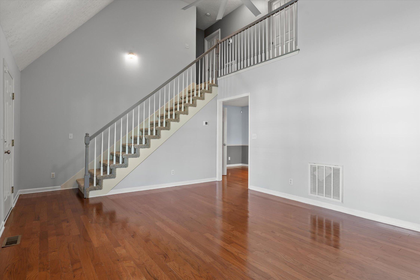
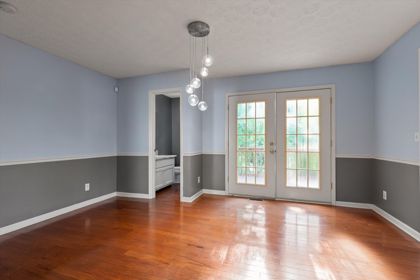
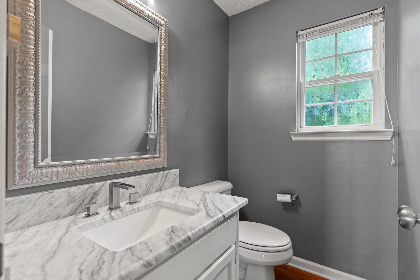
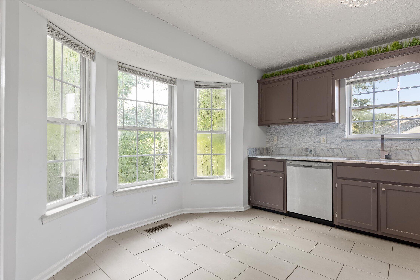
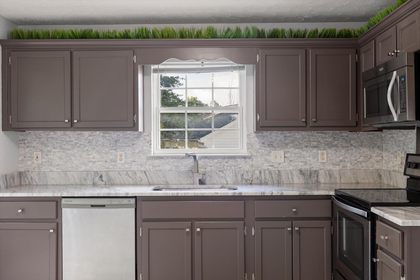
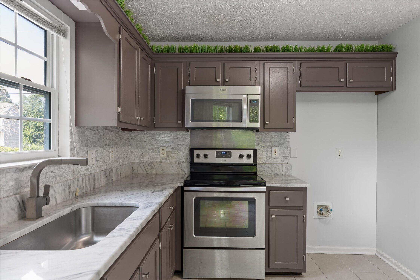
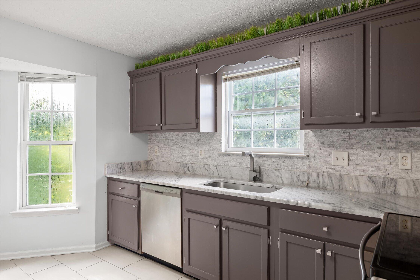
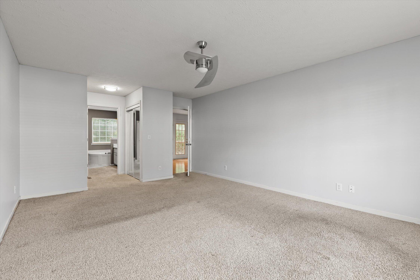
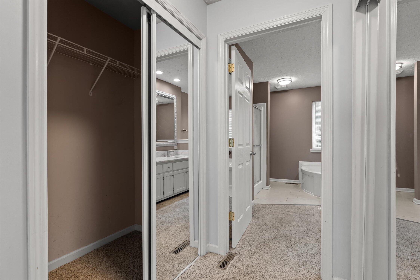
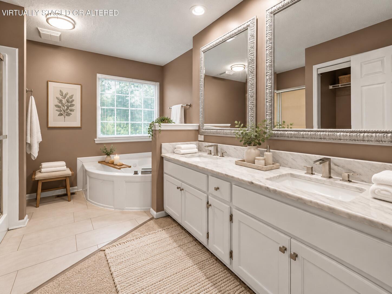
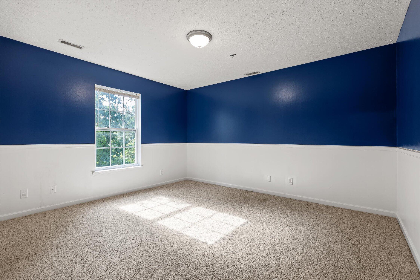
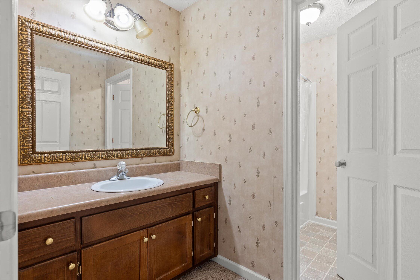
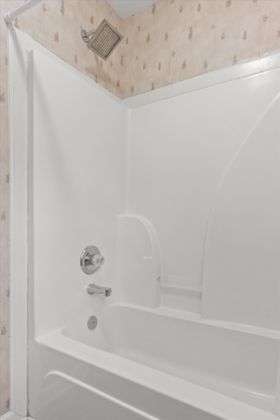
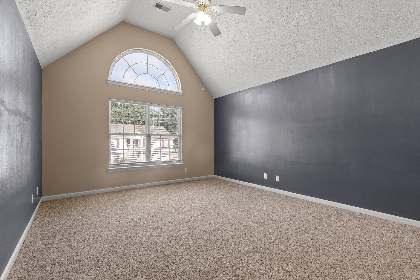
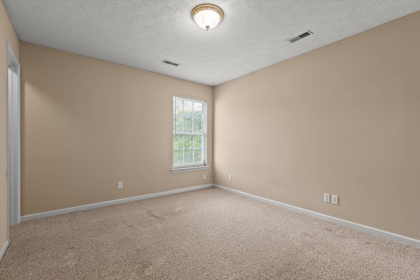
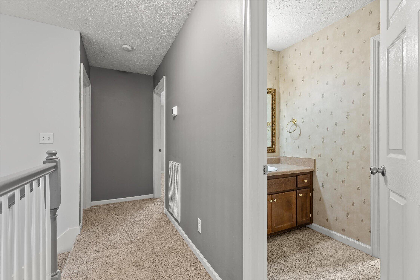
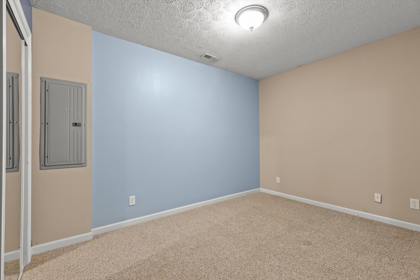
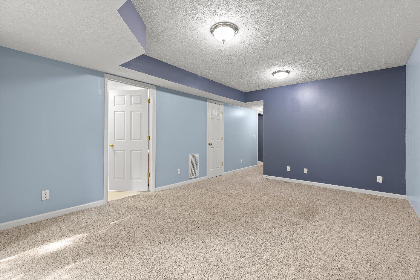
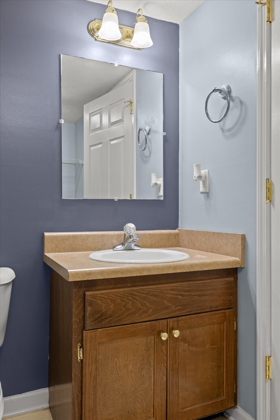
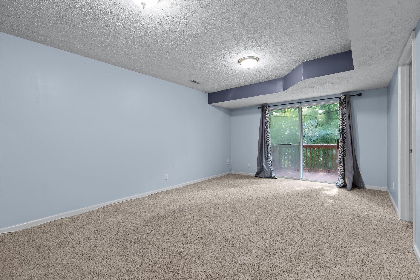
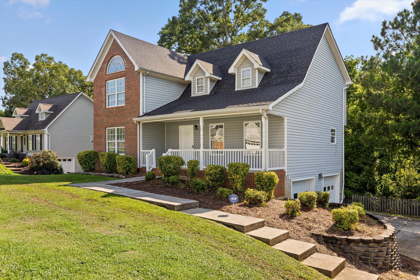
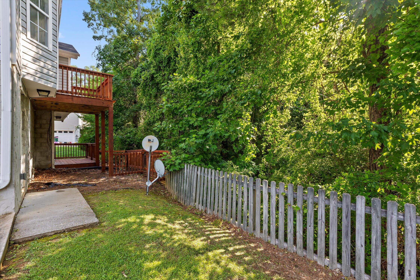
Welcome home to this spacious 4-bedroom, two full bath, two half bath residence situated on an acre of land, nestled in a quiet neighborhood just off Highway 58. Offering the perfect combination of comfort, convenience, and room to grow, this home is ideally located with easy access to Volkswagen, downtown Chattanooga, and Chickamauga Lake. Inside, you'll find a thoughtfully designed layout with generous living spaces and plenty of room for family and guests. The primary suite is located on the main level, with 3 bedrooms upstairs. The finished basement is a great feature, providing an incredible family room that's perfect for movie nights, game days, a play area, or entertaining friends. Whether you're enjoying time together indoors or taking advantage of the home's convenient location near shopping, dining, recreation, and major employers, this property offers a lifestyle that's hard to beat. Don't miss the opportunity to make this wonderful home yours--schedule your private showing today!
Details
| MLS # | 1538961 |
|---|---|
| Listing Type | For Sale |
| Style | House |
| Sub-Type | Resale |
| Status | Active |
| Year | 2003 |
| Days On Site | 103 |
| Listing Provided By | REAL Broker | Marcus Holt |
Features
| Bed(s) | 4 |
|---|---|
| Bath(s) | 4 Total |
| SQ Feet | 2,639 |
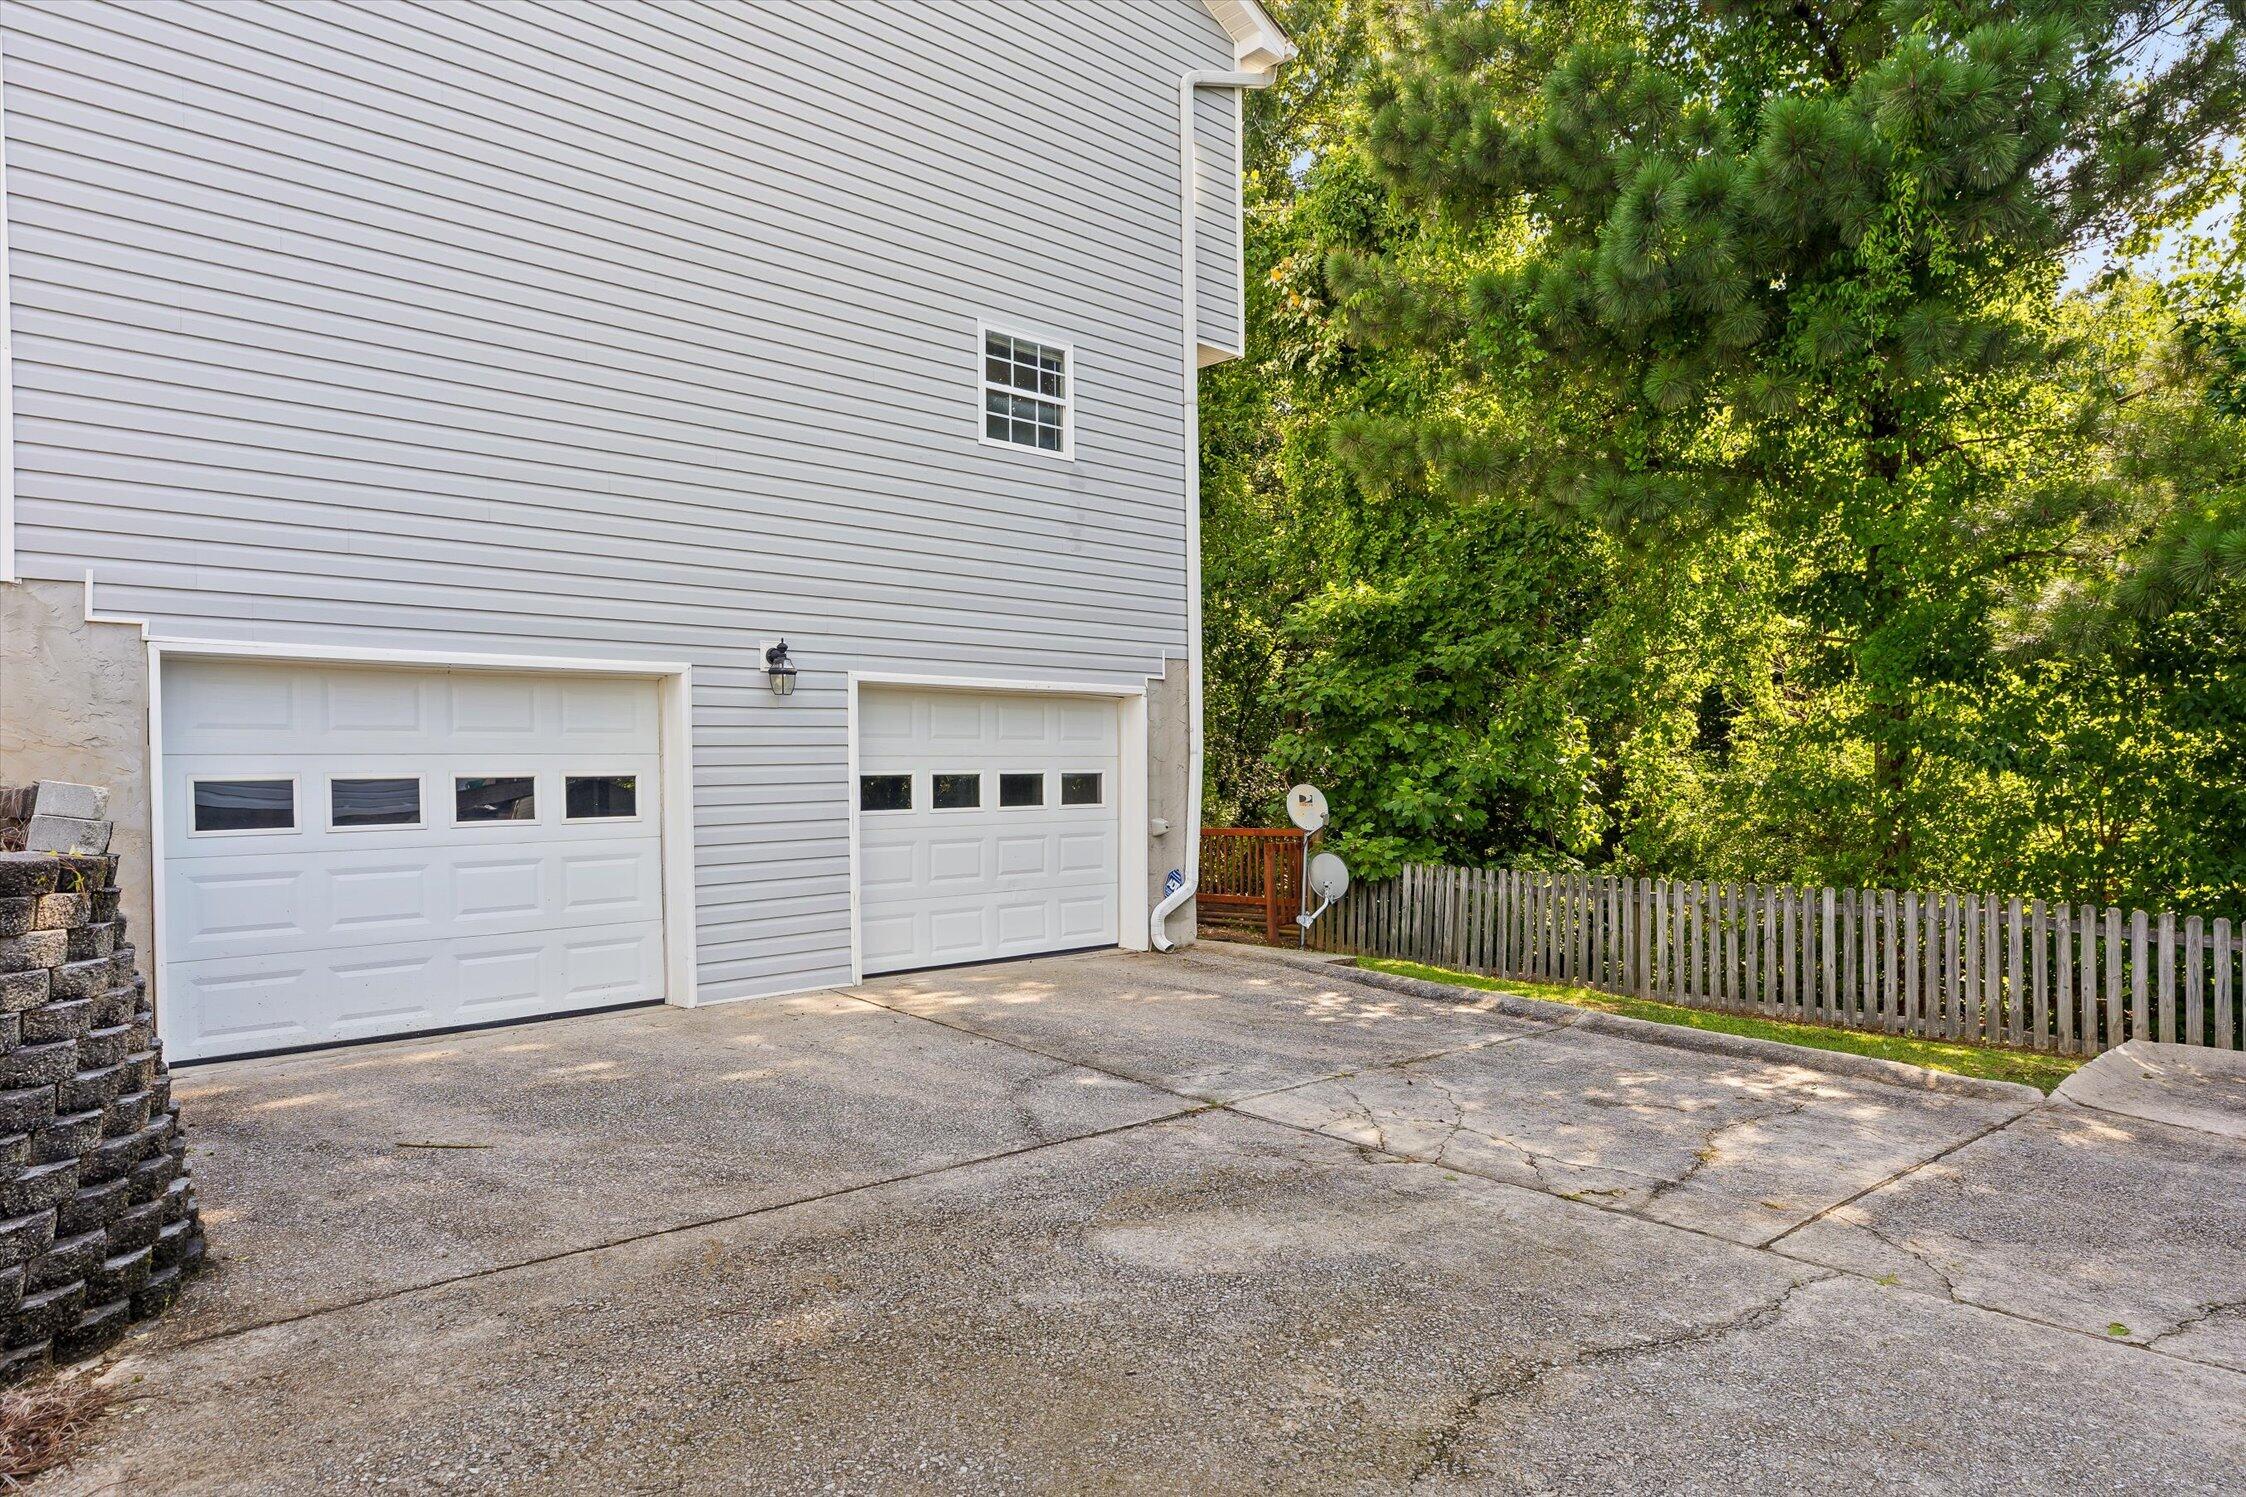
| Garage | 2 |
| Basement | Y |
| Story(s) | 3 |
| Acreage | 1.00 |
Interior
| Cooling | Central Air, Ceiling Fan(s), Electric |
|---|---|
| Cooling Yes / No | Yes |
| Heating | Electric |
| Heating Yes / No | Yes |
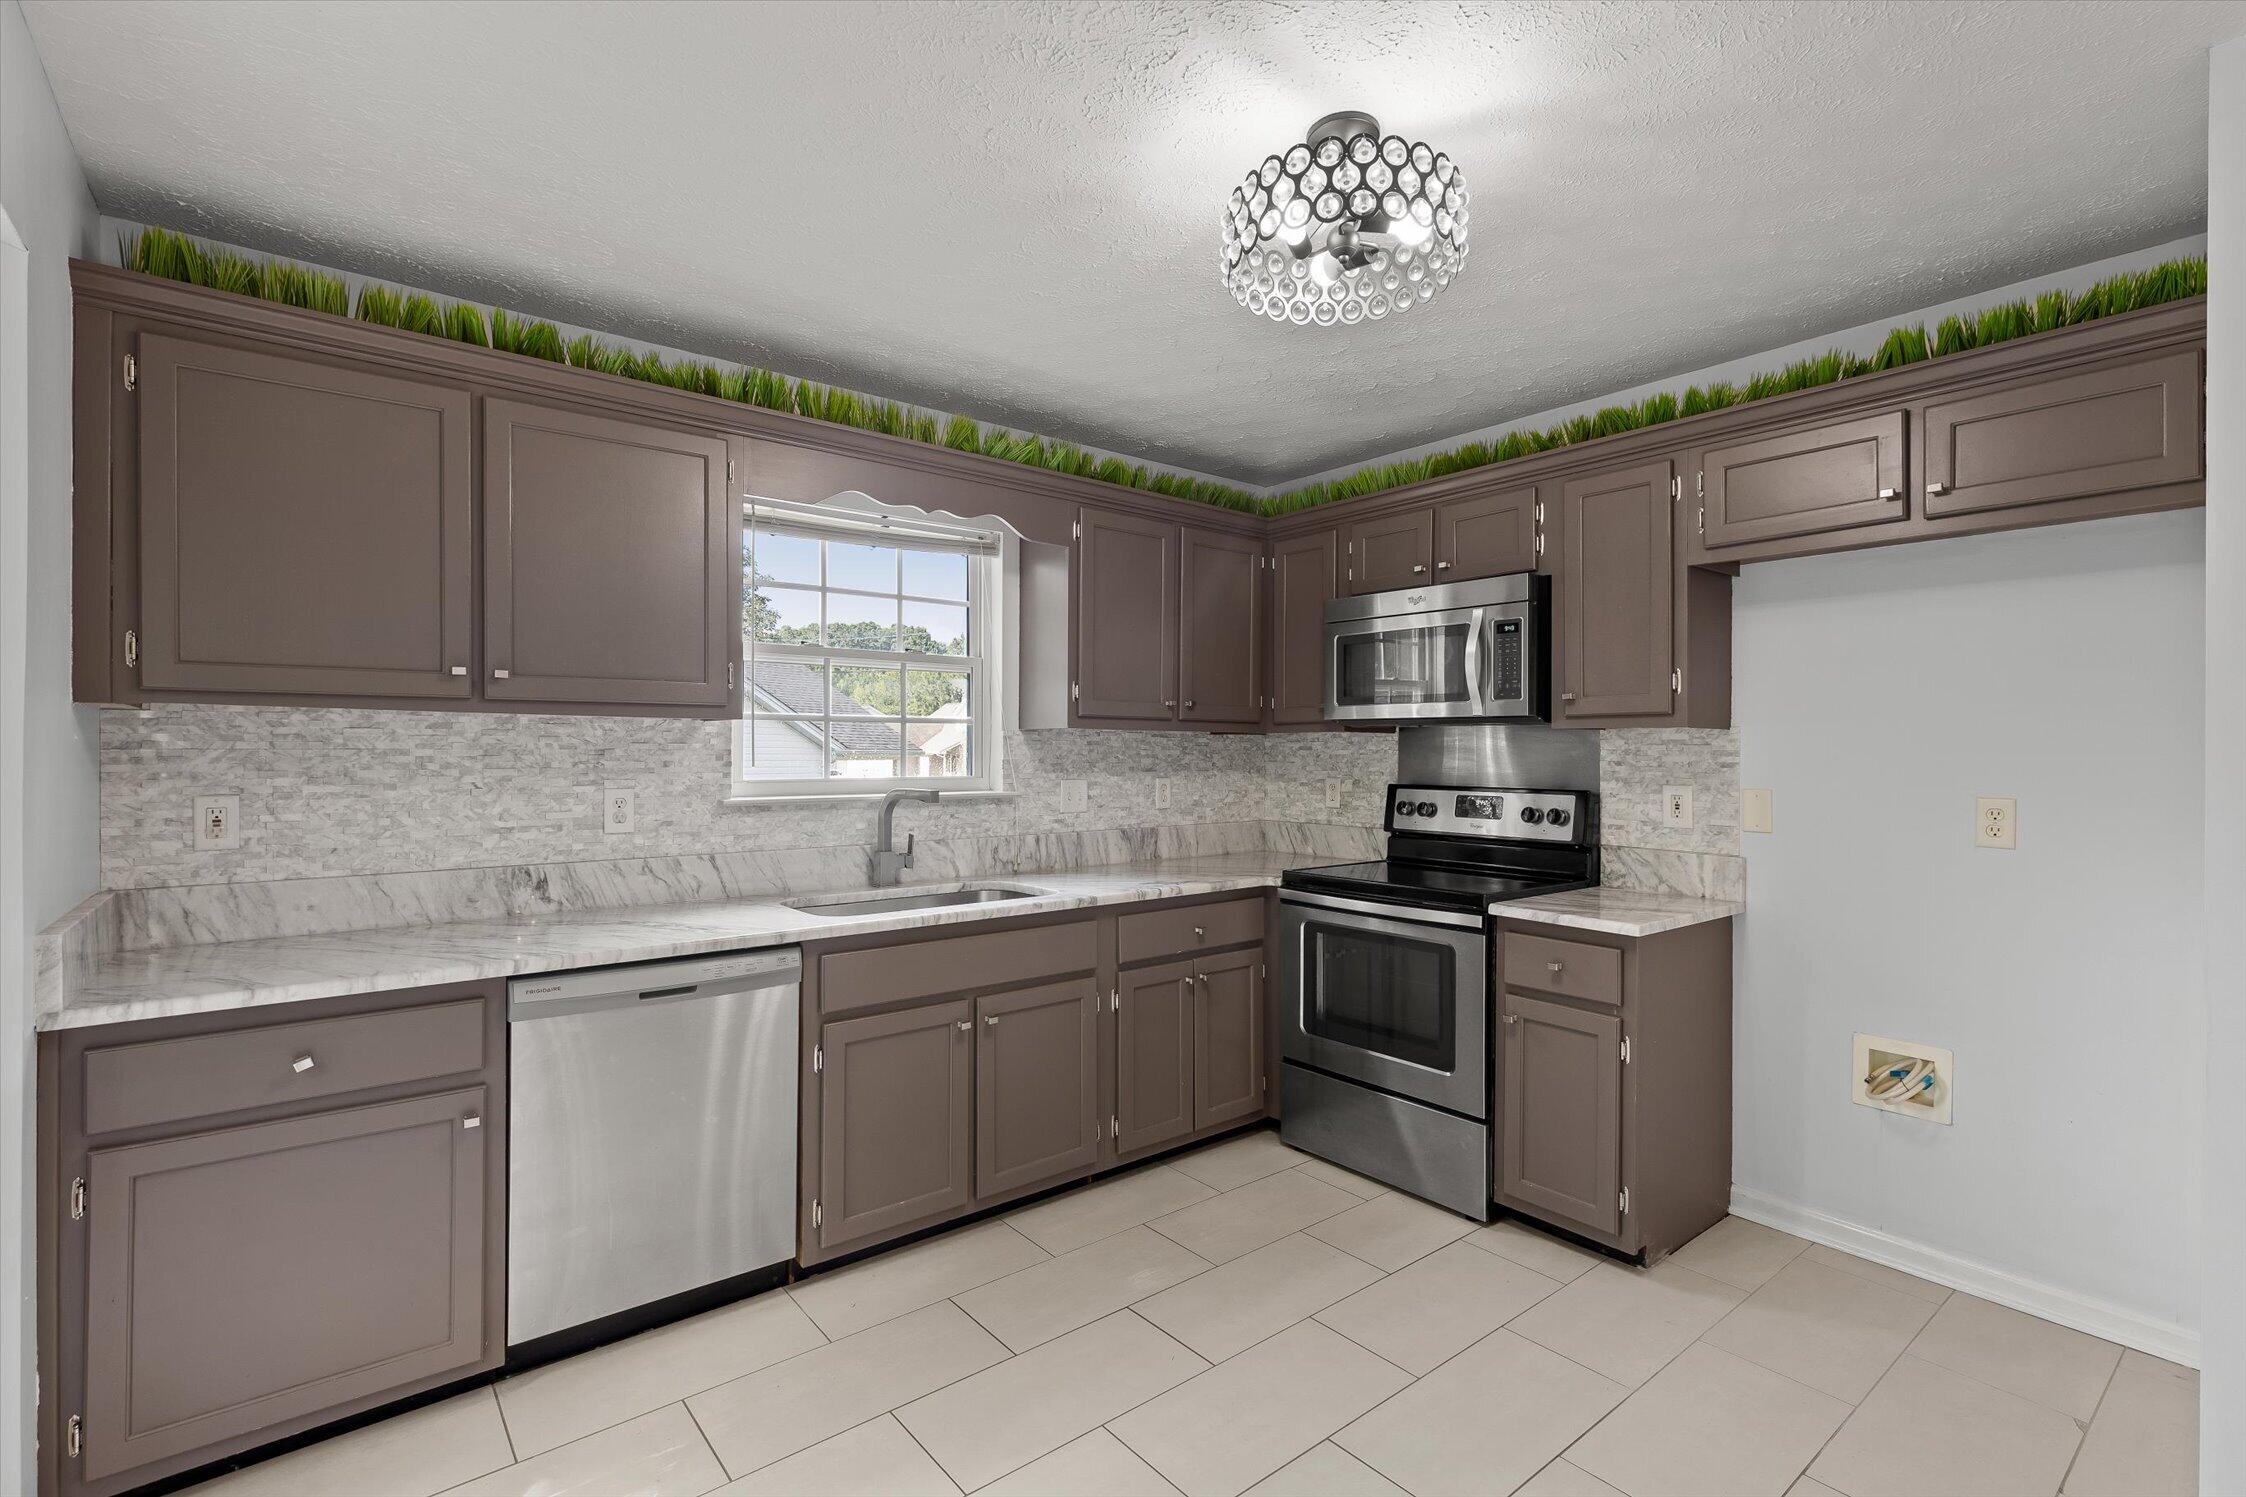
| Appliances | Disposal, Dishwasher, Free-Standing Electric Oven, Free-Standing Electric Range, Microwave, Stainless Steel Appliance(s), Water Heater |
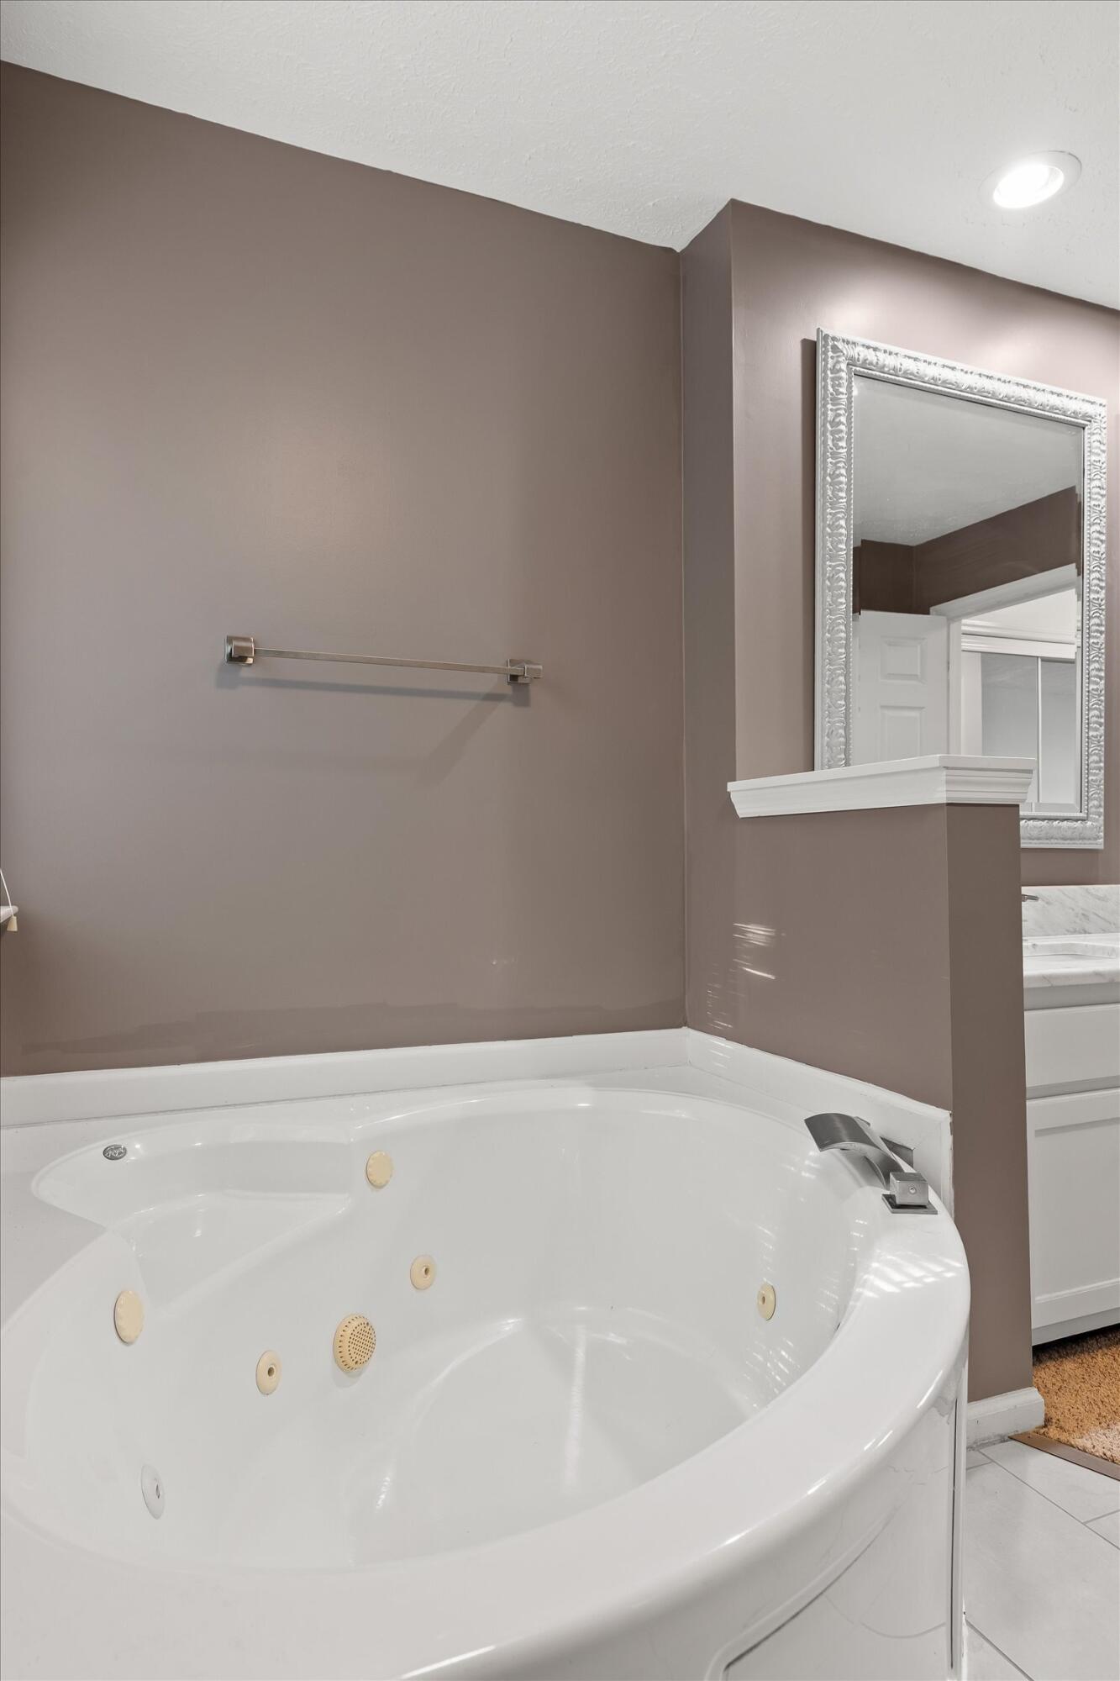
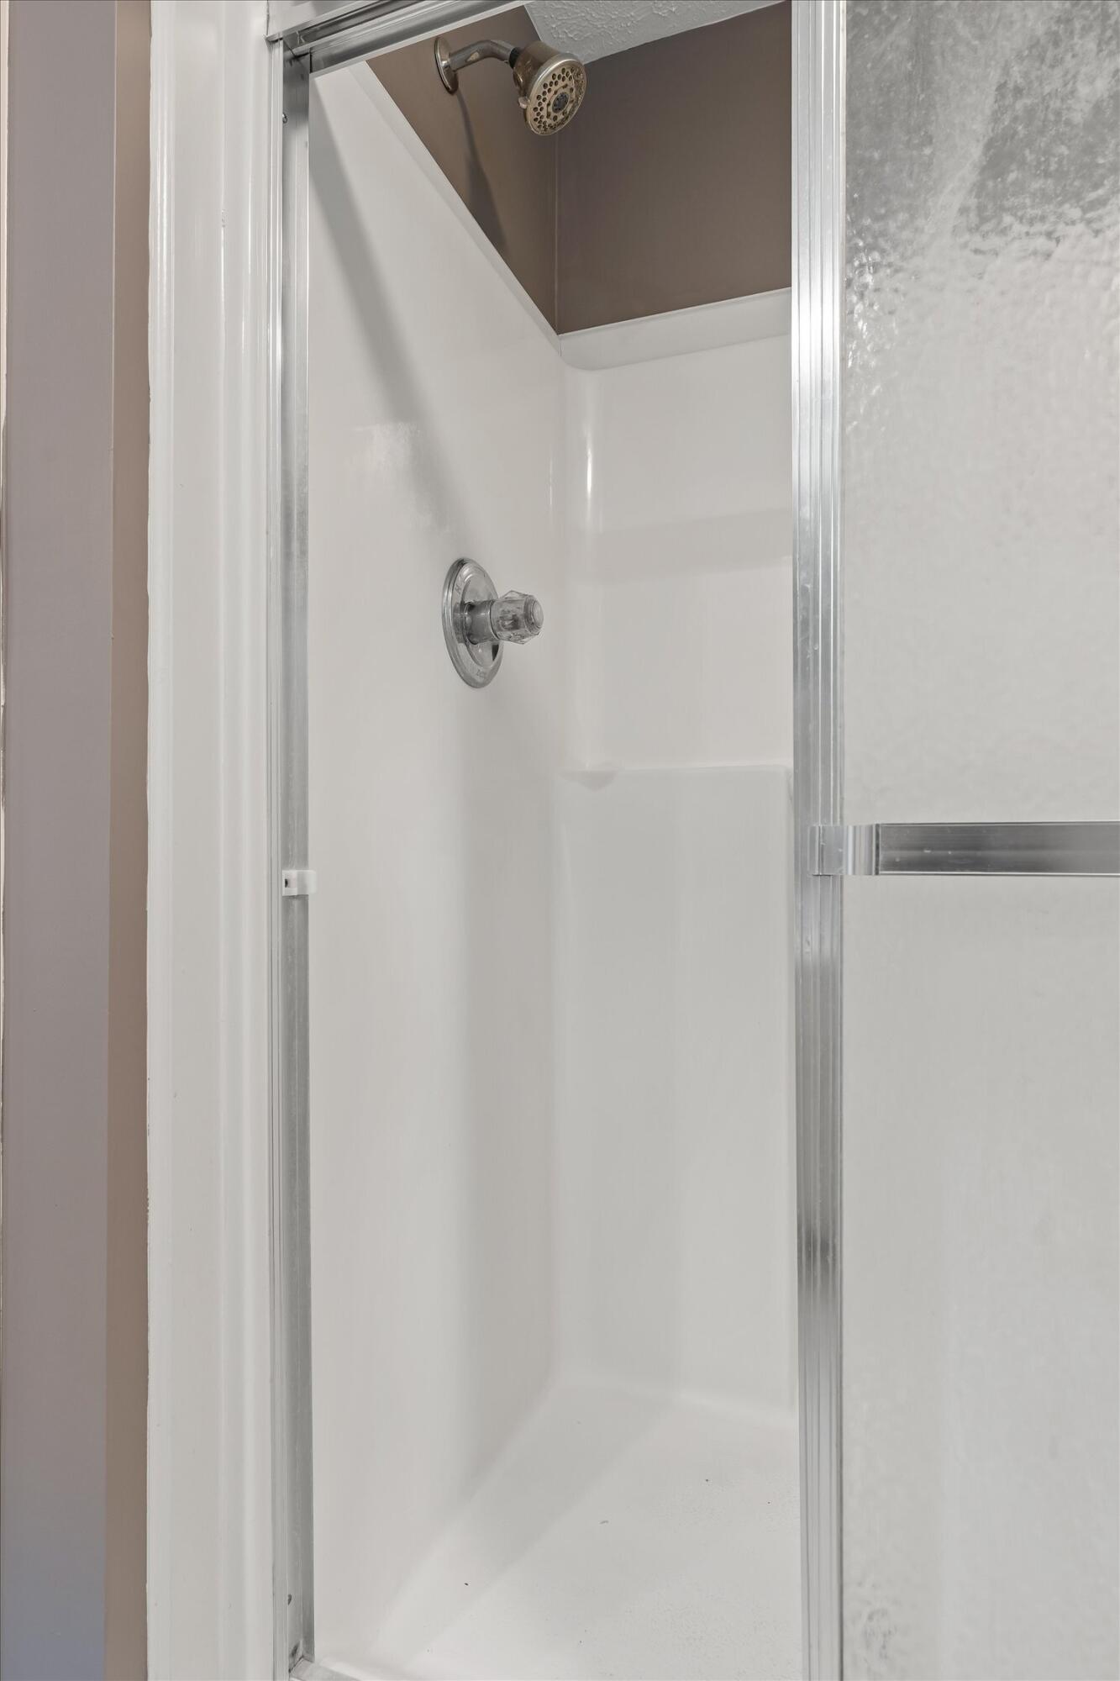
| Interior Features | Bookcases, Ceiling Fan(s), Eat-in Kitchen, Granite Counters, His and Hers Closets, High Speed Internet, Pantry, Primary Downstairs, Smart Thermostat, Storage, Tub/shower Combo, Separate Dining Room, Whirlpool Tub |
| Window Features | Blinds |
| Fireplace Yes / No | Yes |
| Fireplace Features | Electric |
| Flooring | Carpet, Hardwood |
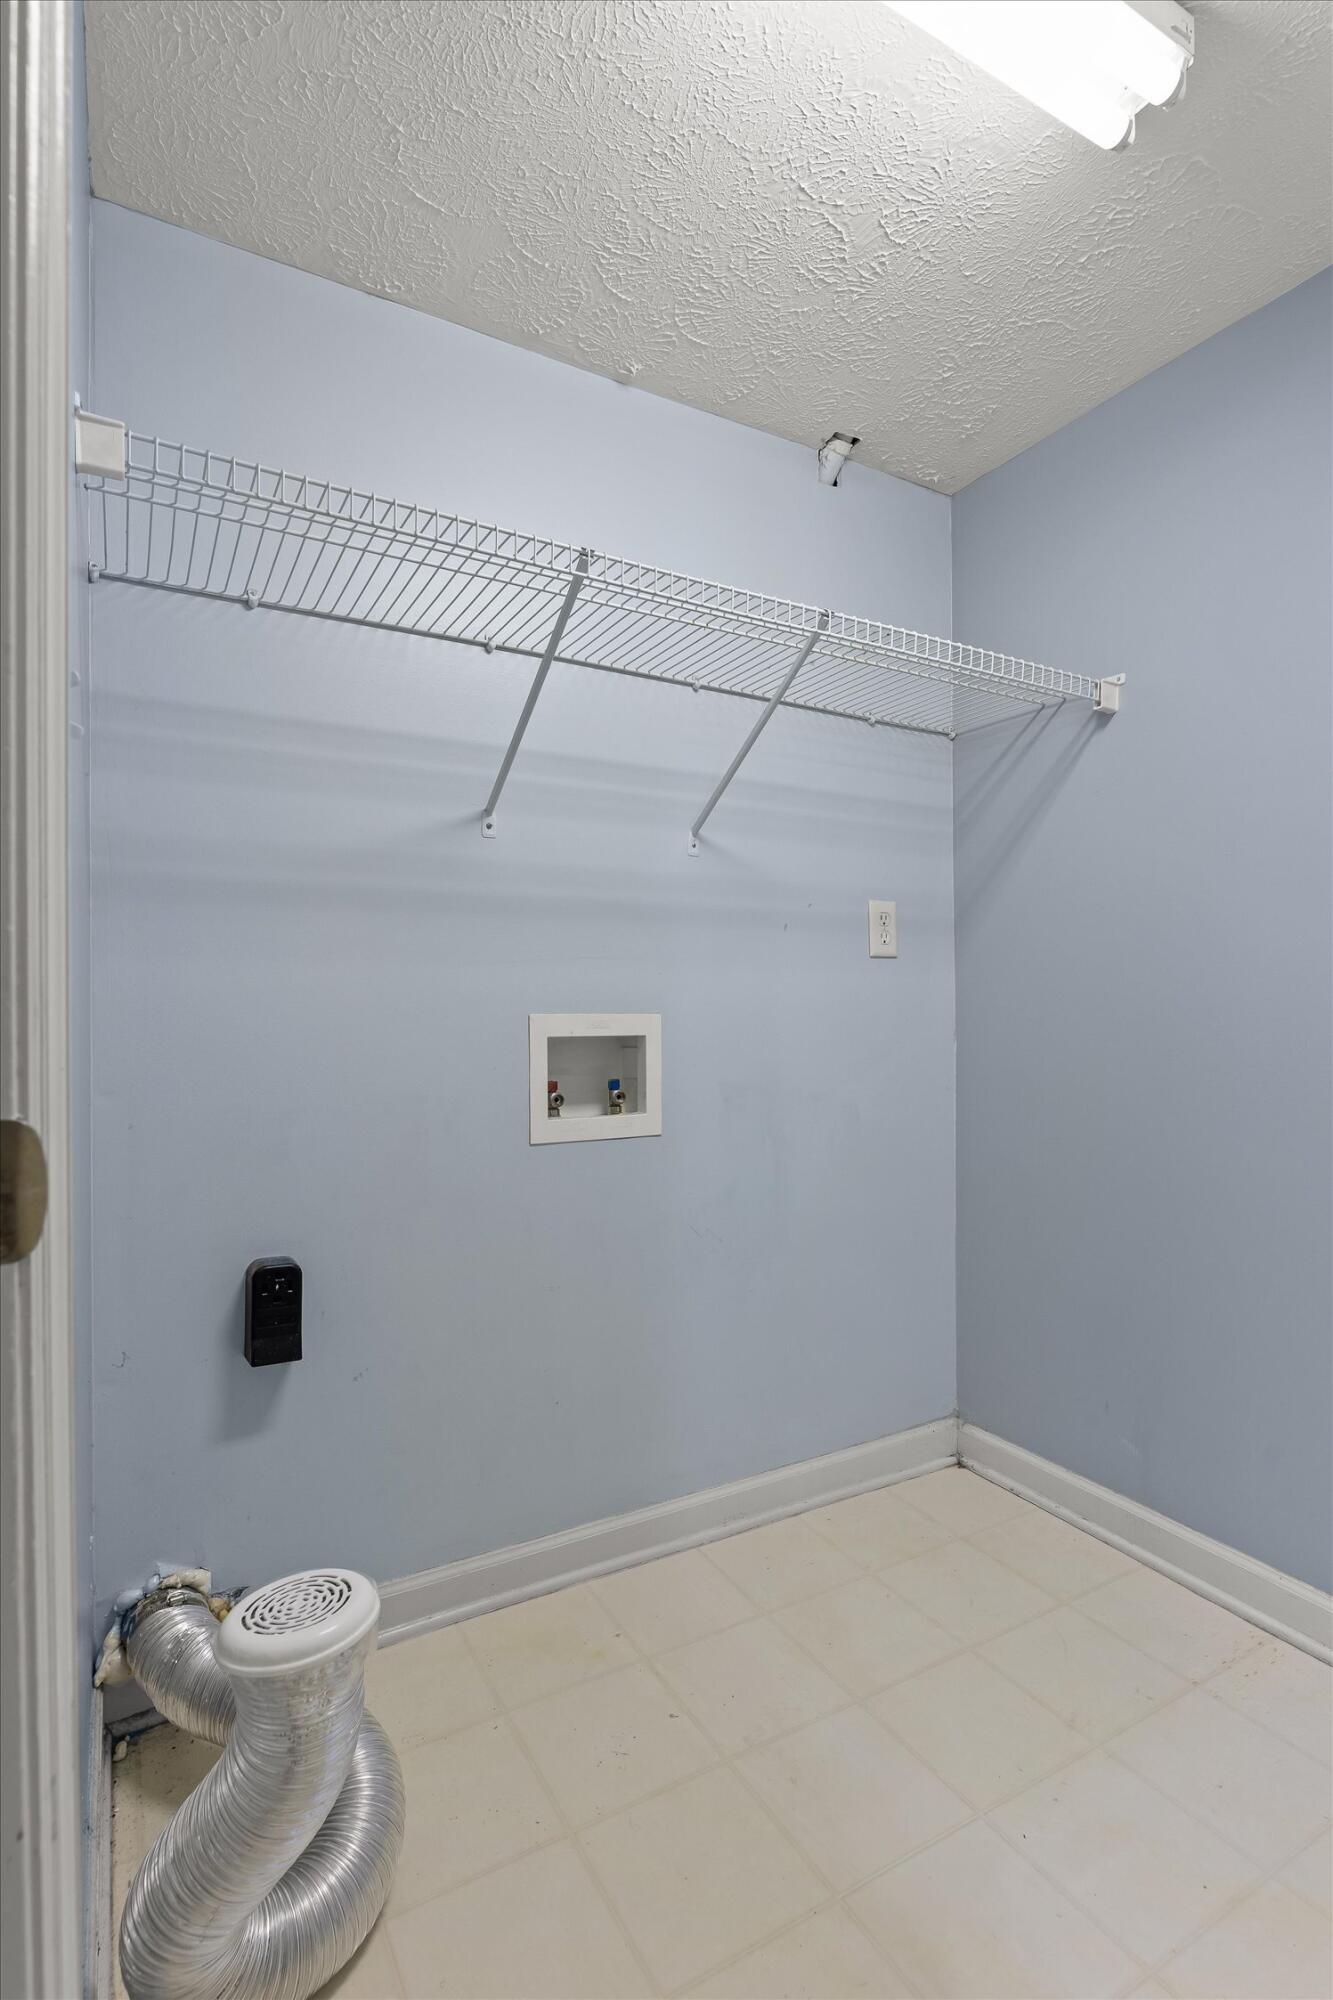
| Laundry Features | In Bathroom, In Basement, Electric Dryer Hookup, Inside, Lower Level, Laundry Room, Sink, Washer Hookup |
| Other Equipment | TV Antenna |
| Basement | Finished |
| Attic Sp Features Co Attic Sp Features | Pull-Down Stairs, Unfinished |
Exterior
| Roof | Shingle |
|---|---|
| Exterior Features | Rain Gutters |
| Security Features | Fire Alarm, Security System |
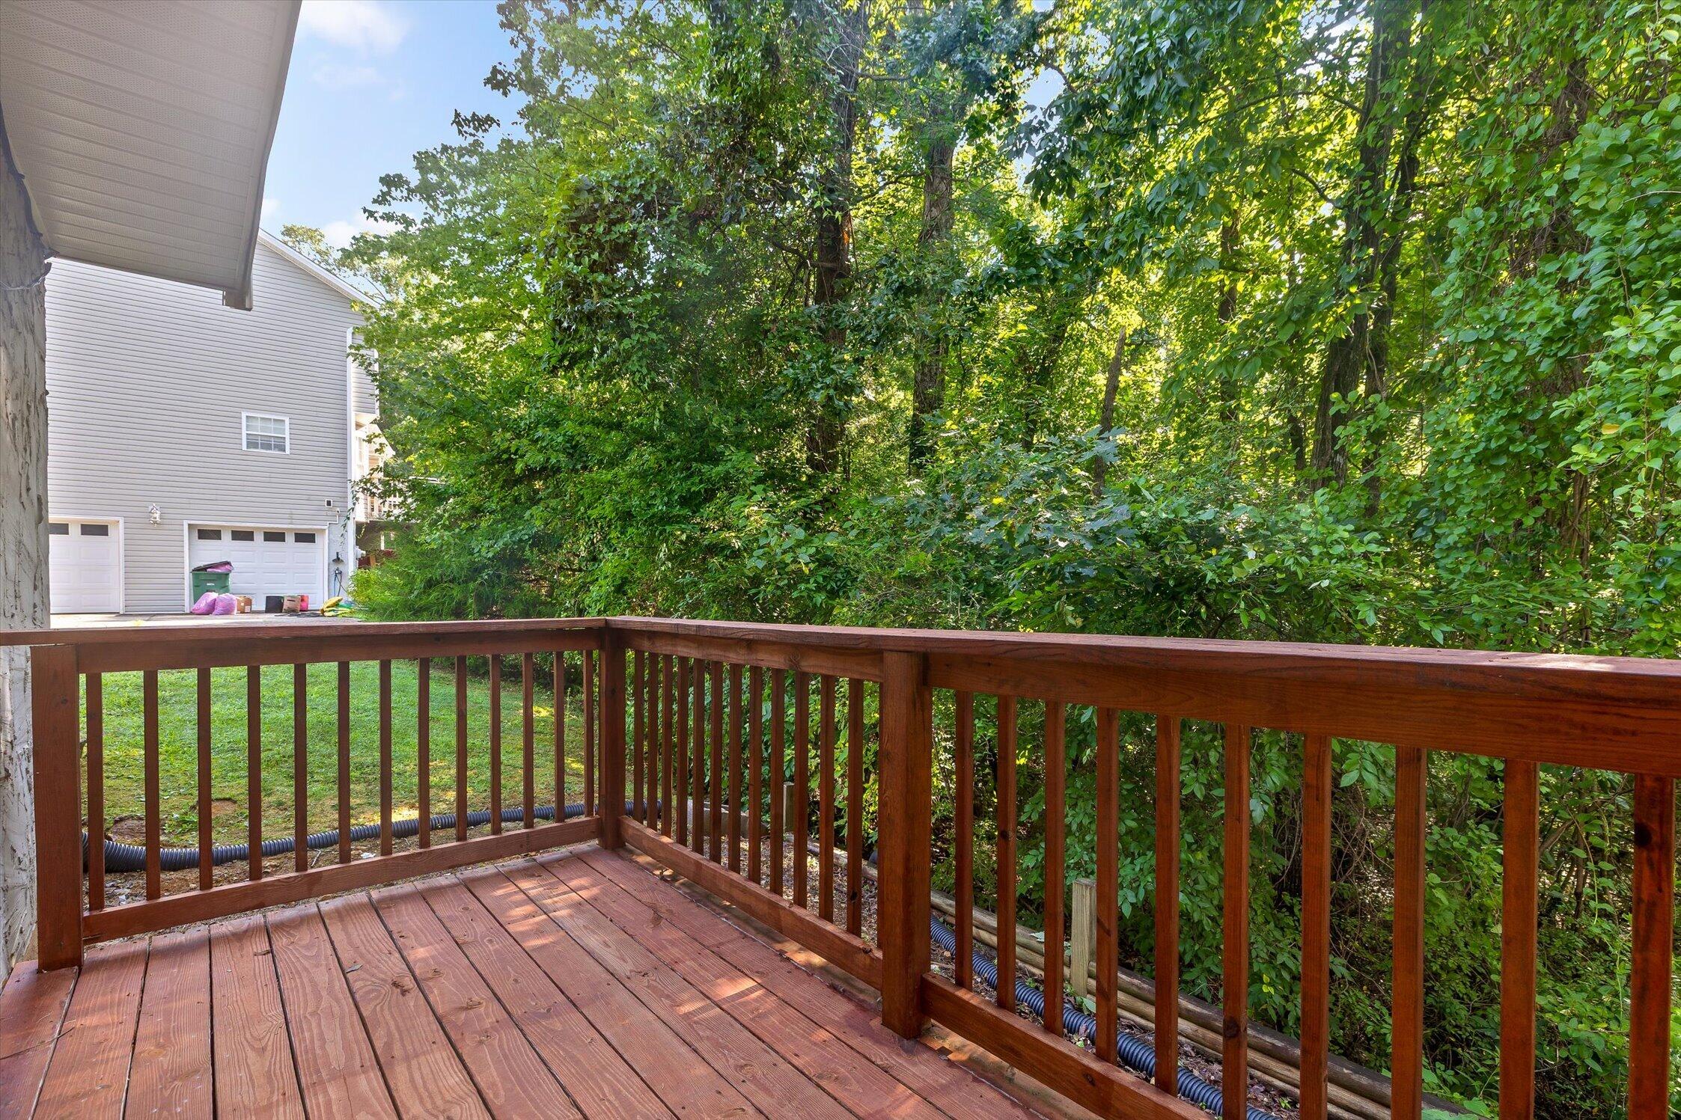
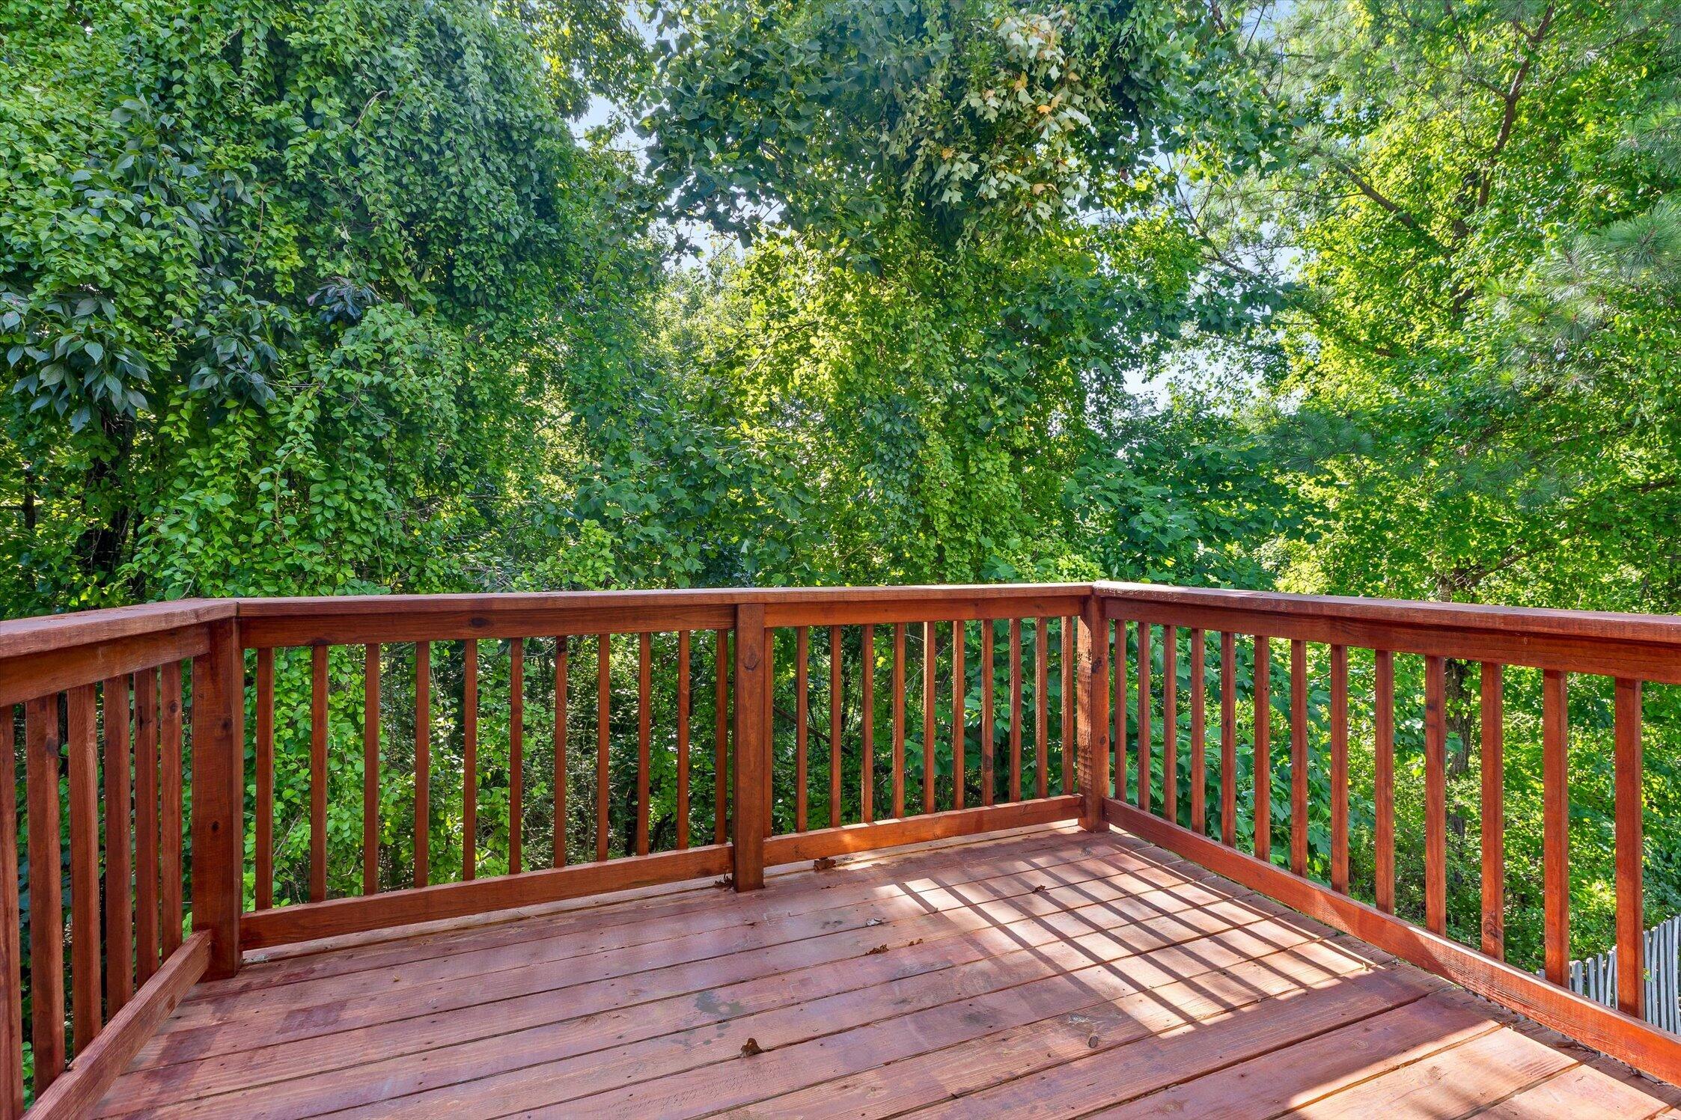
| Lot Features | Bluff, Front Yard, Landscaped, Many Trees |
| Construction Materials | Brick Veneer, Vinyl Siding |
| Foundation Details | Slab |
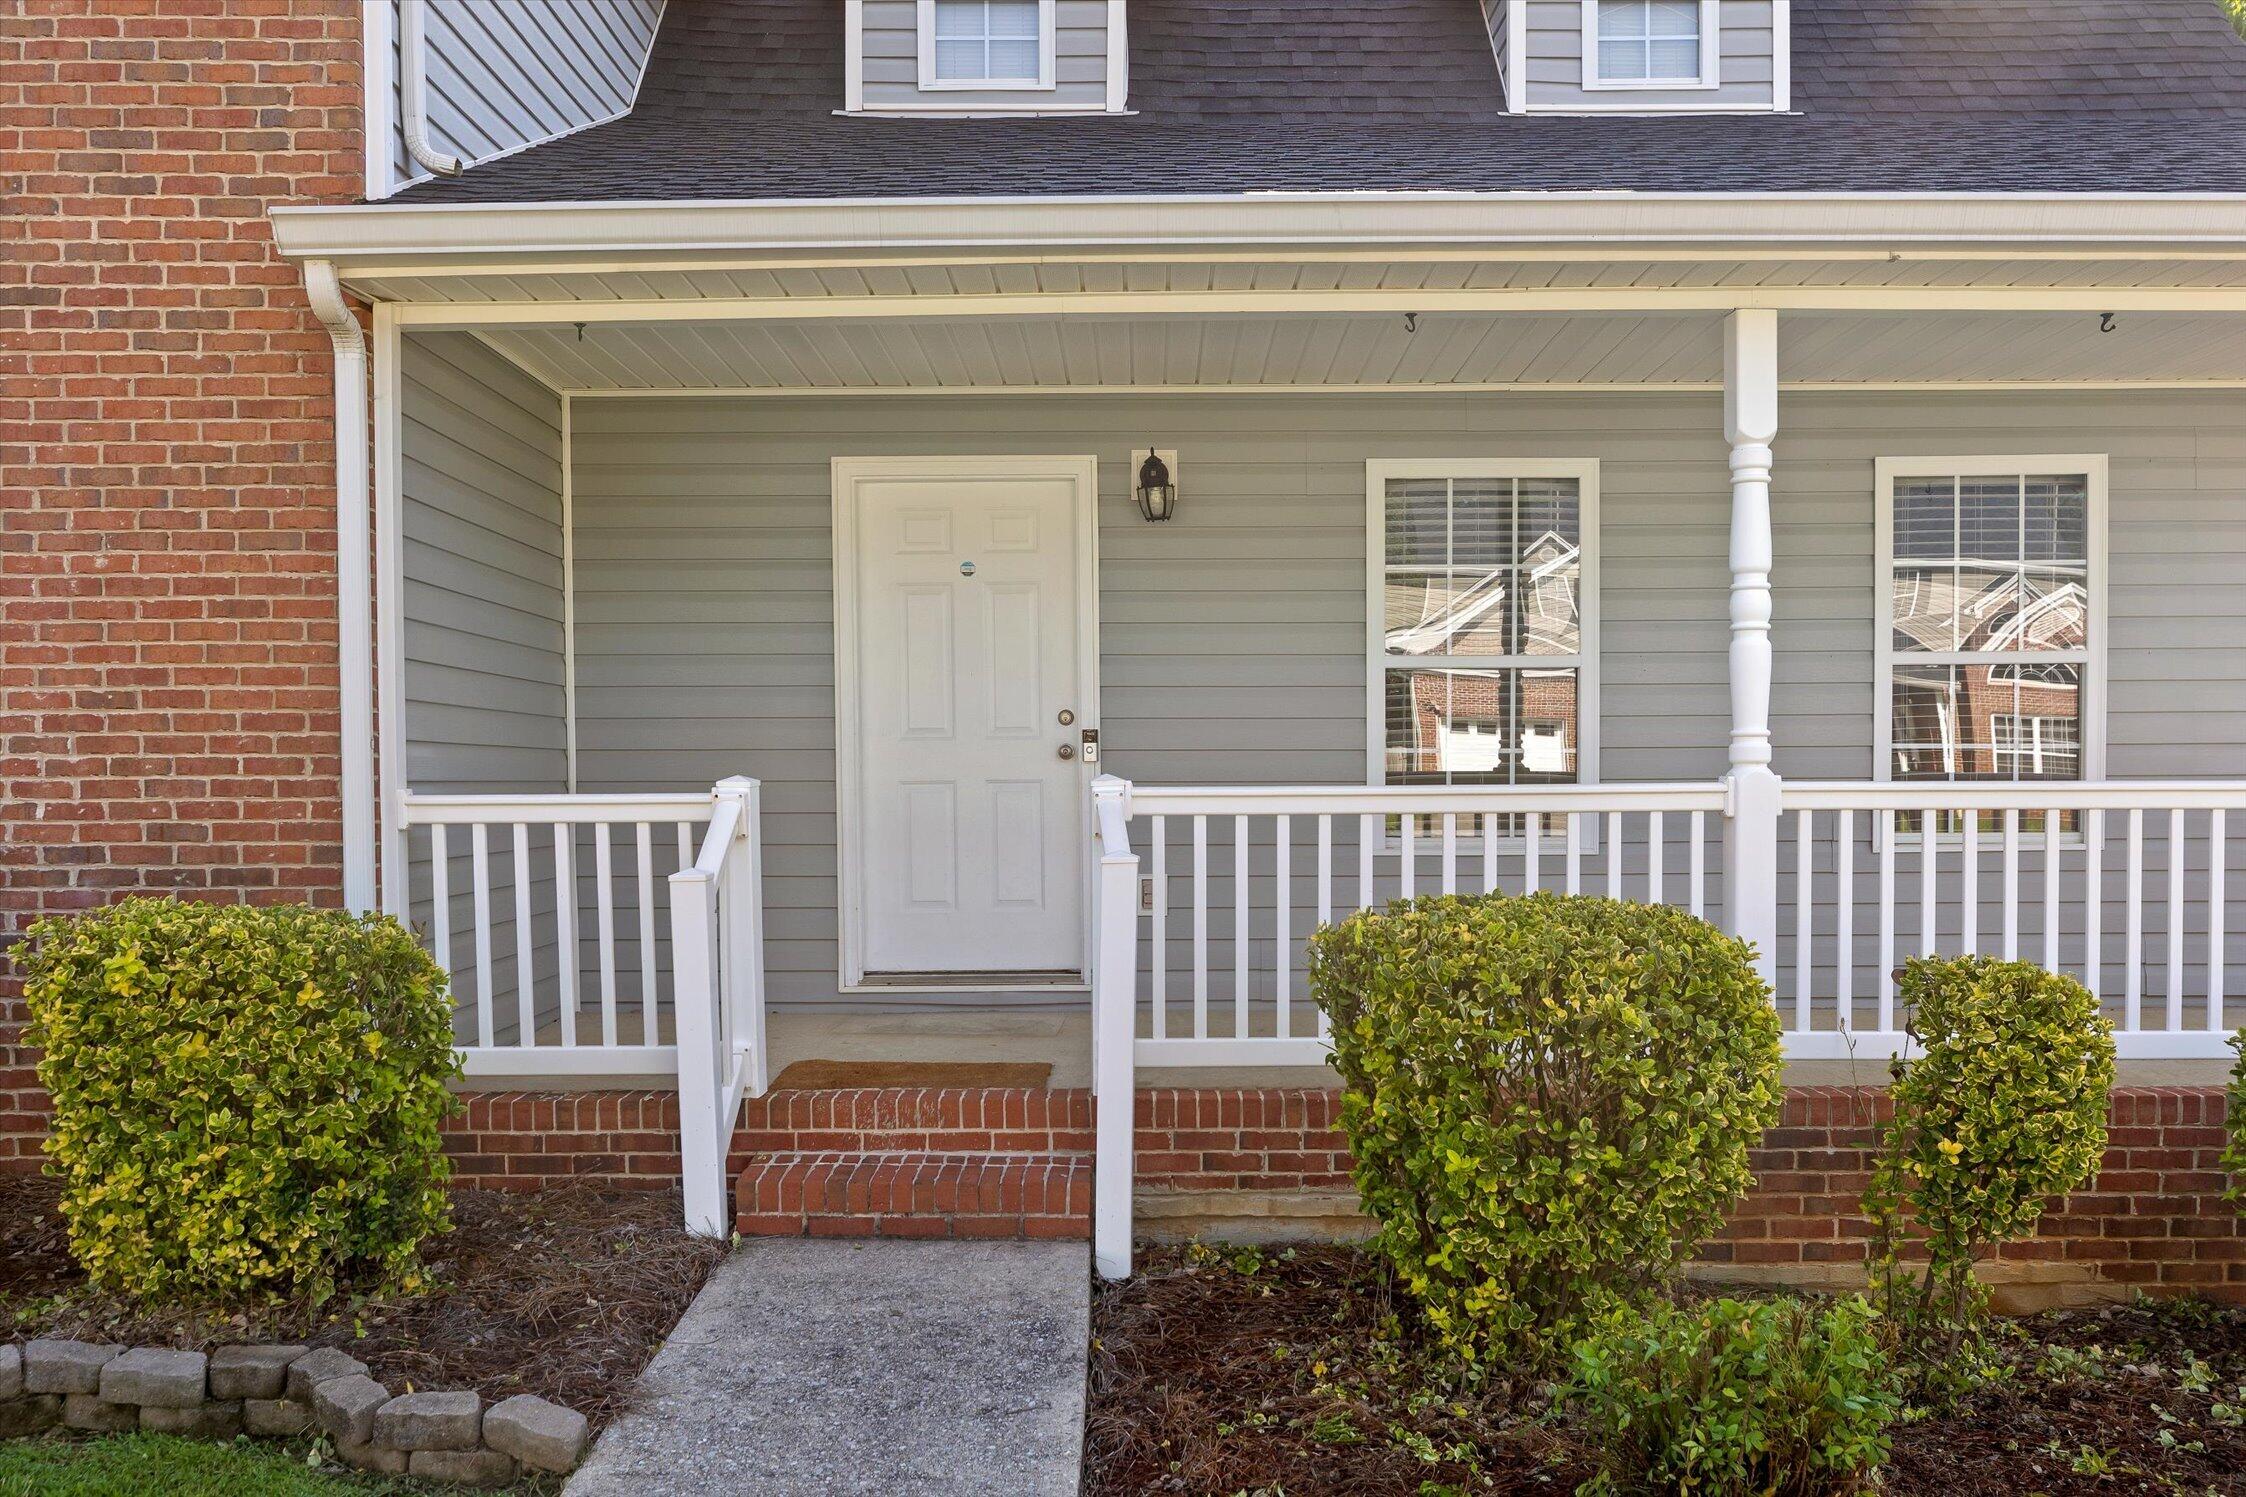
| Patio And Porch Features | Composite, Deck, Front Porch, Porch - Covered |
| Spa Features | Bath |
| Architectural Style | Cape Cod |
| Fencing | None |
Parking
| Attached Garage Yes / No | Yes |
|---|---|
| Garage Yes / No | Yes |
| Parking Features | Asphalt, Driveway, Garage, Garage Door Opener, Off Street, Paved, Garage Faces Side |
Utilities
| Utilities | Cable Available, Cable Connected, Electricity Available, Electricity Connected, Phone Available, Phone Connected, Sewer Available, Sewer Connected, Water Available, Water Connected |
|---|---|
| Sewer | Public Sewer |
| Water Source | Public |
Location
| Community Features | Street Lights |
|---|---|
| Senior Community Yes / No | No |
Taxes
| Tax Annual Amount | 1450.81 |
|---|---|
| Tax Legal Description | Lt 61 Harvest Gate Sub Pb71 Pg133 R Ev 72-45 Out Of 112-7 For 2003 |
Area Information
| State | TN |
|---|---|
| County | Hamilton |
| City | Harrison |
| Zip Code | 37341 |
| Area | Hamilton |
| Community Name | Harvest Gate |
| School District | Central High School |
| Elementary School | Harrison Elementary |
| High School | Central High School |
| Listing VS Median (in Harvest Gate) | |
Price: $384,900 low | high Med: $384,900 sqft: 2,639 low | high Med: 2,639 $ / sqft: $146 low | high Med: $146 On site: 103 low | high Med: 103 | |
Market Activity 37341
Request a showing
Request a showing
Contact
Learn More About This Property

| State | TN |
|---|---|
| County | Hamilton |
| City | Harrison |
| Zip Code | 37341 |
| Area | Hamilton |
| Community Name | Harvest Gate |
| School District | Central High School |
| Elementary School | Harrison Elementary |
| High School | Central High School |
| Listing VS Median (in Harvest Gate) | |
Price: $384,900 low | high Med: $384,900 sqft: 2,639 low | high Med: 2,639 $ / sqft: $146 low | high Med: $146 On site: 103 low | high Med: 103 | |