
70 Cottage Lane,Chickamauga, GA 30707
Chickamauga, GA 30707

Description
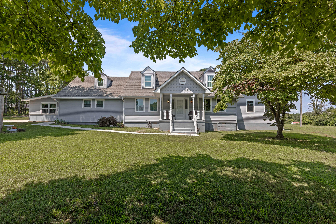
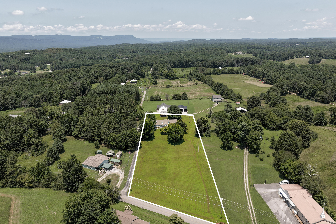
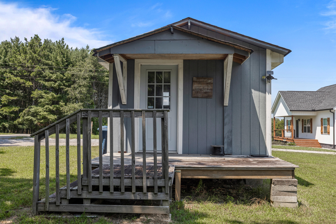
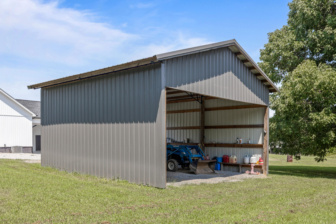
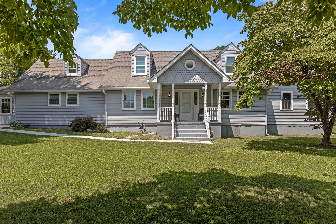
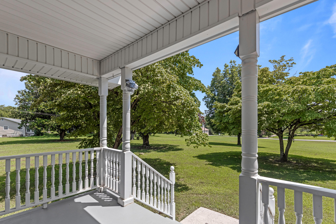
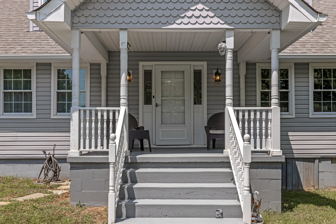
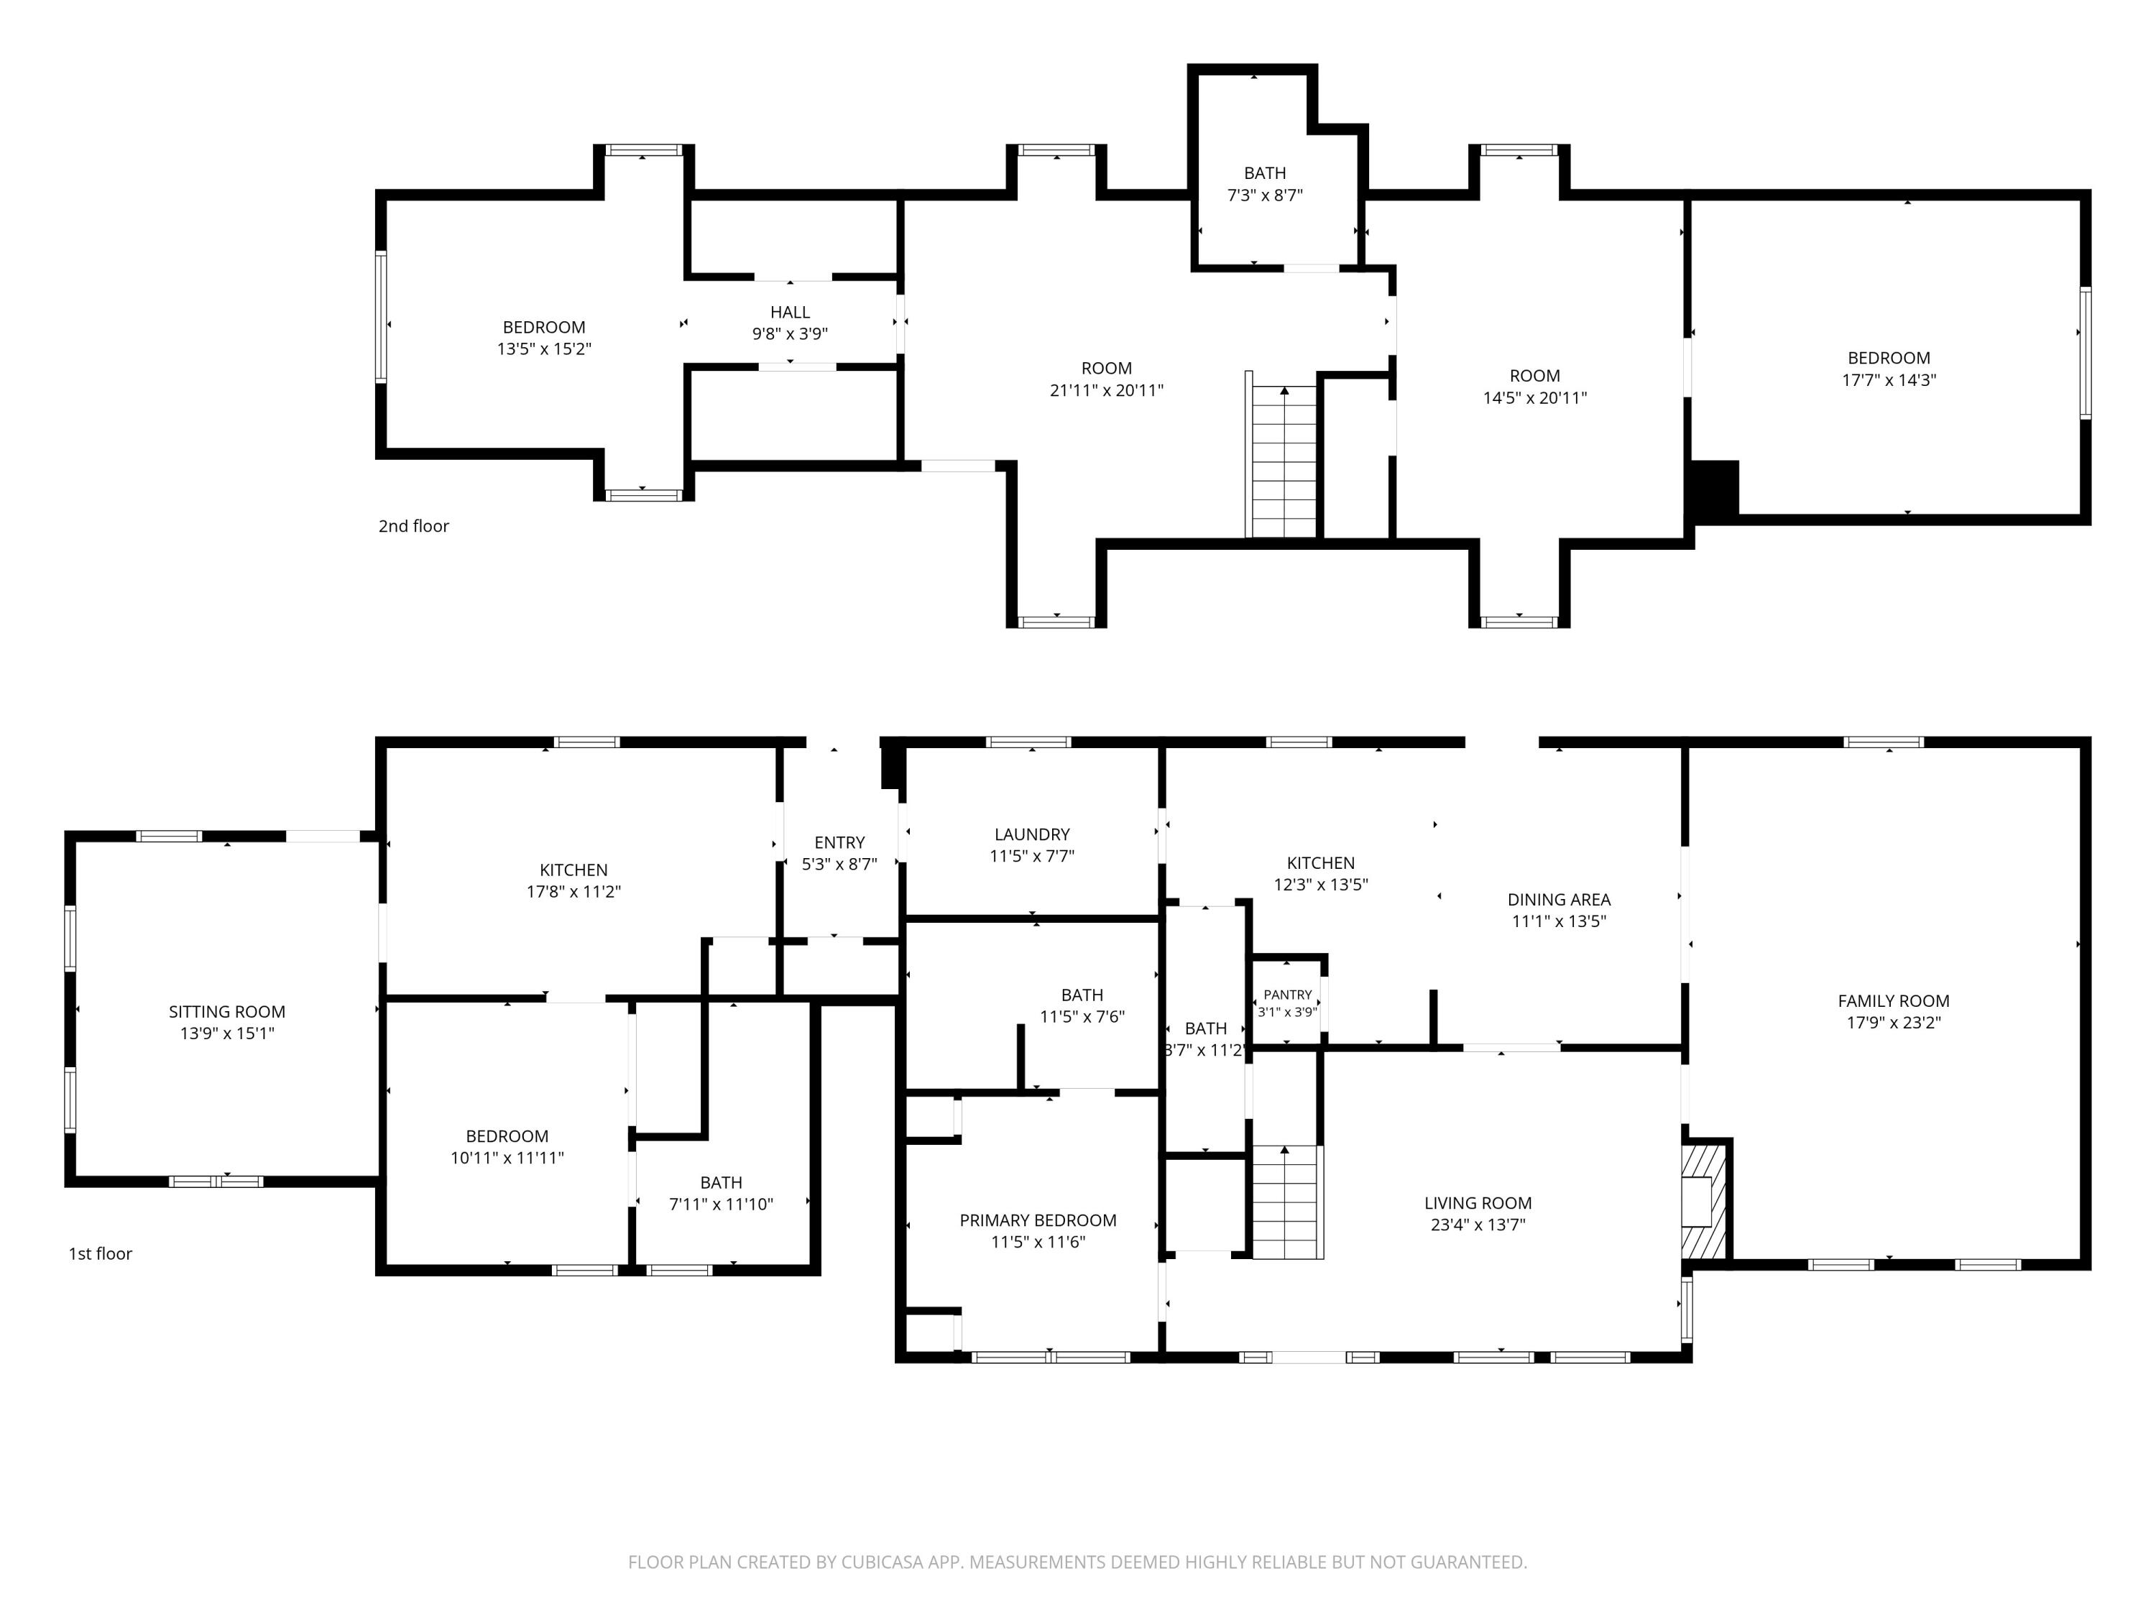
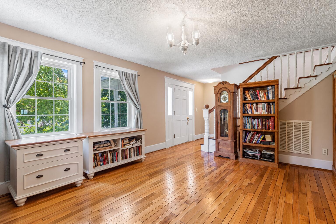
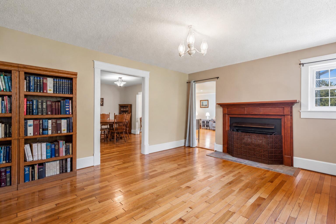
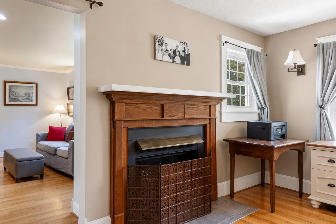
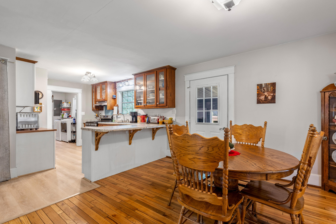
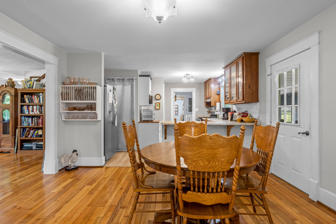
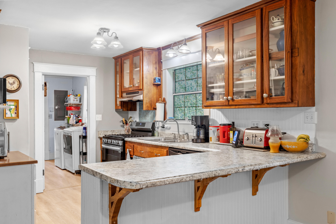
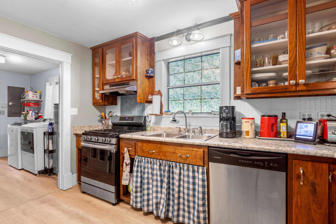
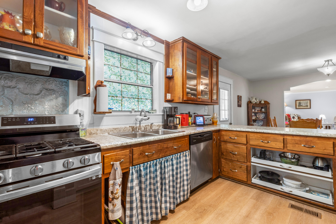
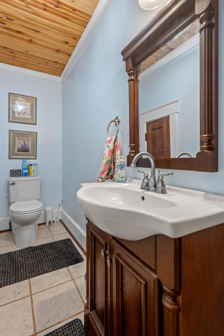
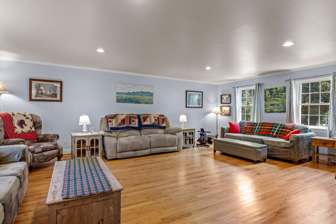
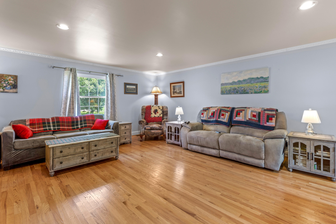
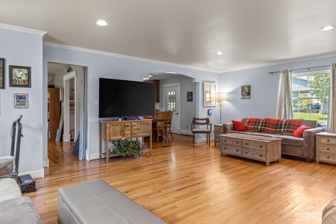
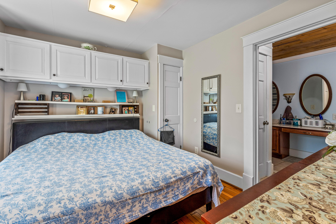
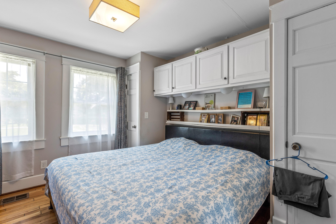
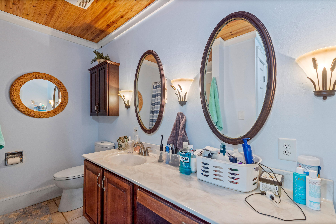
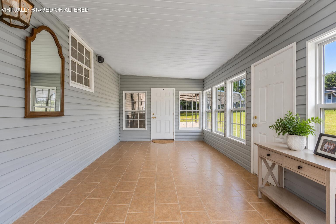
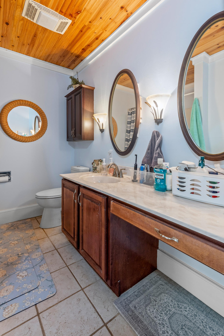
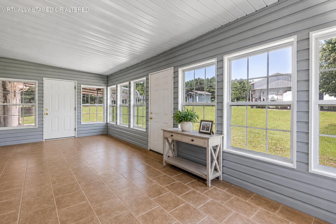
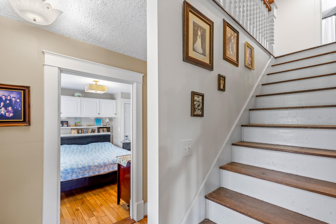
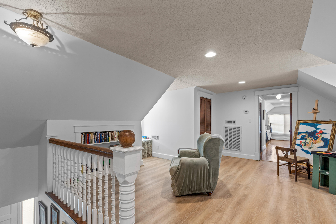
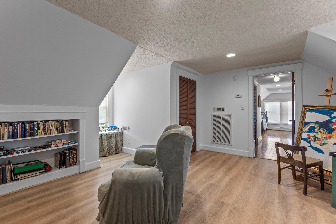
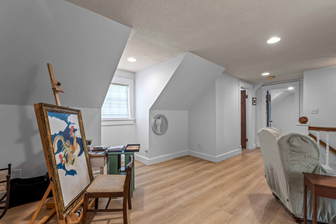
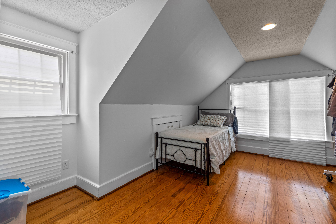
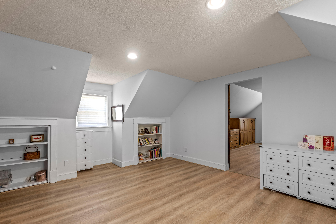
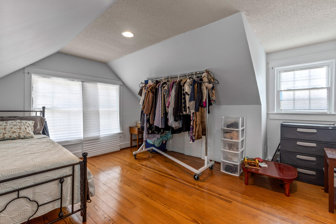
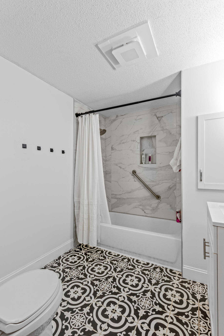
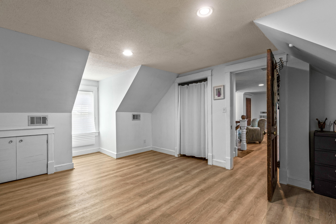
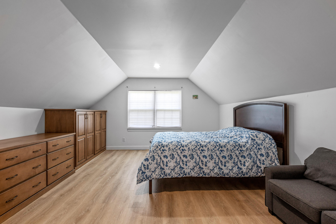
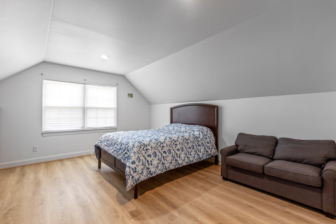
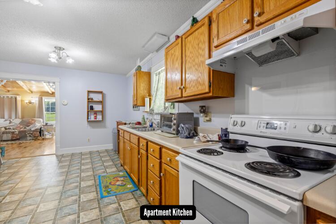
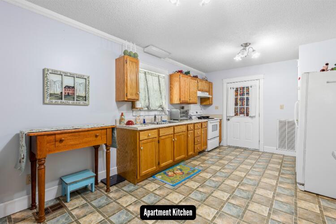
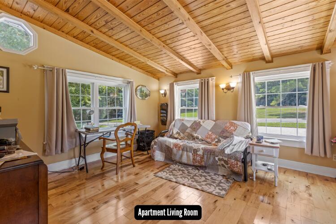
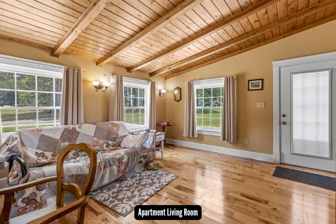
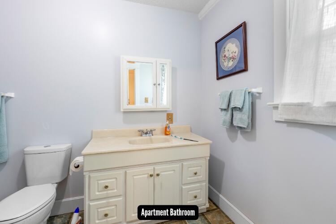
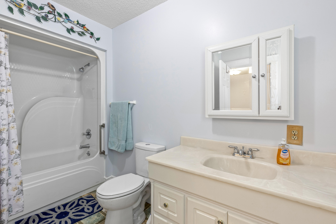
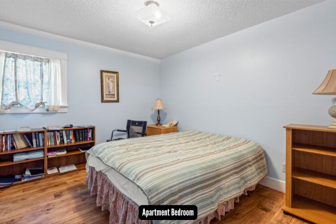
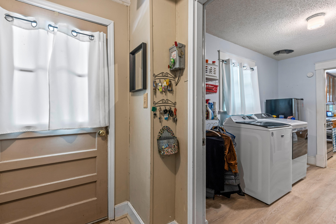
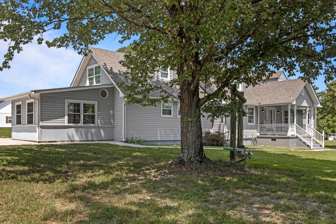
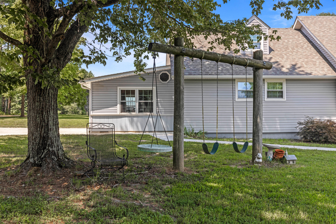
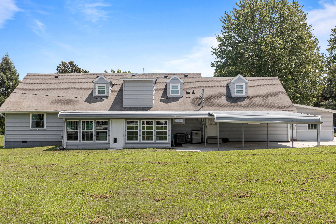
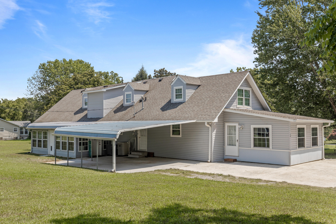
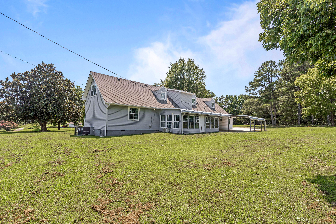
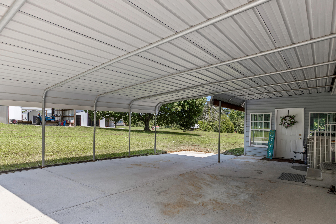
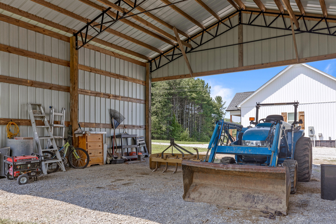
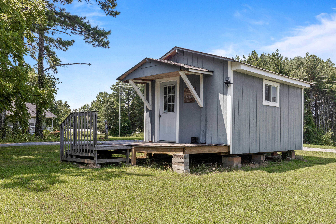
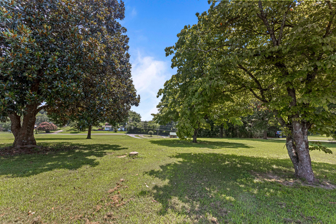
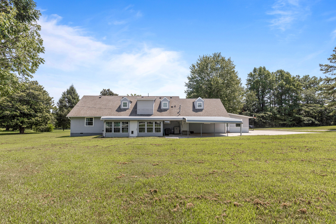
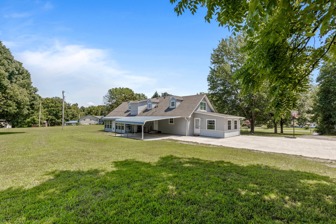
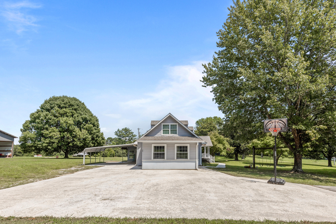
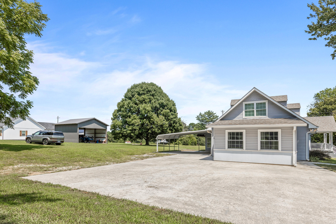
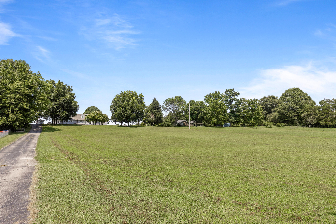
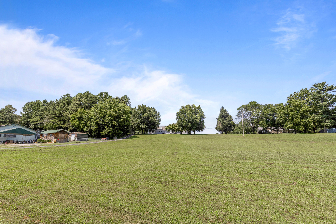
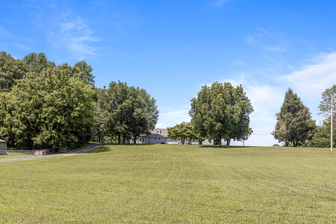
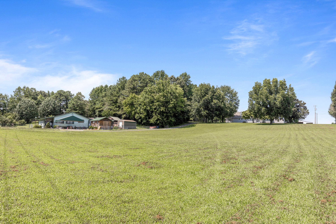
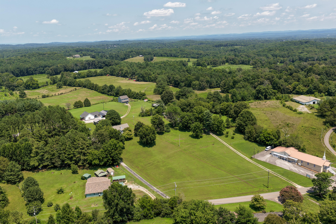
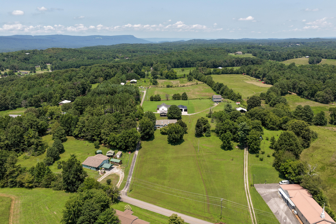
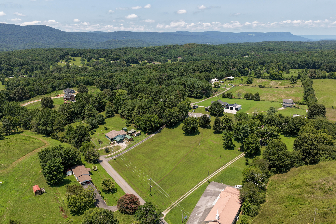
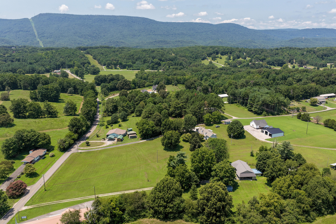
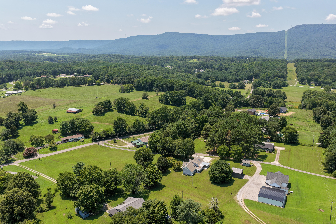
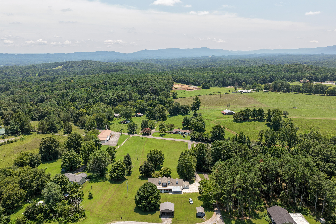
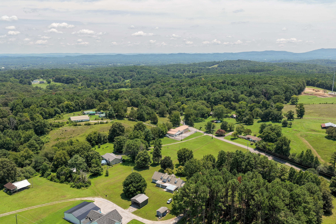
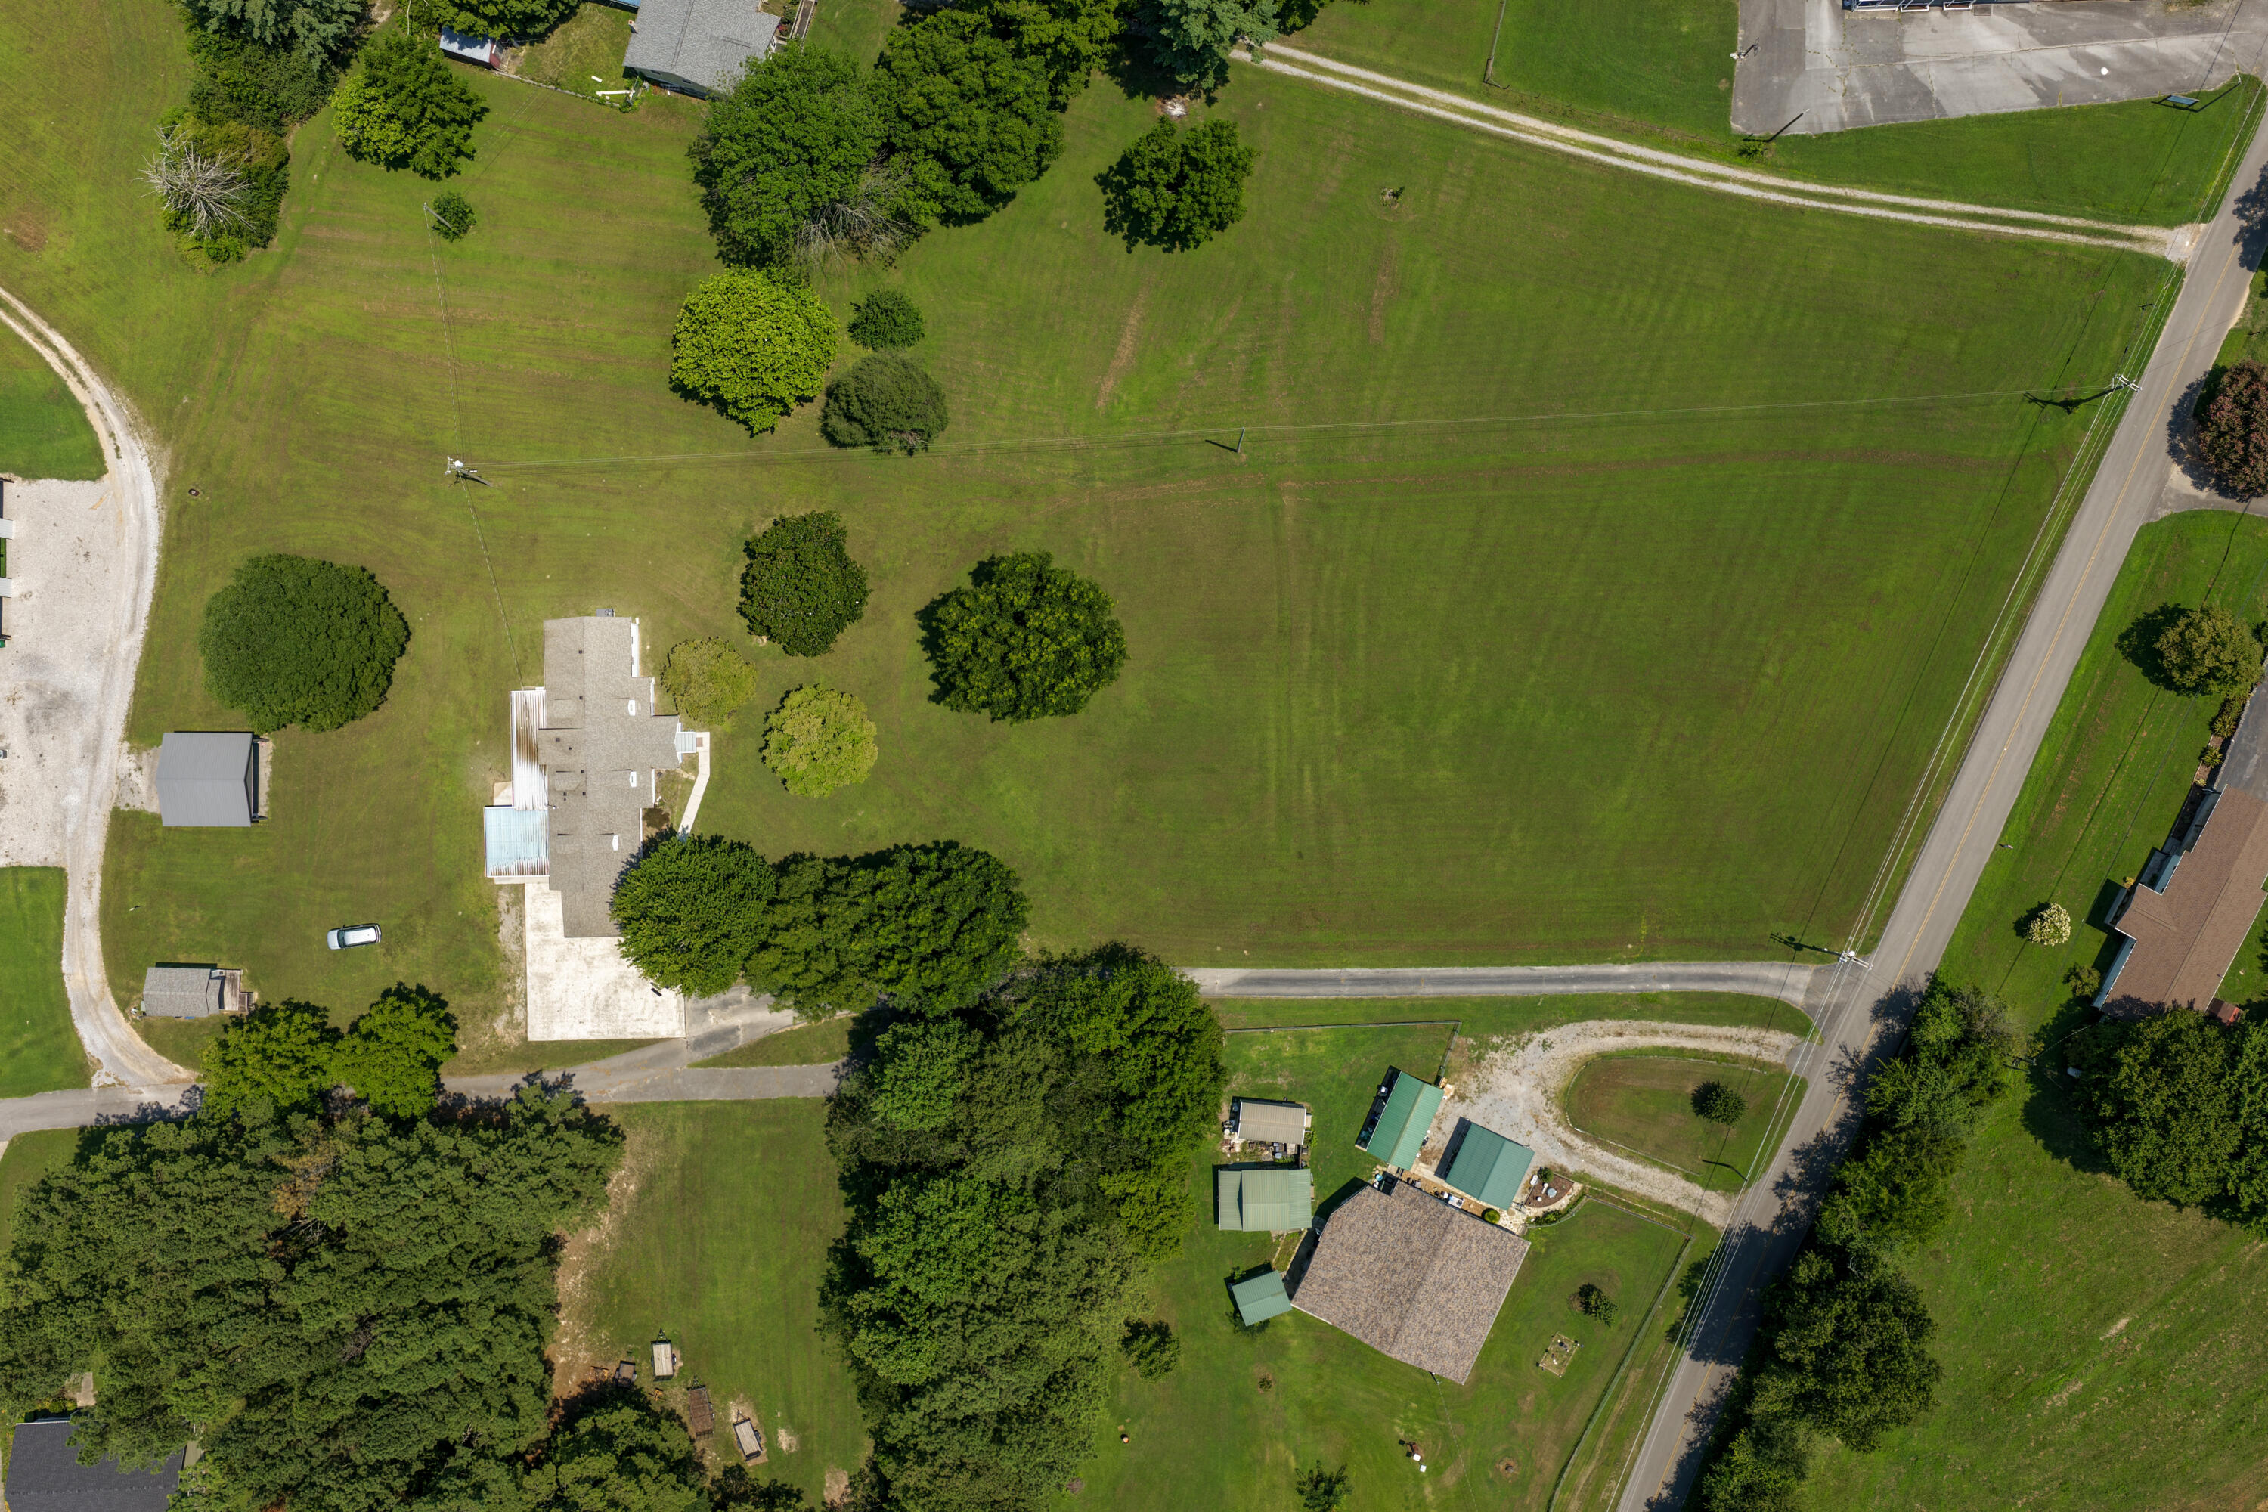
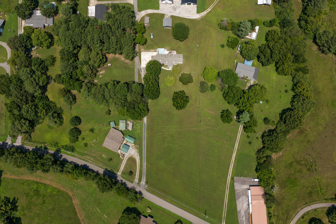
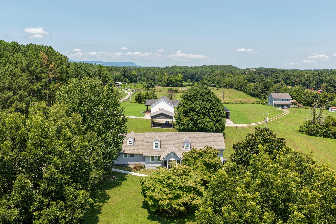
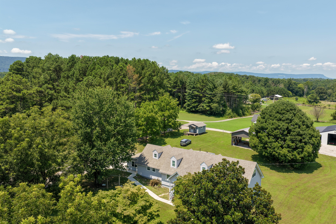
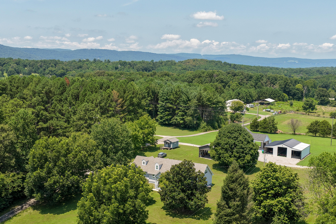
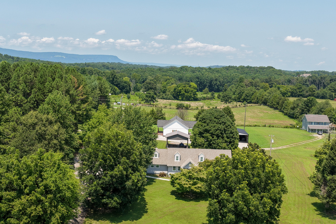
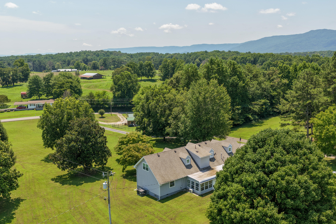
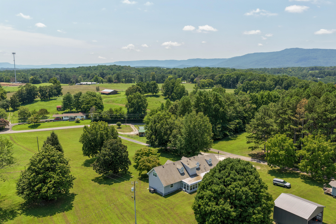
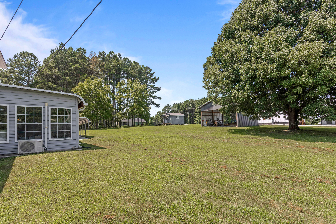
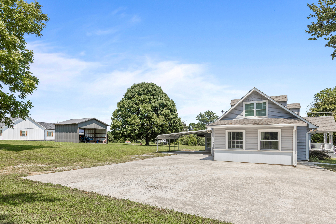
Set on two level, sun-drenched acres in Walker County, 70 Cottage Lane is the kind of property that gives you room to breathe -- and room to grow. This 3,466-square-foot home was built in 1978 and thoughtfully expanded in 2002, so you get the solid bones of a classic build paired with real, meaningful updates: a roof and windows both replaced within the last decade. Step inside the main house and you're greeted by an open, light-filled floor plan anchored by a main-level primary suite. A formal dining room, a second dining area, and a cozy sunroom give you options for everything from holiday gatherings to quiet morning coffee. The oversized living room centers around a propane fireplace, and gorgeous hardwood floors carry the warmth throughout. The kitchen and bathrooms have been tastefully updated, and a split-bedroom layout keeps everyone's space private. Thanks to the 2002 addition, this home also includes a private guest apartment complete with its own entrance, living room, and second primary suite -- ideal for extended family, guests, a home office, or a creative studio. Outside, a covered front porch invites you to slow down and take in the view over two flat, usable acres. A large storage building and a metal shed/pole barn offer serious space for equipment, tools, and hobbies, while the attached two-car carport and concrete driveway make everyday parking effortless. Families may also be able to apply for out-of-zone enrollment in Gordon Lee Schools for a $1,000 fee (please confirm current fee and eligibility with the district). With space to spread out, a flexible guest suite, and acreage that's rare to find this close to town, 70 Cottage Lane is ready to welcome its next chapter.
Details
| MLS # | 1539712 |
|---|---|
| Listing Type | For Sale |
| Style | House |
| Sub-Type | Resale |
| Status | Active |
| Year | 1978 |
| Days On Site | 94 |
| Listing Provided By | Keller Williams Realty | Asher Black |
Features
| Bed(s) | 4 |
|---|---|
| Bath(s) | 4 Total |
| SQ Feet | 3,466 |
| Car Port | Yes |
| Basement | Y |
| Story(s) | 2 |
| Acreage | 2.00 |
Interior
| Rooms Total | 9 |
|---|---|
| Cooling | Central Air, Ductless |
| Cooling Yes / No | Yes |
| Heating | Central, Electric, Propane |
| Heating Yes / No | Yes |
| Interior Features | Open Floorplan, Primary Downstairs, Separate Dining Room, Split Bedrooms |
| Window Features | Vinyl Frames |
| Fireplace Yes / No | Yes |
| Fireplace Features | Propane |
| Flooring | Hardwood, Luxury Vinyl, Tile |
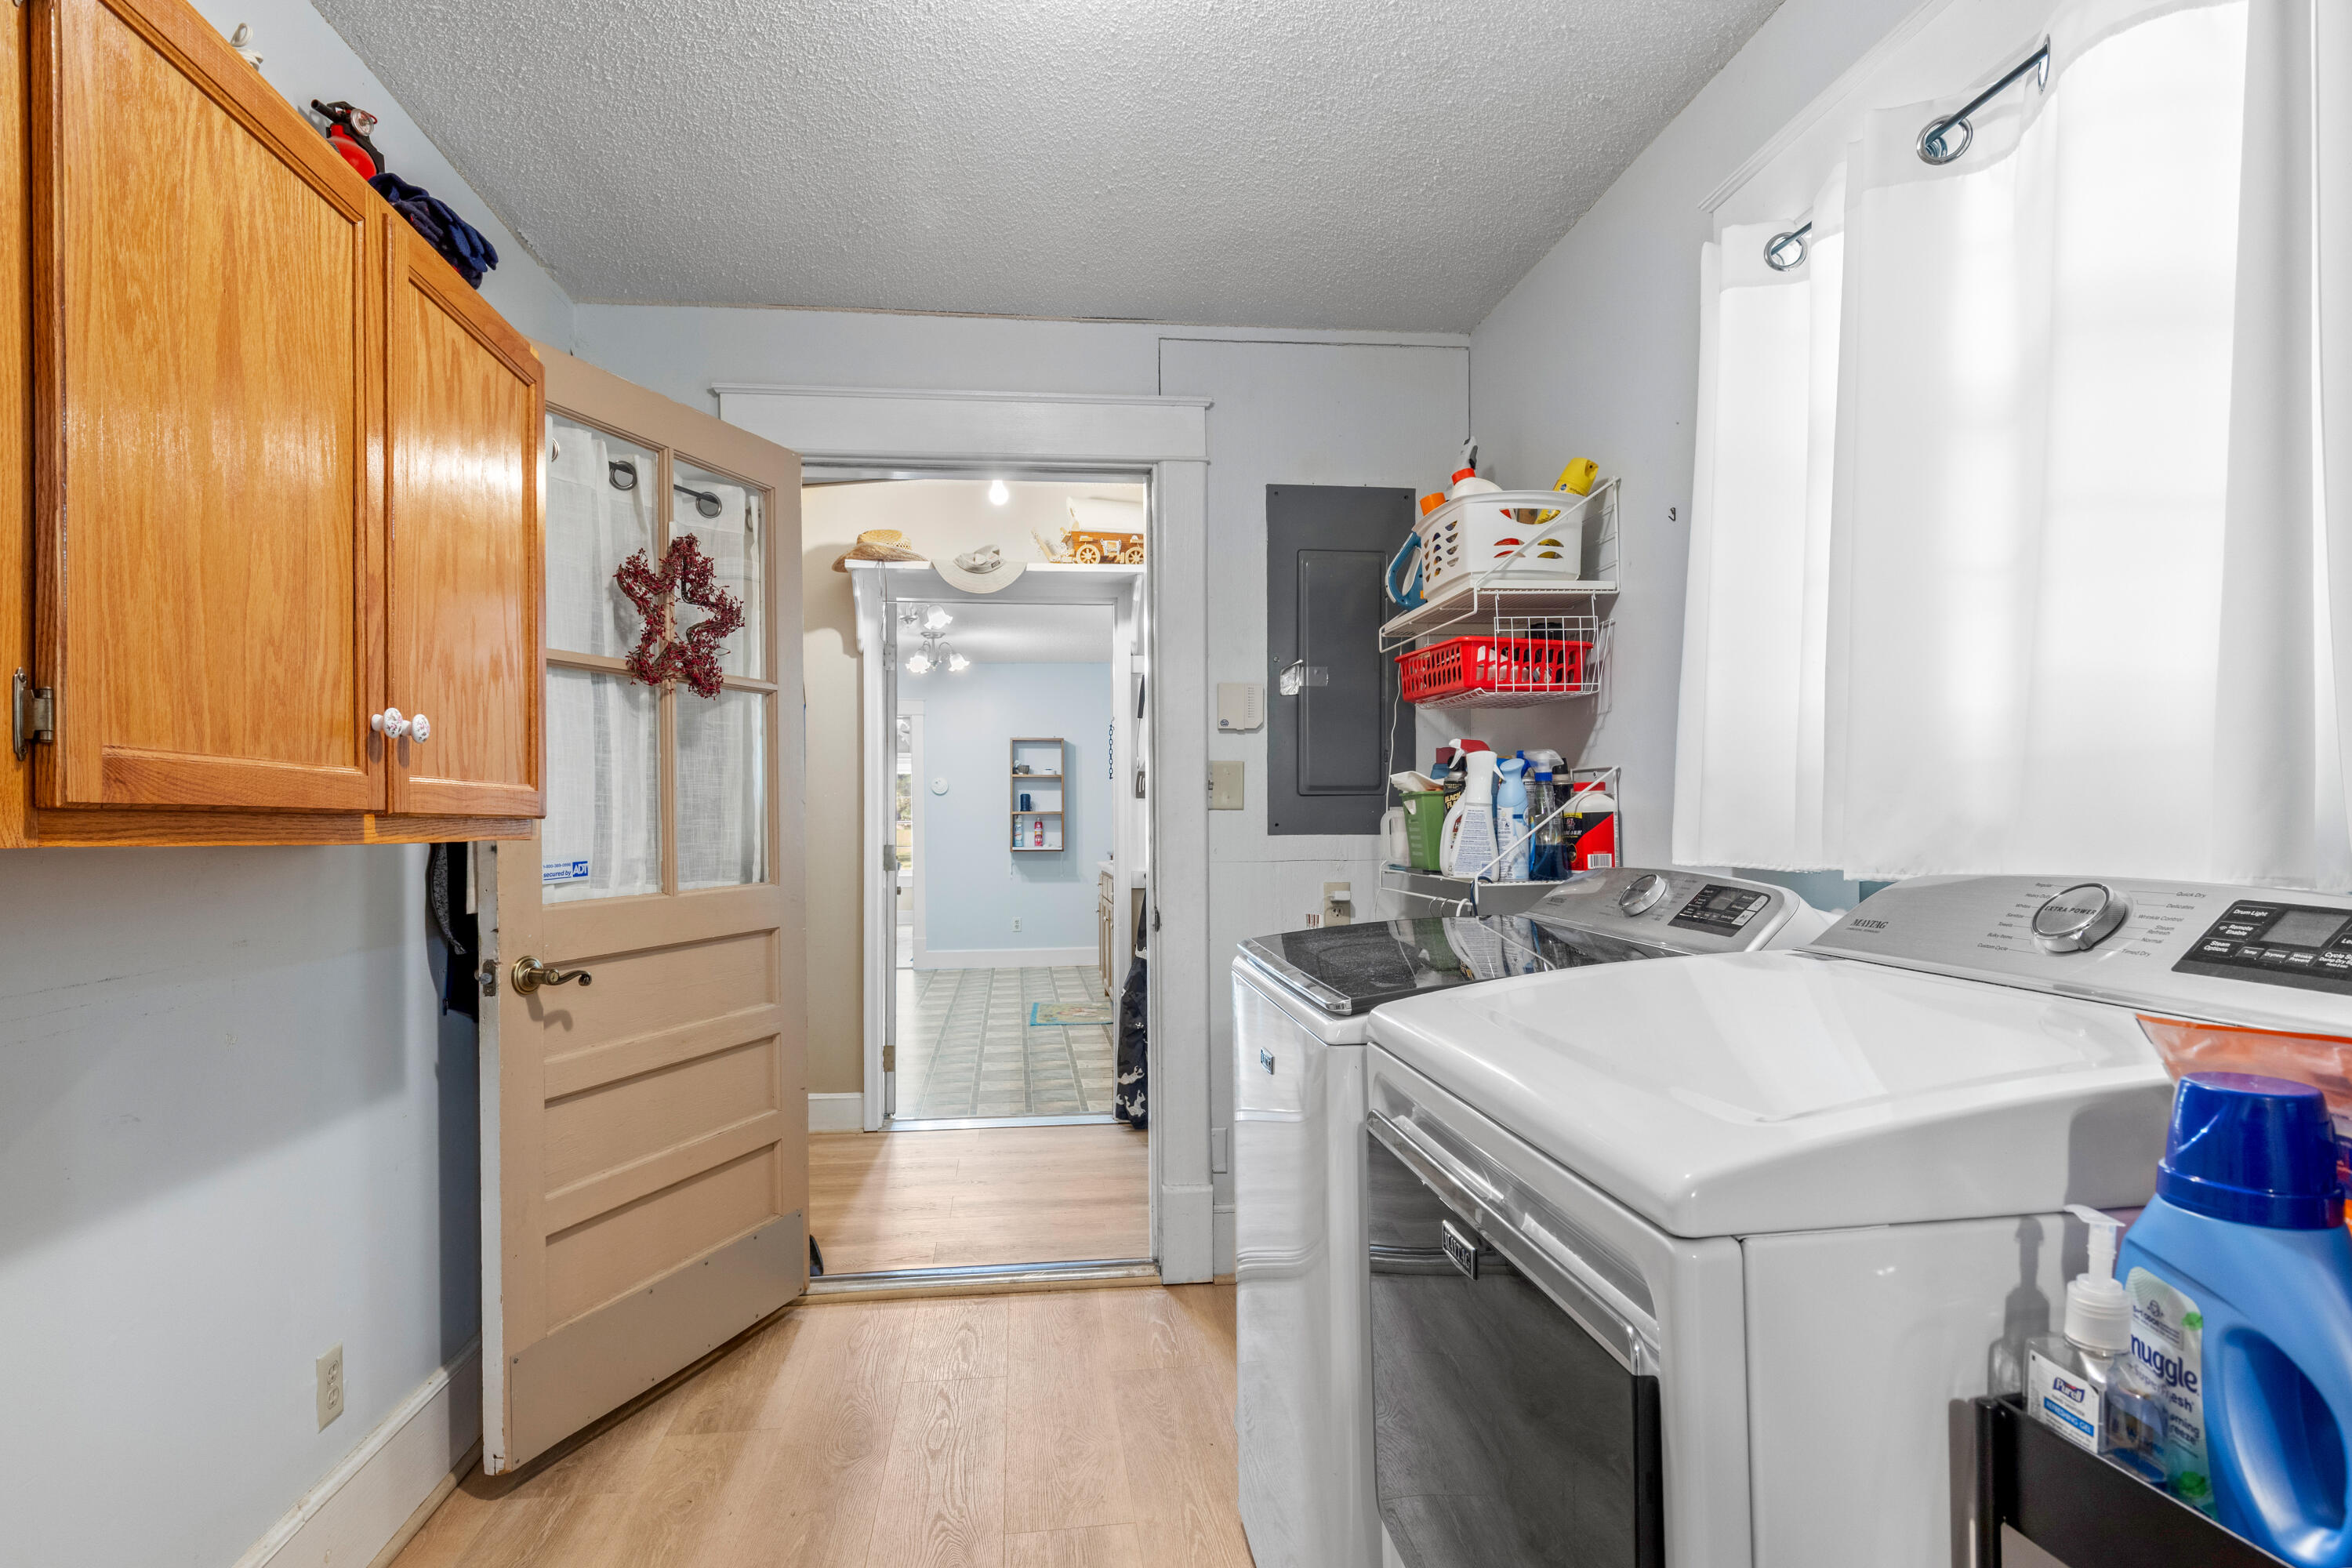
| Laundry Features | Laundry Room |
| Basement | Crawl Space |
Exterior
| Roof | Shingle |
|---|---|
| Exterior Features | Private Yard, Rain Gutters |
| Lot Features | Level |
| Construction Materials | Vinyl Siding |
| Foundation Details | Block |
| Patio And Porch Features | Covered, Front Porch |
| Other Structures | Shed(s), Storage |
Parking
| Garage Yes / No | No |
|---|---|
| Parking Features | Concrete, Driveway |
Utilities
| Utilities | Electricity Connected, Propane, Water Connected |
|---|---|
| Sewer | Septic Tank |
| Water Source | Public |
Location
| Senior Community Yes / No | No |
|---|
Taxes
| Tax Annual Amount | 2909.98 |
|---|---|
| Tax Legal Description | PTLL 322 9/4 LANDLOT: 287 LANDDIST: 9 |
Area Information
| State | GA |
|---|---|
| County | Walker |
| City | Chickamauga |
| Zip Code | 30707 |
| Area | Walker |
| School District | Ridgeland High School |
| Elementary School | Chattanooga Valley Elementary |
| High School | Ridgeland High School |
| Listing VS Median (in 30707) | |
Price: $490,000 low | high Med: $350,000 sqft: 3,466 low | high Med: 790 $ / sqft: $141 low | high Med: $443 On site: 94 low | high Med: 164 | |
Market Activity 30707
Request a showing
Request a showing
Contact
Learn More About This Property

| State | GA |
|---|---|
| County | Walker |
| City | Chickamauga |
| Zip Code | 30707 |
| Area | Walker |
| School District | Ridgeland High School |
| Elementary School | Chattanooga Valley Elementary |
| High School | Ridgeland High School |
| Listing VS Median (in 30707) | |
Price: $490,000 low | high Med: $350,000 sqft: 3,466 low | high Med: 790 $ / sqft: $141 low | high Med: $443 On site: 94 low | high Med: 164 | |