7061 Mercedes Lane,Ooltewah, TN 37363
Ooltewah, TN 37363

Description
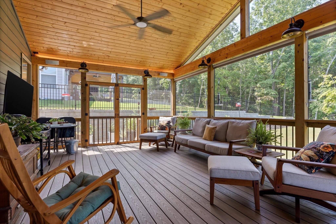
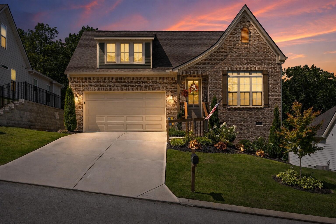
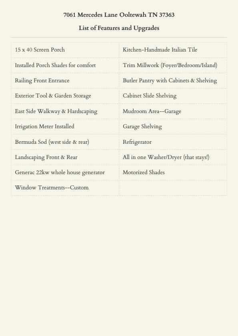
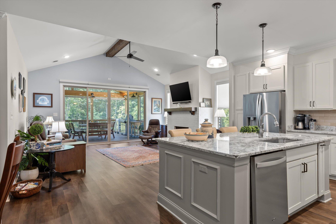
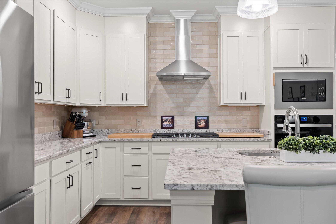
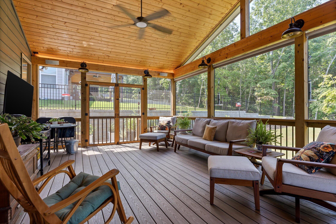
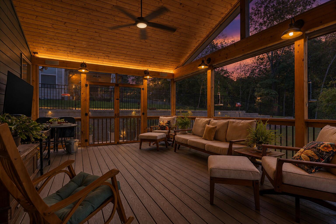
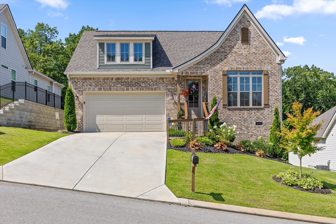
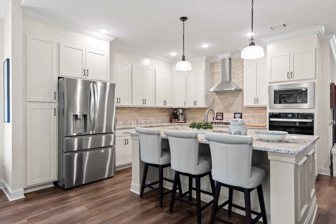
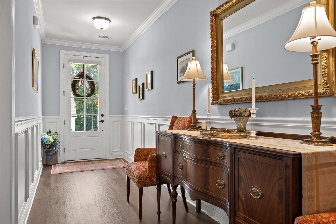
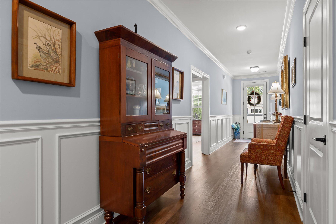
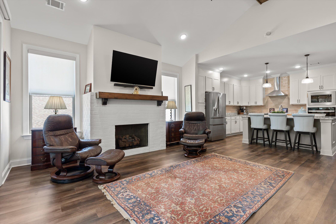
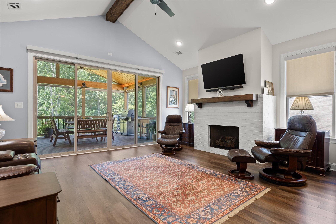
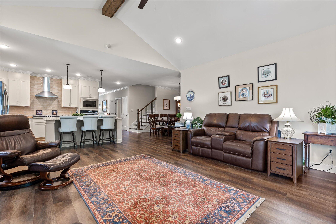
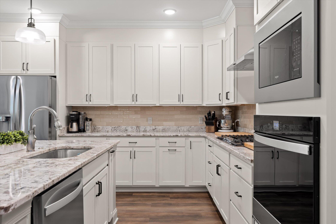
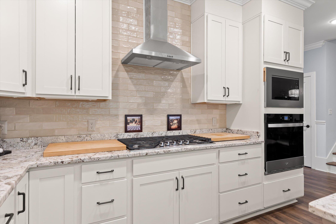
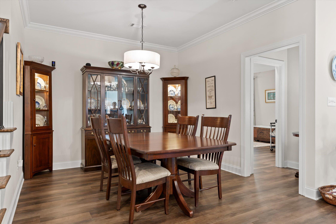
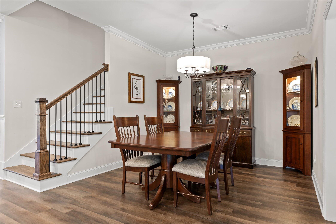
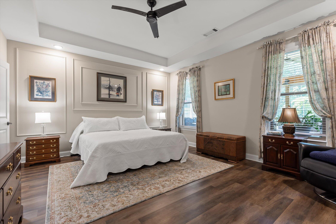
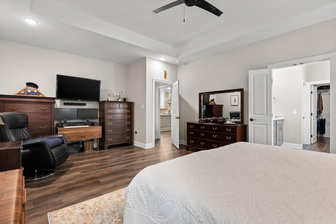
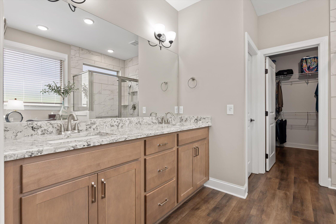
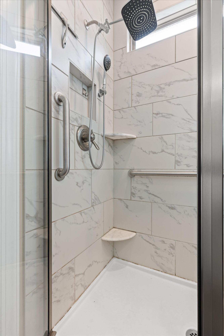
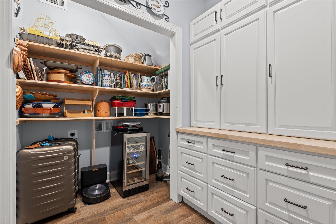
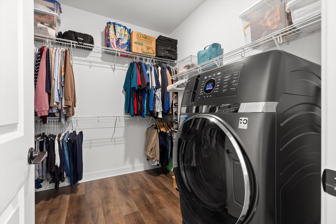
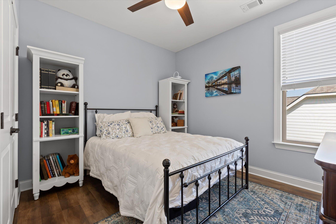
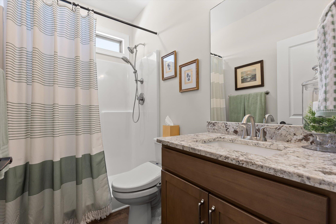
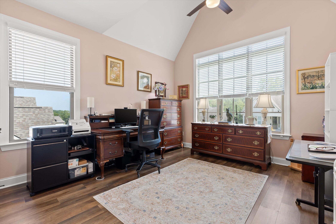
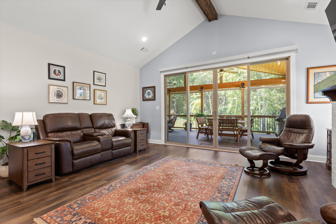
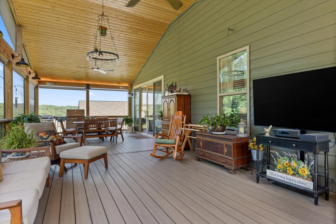
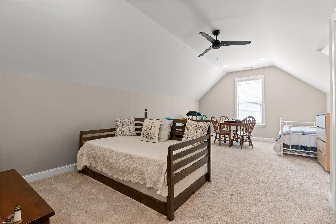
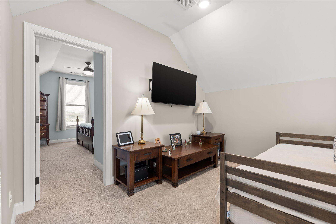
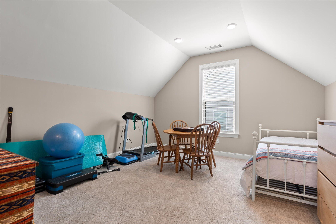
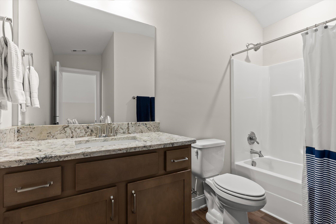
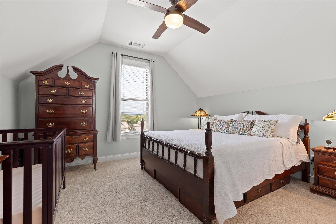
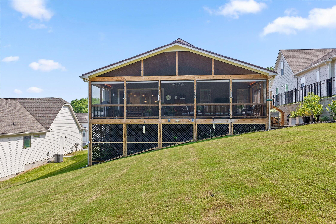
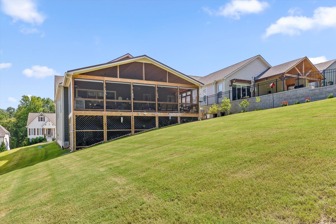
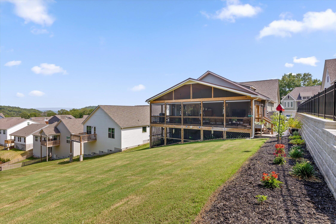
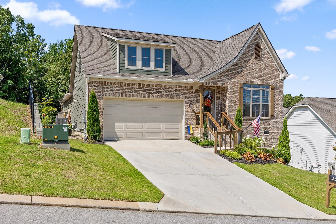
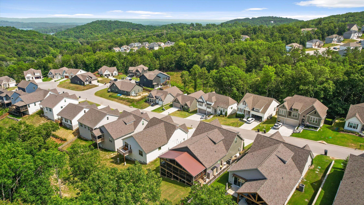
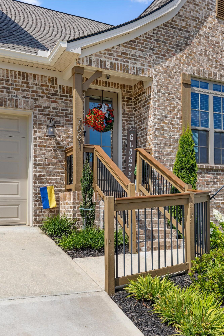
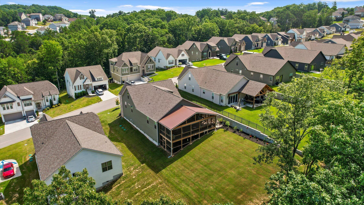
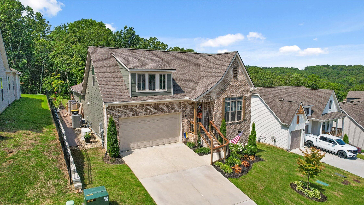
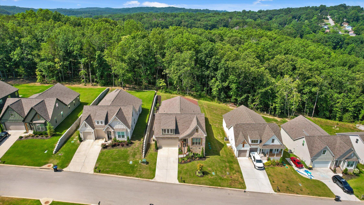
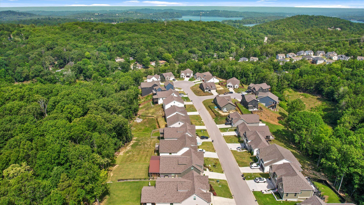
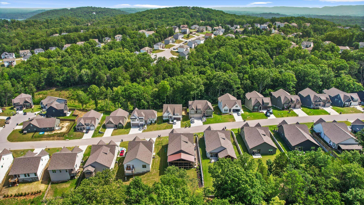
Some homes simply check the boxes. This one leaves a lasting impression. Welcome to 7061 Mercedes Lane in the desirable Hamilton on Hunter community, where timeless design, quality craftsmanship, and everyday functionality come together beautifully. From the moment you walk through the front door, you'll appreciate the soaring vaulted ceilings, abundant natural light, and an open layout designed for both relaxed living and effortless entertaining. The kitchen was made to gather in, featuring quartz countertops, a large center island, ceiling-height tile backsplash, pull-out shelving beneath the cooktop, and a spacious butler's pantry that offers both beauty and practicality. Whether you're hosting holidays or enjoying a quiet evening at home, this space truly becomes the heart of the home. The living room is warm and inviting with its stunning fireplace and vaulted ceiling, flowing seamlessly into the dining area and out to what may become your favorite space of all...The vaulted, A-frame screened porch, offering an extension of your living space that's perfect in every season--but especially now. With fall just around the corner in Southeast Tennessee, there's no better place to enjoy crisp mornings with a cup of coffee, cheer on your favorite football team, host friends for dinner, or unwind beneath the changing leaves. Protected from the elements yet surrounded by nature, it's the kind of space that quickly becomes everyone's favorite room in the house. The thoughtfully designed floor plan offers three bedrooms on the main level, including a spacious primary suite with a beautifully appointed bath. Upstairs, you'll find a private fourth bedroom, full bath, and oversized bonus room, creating the perfect setup for guests, teenagers, a home office, or multi-generational living. Located just minutes from Volkswagen, Amazon, Southern Adventist University, Cambridge Square, Hamilton Place, and convenient access to I-75. Schedule a visit today!
Details
| MLS # | 1538358 |
|---|---|
| Listing Type | For Sale |
| Style | House |
| Sub-Type | Resale |
| Status | Active |
| Year | 2023 |
| Days On Site | 110 |
| Listing Provided By | Keller Williams Realty | Elizabeth Moyer |
Features
| Bed(s) | 4 |
|---|---|
| Bath(s) | 3 Total |
| SQ Feet | 2,663 |
| Garage | 2 |
| Story(s) | 2 |
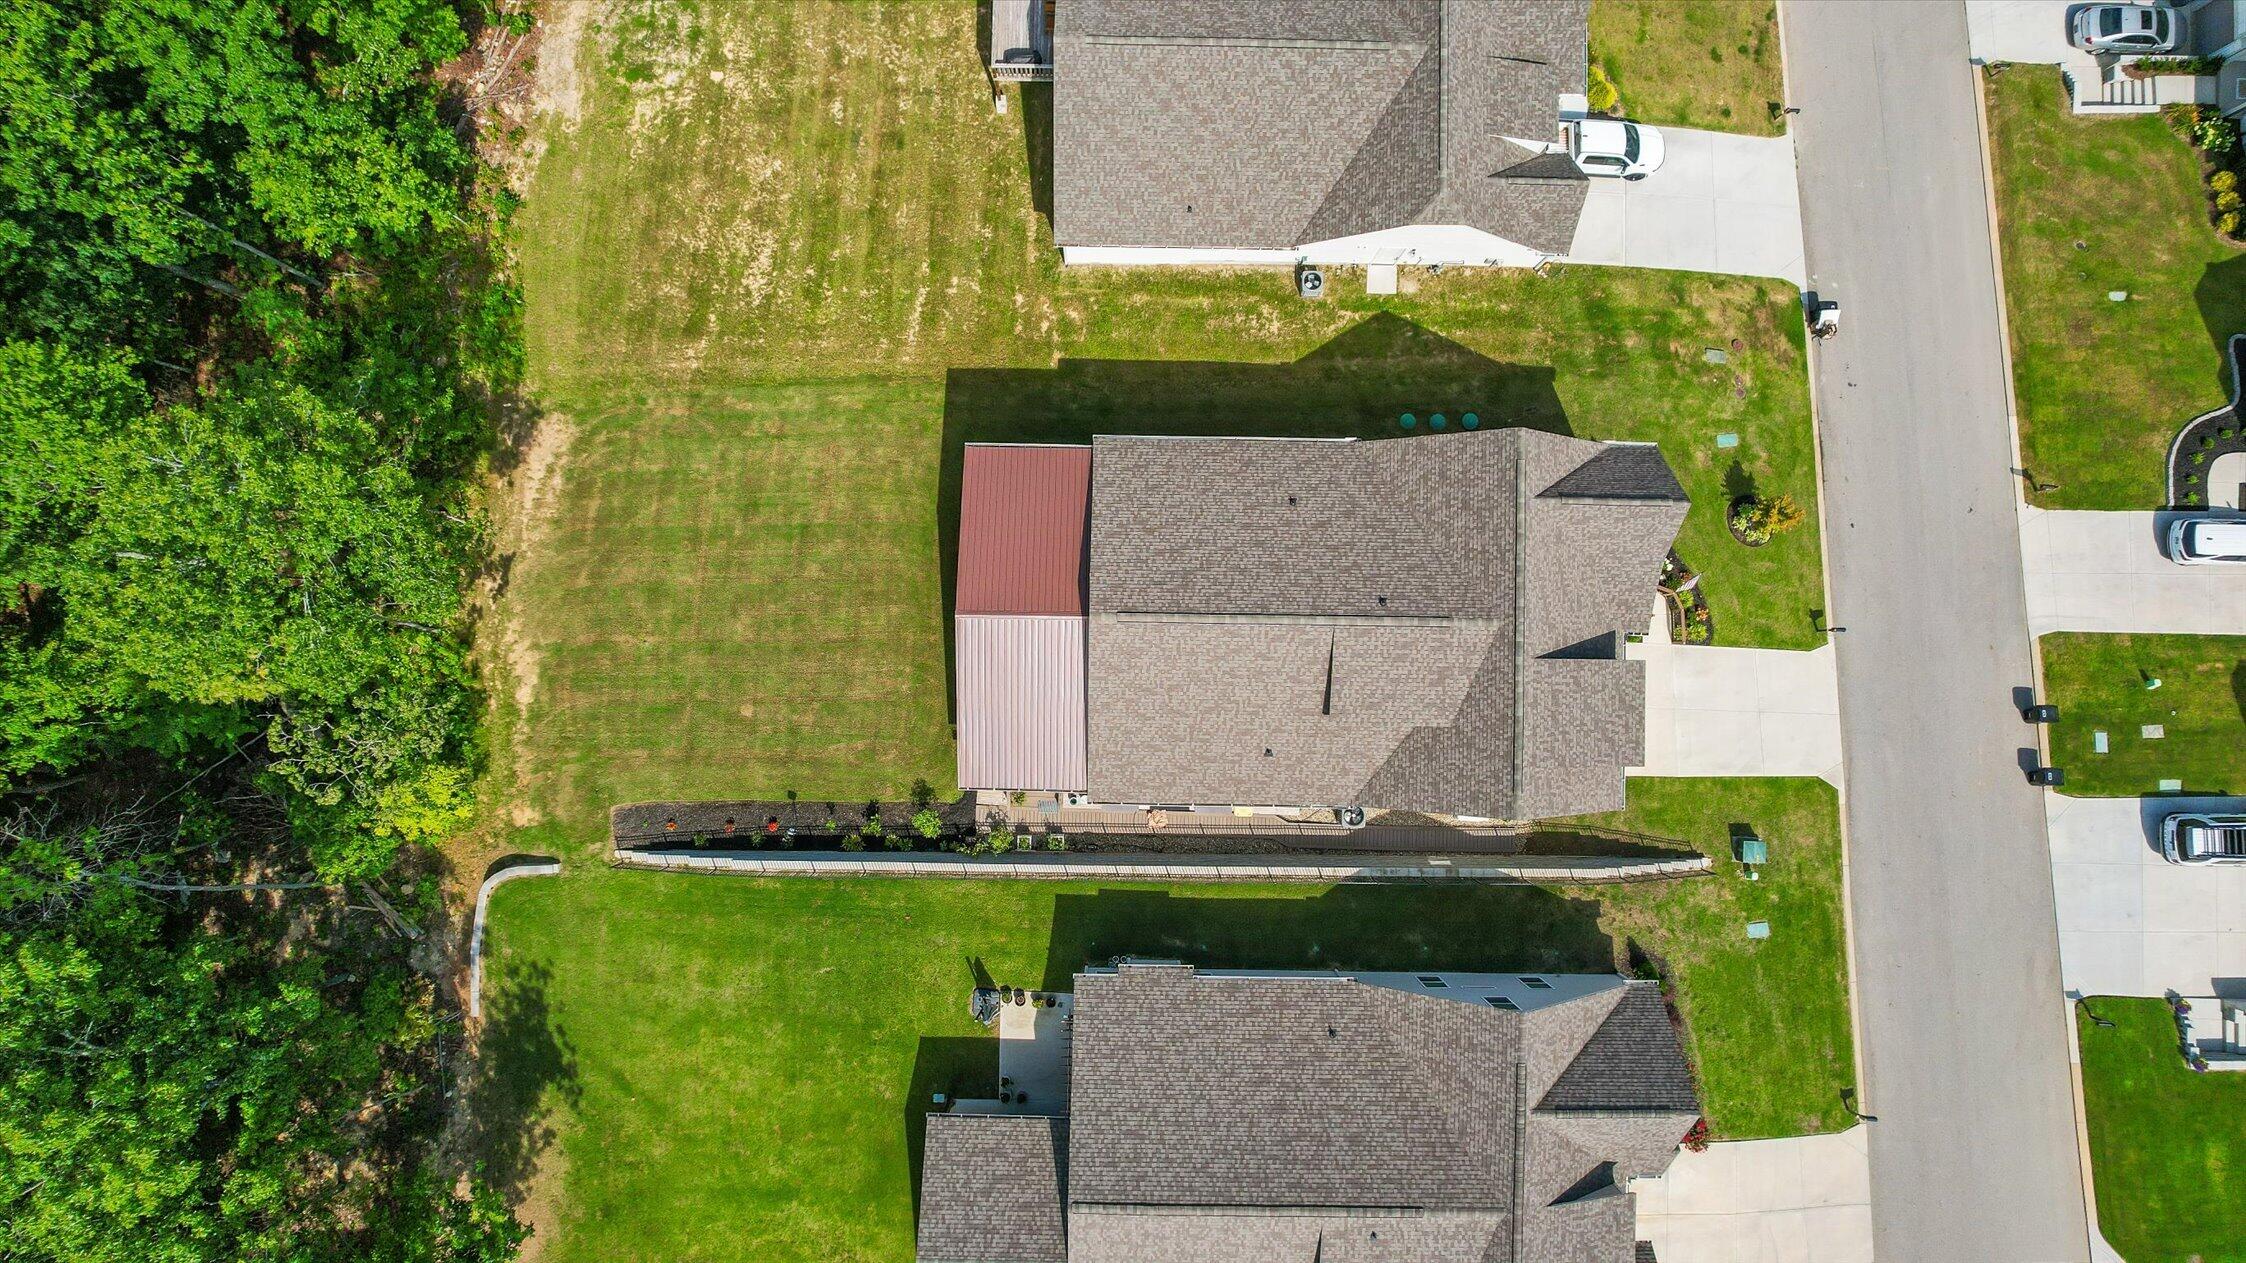
| Acreage | 0.25 |
| Property View | Mountain(s) |
Interior
| Cooling | Central Air, Electric |
|---|---|
| Cooling Yes / No | Yes |
| Heating | Central, Electric |
| Heating Yes / No | Yes |
| Appliances | Disposal, Dishwasher, Electric Oven, Gas Cooktop, Microwave, Refrigerator, Washer/Dryer |
| Interior Features | Breakfast Bar, Ceiling Fan(s), Crown Molding, Double Vanity, Entrance Foyer, High Ceilings, High Speed Internet, Kitchen Island, Open Floorplan, Pantry, Primary Downstairs, Stone Counters, Tray Ceiling(s), Walk-In Closet(s), Tub/shower Combo, En Suite |
| Window Features | Insulated Windows |
| Fireplace Yes / No | Yes |
| Fireplace Features | Family Room |
| Flooring | Carpet, Hardwood, Luxury Vinyl |
| Laundry Features | In Bathroom, Laundry Room, Main Level, Multiple Locations |
| Other Equipment | Generator, List Available |
| Basement | None |
Exterior
| Roof | Metal, Shingle |
|---|---|
| Exterior Features | Other, Rain Gutters |
| Lot Features | Cleared |
| Construction Materials | Hardi Plank Type, Stone |
| Foundation Details | Block |
| Patio And Porch Features | Porch - Screened, Porch - Covered |
| Pool Features | None |
| Other Structures | None |
| Fencing | None |
Parking
| Attached Garage Yes / No | Yes |
|---|---|
| Garage Yes / No | Yes |
| Parking Features | Driveway, Garage, Garage Faces Front |
Utilities
| Utilities | Electricity Connected, Natural Gas Connected, Sewer Connected, Water Connected |
|---|---|
| Sewer | Public Sewer |
| Water Source | Public |
Location
| Community Features | None |
|---|---|
| Senior Community Yes / No | No |
| Road Surface Type | Paved |
| Road Frontage Type | County Road |
| View | Mountain(s) |
Taxes
| Tax Annual Amount | 2276.87 |
|---|---|
| Tax Legal Description | LT 1565 HAMILTON ON HUNTER PB 124 P GS 164 & 165 OUT OF 113 007 FOR 202 3 |
Area Information
| State | TN |
|---|---|
| County | Hamilton |
| City | Ooltewah |
| Zip Code | 37363 |
| Area | Hamilton |
| Community Name | Hamilton On Hunter |
| School District | Central High School |
| Elementary School | Wallace A. Smith Elementary |
| High School | Central High School |
| Listing VS Median (in Hamilton On Hunter) | |
Price: $579,900 low | high Med: $345,000 sqft: 2,663 low | high Med: 1,978 $ / sqft: $218 low | high Med: $174 On site: 110 low | high Med: 81 | |
Market Activity 37363
Request a showing
Request a showing
Contact
Learn More About This Property

| State | TN |
|---|---|
| County | Hamilton |
| City | Ooltewah |
| Zip Code | 37363 |
| Area | Hamilton |
| Community Name | Hamilton On Hunter |
| School District | Central High School |
| Elementary School | Wallace A. Smith Elementary |
| High School | Central High School |
| Listing VS Median (in Hamilton On Hunter) | |
Price: $579,900 low | high Med: $345,000 sqft: 2,663 low | high Med: 1,978 $ / sqft: $218 low | high Med: $174 On site: 110 low | high Med: 81 | |