
 Price Reduced Listing
 In-Person: 11/08 2:00 PM - 4:00 PM
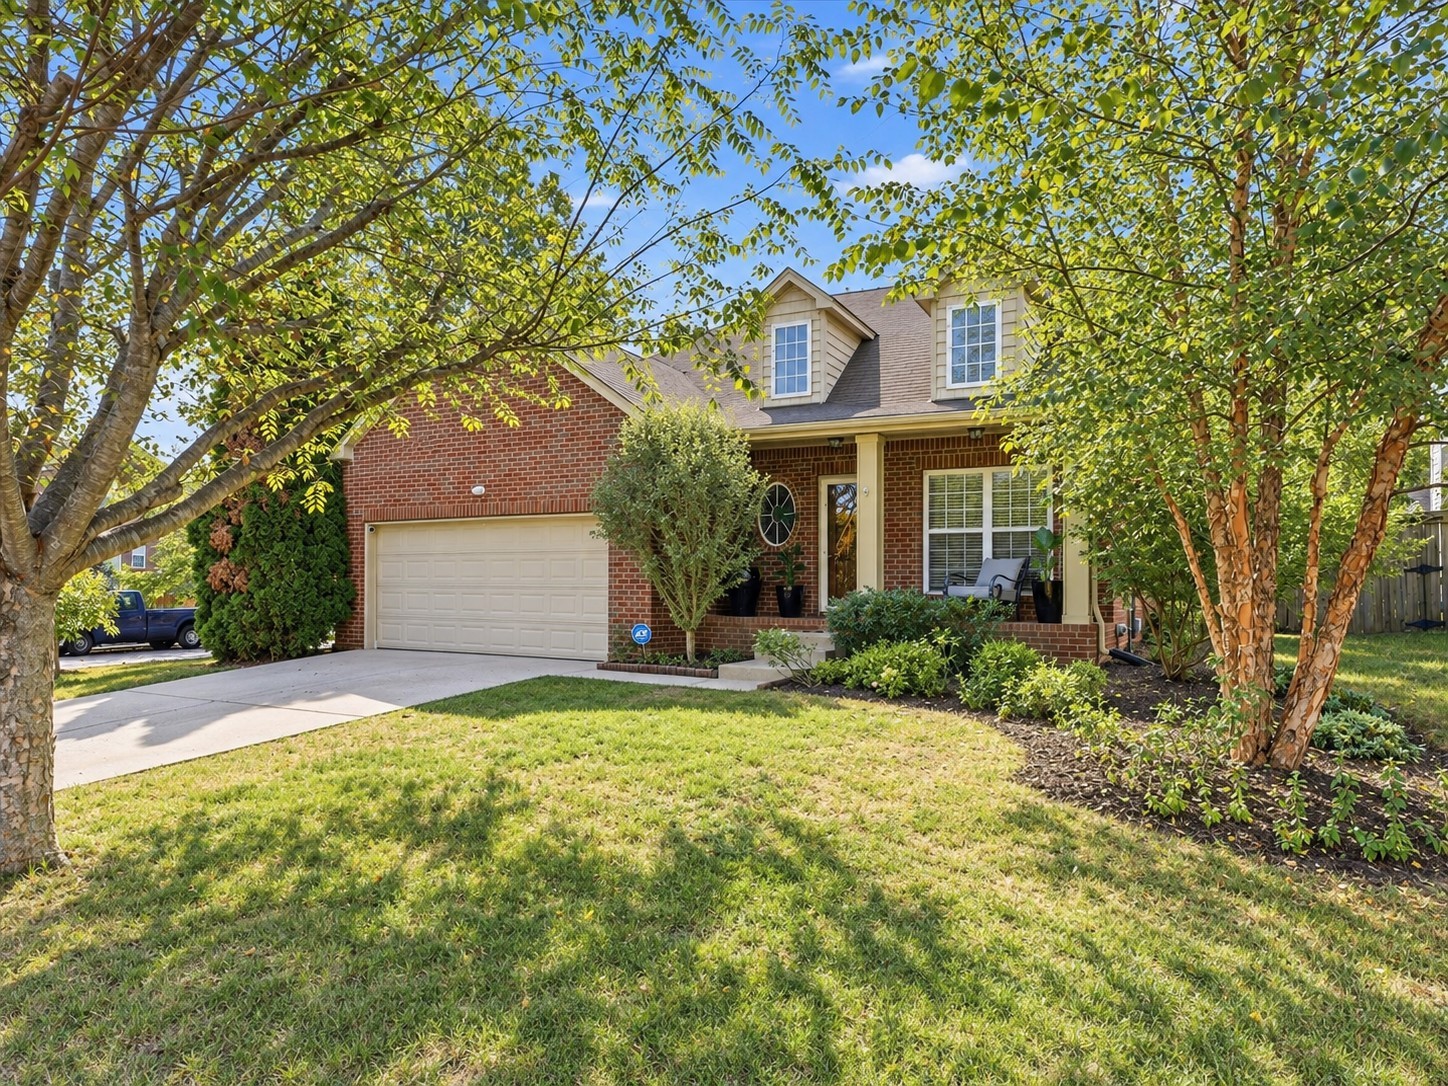
7093 Bridgeport Dr,Nashville, TN 37221
Nashville, TN 37221
Description
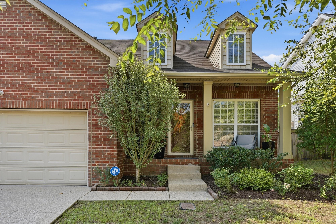
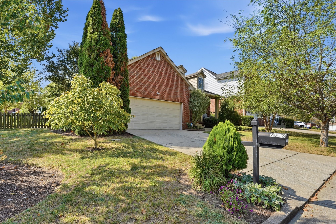
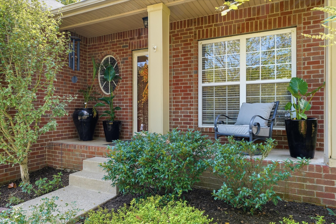
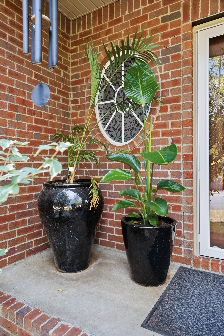
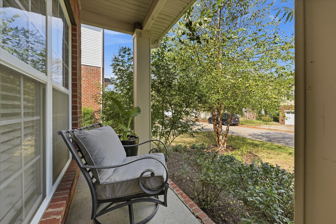
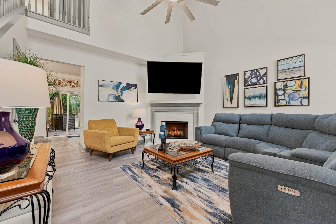
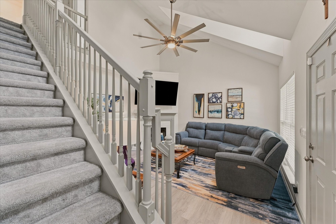
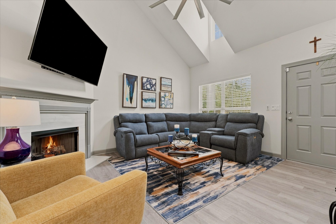
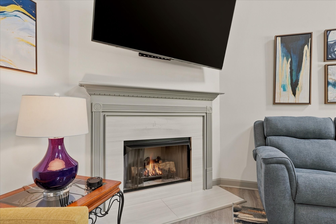
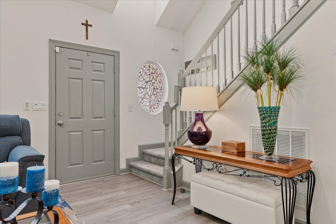
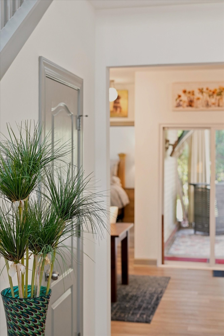
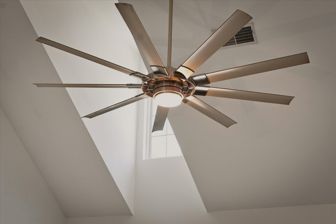
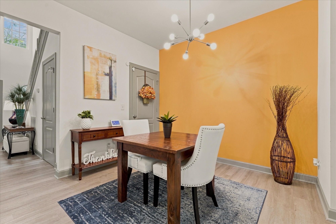
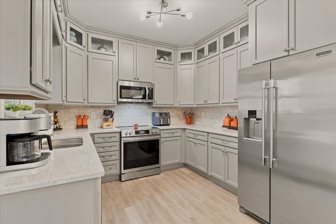
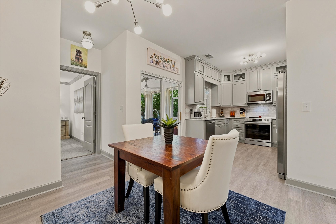
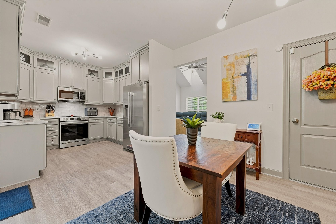
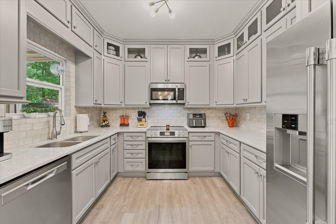
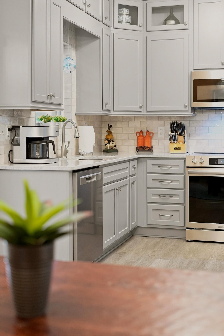
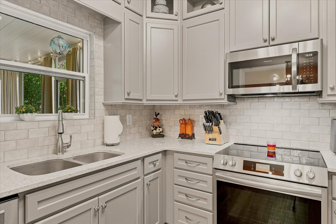
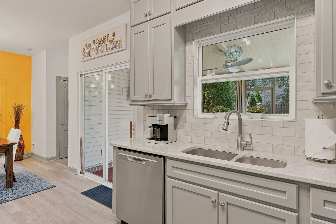
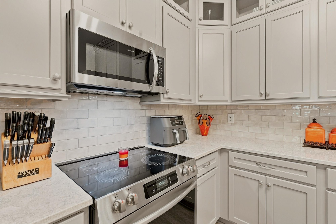
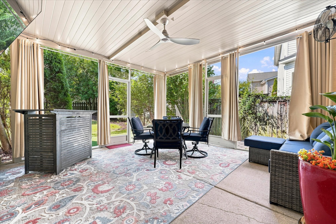
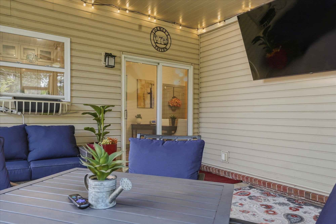
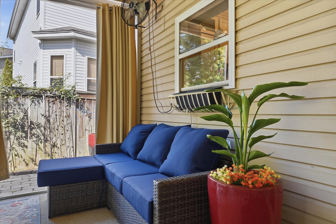
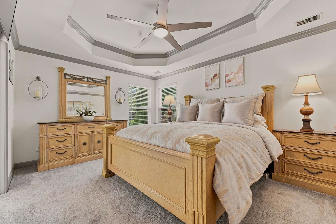
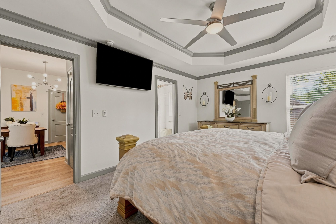
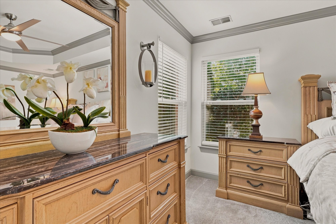
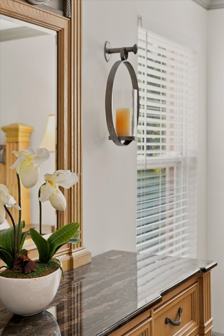
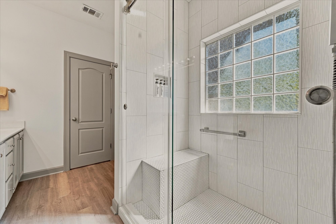
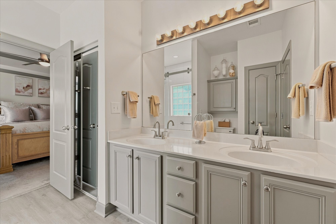
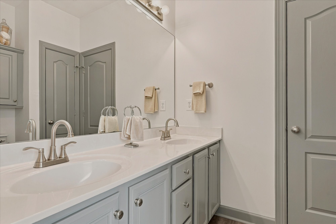
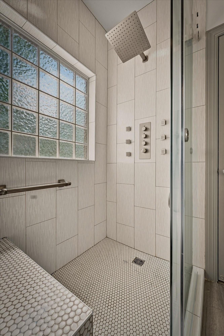
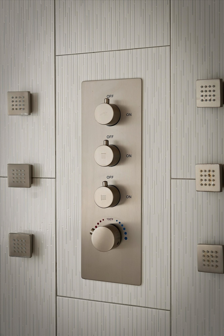
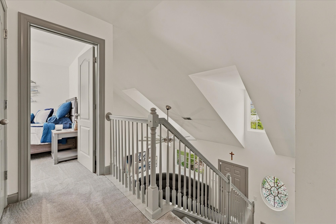
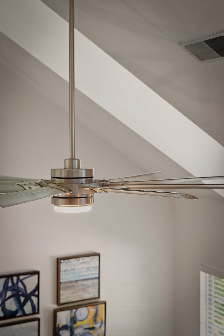
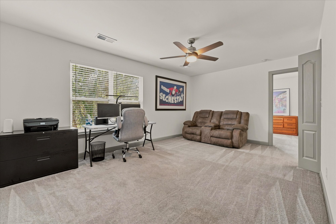
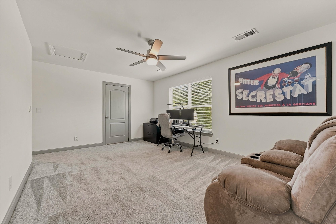
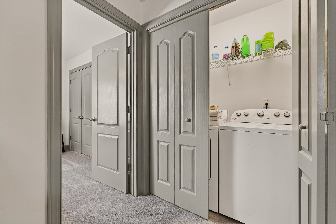
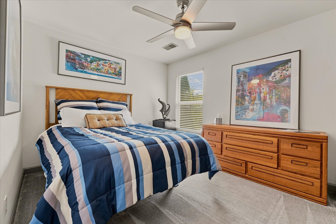
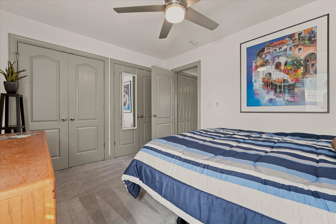
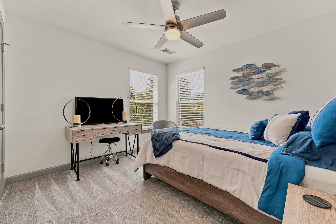
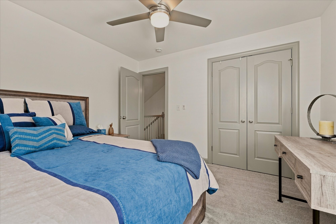
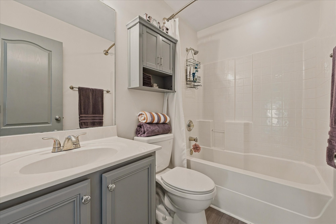
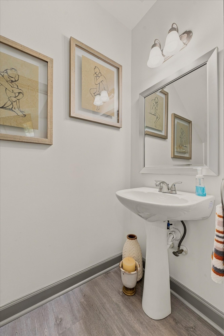
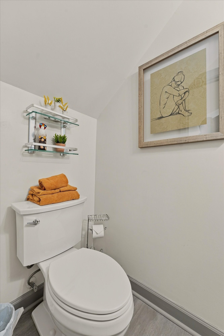
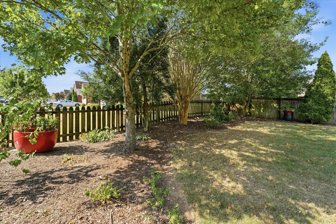
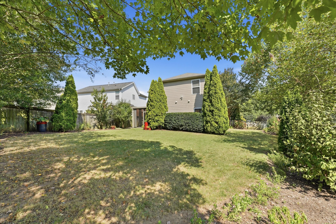
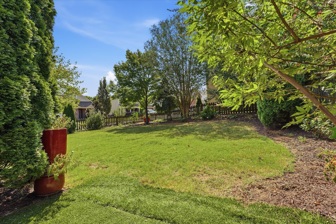
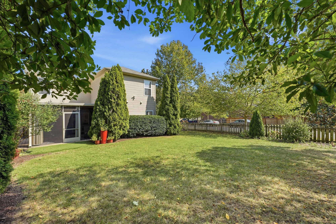
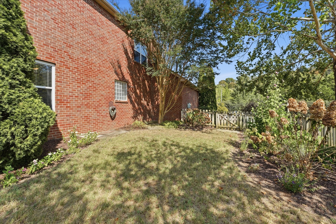
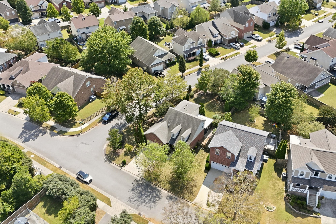
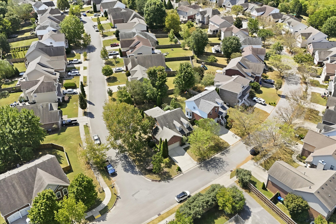
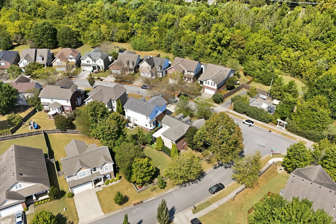
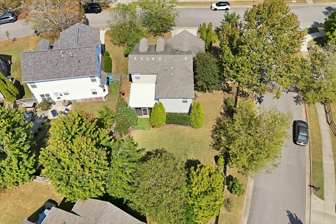
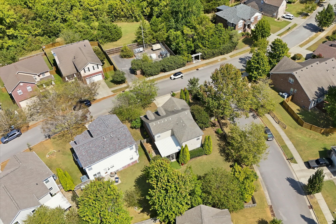
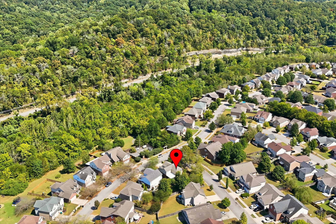
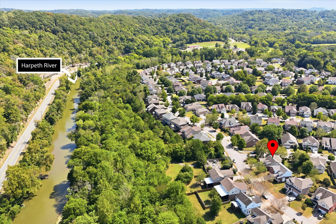
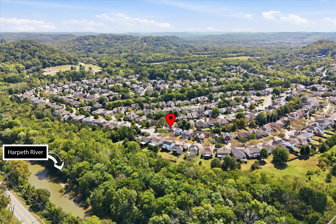
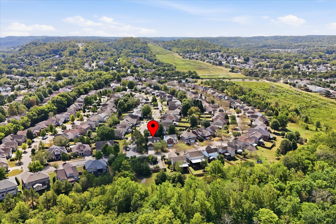
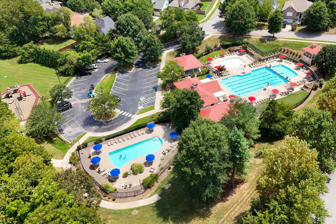
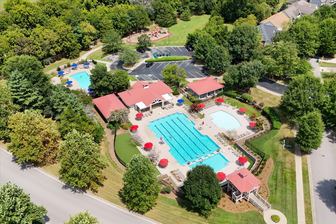
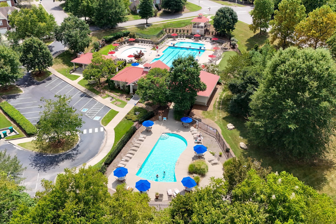
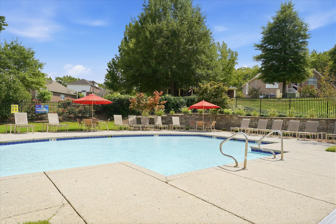
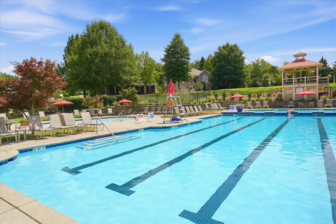
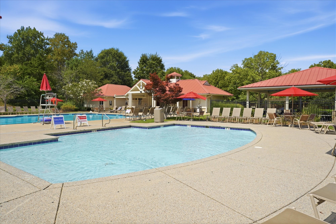
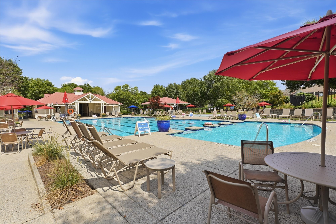
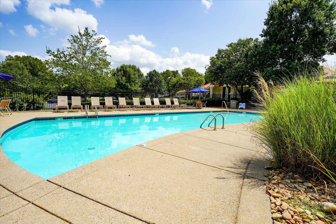
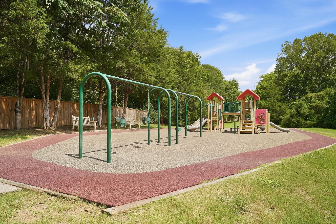
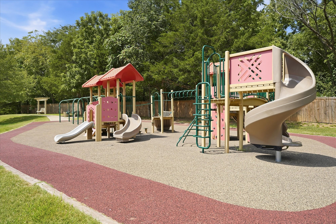
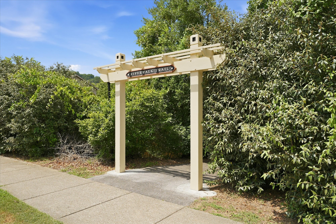
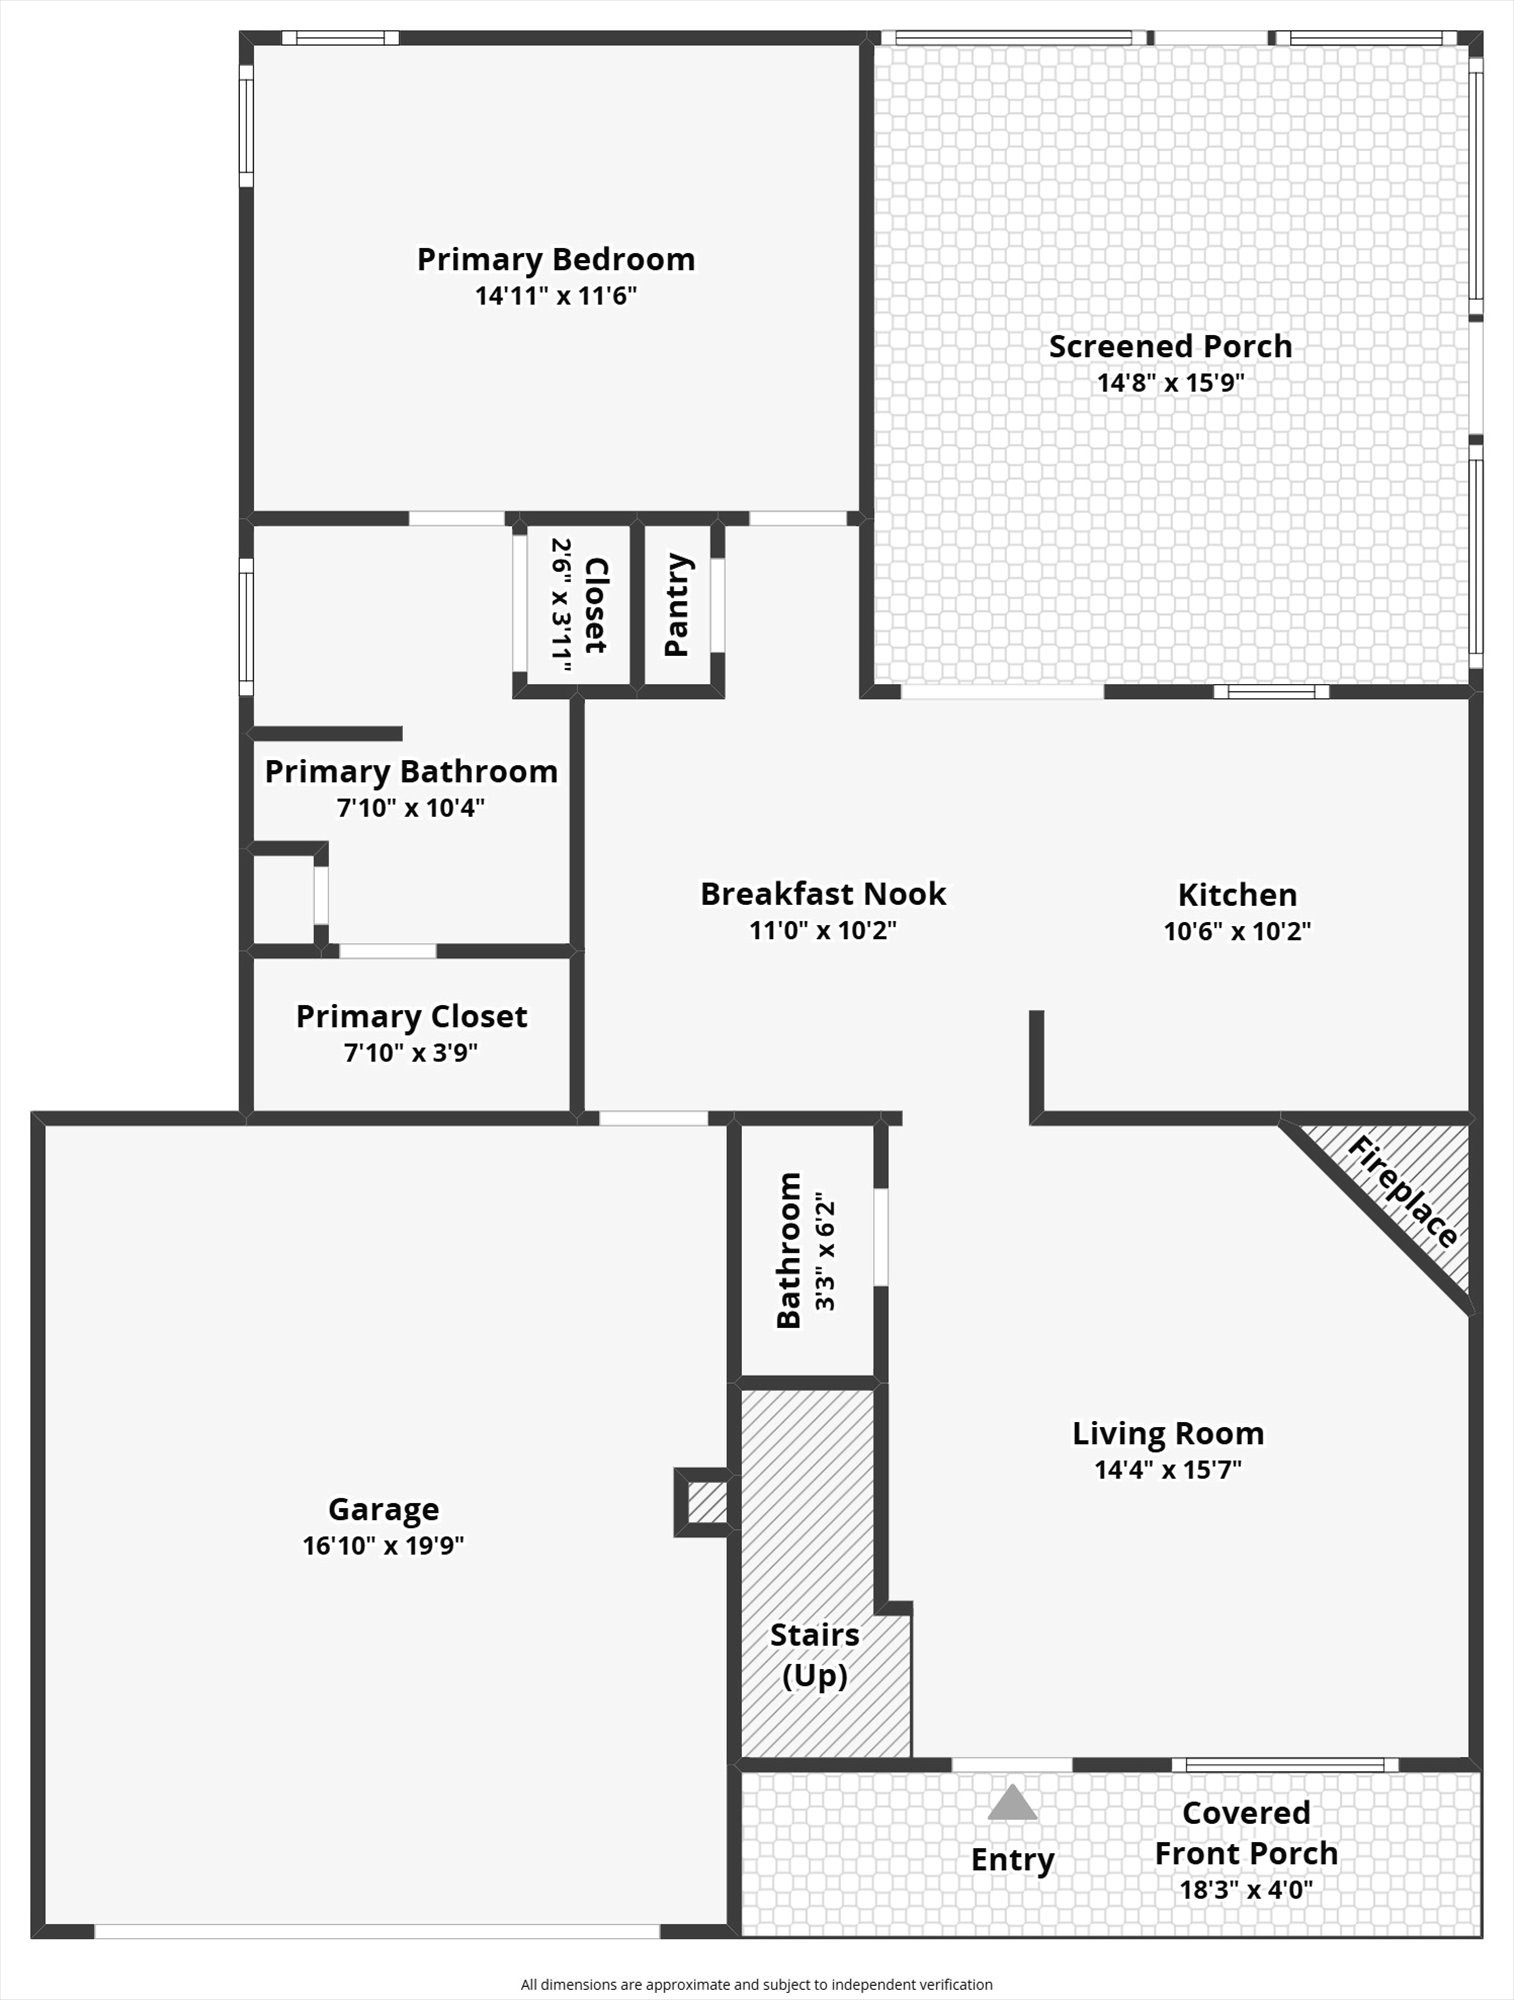
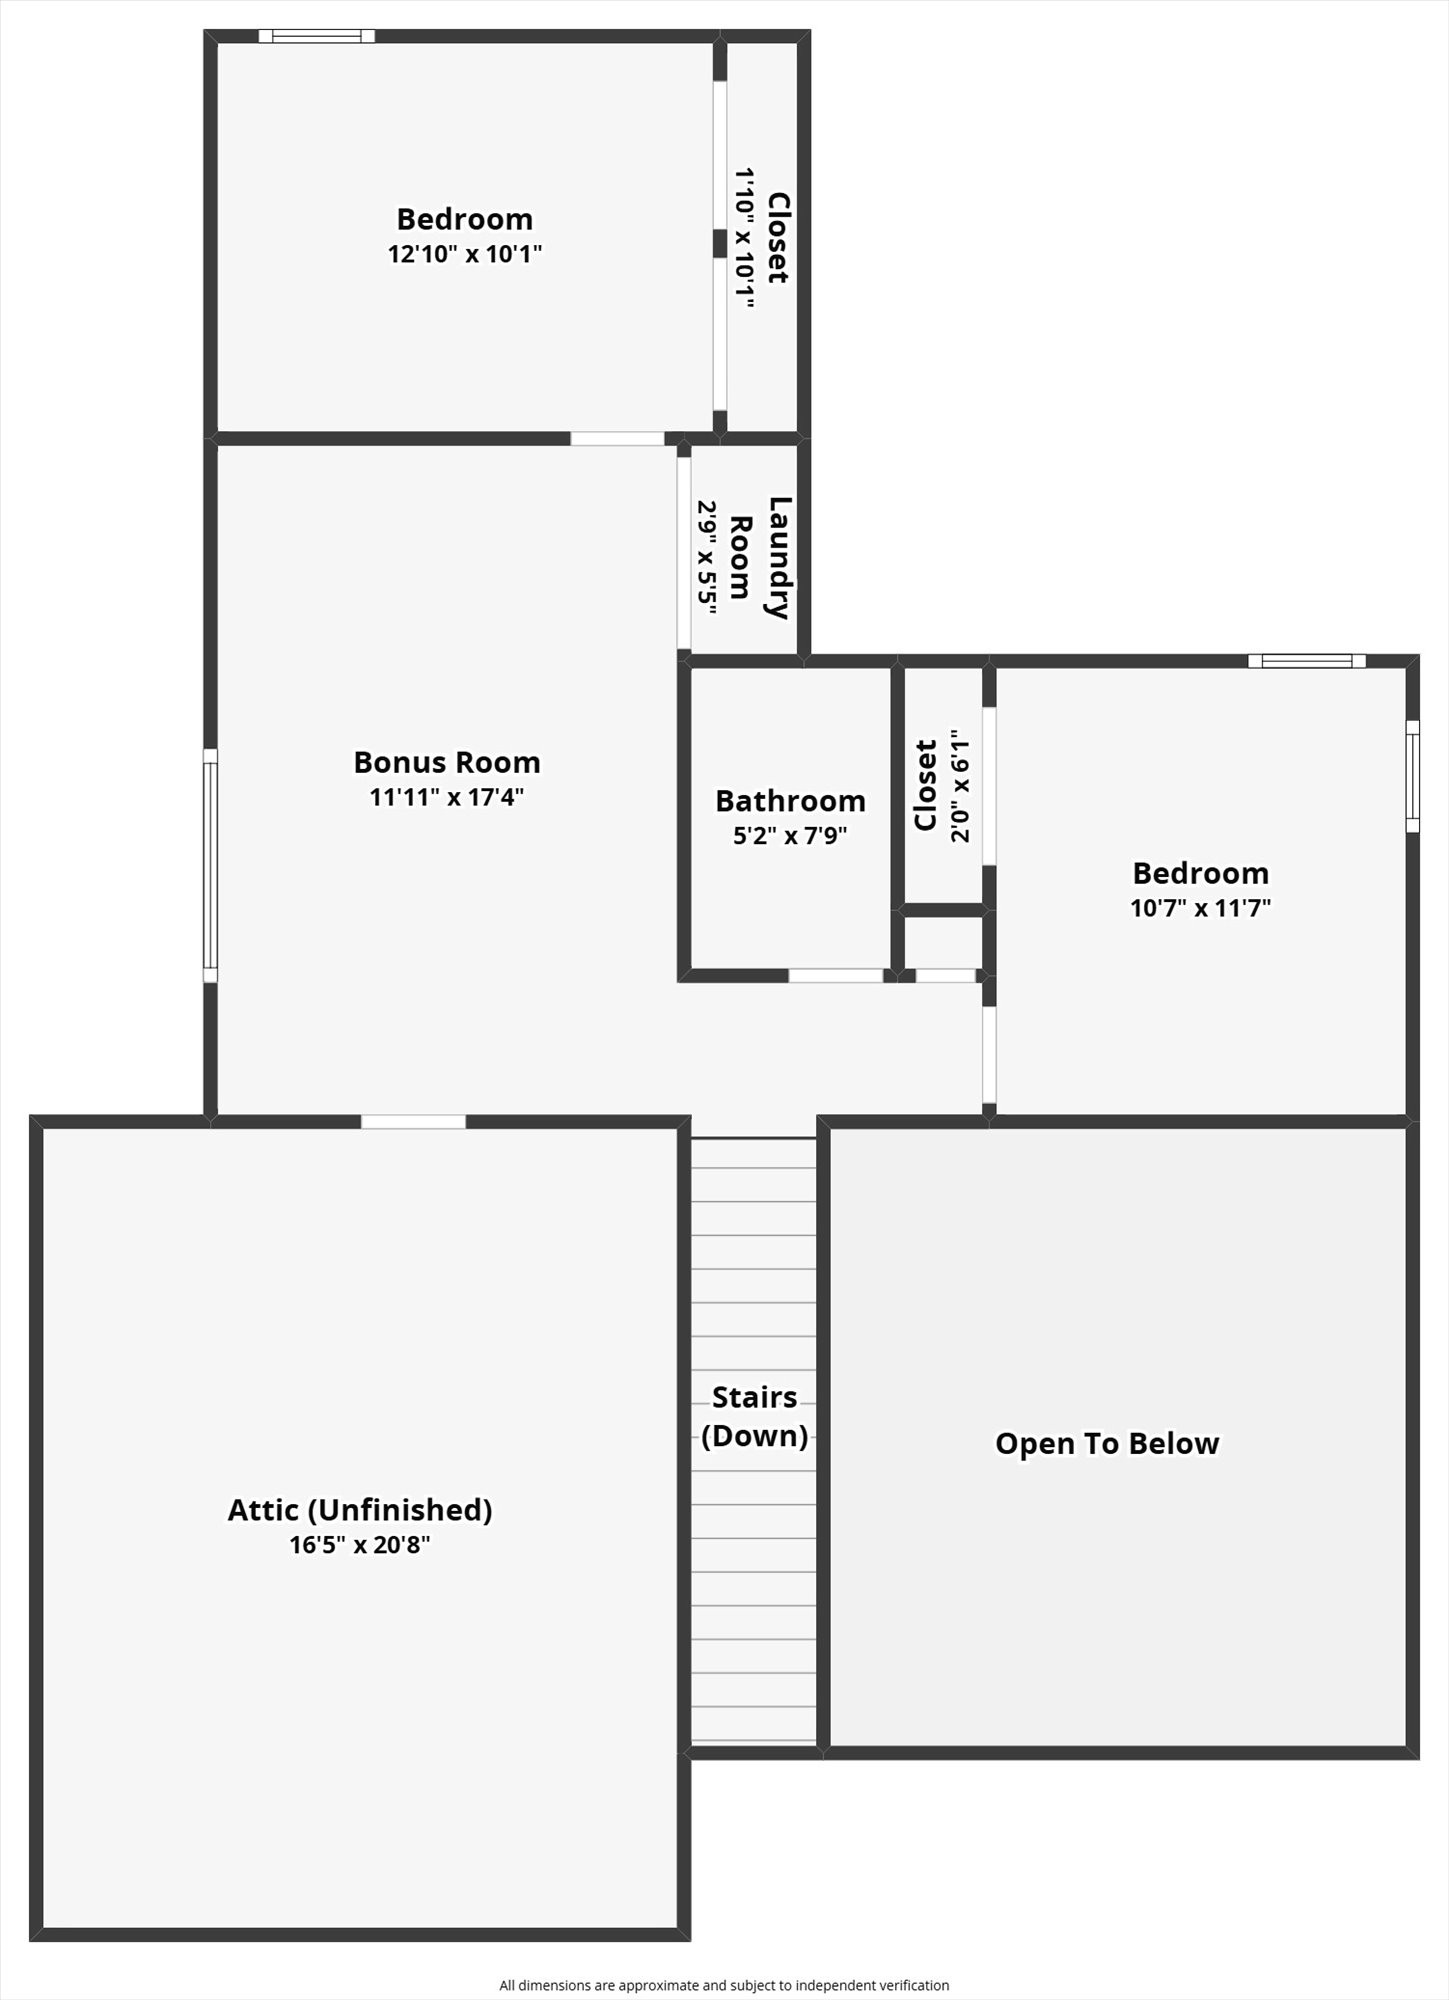
A NEW HOME FOR THE HOLIDAYS! Beautifully updated and move-in ready, this Riverwalk home combines thoughtful renovations, exceptional storage, and inviting spaces inside and out. The completely remodeled kitchen features cabinetry extending to the ceiling, generous storage, and a fresh, modern feel. Kitchen appliances, washer, and dryer remain. Fresh paint, new flooring, and updated light fixtures add to the home's polished appeal. The main-level primary suite offers two closets and a stunning, newly renovated bathroom featuring a beautiful walk-in shower. Upstairs, two additional bedrooms, a full bathroom, and flexible bonus space offer options for a home office, media room, or playroom. You'll also appreciate the abundance of storage, including 440 square feet of walk-in attic space with potential for future finished living space. Outdoor living is equally inviting, from the welcoming covered front porch to the expansive new screened-in porch overlooking a private, fenced backyard. Enjoy quiet mornings, outdoor entertaining, or simply relaxing in your own backyard retreat. An attached two-car garage adds everyday convenience. Just steps from the Greenway, Riverwalk offers a lifestyle that's hard to beat with three community pools, a playground, gathering spaces, more than 150 acres of preserved open space, wooded trails, and scenic access along the Harpeth River for walking, running, biking, and fishing. Buyers using the preferred lender may receive an incentive equal to 1% of the loan amount toward eligible closing costs or an interest-rate buydown, subject to buyer qualification and lender terms. With beautiful updates, flexible living spaces, and a wonderful Riverwalk location, this home is ready for its next chapter. Make it yours for the holidays!
Details
| MLS # | 3547079 |
|---|---|
| Listing Type | For Sale |
| Style | House |
| HOA Dues | $75 |
| Sub-Type | Resale |
| Status | Active |
| Year | 2004 |
| Days On Site | 50 |
| Listing Provided By | Benchmark Realty, LLC | Meredith Smith |
Features
| Bed(s) | 3 |
|---|---|
| Bath(s) | 3 Total |
| SQ Feet | 1,581 |
| Garage | 2 |
| Story(s) | 2 |
| Acreage | 0.18 |
Parking
| Parking Features | Garage Faces Front |
|---|---|
| Garage Yes / No | Yes |
Taxes
| Property | 3165 |
|---|
Area Information
| State | TN |
|---|---|
| County | Davidson County |
| City | Nashville |
| Zip Code | 37221 |
| Area | Davidson County | TN |
| Community Name | Riverwalk |
| School District | James Lawson High School |
| Elementary School | Gower Elementary |
| High School | James Lawson High School |
| Listing VS Median (in Riverwalk) | |
Price: $489,999 low | high Med: $559,900 sqft: 1,581 low | high Med: 2,268 $ / sqft: $310 low | high Med: $249 On site: 50 low | high Med: 54 | |
Market Activity 37221
Request a showing
Request a showing
 Listings courtesy of RealTracs MLS as distributed by MLS GRID.
Based on information submitted to the MLS GRID as of November 3, 2026 at 9:00:48 AM PST All data is obtained from various sources and may not have been verified by broker or MLS GRID. Supplied Open House Information is subject to change without notice. All information should be independently reviewed and verified for accuracy. Properties may or may not be listed by the office/agent presenting the information.
The Digital Millennium Copyright Act of 1998, 17 U.S.C. § 512 (the “DMCA”) provides recourse for copyright owners who believe that material appearing on the Internet infringes their rights under U.S. copyright law. If you believe in good faith that any content or material made available in connection with our website or services infringes your copyright, you (or your agent) may send us a notice requesting that the content or material be removed, or access to it blocked. Notices must be sent in writing by email to DMCAnotice@MLSGrid.com.
“The DMCA requires that your notice of alleged copyright infringement include the following information: (1) description of the copyrighted work that is the subject of claimed infringement; (2) description of the alleged infringing content and information sufficient to permit us to locate the content; (3) contact information for you, including your address, telephone number and email address; (4) a statement by you that you have a good faith belief that the content in the manner complained of is not authorized by the copyright owner, or its agent, or by the operation of any law; (5) a statement by you, signed under penalty of perjury, that the information in the notification is accurate and that you have the authority to enforce the copyrights that are claimed to be infringed; and (6) a physical or electronic signature of the copyright owner or a person authorized to act on the copyright owner’s behalf. Failure to include all of the above information may result in the delay of the processing of your complaint.
Contact
Learn More About This Property

| Open House |
|---|
| In-Person 11/08 2:00 PM - 4:00 PM |
| State | TN |
|---|---|
| County | Davidson County |
| City | Nashville |
| Zip Code | 37221 |
| Area | Davidson County | TN |
| Community Name | Riverwalk |
| School District | James Lawson High School |
| Elementary School | Gower Elementary |
| High School | James Lawson High School |
| Listing VS Median (in Riverwalk) | |
Price: $489,999 low | high Med: $559,900 sqft: 1,581 low | high Med: 2,268 $ / sqft: $310 low | high Med: $249 On site: 50 low | high Med: 54 | |