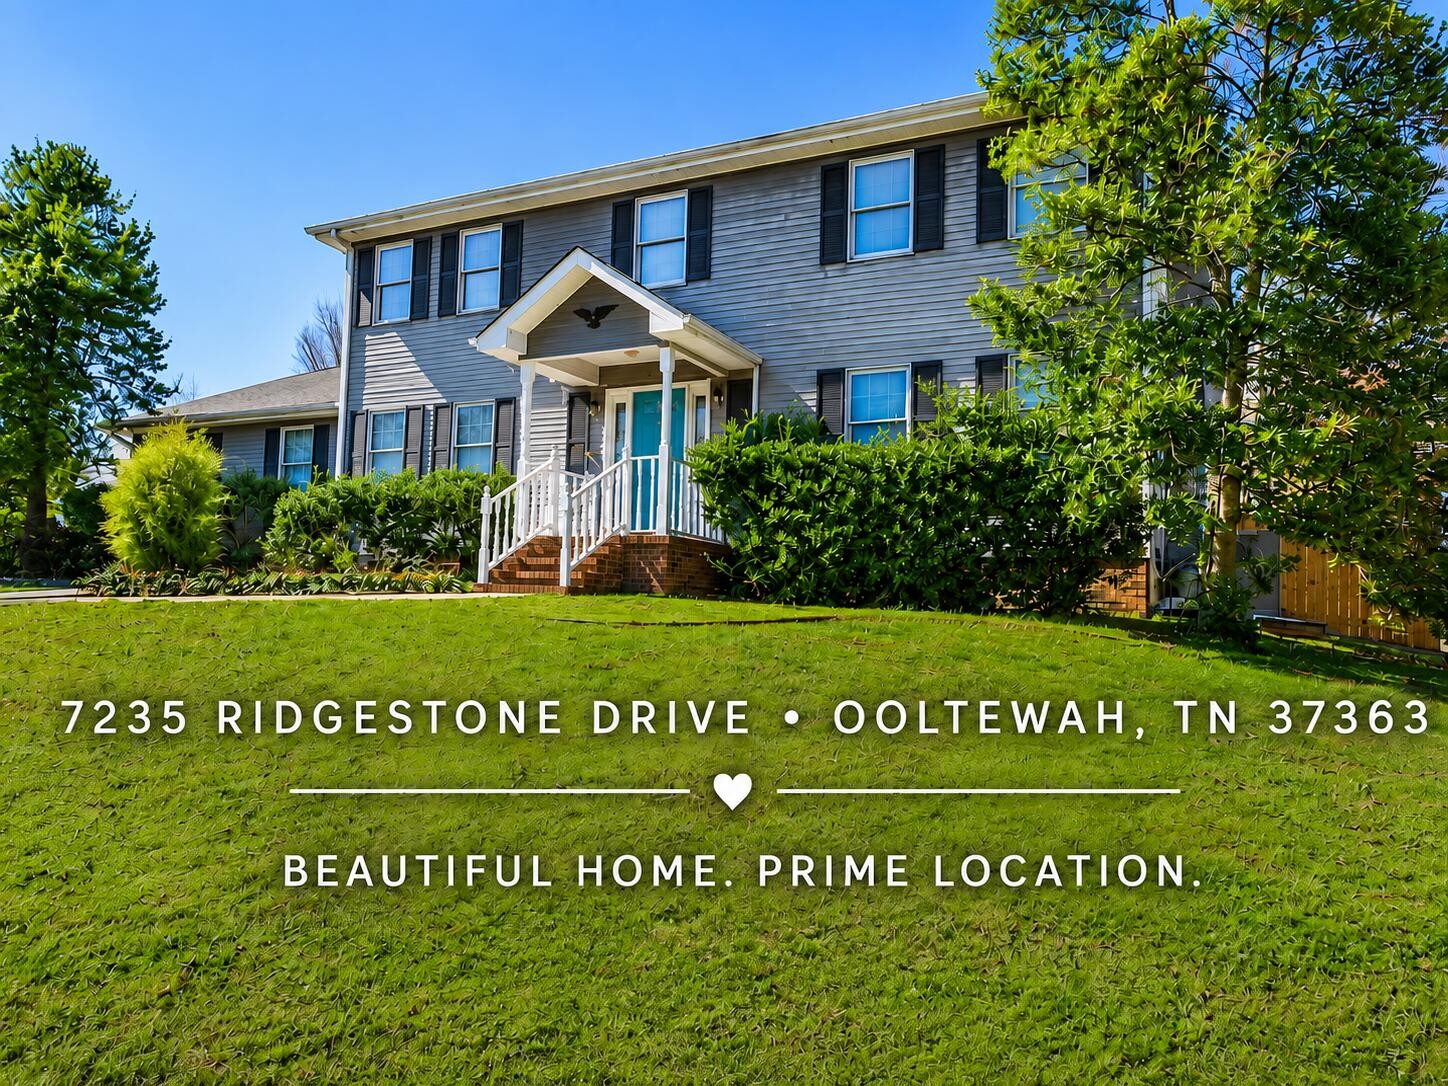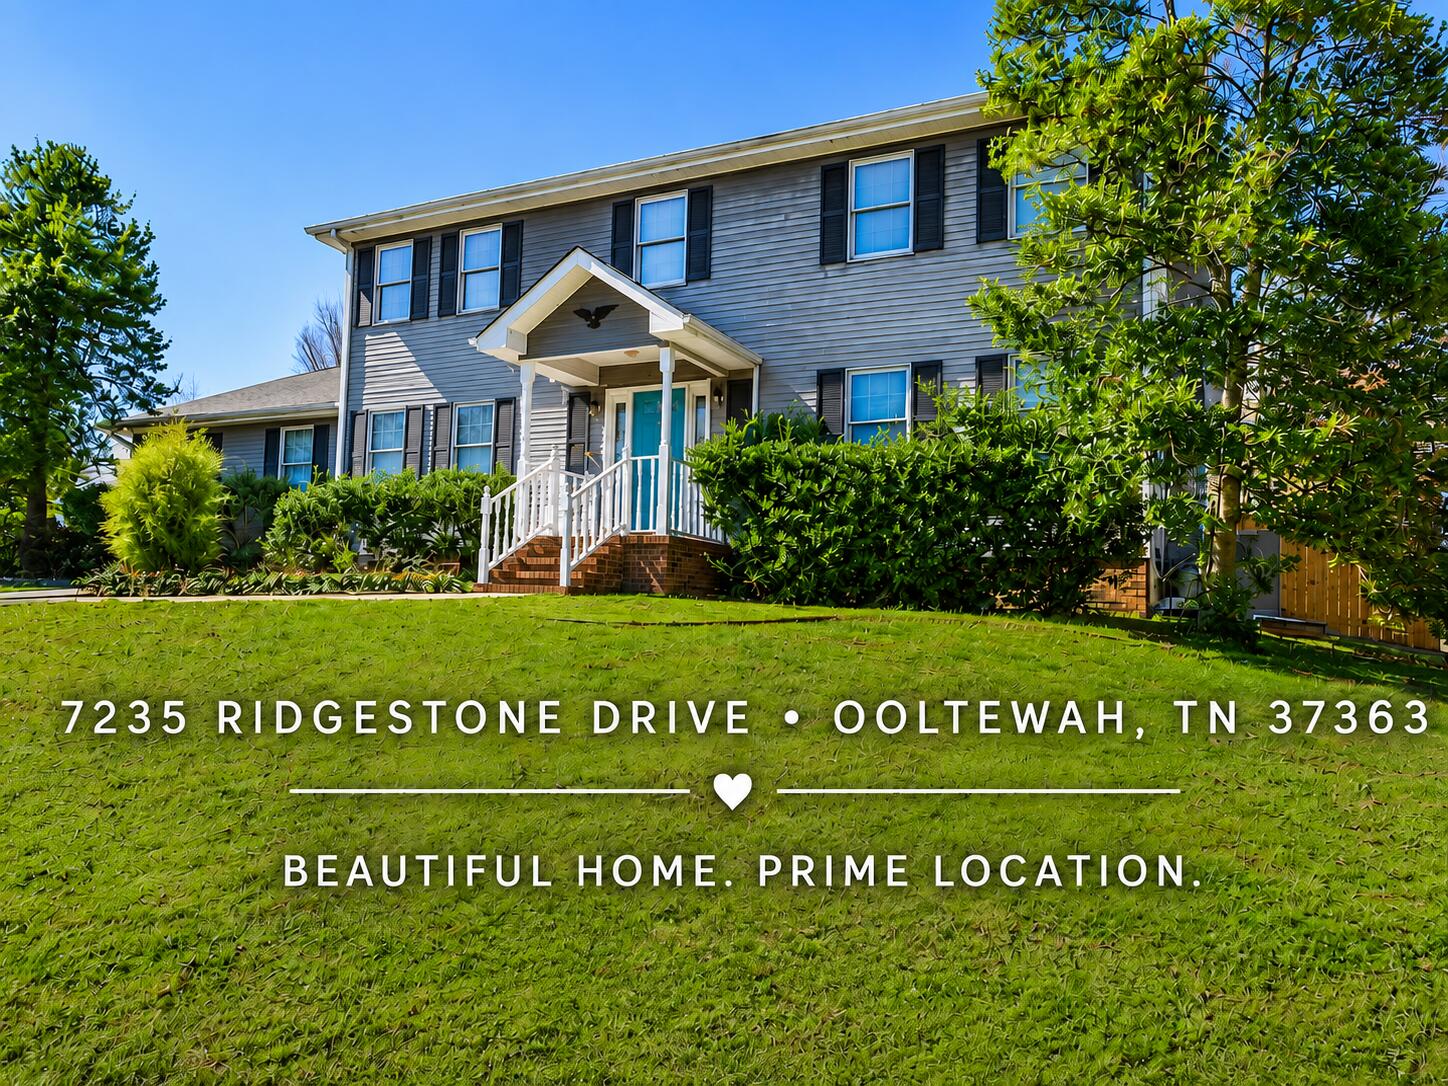
7235 Ridgestone Drive,Ooltewah, TN 37363
Ooltewah, TN 37363

Description
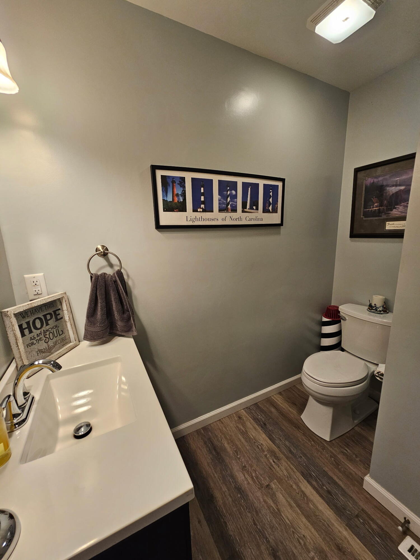
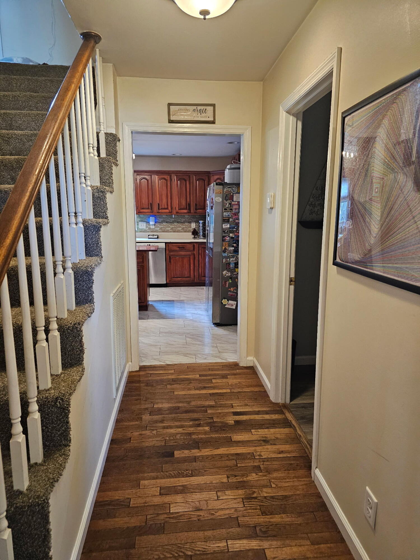
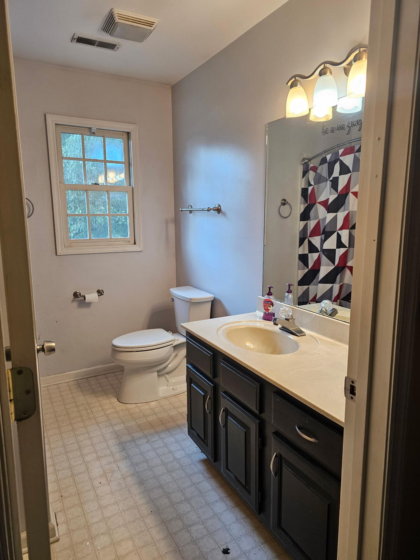
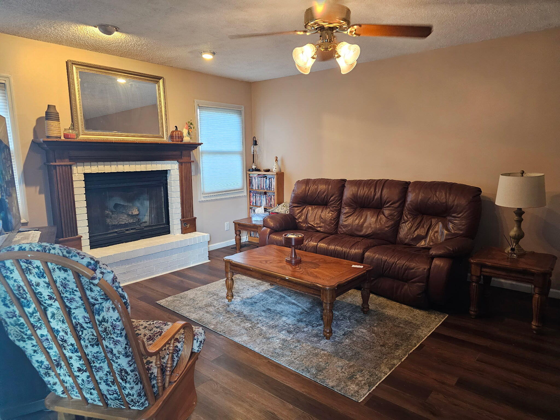
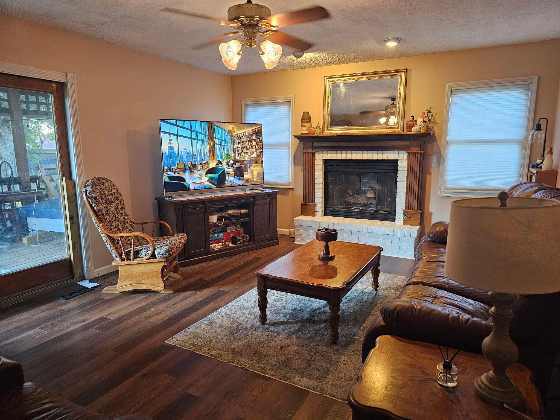
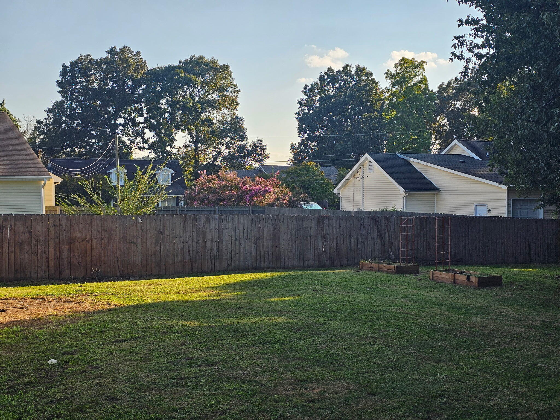
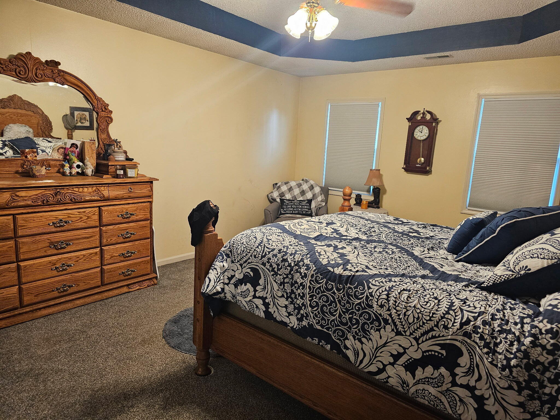
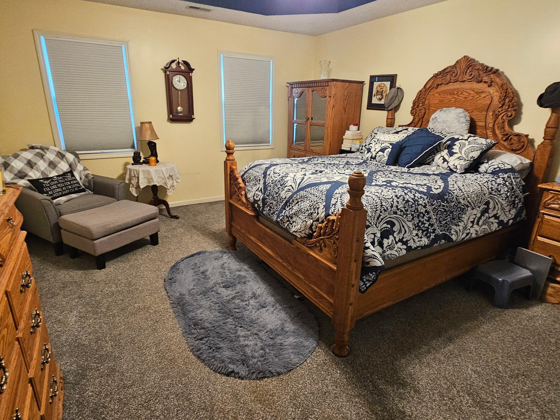
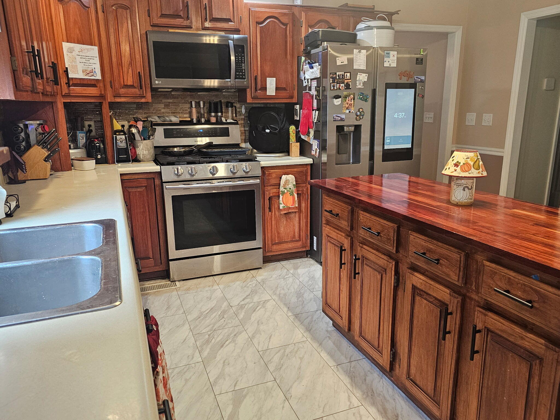
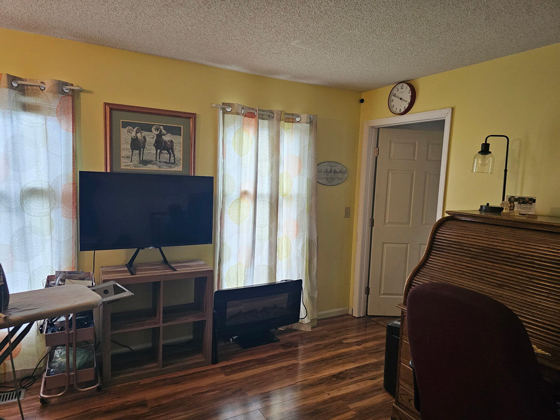
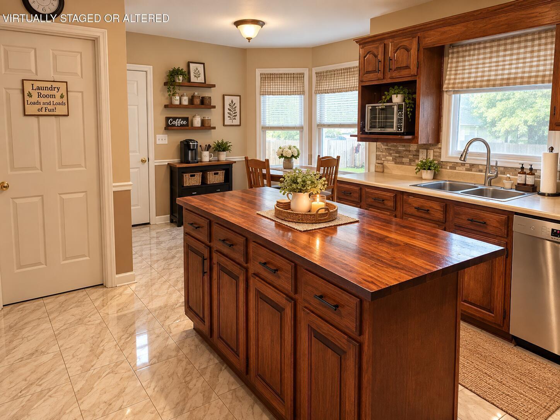
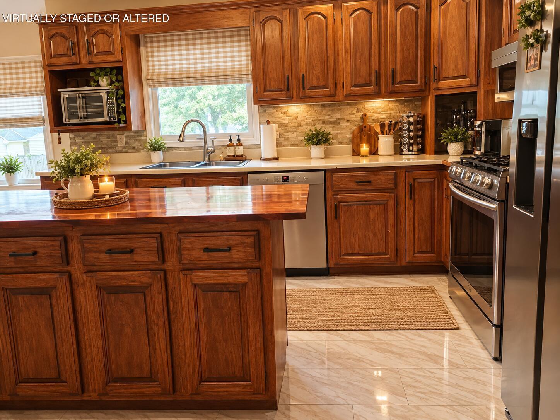
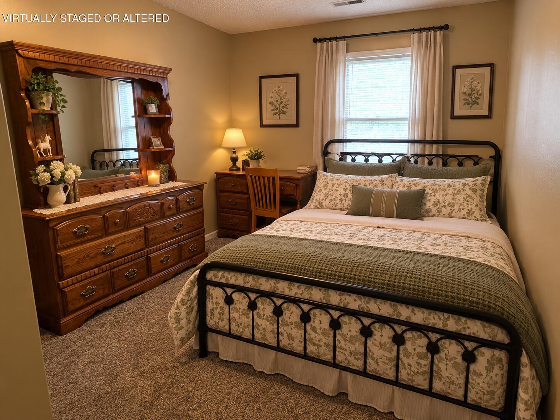
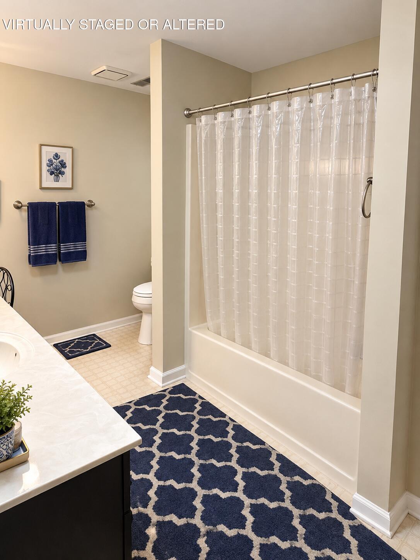
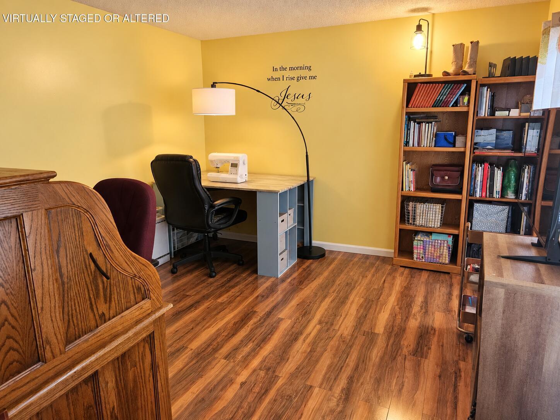
***PRICE REDUCTION*** Welcome to this 4-bedroom, 2.5-bath home in the established Flagstone community of Ooltewah. Built in 1989, this home offers approximately 2,160 square feet of living space on a 0.47-acre level lot with mature trees and established landscaping. The main level features a spacious family room with hardwood flooring and a gas fireplace. The kitchen offers ample cabinet and counter space along with stainless steel appliances, including a gas range. Tile flooring is found in the kitchen, bathrooms, and laundry room. Major improvements include: Architectural shingle roof installed in 2018 Carrier HVAC systems installed in 2020 Water heater replaced in 2018 Six-foot privacy fence The screened porch overlooks the fenced backyard, providing a comfortable space to enjoy the outdoors. The nearly half-acre lot offers room for gardening, play, or entertaining. Conveniently located near shopping, dining, parks, and schools, this home offers solid living space and the opportunity for its next owner to add their own personal touches. Photos coming soon.
Details
| MLS # | 1538902 |
|---|---|
| Listing Type | For Sale |
| Style | House |
| Sub-Type | Resale |
| Status | Active |
| Year | 1989 |
| Days On Site | 71 |
| Listing Provided By | The Group Real Estate Brokerage | Brenda Jean Adamson |
Features
| Bed(s) | 3 |
|---|---|
| Bath(s) | 3 Total |
| SQ Feet | 2,160 |
| Garage | 2 |
| Basement | Y |
| Pool | Yes |
| Story(s) | 2 |
| Acreage | 0.47 |
Interior
| Rooms Total | 12 |
|---|---|
| Cooling | Central Air, Electric |
| Cooling Yes / No | Yes |
| Heating | Central, Natural Gas |
| Heating Yes / No | Yes |
| Appliances | Dishwasher, Free-Standing Gas Range, Gas Water Heater, Microwave, Refrigerator |
| Interior Features | Eat-in Kitchen, Granite Counters, Pantry, Walk-In Closet(s), Separate Dining Room |
| Window Features | Insulated Windows |
| Fireplace Yes / No | Yes |
| Fireplace Features | Den, Family Room, Gas Log |
| Flooring | Carpet, Hardwood, Tile, Engineered Hardwood |
| Laundry Features | Electric Dryer Hookup, Gas Dryer Hookup, Laundry Room, Washer Hookup |
| Basement | Crawl Space |
| Attic Sp Features Co Attic Sp Features | Storage Only |
Exterior
| Roof | Asphalt, Shingle |
|---|---|
| Exterior Features | None |
| Security Features | Smoke Detector(s) |
| Lot Features | Level, Split Possible |
| Construction Materials | Brick, Other |
| Foundation Details | Brick/Mortar, Stone |
| Patio And Porch Features | Porch, Porch - Screened, Porch - Covered |
| Pool Features | Community |
| Fencing | Fenced |
Parking
| Attached Garage Yes / No | Yes |
|---|---|
| Garage Yes / No | Yes |
| Parking Features | Garage Door Opener, Kitchen Level |
Utilities
| Utilities | Cable Available, Electricity Available, Phone Available, Underground Utilities |
|---|---|
| Sewer | Septic Tank |
| Water Source | Public |
Location
| Senior Community Yes / No | No |
|---|
Taxes
| Tax Annual Amount | 1333.34 |
|---|---|
| Tax Legal Description | Lt 26 Flagstone Sub Pb 43 Pg77 |
Area Information
| State | TN |
|---|---|
| County | Hamilton |
| City | Ooltewah |
| Zip Code | 37363 |
| Area | Hamilton |
| Community Name | Flagstone |
| School District | Ooltewah |
| Elementary School | Wallace A. Smith Elementary |
| High School | Ooltewah |
| Listing VS Median (in Flagstone) | |
Price: $369,000 low | high Med: $488,500 sqft: 2,160 low | high Med: 2,585 $ / sqft: $171 low | high Med: $189 On site: 71 low | high Med: 75 | |
Market Activity 37363
Request a showing
Request a showing
Contact
Learn More About This Property

| State | TN |
|---|---|
| County | Hamilton |
| City | Ooltewah |
| Zip Code | 37363 |
| Area | Hamilton |
| Community Name | Flagstone |
| School District | Ooltewah |
| Elementary School | Wallace A. Smith Elementary |
| High School | Ooltewah |
| Listing VS Median (in Flagstone) | |
Price: $369,000 low | high Med: $488,500 sqft: 2,160 low | high Med: 2,585 $ / sqft: $171 low | high Med: $189 On site: 71 low | high Med: 75 | |