
729 Mount Pleasant Road,Kingston Springs, TN 37082
Kingston Springs, TN 37082




Description
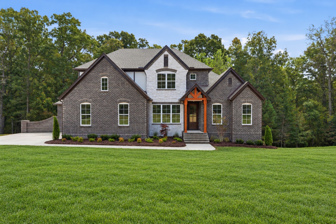
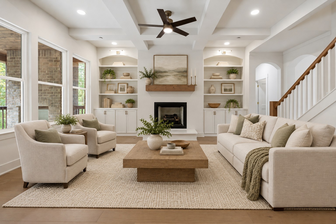
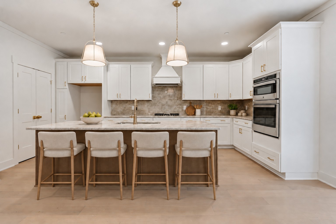
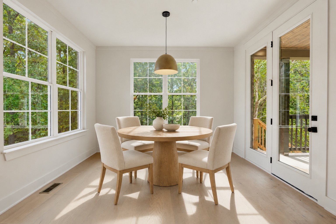
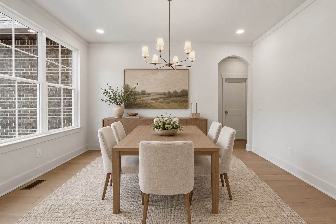
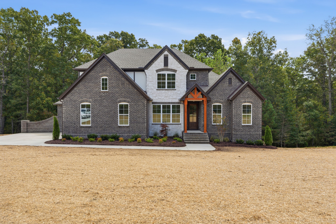
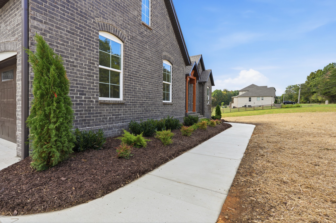
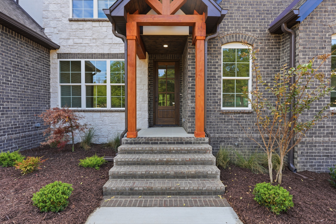
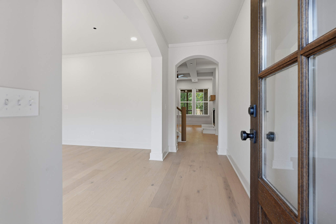
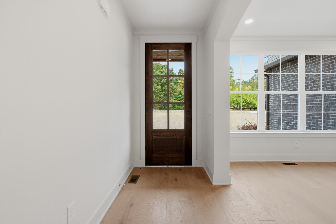
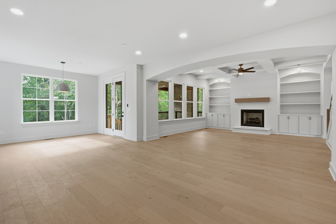
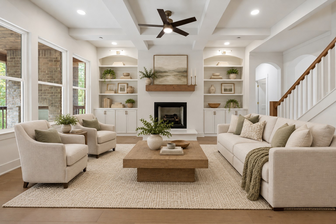
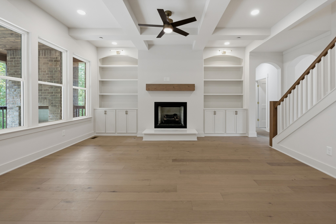
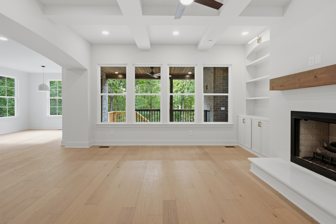
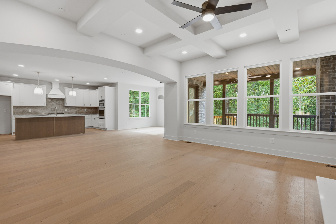
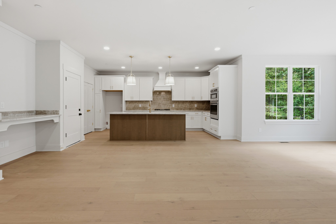
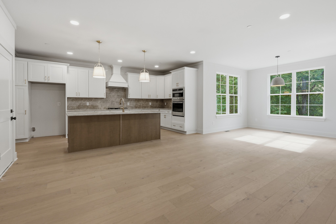
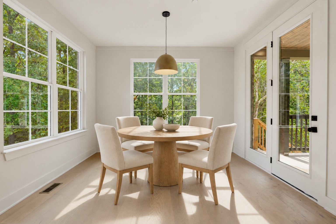
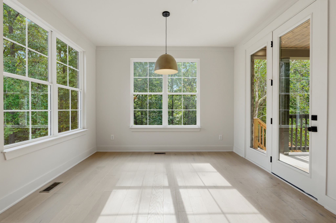
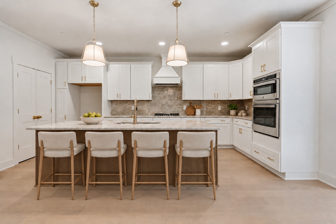
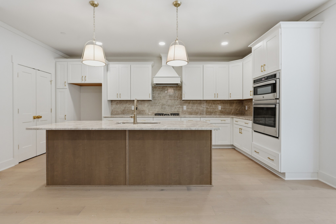
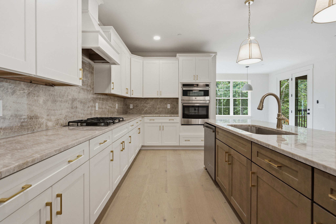
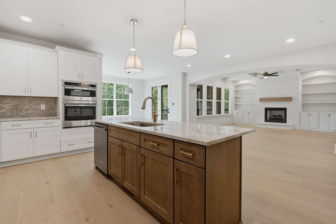
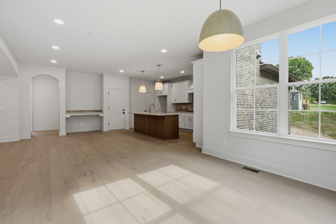
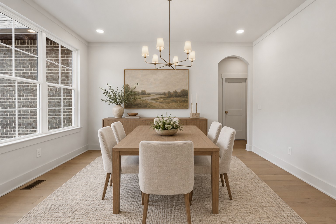
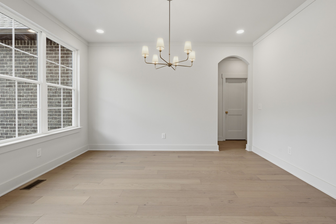
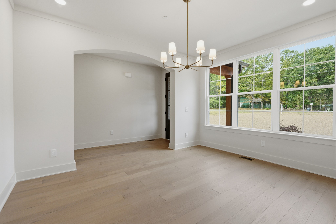
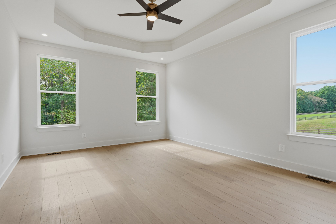
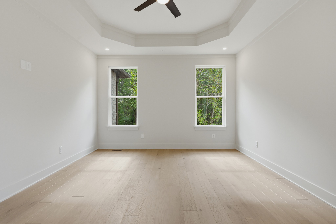
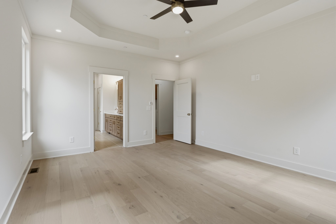
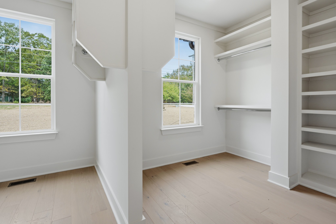
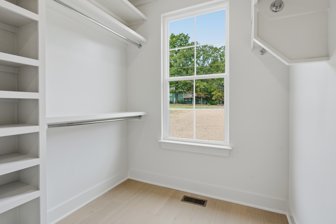
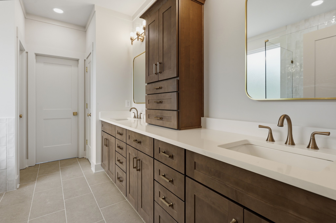
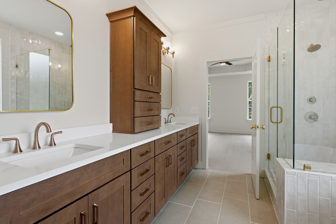
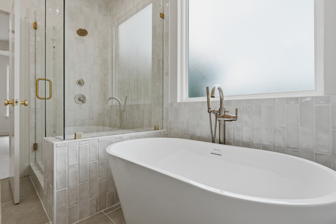
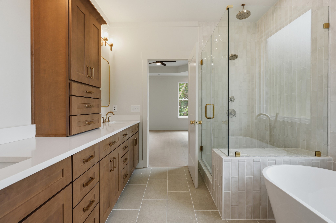
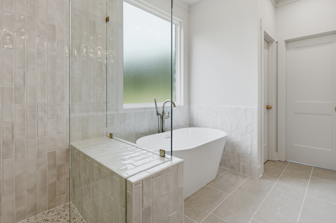
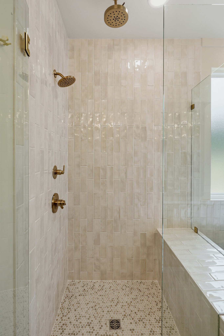
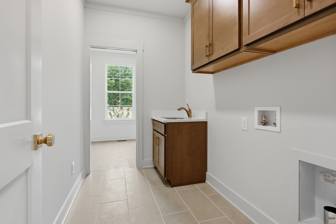
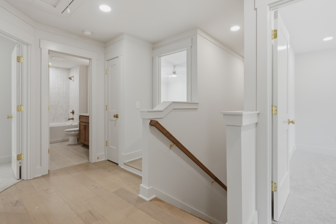
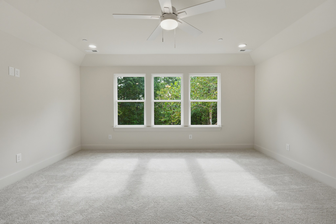
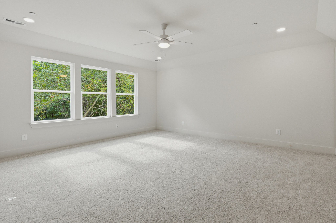
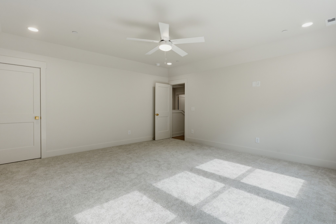
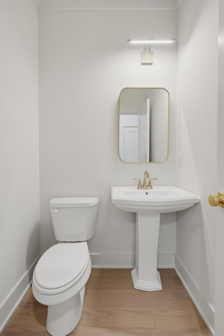
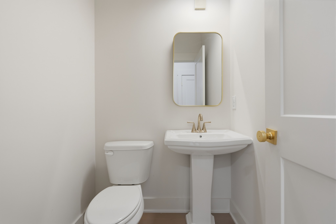
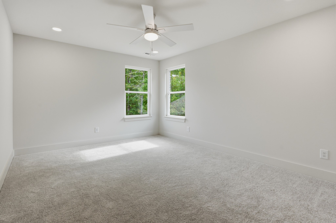
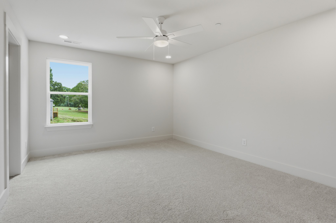
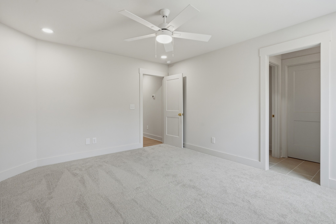
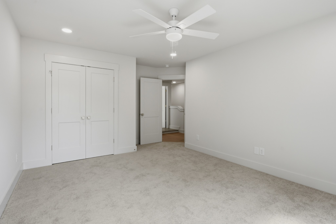
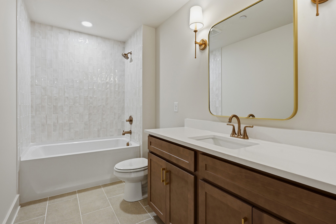
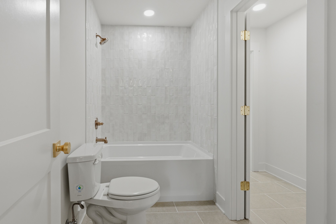
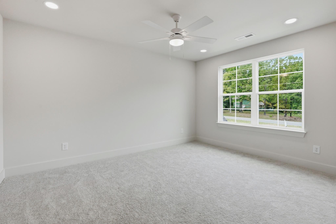
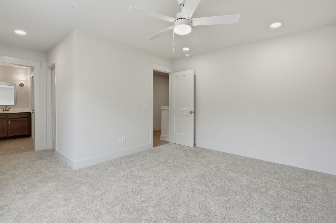
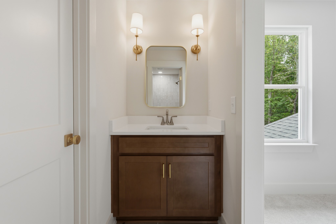
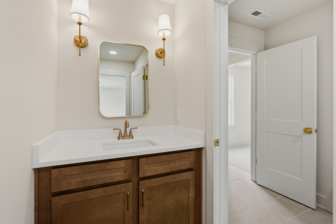
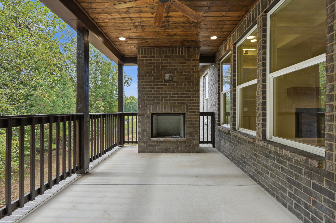
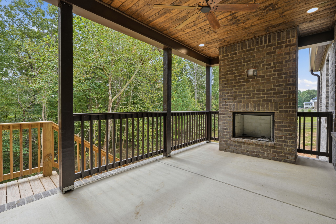
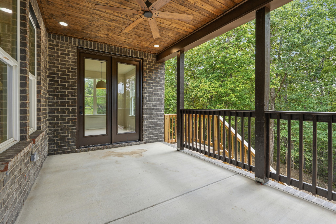
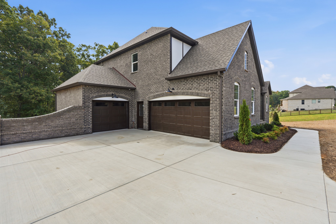
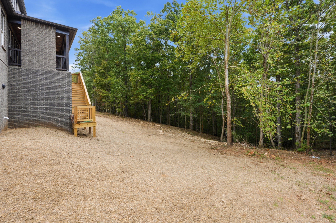
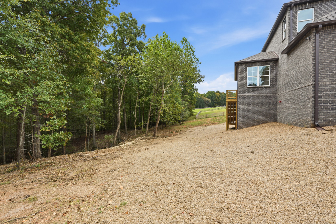
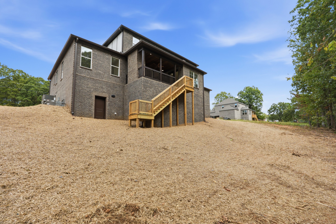
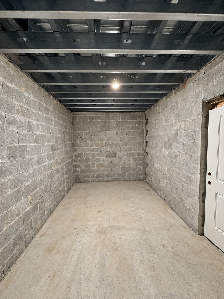
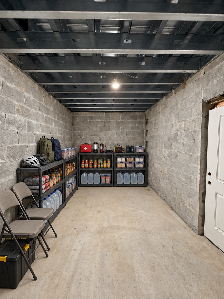
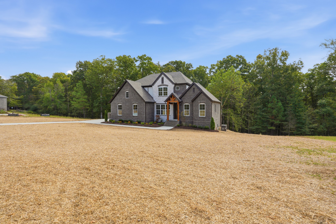
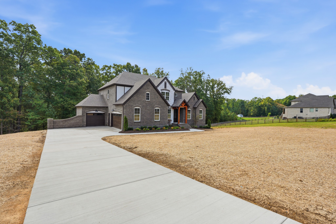
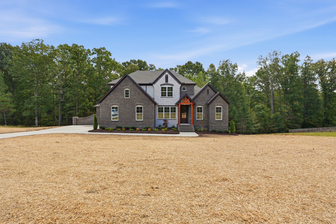
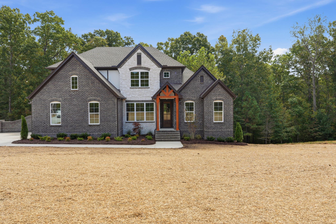
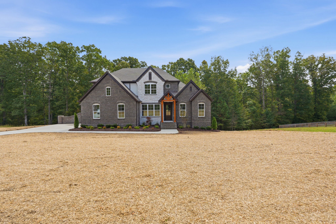
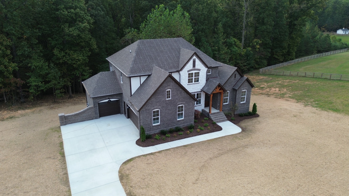
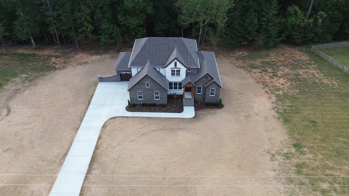
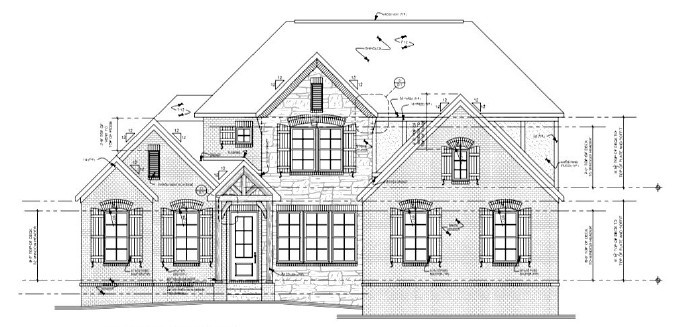
Set among the rolling hills of Kingston Springs, this home offers a sense of privacy and a beautiful natural backdrop, with spaces designed to enjoy both inside and out. It features four bedrooms, 3.5 baths, a 3-car garage, and a dedicated storm shelter. Step inside to a spacious great room where coffered ceilings and a fireplace create an inviting place to gather. The room opens to a kitchen with a large island, generous cabinetry, and a walk-in pantry. A separate dining room provides space for more formal meals, while the breakfast nook leads naturally to the covered back deck. The deck feels like another living room, with its own fireplace and ceiling fan for comfort throughout the seasons. It's a place to relax, entertain, and take in the privacy and natural beauty surrounding the home. The main-level primary suite offers a quiet retreat with a soaking tub, separate shower, dual vanities, and a spacious walk-in closet. A dedicated laundry room adds convenience nearby. Upstairs, three more bedrooms offer flexibility for family, guests, or work. Two share a Jack and Jill bath, and the third is served by an additional full bath. The large bonus room offers space to make your own; whether you envision a media room, playroom, home office, fitness space, or a second living area. A dedicated storm shelter adds a distinctive and practical feature. Beyond the property, Kingston Springs offers parks, access to the Harpeth River, and a welcoming small-town setting, with I-40 providing a convenient connection to Nashville. Please note: The home has four dedicated bedrooms; the septic system is approved for three bedrooms. Buyers should verify that this arrangement meets their needs.
Details
| MLS # | 3602635 |
|---|---|
| Listing Type | For Sale |
| Style | House |
| Sub-Type | Resale |
| Status | Active |
| Year | 2026 |
| Days On Site | 48 |
| Listing Provided By | Compass RE | Tony Carletello |
Features
| Bed(s) | 4 |
|---|---|
| Bath(s) | 4 Total |
| SQ Feet | 3,248 |
| Garage | 3 |
| Basement | Y |
| Story(s) | 2 |
| Acreage | 2.80 |
Parking
| Parking Features | Attached, Driveway |
|---|---|
| Garage Yes / No | Yes |
Area Information
| State | TN |
|---|---|
| County | Cheatham County |
| City | Kingston Springs |
| Zip Code | 37082 |
| Area | Cheatham County | TN |
| Community Name | Mount Pleasant Road |
| School District | Harpeth High School |
| Elementary School | Kingston Springs Elementary |
| High School | Harpeth High School |
| Listing VS Median (in Mount Pleasant Road) | |
Price: $999,898 low | high Med: $999,898 sqft: 3,248 low | high Med: 3,248 $ / sqft: $308 low | high Med: $308 On site: 48 low | high Med: 48 | |
Market Activity 37082
Request a showing
Request a showing
 Listings courtesy of RealTracs MLS as distributed by MLS GRID.
Based on information submitted to the MLS GRID as of November 16, 2026 at 3:04:36 PM PST All data is obtained from various sources and may not have been verified by broker or MLS GRID. Supplied Open House Information is subject to change without notice. All information should be independently reviewed and verified for accuracy. Properties may or may not be listed by the office/agent presenting the information.
The Digital Millennium Copyright Act of 1998, 17 U.S.C. § 512 (the “DMCA”) provides recourse for copyright owners who believe that material appearing on the Internet infringes their rights under U.S. copyright law. If you believe in good faith that any content or material made available in connection with our website or services infringes your copyright, you (or your agent) may send us a notice requesting that the content or material be removed, or access to it blocked. Notices must be sent in writing by email to DMCAnotice@MLSGrid.com.
“The DMCA requires that your notice of alleged copyright infringement include the following information: (1) description of the copyrighted work that is the subject of claimed infringement; (2) description of the alleged infringing content and information sufficient to permit us to locate the content; (3) contact information for you, including your address, telephone number and email address; (4) a statement by you that you have a good faith belief that the content in the manner complained of is not authorized by the copyright owner, or its agent, or by the operation of any law; (5) a statement by you, signed under penalty of perjury, that the information in the notification is accurate and that you have the authority to enforce the copyrights that are claimed to be infringed; and (6) a physical or electronic signature of the copyright owner or a person authorized to act on the copyright owner’s behalf. Failure to include all of the above information may result in the delay of the processing of your complaint.
Contact
Learn More About This Property

| State | TN |
|---|---|
| County | Cheatham County |
| City | Kingston Springs |
| Zip Code | 37082 |
| Area | Cheatham County | TN |
| Community Name | Mount Pleasant Road |
| School District | Harpeth High School |
| Elementary School | Kingston Springs Elementary |
| High School | Harpeth High School |
| Listing VS Median (in Mount Pleasant Road) | |
Price: $999,898 low | high Med: $999,898 sqft: 3,248 low | high Med: 3,248 $ / sqft: $308 low | high Med: $308 On site: 48 low | high Med: 48 | |