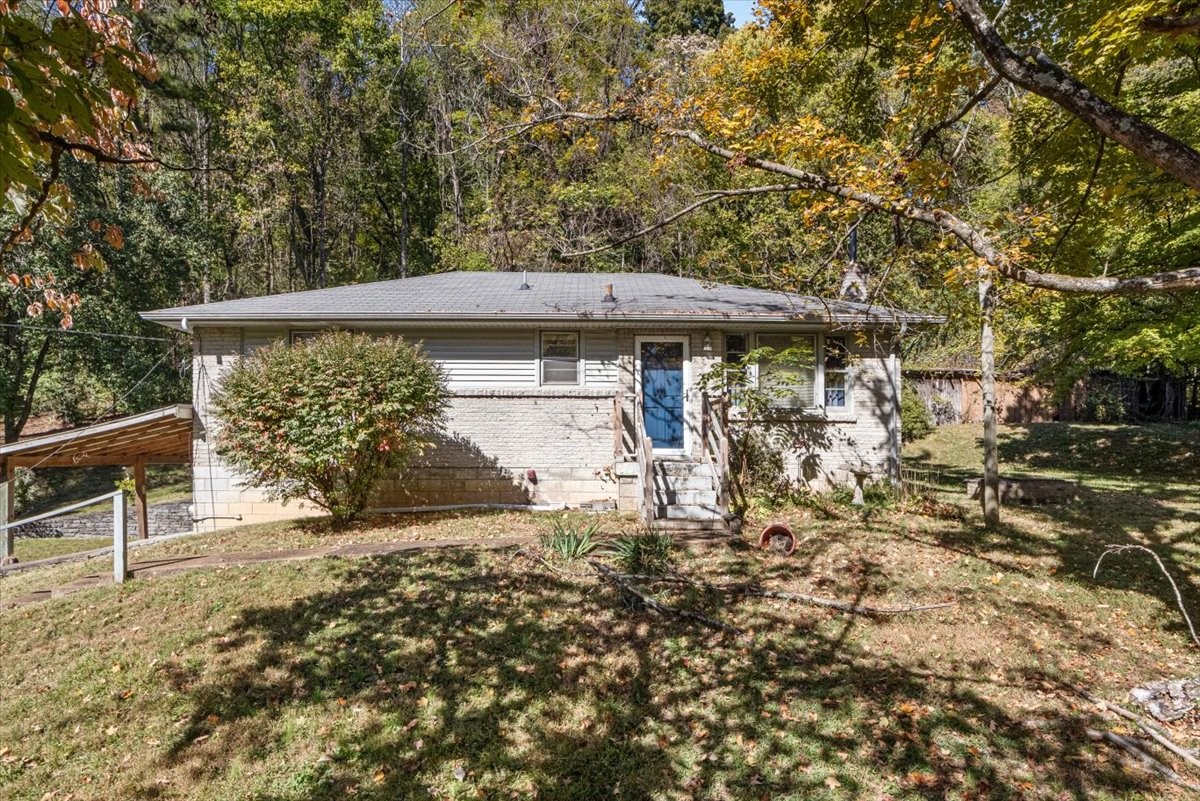
729 Woodland Way,Nashville, TN 37209
Nashville, TN 37209














Description
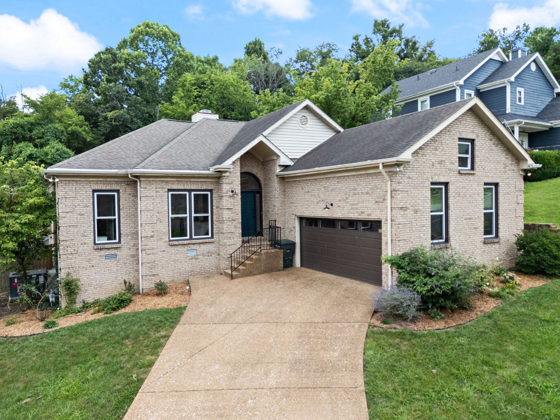
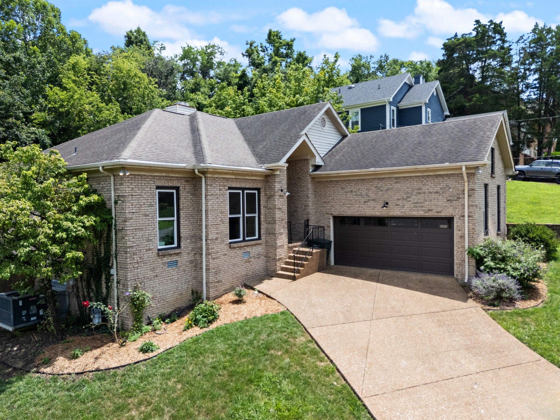
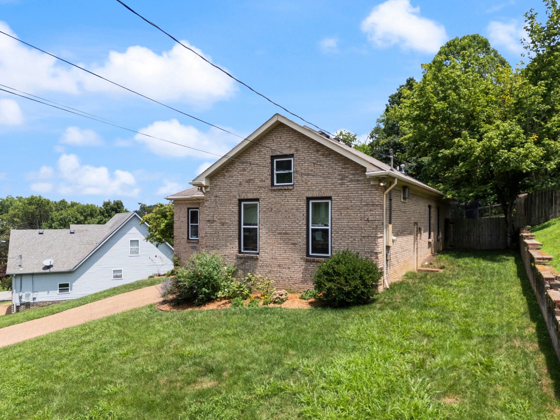
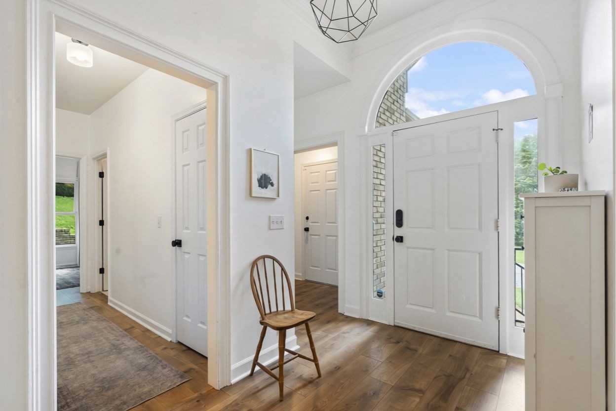
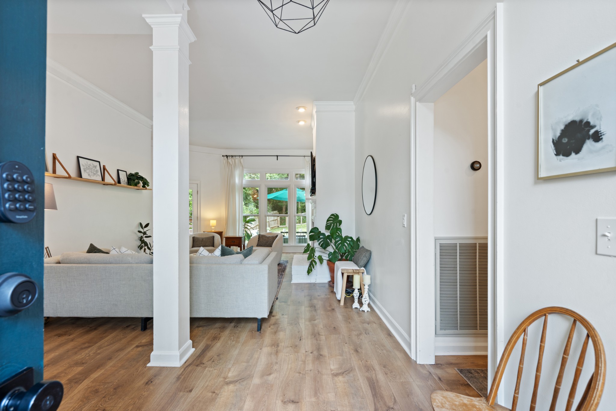
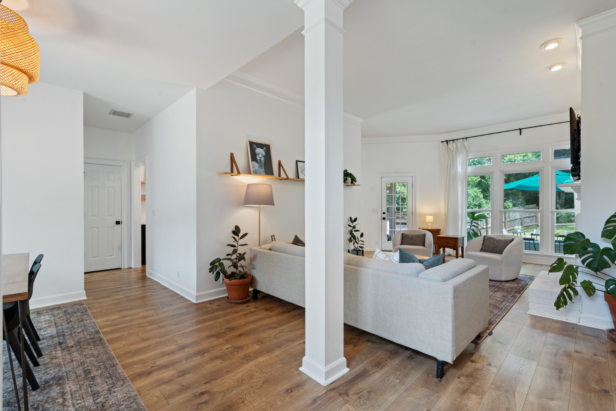
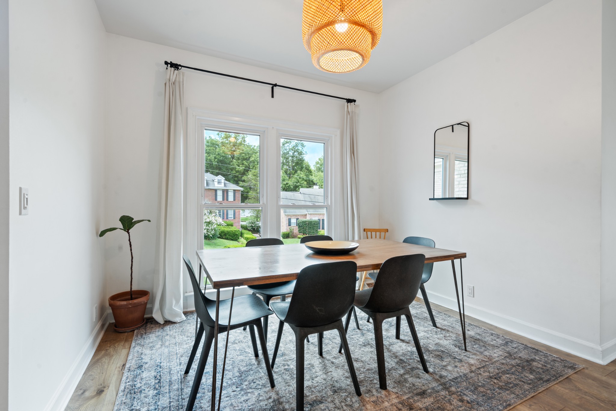
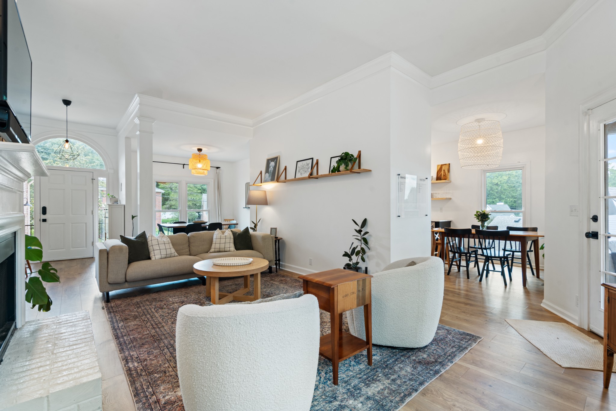
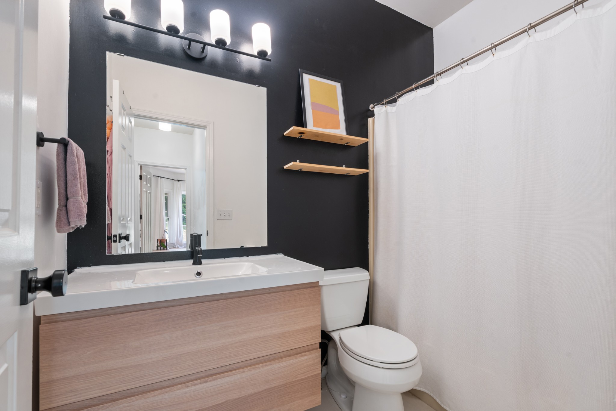
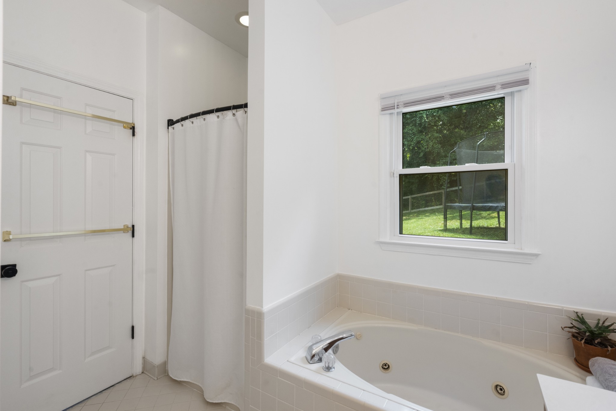
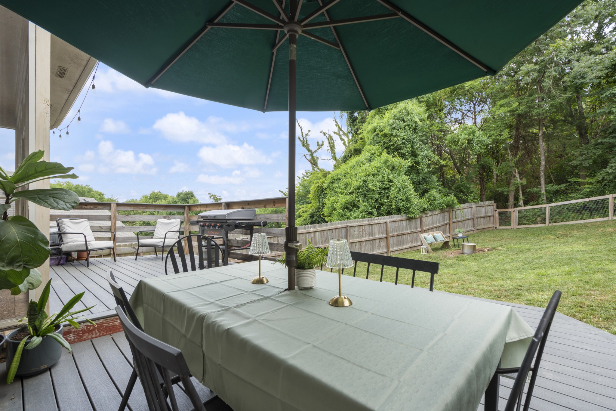
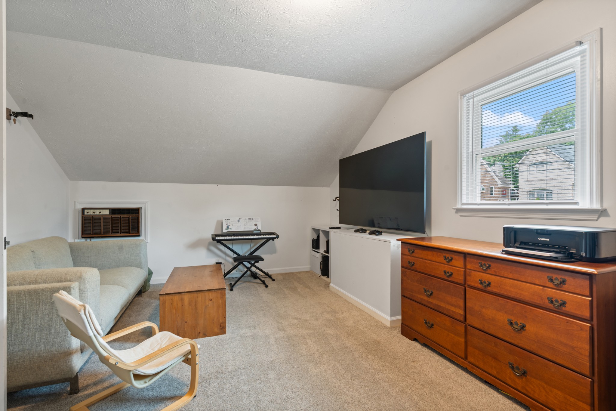
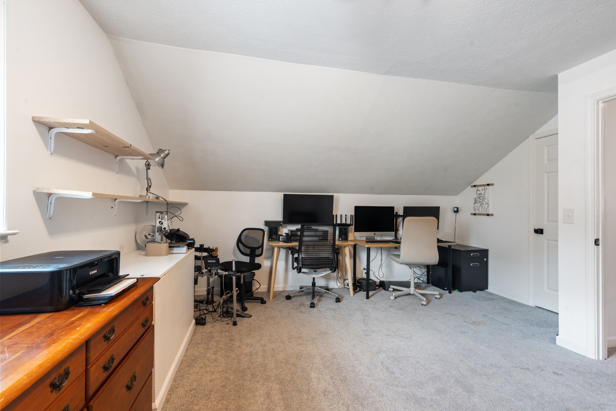
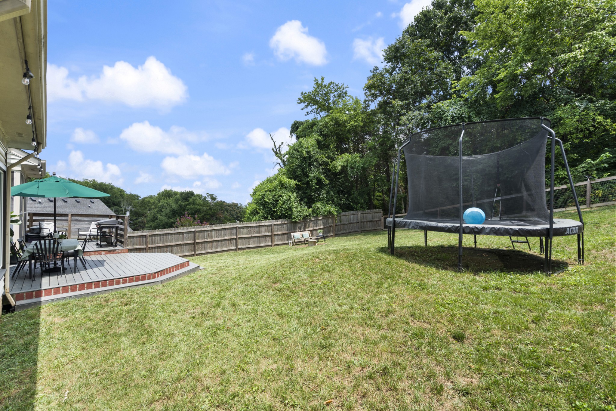
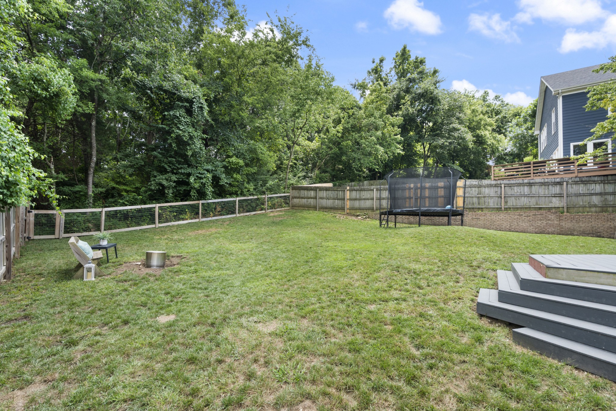
Welcome Home to 37209!Located in one of Nashville's most sought-after areas, this beautifully maintained home offers the updates buyers want with comfortable, inviting spaces inside and out. Thoughtfully cared for and move-in ready, the home features Pergo River Bend Oak flooring throughout the main living areas and main-level bedrooms, updated lighting, and newer windows that fill the home with natural light.At the heart of the home, the updated kitchen features marble countertops, refreshed cabinetry, and a coordinated suite of upgraded appliances, including a premium range and dishwasher. The updated bathroom continues the clean, timeless feel with new flooring, a modern vanity, and updated lighting.Upstairs, a spacious bonus room offers incredible flexibility as an additional bedroom, home office, playroom, or guest space and features newer plush carpeting.Outside, enjoy a private, fully fenced backyard and generous deck with plenty of room for grilling, entertaining, or relaxing at the end of the day. An attached garage with automatic opener adds everyday convenience.With thoughtful updates, flexible living space, a fantastic backyard, and a prime 37209 location convenient to West Nashville favorites and everything the city has to offer, this home is ready for its next owners.LENDER INCENTIVES: Get a Lender-Paid 1% rate reduction for Year 1 + a Free Appraisal when using our Preferred Lender!
Details
| MLS # | 3255684 |
|---|---|
| Listing Type | For Sale |
| Style | House |
| HOA Dues | $10 |
| Sub-Type | Resale |
| Status | Active |
| Year | 1989 |
| Days On Site | 124 |
| Listing Provided By | Keller Williams Realty Nashville/Franklin | Erin Holloway |
Features
| Bed(s) | 4 |
|---|---|
| Bath(s) | 2 Total |
| SQ Feet | 1,949 |
| Garage | 2 |
| Basement | Y |
| Story(s) | 2 |
| Acreage | 0.23 |
Exterior
| Lot Features | Sloped |
|---|
Parking
| Parking Features | Garage Door Opener, Attached, Gravel |
|---|---|
| Garage Yes / No | Yes |
Taxes
| Property | 3541 |
|---|
Area Information
| State | TN |
|---|---|
| County | Davidson County |
| City | Nashville |
| Zip Code | 37209 |
| Area | Davidson County | TN |
| Community Name | Woodland Forest |
| School District | James Lawson High School |
| Elementary School | Gower Elementary |
| High School | James Lawson High School |
| Listing VS Median (in Woodland Forest) | |
Price: $599,999 low | high Med: $224,700 sqft: 1,949 low | high Med: 1,152 $ / sqft: $308 low | high Med: $201 On site: 124 low | high Med: 115 | |
Market Activity 37209
Request a showing
Request a showing
 Listings courtesy of RealTracs MLS as distributed by MLS GRID.
Based on information submitted to the MLS GRID as of November 2, 2026 at 6:02:38 PM PST All data is obtained from various sources and may not have been verified by broker or MLS GRID. Supplied Open House Information is subject to change without notice. All information should be independently reviewed and verified for accuracy. Properties may or may not be listed by the office/agent presenting the information.
The Digital Millennium Copyright Act of 1998, 17 U.S.C. § 512 (the “DMCA”) provides recourse for copyright owners who believe that material appearing on the Internet infringes their rights under U.S. copyright law. If you believe in good faith that any content or material made available in connection with our website or services infringes your copyright, you (or your agent) may send us a notice requesting that the content or material be removed, or access to it blocked. Notices must be sent in writing by email to DMCAnotice@MLSGrid.com.
“The DMCA requires that your notice of alleged copyright infringement include the following information: (1) description of the copyrighted work that is the subject of claimed infringement; (2) description of the alleged infringing content and information sufficient to permit us to locate the content; (3) contact information for you, including your address, telephone number and email address; (4) a statement by you that you have a good faith belief that the content in the manner complained of is not authorized by the copyright owner, or its agent, or by the operation of any law; (5) a statement by you, signed under penalty of perjury, that the information in the notification is accurate and that you have the authority to enforce the copyrights that are claimed to be infringed; and (6) a physical or electronic signature of the copyright owner or a person authorized to act on the copyright owner’s behalf. Failure to include all of the above information may result in the delay of the processing of your complaint.
Contact
Learn More About This Property

| State | TN |
|---|---|
| County | Davidson County |
| City | Nashville |
| Zip Code | 37209 |
| Area | Davidson County | TN |
| Community Name | Woodland Forest |
| School District | James Lawson High School |
| Elementary School | Gower Elementary |
| High School | James Lawson High School |
| Listing VS Median (in Woodland Forest) | |
Price: $599,999 low | high Med: $224,700 sqft: 1,949 low | high Med: 1,152 $ / sqft: $308 low | high Med: $201 On site: 124 low | high Med: 115 | |