7918 Wolftever Drive,Ooltewah, TN 37363
Ooltewah, TN 37363

Description
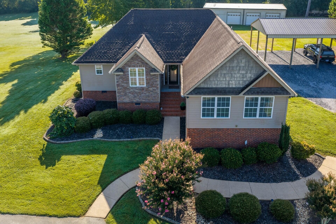
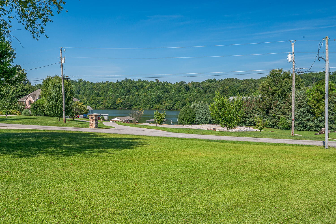
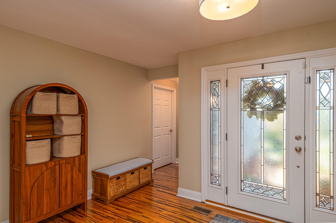
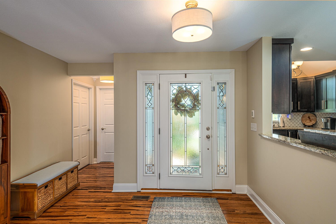
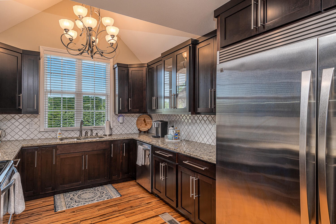
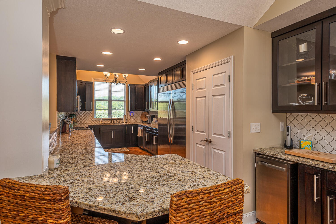
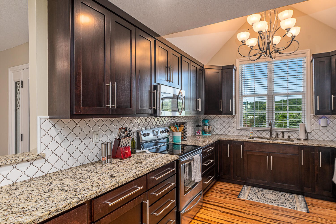
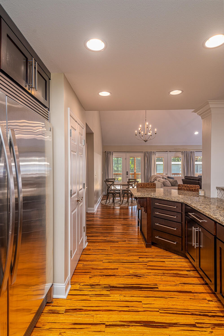
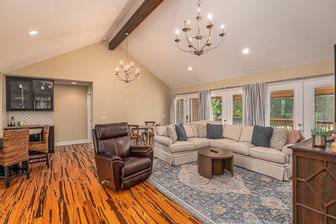
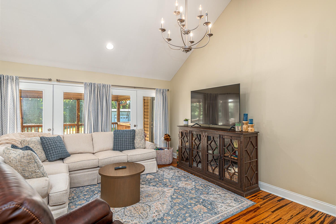
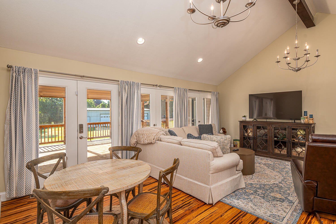
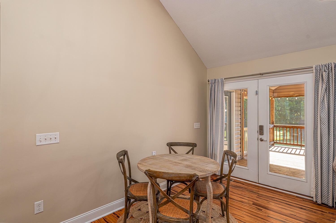
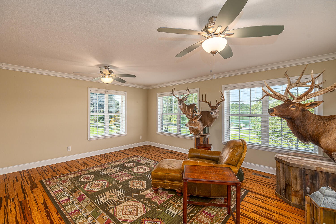
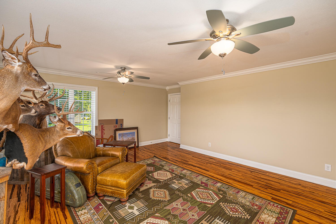
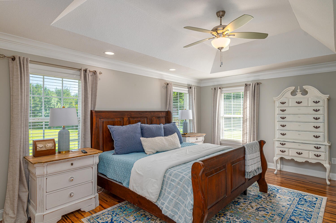
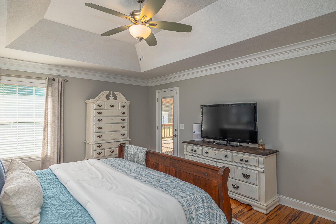
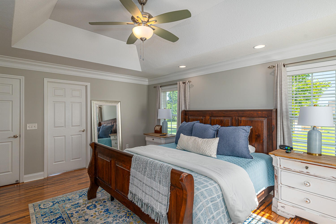
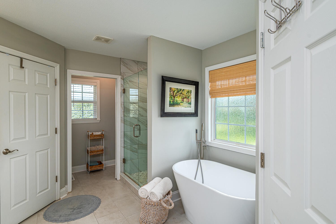
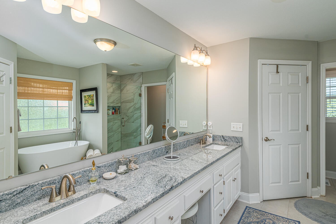
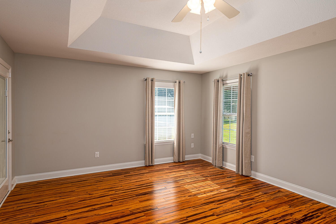
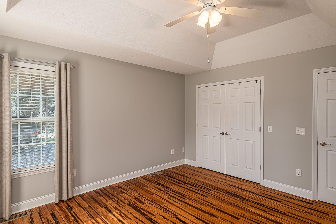
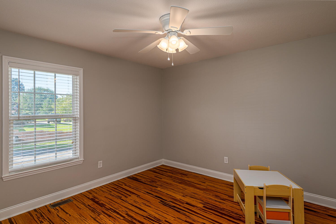
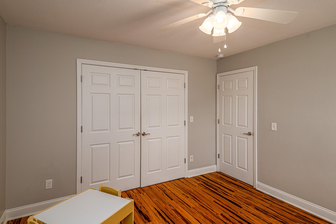
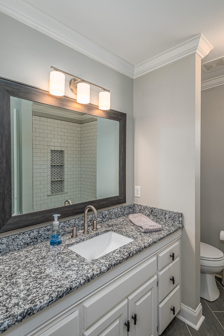
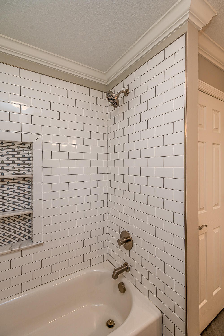
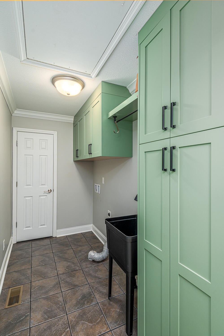
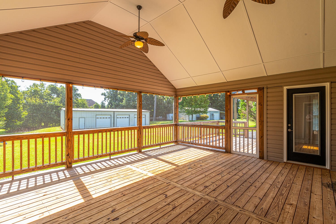
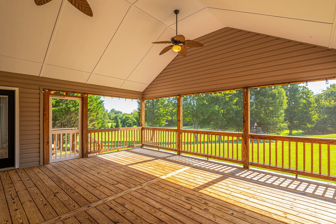
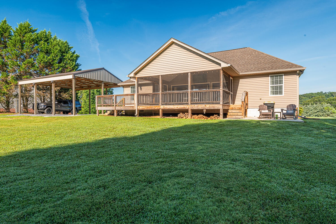
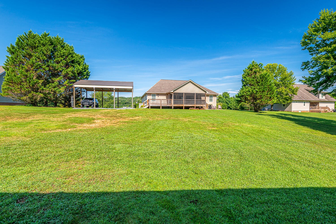
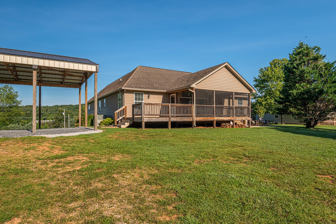
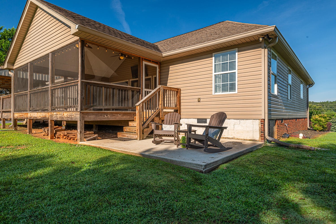
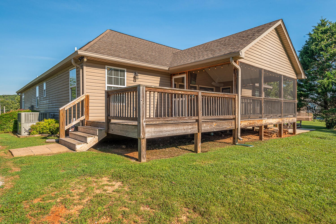
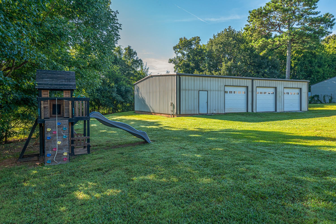
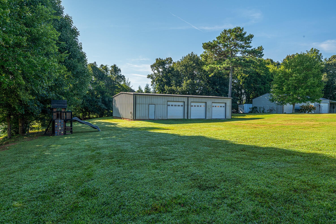
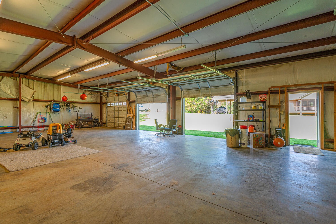
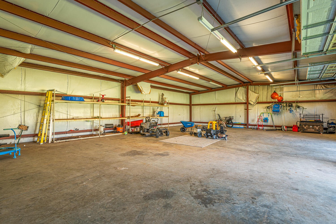
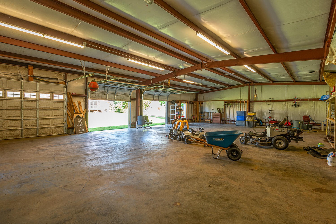
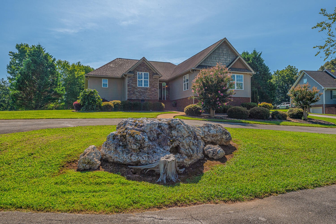
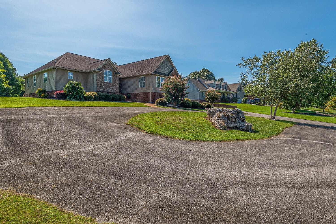
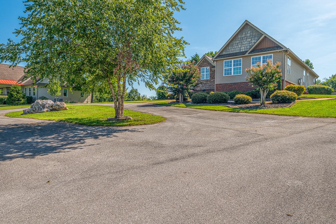
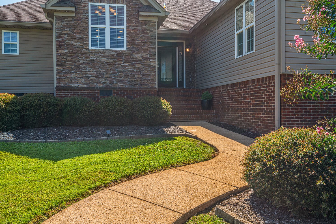
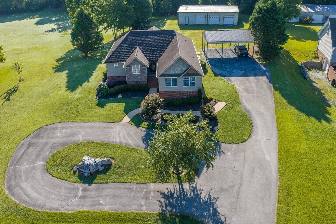
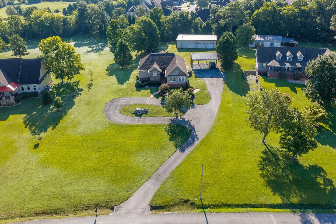
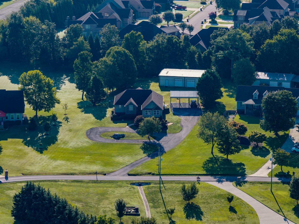
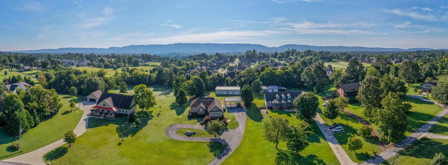
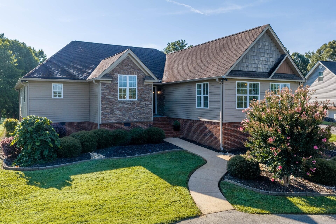
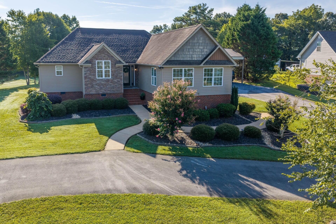
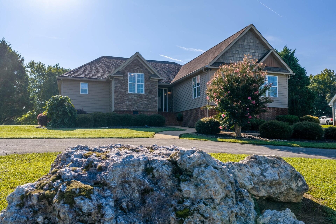
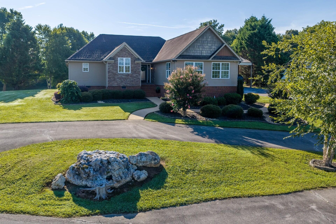
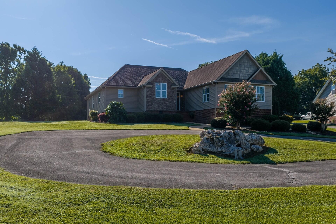
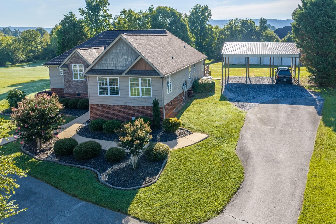
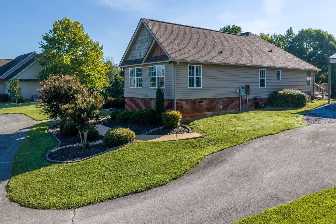
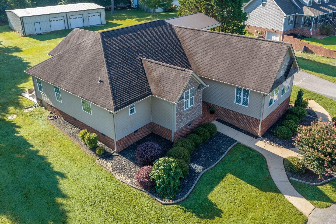
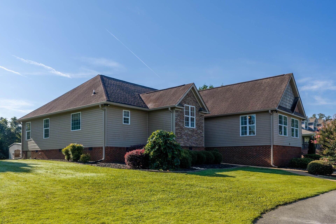
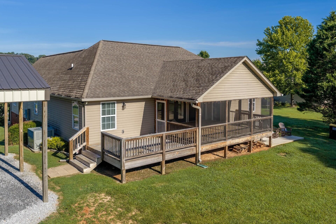
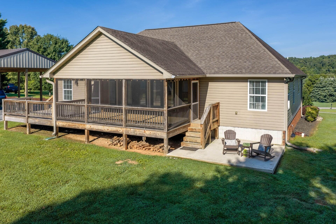
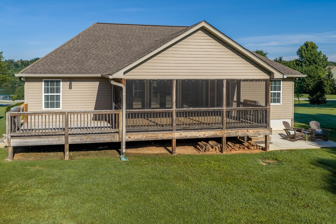
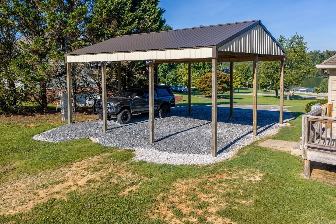
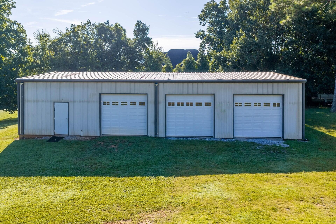
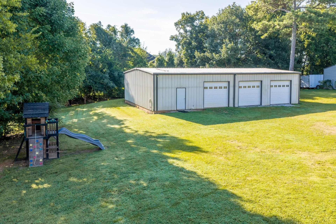
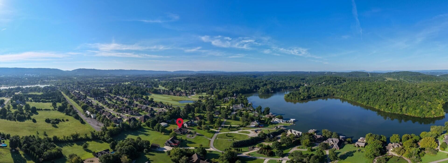
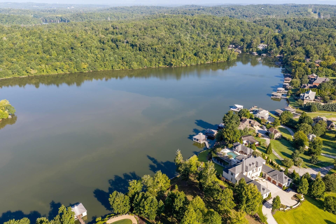
Welcome to 7918 Wolftever Drive, ideally located in the heart of Ooltewah! This beautifully maintained one-level home offers three bedrooms, two full bathrooms, and an impressive 1.27-acre lot complete with a peaceful water view. Step inside through the foyer entry and into the spacious great room, featuring a vaulted and beamed ceiling. The adjoining dining area and oversized kitchen make this home ideal for both everyday living and entertaining. The kitchen is well appointed with granite countertops, a tiled backsplash, stainless steel appliances--including an ice maker--a pantry, and a window above the kitchen sink. A spacious den/family room provides additional living space. The primary suite features access to the rear screened porch and a private bath with a dual-sink vanity, tiled shower, soaking tub, water closet, and his-and-hers closets. Two additional bedrooms, including one with access to the rear screened porch, share a full bathroom with a linen closet. A laundry room with a sink and cabinetry completes the interior. Outside, enjoy a large, level front and backyard, covered front porch, circular driveway, three-bay carport, rear screened porch, open grilling deck, and patio. A standout feature of the property is the impressive 40 x 60 three-bay outbuilding with 200-amp electrical service, a 12-foot ceiling in the center, and 10-foot-wide doors--offering excellent potential for vehicles, equipment, storage, hobbies, or a workshop. Recent seller improvements include updated primary and guest bathrooms, replacement of the HVAC system, and the addition of the three-bay carport. Please ask for a complete list of seller improvements. Don't miss the opportunity to make this wonderful Ooltewah property your next home. Call or text today to schedule your private tour!
Details
| MLS # | 3518806 |
|---|---|
| Listing Type | For Sale |
| Style | House |
| Sub-Type | Resale |
| Status | Active Under Contract |
| Year | 1993 |
| Days On Site | 71 |
| Listing Provided By | Real Estate Partners Chattanooga, LLC | Liz Reinsel |
Features
| Bed(s) | 3 |
|---|---|
| Bath(s) | 2 Total |
| SQ Feet | 2,458 |
| Car Port | Yes |
| Story(s) | 1 |
| Acreage | 1.27 |
| Property View | Yes |
Exterior
| Lot Features | Level, Views, Other |
|---|---|
| View | Lake |
Parking
| Parking Features | Detached, Circular Driveway, Concrete |
|---|
Taxes
| Property | 2046 |
|---|
Area Information
| State | TN |
|---|---|
| County | Hamilton County |
| City | Ooltewah |
| Zip Code | 37363 |
| Area | Hamilton County | TN |
| Community Name | Haynes Glade |
| School District | Ooltewah High School |
| Elementary School | Ooltewah Elementary School |
| High School | Ooltewah High School |
| Listing VS Median (in Haynes Glade) | |
Price: $650,000 low | high Med: $650,000 sqft: 2,458 low | high Med: 2,458 $ / sqft: $264 low | high Med: $264 On site: 71 low | high Med: 71 | |
Market Activity 37363
Request a showing
Request a showing
 Listings courtesy of RealTracs MLS as distributed by MLS GRID.
Based on information submitted to the MLS GRID as of October 30, 2026 at 7:15:18 AM PDT All data is obtained from various sources and may not have been verified by broker or MLS GRID. Supplied Open House Information is subject to change without notice. All information should be independently reviewed and verified for accuracy. Properties may or may not be listed by the office/agent presenting the information.
The Digital Millennium Copyright Act of 1998, 17 U.S.C. § 512 (the “DMCA”) provides recourse for copyright owners who believe that material appearing on the Internet infringes their rights under U.S. copyright law. If you believe in good faith that any content or material made available in connection with our website or services infringes your copyright, you (or your agent) may send us a notice requesting that the content or material be removed, or access to it blocked. Notices must be sent in writing by email to DMCAnotice@MLSGrid.com.
“The DMCA requires that your notice of alleged copyright infringement include the following information: (1) description of the copyrighted work that is the subject of claimed infringement; (2) description of the alleged infringing content and information sufficient to permit us to locate the content; (3) contact information for you, including your address, telephone number and email address; (4) a statement by you that you have a good faith belief that the content in the manner complained of is not authorized by the copyright owner, or its agent, or by the operation of any law; (5) a statement by you, signed under penalty of perjury, that the information in the notification is accurate and that you have the authority to enforce the copyrights that are claimed to be infringed; and (6) a physical or electronic signature of the copyright owner or a person authorized to act on the copyright owner’s behalf. Failure to include all of the above information may result in the delay of the processing of your complaint.
Contact
Learn More About This Property

| State | TN |
|---|---|
| County | Hamilton County |
| City | Ooltewah |
| Zip Code | 37363 |
| Area | Hamilton County | TN |
| Community Name | Haynes Glade |
| School District | Ooltewah High School |
| Elementary School | Ooltewah Elementary School |
| High School | Ooltewah High School |
| Listing VS Median (in Haynes Glade) | |
Price: $650,000 low | high Med: $650,000 sqft: 2,458 low | high Med: 2,458 $ / sqft: $264 low | high Med: $264 On site: 71 low | high Med: 71 | |