
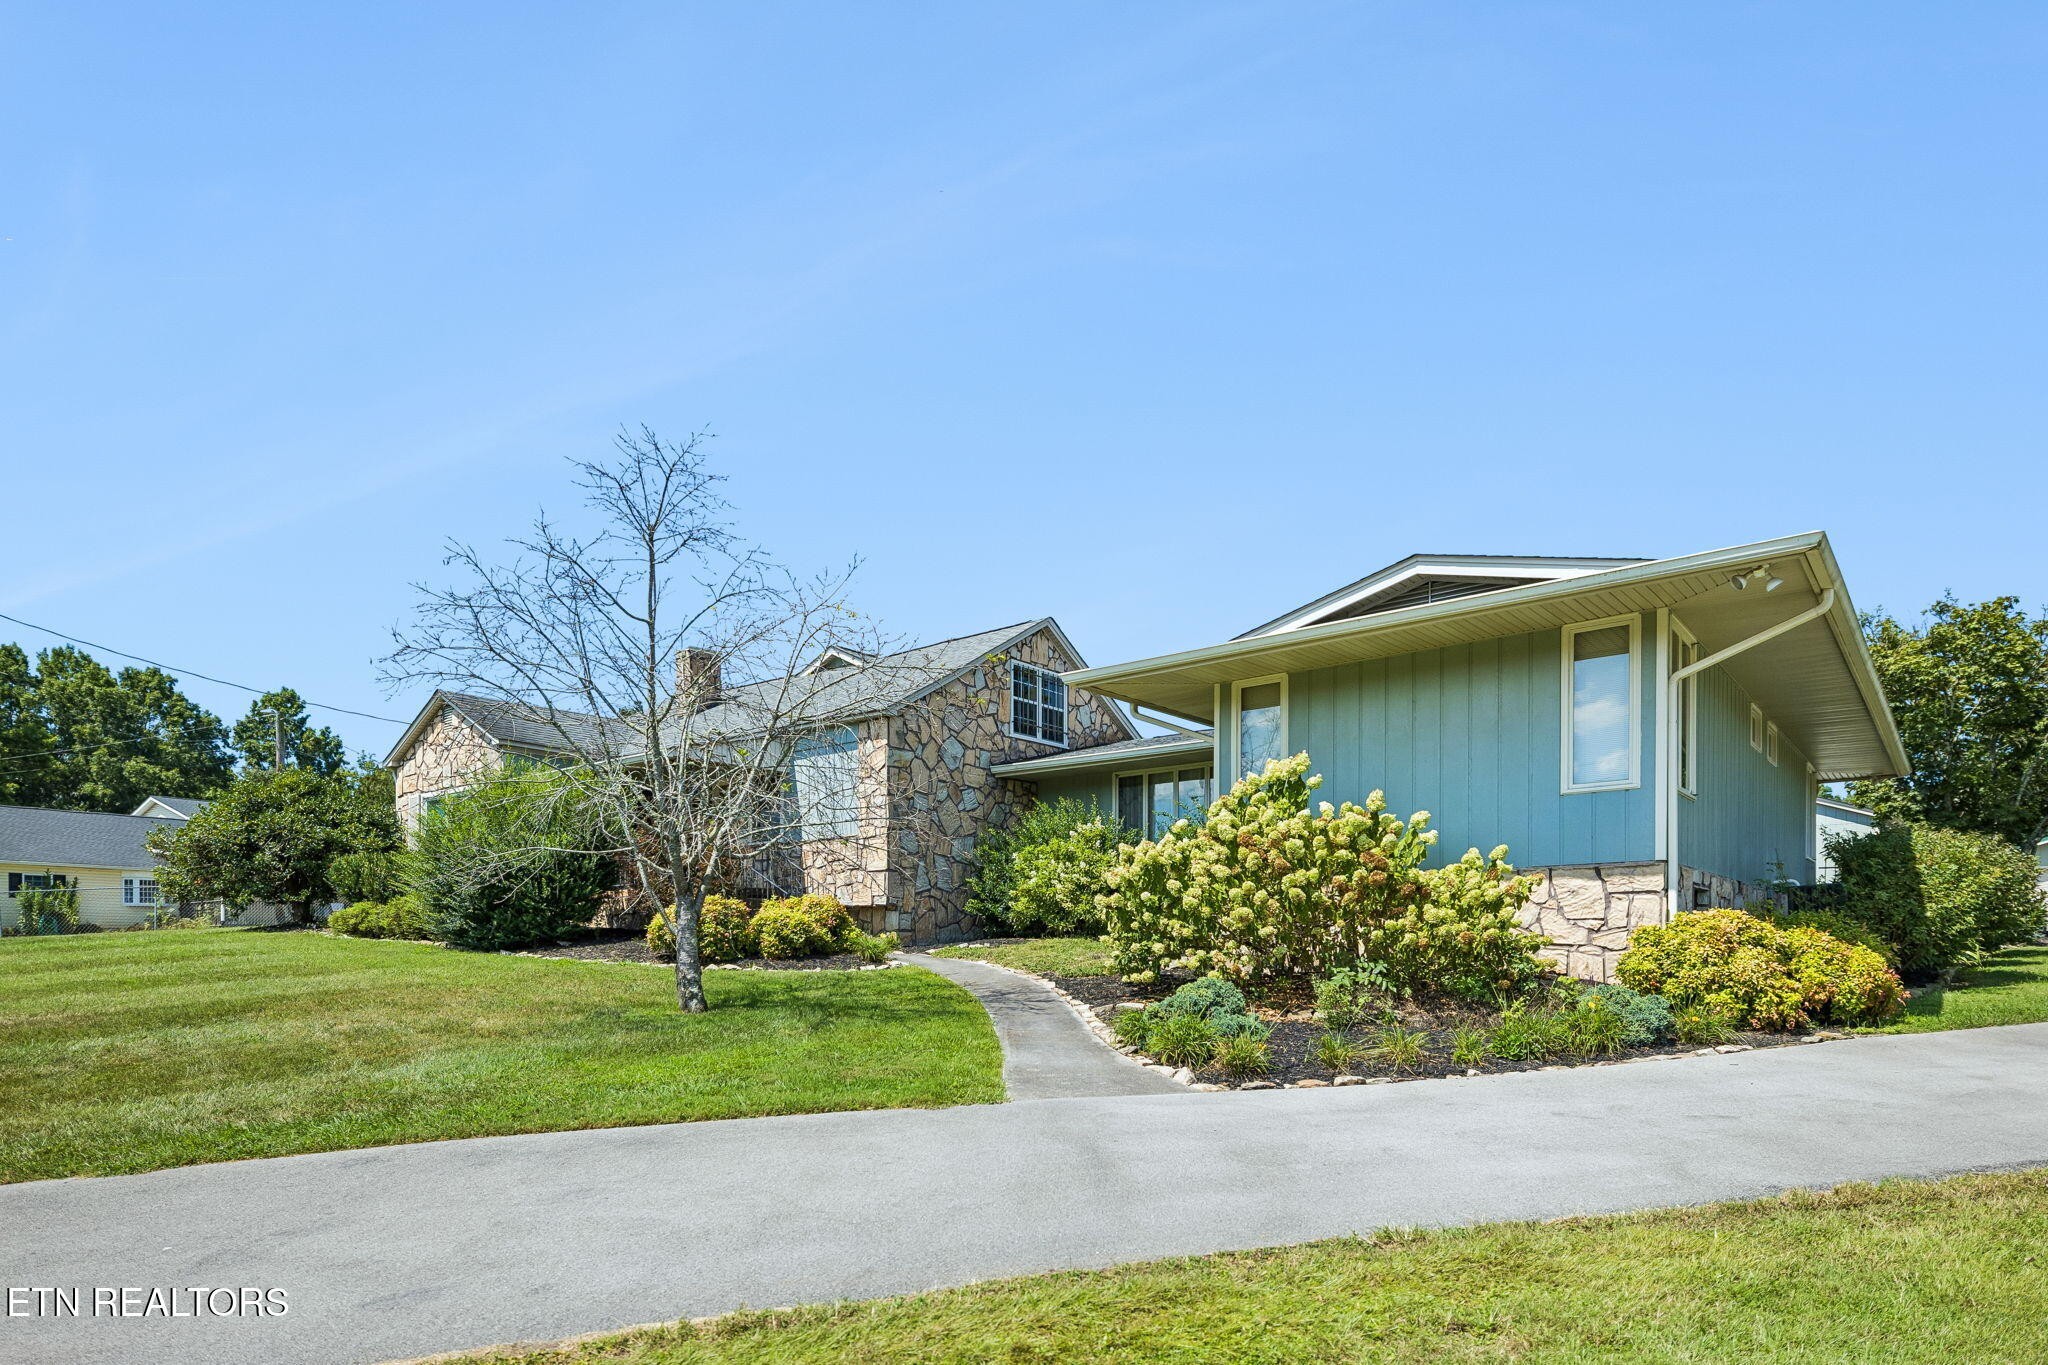
8005 Corryton Luttrell Rd,Corryton, TN 37721
Corryton, TN 37721

Description
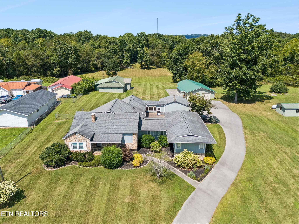
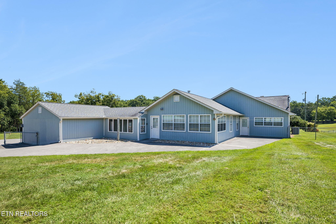
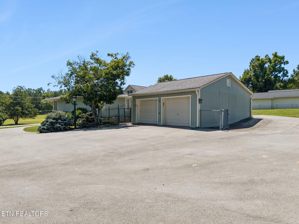
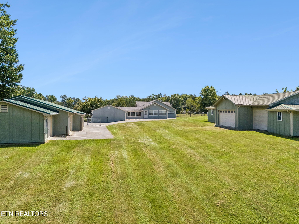
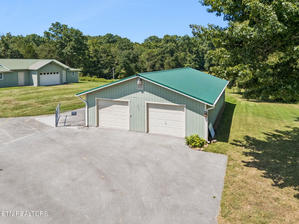
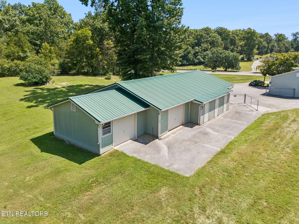
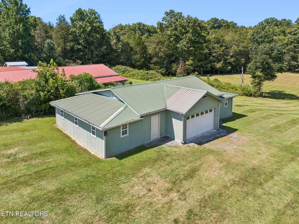
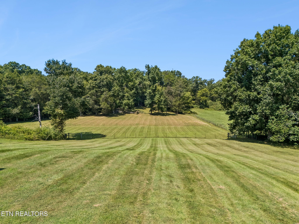
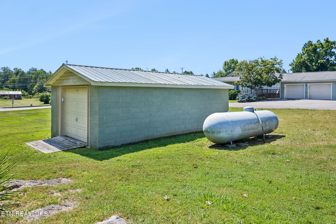
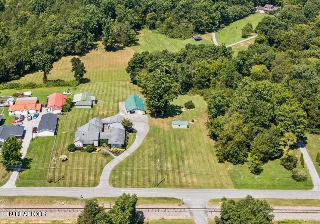
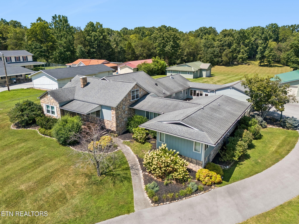
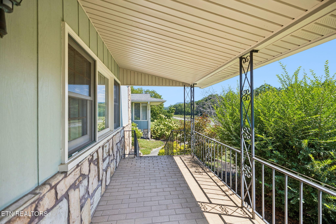
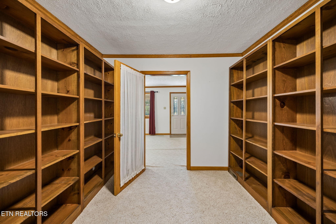
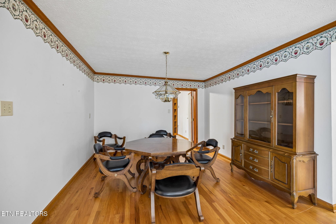
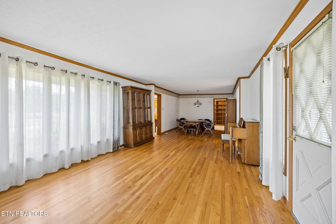
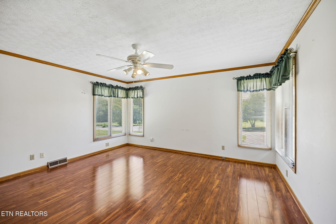
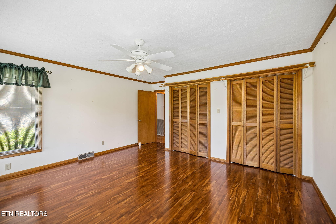
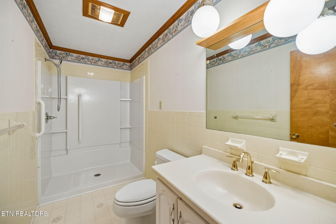
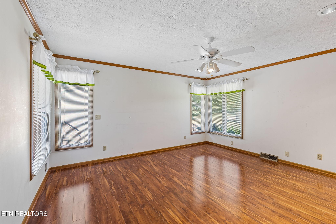
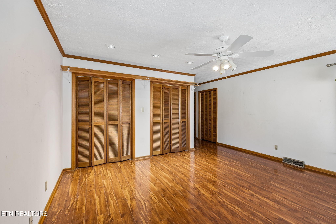
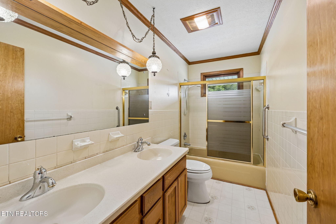
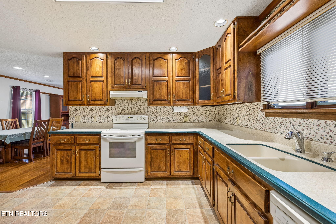
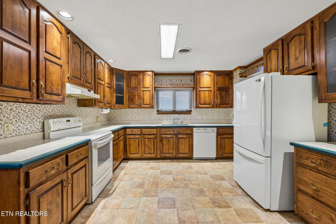
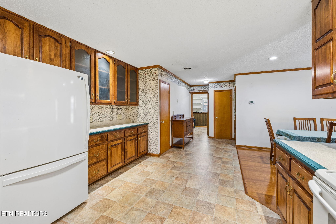
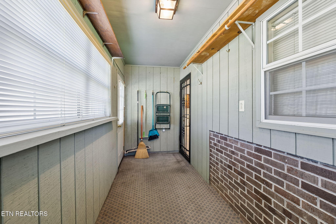
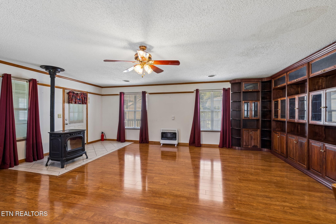
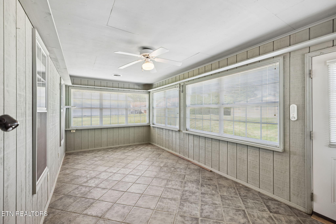
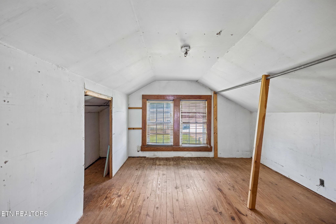
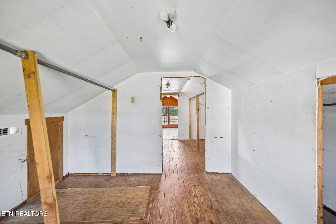
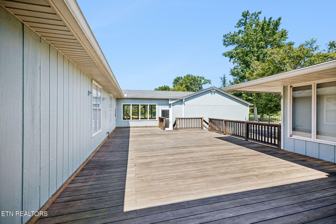
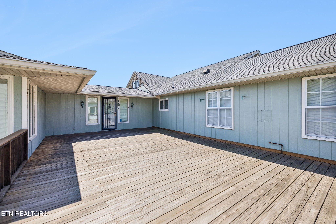
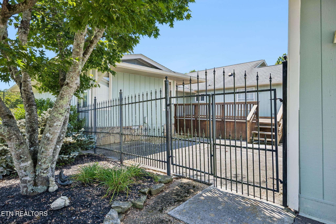
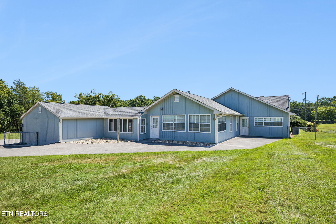
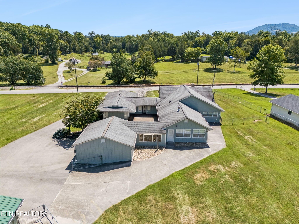
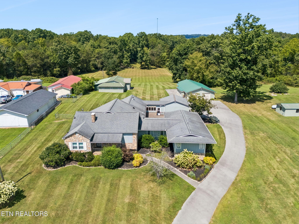
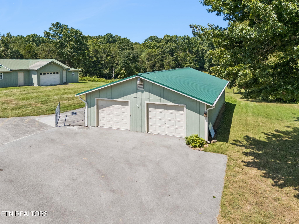
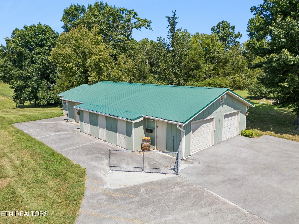
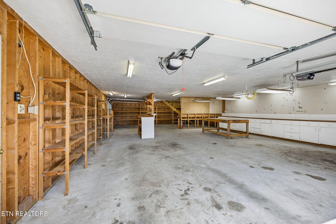
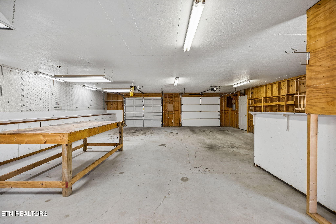
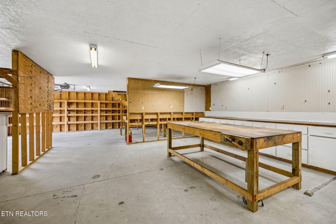
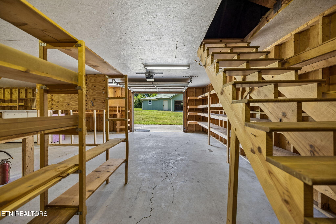
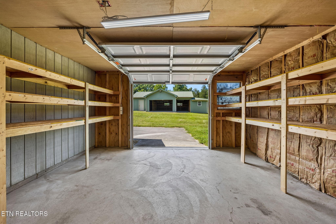
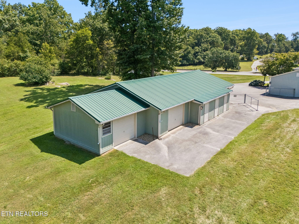
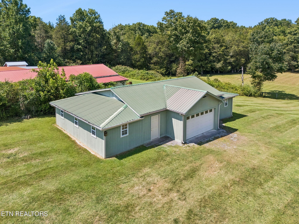
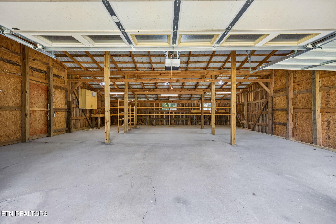
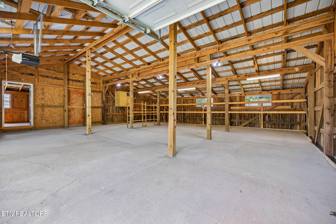
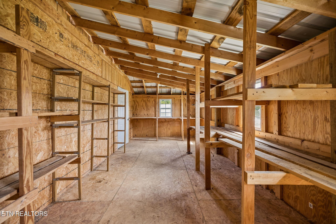
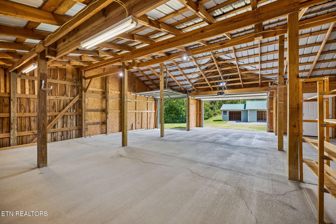
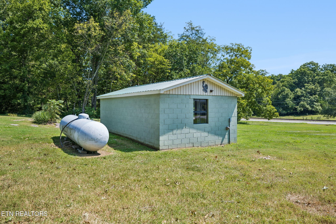
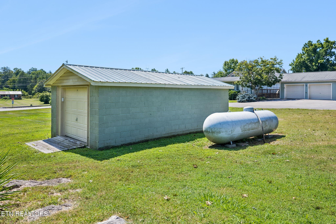
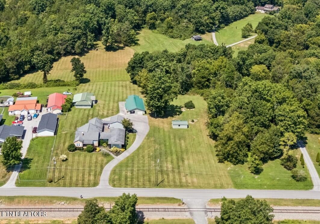
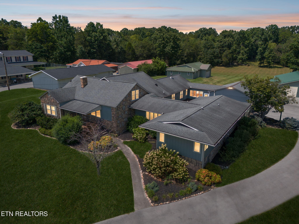
Accepting offers until 3pm Saturday 9/12/26! Ultimate Homestead & Workshop Haven on 5.29 Acres! Welcome to this expansive 5.29-acre country estate, a rare find that perfectly balances a spacious, feature-rich home with an unparalleled collection of outbuildings and functional pastureland. This property is an absolute dream for hobby farmers, mechanics, woodworkers, or anyone looking for immense storage, workspace, and outdoor freedom. The Main Residence: Spanning 3,052 square feet of main-level living space, this home also features a 720 square foot partially finished attic, offering incredible potential for a bonus room or extra storage. Inside, you will find 3 bedrooms and 3 full bathrooms designed for comfortable living. The kitchen boasts durable solid-surface countertops and a smooth-top range, flowing effortlessly into a massive great room equipped with a pellet stove and a gas heater for cozy winter nights. Entertaining options abound with a formal living room, a versatile den/dining combo, and a dedicated, bookcase-lined study perfect for a home office. The home is highly functional, offering a large laundry room complete with a utility sink and built-in cabinetry, a convenient mudroom positioned off the attached 2-car garage, and a sunroom where you can relax and look out over your acreage. Unmatched Outbuildings: Situated on approximately 5.29 acres of open, usable land, the property is fully prepared for your animals and projects alike: Mega Detached Garage: Over 2,000 square feet of ultimate flexible space featuring two garage doors, a full wall of built-in cabinets, and three attached storage closets. Perfect for commercial-grade storage, a massive workshop, or a car collection. Barn, Workshop, & Potting Shed Combo: A 2100 sf building complete with a dedicated workshop space and a potting shed, accompanied by a 3-car garage layout.
Details
| MLS # | 3609764 |
|---|---|
| Listing Type | For Sale |
| Style | House |
| Sub-Type | Resale |
| Status | Active Under Contract |
| Year | 1935 |
| Days On Site | 24 |
| Listing Provided By | Realty Executives Associates | Judy Brewton |
Features
| Bed(s) | 3 |
|---|---|
| Bath(s) | 3 Total |
| SQ Feet | 3,052 |
| Garage | 9 |
| Basement | Y |
| Story(s) | 1 |
| Acreage | 5.29 |
Exterior
| Lot Features | Other, Level |
|---|
Parking
| Parking Features | Garage Faces Side |
|---|---|
| Garage Yes / No | Yes |
Taxes
| Property | 1381 |
|---|
Area Information
| State | TN |
|---|---|
| County | Knox County |
| City | Corryton |
| Zip Code | 37721 |
| Area | Knox County | TN |
| School District | Gibbs High School |
| Elementary School | Corryton Elementary |
| High School | Gibbs High School |
| Listing VS Median (in 37721) | |
Price: $750,000 low | high Med: $374,900 sqft: 3,052 low | high Med: 2,044 $ / sqft: $246 low | high Med: $208 On site: 24 low | high Med: 32 | |
Market Activity 37721
Request a showing
Request a showing
 Listings courtesy of RealTracs MLS as distributed by MLS GRID.
Based on information submitted to the MLS GRID as of October 25, 2026 at 3:46:02 PM PDT All data is obtained from various sources and may not have been verified by broker or MLS GRID. Supplied Open House Information is subject to change without notice. All information should be independently reviewed and verified for accuracy. Properties may or may not be listed by the office/agent presenting the information.
The Digital Millennium Copyright Act of 1998, 17 U.S.C. § 512 (the “DMCA”) provides recourse for copyright owners who believe that material appearing on the Internet infringes their rights under U.S. copyright law. If you believe in good faith that any content or material made available in connection with our website or services infringes your copyright, you (or your agent) may send us a notice requesting that the content or material be removed, or access to it blocked. Notices must be sent in writing by email to DMCAnotice@MLSGrid.com.
“The DMCA requires that your notice of alleged copyright infringement include the following information: (1) description of the copyrighted work that is the subject of claimed infringement; (2) description of the alleged infringing content and information sufficient to permit us to locate the content; (3) contact information for you, including your address, telephone number and email address; (4) a statement by you that you have a good faith belief that the content in the manner complained of is not authorized by the copyright owner, or its agent, or by the operation of any law; (5) a statement by you, signed under penalty of perjury, that the information in the notification is accurate and that you have the authority to enforce the copyrights that are claimed to be infringed; and (6) a physical or electronic signature of the copyright owner or a person authorized to act on the copyright owner’s behalf. Failure to include all of the above information may result in the delay of the processing of your complaint.
Contact
Learn More About This Property

| State | TN |
|---|---|
| County | Knox County |
| City | Corryton |
| Zip Code | 37721 |
| Area | Knox County | TN |
| School District | Gibbs High School |
| Elementary School | Corryton Elementary |
| High School | Gibbs High School |
| Listing VS Median (in 37721) | |
Price: $750,000 low | high Med: $374,900 sqft: 3,052 low | high Med: 2,044 $ / sqft: $246 low | high Med: $208 On site: 24 low | high Med: 32 | |