
 New Listing

Description
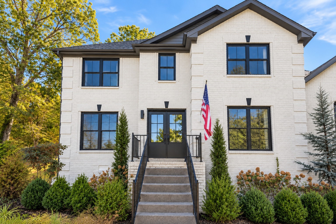
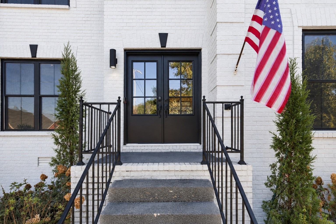
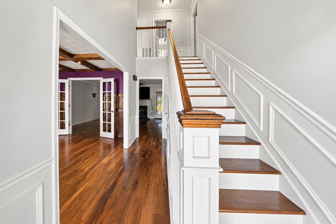
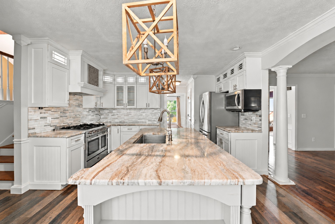
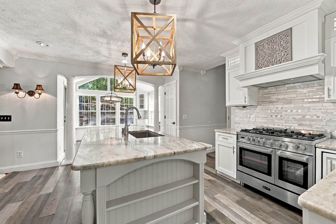
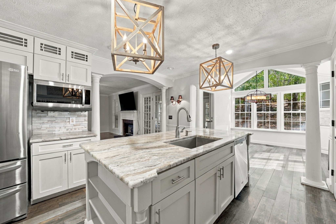
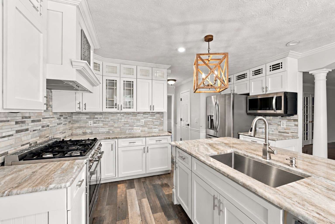
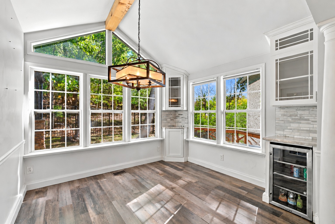
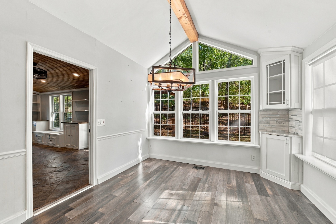
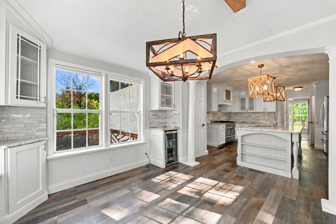
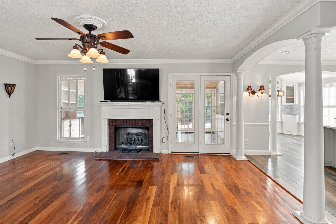
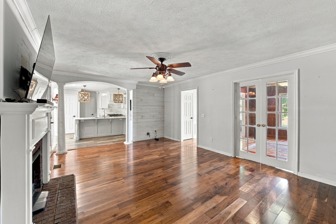
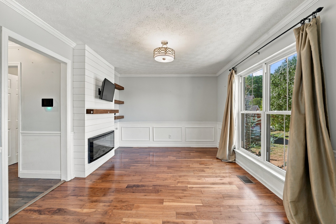
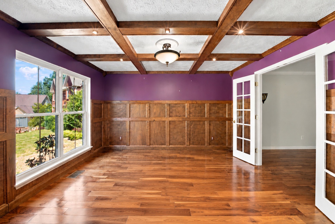
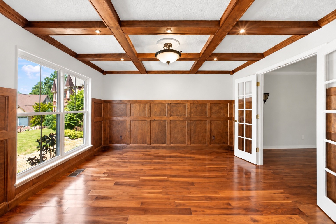
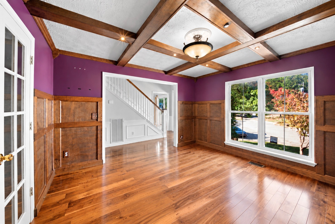
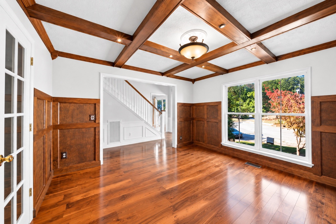
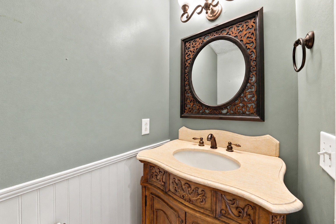
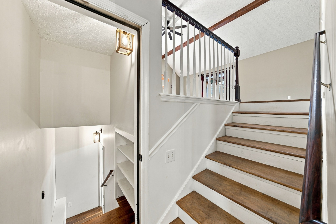
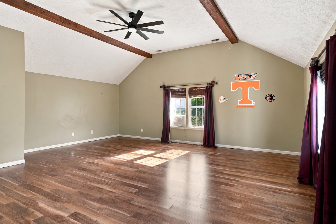
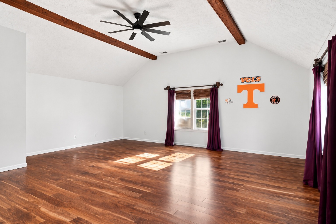
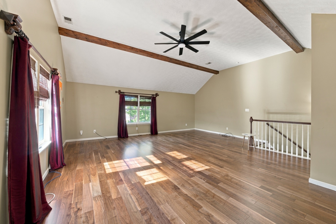
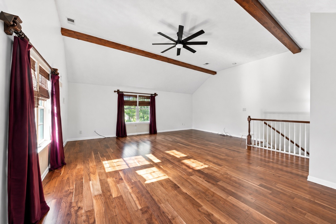
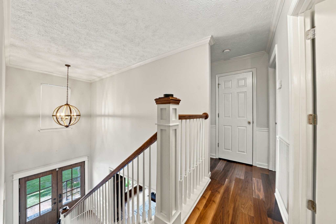
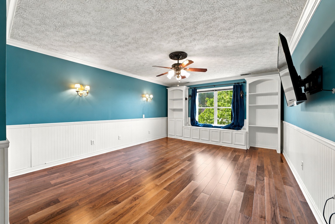
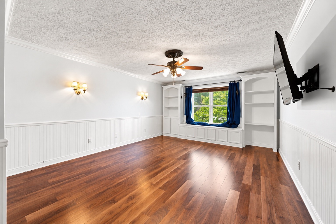
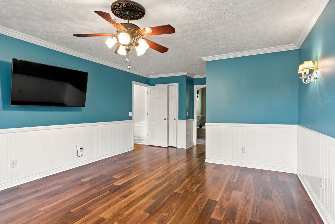
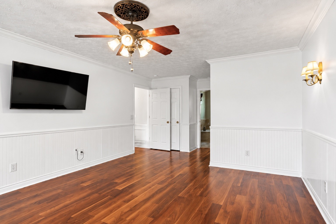
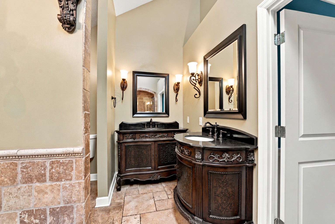
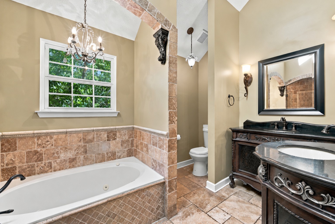
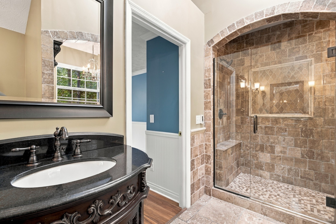
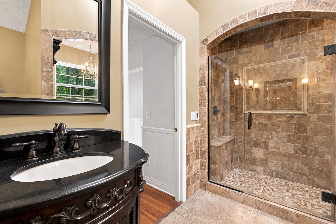
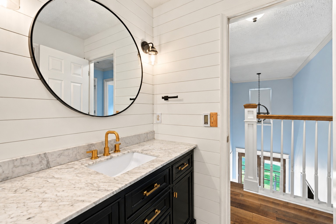
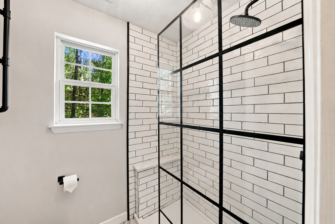
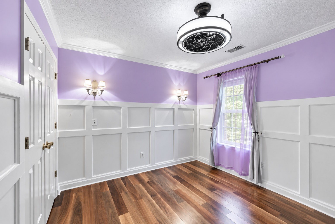
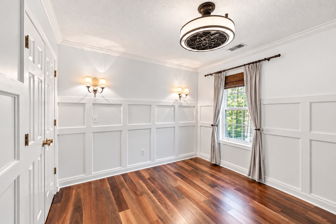
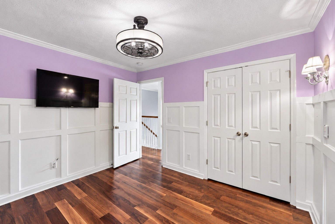
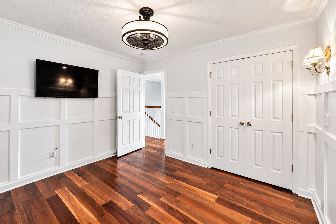
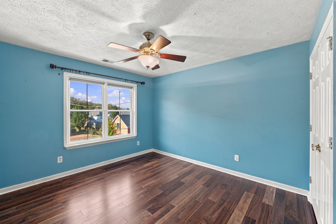
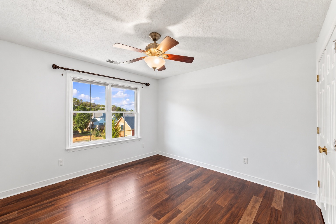
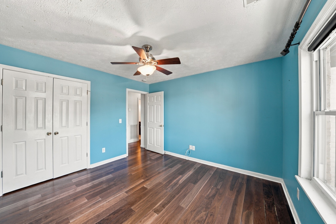
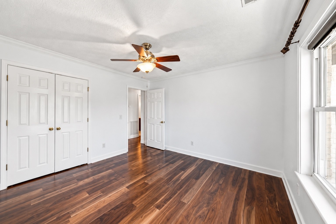
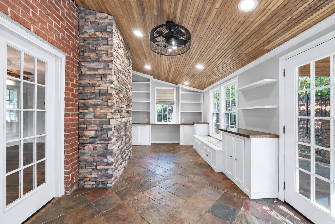
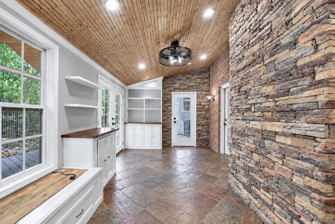
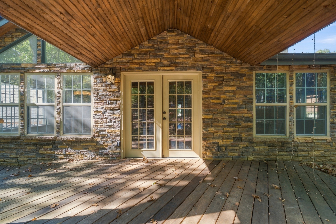
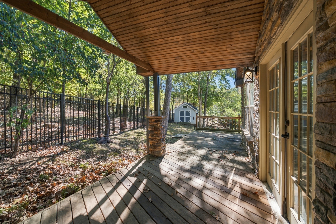
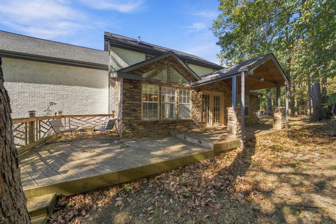
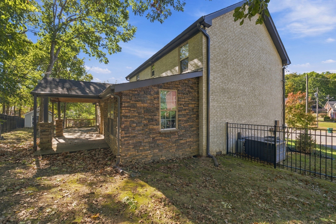
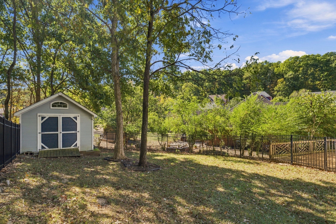
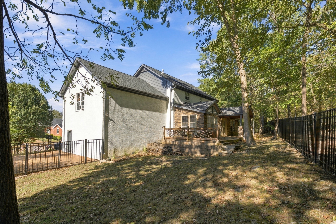
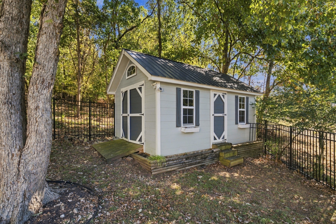
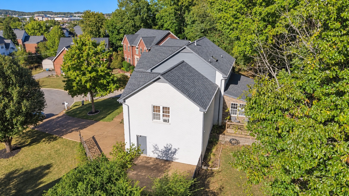
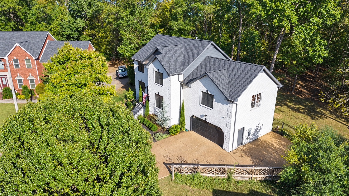
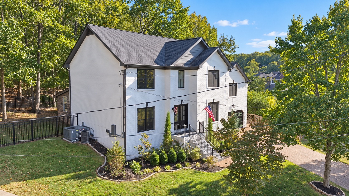
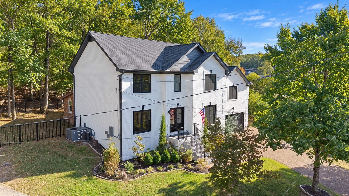
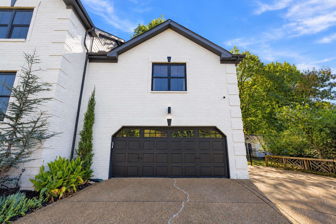
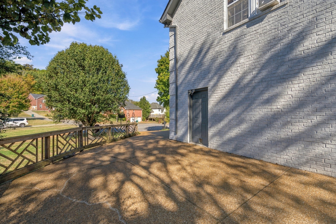
Welcome to 804 Bromley Court, a beautifully crafted home tucked away at the end of a quiet cul-de-sac with **no rear neighbors and no HOA!** Offering 2,647 square feet of living space, this home combines timeless craftsmanship, thoughtful updates, and an incredibly versatile floor plan that offers so much more than you might expect! Although officially a 3-bedroom home, the layout offers an abundance of additional living space, including a **private office with French doors, cozy den, sunroom filled with natural light, and an oversized bonus room with vaulted ceilings.** Whether you're working from home, entertaining, or simply looking for room to spread out, this floor plan provides endless possibilities! Throughout the home, you'll find beautiful walnut hardwood floors, custom crown molding, detailed trim work, and two fireplaces that add warmth and character. The kitchen is truly a standout, featuring **custom oak cabinetry, quartzite countertops, a spacious center island, stainless steel appliances, and a professional-style six-burner gas range.** Updated bathrooms with heated floors add another touch of luxury! Step outside to enjoy a private, fenced backyard surrounded by mature trees and beautiful woodlands with no homes directly behind you. Situated on approximately 0.24 acres, the property features **brand-new landscaping, a covered patio, expansive deck, and storage shed**, creating the perfect setting for relaxing or entertaining. **Even more value for the next owner!** A recent seller-ordered appraisal came in above the current asking price! The seller is also offering a **1% credit toward buyer closing costs with use of the preferred lender**, plus a **one-year home warranty and three wall-mounted TVs with an acceptable offer!** With its spacious and flexible layout, quality craftsmanship, beautiful outdoor setting, and desirable cul-de-sac location, **804 Bromley Court offers a combination of features that can be hard to find in today's market.**
Details
| MLS # | 3626890 |
|---|---|
| Listing Type | For Sale |
| Style | House |
| Sub-Type | Resale |
| Status | Active |
| Year | 1999 |
| Days On Site | 3 |
| Listing Provided By | The Bogetti Partners | Maggie Lawrence |
Features
| Bed(s) | 3 |
|---|---|
| Bath(s) | 3 Total |
| SQ Feet | 2,647 |
| Garage | 2 |
| Basement | Y |
| Story(s) | 2 |
| Acreage | 0.24 |
Parking
| Parking Features | Garage Faces Front |
|---|---|
| Garage Yes / No | Yes |
Taxes
| Property | 2451 |
|---|
Area Information
| State | TN |
|---|---|
| County | Rutherford County |
| City | Smyrna |
| Zip Code | 37167 |
| Area | Rutherford County | TN |
| Community Name | Hunters Point Sec 8 |
| School District | Smyrna High School |
| Elementary School | Rocky Fork Elementary School |
| High School | Smyrna High School |
| Listing VS Median (in Hunters Point Sec 8) | |
Price: $549,900 low | high Med: $549,900 sqft: 2,647 low | high Med: 2,647 $ / sqft: $208 low | high Med: $208 On site: 3 low | high Med: 3 | |
Market Activity 37167
Request a showing
Request a showing
 Listings courtesy of RealTracs MLS as distributed by MLS GRID.
Based on information submitted to the MLS GRID as of October 29, 2026 at 2:15:20 AM PDT All data is obtained from various sources and may not have been verified by broker or MLS GRID. Supplied Open House Information is subject to change without notice. All information should be independently reviewed and verified for accuracy. Properties may or may not be listed by the office/agent presenting the information.
The Digital Millennium Copyright Act of 1998, 17 U.S.C. § 512 (the “DMCA”) provides recourse for copyright owners who believe that material appearing on the Internet infringes their rights under U.S. copyright law. If you believe in good faith that any content or material made available in connection with our website or services infringes your copyright, you (or your agent) may send us a notice requesting that the content or material be removed, or access to it blocked. Notices must be sent in writing by email to DMCAnotice@MLSGrid.com.
“The DMCA requires that your notice of alleged copyright infringement include the following information: (1) description of the copyrighted work that is the subject of claimed infringement; (2) description of the alleged infringing content and information sufficient to permit us to locate the content; (3) contact information for you, including your address, telephone number and email address; (4) a statement by you that you have a good faith belief that the content in the manner complained of is not authorized by the copyright owner, or its agent, or by the operation of any law; (5) a statement by you, signed under penalty of perjury, that the information in the notification is accurate and that you have the authority to enforce the copyrights that are claimed to be infringed; and (6) a physical or electronic signature of the copyright owner or a person authorized to act on the copyright owner’s behalf. Failure to include all of the above information may result in the delay of the processing of your complaint.
Contact
Learn More About This Property

| State | TN |
|---|---|
| County | Rutherford County |
| City | Smyrna |
| Zip Code | 37167 |
| Area | Rutherford County | TN |
| Community Name | Hunters Point Sec 8 |
| School District | Smyrna High School |
| Elementary School | Rocky Fork Elementary School |
| High School | Smyrna High School |
| Listing VS Median (in Hunters Point Sec 8) | |
Price: $549,900 low | high Med: $549,900 sqft: 2,647 low | high Med: 2,647 $ / sqft: $208 low | high Med: $208 On site: 3 low | high Med: 3 | |
