
Description
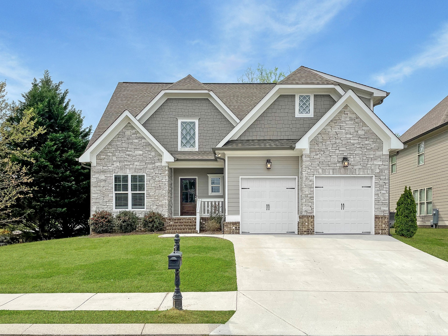
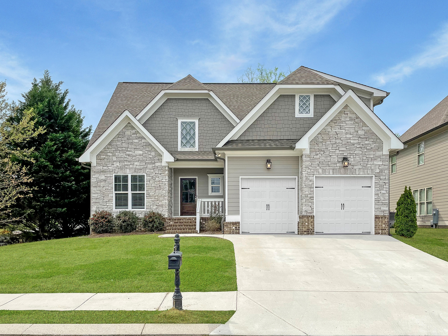
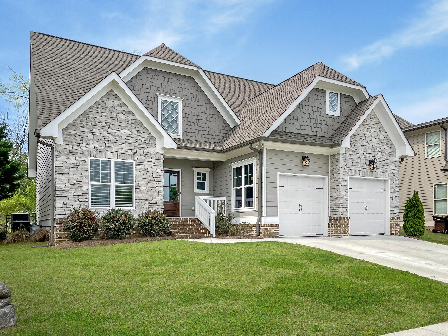
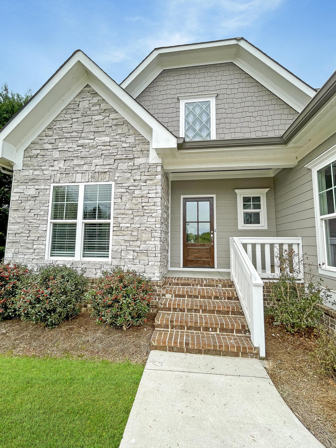
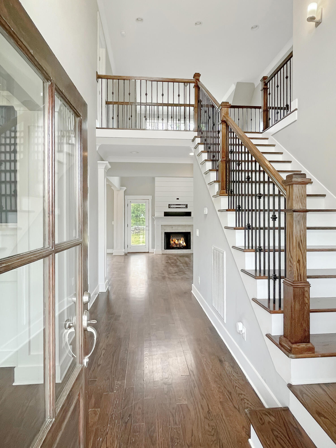
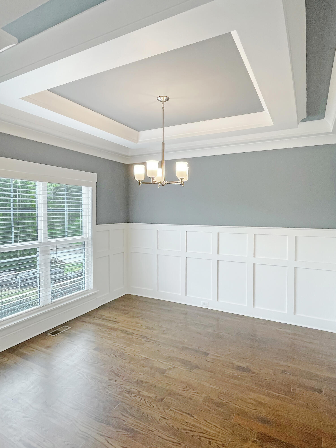
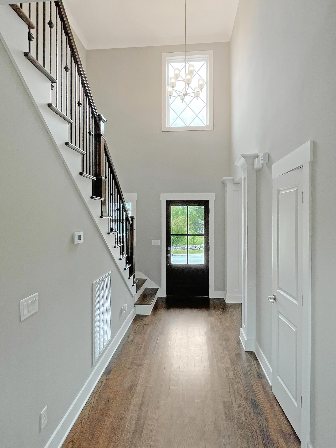
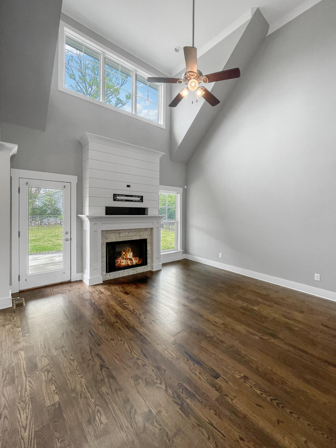
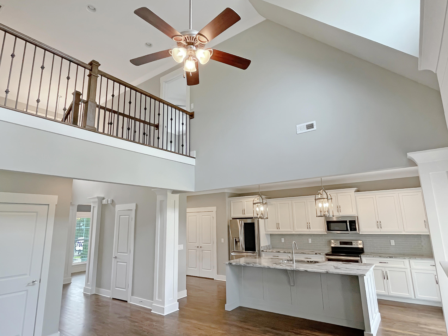
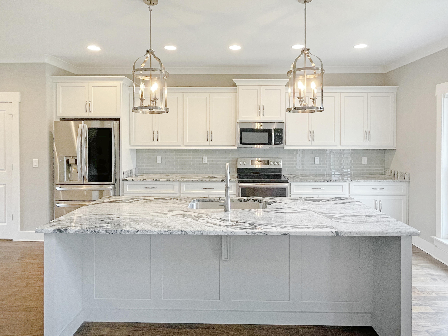
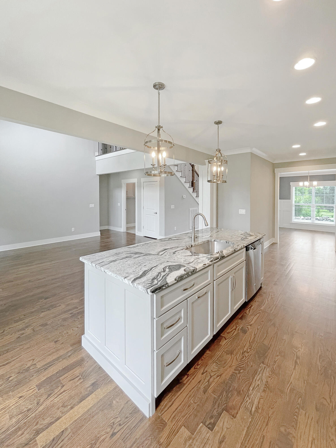
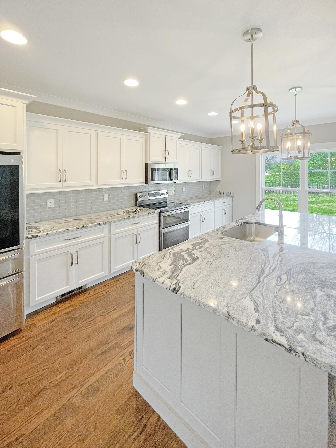
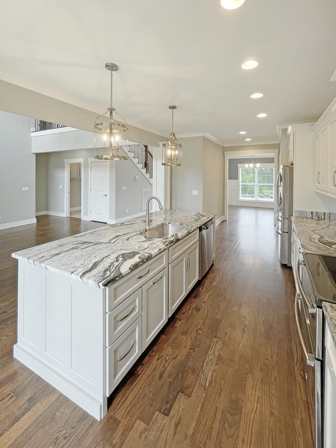
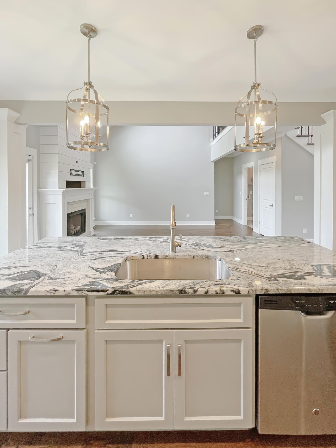
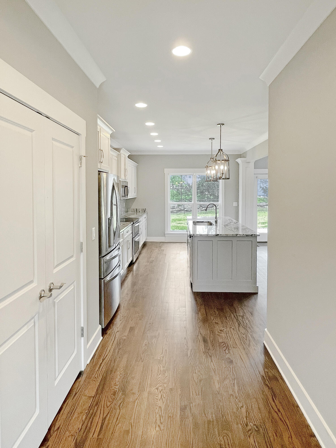
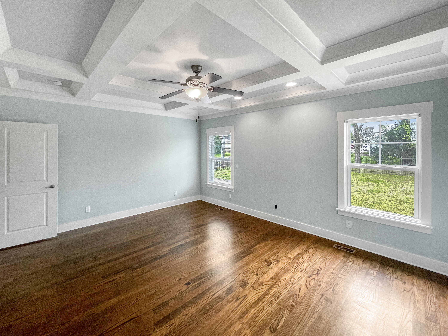
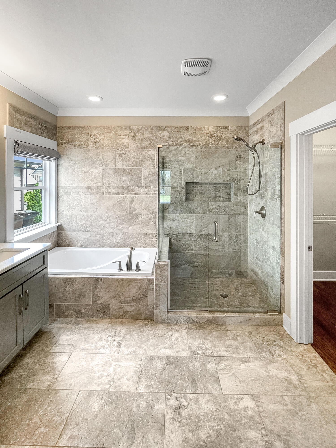
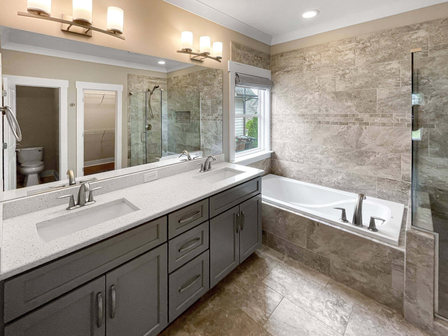
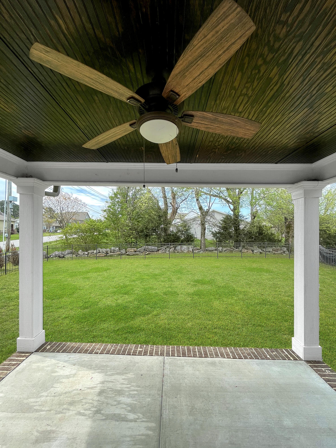
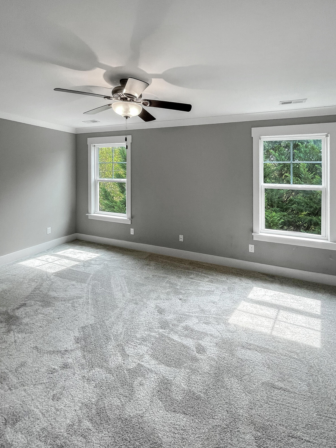
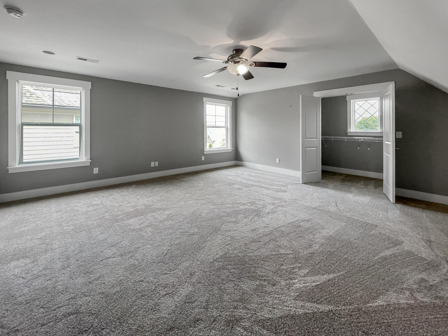
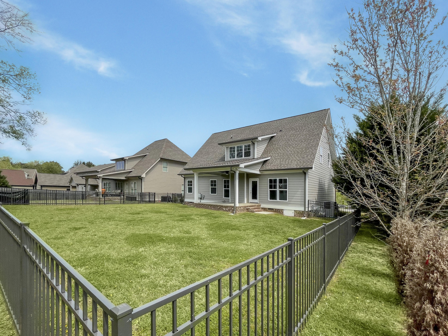
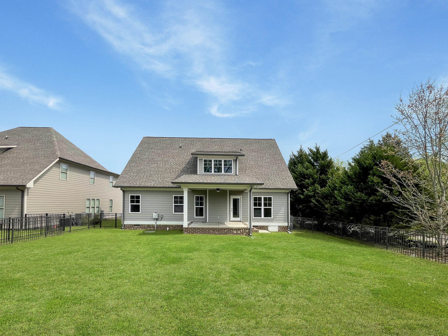
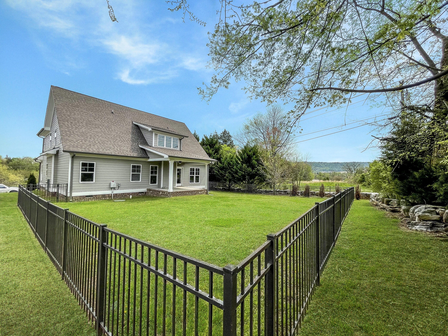
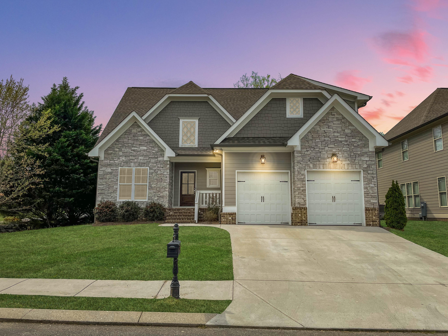
Welcome to 8096 Hodges Way, a beautifully maintained home in the desirable Baycrest community of Ooltewah! Offering approximately 2,500 square feet, this home combines a functional floor plan, quality finishes, NO HOA, and a convenient location. Step inside to find site-finished hardwood floors throughout the main living areas and an inviting open layout centered around a well-appointed kitchen featuring custom cabinetry, granite countertops, and ample workspace. The main-level primary suite provides a private retreat with a spacious walk-in closet and ensuite bath featuring dual vanities, a soaking tub, and separate tiled shower. Upstairs offers additional bedrooms along with flexible space that can easily serve as a bonus room, media room, home office, or additional bedroom depending on your needs. Outside, enjoy a fenced backyard with plenty of room for entertaining, pets, or play, while the attached two-car garage provides additional storage and everyday convenience. Located near Chickamauga Lake and just minutes from Ooltewah's shopping and dining, I-75, Enterprise South, Volkswagen, Amazon, and Hamilton Place, this home offers the space and comfort of suburban living without sacrificing accessibility to Chattanooga. With its attractive brick, stone, and fiber-cement exterior, established neighborhood setting, and versatile floor plan, 8096 Hodges Way is ready to welcome its next owner home.
Details
| MLS # | 1540452 |
|---|---|
| Listing Type | For Sale |
| Style | House |
| Sub-Type | Resale |
| Status | Active |
| Year | 2017 |
| Days On Site | 78 |
| Listing Provided By | RE/MAX Properties | Hunter Denton |
Features
| Bed(s) | 3 |
|---|---|
| Bath(s) | 3 Total |
| SQ Feet | 2,500 |
| Garage | 2 |
| Basement | Y |
| Story(s) | 2 |
| Acreage | 0.22 |
Interior
| Cooling | Central Air, Ceiling Fan(s) |
|---|---|
| Cooling Yes / No | Yes |
| Heating | Central, Natural Gas |
| Heating Yes / No | Yes |
| Appliances | Disposal, Dishwasher, Electric Oven, Electric Water Heater, Free-Standing Electric Range, Free-Standing Refrigerator, Microwave |
| Interior Features | Ceiling Fan(s), Crown Molding, Coffered Ceiling(s), Double Vanity, Entrance Foyer, Eat-in Kitchen, Kitchen Island, Pantry, Primary Downstairs, Recessed Lighting, Vaulted Ceiling(s), Walk-In Closet(s), Separate Shower, Tub/shower Combo, Separate Dining Room |
| Window Features | Double Pane Windows |
| Fireplace Yes / No | Yes |
| Fireplace Features | Living Room |
| Flooring | Carpet, Hardwood |
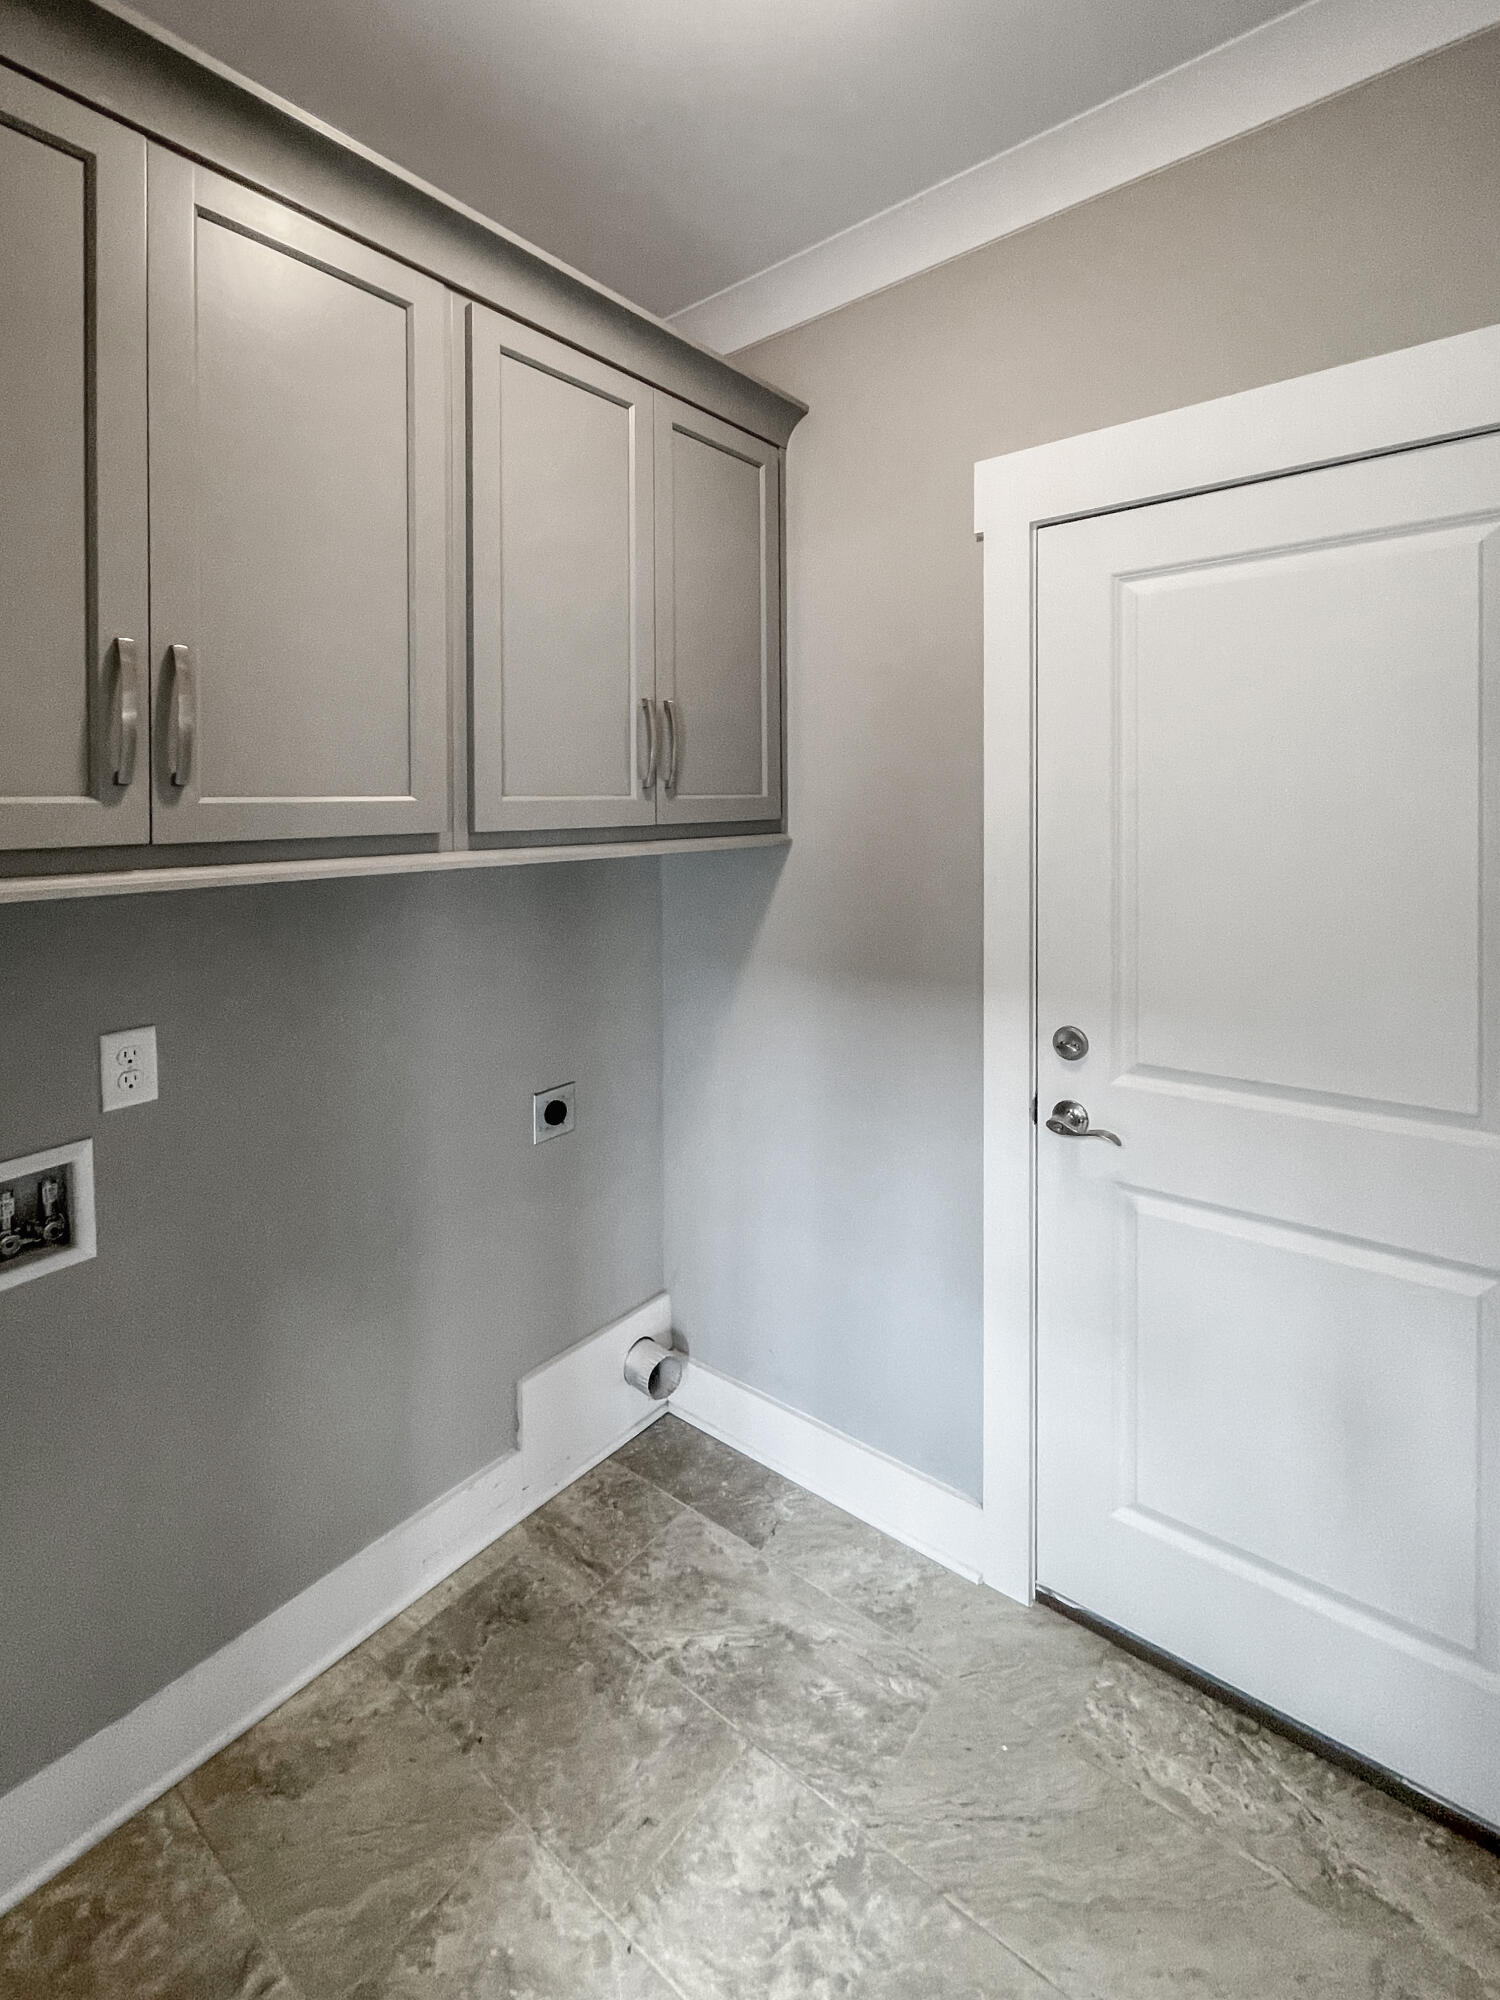
| Laundry Features | Electric Dryer Hookup, Lower Level, Laundry Room, Washer Hookup |
| Basement | Crawl Space |
| Attic Sp Features Co Attic Sp Features | Floored, Unfinished, Walk-In Attic |
Exterior
| Roof | Asphalt, Shingle |
|---|---|
| Exterior Features | Rain Gutters |
| Security Features | Carbon Monoxide Detector(s), Smoke Detector(s) |
| Lot Features | Corner Lot, Level |
| Construction Materials | Cement Siding, Stone |
| Foundation Details | Block |
| Patio And Porch Features | Front Porch, Rear Porch, Porch - Covered |
| Other Structures | None |
| Fencing | Full, Aluminum |
Parking
| Attached Garage Yes / No | Yes |
|---|---|
| Garage Yes / No | Yes |
| Parking Features | Concrete, Driveway, On Street, Garage Faces Front, Kitchen Level |
Utilities
| Utilities | Cable Available, Electricity Connected, Natural Gas Connected, Phone Available, Sewer Connected, Water Connected |
|---|---|
| Sewer | Private Sewer |
| Water Source | Public |
Location
| Senior Community Yes / No | No |
|---|
Taxes
| Tax Annual Amount | 1761.53 |
|---|---|
| Tax Legal Description | LT 1 BAYCREST PLANNED UNIT DEV PB81 PG191 OUT OF 114-006.01 FOR 2007 |
Area Information
| State | TN |
|---|---|
| County | Hamilton |
| City | Ooltewah |
| Zip Code | 37363 |
| Area | Hamilton |
| Community Name | Baycrest |
| School District | Ooltewah |
| Elementary School | Ooltewah Elementary |
| High School | Ooltewah |
| Listing VS Median (in Baycrest) | |
Price: $515,000 low | high Med: $515,000 sqft: 2,500 low | high Med: 2,500 $ / sqft: $206 low | high Med: $206 On site: 78 low | high Med: 78 | |
Market Activity 37363
Request a showing
Request a showing
Contact
Learn More About This Property

| State | TN |
|---|---|
| County | Hamilton |
| City | Ooltewah |
| Zip Code | 37363 |
| Area | Hamilton |
| Community Name | Baycrest |
| School District | Ooltewah |
| Elementary School | Ooltewah Elementary |
| High School | Ooltewah |
| Listing VS Median (in Baycrest) | |
Price: $515,000 low | high Med: $515,000 sqft: 2,500 low | high Med: 2,500 $ / sqft: $206 low | high Med: $206 On site: 78 low | high Med: 78 | |