
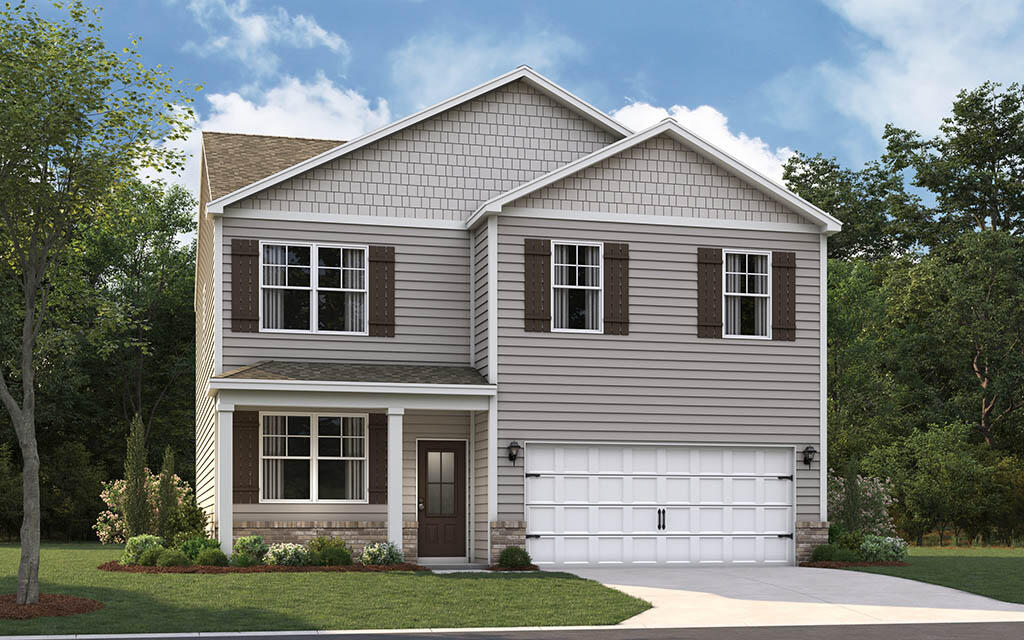
8205 Deepwater Lane,Ooltewah, TN 37363
Ooltewah, TN 37363
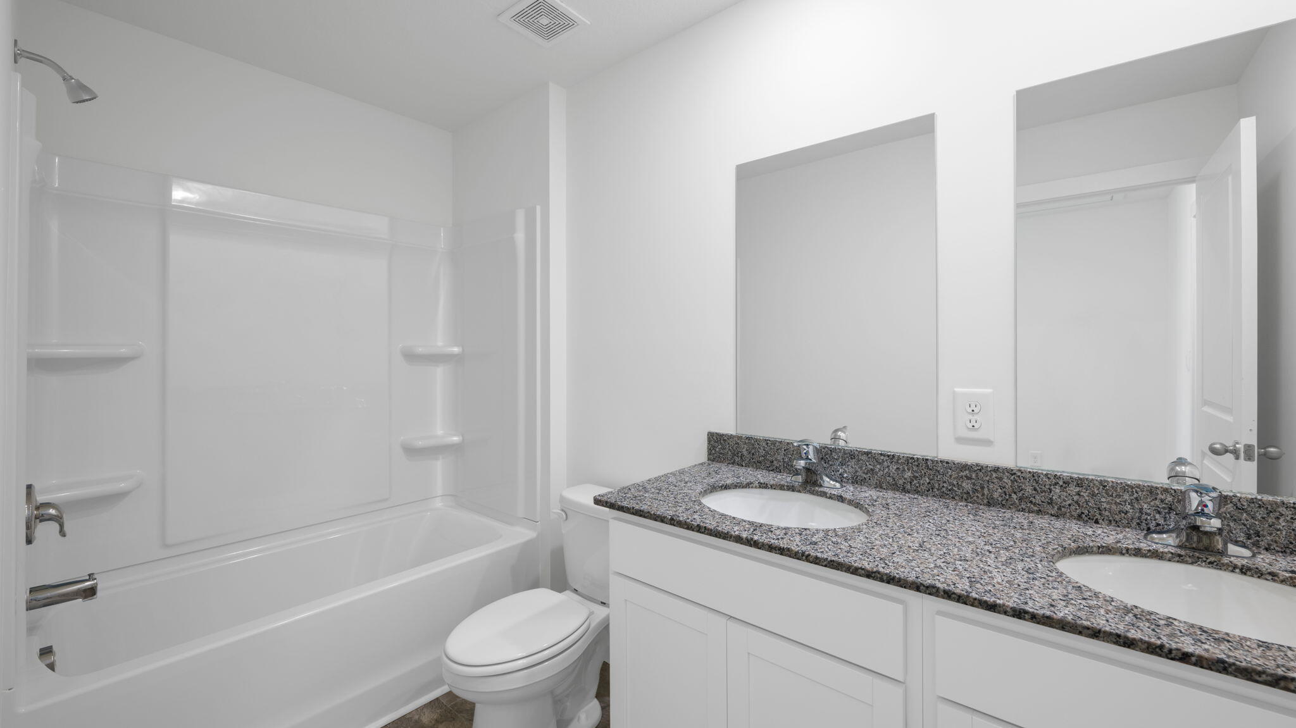
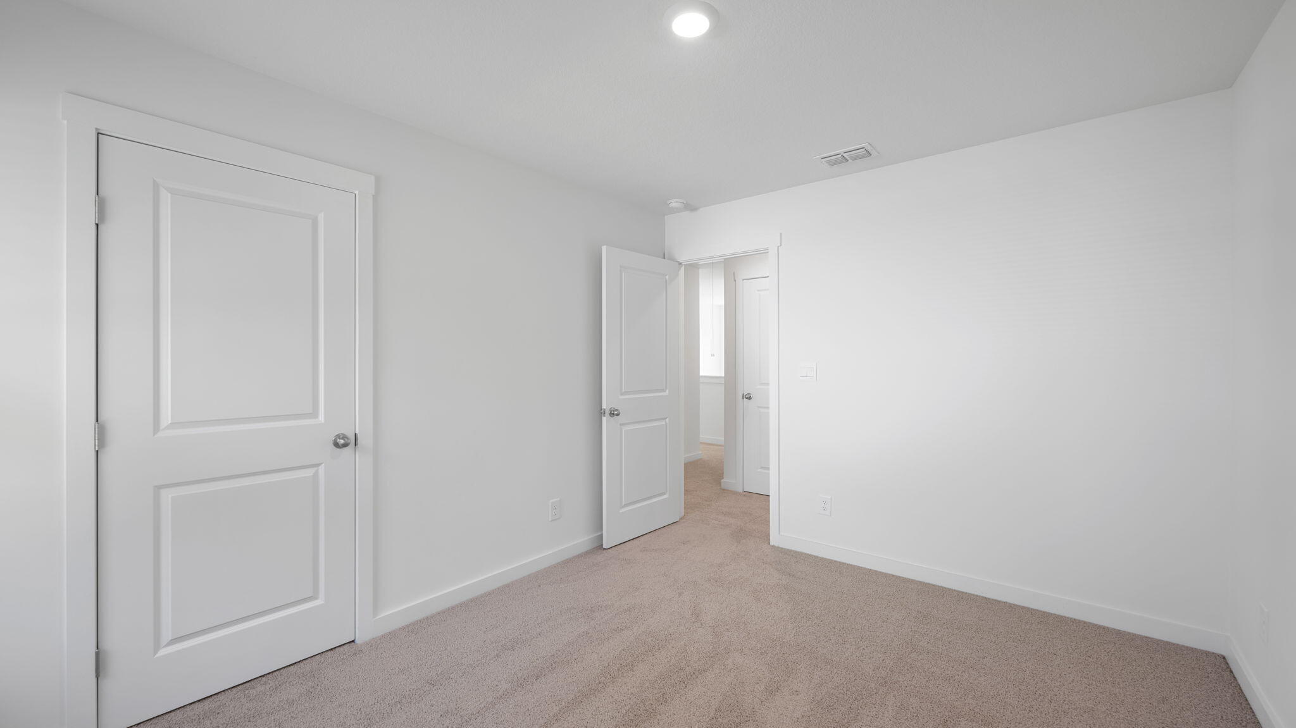
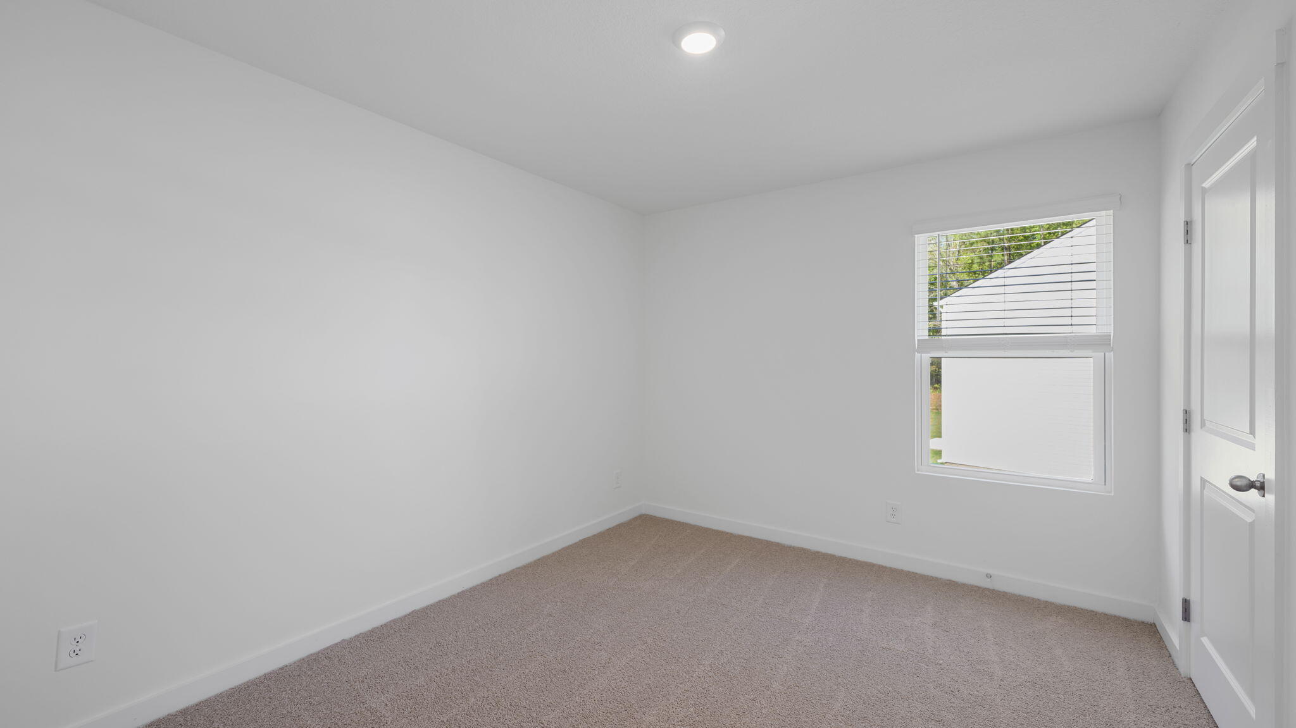
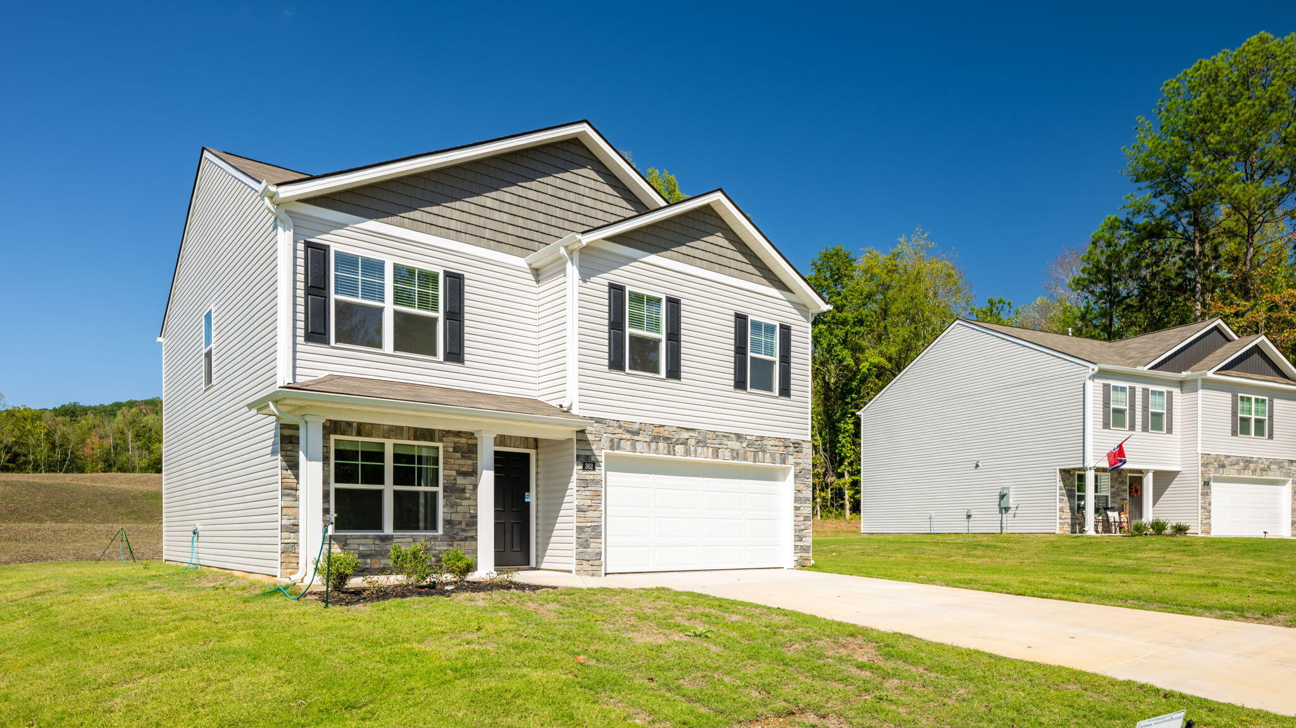

Description
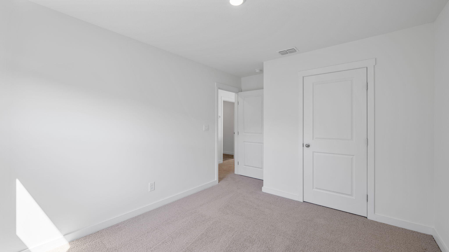
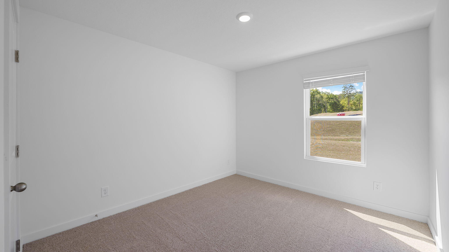
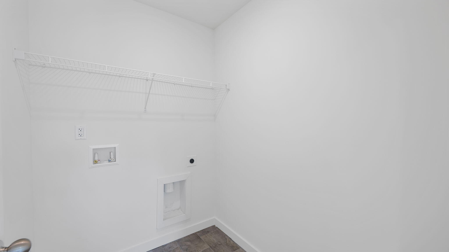
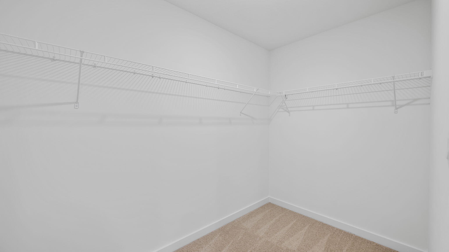
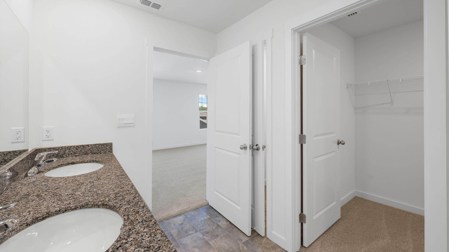
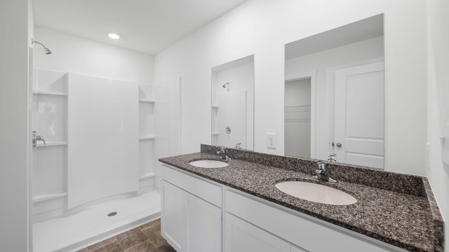
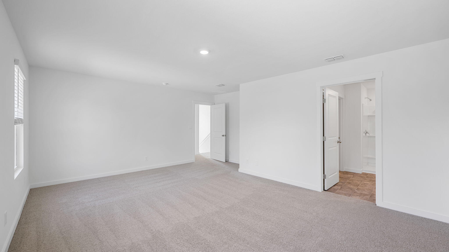
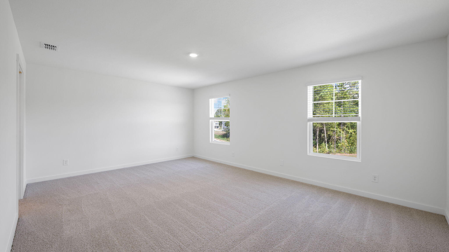
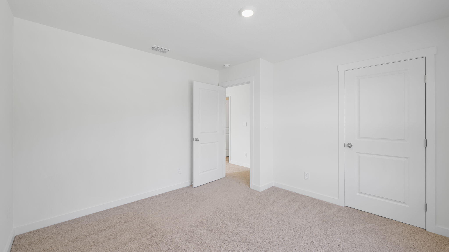
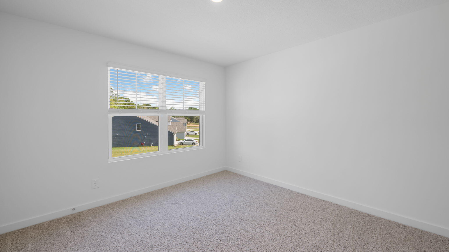
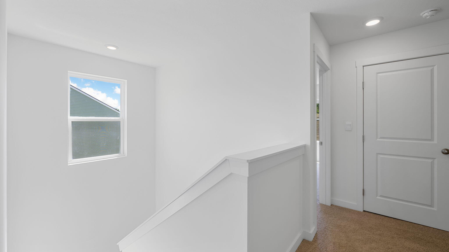
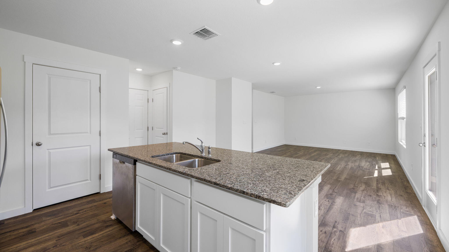
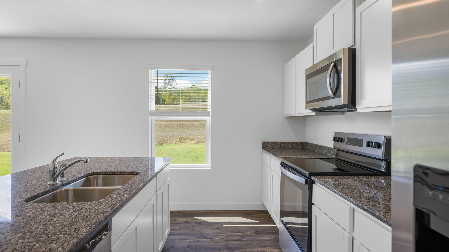
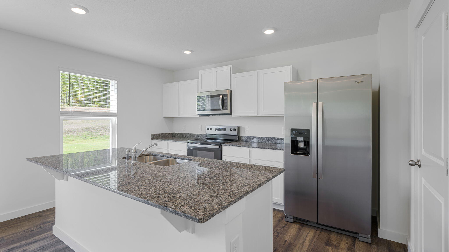
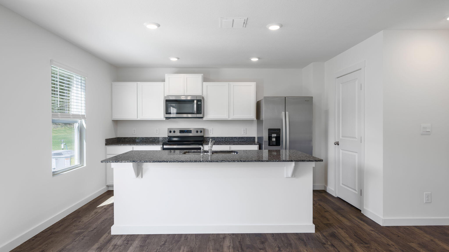
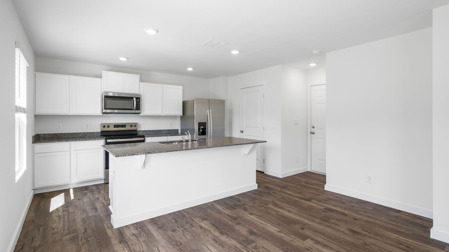
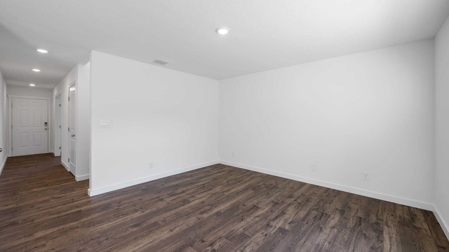
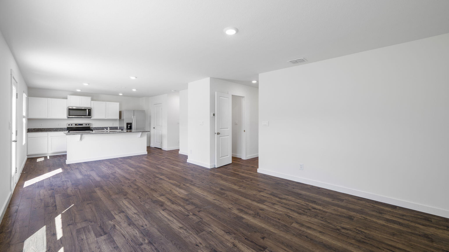
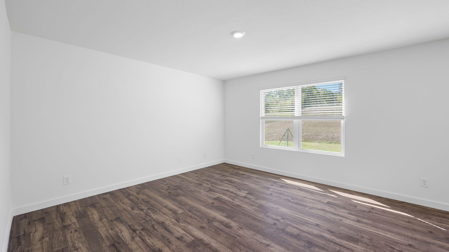
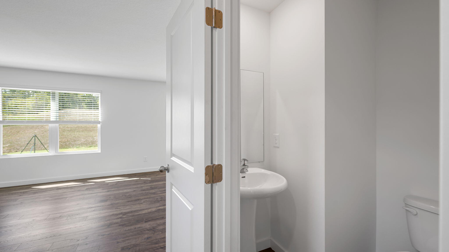
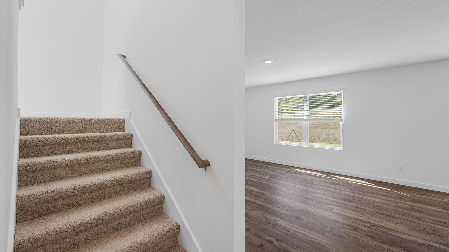
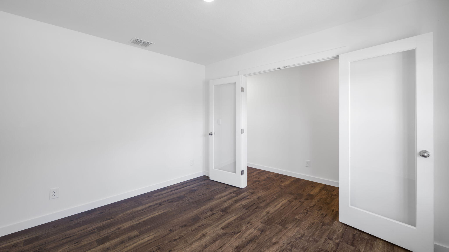
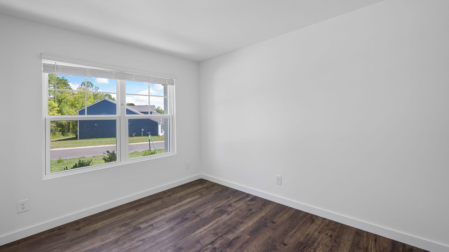
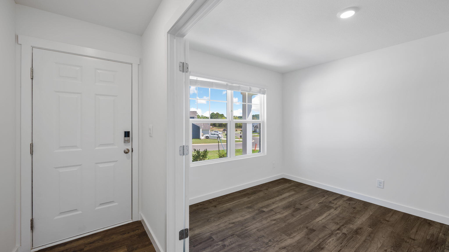
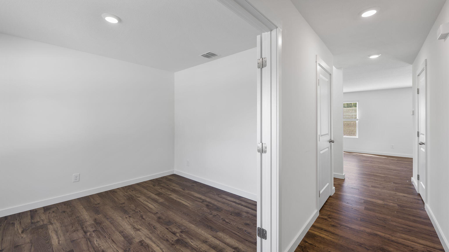
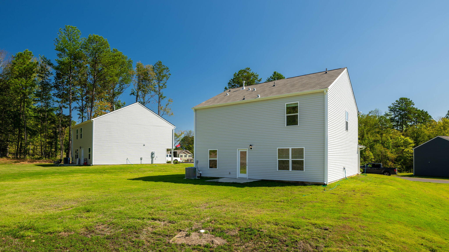
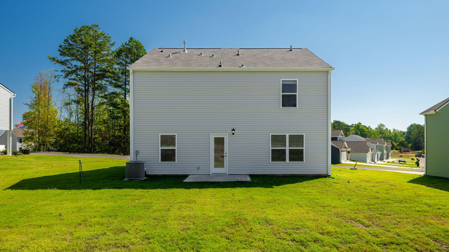
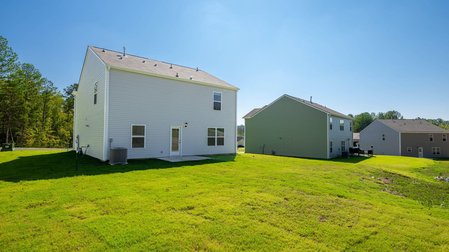
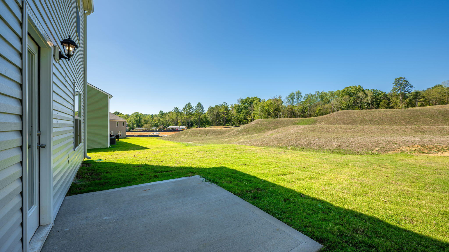
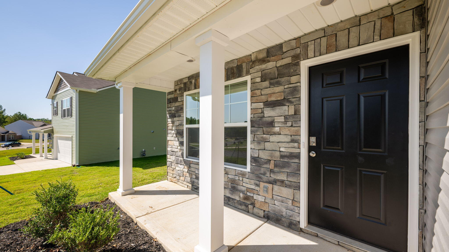
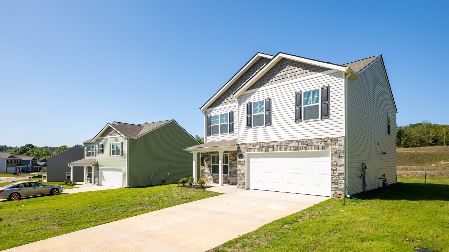
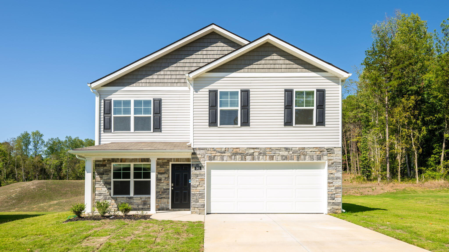
Built for the way you live; the Belhaven floorplan is available in Bayview at Harbor Crest in Ooltewah, TN. This two-story plan features a gracious primary bedroom upstairs with a walk-in-closet and spacious bathroom. The second level also features three secondary bedrooms with an additional bathroom. Enjoy the convenience of having washer and dryer hookups upstairs. The main level has a flex room that could be used as a study or designated formal dining area as well as a powder room located directly off the foyer. This floorplan offers open concept living, with the expansive great room looking over the modern kitchen. Windows and doors at the back of the home bathe the kitchen area in natural sunlight. The kitchen is an entertainer's dream with a sleek island that features countertop seating. It also features a spacious pantry with plenty of room for grocery items.
Details
| MLS # | 1539089 |
|---|---|
| Listing Type | For Sale |
| Style | House |
| HOA Dues | $900 |
| Sub-Type | New Construction |
| Status | Active |
| Year | 2026 |
| Days On Site | 105 |
| Listing Provided By | DHI Inc | Riley Wallman |
Features
| Bed(s) | 4 |
|---|---|
| Bath(s) | 3 Total |
| SQ Feet | 1,991 |
| Garage | 2 |
| Pool | Yes |
| Story(s) | 2 |
| Acreage | 0.19 |
Interior
| Rooms Total | 6 |
|---|---|
| Cooling | Central Air, Electric |
| Cooling Yes / No | Yes |
| Heating | Central, Natural Gas |
| Heating Yes / No | Yes |
| Appliances | Disposal, Dishwasher, Free-Standing Electric Range, Gas Water Heater, Microwave, Tankless Water Heater |
| Interior Features | Granite Counters, High Ceilings, Open Floorplan, Pantry, Walk-In Closet(s), Tub/shower Combo, En Suite |
| Window Features | Insulated Windows |
| Fireplace Yes / No | No |
| Flooring | Carpet, Luxury Vinyl |
| Laundry Features | Electric Dryer Hookup, Laundry Room, Washer Hookup |
| Attic Sp Features Co Attic Sp Features | Pull-Down Stairs |
Exterior
| Roof | Shingle |
|---|---|
| Exterior Features | None |
| Lot Features | Level |
| Construction Materials | Brick, Vinyl Siding |
| Foundation Details | Slab |
| Patio And Porch Features | Patio, Porch, Porch - Covered |
| Pool Features | Community |
| Architectural Style | Contemporary |
Parking
| Attached Garage Yes / No | Yes |
|---|---|
| Garage Yes / No | Yes |
| Parking Features | Concrete, Driveway, Garage, Garage Door Opener, Garage Faces Front |
Utilities
| Utilities | Cable Available, Electricity Available, Phone Available, Sewer Connected, Underground Utilities |
|---|---|
| Sewer | Public Sewer |
| Water Source | Public |
Location
| Community Features | Dock, Lake, Pool |
|---|---|
| Senior Community Yes / No | No |
| Association Amenities | Boat Dock, Pool |
| Waterfront Features | Lake Privileges |
Taxes
| Tax Annual Amount | 2263 |
|---|---|
| Tax Legal Description | Lot 70, Bayview at Harbor Crest |
Area Information
| State | TN |
|---|---|
| County | Hamilton |
| City | Ooltewah |
| Zip Code | 37363 |
| Area | Hamilton |
| Community Name | Bayview at Harbor Crest |
| School District | Ooltewah |
| Elementary School | Ooltewah Elementary |
| High School | Ooltewah |
| Listing VS Median (in Bayview at Harbor Crest) | |
Price: $386,445 low | high Med: $379,825 sqft: 1,991 low | high Med: 1,618 $ / sqft: $194 low | high Med: $235 On site: 105 low | high Med: 142 | |
Market Activity 37363
Request a showing
Request a showing
Contact
Learn More About This Property

| State | TN |
|---|---|
| County | Hamilton |
| City | Ooltewah |
| Zip Code | 37363 |
| Area | Hamilton |
| Community Name | Bayview at Harbor Crest |
| School District | Ooltewah |
| Elementary School | Ooltewah Elementary |
| High School | Ooltewah |
| Listing VS Median (in Bayview at Harbor Crest) | |
Price: $386,445 low | high Med: $379,825 sqft: 1,991 low | high Med: 1,618 $ / sqft: $194 low | high Med: $235 On site: 105 low | high Med: 142 | |