8211 Harbour Chase Loop,Ooltewah, TN 37363
Ooltewah, TN 37363

Description
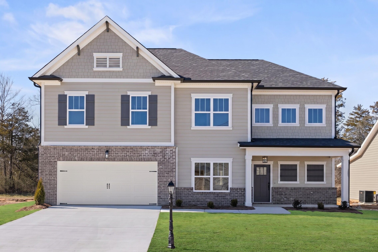
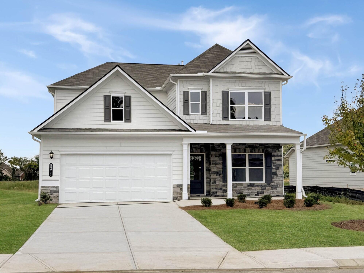
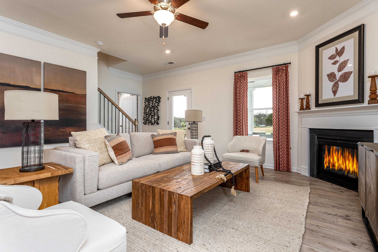
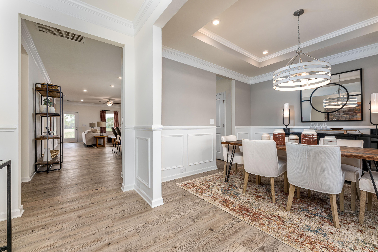
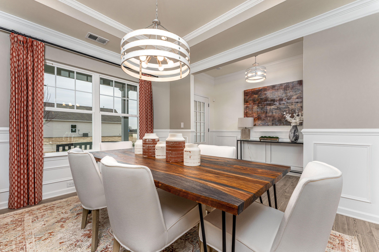
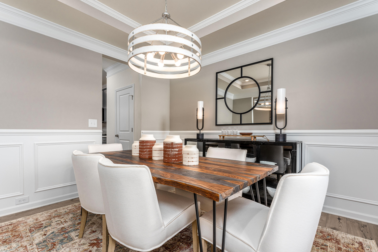
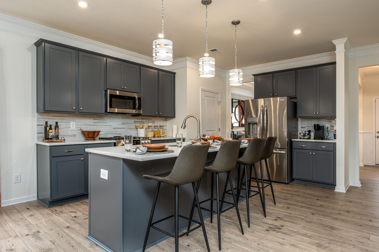
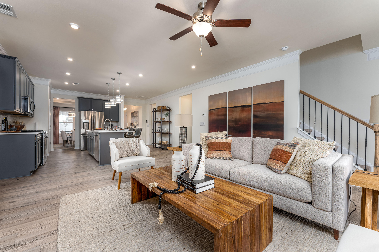
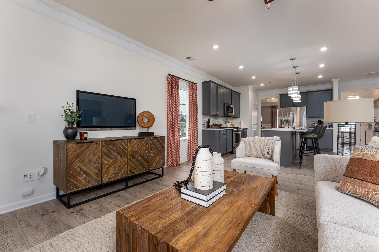
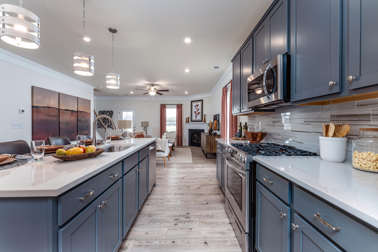
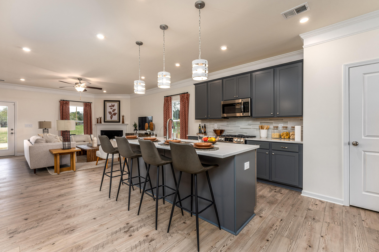
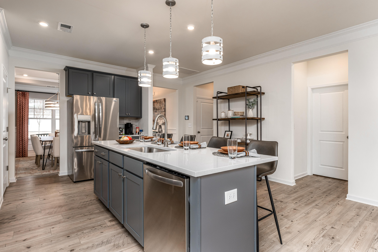
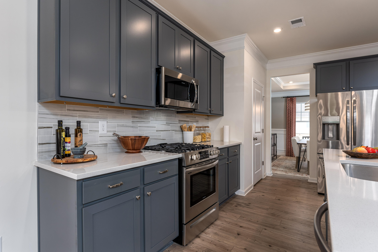
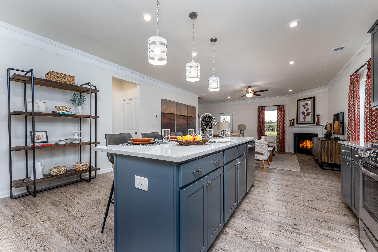
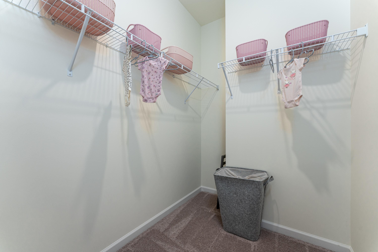
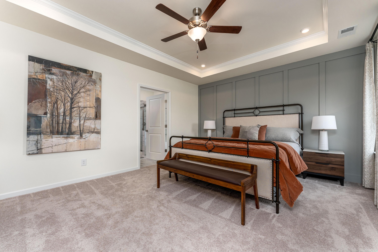
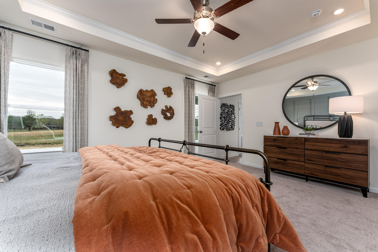
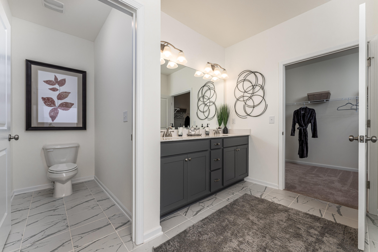
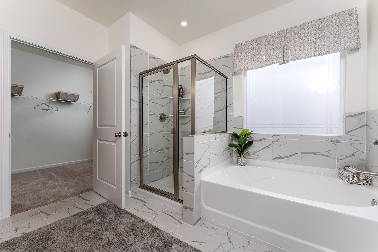
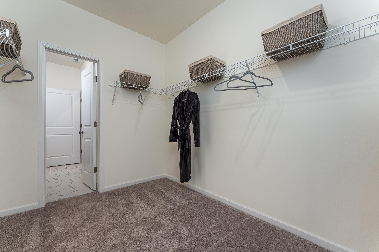
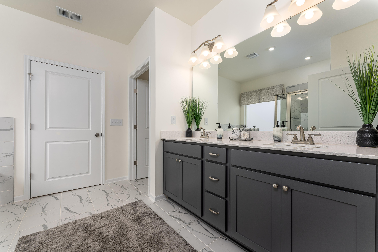
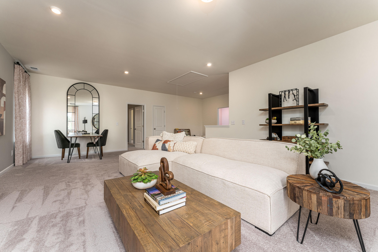
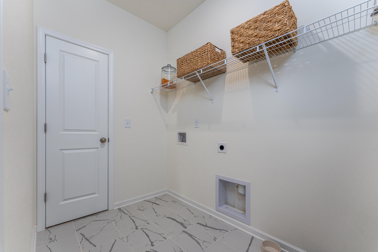
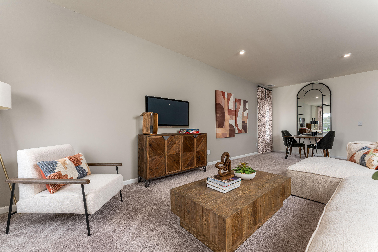
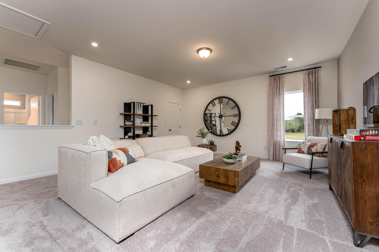
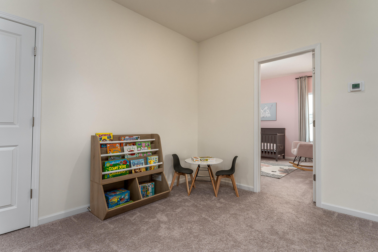
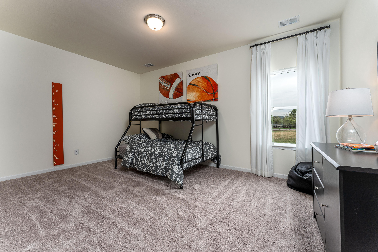
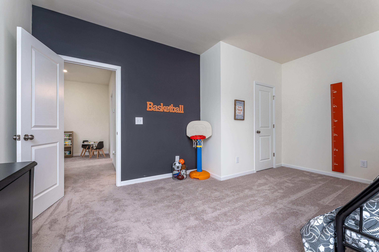
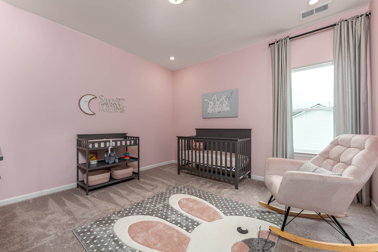
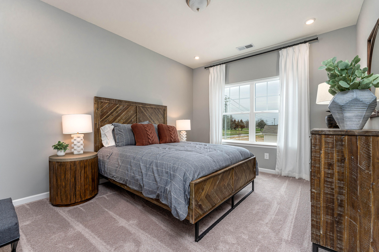
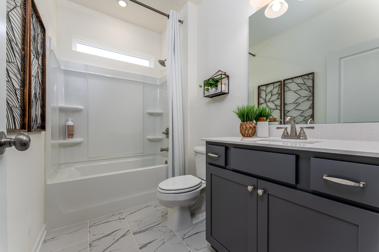
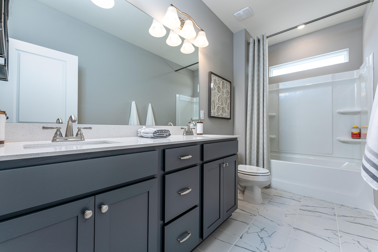
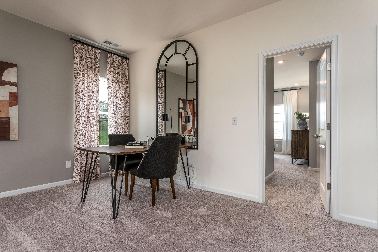
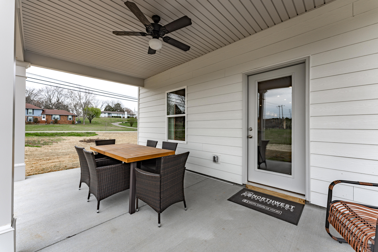
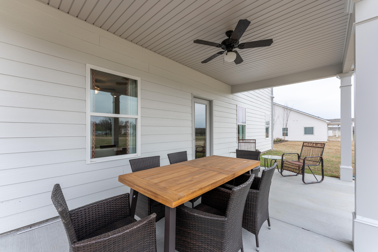
Move in July! The Palmer plan in Harbour Chase. Welcome to the Palmer - a spacious and versatile home designed to fit a variety of lifestyles. This plan features a desirable first-floor primary suite. The main level offers open-concept living and dining areas, perfect for entertaining or everyday living. The linear fireplace is the focal point of the family room while the kitchen offers Quartz countertops, 42' upper cabinets for additional storage, upgraded appliances and a tile backsplash. Primary suite with tray ceiling has a beautiful spa like bath with a garden tub and tile shower and their is a door from the walk-in-closet that opens into the laundry room. The covered patio with an uncovered extension is ideal for warm weather outdoor enjoyment. A mudroom with bench seating provides convenient storage from the owner's entry. Upstairs, you'll find a generous loft space and three additional bedrooms--two of which include walk-in closets. A junior en suite bedroom comes standard, providing a private retreat for guests or family members. The Palmer delivers both flexibility and function in a beautifully designed layout. Both stories have 9ft ceiling heights. Ask about seller incentives with use of preferred lender. Photos representative of plan not of actual home . Harbour Chase gives homeowners convenience to everything they need. Visits to Chattanooga are a quick commute. Homeowners will appreciate the nearby shopping, dining, and top-rated schools,
Details
| MLS # | 1534331 |
|---|---|
| Listing Type | For Sale |
| Style | House |
| HOA Dues | $400 |
| Sub-Type | New Construction |
| Status | Pending |
| Year | 2026 |
| Days On Site | 71 |
| Listing Provided By | SDH Chattanooga LLC | Rikel Barrott |
Features
| Bed(s) | 4 |
|---|---|
| Bath(s) | 3 Total |
| SQ Feet | 2,934 |
| Garage | 2 |
| Story(s) | 2 |
| Acreage | 0.19 |
Interior
| Rooms Total | 0 |
|---|---|
| Cooling | Central Air |
| Cooling Yes / No | Yes |
| Heating | Central |
| Heating Yes / No | Yes |
| Appliances | Disposal, Dishwasher, Gas Range, Microwave, Water Heater |
| Interior Features | Double Vanity, Entrance Foyer, High Ceilings, Kitchen Island, Open Floorplan, Pantry, Primary Downstairs, Soaking Tub, Stone Counters, Tray Ceiling(s), Walk-In Closet(s), Separate Dining Room |
| Window Features | Vinyl Frames |
| Fireplace Yes / No | Yes |
| Fireplace Features | Family Room, Gas Starter |
| Flooring | Carpet, Luxury Vinyl |
| Laundry Features | Laundry Room, Main Level, Washer Hookup |
Exterior
| Roof | Asphalt, Shingle |
|---|---|
| Exterior Features | None |
| Security Features | Smoke Detector(s) |
| Construction Materials | Hardi Plank Type, Stone |
| Foundation Details | Slab |
| Patio And Porch Features | Covered, Patio |
Parking
| Attached Garage Yes / No | Yes |
|---|---|
| Garage Yes / No | Yes |
| Parking Features | Driveway, Garage, Kitchen Level |
Utilities
| Utilities | Electricity Available, Sewer Connected, Underground Utilities |
|---|---|
| Sewer | Public Sewer |
| Water Source | Public |
Location
| Senior Community Yes / No | No |
|---|---|
| Road Surface Type | Asphalt |
Taxes
| Tax Annual Amount | 227.36 |
|---|---|
| Tax Legal Description | LT 101 |
Area Information
| State | TN |
|---|---|
| County | Hamilton |
| City | Ooltewah |
| Zip Code | 37363 |
| Area | Hamilton |
| Community Name | Harbour Chase |
| School District | Ooltewah |
| Elementary School | Ooltewah Elementary |
| High School | Ooltewah |
| Listing VS Median (in Harbour Chase) | |
Price: $449,990 low | high Med: $449,990 sqft: 2,934 low | high Med: 3,005 $ / sqft: $153 low | high Med: $150 On site: 71 low | high Med: 52 | |
Market Activity 37363
Request a showing
Request a showing
Contact
Learn More About This Property

| State | TN |
|---|---|
| County | Hamilton |
| City | Ooltewah |
| Zip Code | 37363 |
| Area | Hamilton |
| Community Name | Harbour Chase |
| School District | Ooltewah |
| Elementary School | Ooltewah Elementary |
| High School | Ooltewah |
| Listing VS Median (in Harbour Chase) | |
Price: $449,990 low | high Med: $449,990 sqft: 2,934 low | high Med: 3,005 $ / sqft: $153 low | high Med: $150 On site: 71 low | high Med: 52 | |