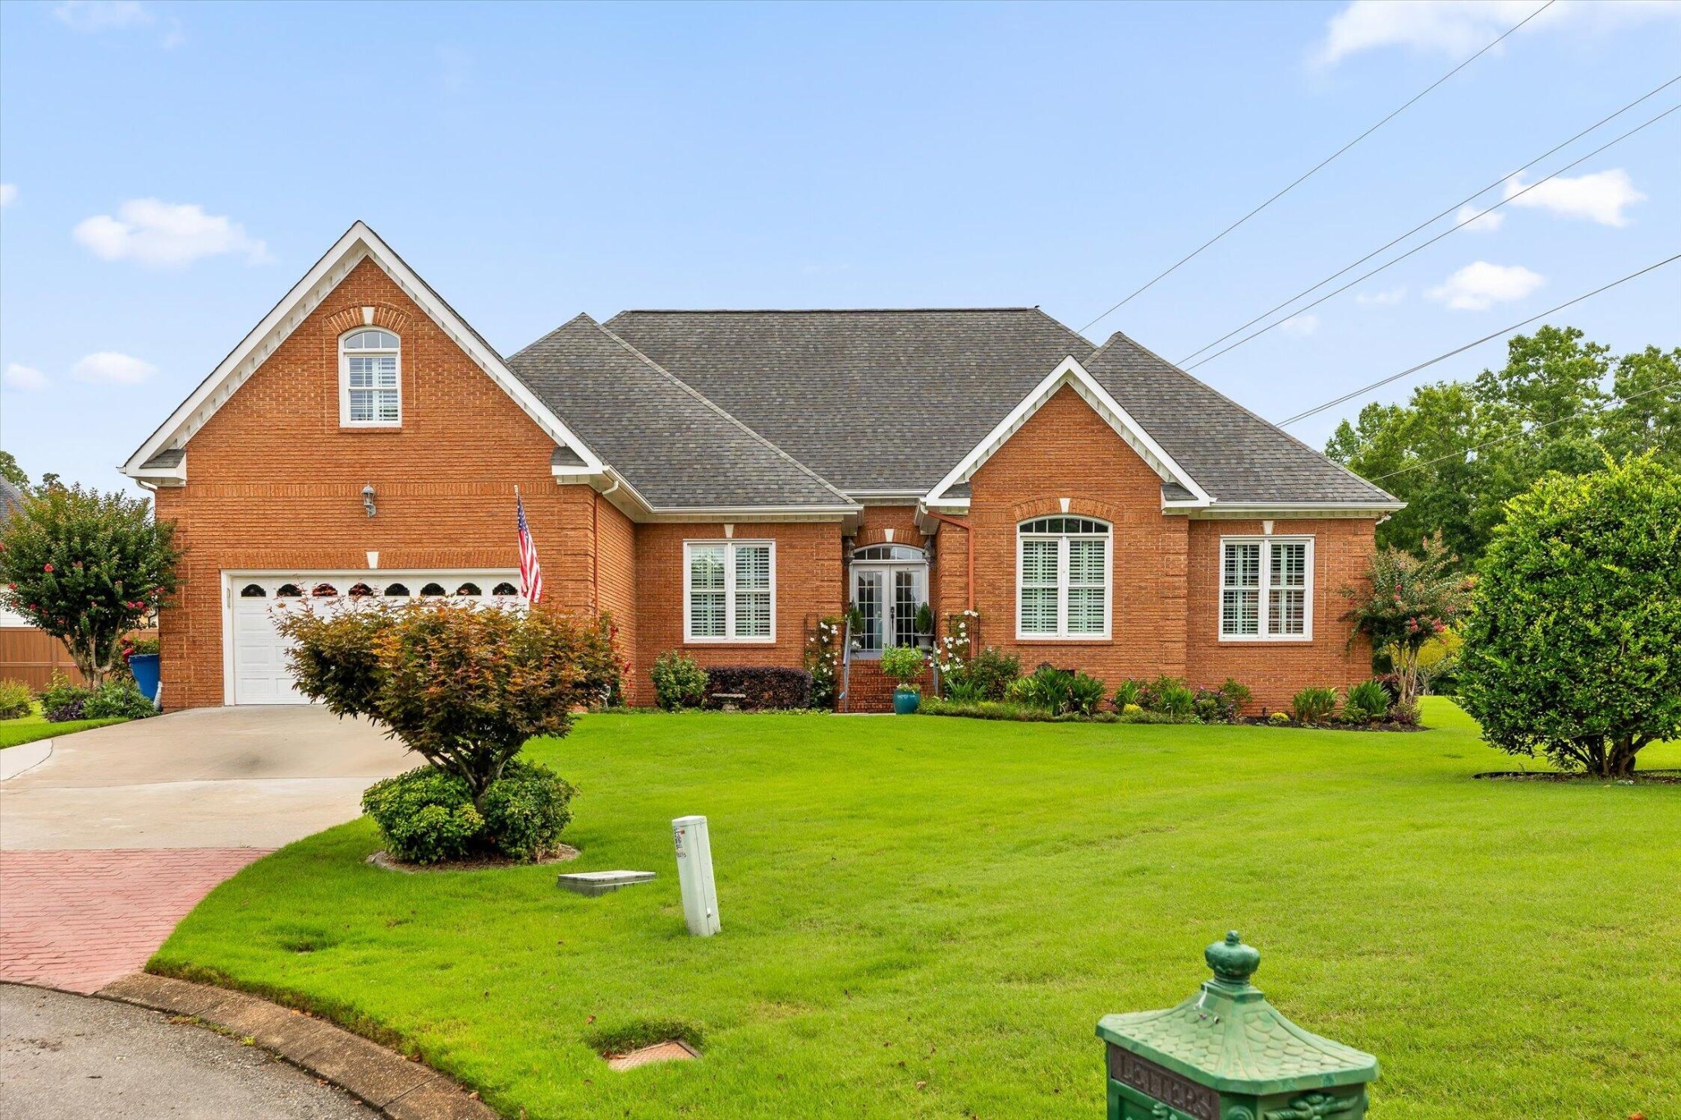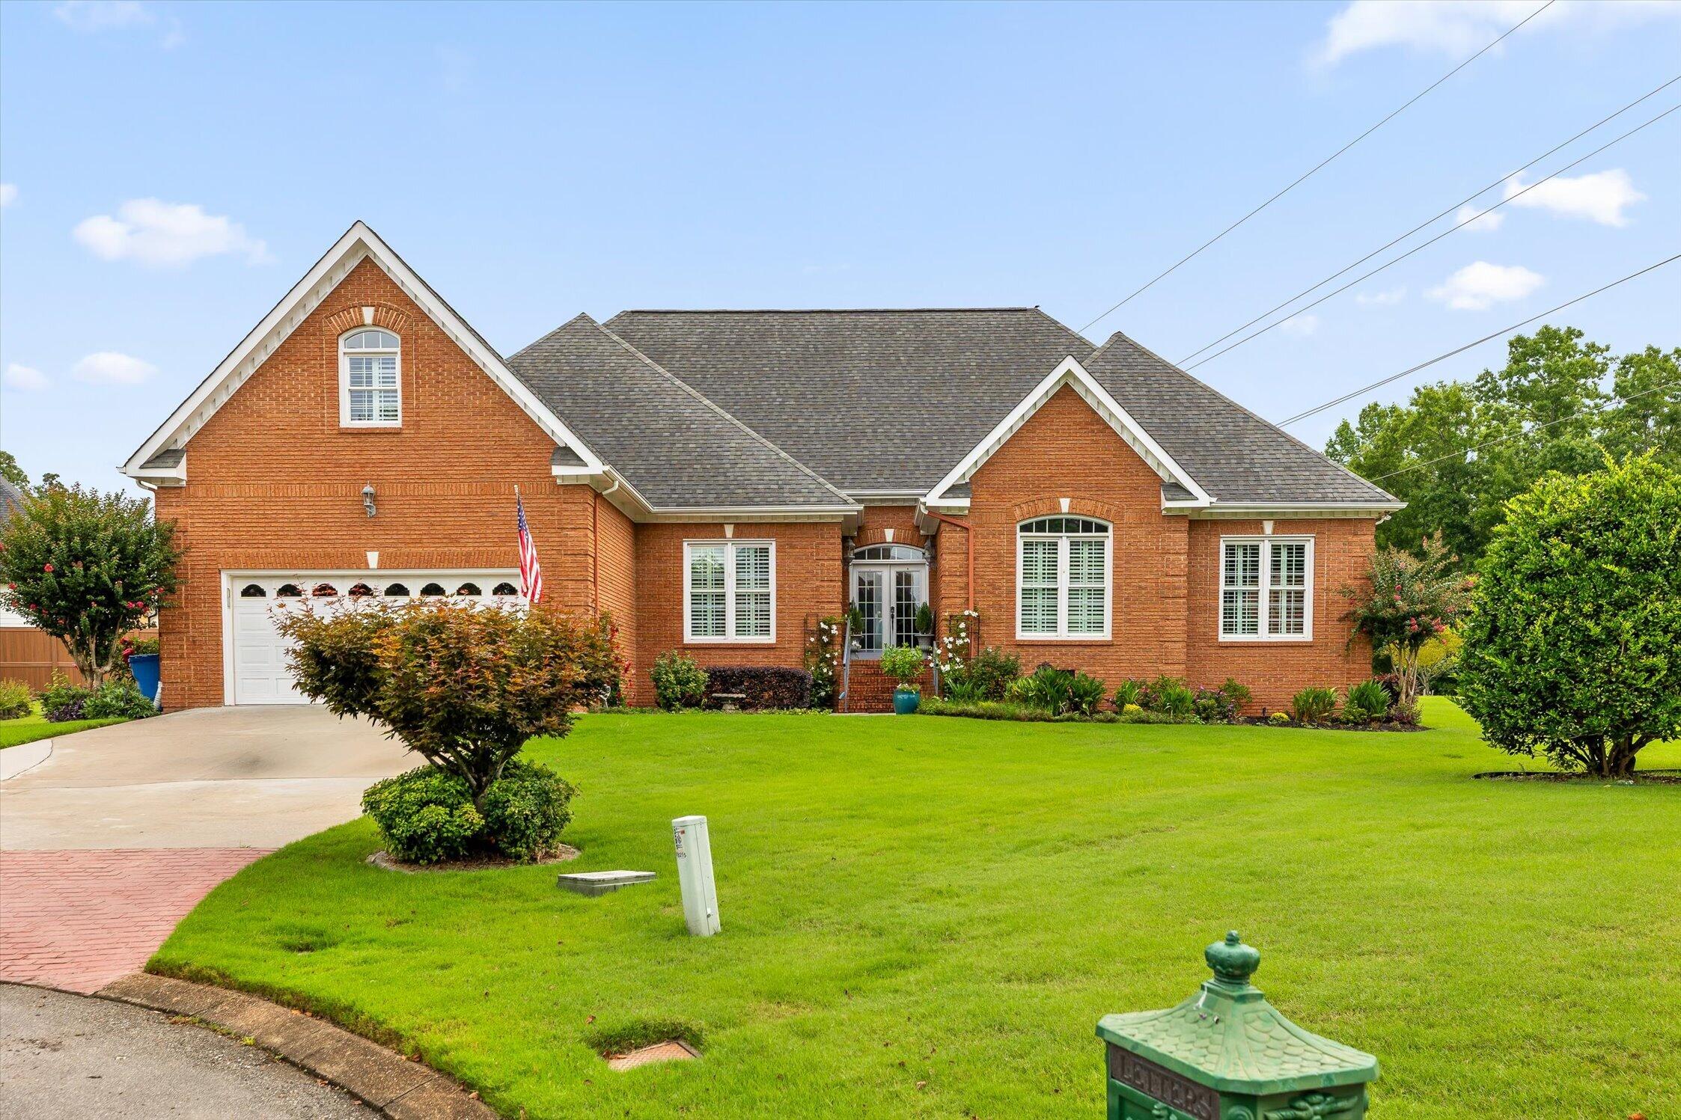
8215 Paces Ferry Crossing,Chattanooga, TN 37421
Chattanooga, TN 37421

Description
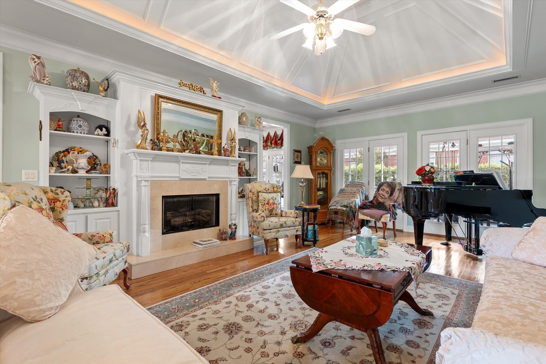
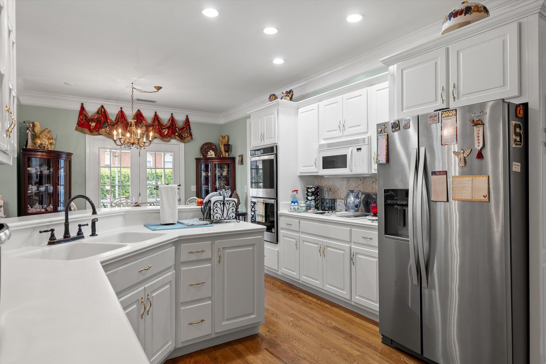
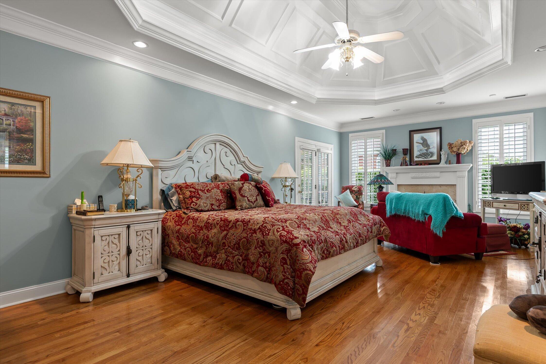
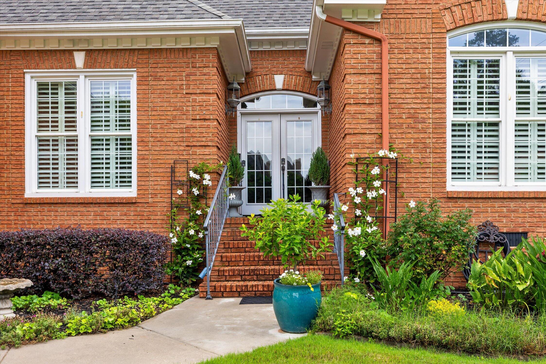
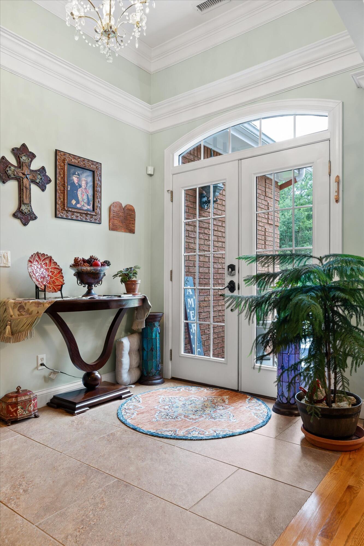
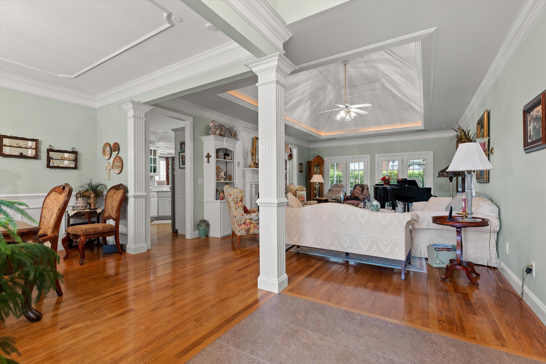
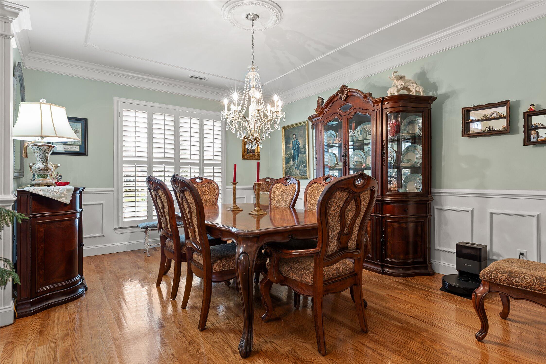
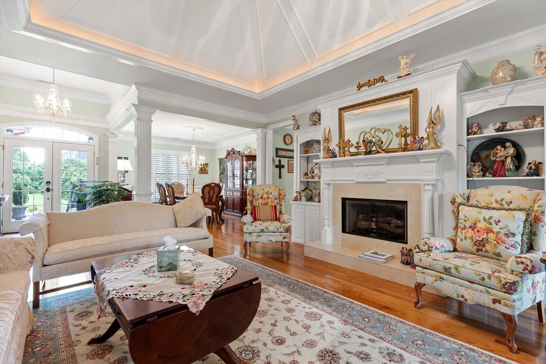
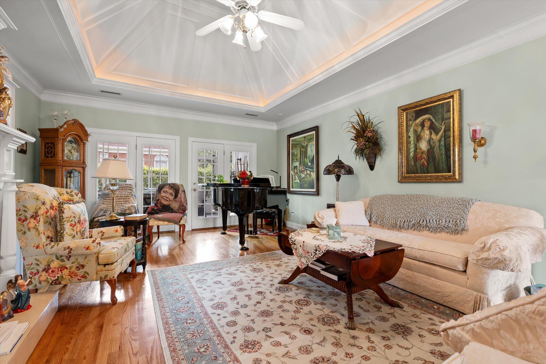
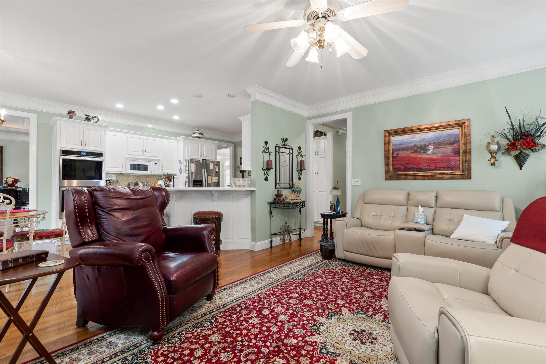
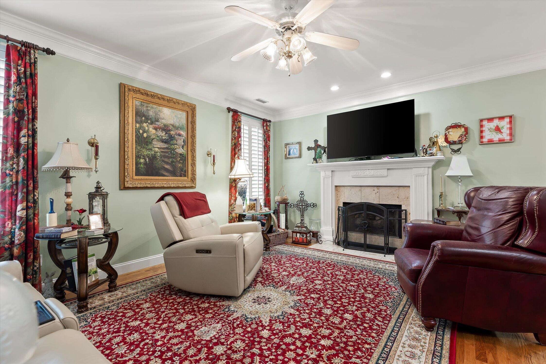
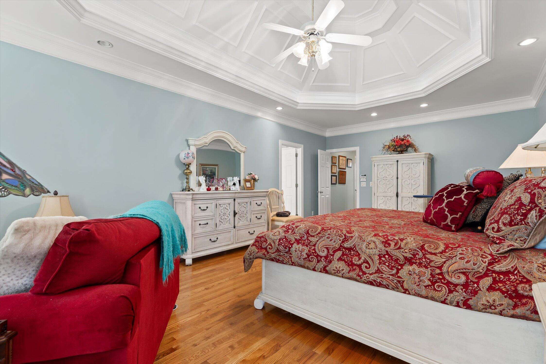
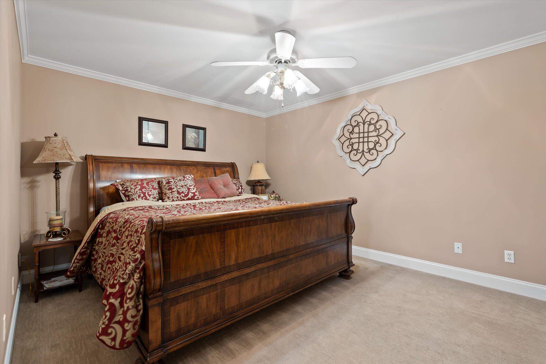
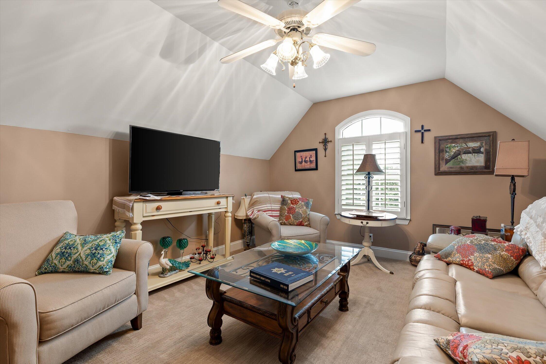
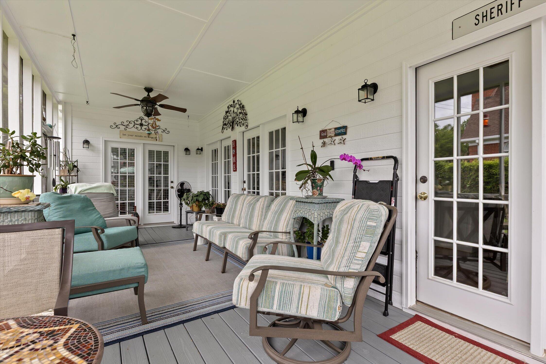
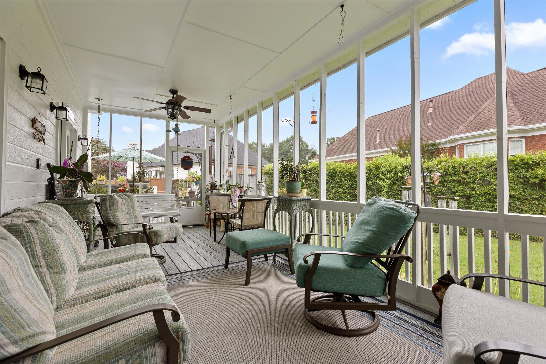
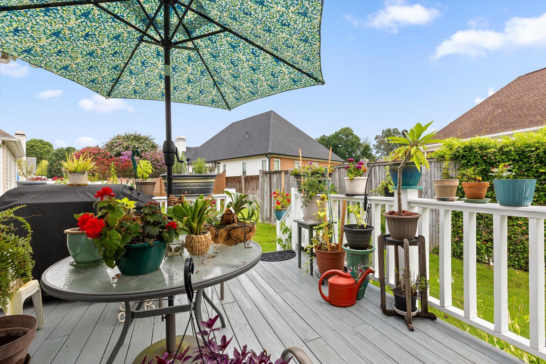
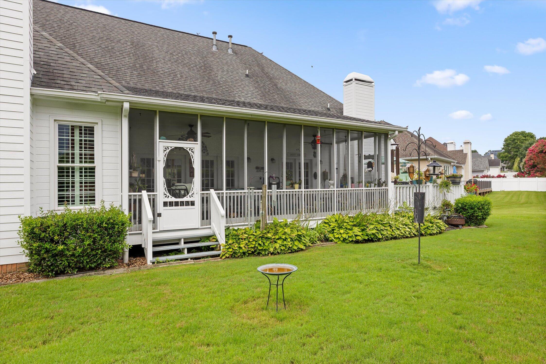
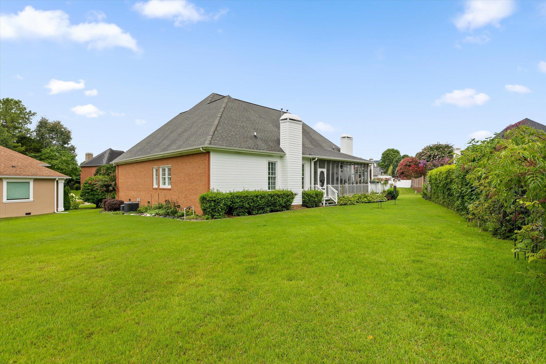
Welcome to one of the premier executive homes in the highly sought-after Ashley Mills community! Situated on a exceptionally deep, professionally landscaped lot, this stunning property highlights meticulous horticultural design. Lush plants and fruit trees, creating a private backyard retreat rarely found in Chattanooga. Designed for both elegant entertaining and comfortable everyday living, this distinguished residence offers the space, quality, and setting today's discerning buyer desires. This home and property provide the perfect balance of luxury and tranquility. Ashley Mills is one of East Brainerd's most desirable communities, offering outstanding neighborhood amenities including a clubhouse, swimming pool, tennis courts, beautifully maintained communal areas, and common ground maintenance. It is located just minutes from Hamilton Place Mall, with premier shopping, restaurants, medical facilities, Interstate 75, Chattanooga Metropolitan Airport, and downtown Chattanooga. This exceptional property combines executive living with everyday convenience. If you have been searching for a home that offers timeless elegance, an extraordinary homesite, and resort-style community amenities, your search ends here. Schedule your private showing today and experience everything this remarkable Ashley Mills home has to offer!
Details
| MLS # | 1538769 |
|---|---|
| Listing Type | For Sale |
| Style | House |
| HOA Dues | $800 |
| Sub-Type | Resale |
| Status | Active |
| Year | 1998 |
| Days On Site | 108 |
| Listing Provided By | Berkshire Hathaway HomeServices J Douglas Properties | Grace Edrington |
Features
| Bed(s) | 4 |
|---|---|
| Bath(s) | 4 Total |
| SQ Feet | 3,513 |
| Garage | 2 |
| Basement | Y |
| Pool | Yes |
| Story(s) | 2 |
| Acreage | 0.45 |
Interior
| Rooms Total | 10 |
|---|---|
| Cooling | Central Air, Zoned |
| Cooling Yes / No | Yes |
| Heating | Central, Natural Gas, Zoned |
| Heating Yes / No | Yes |
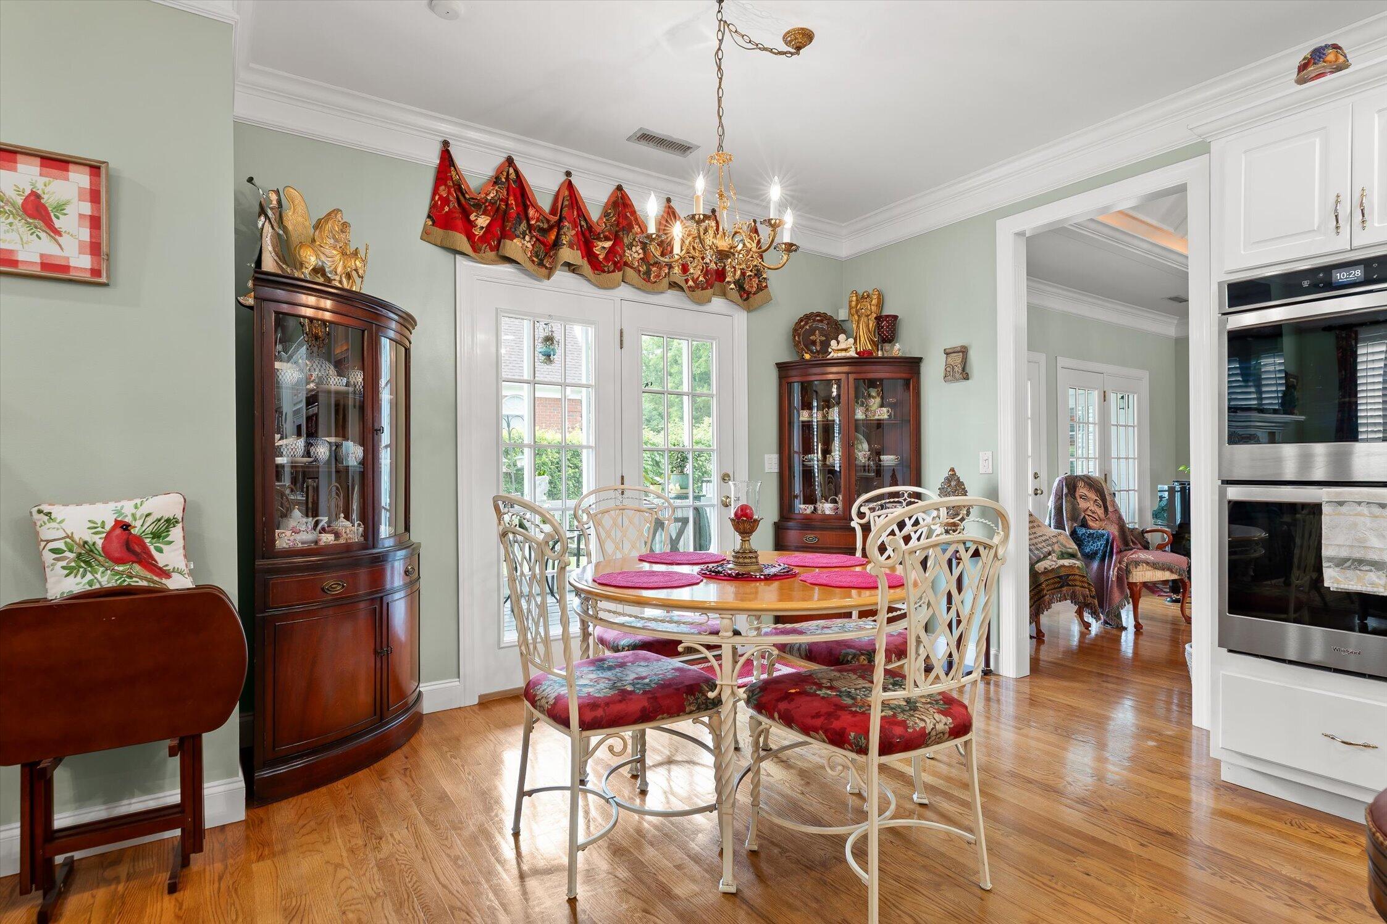
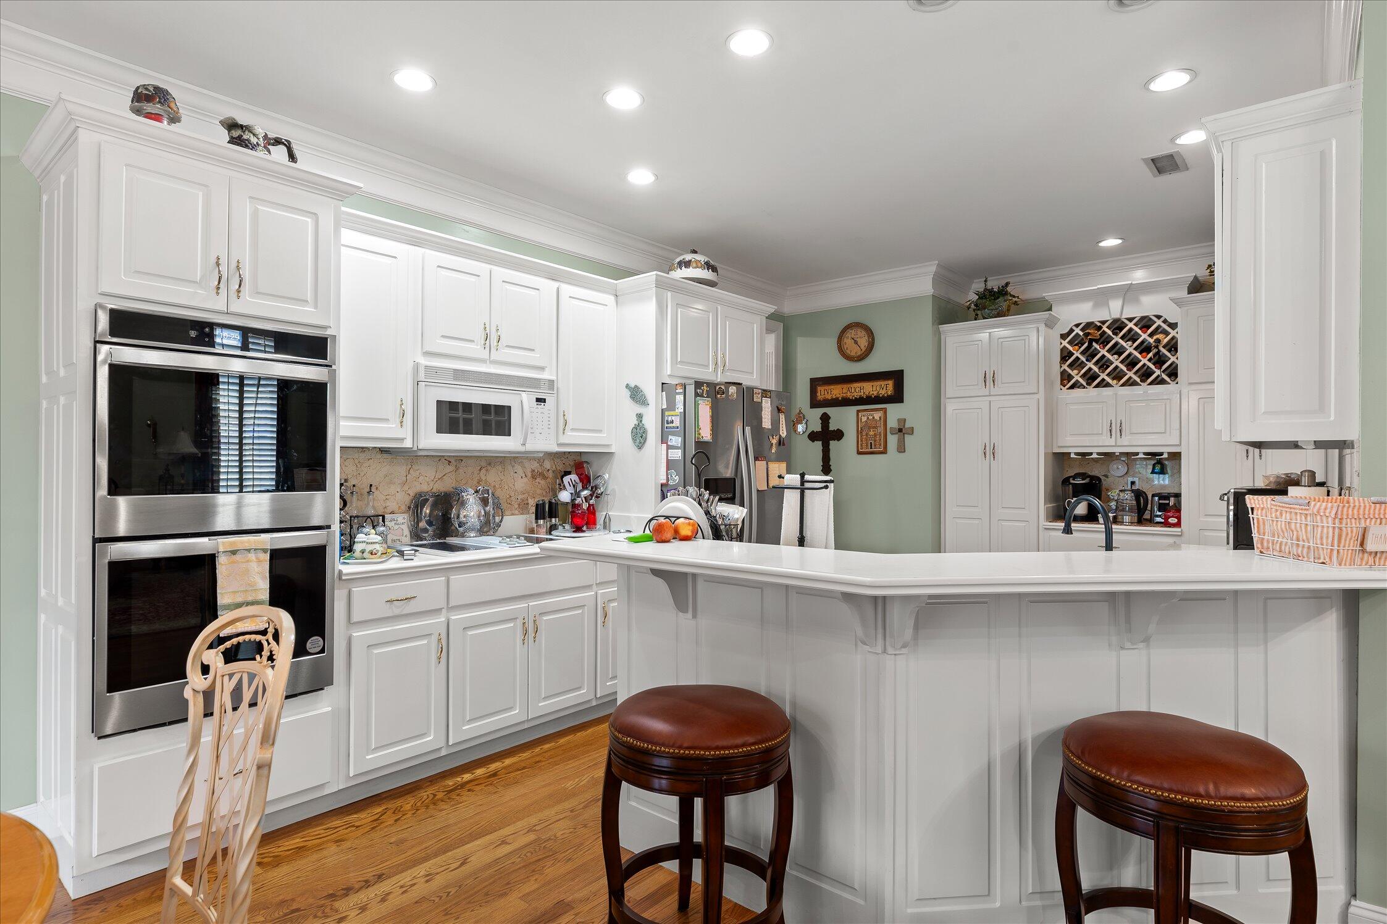
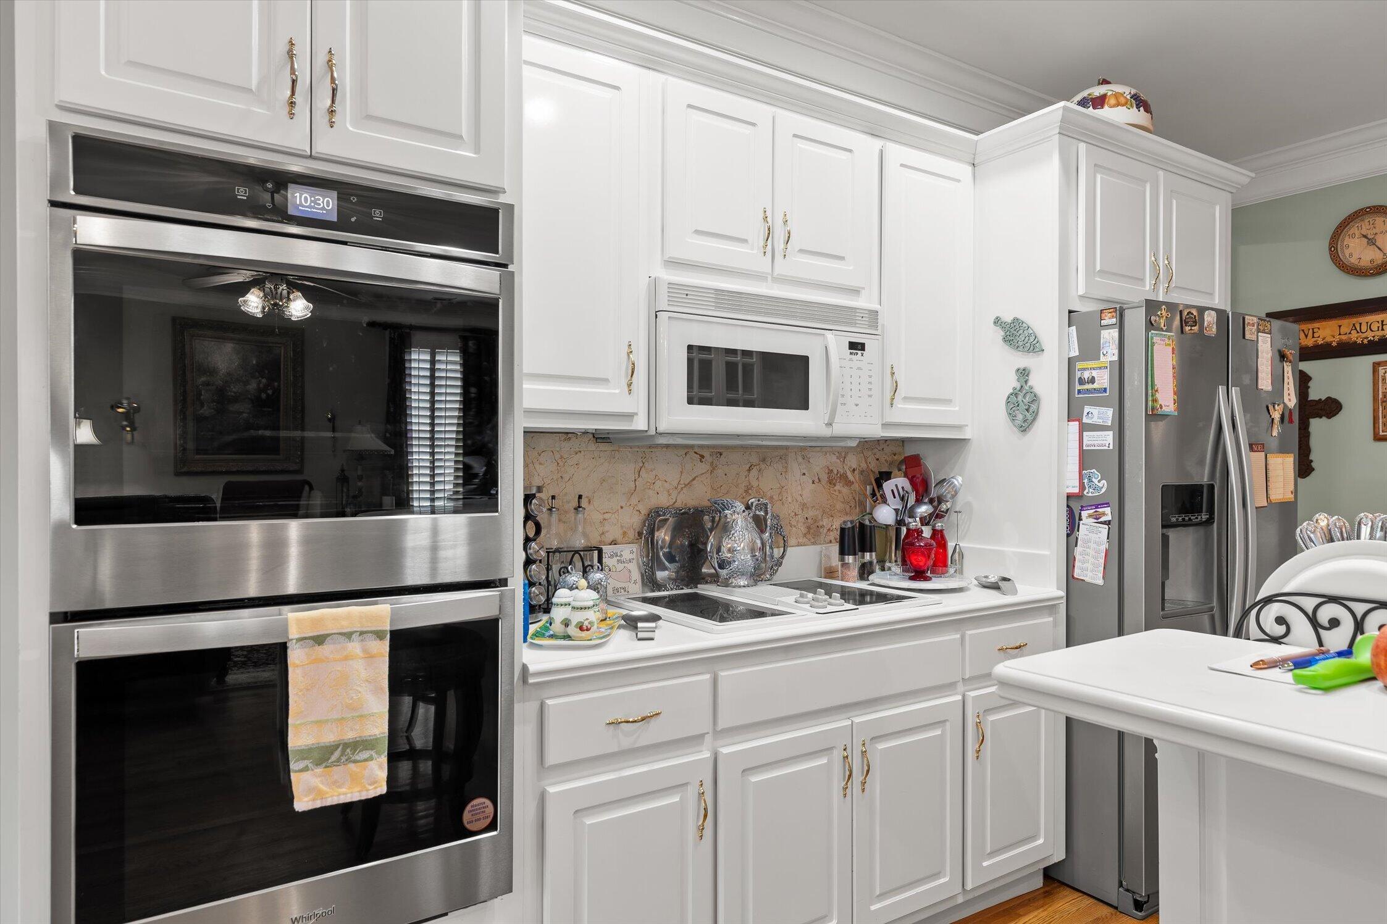
| Appliances | Cooktop, Down Draft, Double Oven, Microwave, Refrigerator |
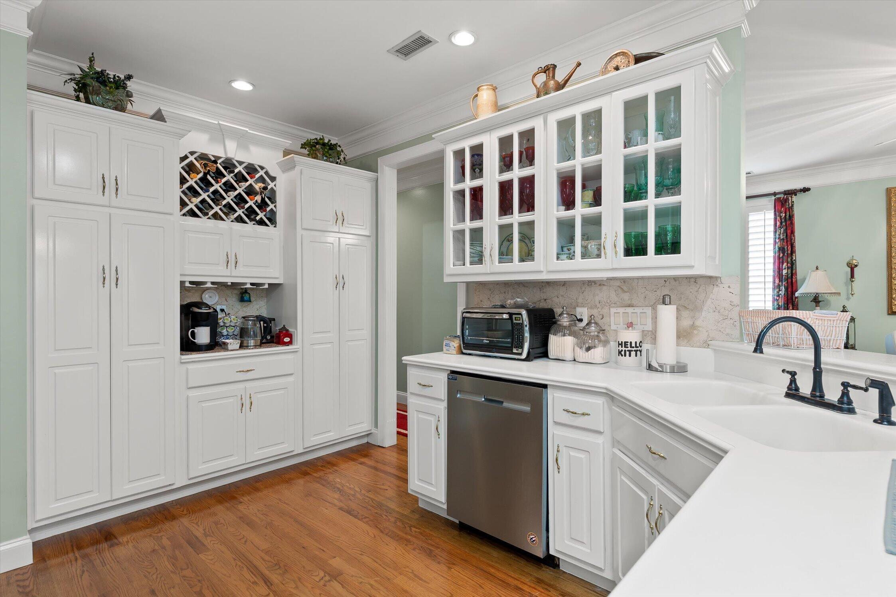
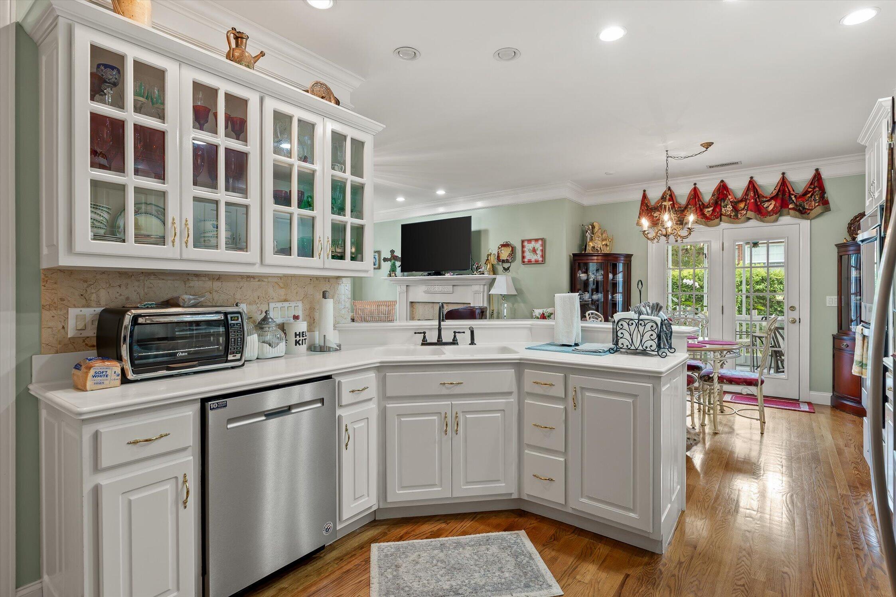
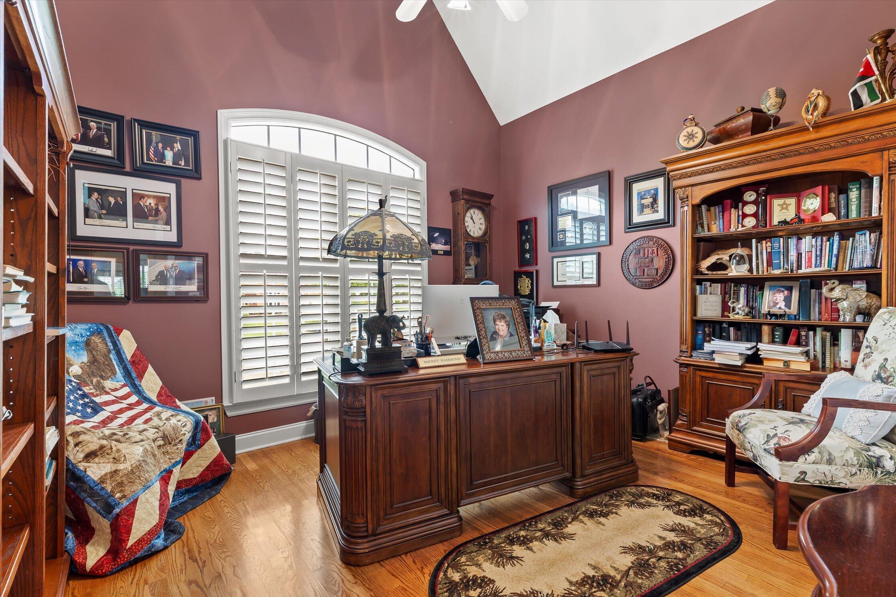
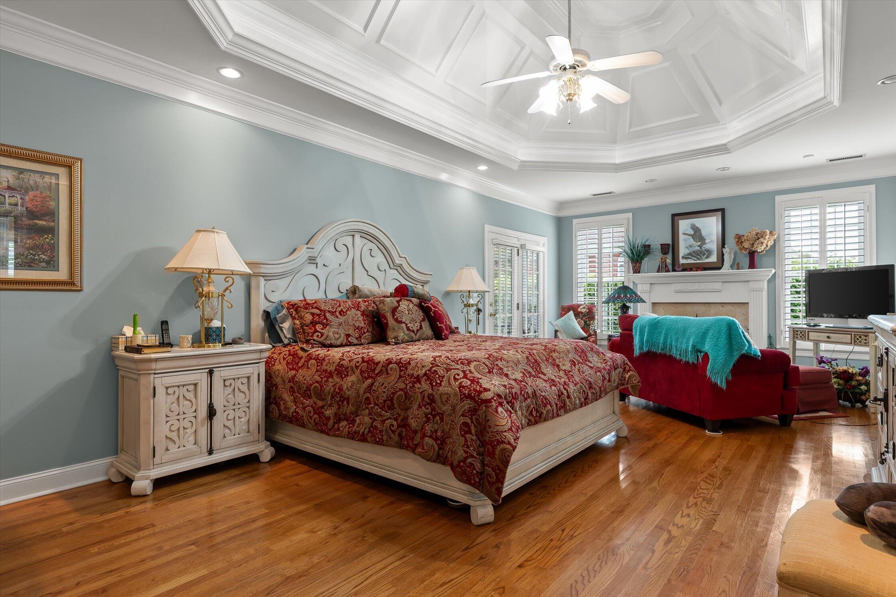
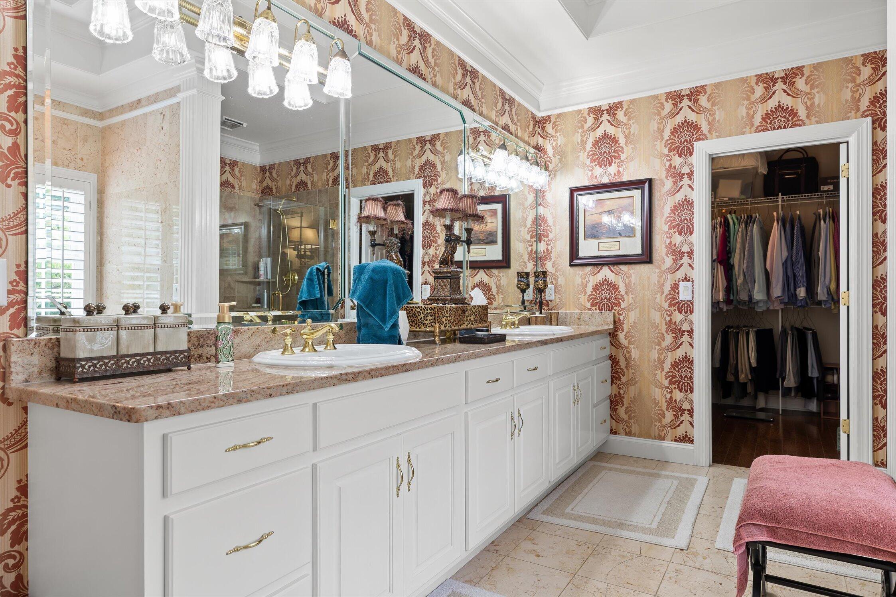
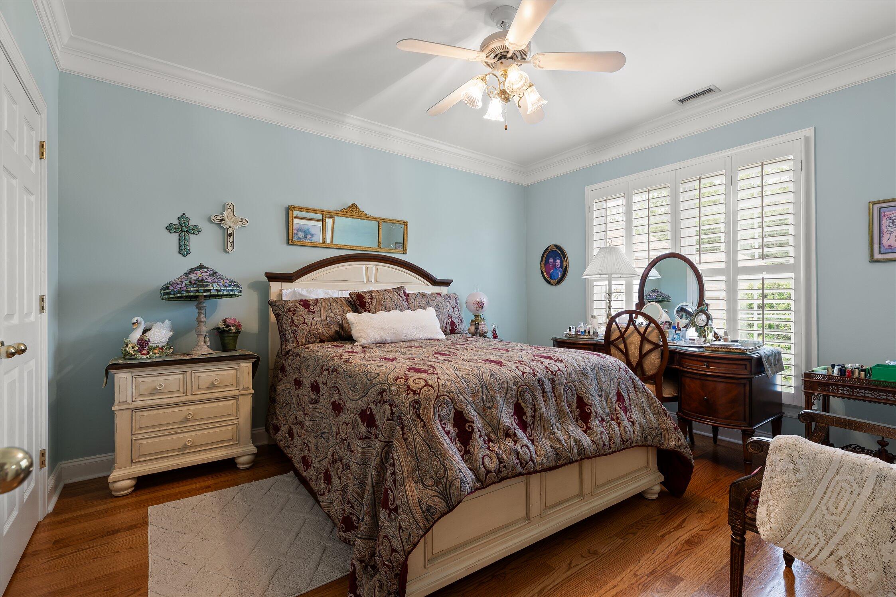
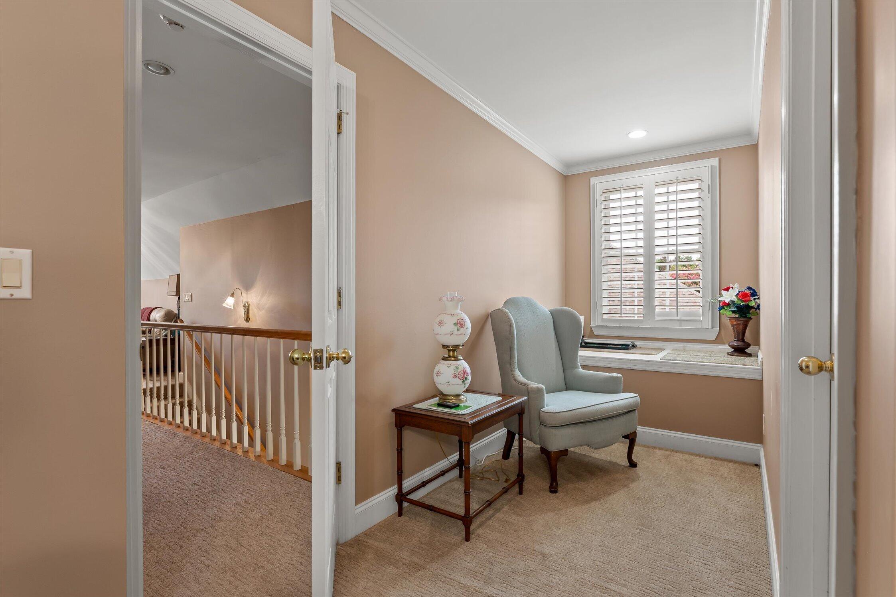
| Interior Features | Breakfast Bar, Cathedral Ceiling(s), Ceiling Fan(s), Crown Molding, Coffered Ceiling(s), Central Vacuum, Double Vanity, Granite Counters, High Ceilings, His and Hers Closets, High Speed Internet, Pantry, Primary Downstairs, Tray Ceiling(s), Walk-In Closet(s), Separate Shower, Tub/shower Combo, En Suite, Sitting Area, Breakfast Nook, Separate Dining Room, Whirlpool Tub |
| Window Features | Double Pane Windows, Insulated Windows, Screens, Shutters, Wood Frames, Window Treatments |
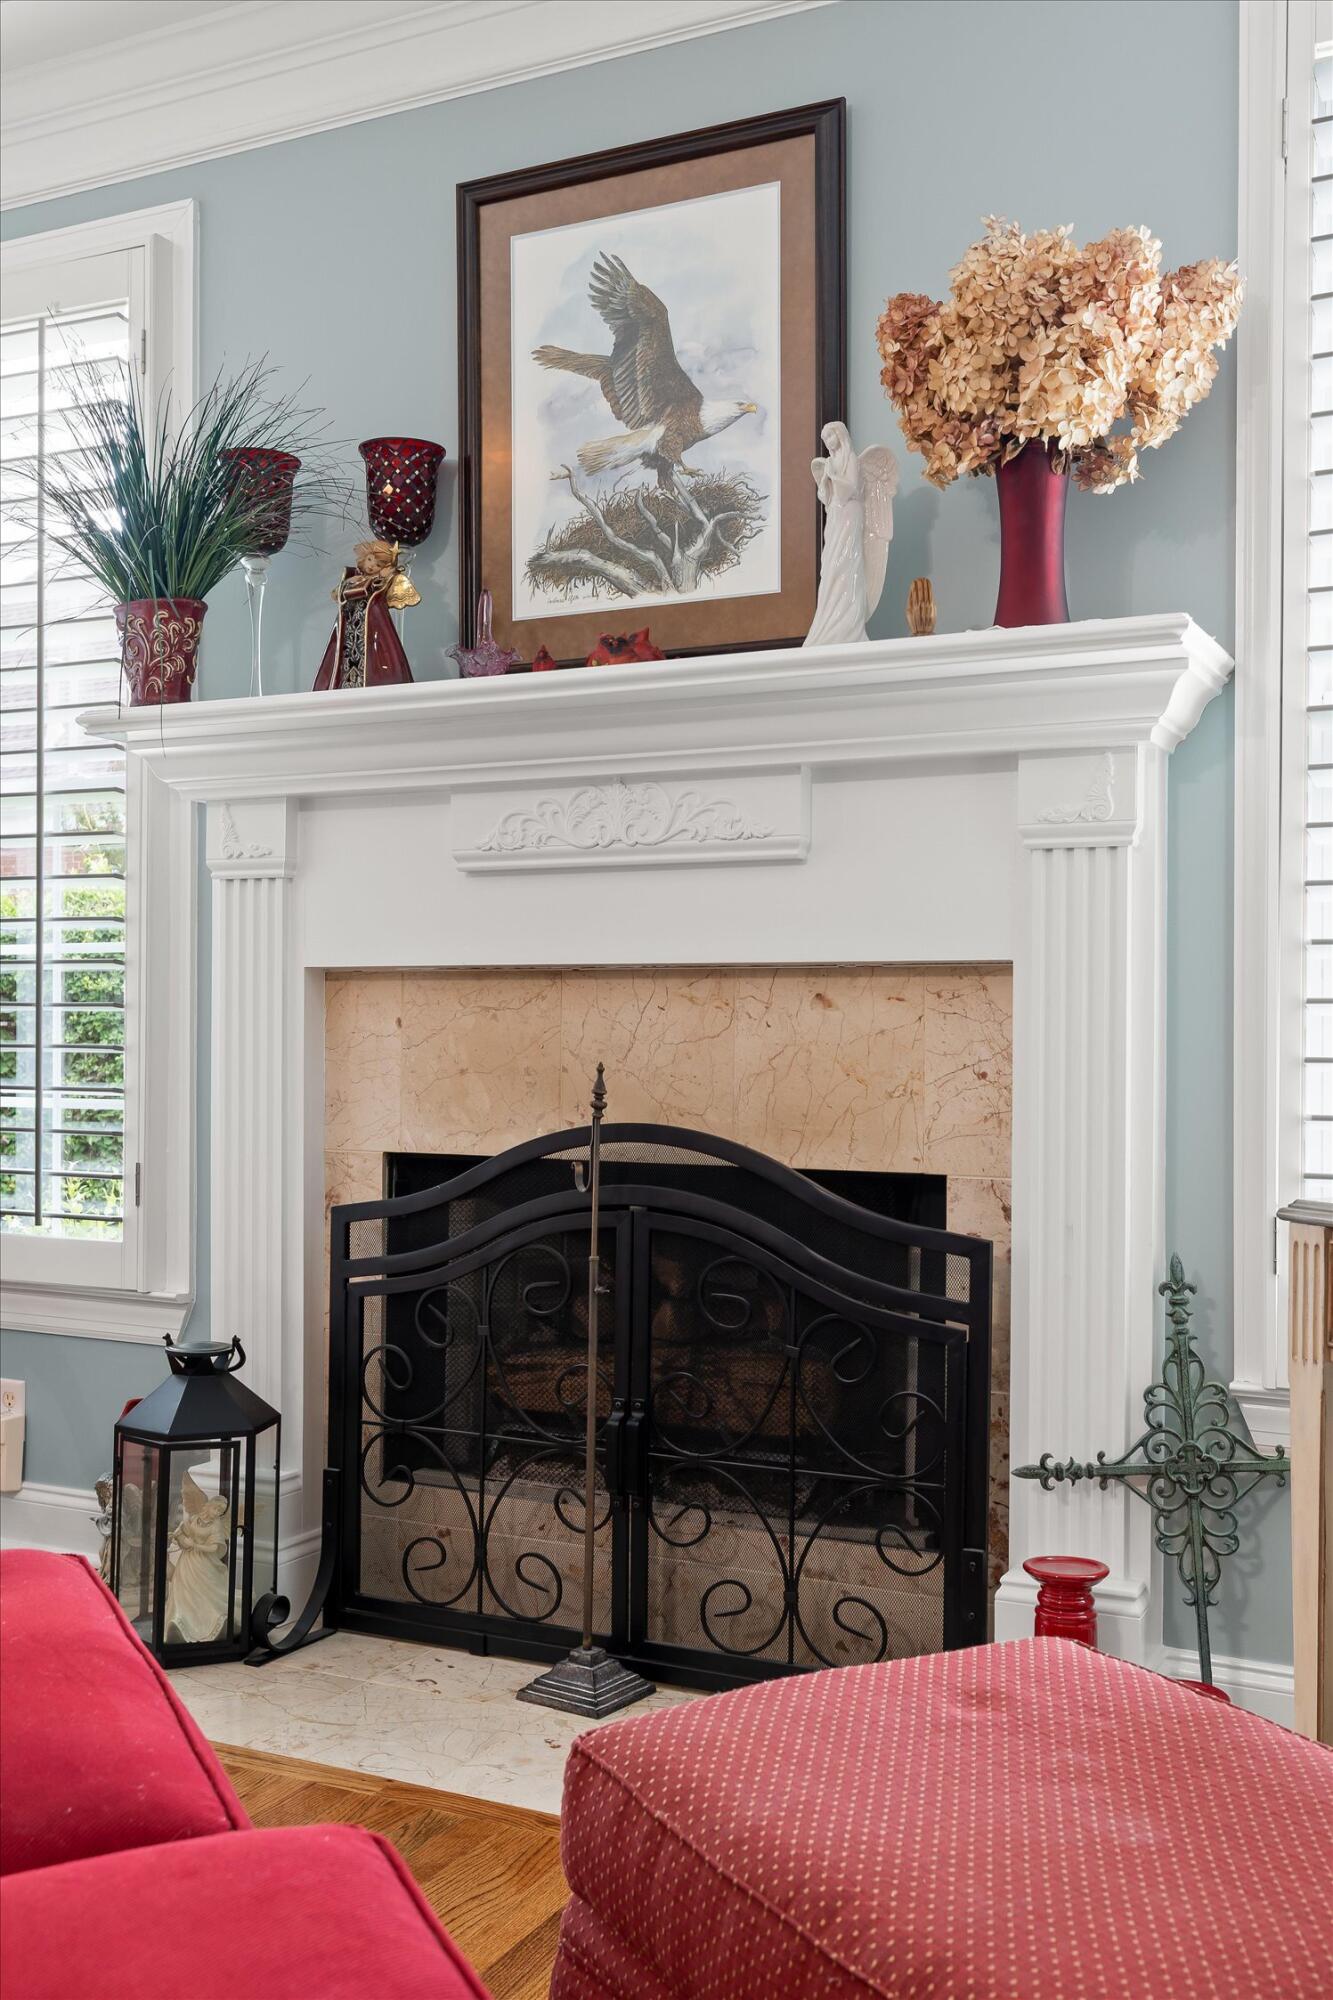
| Fireplace Yes / No | Yes |
| Fireplace Features | Bedroom, Den, Living Room |
| Flooring | Carpet, Hardwood, Tile |
| Laundry Features | Gas Dryer Hookup, Lower Level, Laundry Room, Main Level, Washer Hookup |
| Other Equipment | None |
| Basement | Crawl Space |
| Attic Sp Features Co Attic Sp Features | Floored, Walk-In Attic |
Exterior
| Roof | Asphalt, Shingle |
|---|---|
| Exterior Features | Lighting, Private Entrance, Private Yard, Rain Gutters |
| Security Features | 24 Hour Security, Smoke Detector(s) |
| Lot Features | Back Yard, Cul-De-Sac, Few Trees, Front Yard, Landscaped, Level, Pie Shaped Lot |
| Construction Materials | Hardi Plank Type |
| Foundation Details | Block |
| Patio And Porch Features | Covered, Deck, Front Porch, Patio, Porch, Rear Porch, Screened, Porch - Screened, Porch - Covered |
| Pool Features | Association, Community, In Ground, Outdoor Pool |
| Architectural Style | Other |
| Other Structures | None |
| Fencing | Fenced, Wood |
Parking
| Attached Garage Yes / No | Yes |
|---|---|
| Garage Yes / No | Yes |
| Parking Features | Concrete, Driveway, Garage Door Opener, Off Street, Garage Faces Front |
Utilities
| Utilities | Cable Available, Cable Connected, Electricity Available, Electricity Connected, Natural Gas Available, Natural Gas Connected, Phone Available, Phone Connected, Sewer Available, Sewer Connected, Underground Utilities, Water Available, Water Connected |
|---|---|
| Sewer | Public Sewer |
| Water Source | Public |
Location
| Community Features | Clubhouse, Pool, Street Lights, Sidewalks, Tennis Court(s) |
|---|---|
| Senior Community Yes / No | No |
| Road Surface Type | Asphalt |
| Road Frontage Type | City Street |
| Road Responsibility | Public Maintained Road |
| Association Amenities | Clubhouse, Landscaping, Maintenance Grounds, Parking, Pool, Pond Seasonal, Tennis Court(s) |
| Waterfront Features | Creek |
Taxes
| Tax Annual Amount | 5595.82 |
|---|---|
| Tax Legal Description | LT 26 ASHLEY MILL SUB UNIT 1 PB 43 PG 150 |
Area Information
| State | TN |
|---|---|
| County | Hamilton |
| City | Chattanooga |
| Zip Code | 37421 |
| Area | Hamilton |
| Community Name | Ashley Mill |
| School District | East Hamilton |
| Elementary School | East Brainerd Elementary |
| High School | East Hamilton |
| Listing VS Median (in Ashley Mill) | |
Price: $750,000 low | high Med: $670,000 sqft: 3,513 low | high Med: 3,128 $ / sqft: $213 low | high Med: $214 On site: 108 low | high Med: 156 | |
Market Activity 37421
Request a showing
Request a showing
Contact
Learn More About This Property

| State | TN |
|---|---|
| County | Hamilton |
| City | Chattanooga |
| Zip Code | 37421 |
| Area | Hamilton |
| Community Name | Ashley Mill |
| School District | East Hamilton |
| Elementary School | East Brainerd Elementary |
| High School | East Hamilton |
| Listing VS Median (in Ashley Mill) | |
Price: $750,000 low | high Med: $670,000 sqft: 3,513 low | high Med: 3,128 $ / sqft: $213 low | high Med: $214 On site: 108 low | high Med: 156 | |