
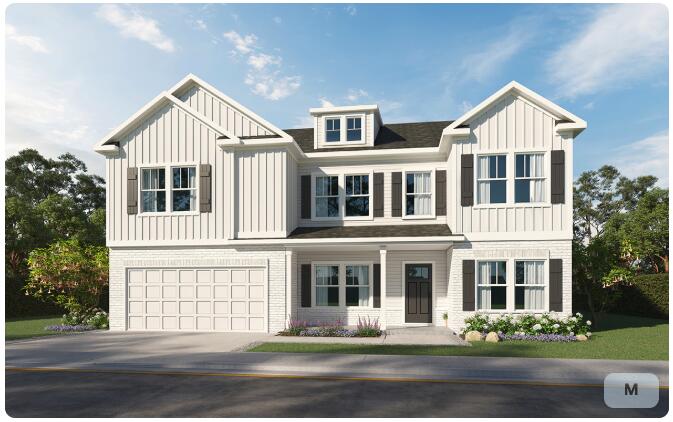
8245 Tree Farm Circle,Ooltewah, TN 37363
Ooltewah, TN 37363

Description
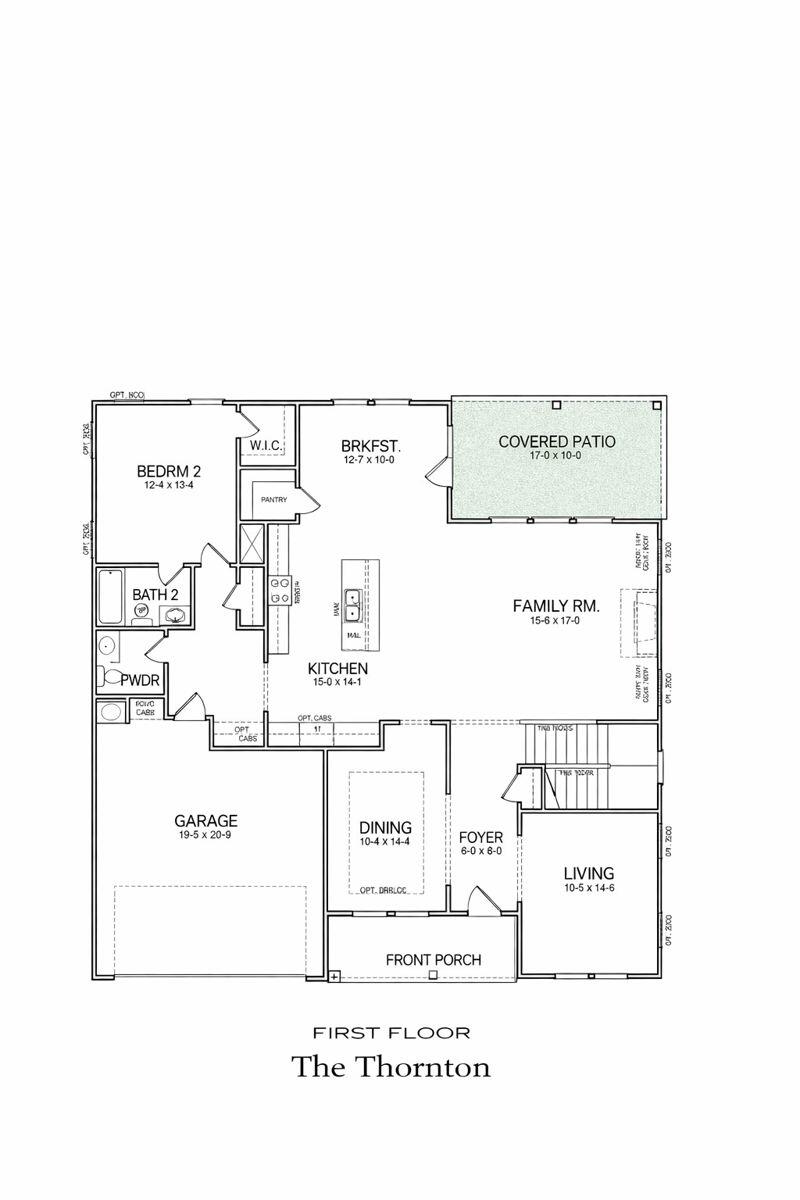
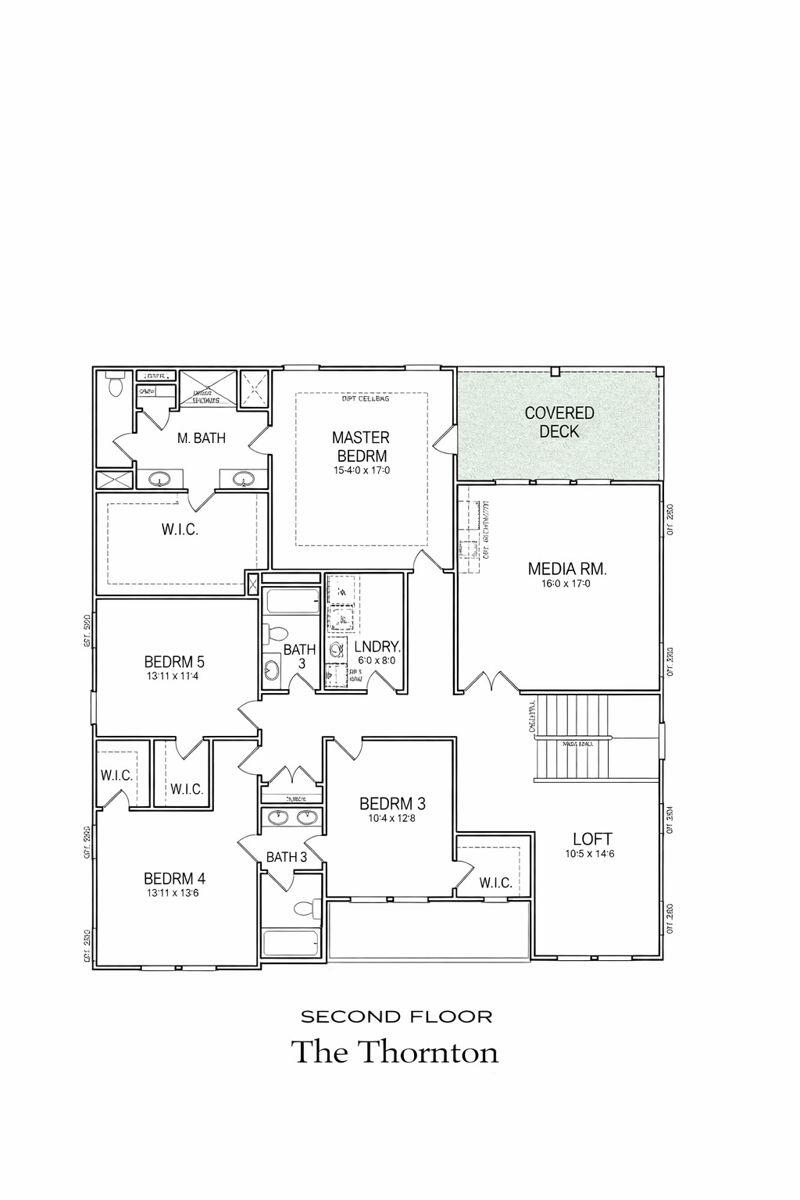
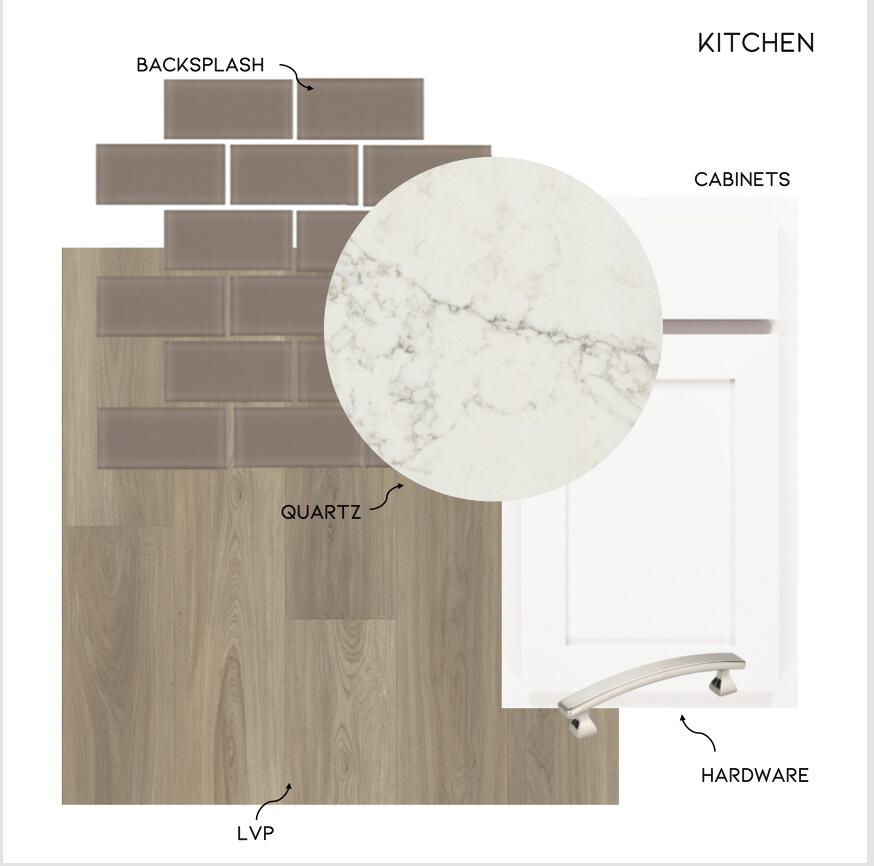
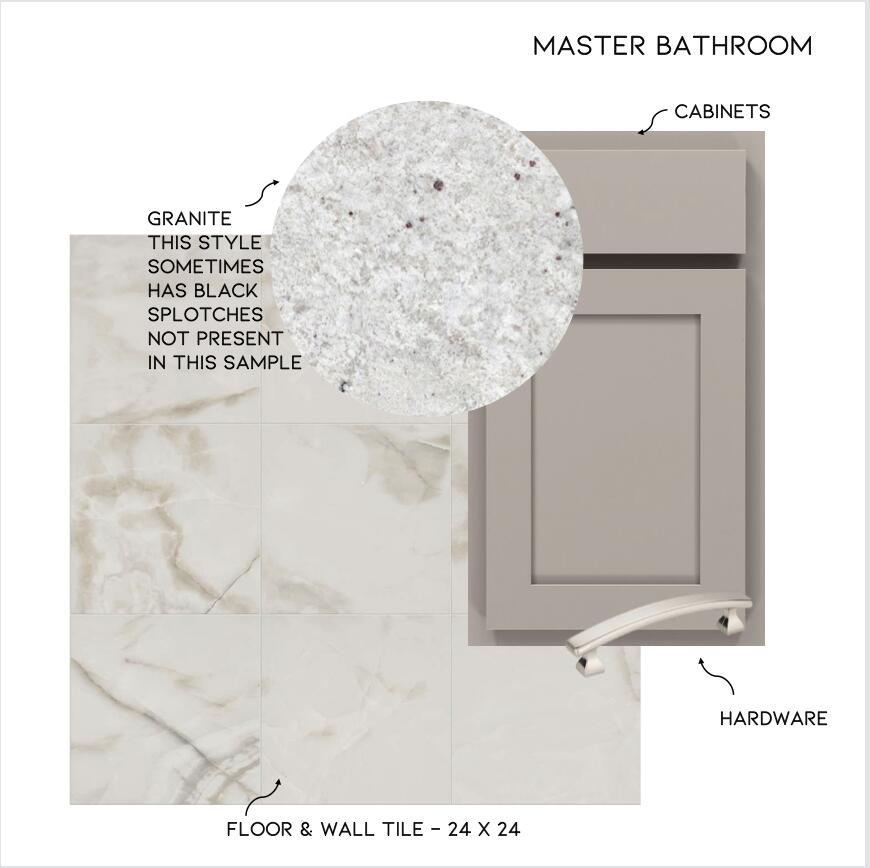
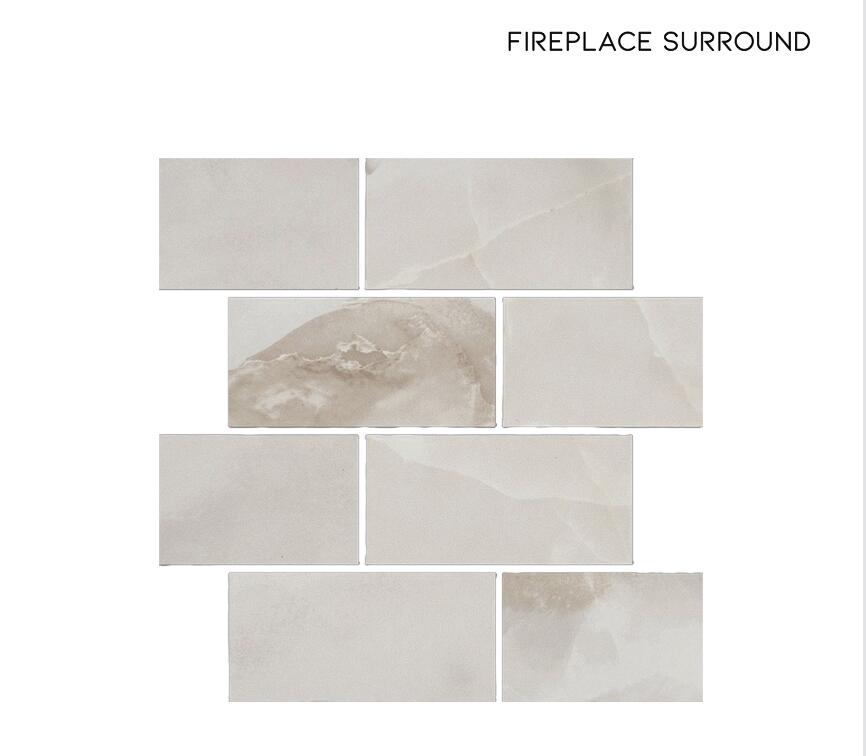
Seller to pay up to $7,500 in closing costs with the use of a preferred lender. Welcome to Timberfield, where the Thorton ''M''s expansive 5-bedroom, 4.5-bath home delivers comfort, sophistication, and room to live boldly. Whether it's game night gathered around the cozy family-room fireplace or movie night in the oversized upstairs media center, this home is designed to keep everyone entertained with ease. When the fun winds down, retreat to your luxurious primary suite -- a true sanctuary featuring a graceful trey ceiling and a calming atmosphere perfect for unwinding. The spa-inspired bath offers a large walk-in shower, private water closet, and dual vanities that make mornings feel effortless. The spacious master closet eliminates the days of overcrowding, giving your gym bag and garment bag their own dedicated corners. With four additional bedrooms and thoughtfully placed bathrooms, this home ensures comfort and privacy for family and guests alike. Refined finishes, open-concept living spaces, and generous storage throughout complete the picture of elevated everyday living. Set in the highly sought-after Reflections community, this home blends style, function, and modern convenience -- offering the perfect backdrop for the life you want to live.
Details
| MLS # | 1539043 |
|---|---|
| Listing Type | For Sale |
| Style | House |
| HOA Dues | $750 |
| Sub-Type | New Construction |
| Status | Active |
| Year | 2026 |
| Days On Site | 101 |
| Listing Provided By | Trust Real Estate Group, LLC | Matt C McClain |
Features
| Bed(s) | 5 |
|---|---|
| Bath(s) | 5 Total |
| SQ Feet | 3,775 |
| Garage | 2 |
| Pool | Yes |
| Story(s) | 2 |
| Acreage | 0.18 |
| Property View | Mountain(s), Other |
Interior
| Rooms Total | 16 |
|---|---|
| Cooling | Central Air, Electric, Multi Units |
| Cooling Yes / No | Yes |
| Heating | Central, Natural Gas |
| Heating Yes / No | Yes |
| Appliances | Double Oven, Dishwasher, Gas Range, Gas Water Heater, Microwave, Tankless Water Heater |
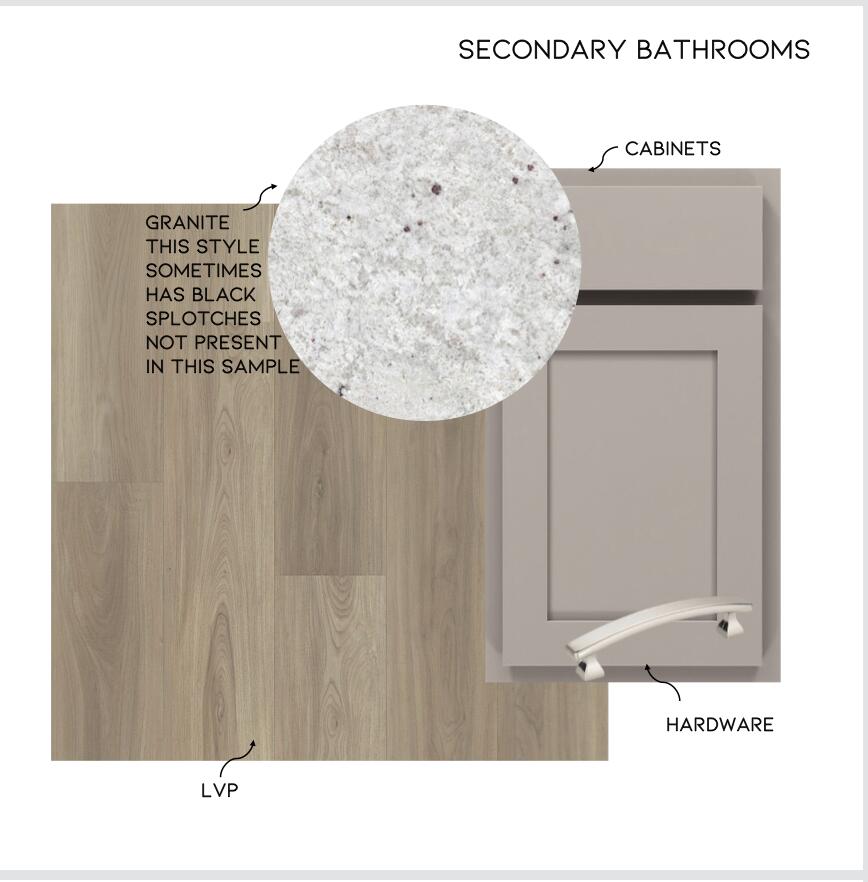
| Interior Features | Double Vanity, Eat-in Kitchen, Granite Counters, High Ceilings, Open Floorplan, Pantry, Walk-In Closet(s), Double Shower, Separate Shower, Tub/shower Combo, En Suite, Breakfast Nook, Separate Dining Room, Split Bedrooms |
| Window Features | Insulated Windows, Vinyl Frames |
| Fireplace Yes / No | Yes |
| Fireplace Features | Den, Family Room, Gas Log |
| Flooring | Carpet, Luxury Vinyl, Other, Plank, Tile, Vinyl |
| Laundry Features | Electric Dryer Hookup, Gas Dryer Hookup, Laundry Room, Washer Hookup |
Exterior
| Roof | Asphalt, Shingle |
|---|---|
| Exterior Features | None |
| Lot Features | Level, Split Possible |
| Construction Materials | Fiber Cement |
| Foundation Details | Slab |
| Patio And Porch Features | Covered, Deck, Patio |
| Pool Features | Community |
| Architectural Style | Contemporary |
Parking
| Attached Garage Yes / No | Yes |
|---|---|
| Garage Yes / No | Yes |
| Parking Features | Garage Door Opener, Garage Faces Front, Kitchen Level |
Utilities
| Utilities | Cable Available, Electricity Available, Phone Available, Sewer Connected, Underground Utilities |
|---|---|
| Sewer | Public Sewer |
| Water Source | Public |
Location
| Community Features | Sidewalks |
|---|---|
| Senior Community Yes / No | No |
| View | Mountain(s), Other |
Taxes
| Tax Annual Amount | 0 |
|---|---|
| Tax Legal Description | LT 11 TIMBERFIELD PB 136 PG 113 OUT OF 095 082 FOR 2026 |
Area Information
| State | TN |
|---|---|
| County | Hamilton |
| City | Ooltewah |
| Zip Code | 37363 |
| Area | Hamilton |
| Community Name | Timberfield |
| School District | Ooltewah |
| Elementary School | Ooltewah Elementary |
| High School | Ooltewah |
| Listing VS Median (in Timberfield) | |
Price: $599,900 low | high Med: $539,900 sqft: 3,775 low | high Med: 2,731 $ / sqft: $159 low | high Med: $199 On site: 101 low | high Med: 72.5 | |
Market Activity 37363
Request a showing
Request a showing
Contact
Learn More About This Property

| State | TN |
|---|---|
| County | Hamilton |
| City | Ooltewah |
| Zip Code | 37363 |
| Area | Hamilton |
| Community Name | Timberfield |
| School District | Ooltewah |
| Elementary School | Ooltewah Elementary |
| High School | Ooltewah |
| Listing VS Median (in Timberfield) | |
Price: $599,900 low | high Med: $539,900 sqft: 3,775 low | high Med: 2,731 $ / sqft: $159 low | high Med: $199 On site: 101 low | high Med: 72.5 | |