
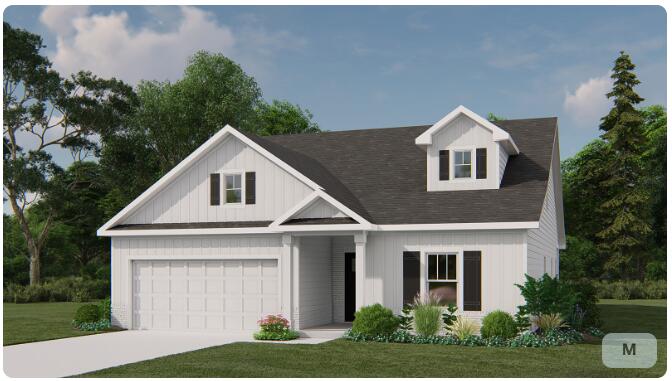
8276 Tree Farm Circle,Ooltewah, TN 37363
Ooltewah, TN 37363
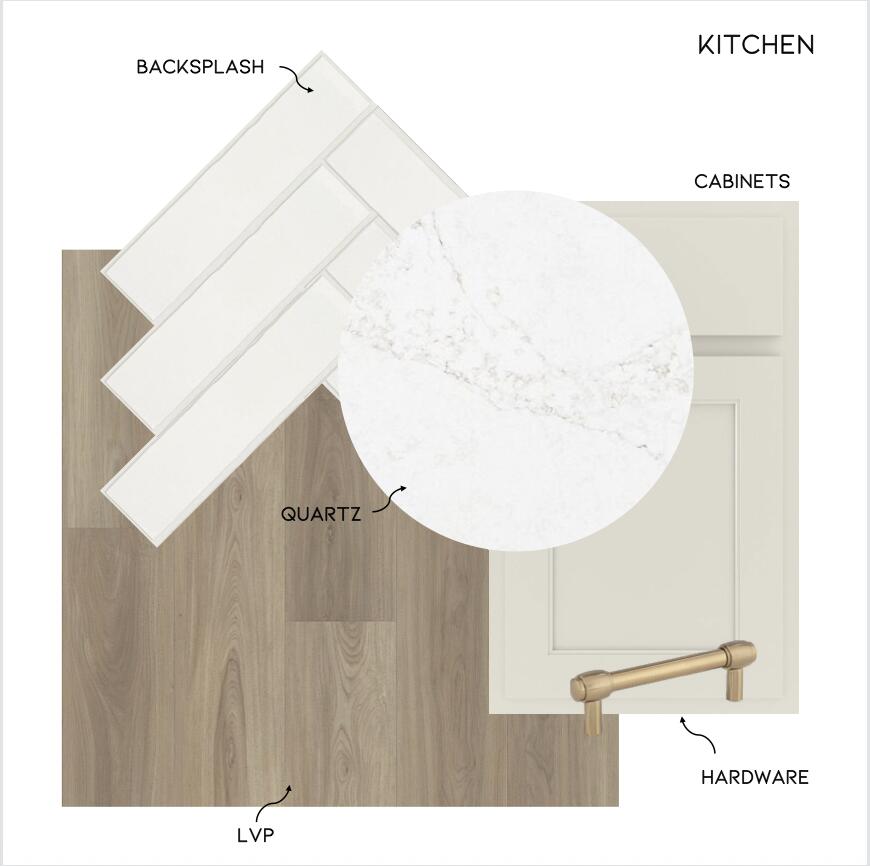
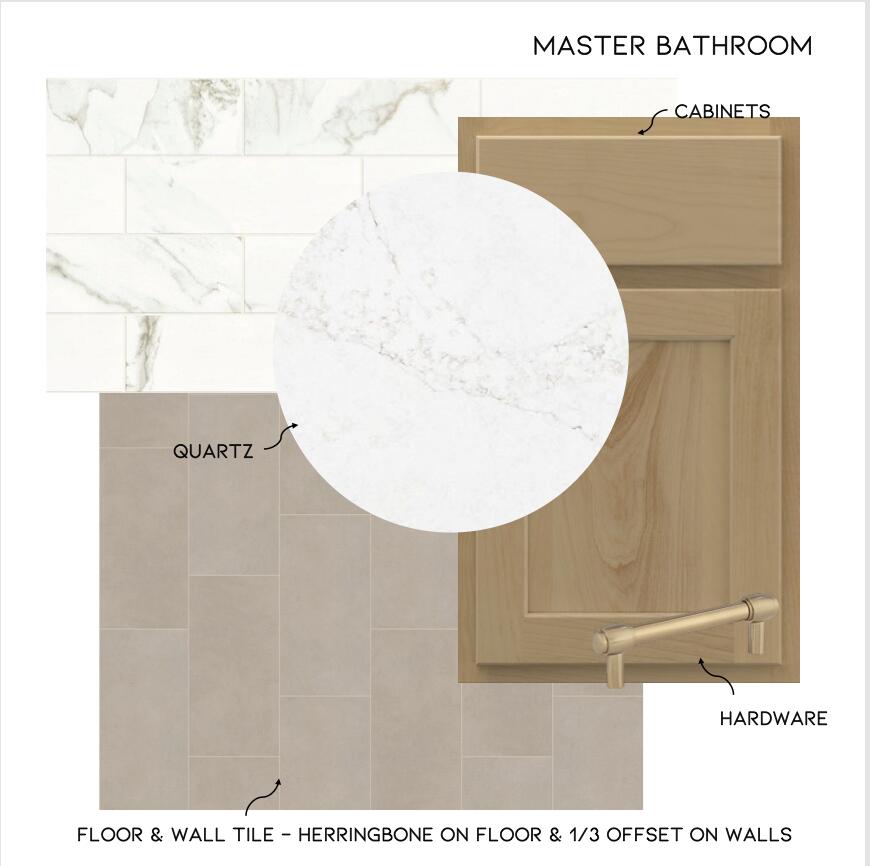
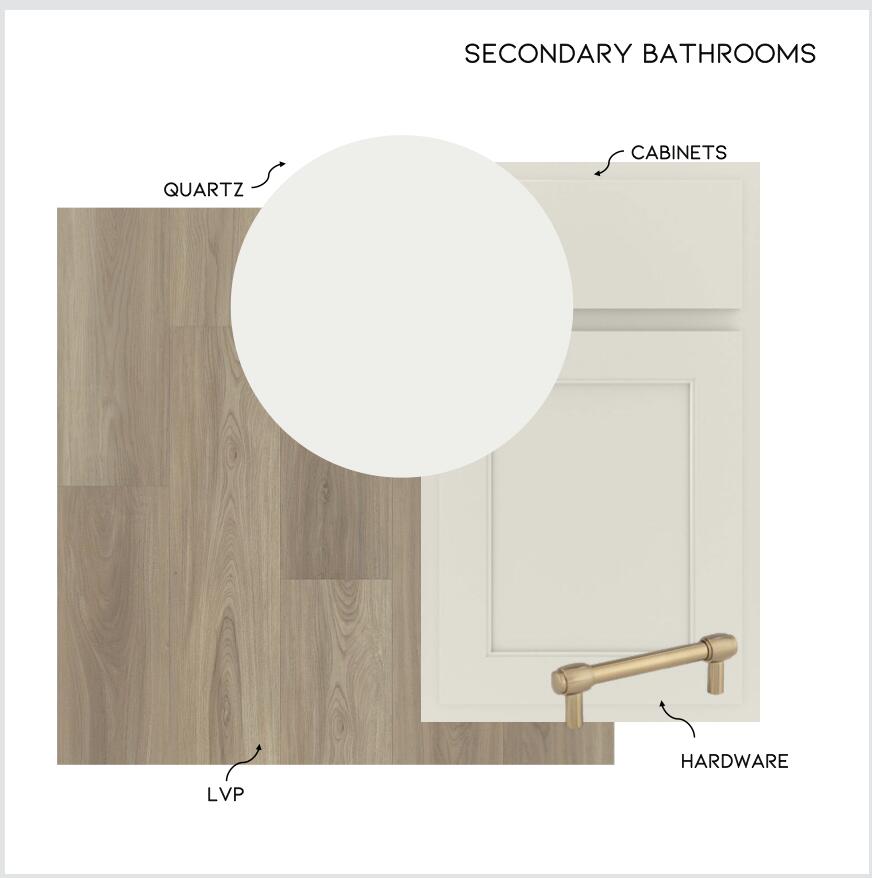
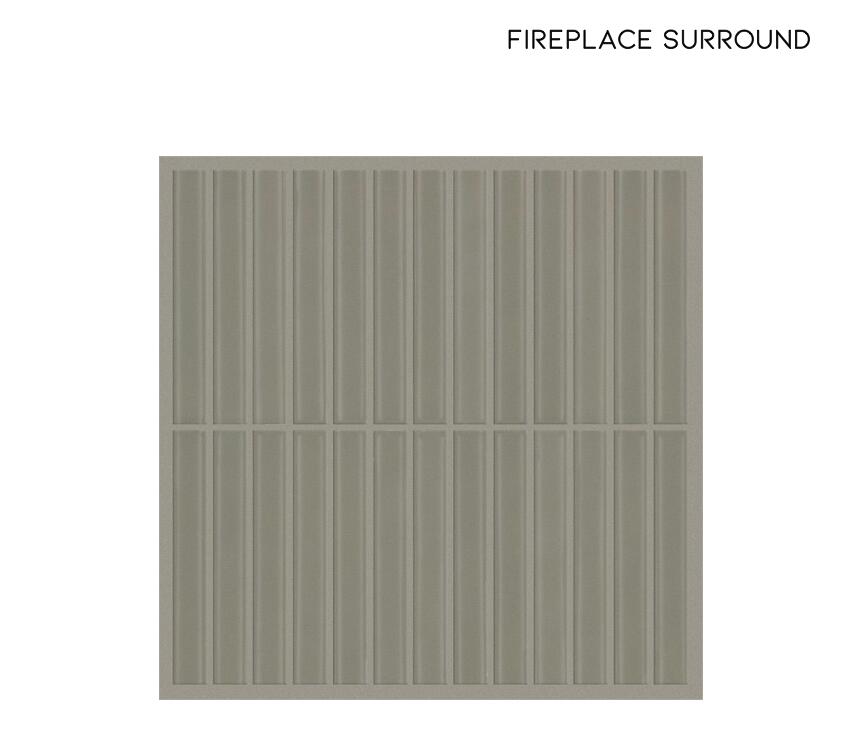

Description
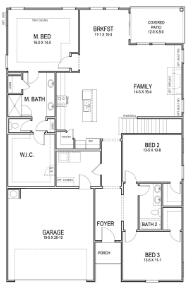
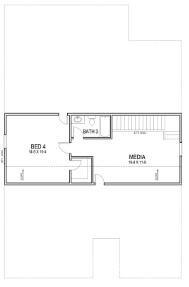
SELLER IS OFFERING A RATE BUYDOWN FOR A LIMITED TIME ONLY! Terms and restrictions apply. Incentive may end at any time. Redefine ''dinner and a movie'' and enjoy a date night in. Dial up your favorite takeout and head upstairs to the second-floor theater. You'll enjoy all the perks of the mall cinema from home without the distraction of can't-stop-texting-girl in the next row over. After the credits roll simply head downstairs to arrive at the master suite. Trey ceilings and a well-appointed ensuite create a resort-style ambiance. A large walk-in closet make storage a breeze and put an end to the fight over shelf space. Trust Real Estate Group will be the broker for the transaction on the seller side. The broker for Trust Real Estate Group has a personal interest in sale of this home.
Details
| MLS # | 1539048 |
|---|---|
| Listing Type | For Sale |
| Style | House |
| HOA Dues | $750 |
| Sub-Type | New Construction |
| Status | Active |
| Year | 2026 |
| Days On Site | 100 |
| Listing Provided By | Trust Real Estate Group, LLC | Matt C McClain |
Features
| Bed(s) | 4 |
|---|---|
| Bath(s) | 3 Total |
| SQ Feet | 2,480 |
| Garage | 3 |
| Story(s) | 1 |
| Acreage | 0.17 |
Interior
| Cooling | Central Air, Electric, Zoned |
|---|---|
| Cooling Yes / No | Yes |
| Heating | Natural Gas |
| Heating Yes / No | Yes |
| Appliances | Gas Range, Gas Water Heater |
| Interior Features | Granite Counters, Storage |
| Window Features | Screens, Vinyl Frames |
| Fireplace Yes / No | Yes |
| Fireplace Features | Family Room |
| Flooring | Luxury Vinyl, Plank |
| Laundry Features | Laundry Room |
| Other Equipment | None |
| Basement | None |
| Attic Sp Features Co Attic Sp Features | Unfinished, None |
Exterior
| Roof | Asphalt, Shingle |
|---|---|
| Exterior Features | Rain Gutters |
| Security Features | Other |
| Lot Features | Back Yard, Level |
| Construction Materials | Concrete, Hardi Plank Type |
| Foundation Details | Permanent, Slab |
| Patio And Porch Features | Rear Porch, Porch - Covered |
| Pool Features | None |
| Spa Features | None |
| Architectural Style | Ranch |
| Other Structures | None |
| Fencing | None |
Parking
| Attached Garage Yes / No | No |
|---|---|
| Garage Yes / No | Yes |
| Parking Features | Concrete, Driveway, Garage, Garage Door Opener, Garage Faces Front |
Utilities
| Utilities | Cable Connected, Electricity Connected, Natural Gas Connected, Sewer Connected, Underground Utilities, Water Connected |
|---|---|
| Sewer | Private Sewer |
| Water Source | Public |
Location
| Community Features | Sidewalks |
|---|---|
| Senior Community Yes / No | No |
| Road Surface Type | Asphalt |
| Road Frontage Type | None |
| Road Responsibility | Public Maintained Road |
| Association Amenities | Pool, Recreation Facilities |
Taxes
| Tax Annual Amount | 0 |
|---|---|
| Tax Legal Description | LT 60 TIMBERFIELD PB 136 PG 113 OUT OF 095 082 FOR 2026 |
Area Information
| State | TN |
|---|---|
| County | Hamilton |
| City | Ooltewah |
| Zip Code | 37363 |
| Area | Hamilton |
| Community Name | Timberfield |
| School District | Ooltewah |
| Elementary School | Ooltewah Elementary |
| High School | Ooltewah |
| Listing VS Median (in Timberfield) | |
Price: $499,900 low | high Med: $539,900 sqft: 2,480 low | high Med: 2,731 $ / sqft: $202 low | high Med: $199 On site: 100 low | high Med: 71.5 | |
Market Activity 37363
Request a showing
Request a showing
Contact
Learn More About This Property

| State | TN |
|---|---|
| County | Hamilton |
| City | Ooltewah |
| Zip Code | 37363 |
| Area | Hamilton |
| Community Name | Timberfield |
| School District | Ooltewah |
| Elementary School | Ooltewah Elementary |
| High School | Ooltewah |
| Listing VS Median (in Timberfield) | |
Price: $499,900 low | high Med: $539,900 sqft: 2,480 low | high Med: 2,731 $ / sqft: $202 low | high Med: $199 On site: 100 low | high Med: 71.5 | |