
Description
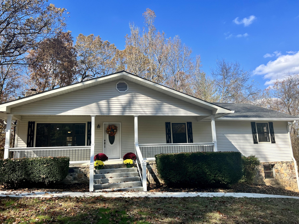
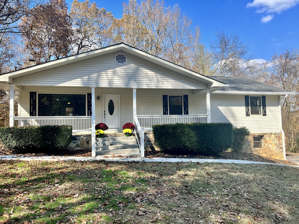
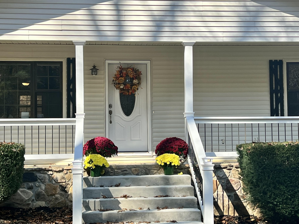
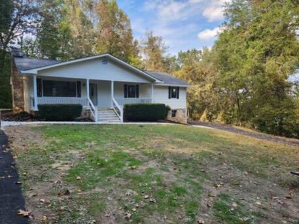
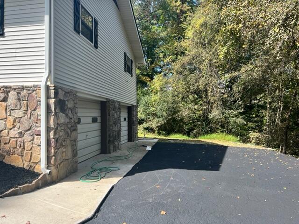
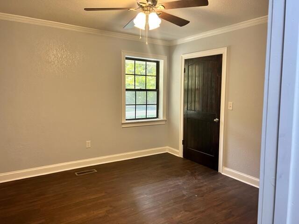
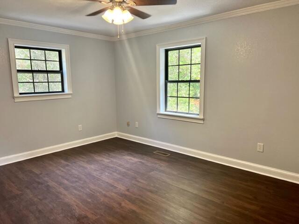
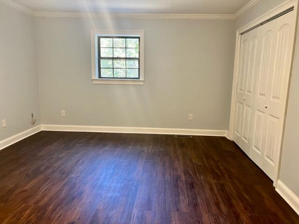
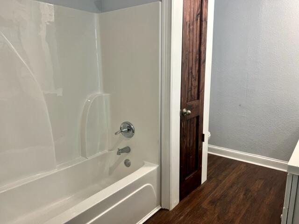
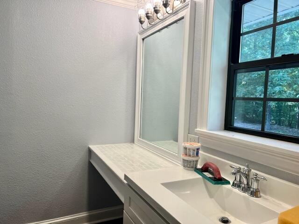
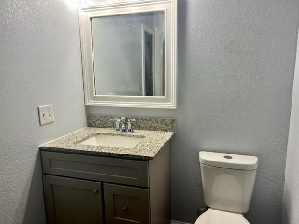
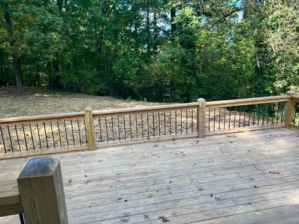
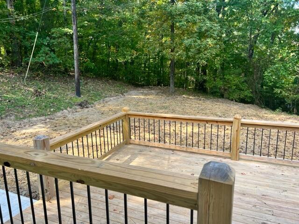
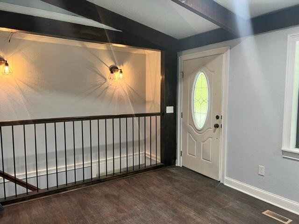
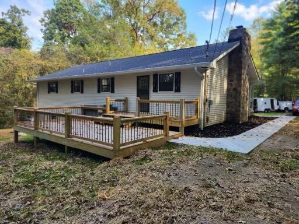
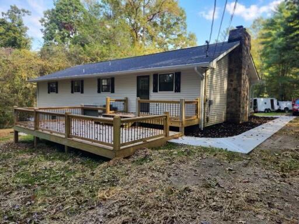
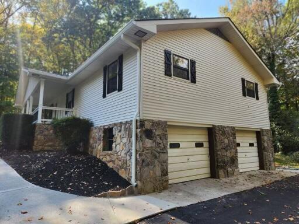
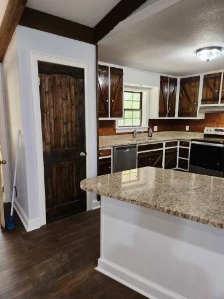
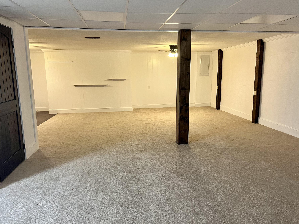
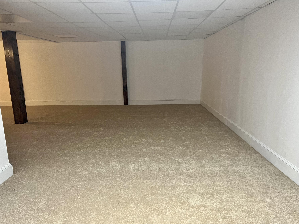
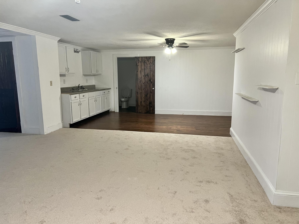
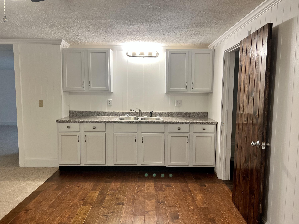
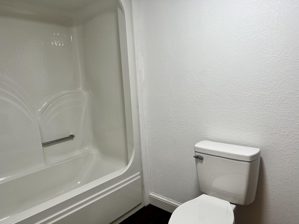
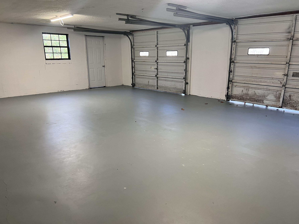
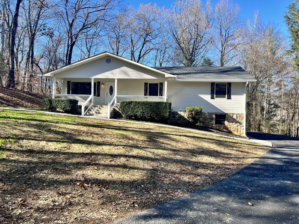
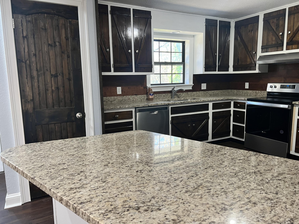
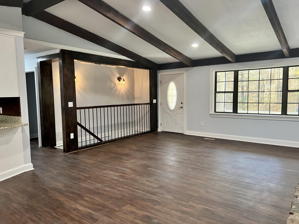
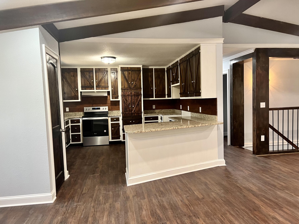
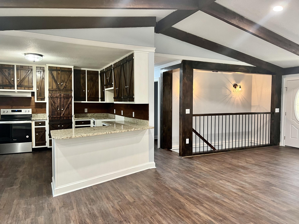
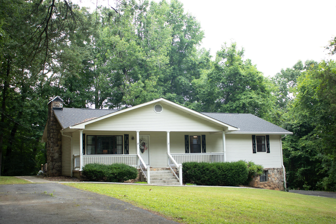
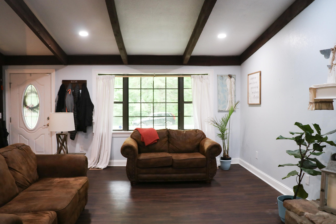
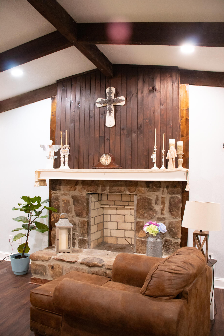
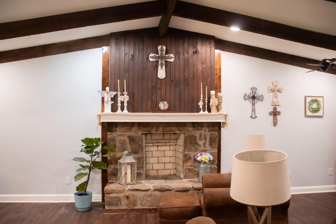
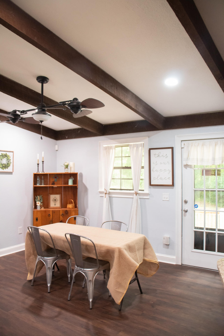
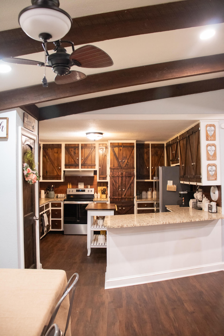
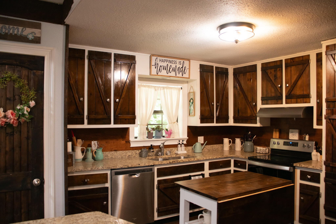
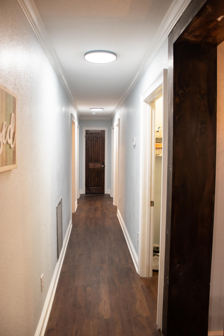
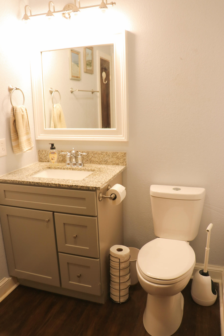
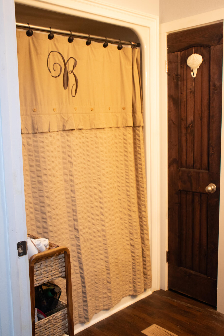
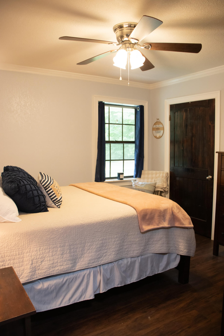
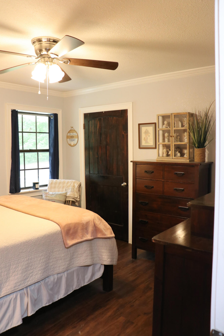
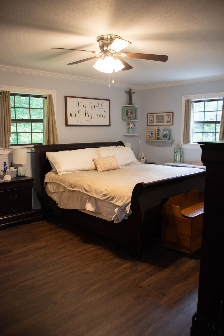
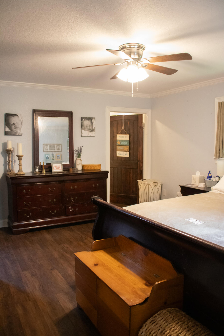
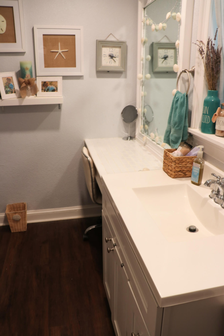
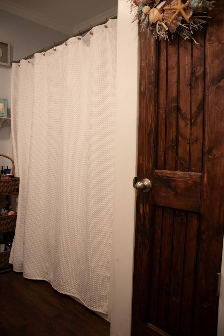
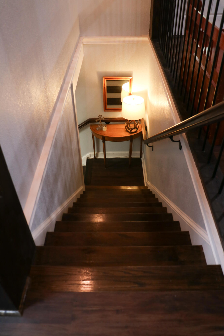
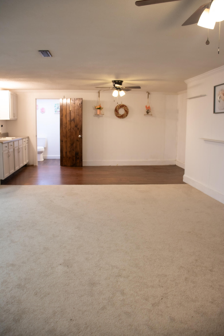
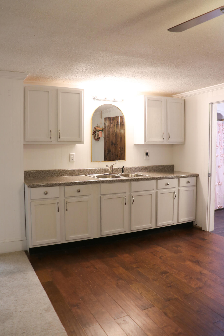
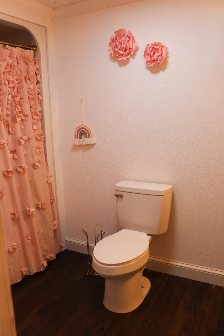
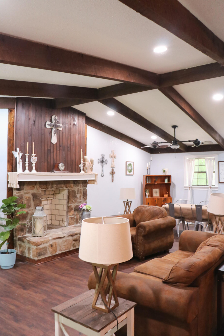
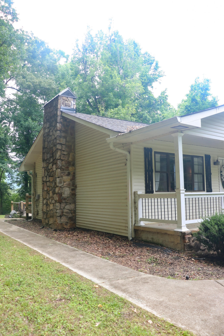
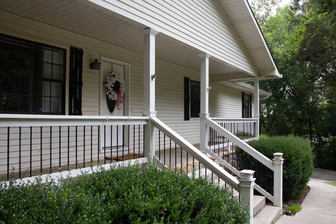
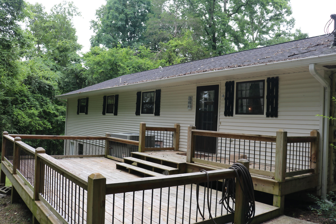
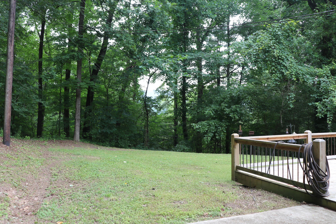
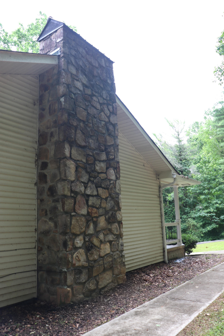
This fabulous, move-in-ready home has been extensively remodeled from top to bottom and offers the perfect blend of comfort, style, and privacy. Recent updates ( past 2 years) include a new HVAC system, new roof, fresh interior and exterior paint, new flooring, updated bathroom fixtures, new doors, appliances, deck, and much more. The spacious floor plan features large bedrooms conveniently located on the main level. Downstairs, the finished basement provides excellent additional living space with a cozy den/man cave, full bathroom, and kitchenette--ideal for entertaining, guests, or multi-generational living. Additional highlights include a two-car garage with freshly painted concrete floors, a paved driveway, and a large deck overlooking the private, wooded setting. Situated on over an acre, this property offers plenty of room to enjoy outdoor living while maintaining privacy. Don't miss this opportunity to own a beautifully updated home in the desirable Crossroads area!
Details
| MLS # | 1536781 |
|---|---|
| Listing Type | For Sale |
| Style | House |
| Sub-Type | Resale |
| Status | Active |
| Year | 1980 |
| Days On Site | 121 |
| Listing Provided By | Century 21 Cumberland Realty | Laura Allen |
Features
| Bed(s) | 3 |
|---|---|
| Bath(s) | 3 Total |
| SQ Feet | 2,482 |
| Garage | 2 |
| Basement | Y |
| Story(s) | 2 |
| Acreage | 1.12 |
Interior
| Rooms Total | 7 |
|---|---|
| Cooling | Central Air, Electric |
| Cooling Yes / No | Yes |
| Heating | Central, Electric |
| Heating Yes / No | Yes |
| Appliances | Dishwasher, Free-Standing Electric Range, Microwave, Oven, Refrigerator, Water Heater |
| Interior Features | Beamed Ceilings, Cathedral Ceiling(s), Ceiling Fan(s), Granite Counters, Kitchen Island, Open Floorplan, Storage, Tub/shower Combo |
| Window Features | Aluminum Frames |
| Fireplace Yes / No | Yes |
| Fireplace Features | Den, Family Room, Wood Burning |
| Flooring | Engineered Hardwood |
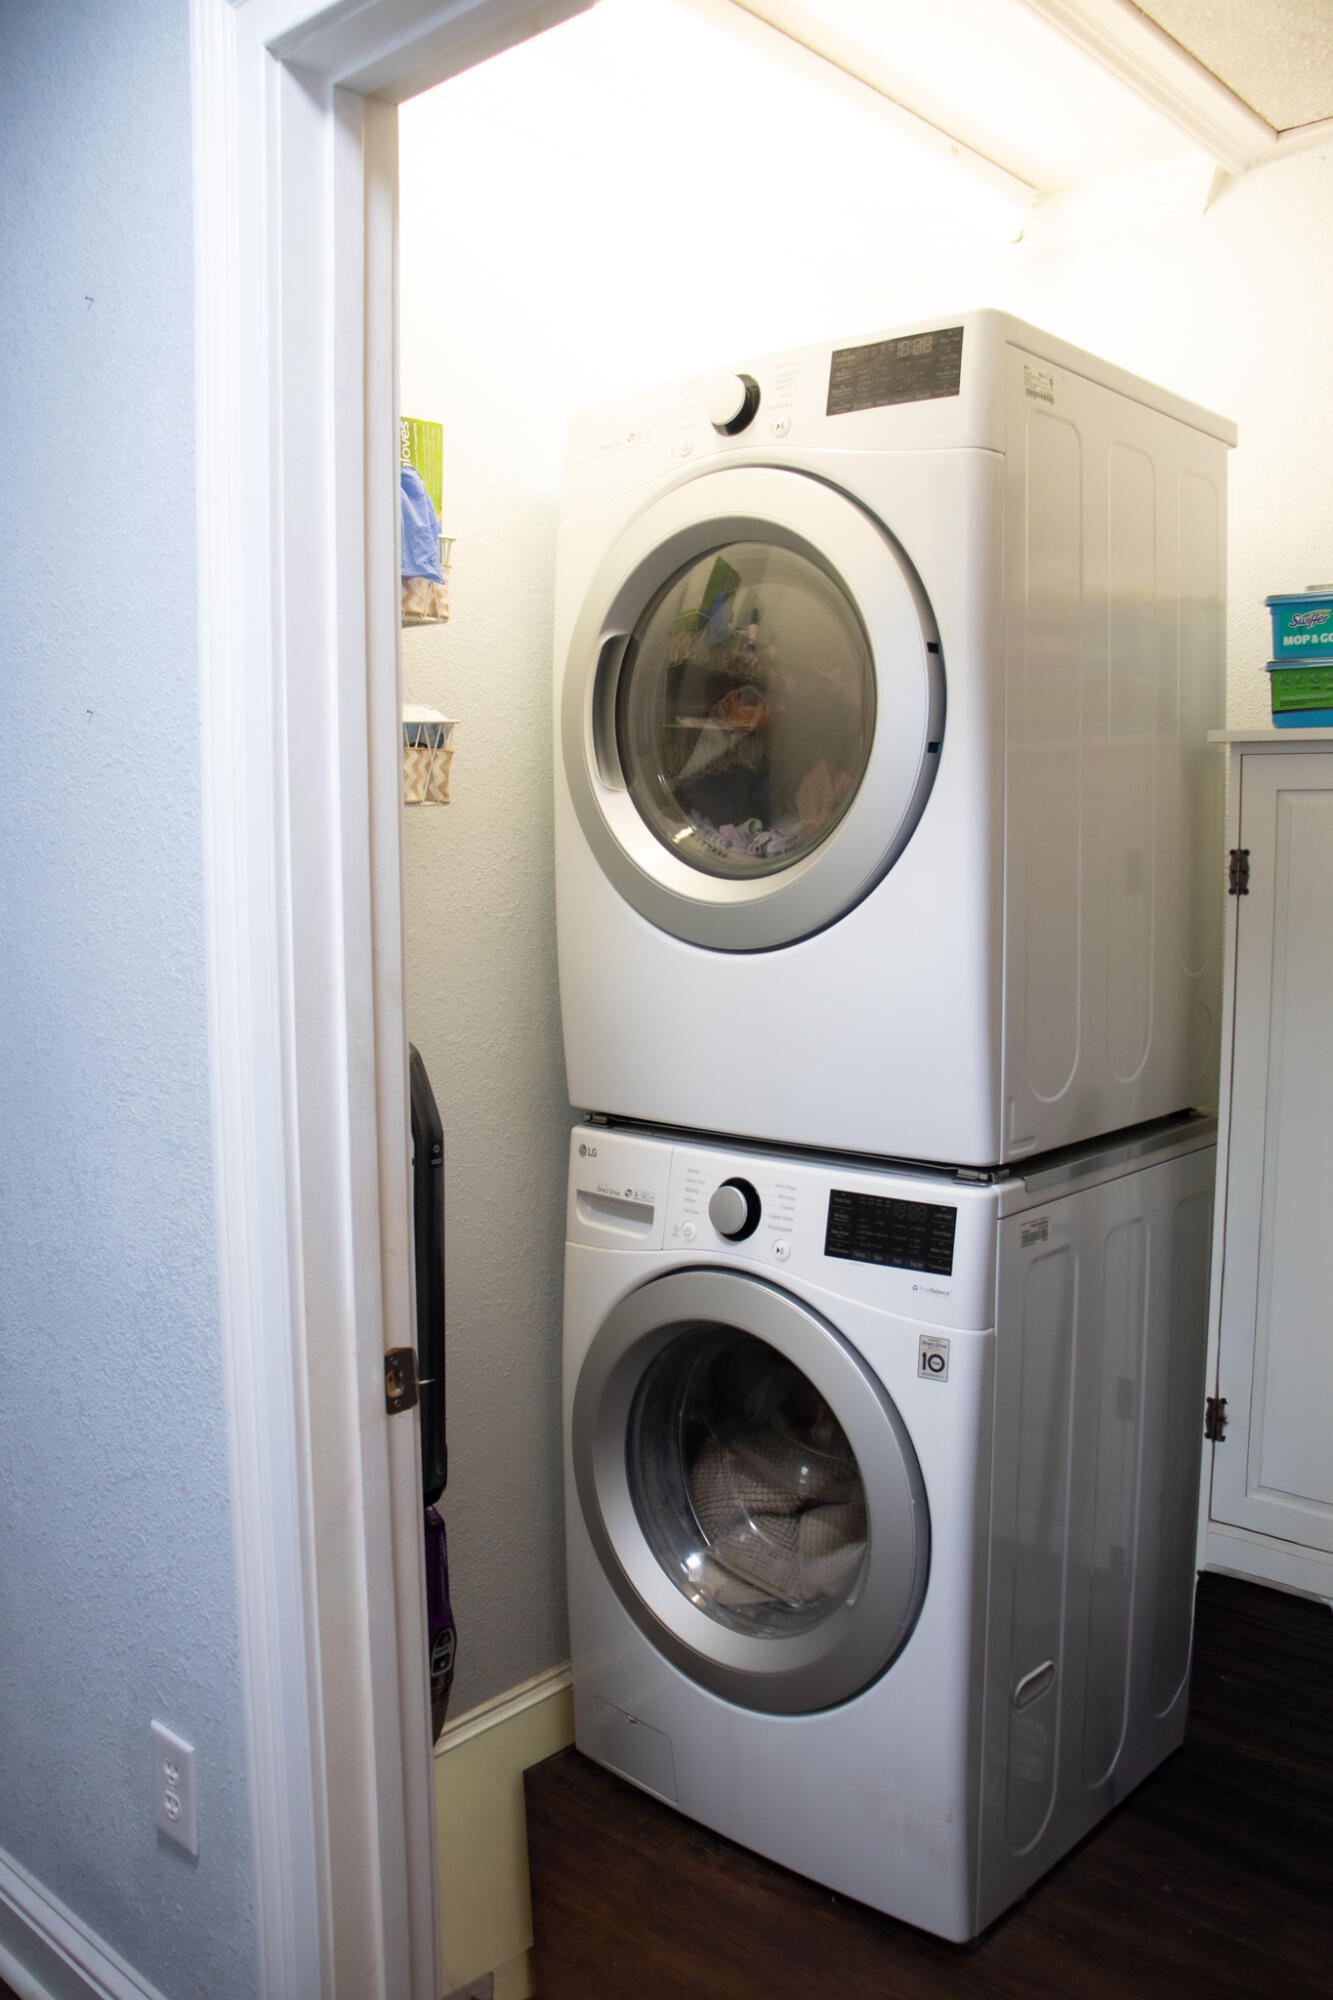
| Laundry Features | Electric Dryer Hookup, Gas Dryer Hookup, Laundry Room, Washer Hookup |
| Other Equipment | None |
| Basement | Finished, Partial |
| Attic Sp Features Co Attic Sp Features | Storage Only |
Exterior
| Roof | Shingle |
|---|---|
| Exterior Features | Private Yard, Rain Gutters |
| Lot Features | Gentle Sloping, Private |
| Construction Materials | Stone, Vinyl Siding |
| Foundation Details | Concrete Perimeter |
| Patio And Porch Features | Deck, Patio |
| Pool Features | None |
| Architectural Style | Ranch |
| Other Structures | None |
| Fencing | None |
Parking
| Attached Garage Yes / No | Yes |
|---|---|
| Garage Yes / No | Yes |
| Parking Features | Asphalt, Basement, Driveway, Garage Faces Side |
Utilities
| Utilities | Cable Available, Electricity Connected, Phone Available, Water Connected |
|---|---|
| Sewer | Septic Tank |
| Water Source | Public |
Location
| Community Features | None |
|---|---|
| Senior Community Yes / No | No |
| Road Surface Type | Asphalt |
| Road Frontage Type | County Road |
Taxes
| Tax Annual Amount | 1325.07 |
|---|---|
| Tax Legal Description | Tax Map Id 050 029.01 |
Area Information
| State | TN |
|---|---|
| County | Marion |
| City | Whitwell |
| Zip Code | 37397 |
| Area | Marion |
| School District | Whitwell High School |
| Elementary School | Whitwell Elementary |
| High School | Whitwell High School |
| Listing VS Median (in 37397) | |
Price: $339,000 low | high Med: $299,999 sqft: 2,482 low | high Med: 1,520 $ / sqft: $137 low | high Med: $197 On site: 121 low | high Med: 143 | |
Market Activity 37397
Request a showing
Request a showing
Contact
Learn More About This Property

| State | TN |
|---|---|
| County | Marion |
| City | Whitwell |
| Zip Code | 37397 |
| Area | Marion |
| School District | Whitwell High School |
| Elementary School | Whitwell Elementary |
| High School | Whitwell High School |
| Listing VS Median (in 37397) | |
Price: $339,000 low | high Med: $299,999 sqft: 2,482 low | high Med: 1,520 $ / sqft: $137 low | high Med: $197 On site: 121 low | high Med: 143 | |