8346 Merrymount Dr,Nashville, TN 37221
Nashville, TN 37221

Description
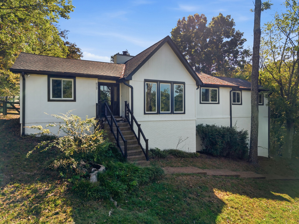
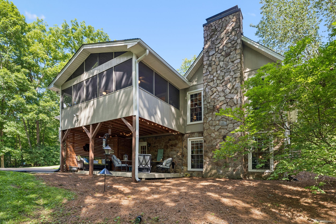
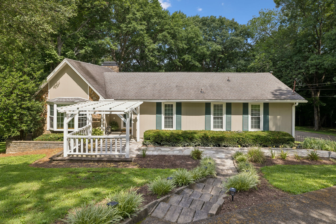
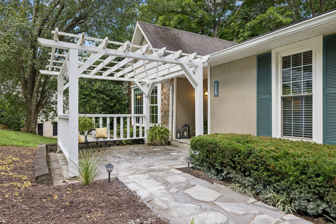
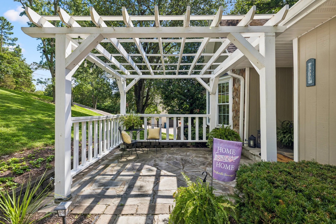
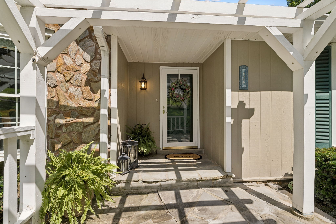
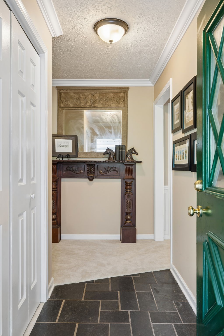
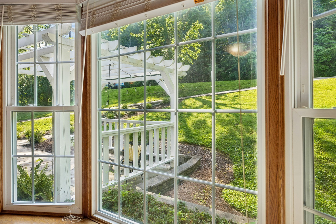
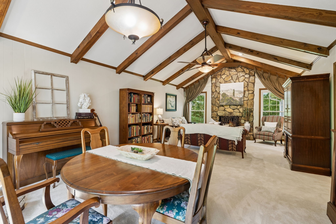
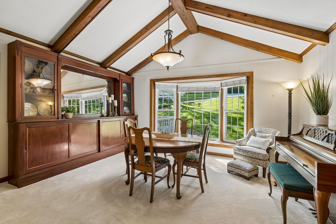
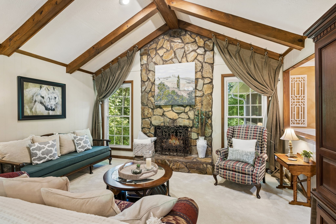
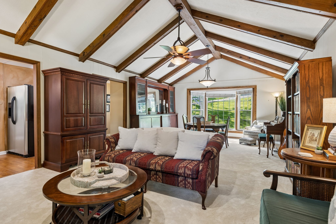
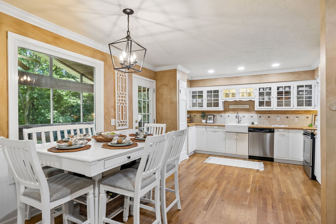
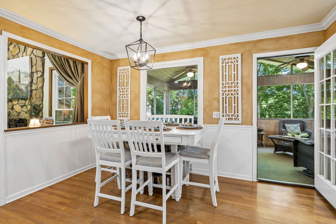
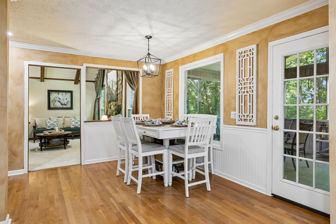
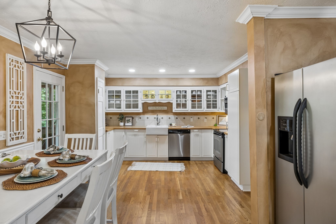
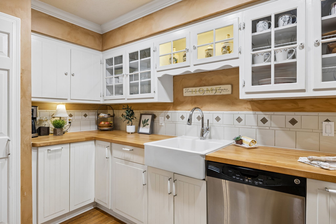
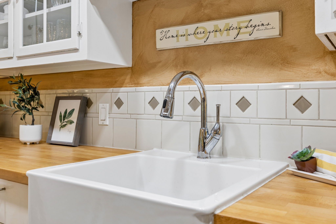
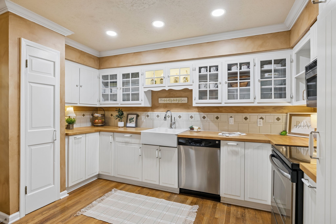
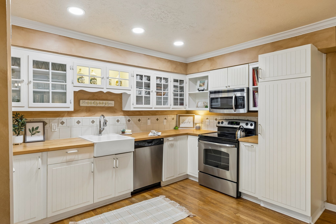
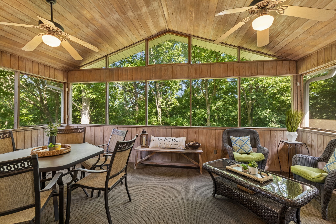
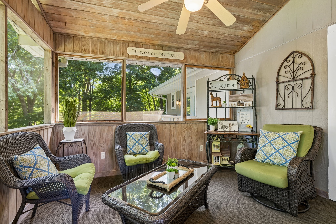
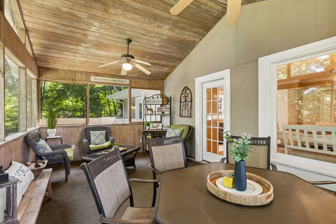
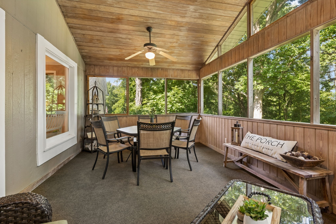
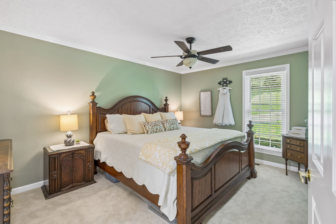
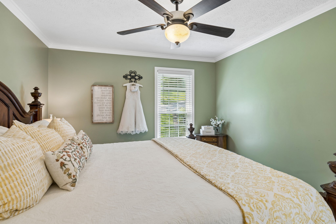
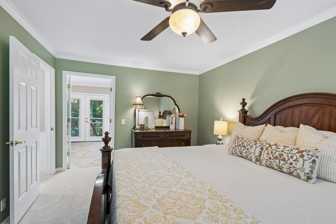
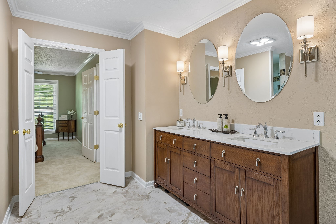
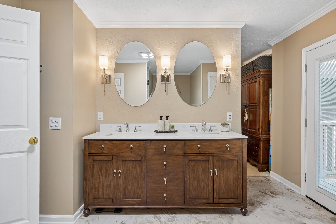
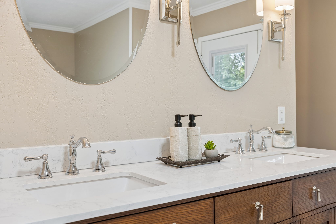
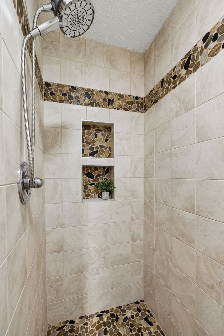
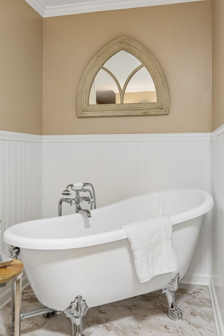
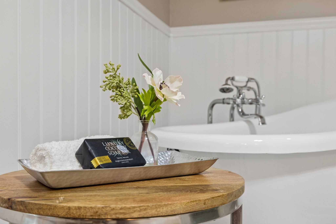
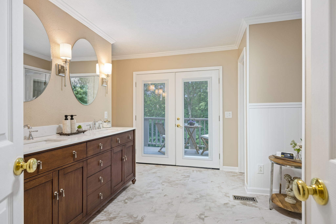
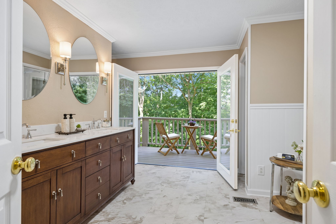
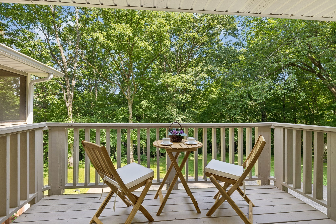
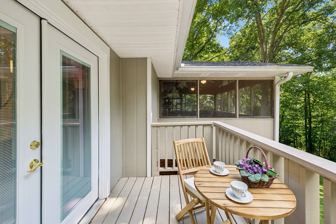
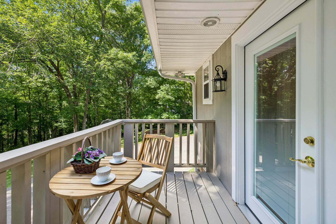
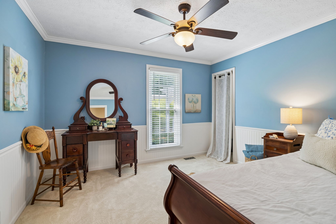
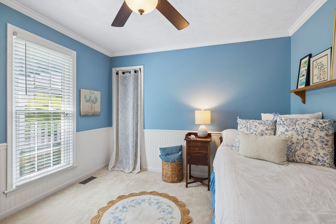
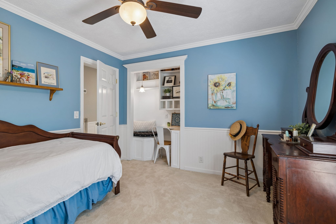
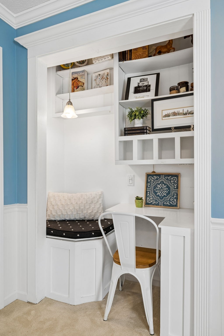
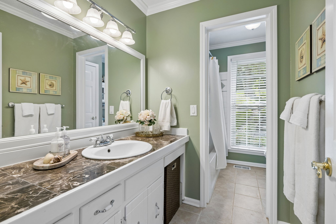
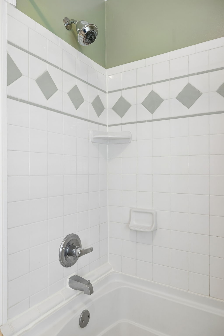
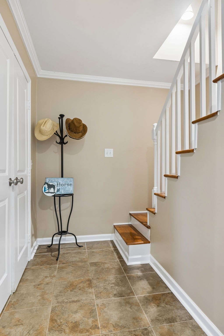
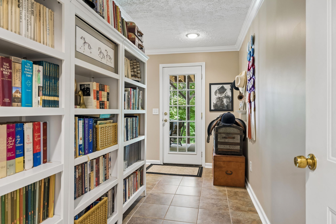
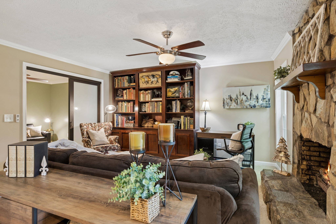
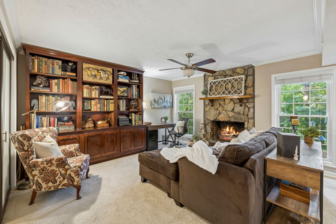
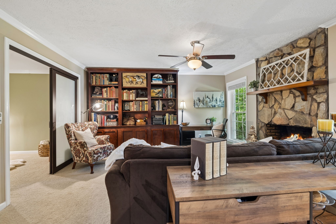
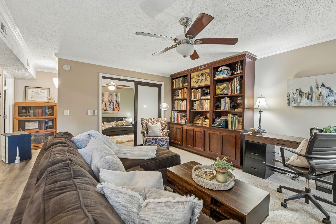
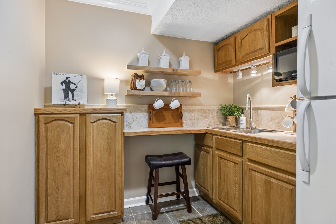
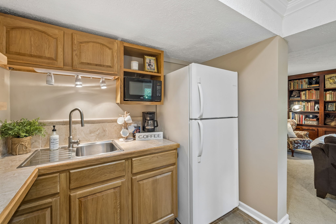
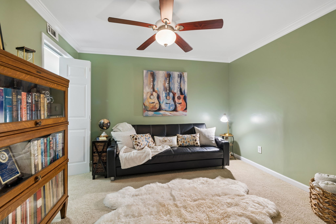
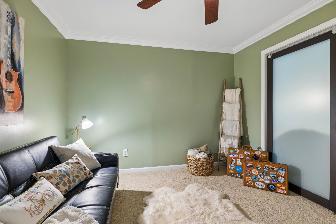
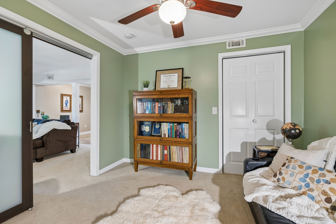
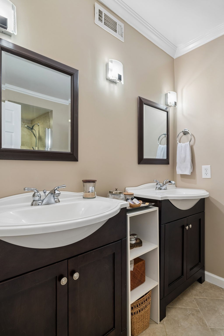
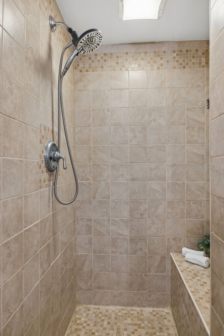
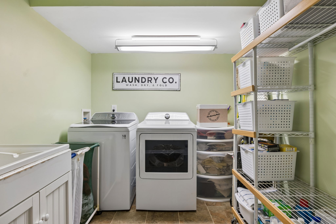
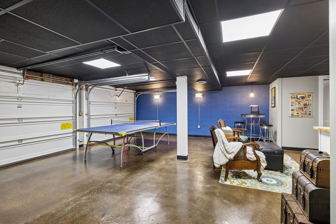
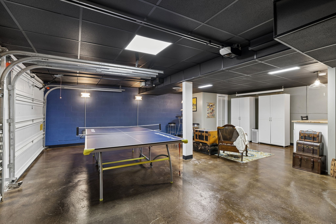
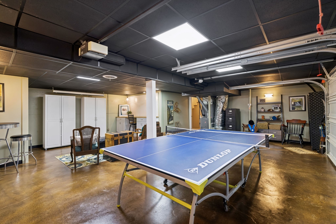
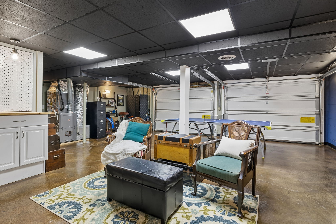
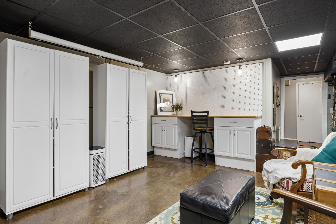
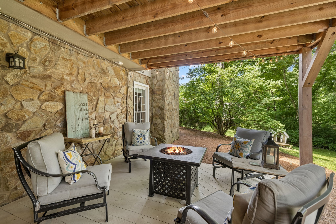
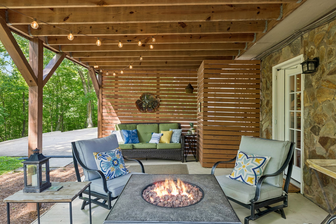
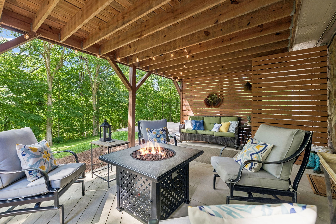
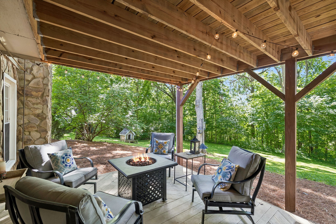
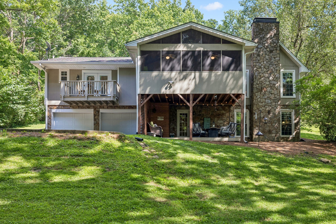
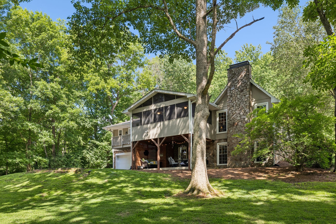
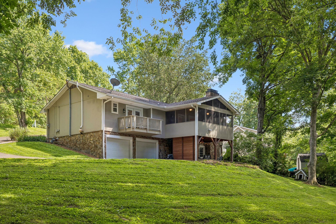
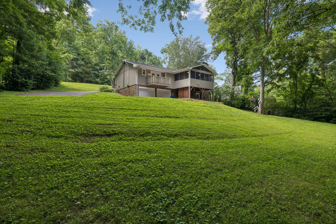
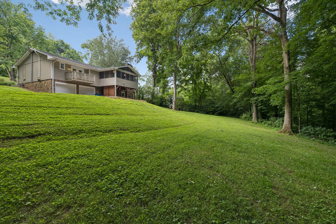
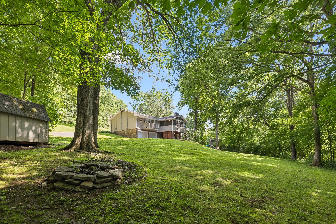
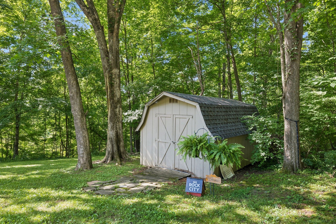
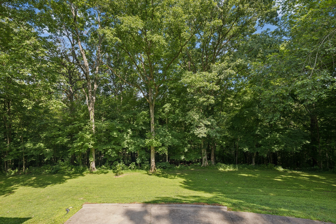
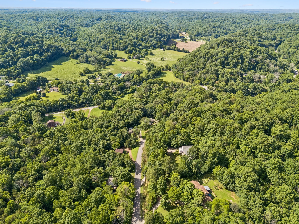
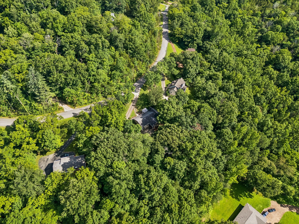
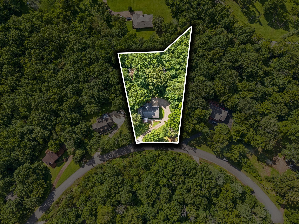
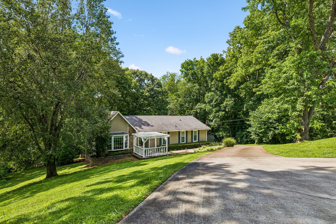
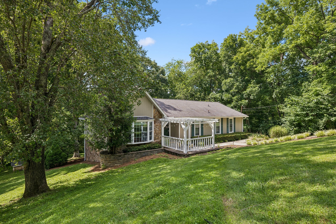
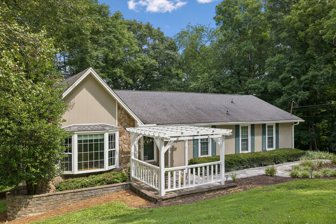
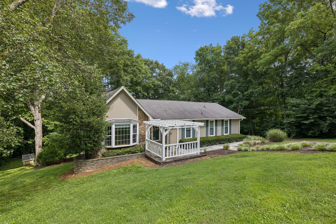
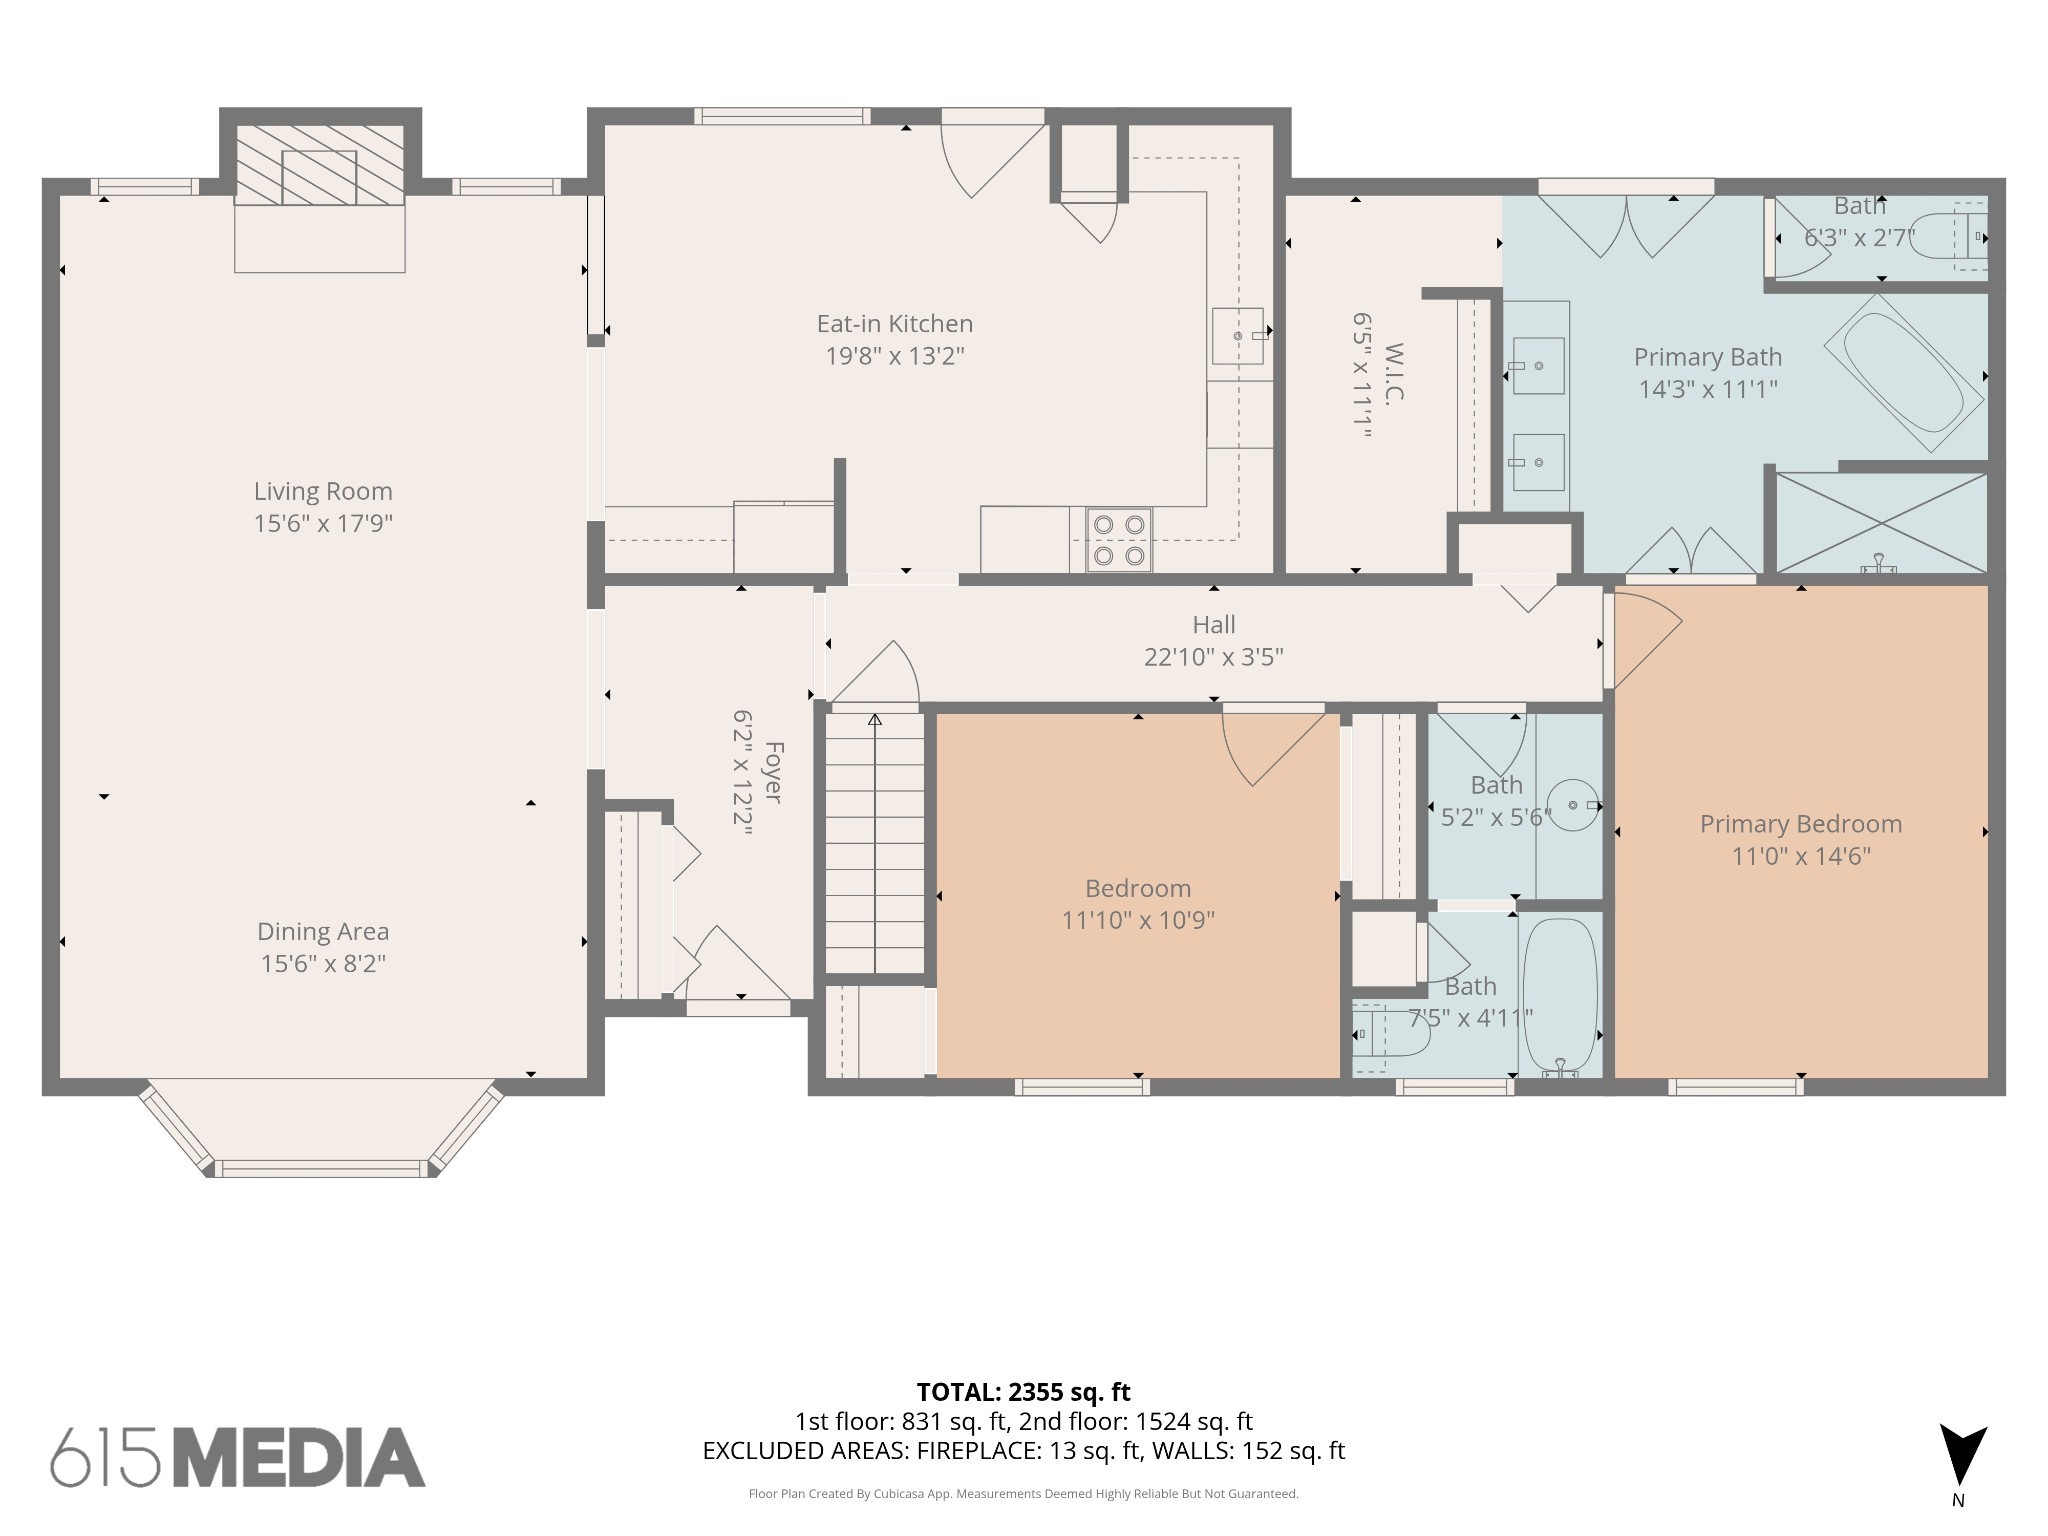
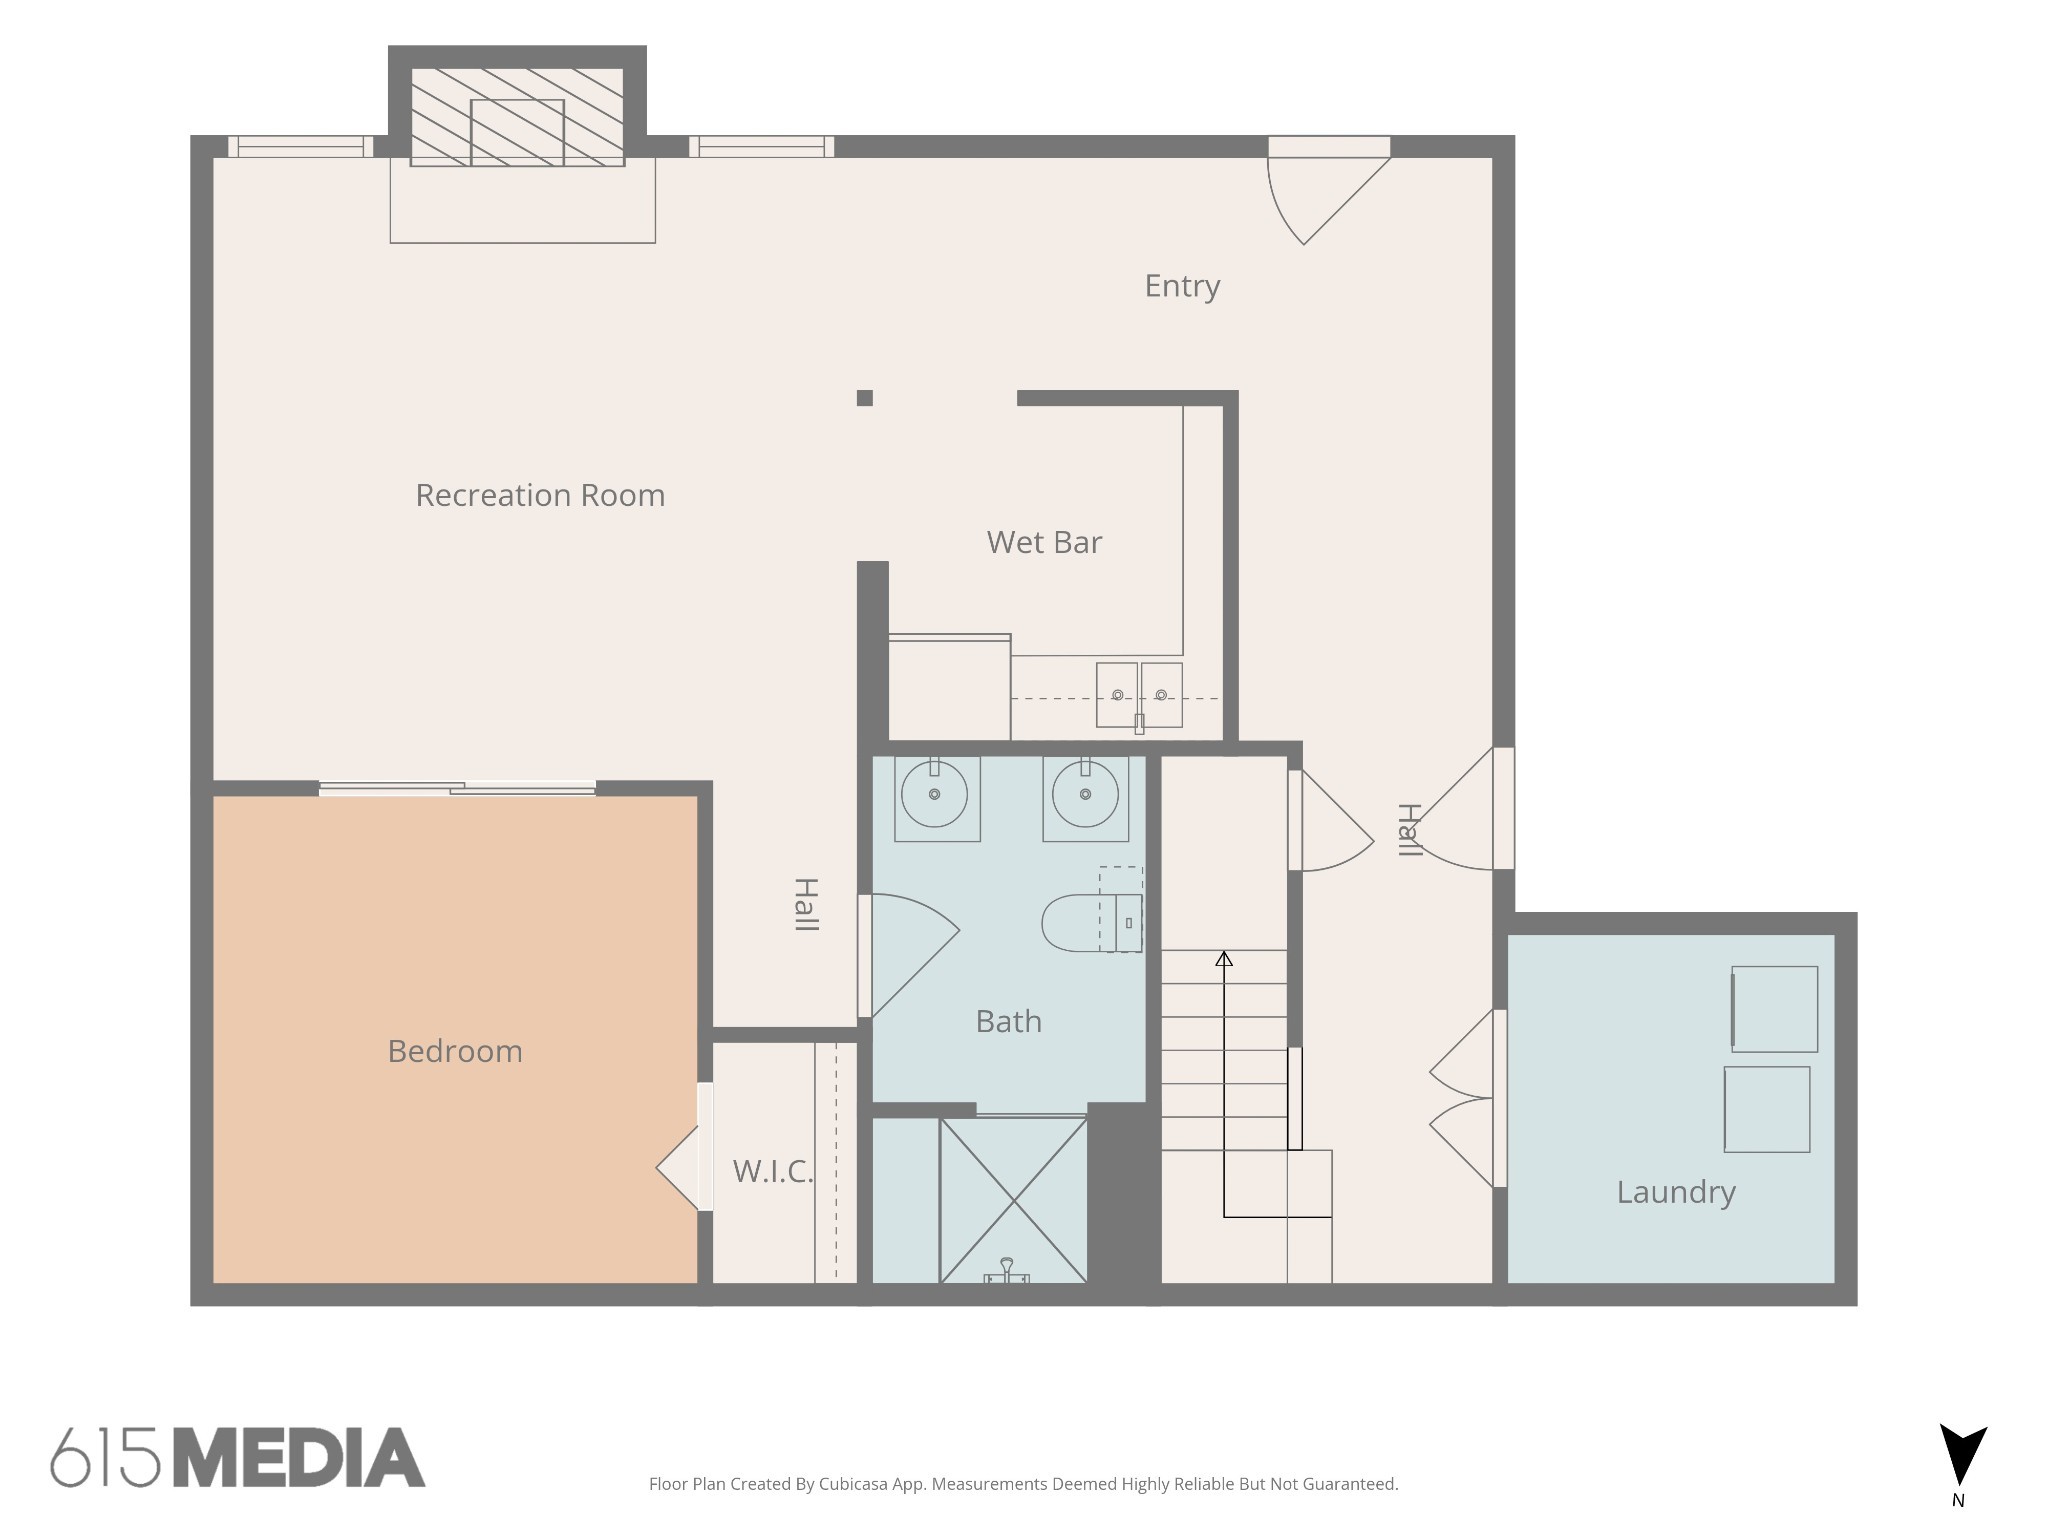
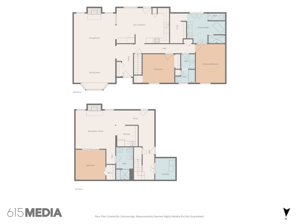
$47,000 PRICE DROP! BE HOME FOR THE HOLIDAYS! Rare combination of privacy, flexibility & convenience on 1.5 acres with NO HOA, 20 minutes to downtown Nashville! With a private walk-out apartment & over $75,000 in renovations completed in 2026, this home is ideal for multi-generational living, guests or anyone needing flexible space. Enjoy peaceful Tennessee views, abundant wildlife & gorgeous sunsets from multiple outdoor living areas, including a 19x12 second-story screened porch just off the kitchen, private primary-suite balcony & lower-level patio. Inside, the dramatic main level features vaulted ceilings, exposed wood beams, hardwood floors, bay window & floor-to-ceiling stone gas fireplace. The charming kitchen offers white cabinetry, glass-front accents, butcher block countertops, stainless appliances, tile backsplash & pantry with pull-out shelving. An adjoining heated Florida room w/ removable windows provides additional year-round living space (not included in square footage). The spacious primary suite is a true retreat w/ a completely renovated, down-to-the-studs spa bath featuring a custom walk-in shower, clawfoot tub, designer double vanity, private water closet & walk-in closet, plus it's own balcony overlooking the backyard. A 2nd bedroom & full bath complete the main level. The walk-out basement functions as a private apartment w/ its own kitchen, living room with gas fireplace, bedroom w/ closet, full bath, laundry & private patio with new wood privacy partition-an exceptional setup for extended family or guests. The heated/cooled 2-car garage doubles as a game/recreation space while still accommodating vehicles. Additional attic storage & storage shed. 2026 improvements include fresh interior paint, $10,000 in premium carpet & padding, extensive trim upgrades w/wainscoting & crown molding,new garage floor epoxy coating & updated LED recessed lighting. Trane 2.5-ton HVAC (2022) & water heater(2025).Invisible fence conveys but is not warranted.
Details
| MLS # | 3531664 |
|---|---|
| Listing Type | For Sale |
| Style | House |
| Sub-Type | Resale |
| Status | Active Under Contract |
| Year | 1978 |
| Days On Site | 42 |
| Listing Provided By | Pilkerton Realtors | Janet Denton Gatewood |
Features
| Bed(s) | 3 |
|---|---|
| Bath(s) | 3 Total |
| SQ Feet | 2,418 |
| Garage | 2 |
| Basement | Y |
| Story(s) | 2 |
| Acreage | 1.37 |
Exterior
| Exterior Features | Balcony |
|---|
Parking
| Parking Features | Garage Door Opener, Garage Faces Rear, Concrete |
|---|---|
| Garage Yes / No | Yes |
Taxes
| Property | 2905 |
|---|
Area Information
| State | TN |
|---|---|
| County | Davidson County |
| City | Nashville |
| Zip Code | 37221 |
| Area | Davidson County | TN |
| Community Name | Merrymount Acres |
| School District | James Lawson High School |
| Elementary School | Gower Elementary |
| High School | James Lawson High School |
| Listing VS Median (in Merrymount Acres) | |
Price: $647,900 low | high Med: $646,450 sqft: 2,418 low | high Med: 2,249 $ / sqft: $268 low | high Med: $289 On site: 42 low | high Med: 59 | |
Market Activity 37221
Request a showing
Request a showing
 Listings courtesy of RealTracs MLS as distributed by MLS GRID.
Based on information submitted to the MLS GRID as of November 16, 2026 at 11:49:18 AM PST All data is obtained from various sources and may not have been verified by broker or MLS GRID. Supplied Open House Information is subject to change without notice. All information should be independently reviewed and verified for accuracy. Properties may or may not be listed by the office/agent presenting the information.
The Digital Millennium Copyright Act of 1998, 17 U.S.C. § 512 (the “DMCA”) provides recourse for copyright owners who believe that material appearing on the Internet infringes their rights under U.S. copyright law. If you believe in good faith that any content or material made available in connection with our website or services infringes your copyright, you (or your agent) may send us a notice requesting that the content or material be removed, or access to it blocked. Notices must be sent in writing by email to DMCAnotice@MLSGrid.com.
“The DMCA requires that your notice of alleged copyright infringement include the following information: (1) description of the copyrighted work that is the subject of claimed infringement; (2) description of the alleged infringing content and information sufficient to permit us to locate the content; (3) contact information for you, including your address, telephone number and email address; (4) a statement by you that you have a good faith belief that the content in the manner complained of is not authorized by the copyright owner, or its agent, or by the operation of any law; (5) a statement by you, signed under penalty of perjury, that the information in the notification is accurate and that you have the authority to enforce the copyrights that are claimed to be infringed; and (6) a physical or electronic signature of the copyright owner or a person authorized to act on the copyright owner’s behalf. Failure to include all of the above information may result in the delay of the processing of your complaint.
Contact
Learn More About This Property

| State | TN |
|---|---|
| County | Davidson County |
| City | Nashville |
| Zip Code | 37221 |
| Area | Davidson County | TN |
| Community Name | Merrymount Acres |
| School District | James Lawson High School |
| Elementary School | Gower Elementary |
| High School | James Lawson High School |
| Listing VS Median (in Merrymount Acres) | |
Price: $647,900 low | high Med: $646,450 sqft: 2,418 low | high Med: 2,249 $ / sqft: $268 low | high Med: $289 On site: 42 low | high Med: 59 | |