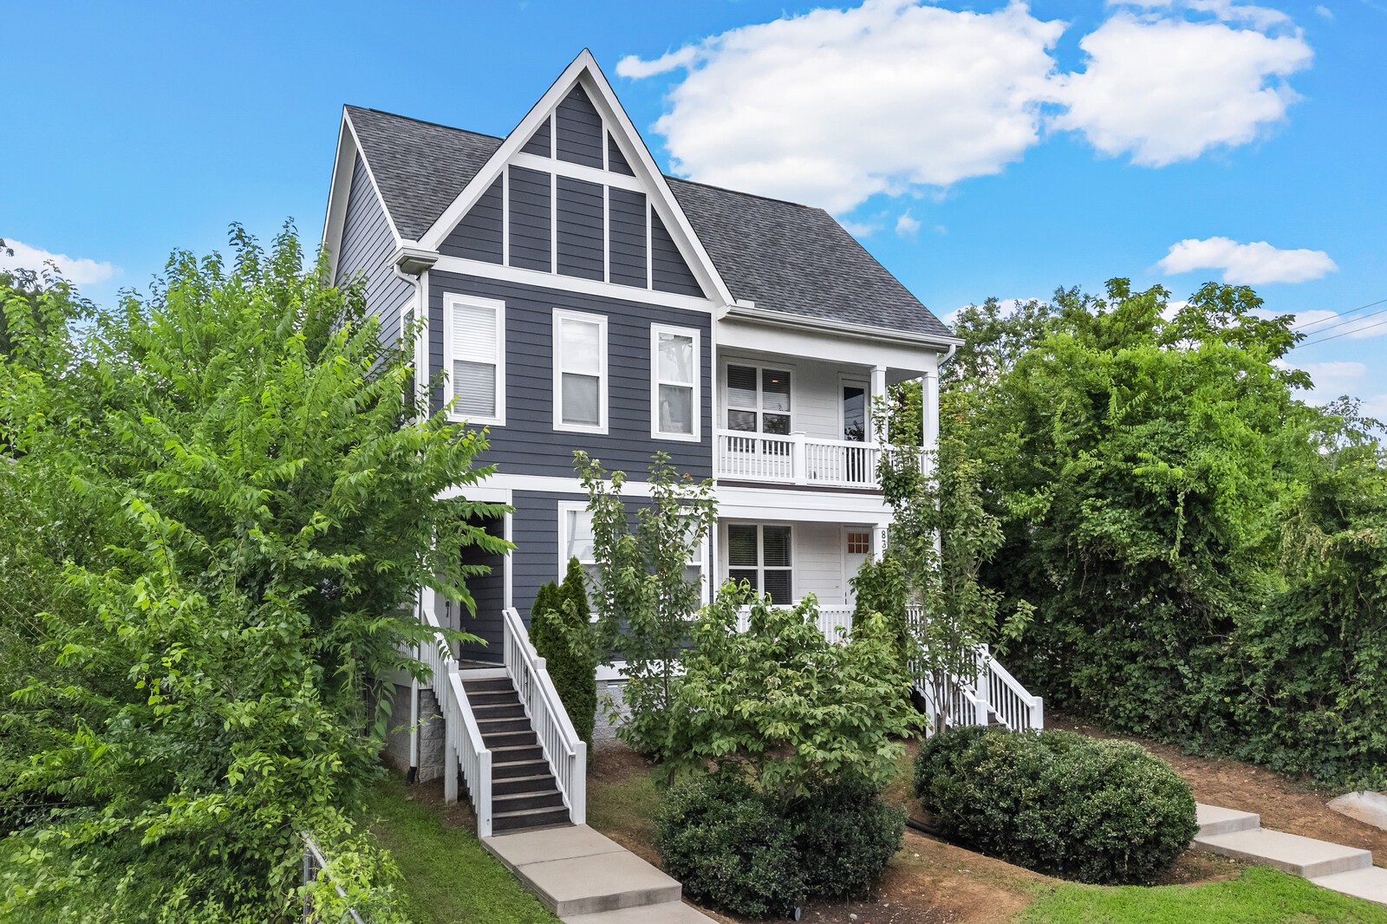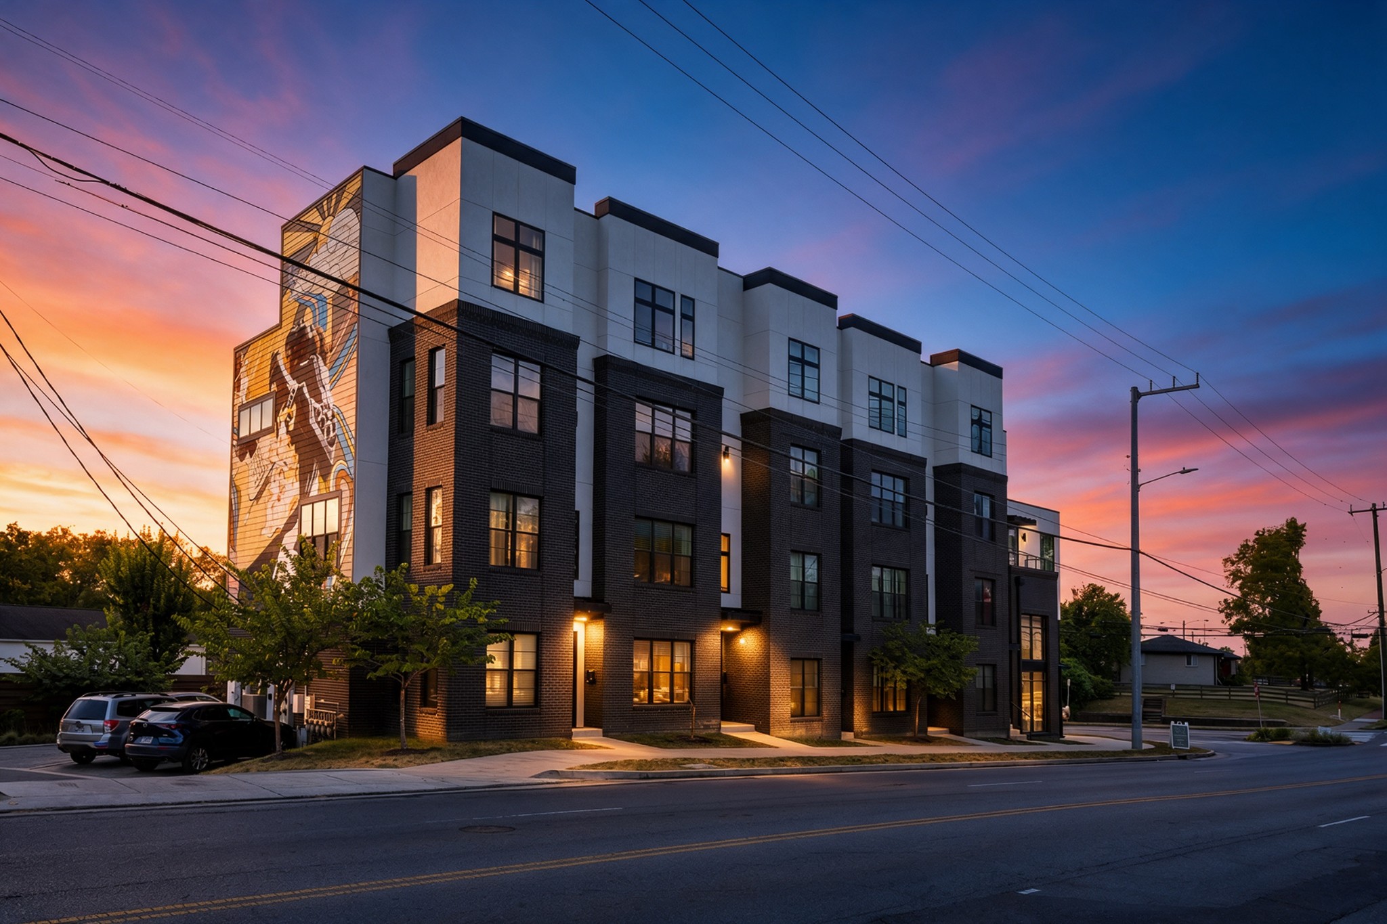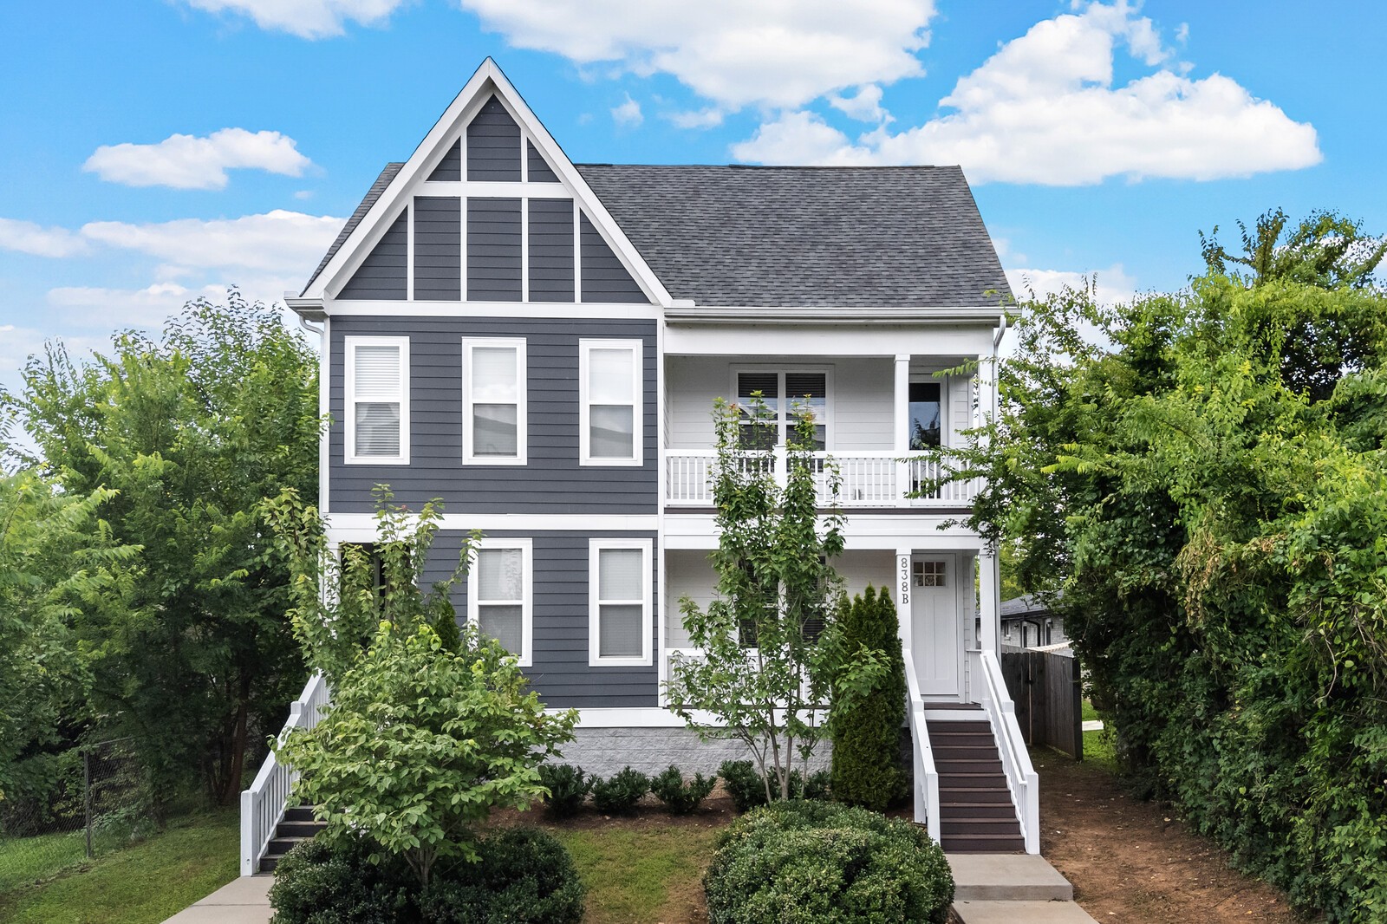
838b Lischey Ave,Nashville, TN 37207
Nashville, TN 37207

Description
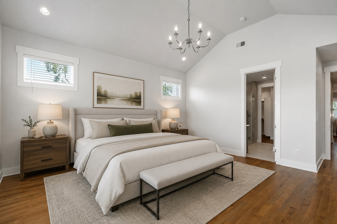
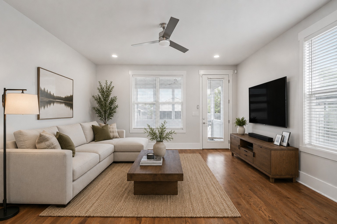
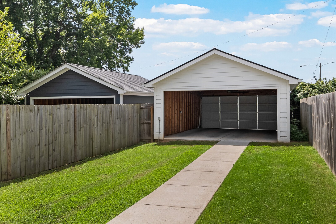
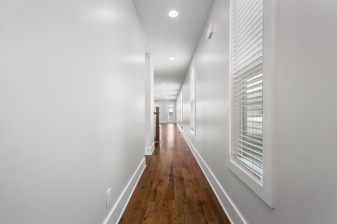
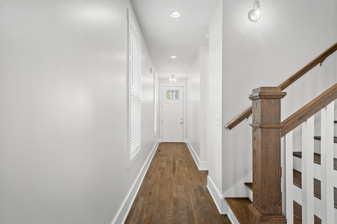
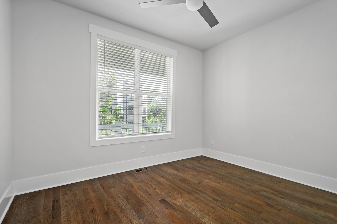
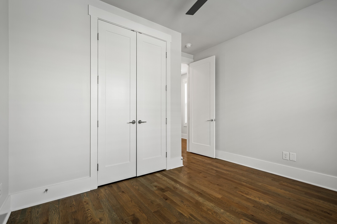
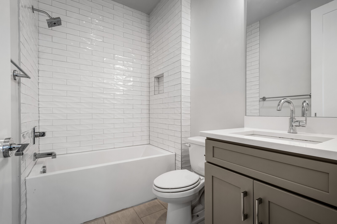
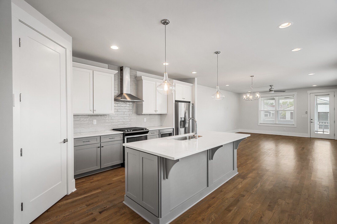
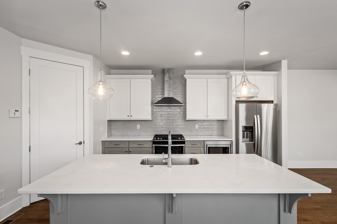
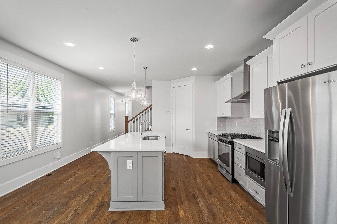
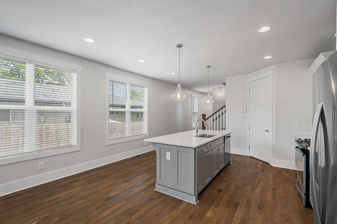
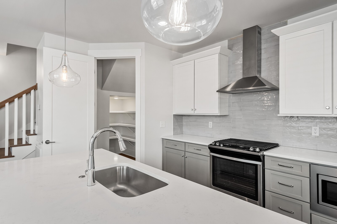
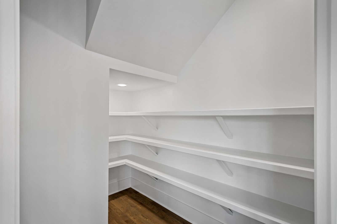
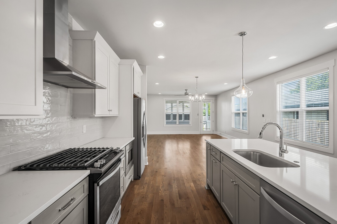
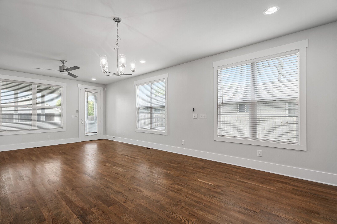
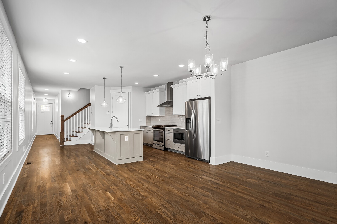
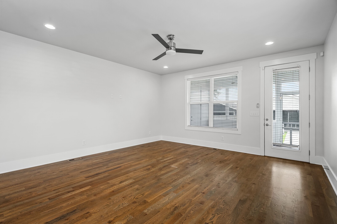
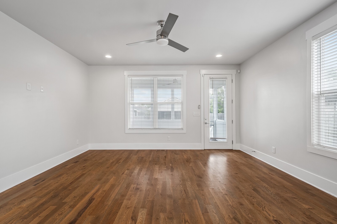
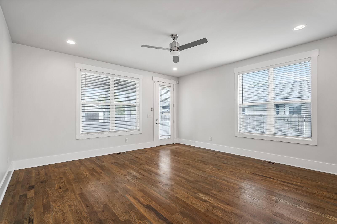
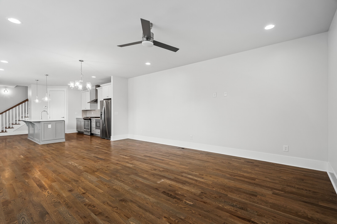
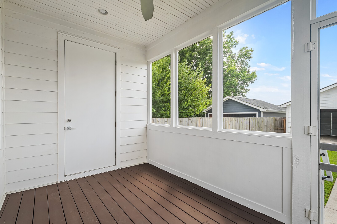
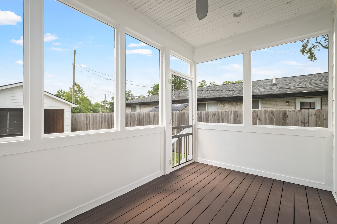
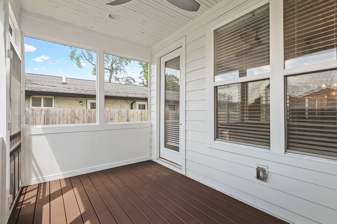
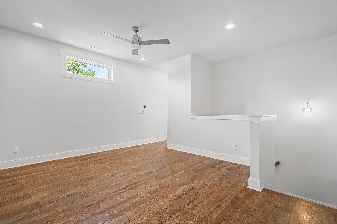
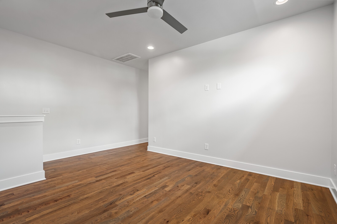
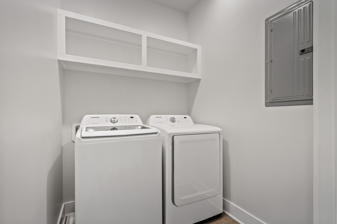
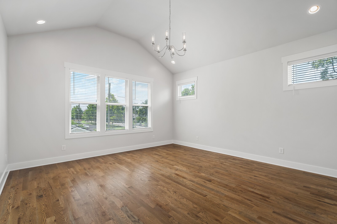
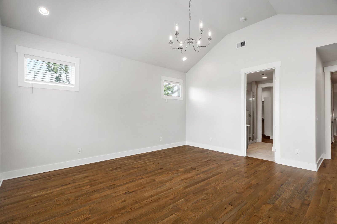
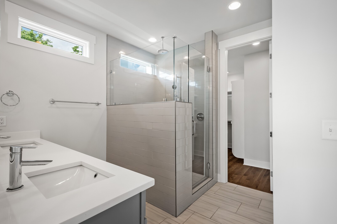
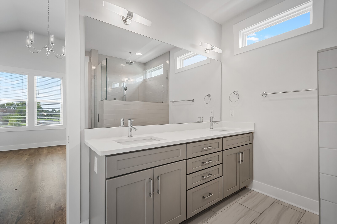
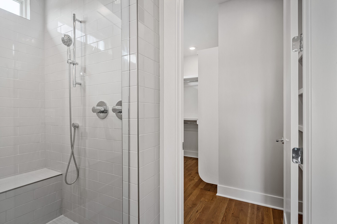
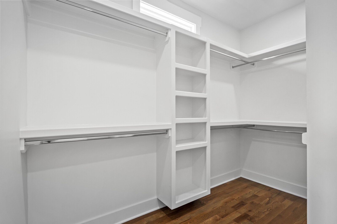
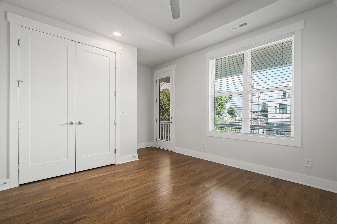
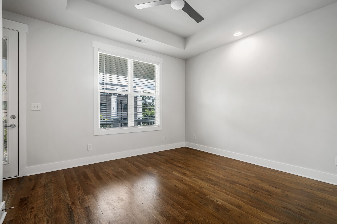
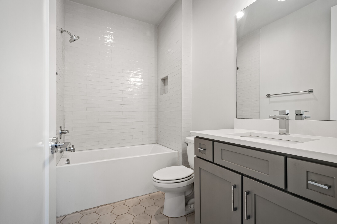
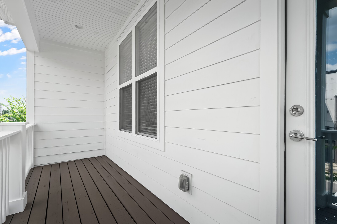
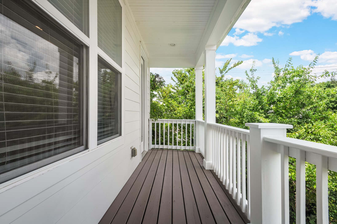
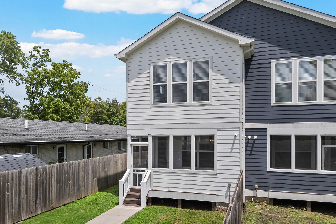
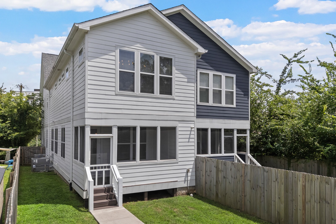
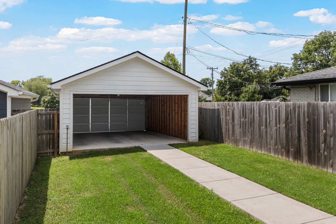
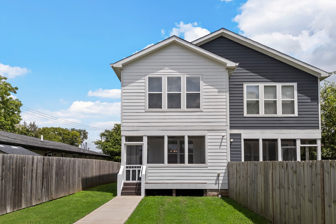
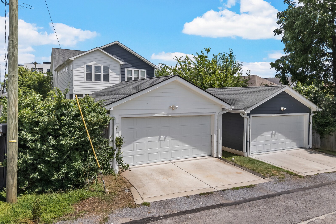
Extremely well maintained and truly move in ready, this beautiful East Nashville home has been thoughtfully cared for from day one. Fresh interior paint throughout gives the home a crisp, updated feel, while the open floor plan, abundant natural light, and quality finishes make it as functional as it is inviting.The spacious kitchen flows seamlessly into the main living area, creating the perfect space for entertaining or everyday living. A main level bedroom and full bath offer flexibility for guests, a home office, or multigenerational living. Upstairs, you'll find what may be one of the best primary suites you'll see in East Nashville. Oversized and filled with natural light, this incredible retreat offers room for a sitting area, a spa inspired bath with dual vanities, an oversized walk in shower, and a custom walk in closet that truly feels luxurious. At the top of the stairs, an additional flex space is perfect for a home office, study, reading nook, or play area. Every secondary bedroom is generously sized, giving everyone room to spread out. Step outside to enjoy the fenced backyard and covered outdoor living area, perfect for relaxing or hosting friends and family. The location is just as impressive as the home itself. Grab your morning coffee at Forevermore Coffee directly across the street, then enjoy being just minutes from some of East Nashville's most celebrated restaurants, including Folk, Xiao Bao, and Redheaded Stranger, along with countless other neighborhood favorites. This is the perfect combination of exceptional care, an outstanding floor plan, and one of Nashville's most exciting locations.
Details
| MLS # | 3301911 |
|---|---|
| Listing Type | For Sale |
| Style | House |
| Sub-Type | Resale |
| Status | Active |
| Year | 2021 |
| Days On Site | 97 |
| Listing Provided By | Crye-Leike Music City | Chris Fumia |
Features
| Bed(s) | 3 |
|---|---|
| Bath(s) | 3 Total |
| SQ Feet | 2,450 |
| Garage | 2 |
| Basement | Y |
| Story(s) | 2 |
| Acreage | 0.03 |
Parking
| Parking Features | Detached |
|---|---|
| Garage Yes / No | Yes |
Taxes
| Property | 8056 |
|---|
Area Information
| State | TN |
|---|---|
| County | Davidson County |
| City | Nashville |
| Zip Code | 37207 |
| Area | Davidson County | TN |
| Community Name | Lischey Ave Townhomes Association |
| School District | Maplewood Comp High School |
| Elementary School | Ida B. Wells Elementary |
| High School | Maplewood Comp High School |
| Listing VS Median (in Lischey Ave Townhomes Association) | |
Price: $645,000 low | high Med: $645,000 sqft: 2,450 low | high Med: 2,450 $ / sqft: $263 low | high Med: $263 On site: 97 low | high Med: 76.5 | |
Market Activity 37207
Request a showing
Request a showing
 Listings courtesy of RealTracs MLS as distributed by MLS GRID.
Based on information submitted to the MLS GRID as of October 26, 2026 at 5:42:49 AM PDT All data is obtained from various sources and may not have been verified by broker or MLS GRID. Supplied Open House Information is subject to change without notice. All information should be independently reviewed and verified for accuracy. Properties may or may not be listed by the office/agent presenting the information.
The Digital Millennium Copyright Act of 1998, 17 U.S.C. § 512 (the “DMCA”) provides recourse for copyright owners who believe that material appearing on the Internet infringes their rights under U.S. copyright law. If you believe in good faith that any content or material made available in connection with our website or services infringes your copyright, you (or your agent) may send us a notice requesting that the content or material be removed, or access to it blocked. Notices must be sent in writing by email to DMCAnotice@MLSGrid.com.
“The DMCA requires that your notice of alleged copyright infringement include the following information: (1) description of the copyrighted work that is the subject of claimed infringement; (2) description of the alleged infringing content and information sufficient to permit us to locate the content; (3) contact information for you, including your address, telephone number and email address; (4) a statement by you that you have a good faith belief that the content in the manner complained of is not authorized by the copyright owner, or its agent, or by the operation of any law; (5) a statement by you, signed under penalty of perjury, that the information in the notification is accurate and that you have the authority to enforce the copyrights that are claimed to be infringed; and (6) a physical or electronic signature of the copyright owner or a person authorized to act on the copyright owner’s behalf. Failure to include all of the above information may result in the delay of the processing of your complaint.
Contact
Learn More About This Property

| State | TN |
|---|---|
| County | Davidson County |
| City | Nashville |
| Zip Code | 37207 |
| Area | Davidson County | TN |
| Community Name | Lischey Ave Townhomes Association |
| School District | Maplewood Comp High School |
| Elementary School | Ida B. Wells Elementary |
| High School | Maplewood Comp High School |
| Listing VS Median (in Lischey Ave Townhomes Association) | |
Price: $645,000 low | high Med: $645,000 sqft: 2,450 low | high Med: 2,450 $ / sqft: $263 low | high Med: $263 On site: 97 low | high Med: 76.5 | |