Price Reduced Listing
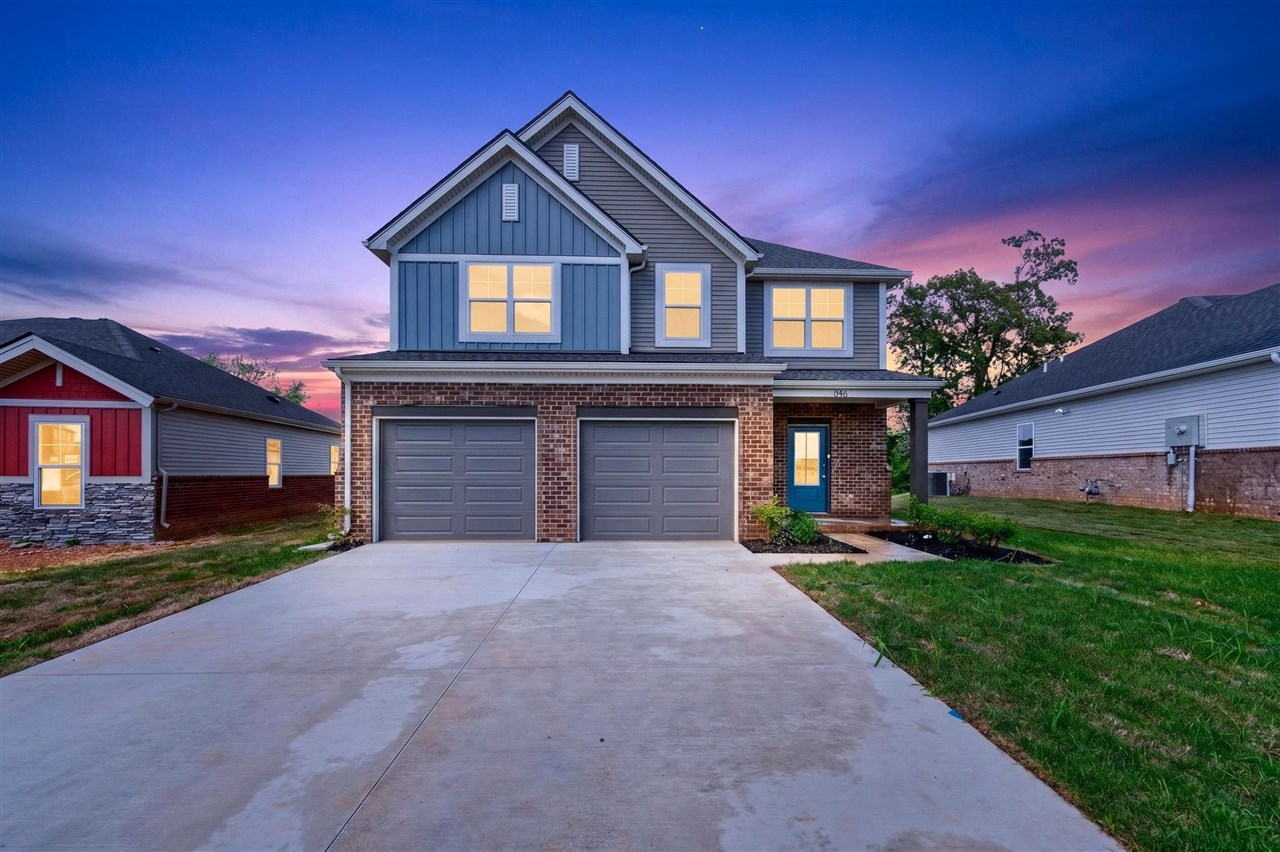
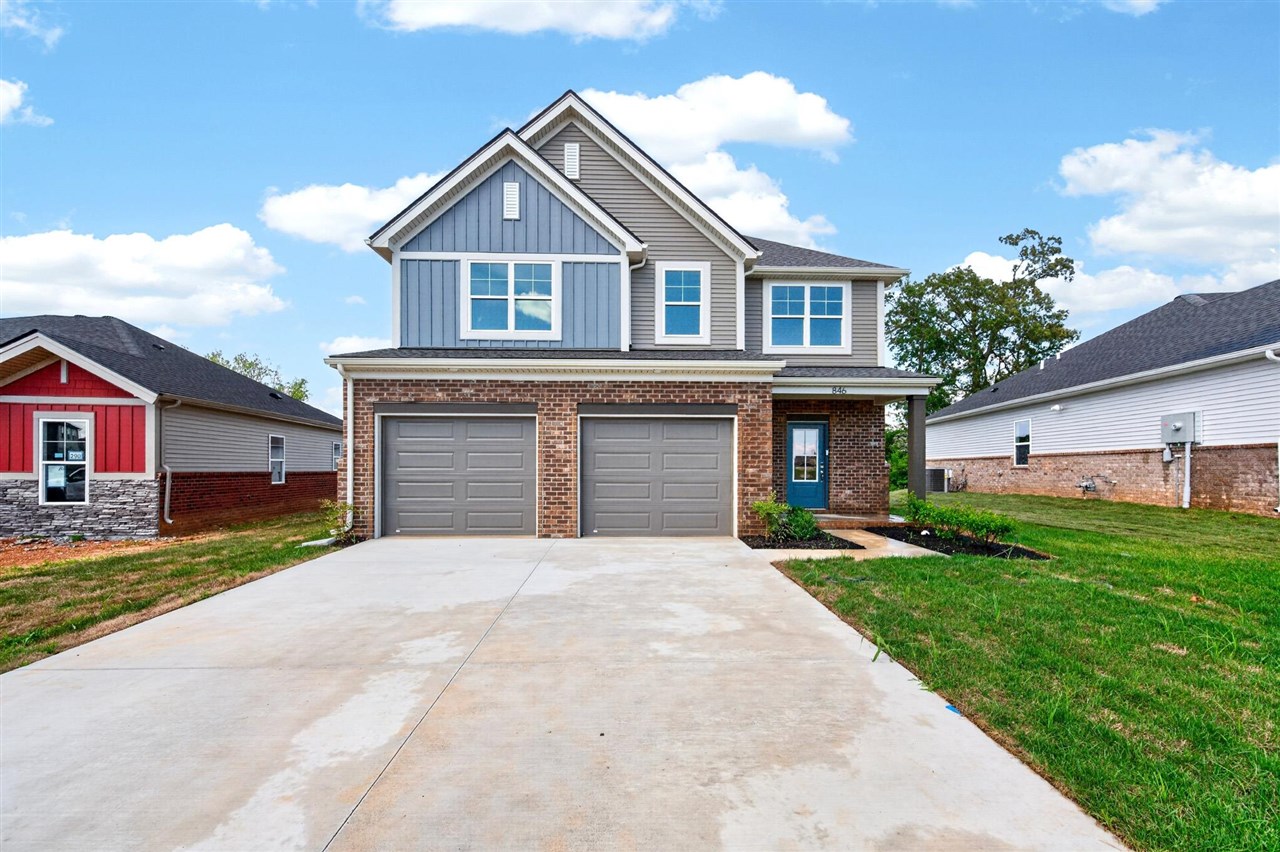
846 Anise Lane,Bowling Green, KY 42104
Bowling Green, KY 42104

Description
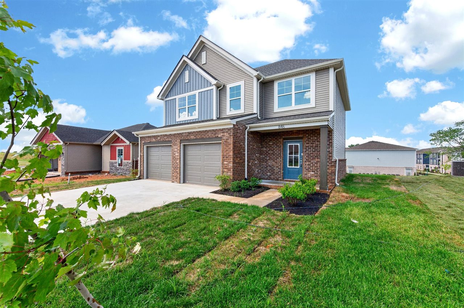
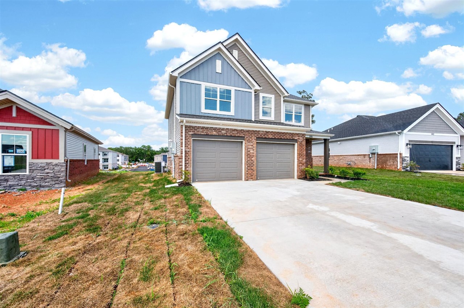
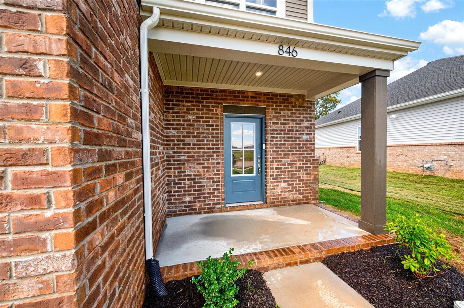
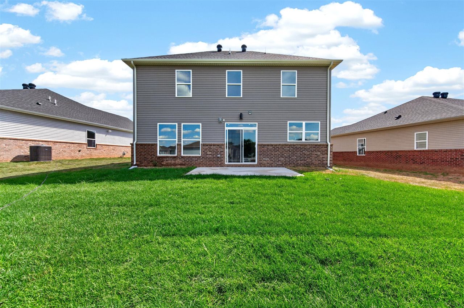
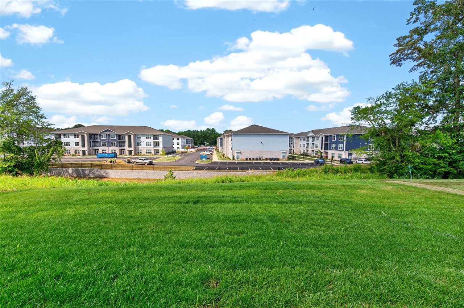
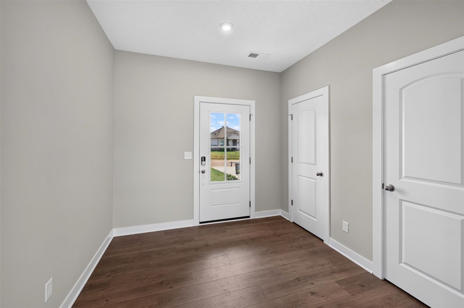
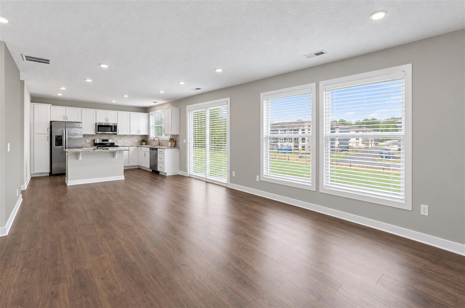
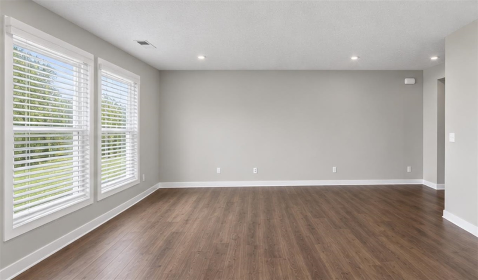
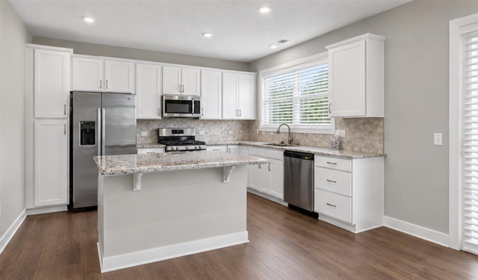
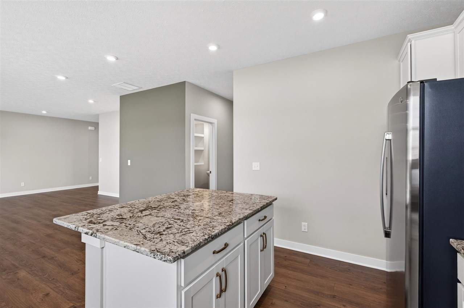
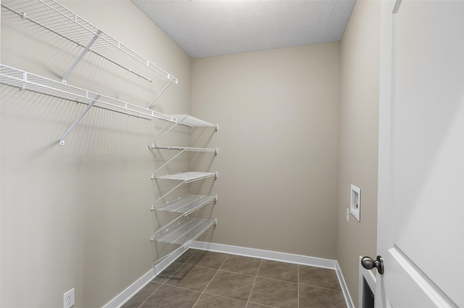
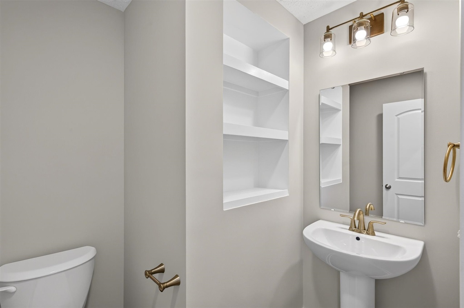
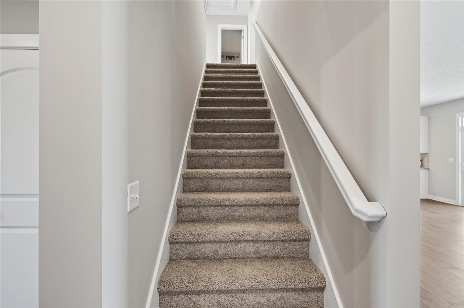
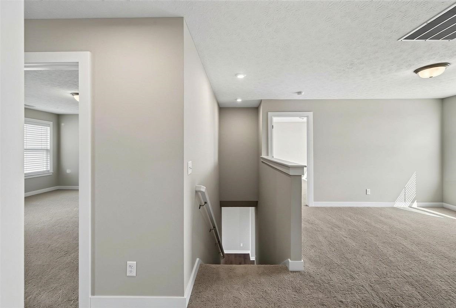
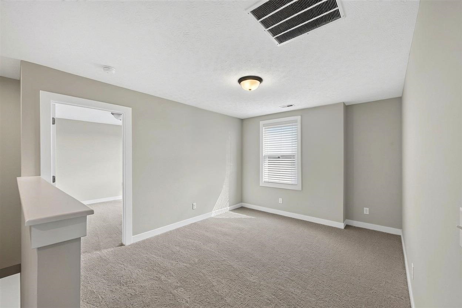
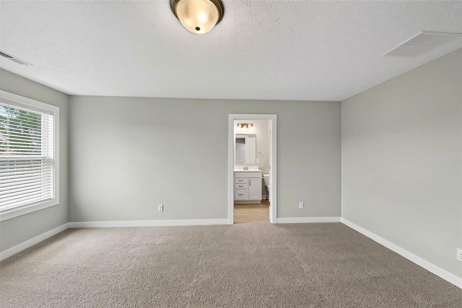
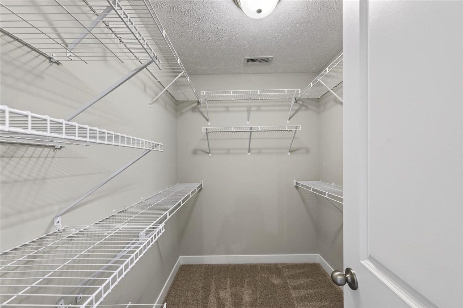
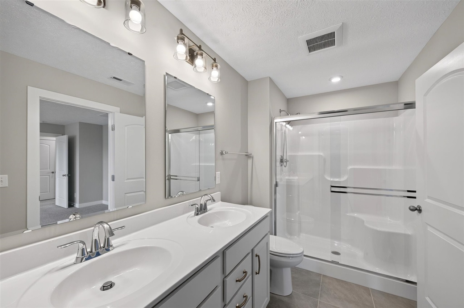
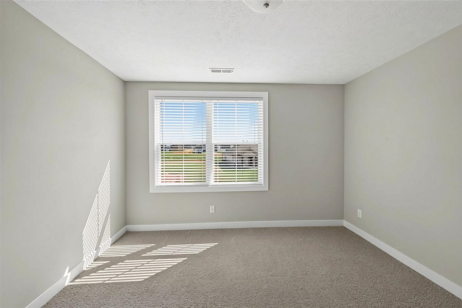
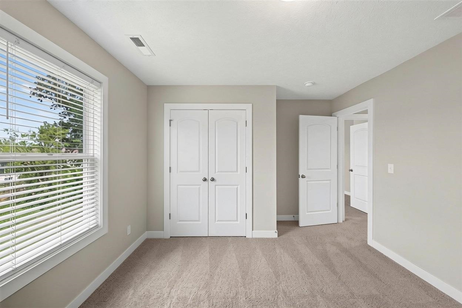
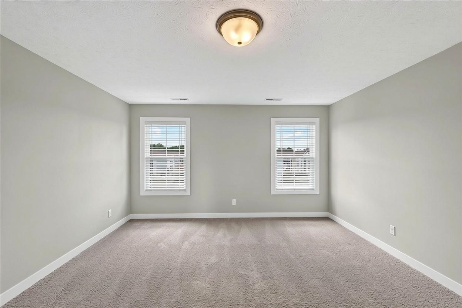
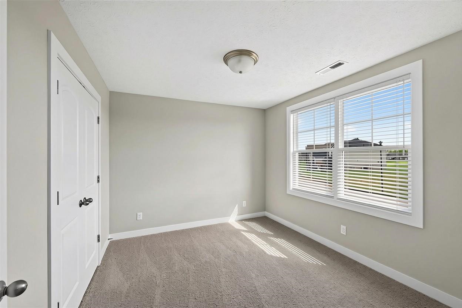
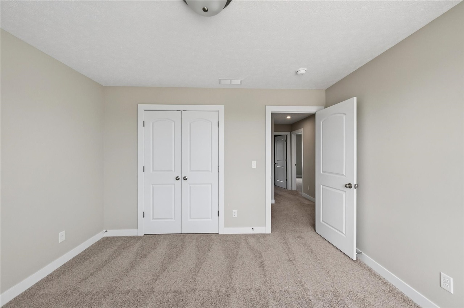
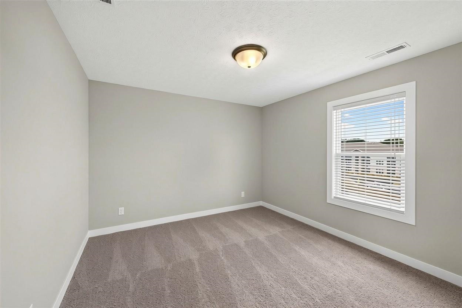
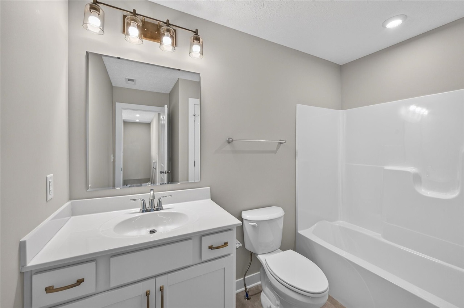
The Cumberland opens with a two-story foyer and two large closets: real storage before you've even reached the main level. From there, the family room, dining area, and kitchen connect in a layout full of natural light and panoramic backyard views, with an upgraded kitchen that actually delivers: granite, gas range, tile backsplash, and pantry shelving right off the kitchen so the practical details stay organized. The expanded patio off the dining area gives you outdoor space that flows naturally from the inside. Laundry and a powder bath are right where you need them. Upstairs, the loft gives everyone a place to land that isn't your living room. The owner's suite is genuinely private. Double bowl vanity, walk-in closet, an ensuite bath that's yours at the end of the day. Three additional bedrooms and a second full bath give everyone their own space without anyone getting shortchanged. This home qualifies for a 5.25% interest rate. The specifics are the same as our other interest rate incentives. This is for government loans with Acrisure Mortgage, 30-year fixed rate. Customers must close by November 30, 2026. This is a limited incentive. We will run the incentive until funds are depleted. We are still running the 5.75% fixed rate incentive on our other homes.
Details
| MLS # | RA20263748 |
|---|---|
| Listing Type | For Sale |
| Style | House |
| Sub-Type | New Construction |
| Status | Active |
| Year | 2026 |
| Days On Site | 132 |
| Listing Provided By | RE/MAX Real Estate Executives | Jared Nugent |
Features
| Bed(s) | 4 |
|---|---|
| Bath(s) | 3 Total |
| Garage | 2 |
| Acreage | 0.26 |
Interior
| Heating | Furnace |
|---|---|
| Air Conditioning | Central Air |
| Interior Features | Ceiling Fan(s), Split Bedroom Floor Plan, Walk-in Closet(s) |
| Fireplaceorwood Stove | None |
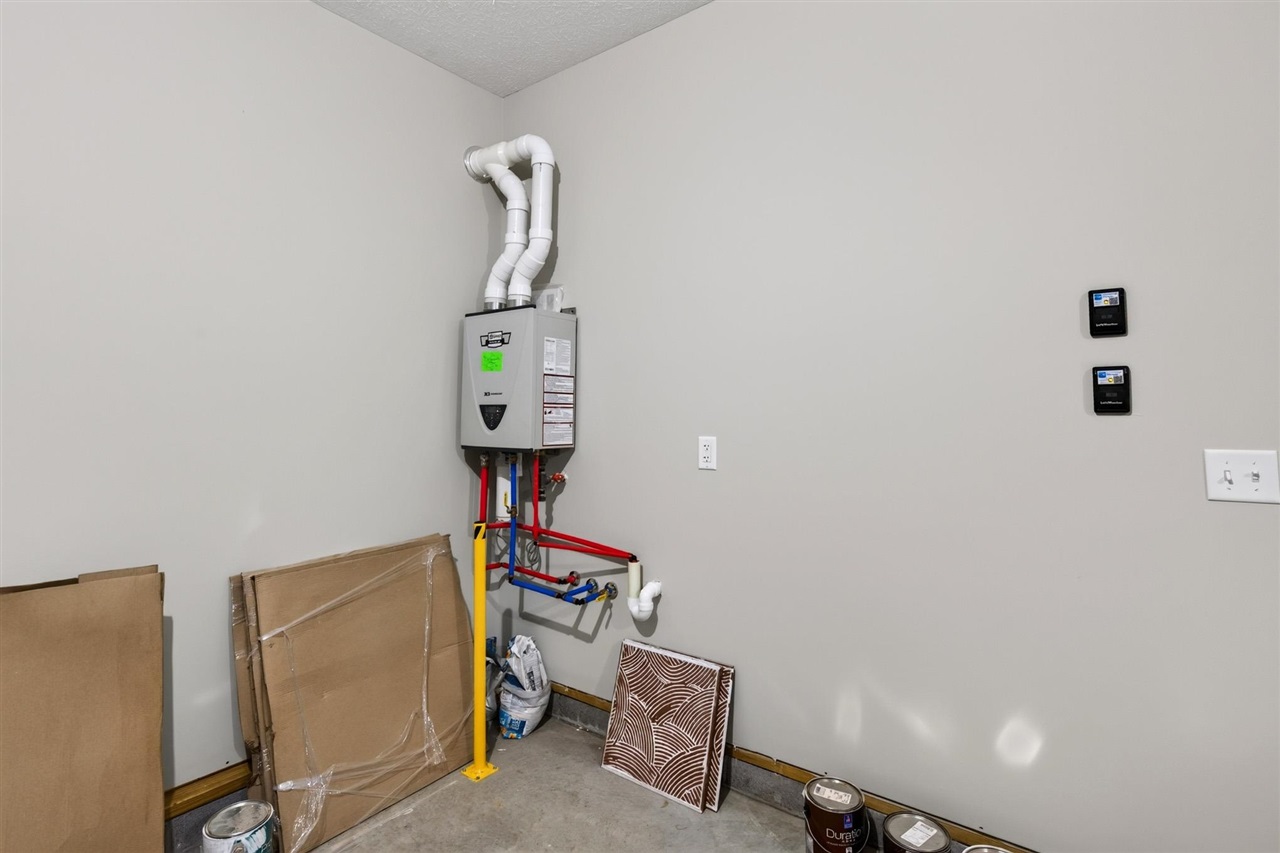
| Water Heater | Tankless |
| Doors And Windows | Thermo Pane Windows |
| Appliancesorequipment | Smoke Detector(s) |
Exterior
| Exterior Features | Patio, Trees |
|---|---|
| Exteriororconstruction | Brick, Vinyl |
| Roofing | Shingles |
| Foundation | Slab |
| Location Features | Sidewalks, Subdivision |
Parking
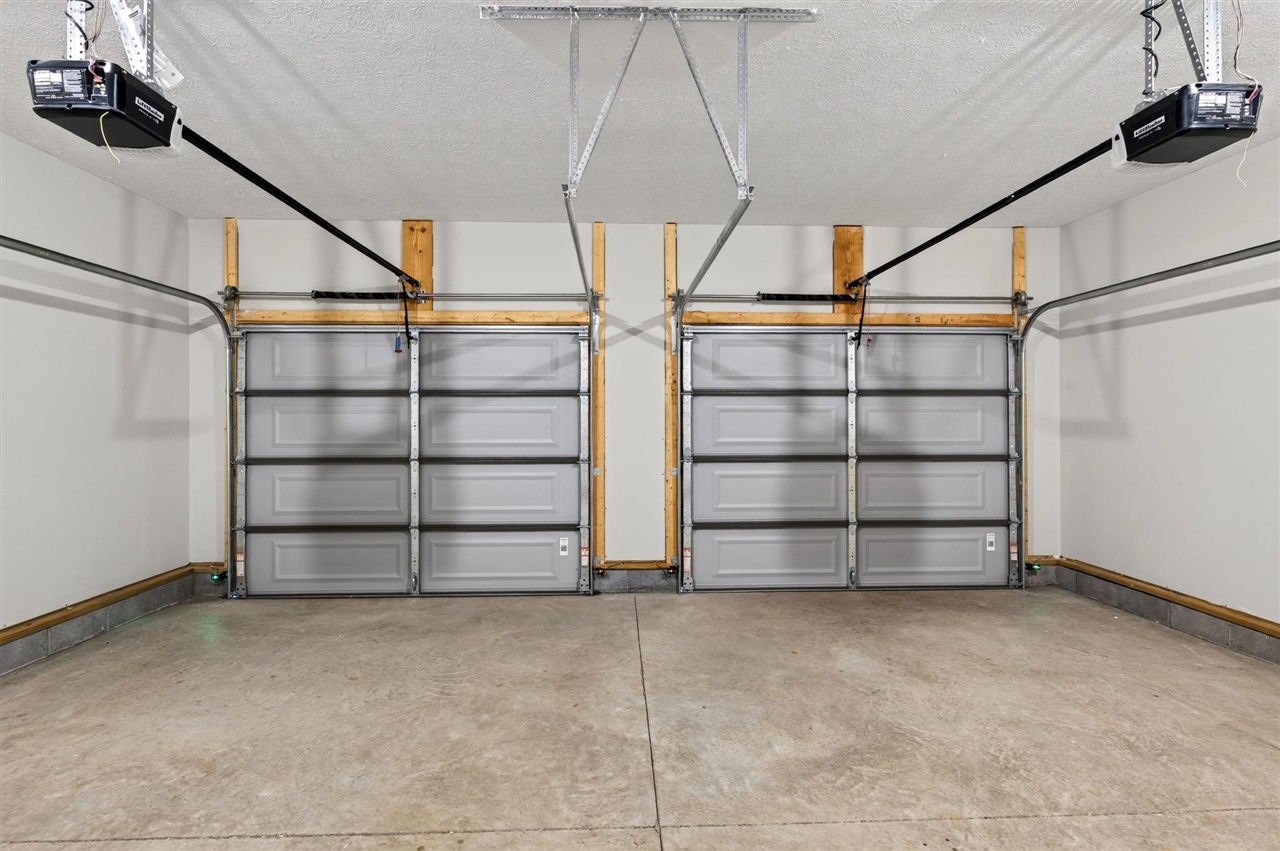
| Garageorcarport | Garage Attached, Auto Door Opener |
|---|
Utilities
| Sewer | Sewer |
|---|---|
| Water | County |
Area Information
| State | KY |
|---|---|
| County | Warren |
| City | Bowling Green |
| Zip Code | 42104 |
| Area | Warren South |
| Subarea | Warren South |
| Community Name | Magnolia Hills |
| School District | South Warren |
| Elementary School | Plano |
| High School | South Warren |
| Listing VS Median (in Magnolia Hills) | |
Price: $347,800 low | high Med: $0 On site: 132 low | high Med: | |
Market Activity 42104
Request a showing
Request a showing
Contact
Learn More About This Property

| State | KY |
|---|---|
| County | Warren |
| City | Bowling Green |
| Zip Code | 42104 |
| Area | Warren South |
| Subarea | Warren South |
| Community Name | Magnolia Hills |
| School District | South Warren |
| Elementary School | Plano |
| High School | South Warren |
| Listing VS Median (in Magnolia Hills) | |
Price: $347,800 low | high Med: $0 On site: 132 low | high Med: | |