

Description
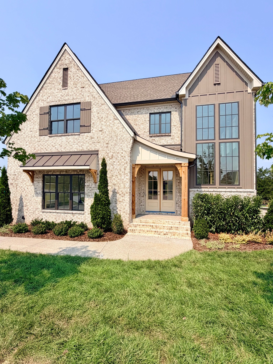
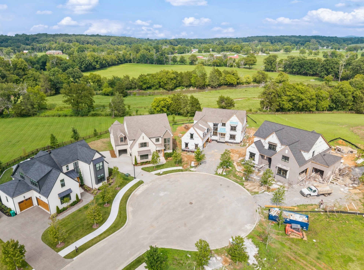
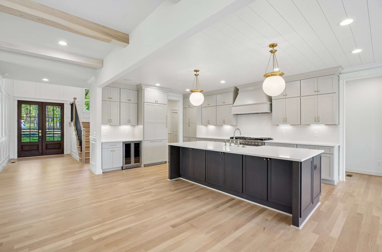
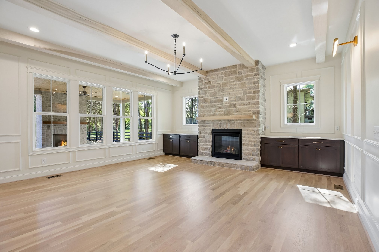
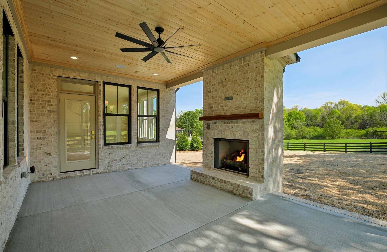
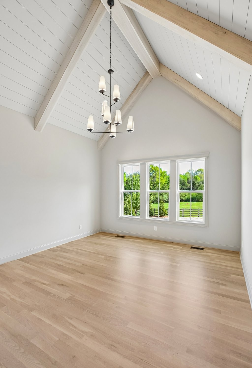
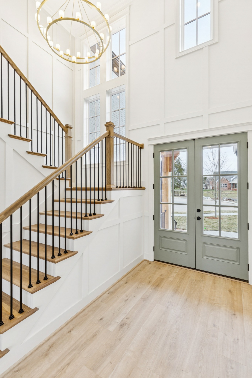
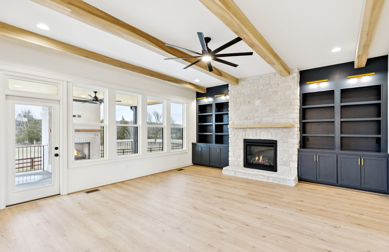
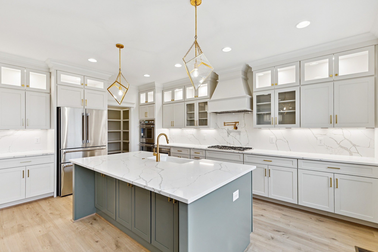
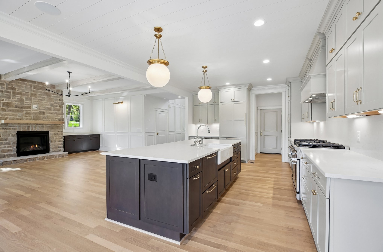
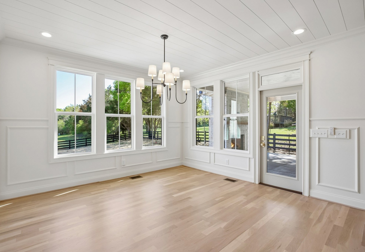
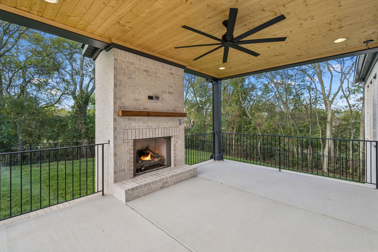
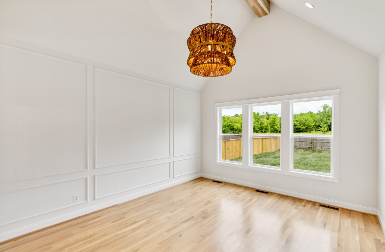
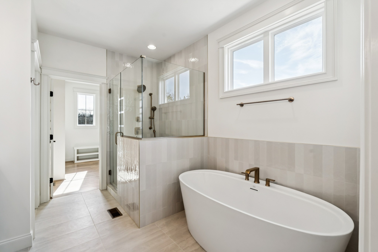
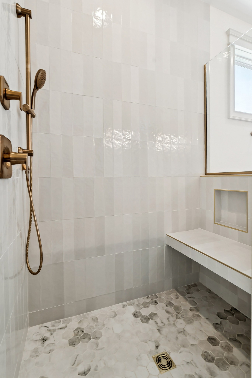
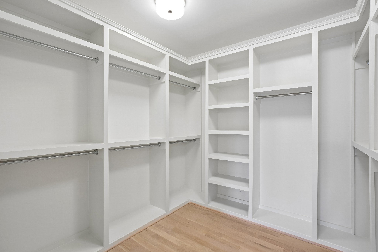
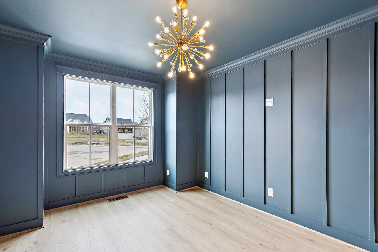
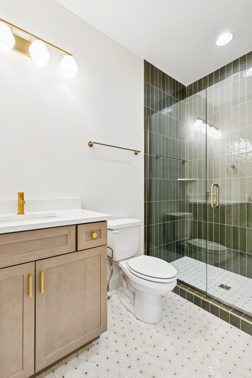
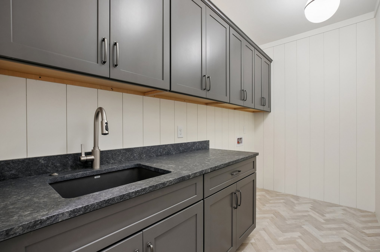
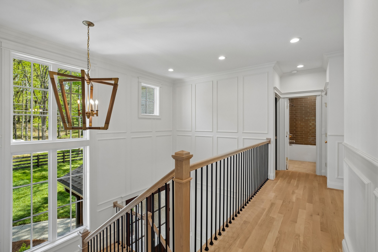
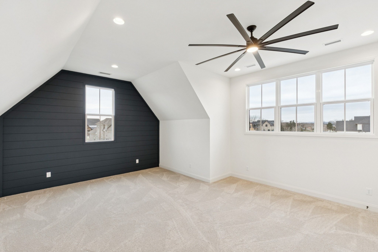
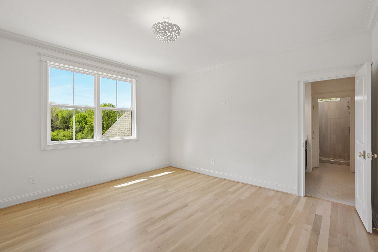
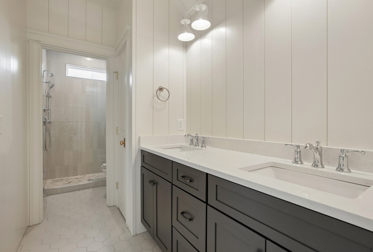
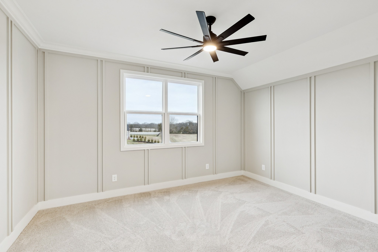
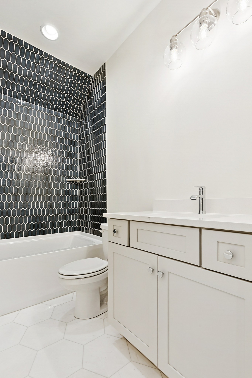
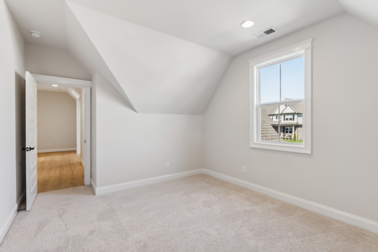
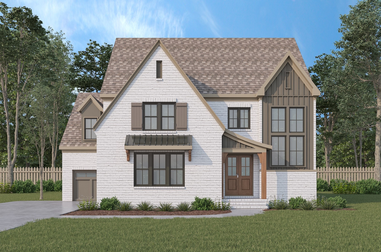
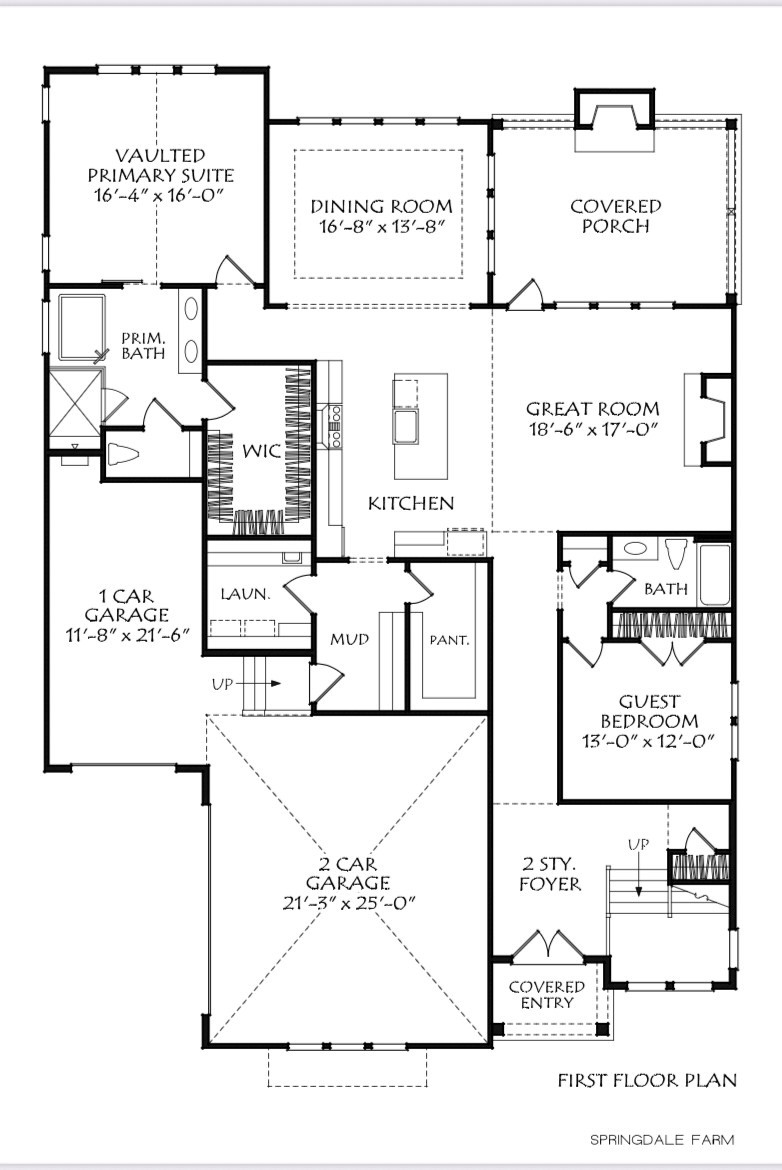
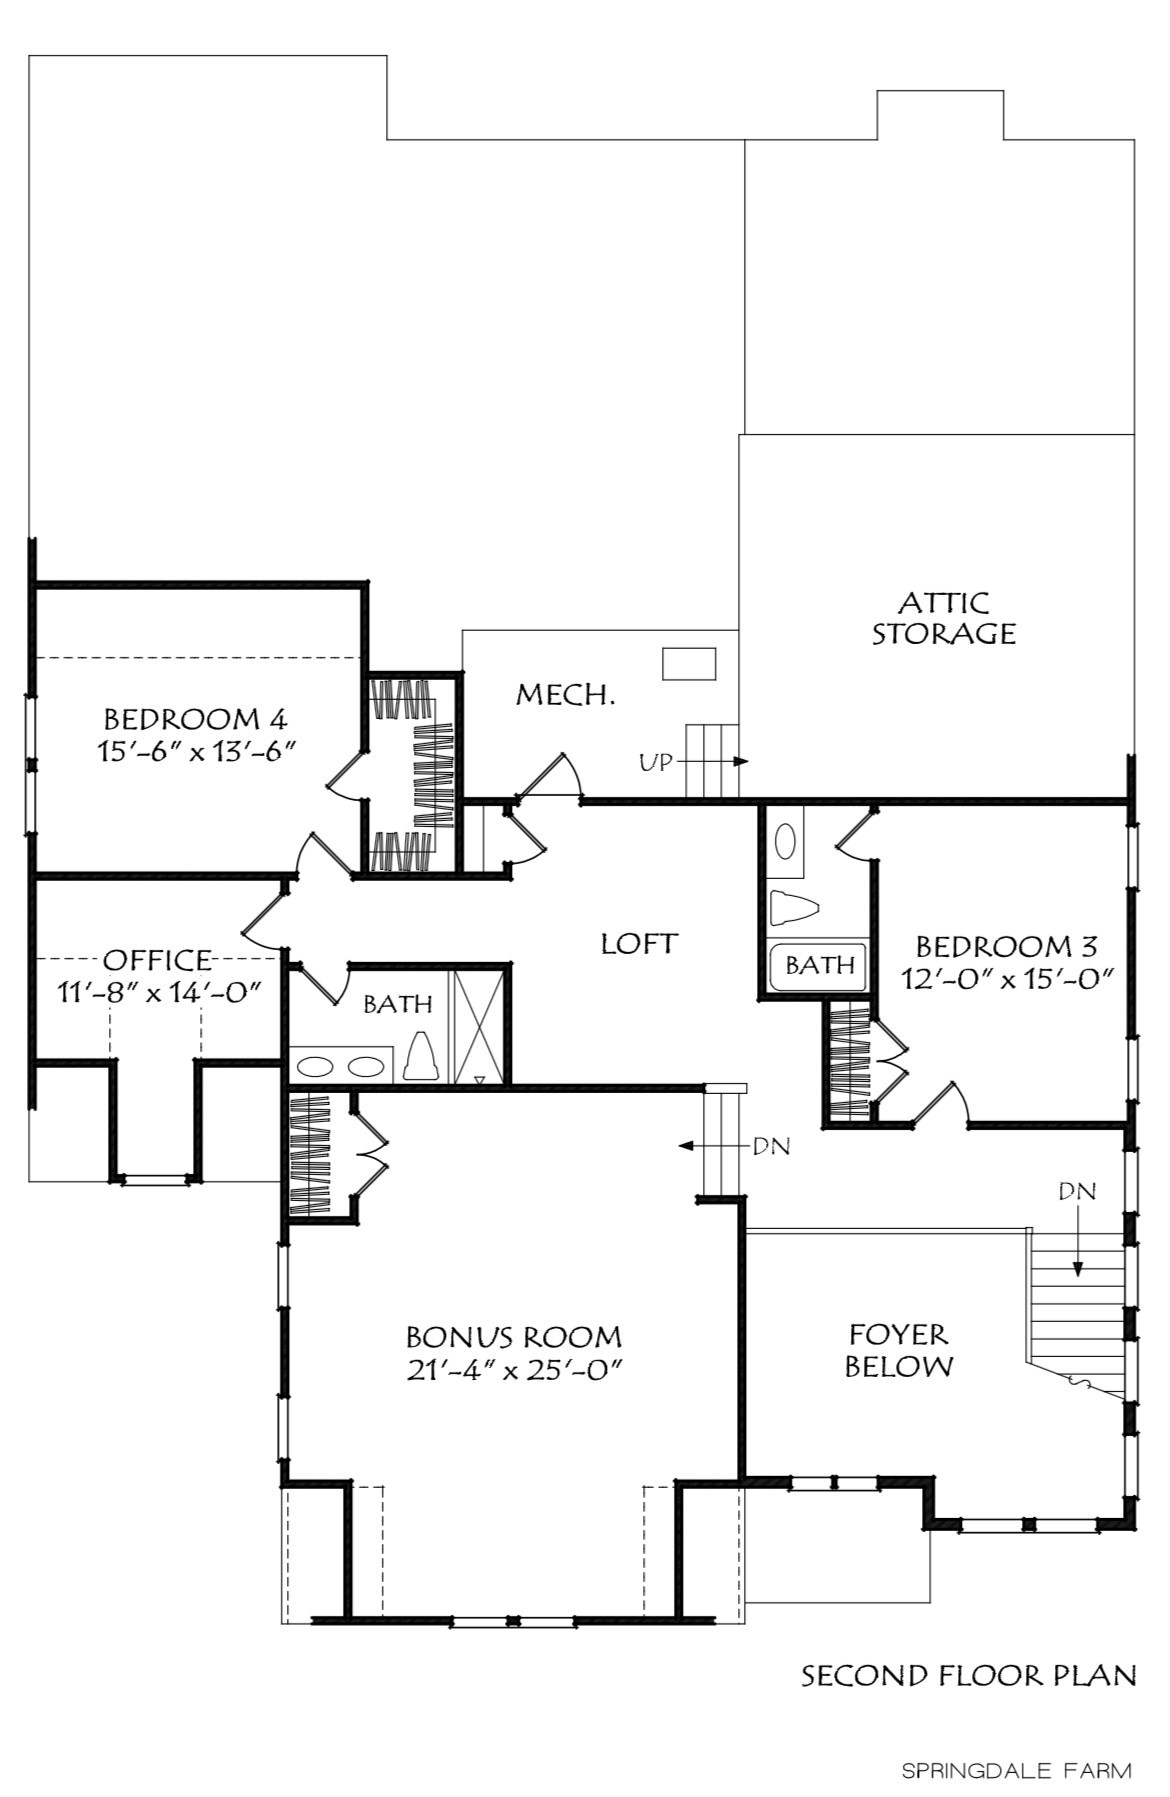
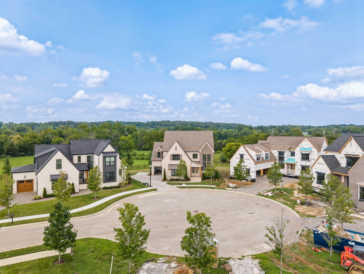
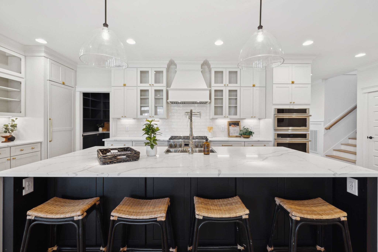
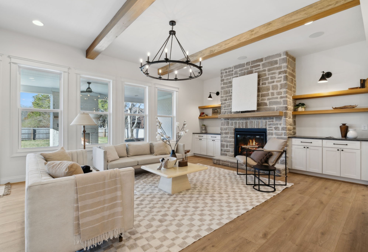
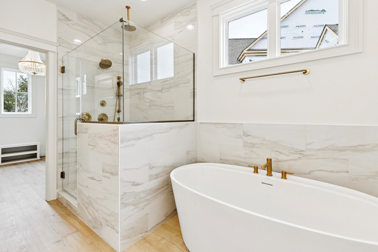
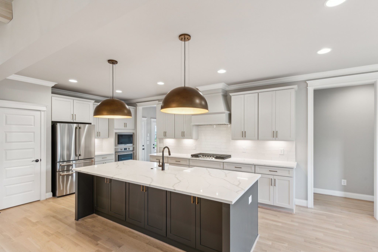
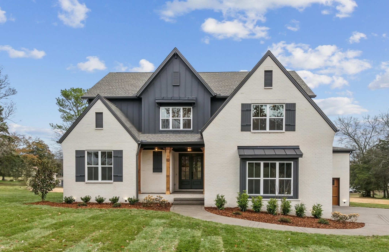
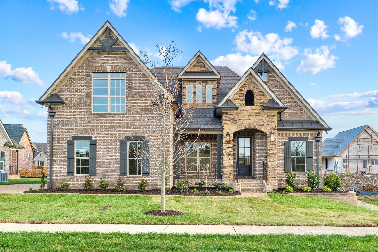
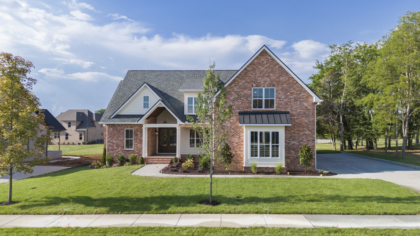
Rare opportunity to own a brand-new construction home by Frank Batson Homes where buyers still have time to fully personalize selections. Photos shown are of previously built homes by Frank Batson Homes with a similar floor plan. Choose cabinets, countertops, hardwoods, tile, appliances, lighting, stone, paint colors, and more to make this home uniquely yours. Situated on a desirable 1/3-acre lot with great views, this brand-new plan, The Springdale Farm, blends timeless design with modern comfort and offers a bright, open layout ideal for everyday living and entertaining. Double front doors open to an impressive two-story foyer filled with natural light. The main level features two bedrooms, including a luxurious primary suite with a vaulted ceiling, spa-like bath with freestanding tub, oversized walk-in shower, and a large walk-in closet with wood shelving. A second main-level bedroom and full bath offer flexibility for guests or multigenerational living. At the heart of the home, the open kitchen, oversized dining room with tray ceiling, and family room create a warm gathering space. The gourmet kitchen includes a large island and walk-in pantry, while the family room showcases wood beams and a stunning stone fireplace. Expansive windows bring in abundant natural light, and the covered back porch with a brick fireplace offers year-round outdoor living. A mudroom with built-ins and a well-appointed laundry room complete the main level. Upstairs includes two additional bedrooms, two full baths, a dedicated office, and a spacious bonus room. Standard features include hardwood flooring on the main level, quartz countertops, tile showers, detailed trim work, and other premium finishes. Don't miss this rare chance to build and personalize a new construction home by Frank Batson Homes, trusted in Middle Tennessee for over 50 years.
Details
| MLS # | 3181822 |
|---|---|
| Listing Type | For Sale |
| Style | House |
| HOA Dues | $55 |
| Sub-Type | Resale |
| Status | Pending |
| Year | 2026 |
| Days On Site | 189 |
| Listing Provided By | Grizzard Realty & Consult.Inc. | Blake Batson |
Features
| Bed(s) | 4 |
|---|---|
| Bath(s) | 4 Total |
| SQ Feet | 3,981 |
| Garage | 3 |
| Basement | Y |
| Story(s) | 2 |
| Acreage | 0.34 |
Exterior
| Lot Features | Views |
|---|
Parking
| Parking Features | Attached, Driveway |
|---|---|
| Garage Yes / No | Yes |
Taxes
| Property | 546 |
|---|
Area Information
| State | TN |
|---|---|
| County | Wilson County |
| City | Lebanon |
| Zip Code | 37087 |
| Area | Wilson County | TN |
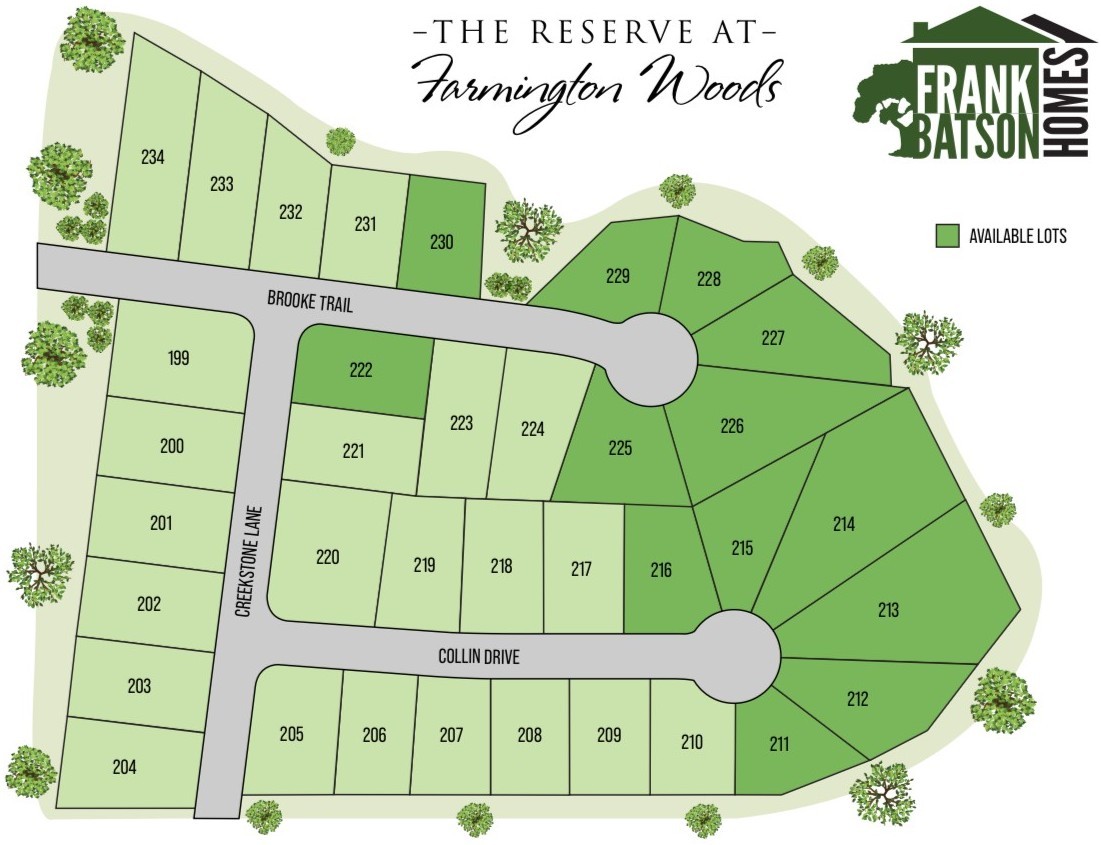
| Community Name | The Reserve Farmington Woods Ph10 |
| School District | Lebanon High School |
| Elementary School | Jones Brummett Elementary School |
| High School | Lebanon High School |
| Listing VS Median (in The Reserve Farmington Woods Ph10) | |
Price: $1,150,000 low | high Med: $1,024,950 sqft: 3,981 low | high Med: 3,692 $ / sqft: $289 low | high Med: $277 On site: 189 low | high Med: 98 | |
Market Activity 37087
Request a showing
Request a showing
 Listings courtesy of RealTracs MLS as distributed by MLS GRID.
Based on information submitted to the MLS GRID as of October 29, 2026 at 2:01:15 PM PDT All data is obtained from various sources and may not have been verified by broker or MLS GRID. Supplied Open House Information is subject to change without notice. All information should be independently reviewed and verified for accuracy. Properties may or may not be listed by the office/agent presenting the information.
The Digital Millennium Copyright Act of 1998, 17 U.S.C. § 512 (the “DMCA”) provides recourse for copyright owners who believe that material appearing on the Internet infringes their rights under U.S. copyright law. If you believe in good faith that any content or material made available in connection with our website or services infringes your copyright, you (or your agent) may send us a notice requesting that the content or material be removed, or access to it blocked. Notices must be sent in writing by email to DMCAnotice@MLSGrid.com.
“The DMCA requires that your notice of alleged copyright infringement include the following information: (1) description of the copyrighted work that is the subject of claimed infringement; (2) description of the alleged infringing content and information sufficient to permit us to locate the content; (3) contact information for you, including your address, telephone number and email address; (4) a statement by you that you have a good faith belief that the content in the manner complained of is not authorized by the copyright owner, or its agent, or by the operation of any law; (5) a statement by you, signed under penalty of perjury, that the information in the notification is accurate and that you have the authority to enforce the copyrights that are claimed to be infringed; and (6) a physical or electronic signature of the copyright owner or a person authorized to act on the copyright owner’s behalf. Failure to include all of the above information may result in the delay of the processing of your complaint.
Contact
Learn More About This Property

| State | TN |
|---|---|
| County | Wilson County |
| City | Lebanon |
| Zip Code | 37087 |
| Area | Wilson County | TN |
| Community Name | The Reserve Farmington Woods Ph10 |
| School District | Lebanon High School |
| Elementary School | Jones Brummett Elementary School |
| High School | Lebanon High School |
| Listing VS Median (in The Reserve Farmington Woods Ph10) | |
Price: $1,150,000 low | high Med: $1,024,950 sqft: 3,981 low | high Med: 3,692 $ / sqft: $289 low | high Med: $277 On site: 189 low | high Med: 98 | |
 | $1,175,000861 Brook TrlLebanon, TN 37087 |
 | $1,197,615860 Brook TrlLebanon, TN 37087 |
 | $869,900854 Brook TrailLebanon, TN 37087 |
 | $899,9001107 Collin DrLebanon, TN 37087 |