860 Anchor Drive,Lenoir City, TN 37771
Lenoir City, TN 37771
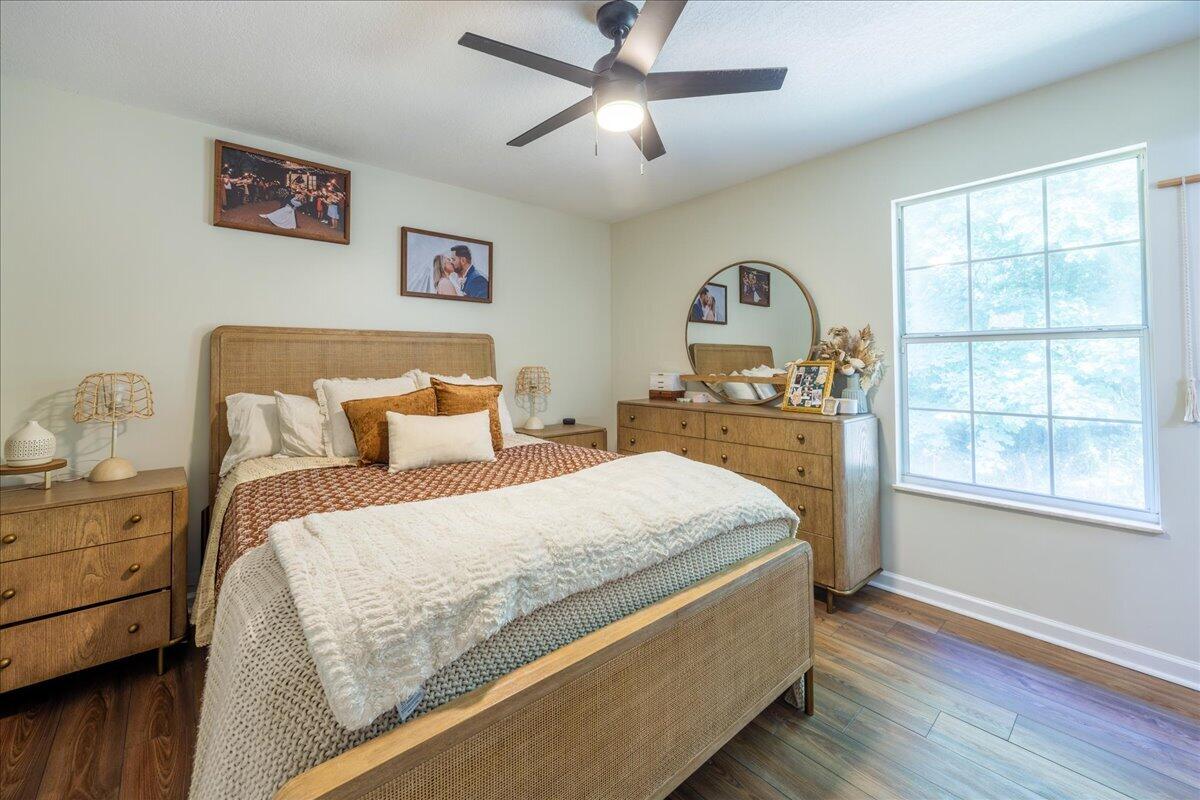
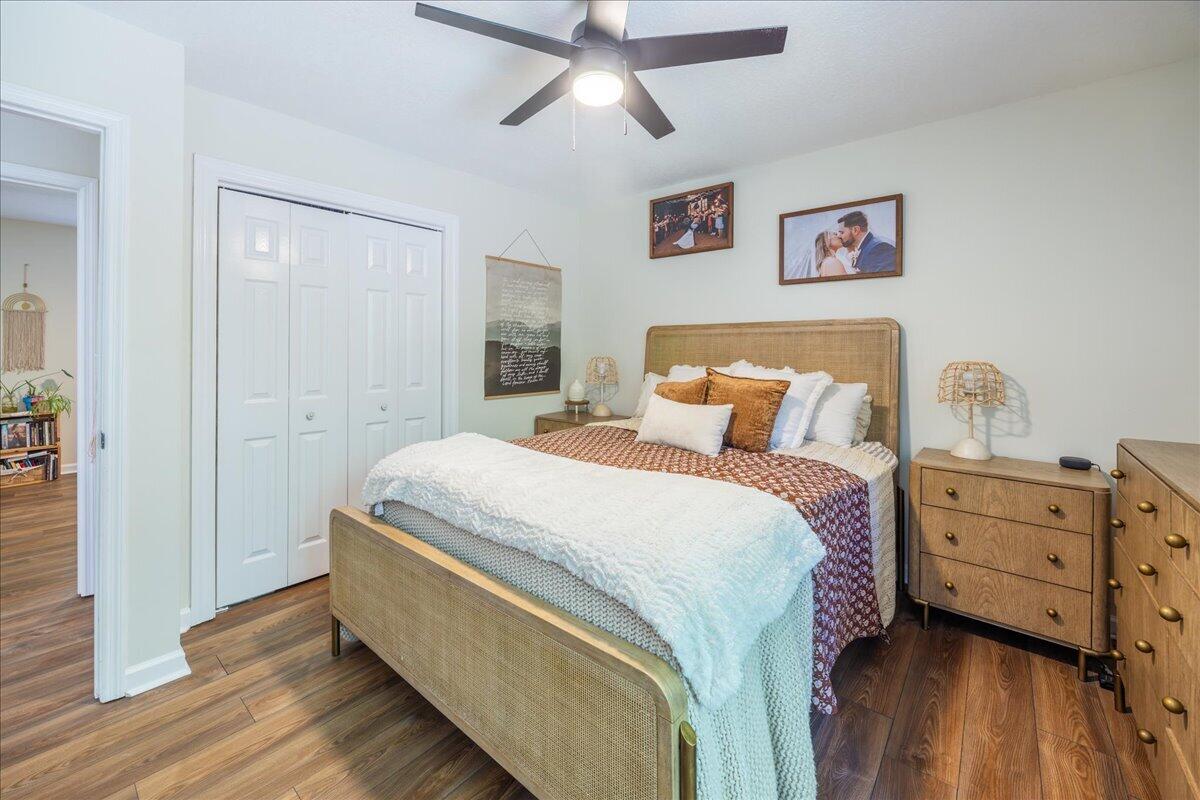
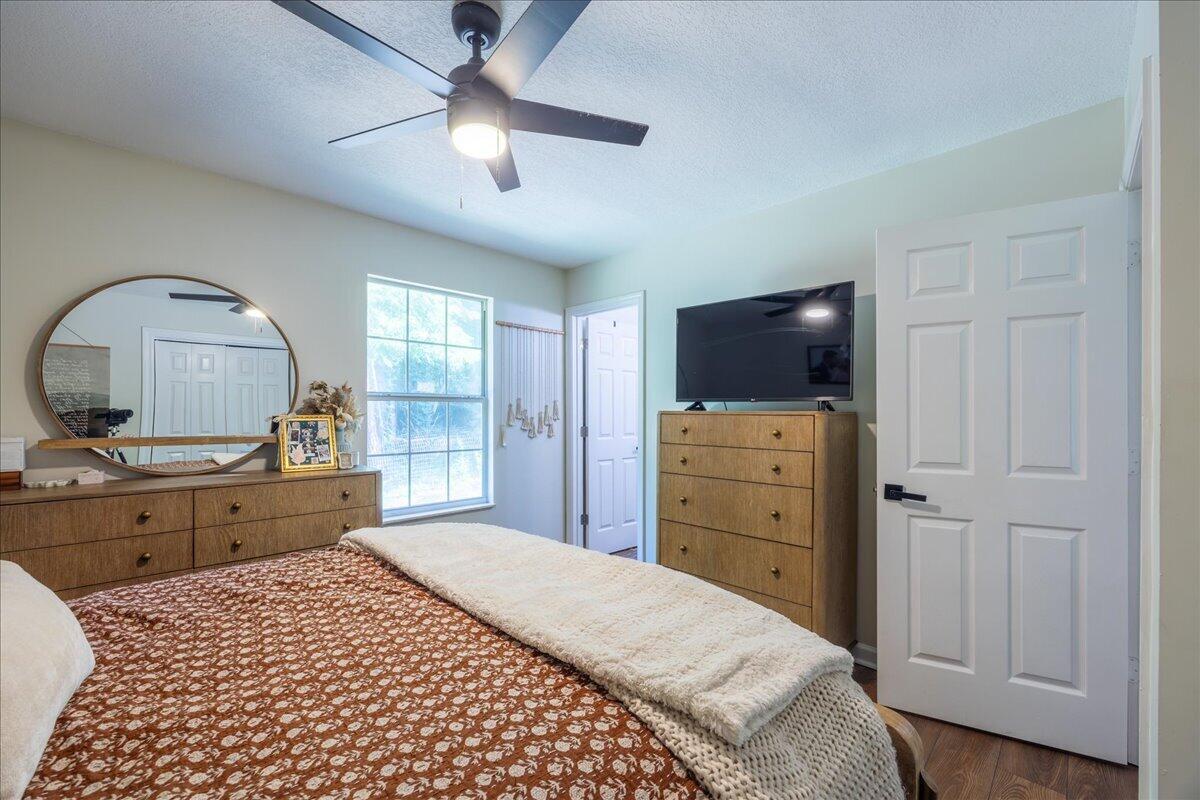
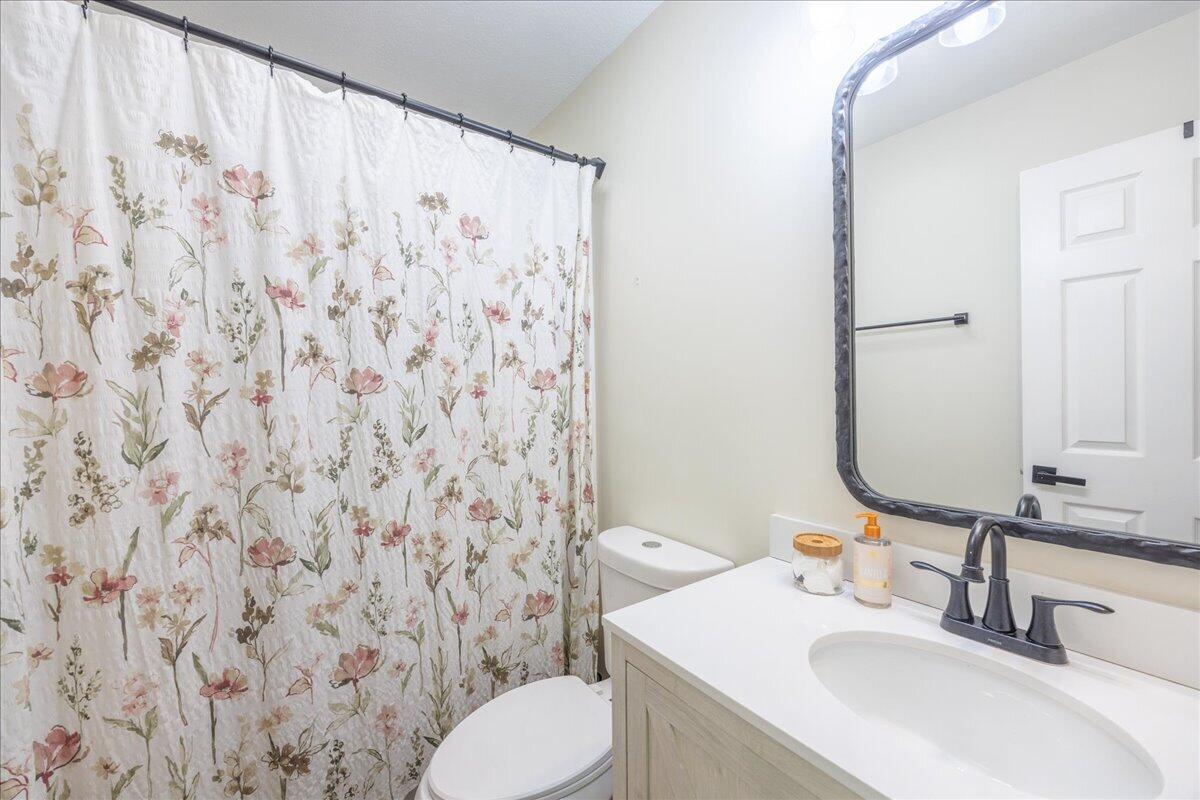

Description
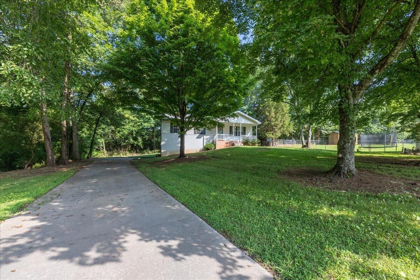
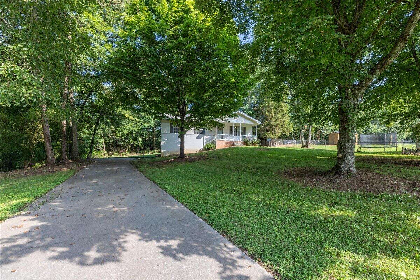
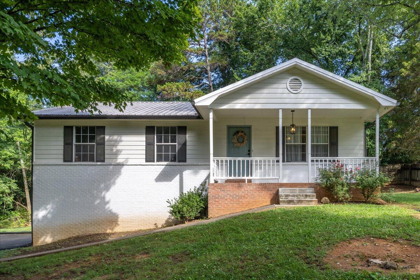
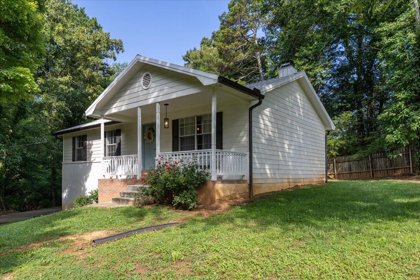
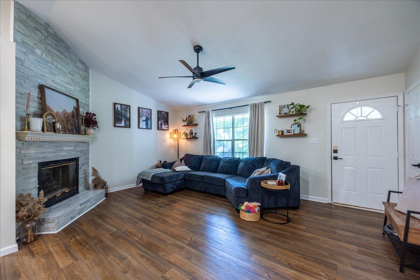
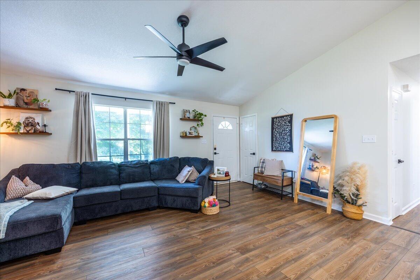
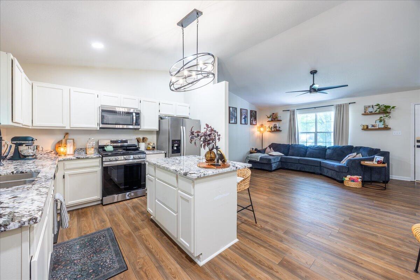
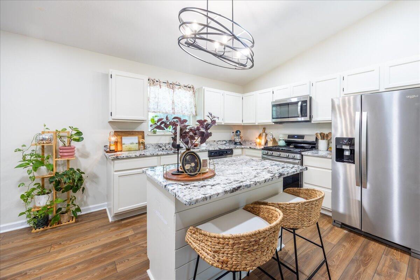
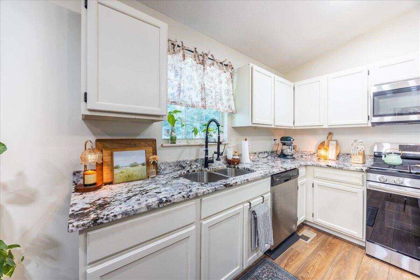
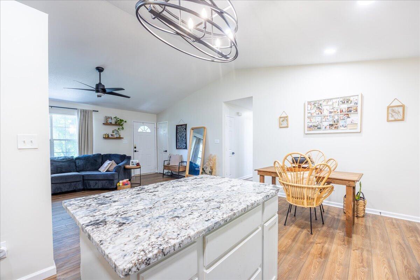
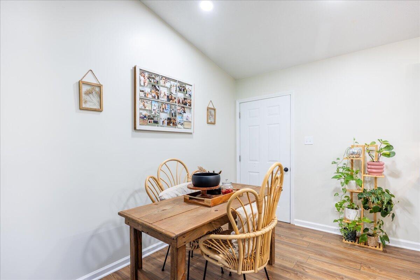
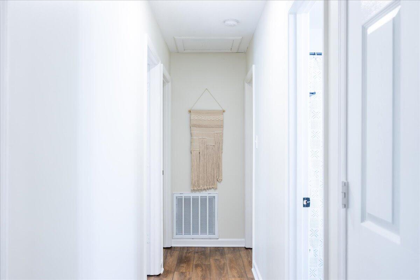
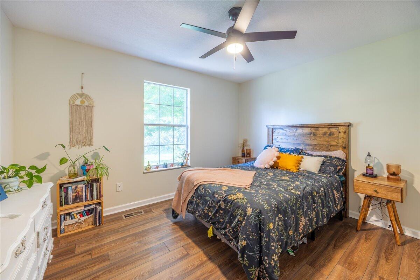
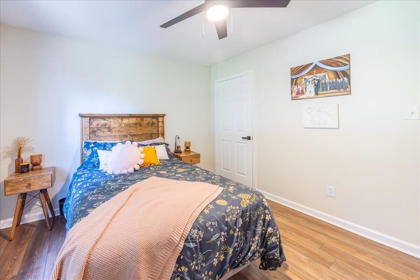
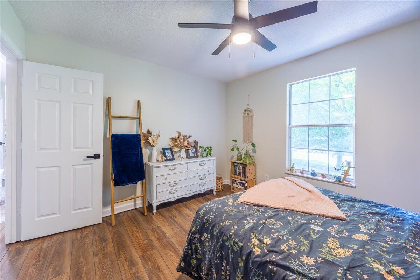
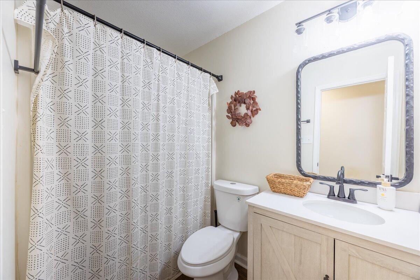
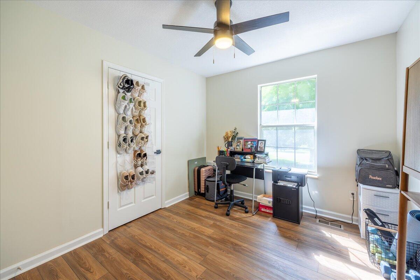
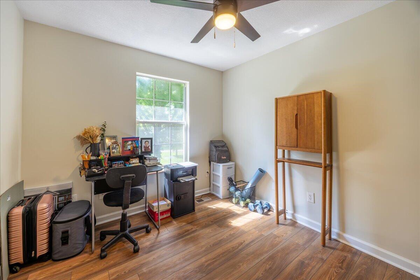
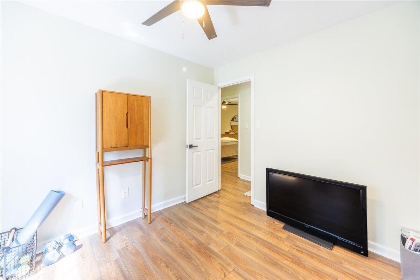
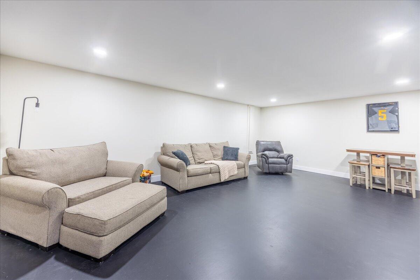
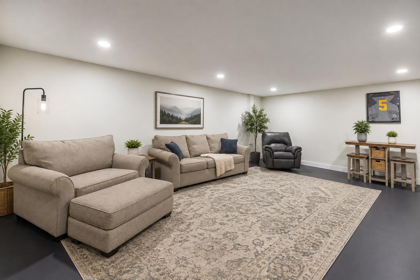
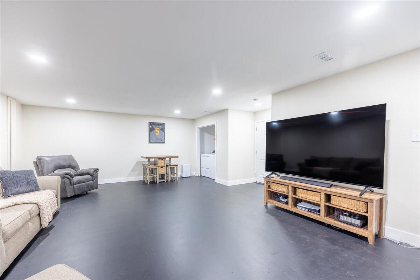
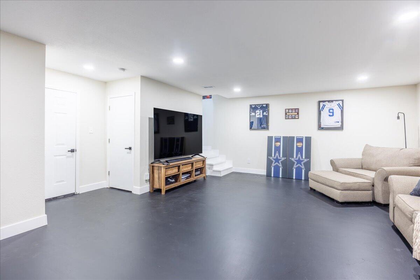
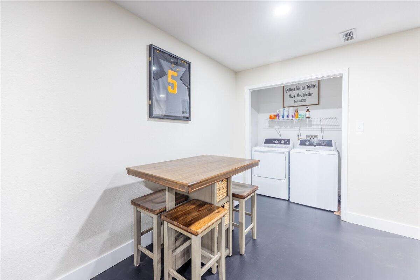
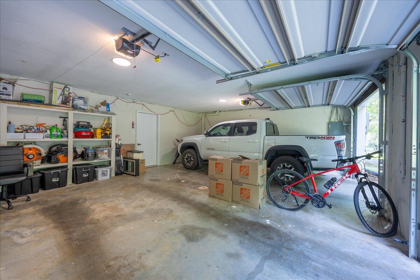
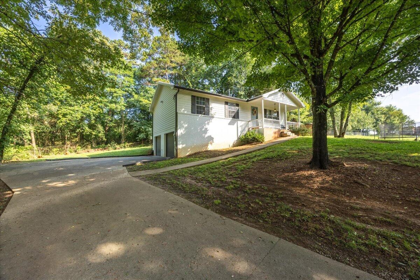
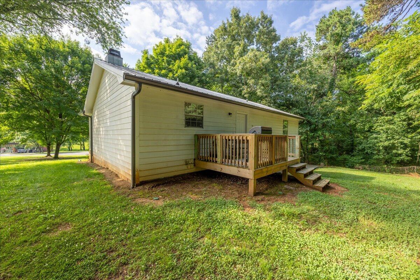
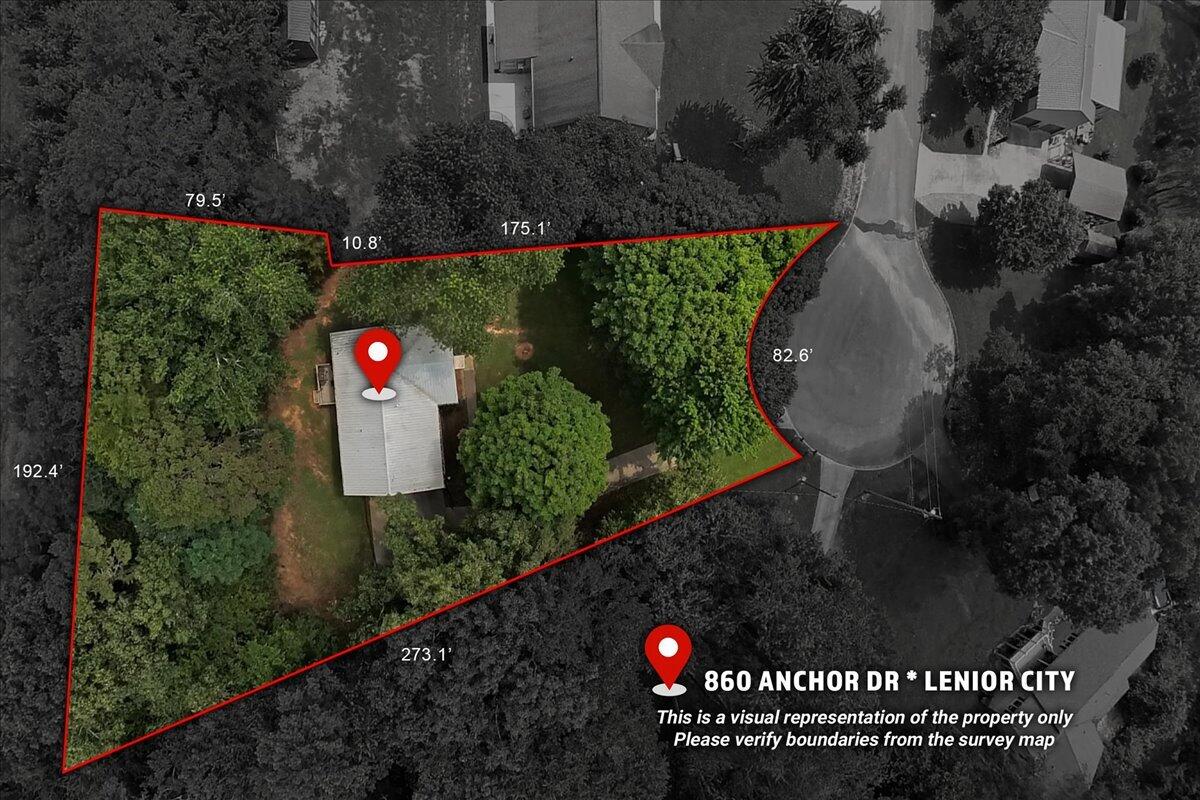
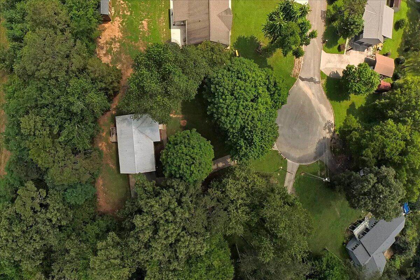
Welcome home to this beautifully updated 3-bedroom, 2-bath home tucked away on a quiet cul-de-sac in a highly sought-after school district! Situated on nearly an acre, the partially wooded lot offers the perfect combination of space, shade, and privacy while still keeping you convenient to shopping, dining, schools, and I-75. Inside, you'll find a warm and inviting living space highlighted by a beautiful rock gas fireplace, along with numerous updates completed in 2023, including granite countertops, stainless steel appliances, updated lighting and flooring, a new back deck, gutters, and water heater. The HVAC was replaced in 2024, adding even more value and peace of mind. The finished basement provides valuable additional living space with endless possibilities--perfect for a family room, den, man cave, playroom, home office, or entertainment area. An attached 2-car garage provides plenty of room for vehicles and storage. Enjoy your morning coffee from the covered front porch or relax on the private back porch overlooking the spacious, partially wooded backyard. With its cul-de-sac setting, generous lot, flexible living space, desirable location, and extensive updates, this home offers a combination that's hard to find.
Details
| MLS # | 1540084 |
|---|---|
| Listing Type | For Sale |
| Style | House |
| Sub-Type | Resale |
| Status | Active |
| Year | 1995 |
| Days On Site | 91 |
| Listing Provided By | East Tennessee Properties, LLC | Loretta Edgemon |
Features
| Bed(s) | 3 |
|---|---|
| Bath(s) | 2 Total |
| SQ Feet | 1,716 |
| Garage | 2 |
| Basement | Y |
| Story(s) | 2 |
| Acreage | 0.71 |
Interior
| Cooling | Central Air, Ceiling Fan(s) |
|---|---|
| Cooling Yes / No | Yes |
| Heating | Central |
| Heating Yes / No | Yes |
| Appliances | Dishwasher, Free-Standing Gas Range, Refrigerator, Water Heater |
| Interior Features | Ceiling Fan(s), Granite Counters, High Speed Internet, Kitchen Island, Open Floorplan, Pantry, Tub/shower Combo |
| Window Features | Vinyl Frames |
| Fireplace Yes / No | Yes |
| Fireplace Features | Gas Log, Living Room |
| Flooring | Luxury Vinyl |
| Laundry Features | In Basement |
| Basement | Finished |
Exterior
| Roof | Metal |
|---|---|
| Exterior Features | None |
| Lot Features | Cul-De-Sac |
| Construction Materials | Block, Brick |
| Foundation Details | Brick/Mortar |
| Patio And Porch Features | Rear Porch, Porch - Covered |
| Architectural Style | Other, Ranch |
| Fencing | None |
Parking
| Attached Garage Yes / No | Yes |
|---|---|
| Garage Yes / No | Yes |
| Parking Features | Basement, Concrete, Driveway, Garage, Garage Door Opener, Off Street, Garage Faces Side |
Utilities
| Utilities | Electricity Connected, Natural Gas Connected, Sewer Connected, Water Connected |
|---|---|
| Sewer | Public Sewer |
| Water Source | Public |
Location
| Senior Community Yes / No | No |
|---|---|
| Road Surface Type | Asphalt |
| Road Frontage Type | City Street |
| Road Responsibility | Public Maintained Road |
Taxes
| Tax Annual Amount | 881.94 |
|---|---|
| Tax Legal Description | 05 016F C 016F 00800 000 |
Area Information
| State | TN |
|---|---|
| County | Loudon |
| City | Lenoir City |
| Zip Code | 37771 |
| Area | Loudon |
| School District | Loudon County |
| Elementary School | Eaton Elementary |
| High School | Loudon County |
| Listing VS Median (in 37771) | |
Price: $419,000 low | high Med: $419,000 sqft: 1,716 low | high Med: 1,716 $ / sqft: $244 low | high Med: $244 On site: 91 low | high Med: 91 | |
Request a showing
Request a showing
Contact
Learn More About This Property

| State | TN |
|---|---|
| County | Loudon |
| City | Lenoir City |
| Zip Code | 37771 |
| Area | Loudon |
| School District | Loudon County |
| Elementary School | Eaton Elementary |
| High School | Loudon County |
| Listing VS Median (in 37771) | |
Price: $419,000 low | high Med: $419,000 sqft: 1,716 low | high Med: 1,716 $ / sqft: $244 low | high Med: $244 On site: 91 low | high Med: 91 | |