8604 Observation Lane,Chattanooga, TN 37421
Chattanooga, TN 37421

Description
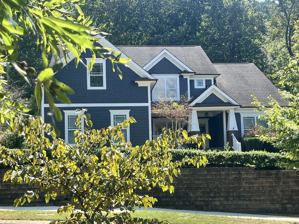
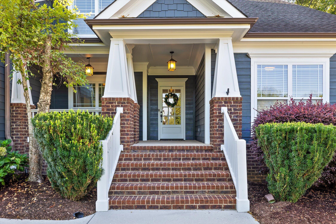
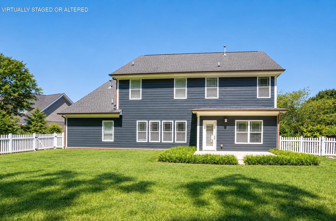
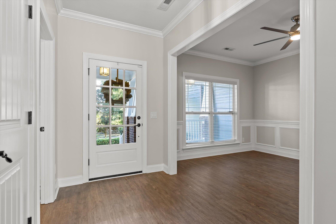
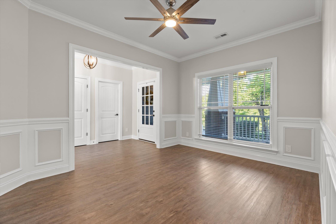
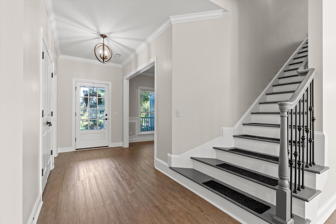
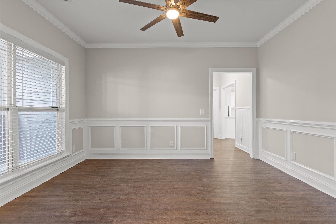
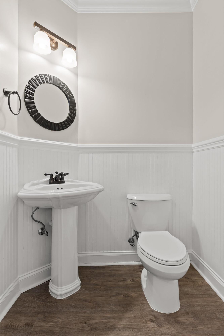
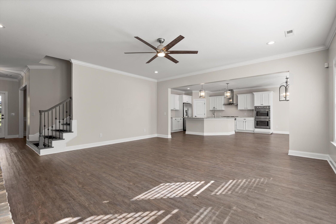
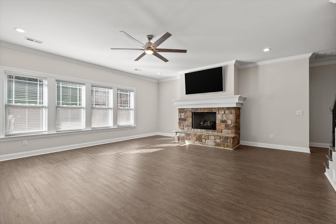
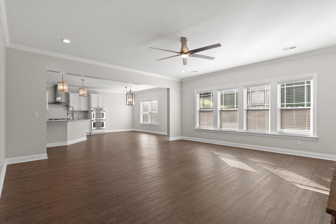
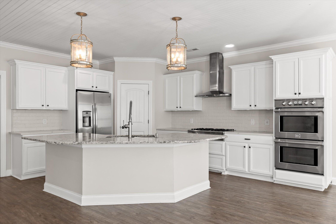
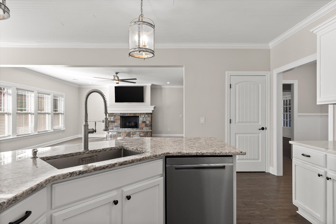
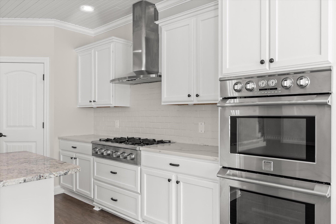
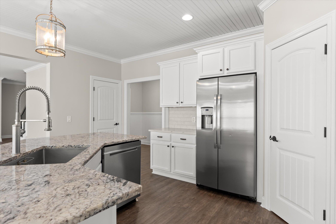
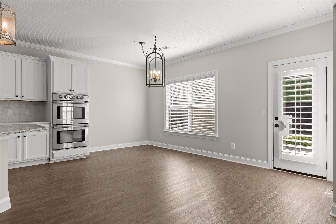
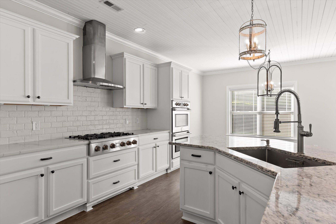
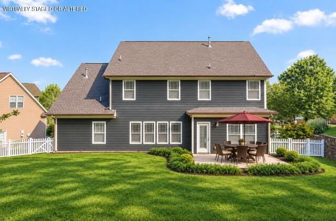
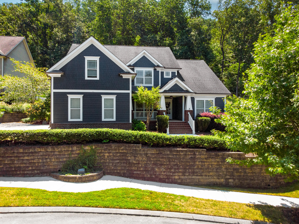
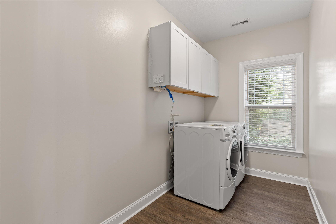
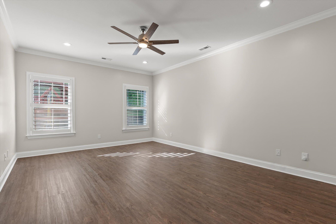
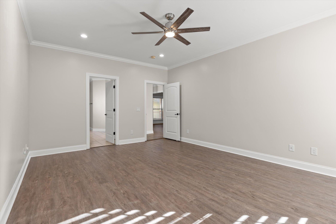
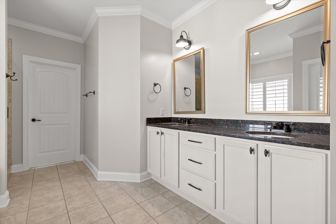
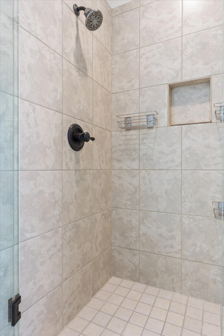
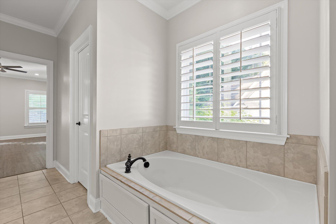
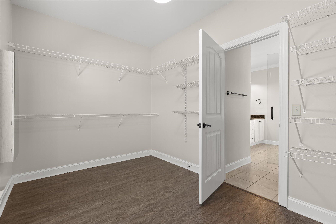
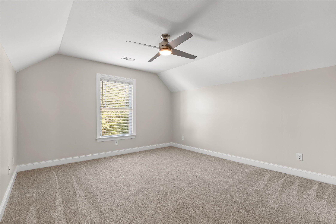
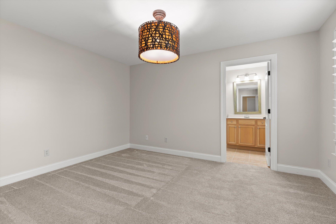
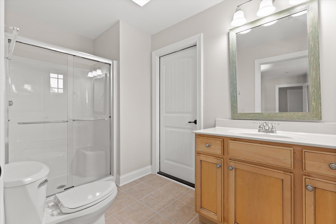
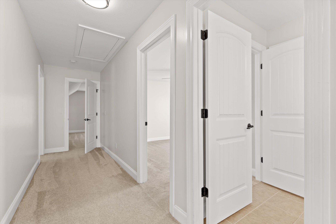
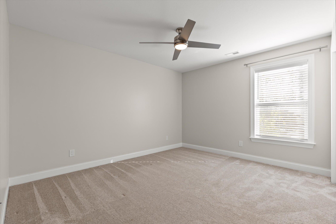
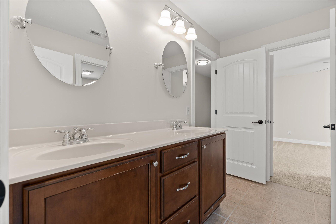
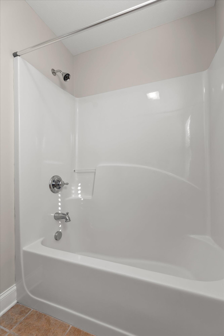
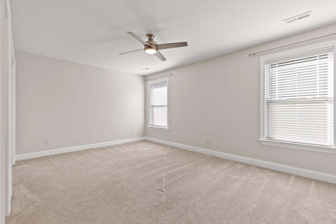
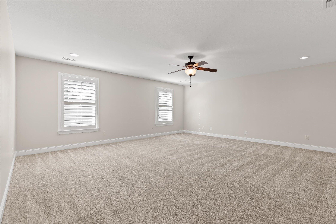
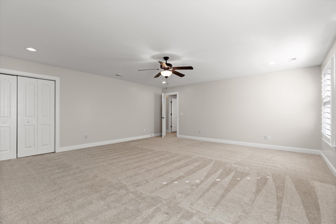
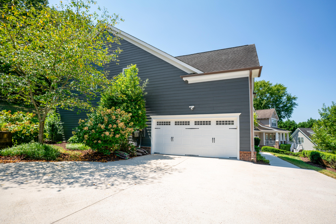
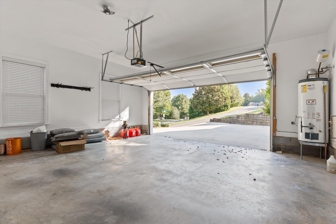
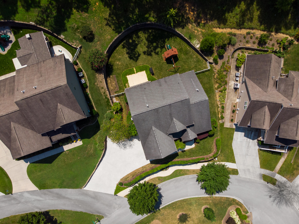
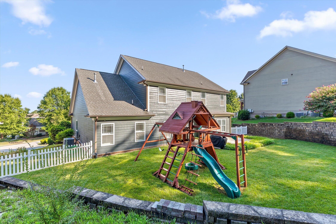
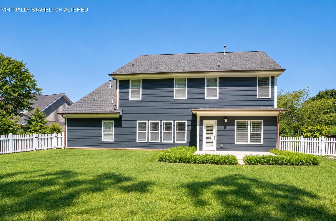
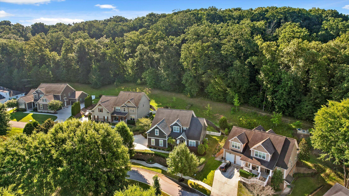
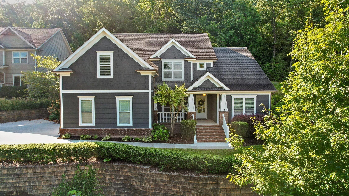
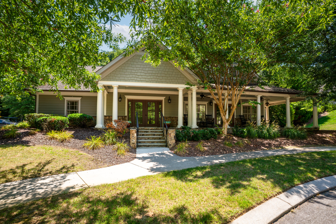
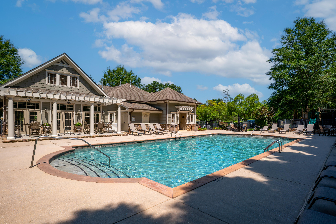
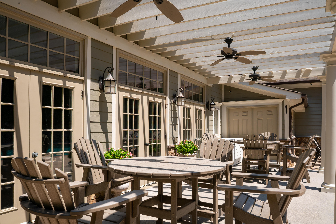
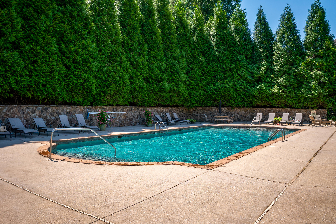
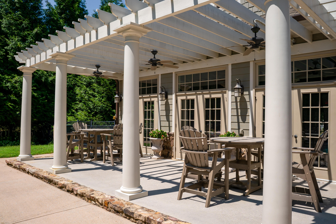
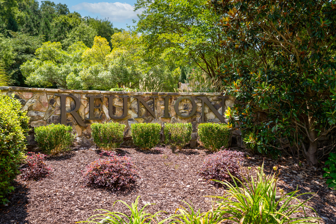
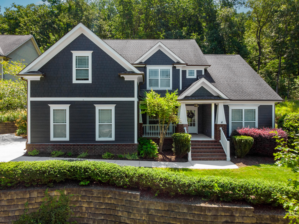
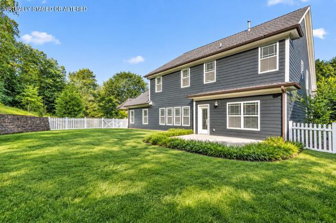
This is a rare opportunity to own one of the estate lot homes in the very desirable Reunion Subdivision. This home is beautifully cited on an .82-acre lot encompassing 3578 sqft, designed with an open spacious floor plan perfect for daily living or entertaining. The great room features a stone fireplace with a raised hearth, and an abundance of windows for natural light. The chef's kitchen is fully equipped including a 6-burner gas cooktop, double oven, microwave, dishwasher and refrigerator. There are two pantries, large breakfast bar/island, brick style backsplash, granite and quartz counters and a tongue n groove wood ceiling. The casual dining area overlooks the level private backyard and opens onto the patio. There is a large laundry room for a freezer or 2nd fridge plus over the W/D cabinetry. There is a mudroom area as you enter the garage. As you step into the home from the covered front porch you have an open dining/office space with custom trim work plus a guest bath. The primary suite is on the main level with a large ensuite bath that includes a double vanity with granite top, whirlpool soaking tub, large tile shower, private toilet closet and a large walk-in closet. You will be amazed at all of the space upstairs with 4 guest bedrooms, 1 bedroom has a private bath, and two bedrooms share a bath that also has hall access. The bath is designed with double sinks, tile floor and a separate room for tub/shower and toilet. The best part of this second level is the oversized bonus/game room. Some additional special features include 9' ceilings, crown molding, wood ceiling in kitchen, covered front porch, irrigation, landscape lighting, level backyard, patio, and 4 of the 5 bedrooms have private access to a bathroom, plantation blinds/shutters. This community provides convenience to shopping, restaurants and parks. You will fall in love with the tree lined streets, community sidewalks, park area, clubhouse and pool Please visit the Reunion website for any and all additional information about the community: http://www.reunionchattanooga.com/default.php
Details
| MLS # | 1539871 |
|---|---|
| Listing Type | For Sale |
| Style | House |
| HOA Dues | $75 |
| Sub-Type | Resale |
| Status | Active |
| Year | 2011 |
| Days On Site | 85 |
| Listing Provided By | Real Estate Partners Chattanooga LLC | Chip Ellis |
Features
| Bed(s) | 5 |
|---|---|
| Bath(s) | 4 Total |
| SQ Feet | 3,578 |
| Garage | 2 |
| Pool | Yes |
| Story(s) | 2 |
| Acreage | 0.82 |
Interior
| Rooms Total | 12 |
|---|---|
| Cooling | Central Air, Ceiling Fan(s), Electric, Multi Units |
| Cooling Yes / No | Yes |
| Heating | Central, Natural Gas |
| Heating Yes / No | Yes |
| Appliances | Convection Oven, Dryer, Disposal, Double Oven, Dishwasher, Gas Range, Gas Water Heater, Microwave, Refrigerator, Washer, Wall Oven |
| Interior Features | Ceiling Fan(s), Double Vanity, Eat-in Kitchen, Granite Counters, High Ceilings, Kitchen Island, Open Floorplan, Pantry, Primary Downstairs, Smart Thermostat, Walk-In Closet(s), Double Shower, Separate Shower, Tub/shower Combo, En Suite, Breakfast Room, Separate Dining Room, Whirlpool Tub, Connected Shared Bathroom |
| Window Features | Insulated Windows, Vinyl Frames |
| Fireplace Yes / No | Yes |
| Fireplace Features | Gas Log, Great Room |
| Flooring | Carpet, Luxury Vinyl, Tile |
| Laundry Features | Electric Dryer Hookup, Gas Dryer Hookup, Laundry Room, Washer Hookup |
| Basement | None |
| Attic Sp Features Co Attic Sp Features | Pull-Down Stairs, Storage Only, Unfinished, Walk-In Attic |
Exterior
| Roof | Asphalt, Shingle |
|---|---|
| Exterior Features | Lighting, Rain Gutters |
| Security Features | Smoke Detector(s) |
| Lot Features | Gentle Sloping, Landscaped, Level, Sprinklers In Front, Sprinklers In Rear, Sloped Up |
| Construction Materials | Brick, Cement Siding, Shingle Siding, Fiber Cement |
| Foundation Details | Block, Slab |
| Patio And Porch Features | Patio, Porch, Porch - Covered |
| Pool Features | Community, Fenced, In Ground, Outdoor Pool |
| Architectural Style | Cape Cod |
| Fencing | Back Yard, Vinyl |
Parking
| Attached Garage Yes / No | Yes |
|---|---|
| Garage Yes / No | Yes |
| Parking Features | Concrete, Driveway, Garage Door Opener, Garage Faces Side, Kitchen Level |
Utilities
| Utilities | Cable Available, Electricity Available, Phone Available, Sewer Connected, Underground Utilities |
|---|---|
| Sewer | Public Sewer |
| Water Source | Public |
Location
| Community Features | Clubhouse, Park, Playground, Pool, Sidewalks |
|---|---|
| Senior Community Yes / No | No |
| Road Surface Type | Asphalt |
| Road Frontage Type | City Street |
| Road Responsibility | Public Maintained Road |
| Association Amenities | Cabana, Playground, Pool, Party Room |
Taxes
| Tax Annual Amount | 5470.05 |
|---|---|
| Tax Legal Description | LT 45 THE REUNION SUB PB79 PG74 REV 79-135, 93-124 OUT OF 171G-A-2.05 F OR 2005 |
Area Information
| State | TN |
|---|---|
| County | Hamilton |
| City | Chattanooga |
| Zip Code | 37421 |
| Area | Hamilton |
| Community Name | Reunion |
| School District | East Hamilton |
| Elementary School | East Brainerd Elementary |
| High School | East Hamilton |
| Listing VS Median (in Reunion) | |
Price: $699,000 low | high Med: $579,900 sqft: 3,578 low | high Med: 2,544 $ / sqft: $195 low | high Med: $228 On site: 85 low | high Med: 40 | |
Market Activity 37421
Request a showing
Request a showing
Contact
Learn More About This Property

| State | TN |
|---|---|
| County | Hamilton |
| City | Chattanooga |
| Zip Code | 37421 |
| Area | Hamilton |
| Community Name | Reunion |
| School District | East Hamilton |
| Elementary School | East Brainerd Elementary |
| High School | East Hamilton |
| Listing VS Median (in Reunion) | |
Price: $699,000 low | high Med: $579,900 sqft: 3,578 low | high Med: 2,544 $ / sqft: $195 low | high Med: $228 On site: 85 low | high Med: 40 | |