
$344,900 $1,851 est/mo Sourced by Back At You
8708 Oak View Drive,Chattanooga, TN 37421
Chattanooga, TN 37421

Description
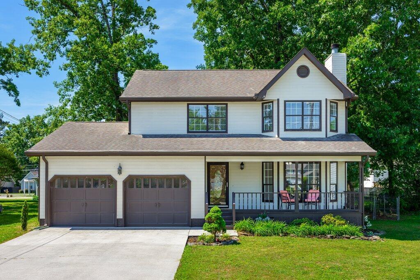
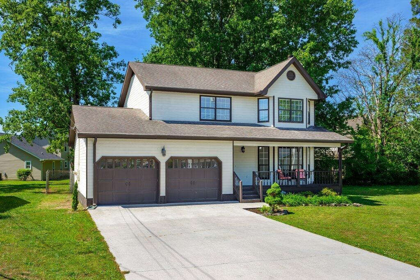
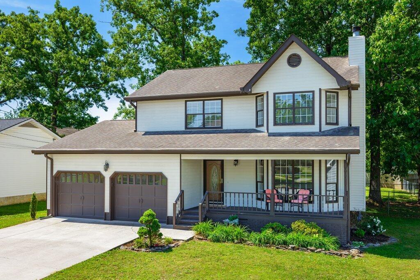
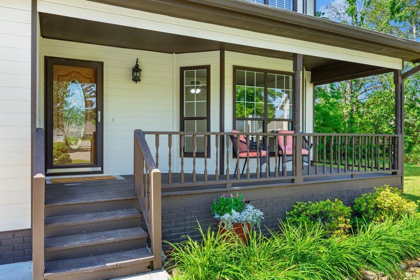
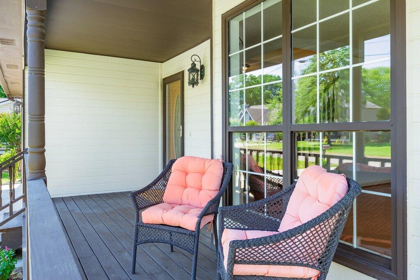
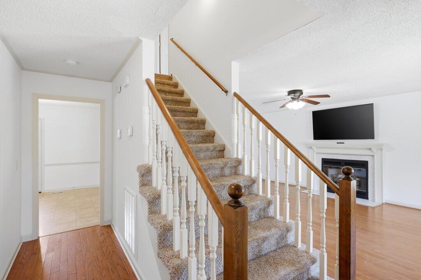
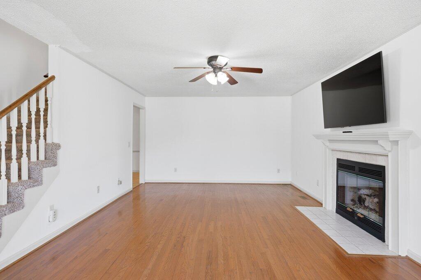
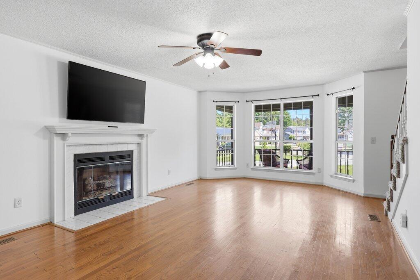
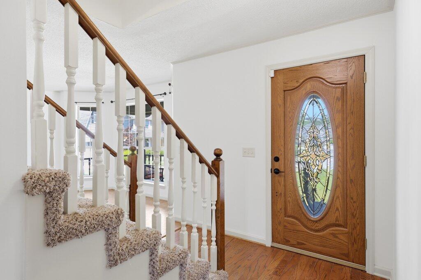
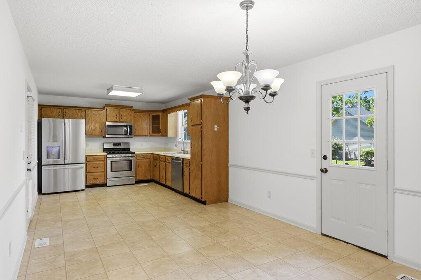
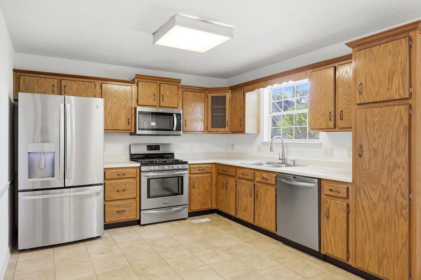
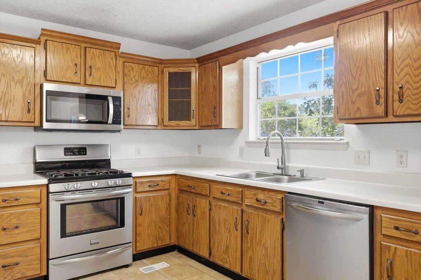
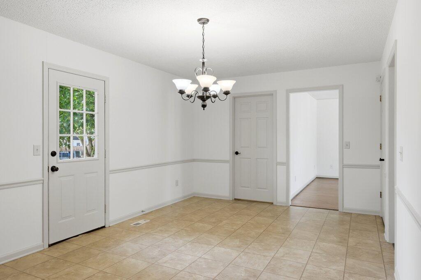
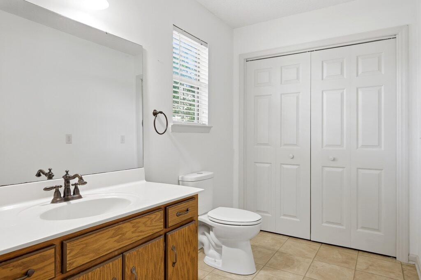
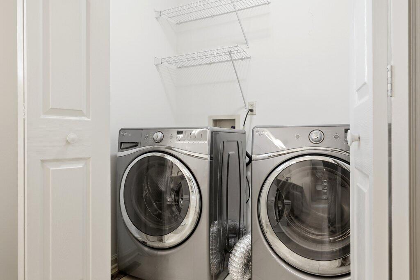
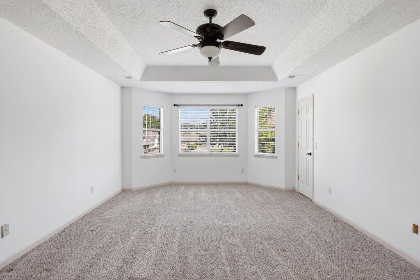
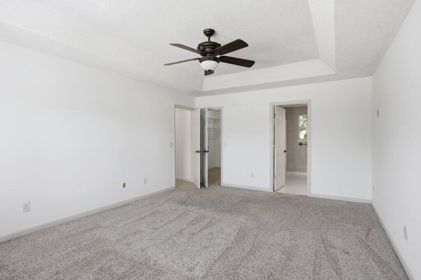
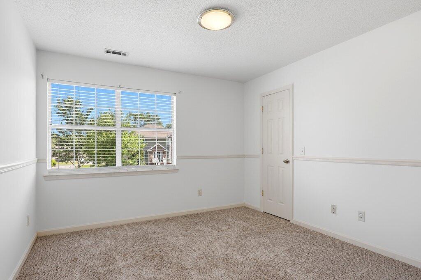
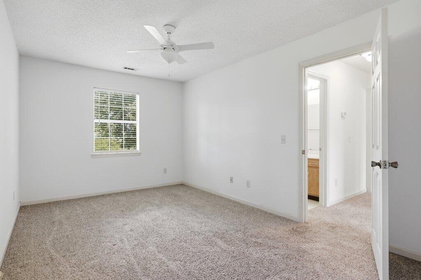
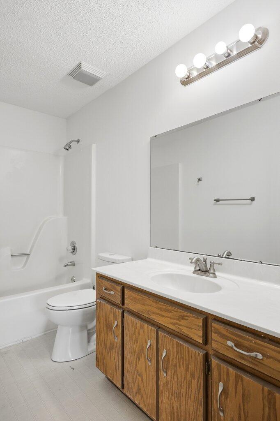
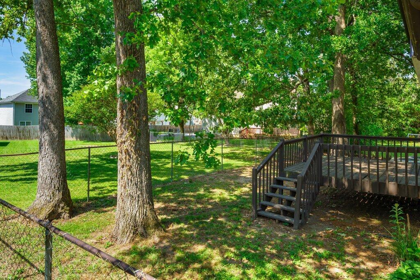
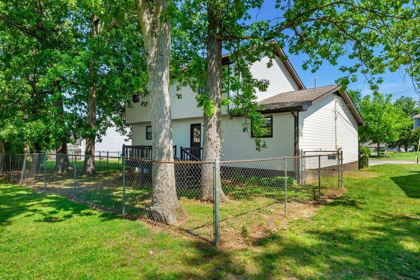
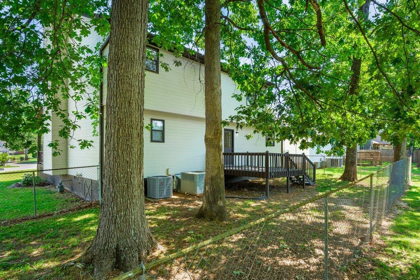
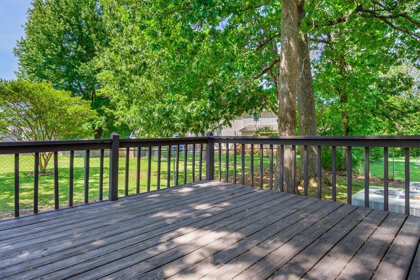
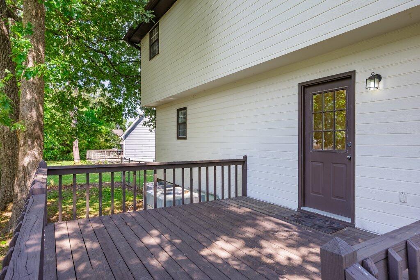
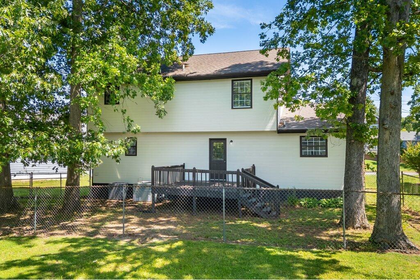
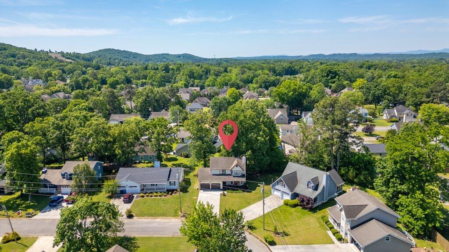
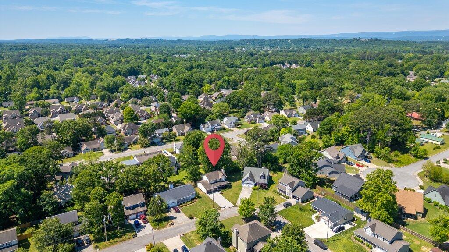
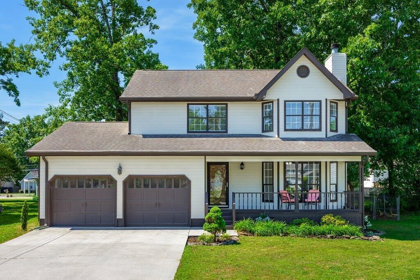
8708 Oak View Drive offers the perfect blend of charm, comfort, and functionality in a fantastic location. This 3 bedroom, 2.5 bath home features incredible curb appeal, a welcoming rocking chair front porch, and a thoughtfully designed floorplan ideal for everyday living and entertaining. Inside, you'll find a spacious kitchen, cozy gas log fireplace, and the convenience of gas heat, a gas range, and a gas water heater. Step outside to enjoy the large back deck overlooking the fenced backyard, perfect for kids, relaxing, or hosting guests. Major updates include TWO brand new HVAC units, giving peace of mind for years to come! A home full of warmth, character, and practical upgrades, all in one beautiful package.
Details
| MLS # | 1534547 |
|---|---|
| Listing Type | For Sale |
| Style | House |
| Sub-Type | Resale |
| Status | Active |
| Year | 1992 |
| Days On Site | 89 |
| Listing Provided By | Keller Williams Realty | Lauren Ledford |
Features
| Bed(s) | 3 |
|---|---|
| Bath(s) | 3 Total |
| SQ Feet | 1,848 |
| Garage | 2 |
| Basement | Y |
| Story(s) | 2 |
| Acreage | 0.20 |
Interior
| Rooms Total | 6 |
|---|---|
| Cooling | Central Air |
| Cooling Yes / No | Yes |
| Heating | Central, Natural Gas |
| Heating Yes / No | Yes |
| Appliances | Convection Oven, Disposal, Dishwasher, Free-Standing Gas Range, Gas Water Heater, Microwave, Refrigerator |
| Fireplace Yes / No | Yes |
| Flooring | Carpet, Hardwood, Linoleum |
| Basement | Crawl Space |
| Attic Sp Features Co Attic Sp Features | Storage Only |
Exterior
| Roof | Shingle |
|---|---|
| Exterior Features | Other |
| Security Features | Smoke Detector(s), Security System |
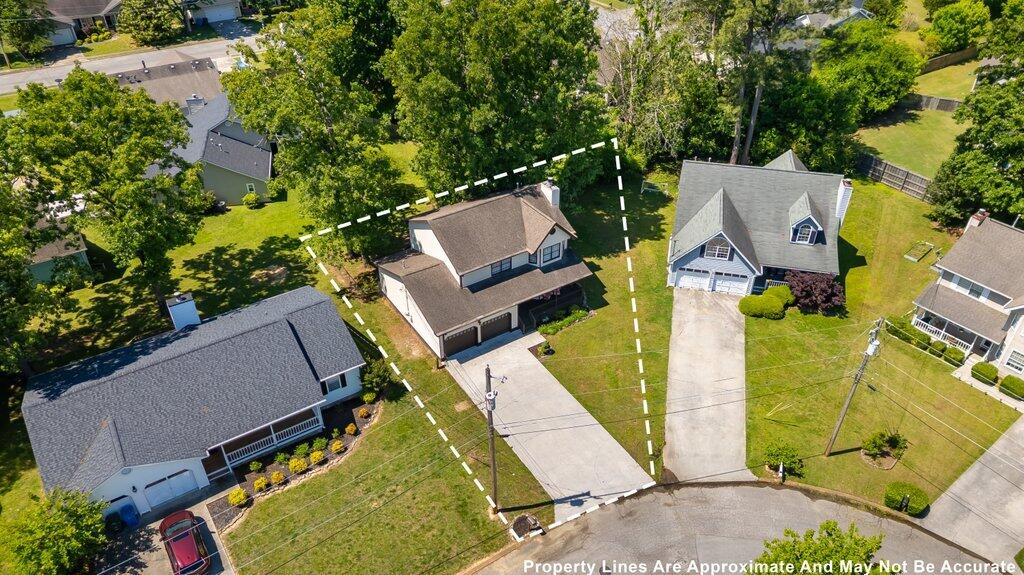
| Lot Features | Corner Lot, Level |
| Construction Materials | Other |
| Foundation Details | Brick/Mortar |
| Patio And Porch Features | Deck, Porch |
| Pool Features | None |
| Fencing | Fenced |
Parking
| Attached Garage Yes / No | Yes |
|---|---|
| Garage Yes / No | Yes |
| Parking Features | Garage |
Utilities
| Utilities | Cable Available, Electricity Connected, Natural Gas Connected, Sewer Connected, Water Connected |
|---|---|
| Sewer | Public Sewer |
| Water Source | Public |
Location
| Community Features | Sidewalks |
|---|---|
| Senior Community Yes / No | No |
Taxes
| Tax Annual Amount | 2716.93 |
|---|---|
| Tax Legal Description | LT 41 LEE OAKS SUB PB 47 PG 307 OUT OF 171G-A-13.1 FOR 1989 |
Area Information
| State | TN |
|---|---|
| County | Hamilton |
| City | Chattanooga |
| Zip Code | 37421 |
| Area | Hamilton |
| Community Name | Lee Oaks |
| School District | East Hamilton |
| Elementary School | East Brainerd Elementary |
| High School | East Hamilton |
| Listing VS Median (in Lee Oaks) | |
Price: $344,900 low | high Med: $342,400 sqft: 1,848 low | high Med: 1,963 $ / sqft: $187 low | high Med: $175 On site: 89 low | high Med: 91 | |
Market Activity 37421
Request a showing
Request a showing
Contact
Learn More About This Property

| State | TN |
|---|---|
| County | Hamilton |
| City | Chattanooga |
| Zip Code | 37421 |
| Area | Hamilton |
| Community Name | Lee Oaks |
| School District | East Hamilton |
| Elementary School | East Brainerd Elementary |
| High School | East Hamilton |
| Listing VS Median (in Lee Oaks) | |
Price: $344,900 low | high Med: $342,400 sqft: 1,848 low | high Med: 1,963 $ / sqft: $187 low | high Med: $175 On site: 89 low | high Med: 91 | |
Nearby Listings (Within 1/10 mile)
Price: $258K - $431K
sqft: 1,000 - 2,000
Listing Updated: September 29, 2026 at 12:30:59 AM PDT