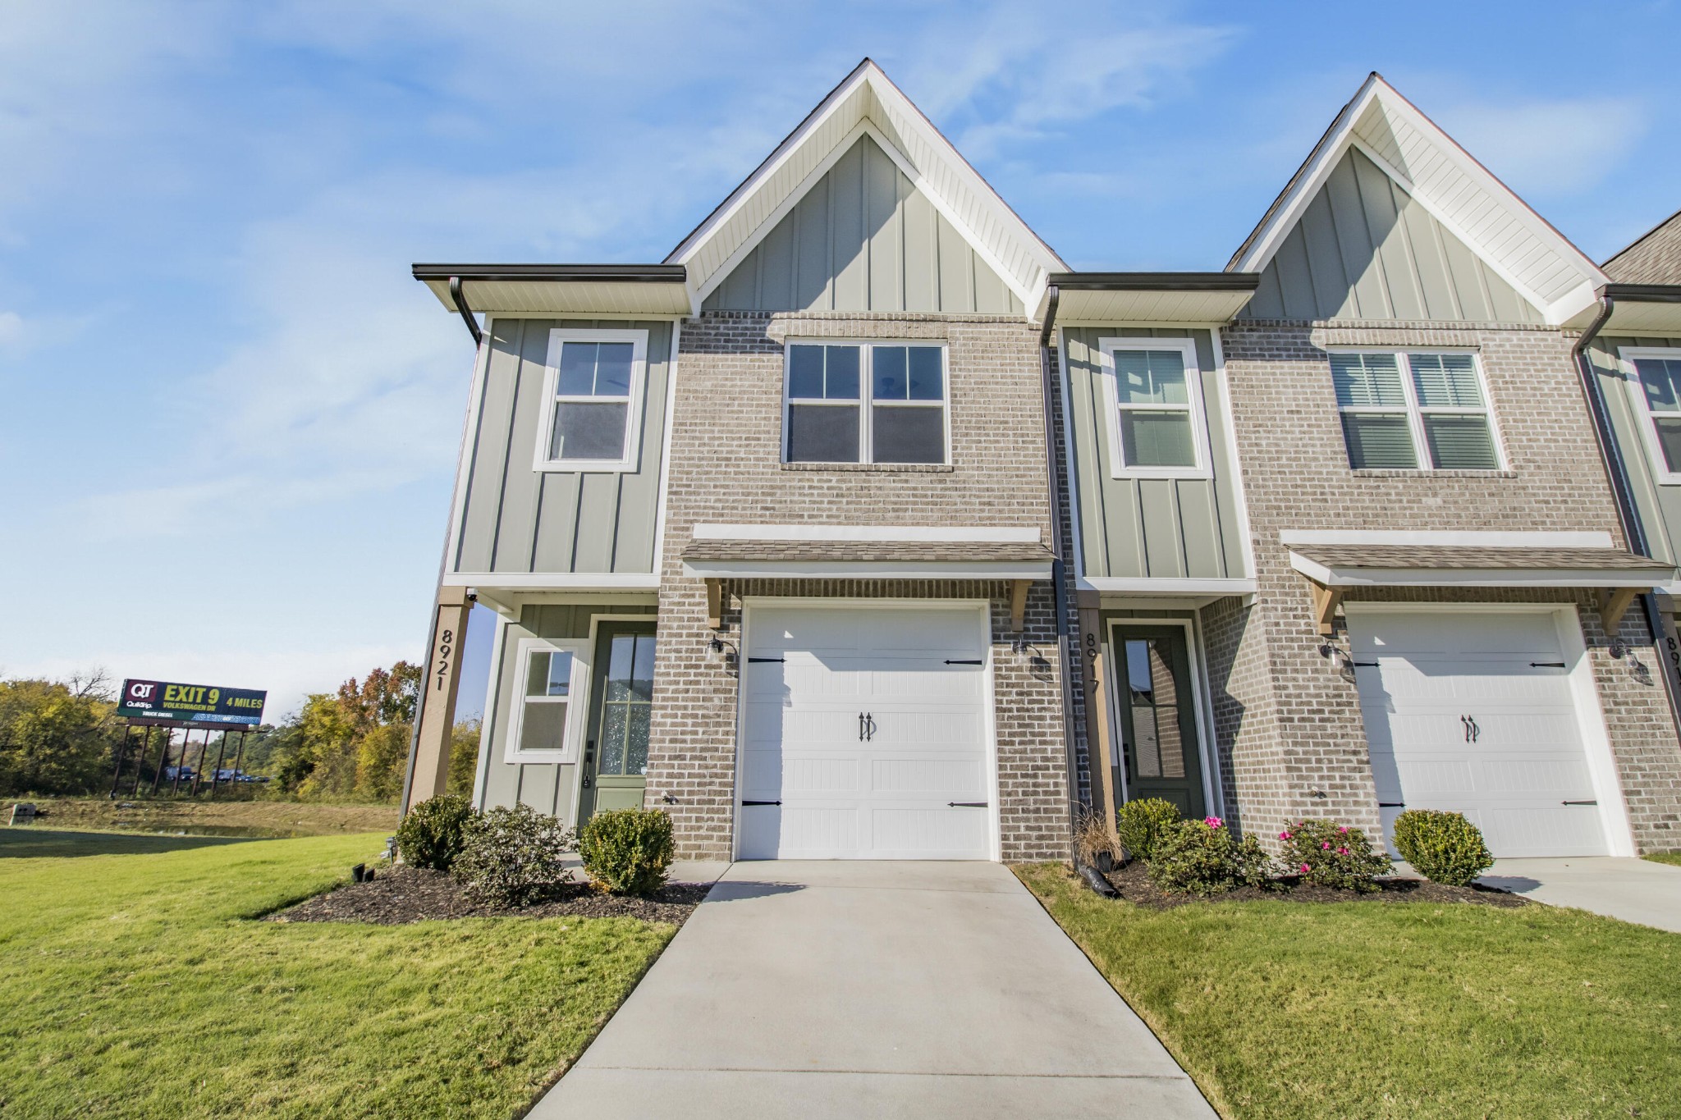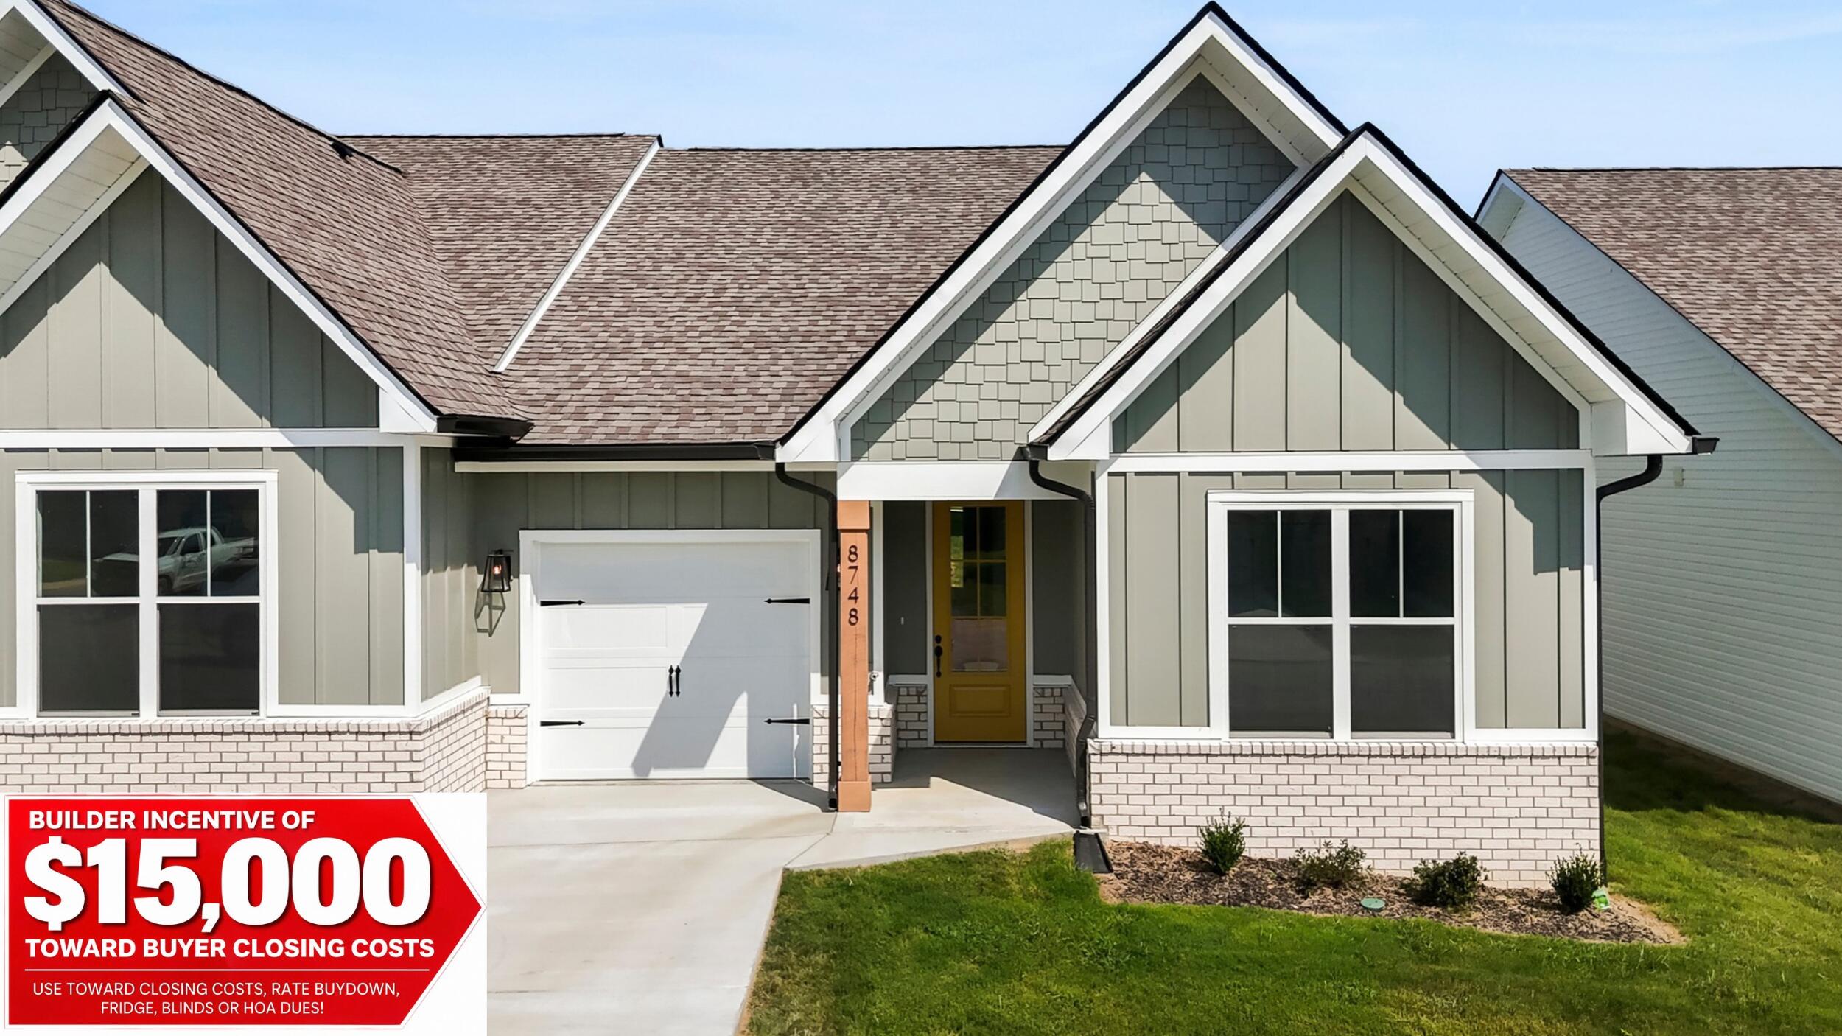
8748 James Creek Drive,Ooltewah, TN 37363
Ooltewah, TN 37363

Description
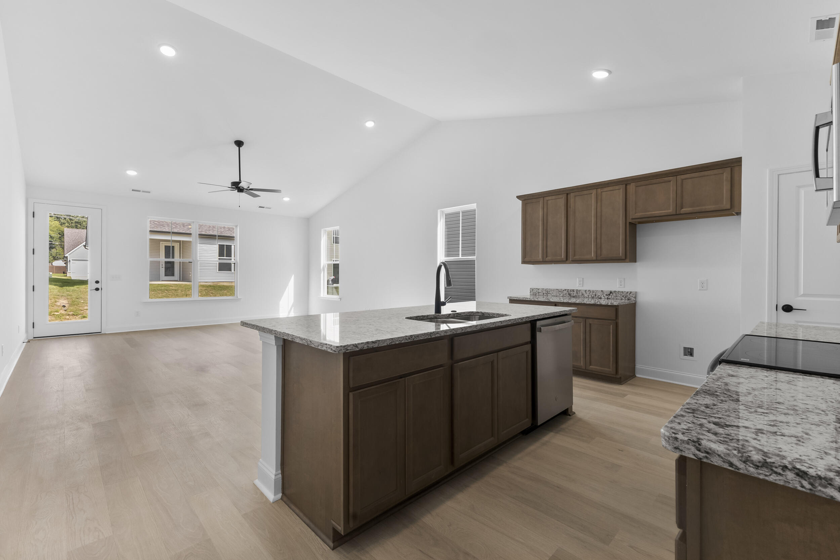
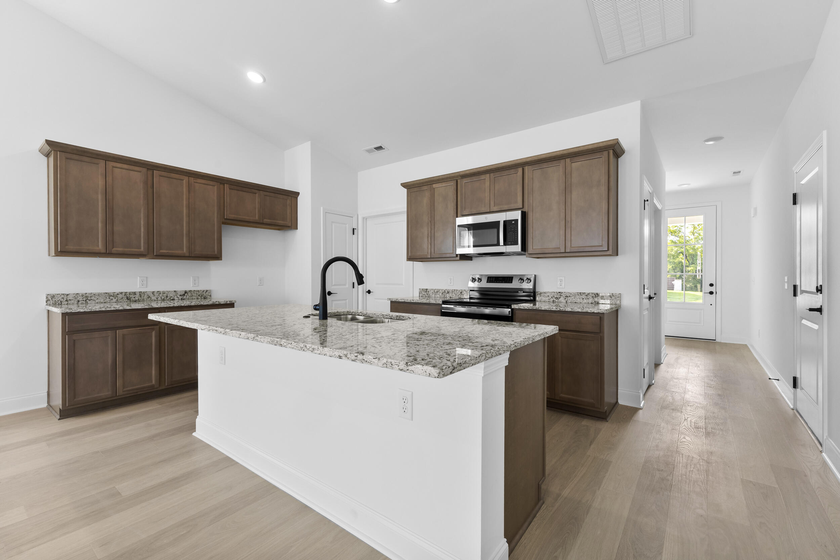
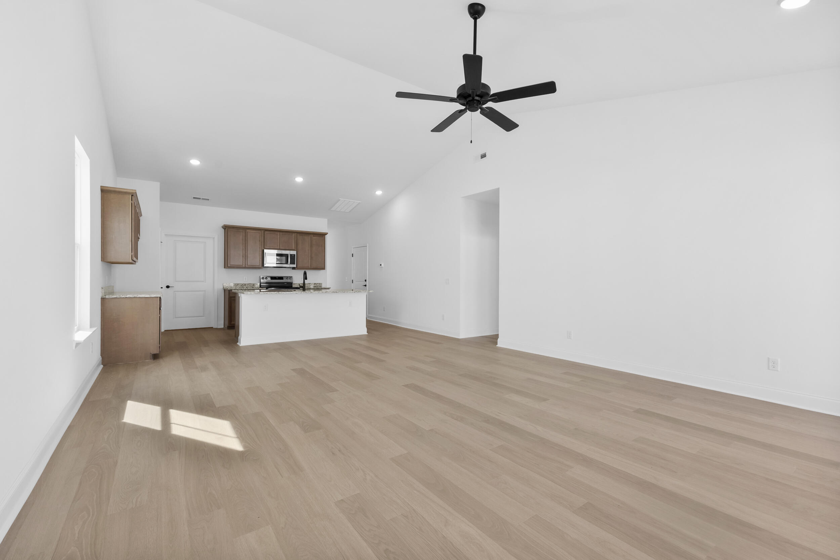
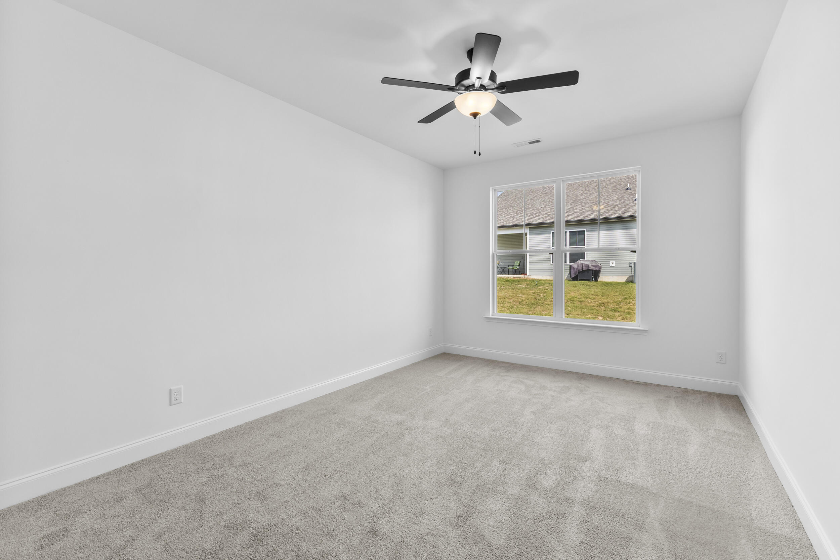
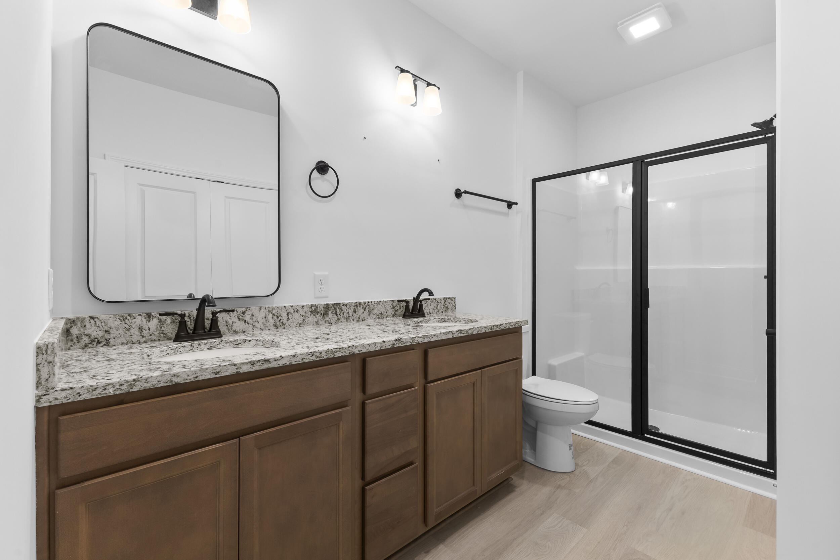
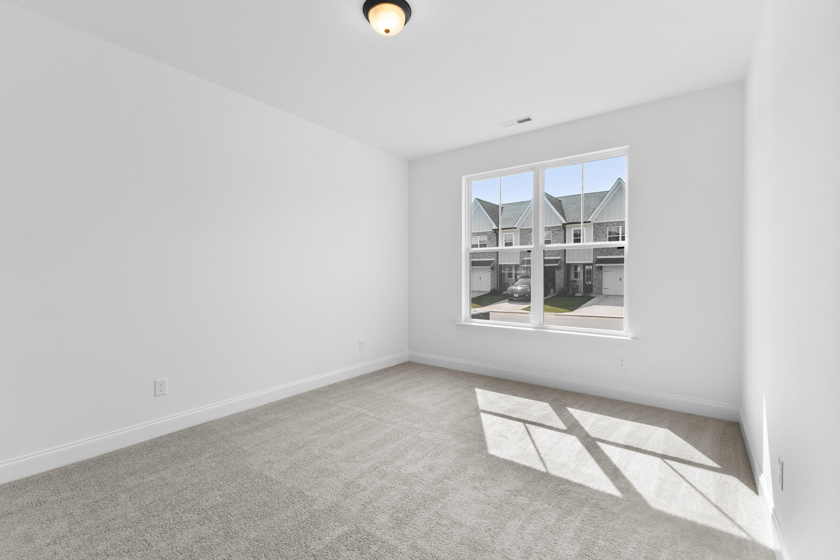
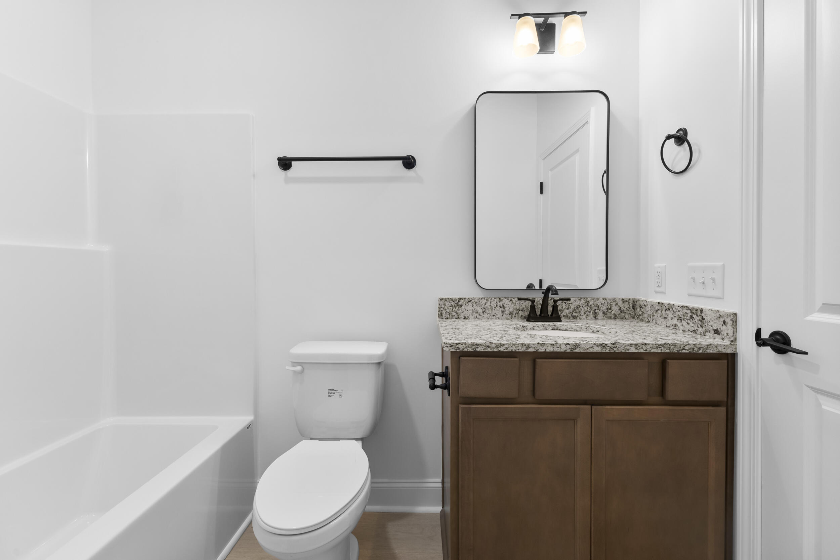
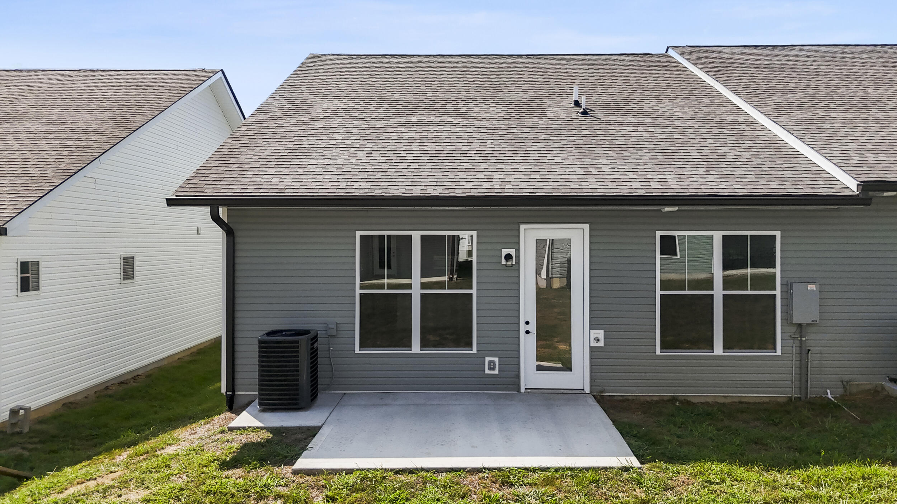
MOVE-IN READY + INCREDIBLE INCENTIVES! For a limited time, receive $15,000 towards Closing Costs, Rate Buy-Down, or HOA Dues. Must close within 30 days of contract. Located in Ooltewah, TN, the Bluebell floor plan offers two bedrooms and two full baths with an open concept layout designed for easy main level living. From the inviting front porch to the classic brick and board and batten exterior, this home delivers both charm and functionality. The spacious great room features vaulted ceilings and abundant natural light, making it ideal for relaxing or entertaining. The kitchen includes granite countertops, a large island, stainless steel appliances, and a pantry for added storage. The primary suite offers a walk in shower and a bath with granite topped vanities. A deep single car garage provides space for parking and extra storage. Enjoy low maintenance living with lawn care included through the HOA. Just minutes from Cambridge Square and I 75, this home offers county only taxes, EPB fiber internet availability, and a one year builder warranty. Schedule your private tour today.
Details
| MLS # | 1540114 |
|---|---|
| Listing Type | For Sale |
| Style | Town House |
| HOA Dues | $900 |
| Sub-Type | New Construction |
| Status | Active |
| Year | 2026 |
| Days On Site | 90 |
| Listing Provided By | Woody Creek Realty, LLC | David Dees |
Features
| Bed(s) | 2 |
|---|---|
| Bath(s) | 2 Total |
| SQ Feet | 1,364 |
| Garage | 1 |
| Story(s) | 1 |
Interior
| Rooms Total | 6 |
|---|---|
| Cooling | Central Air, Electric |
| Cooling Yes / No | Yes |
| Heating | Central, Electric |
| Heating Yes / No | Yes |
| Appliances | Disposal, Dishwasher, Electric Water Heater, Free-Standing Electric Range, Microwave |
| Interior Features | Granite Counters, High Ceilings, Open Floorplan, Pantry, Primary Downstairs, Walk-In Closet(s), Tub/shower Combo, Split Bedrooms |
| Window Features | Vinyl Frames |
| Fireplace Yes / No | No |
| Flooring | Carpet, Vinyl |
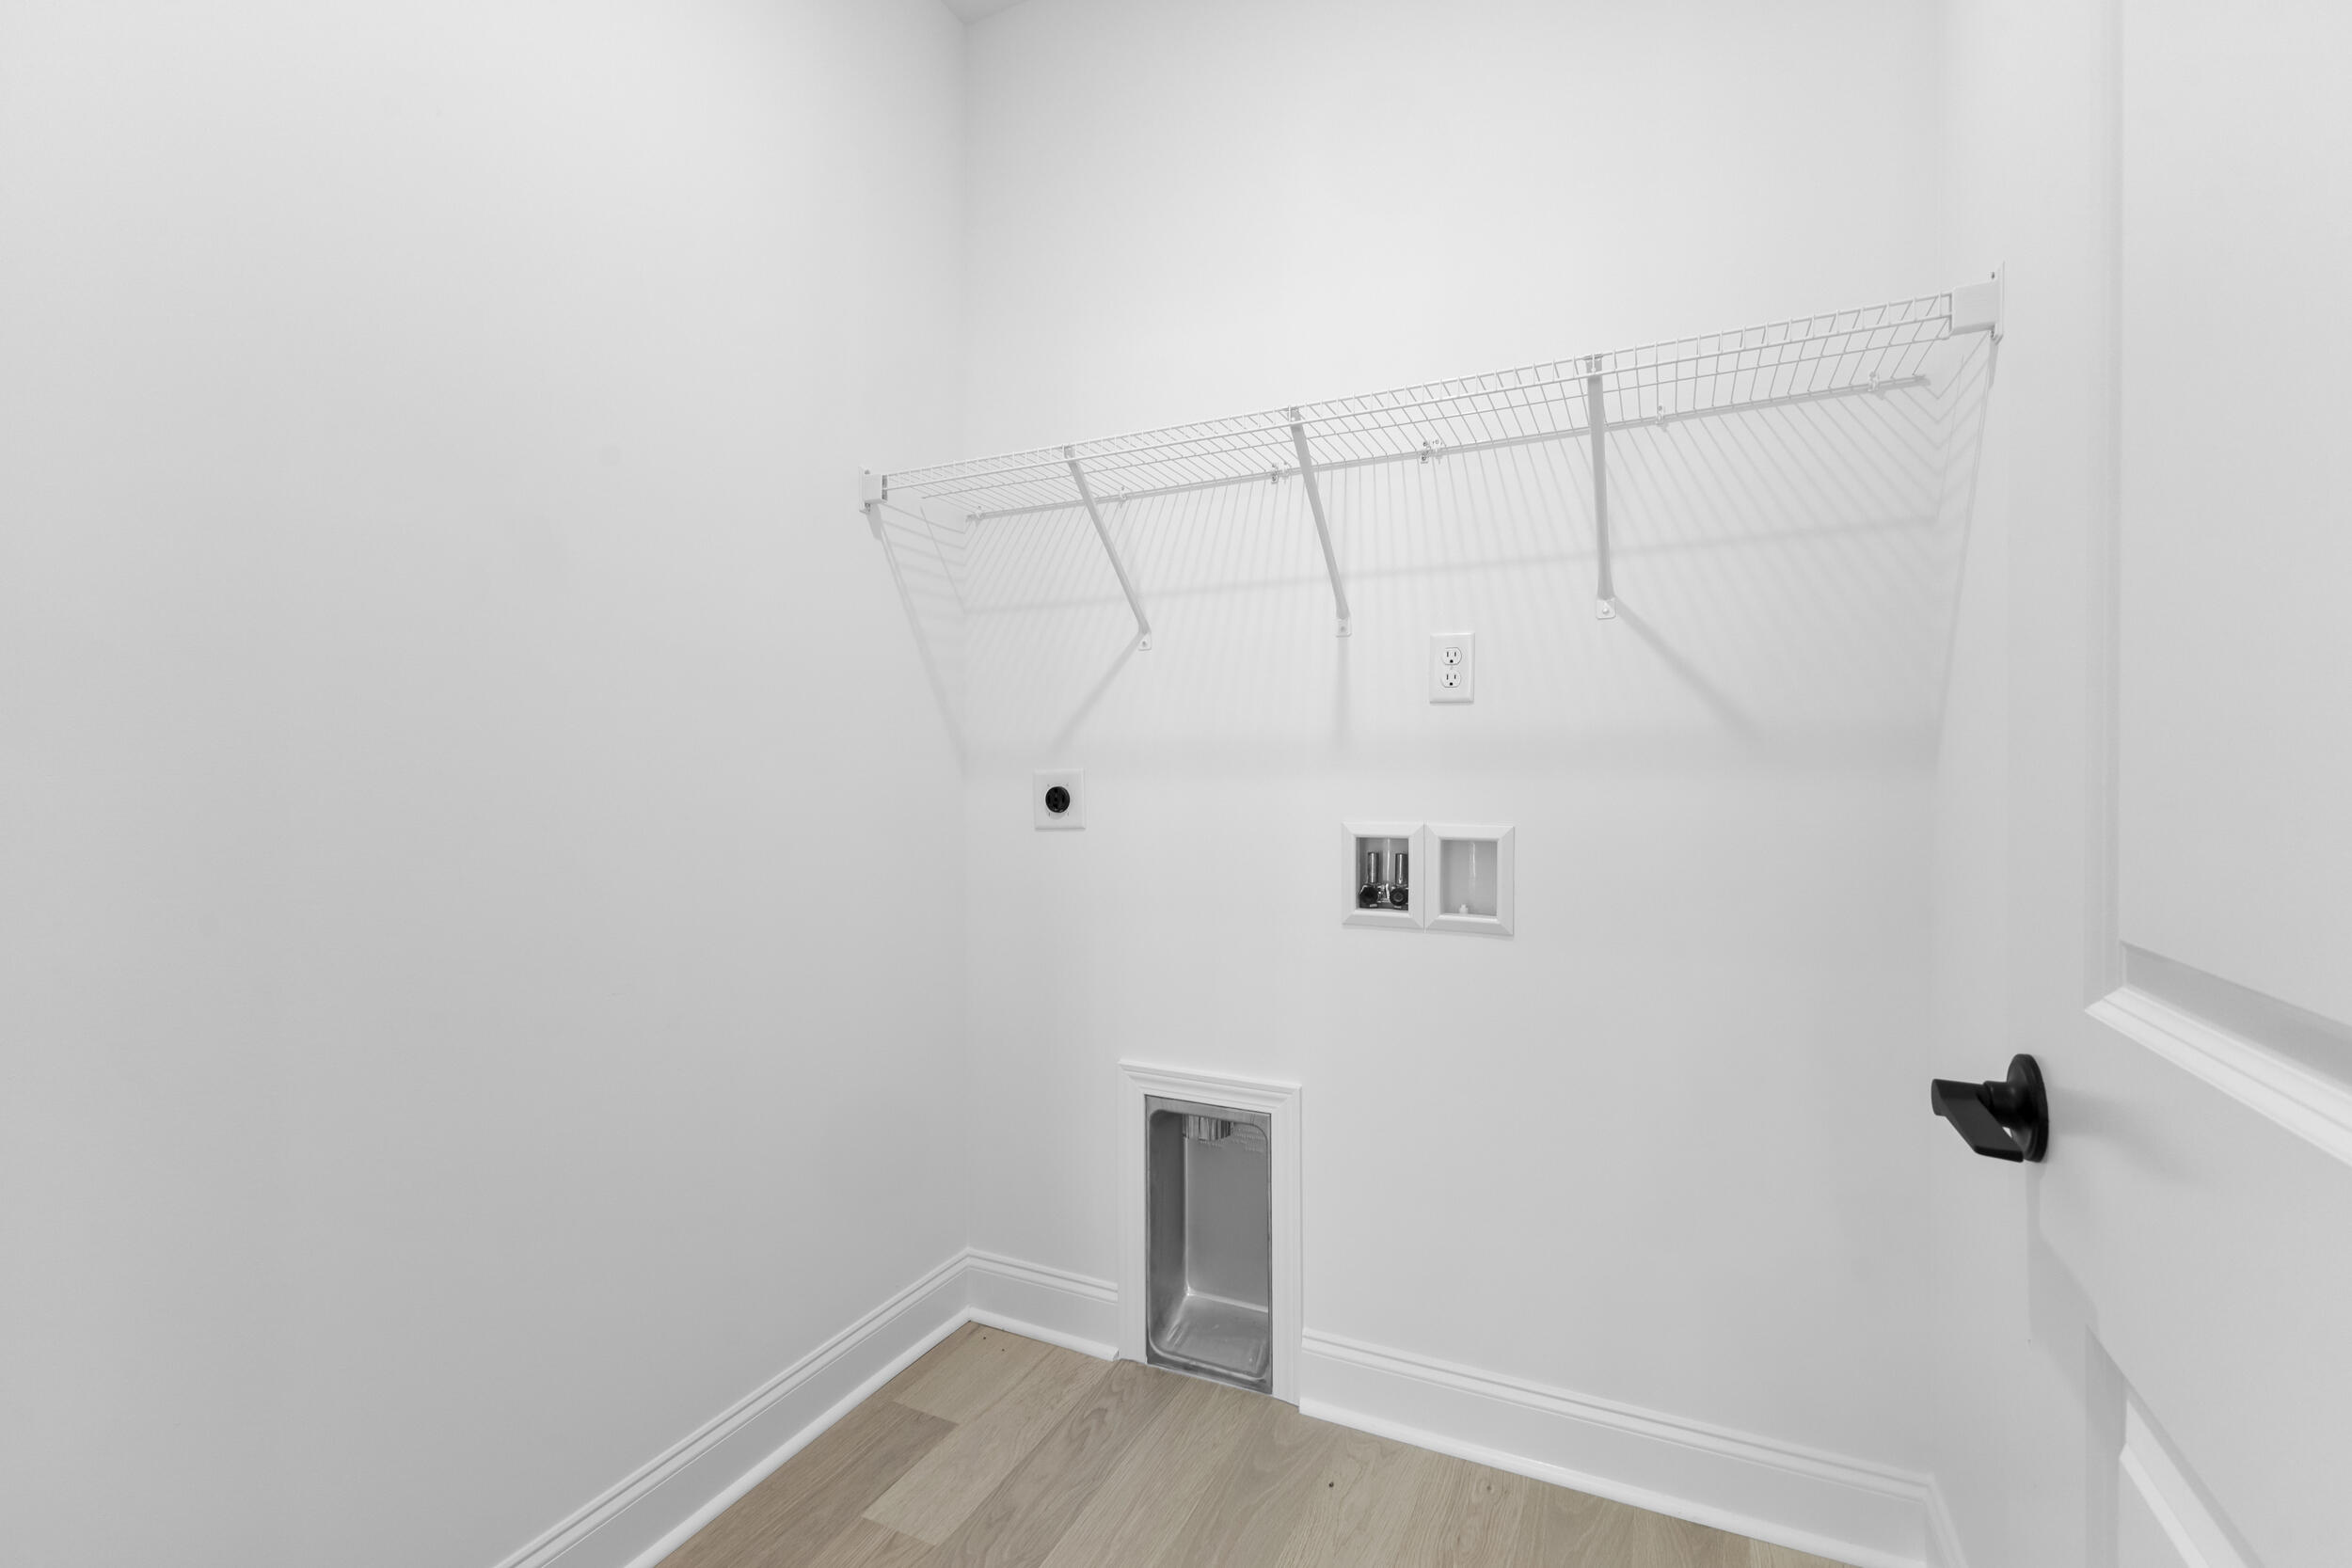
| Laundry Features | Electric Dryer Hookup, Gas Dryer Hookup, Laundry Room, Washer Hookup |
Exterior
| Roof | Asphalt, Shingle |
|---|---|
| Exterior Features | Rain Gutters |
| Lot Features | Level, Split Possible |
| Construction Materials | Brick, Vinyl Siding, Fiber Cement |
| Foundation Details | Slab |
| Patio And Porch Features | Porch, Porch - Covered |
Parking
| Attached Garage Yes / No | Yes |
|---|---|
| Garage Yes / No | Yes |
| Parking Features | Kitchen Level |
Utilities
| Utilities | Cable Available, Electricity Available, Sewer Connected, Underground Utilities |
|---|---|
| Sewer | Public Sewer |
| Water Source | Public |
Location
| Community Features | Sidewalks, Pond |
|---|---|
| Senior Community Yes / No | No |
Taxes
| Tax Annual Amount | 265.25 |
|---|---|
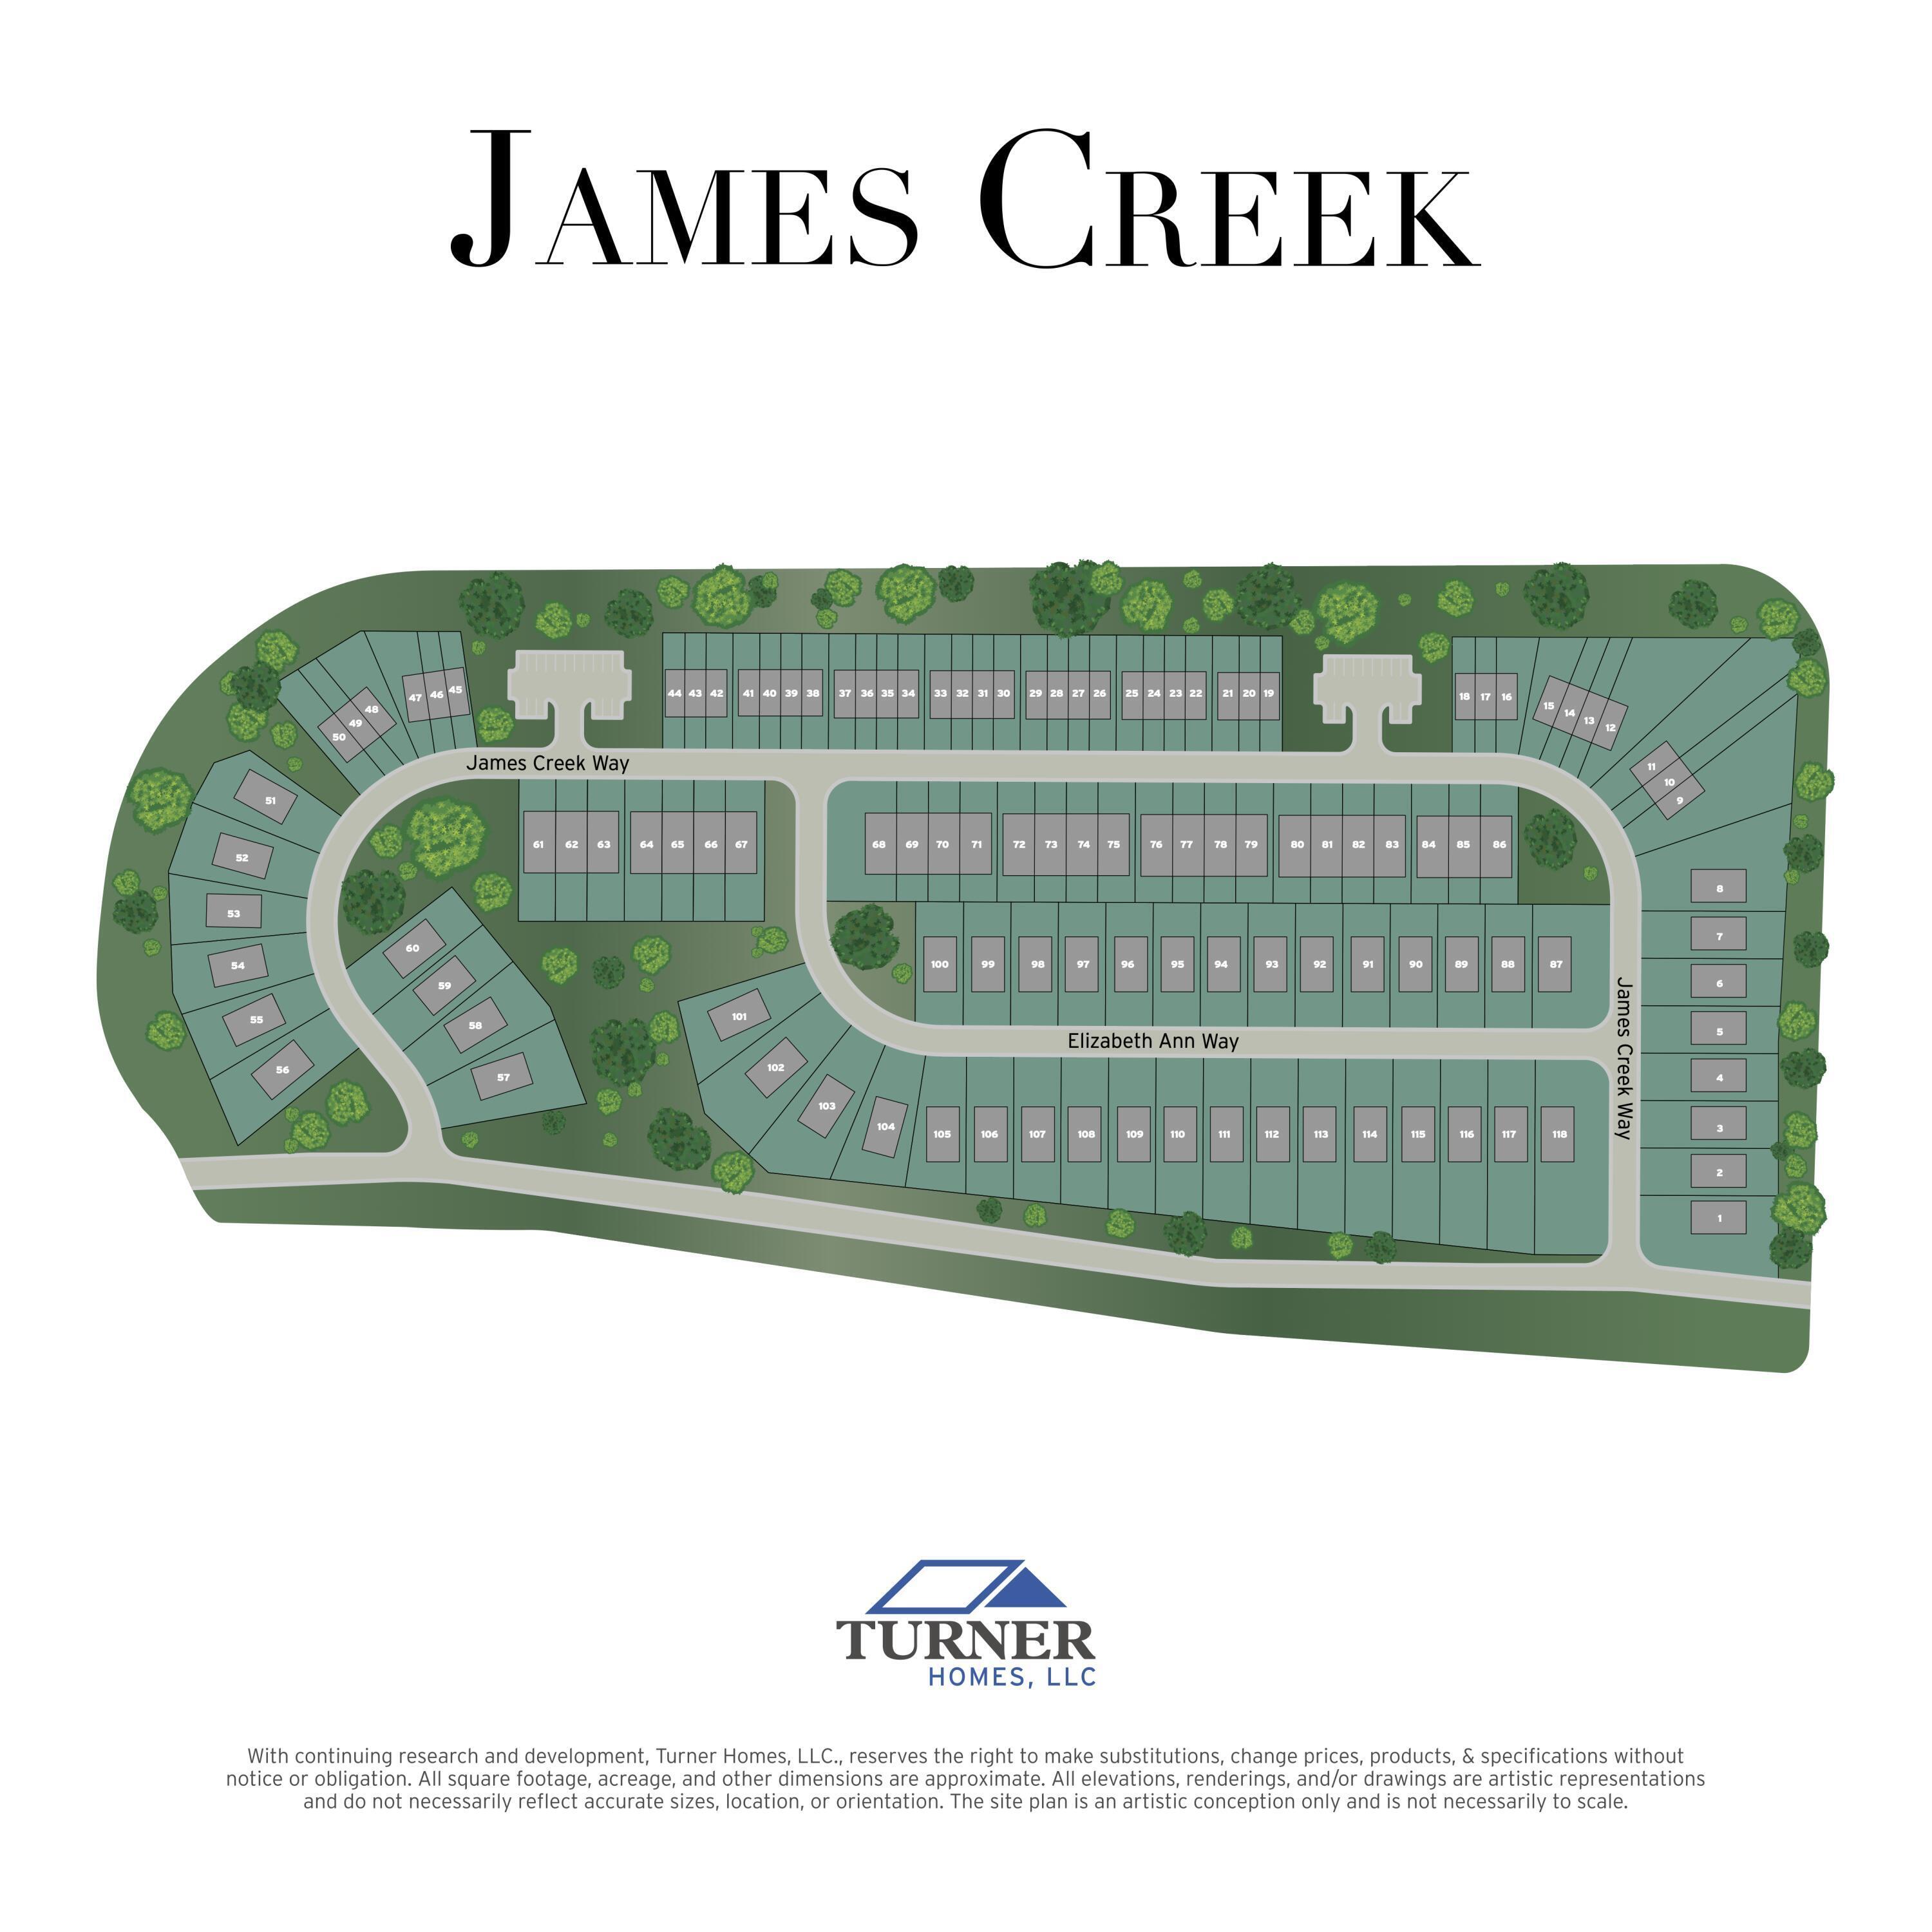
| Tax Legal Description | LT 80 JAMES CREEK PB 131 PG 177 OUT OF 123 063 FOR 2025 |
Area Information
| State | TN |
|---|---|
| County | Hamilton |
| City | Ooltewah |
| Zip Code | 37363 |
| Area | Hamilton |
| Community Name | James Creek |
| School District | Ooltewah |
| Elementary School | Ooltewah Elementary |
| High School | Ooltewah |
| Listing VS Median (in James Creek) | |
Price: $315,000 low | high Med: $309,500 sqft: 1,364 low | high Med: 1,364 $ / sqft: $231 low | high Med: $227 On site: 90 low | high Med: 543 | |
Market Activity 37363
Request a showing
Request a showing
Contact
Learn More About This Property

| State | TN |
|---|---|
| County | Hamilton |
| City | Ooltewah |
| Zip Code | 37363 |
| Area | Hamilton |
| Community Name | James Creek |
| School District | Ooltewah |
| Elementary School | Ooltewah Elementary |
| High School | Ooltewah |
| Listing VS Median (in James Creek) | |
Price: $315,000 low | high Med: $309,500 sqft: 1,364 low | high Med: 1,364 $ / sqft: $231 low | high Med: $227 On site: 90 low | high Med: 543 | |