8764 Snowy Owl Road,Ooltewah, TN 37363
Ooltewah, TN 37363

Description
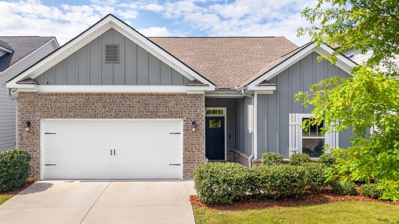
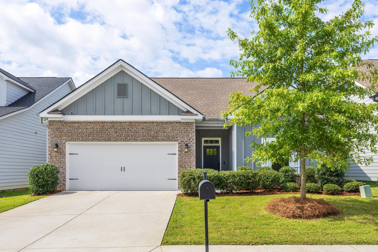
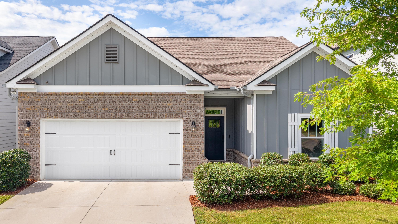
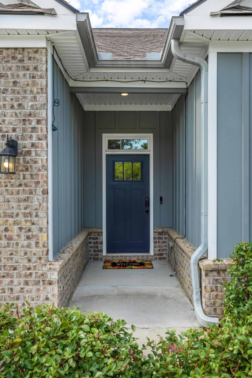
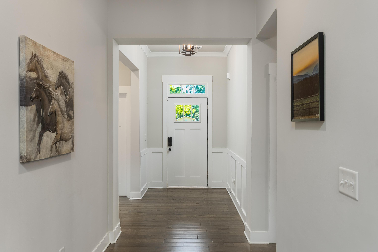
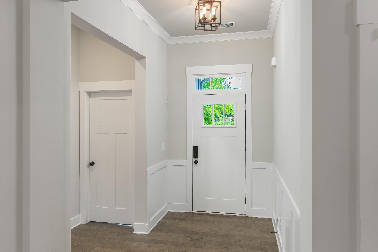
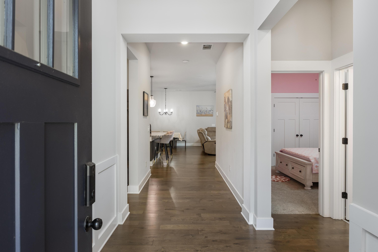
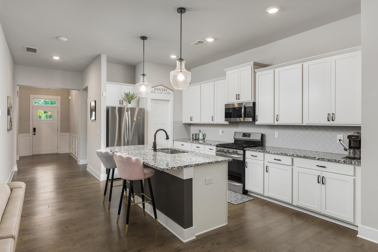
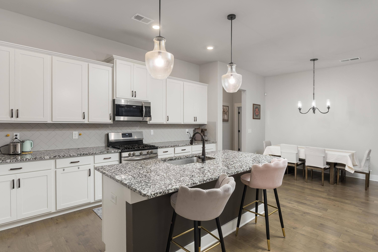
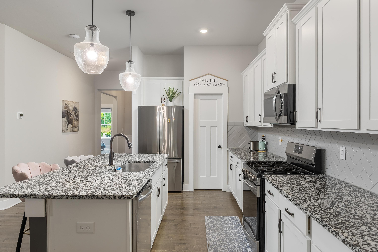
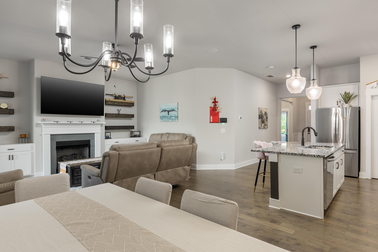
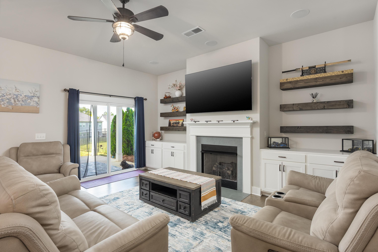
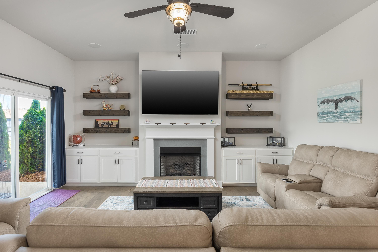
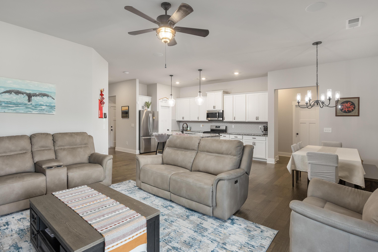
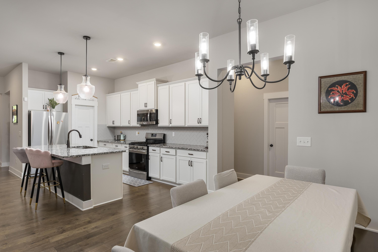
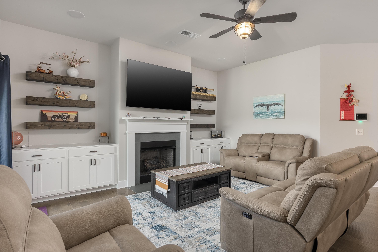
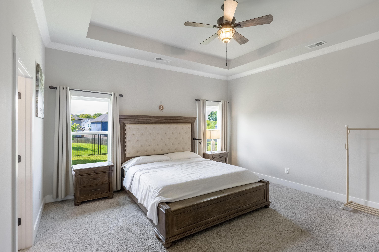
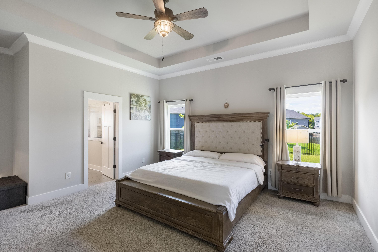
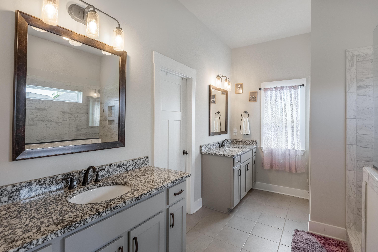
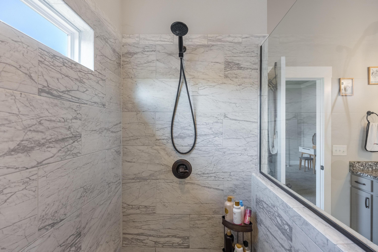
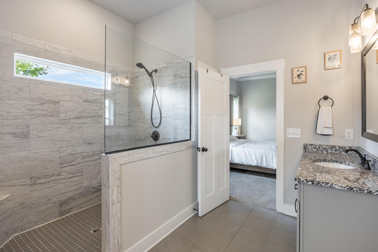
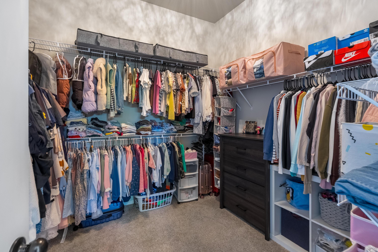
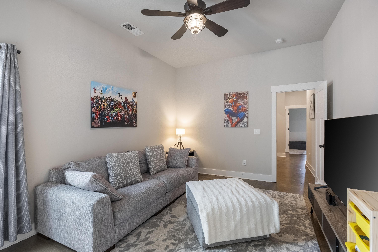
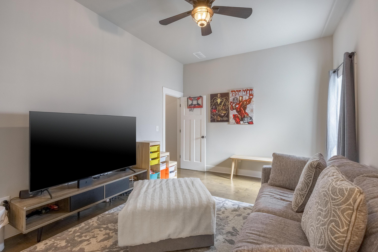
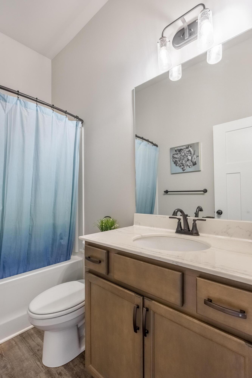
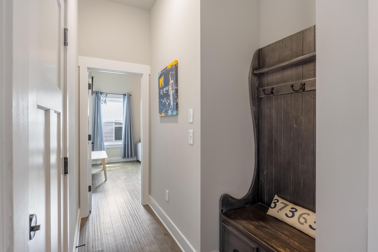
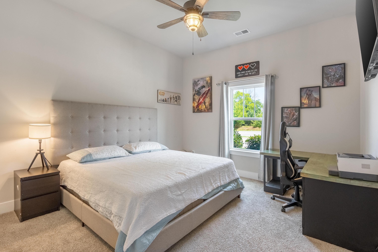
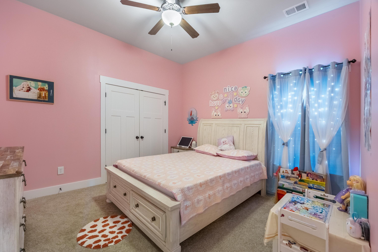
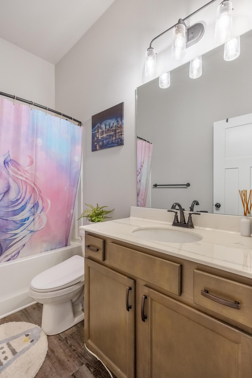
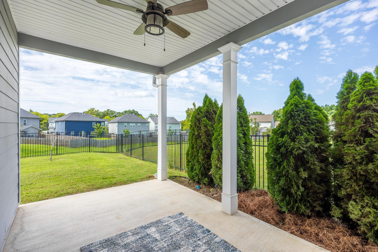
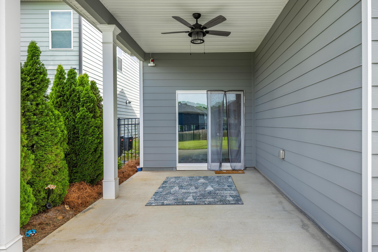
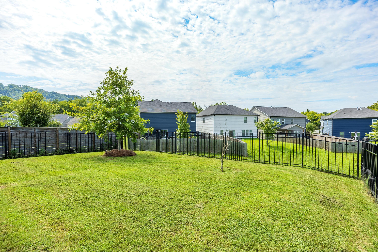
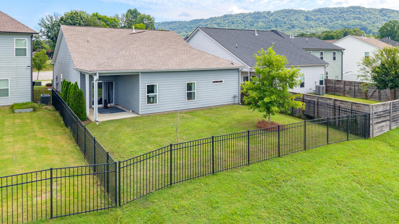
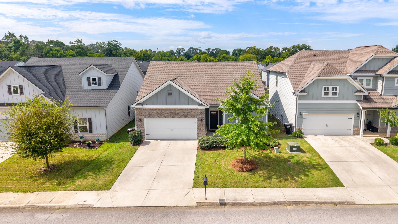
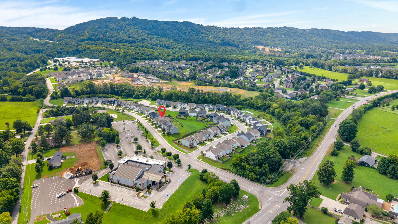
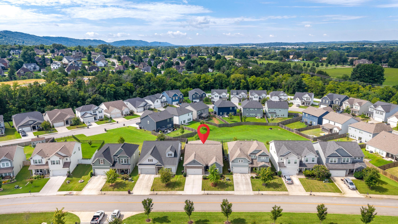
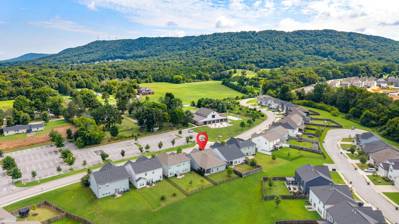
Welcome to this beautifully maintained one-level home offering 4 bedrooms and 3 full bathrooms, thoughtfully designed for comfortable everyday living. Enjoy breathtaking mountain views from this spacious home, located in an area zoned for highly sought-after schools. The spacious kitchen provides plenty of room for cooking and gathering, while the living room features attractive built-in cabinetry for added storage and character. The primary suite offers a private retreat with a walk-in shower and double vanity. Recent updates include a new HVAC system and new refrigerator, along with an added surround sound system for enhanced entertainment. Step outside to enjoy the covered back patio--perfect for relaxing, entertaining, or taking in the beautiful surroundings. With all living spaces conveniently located on one level, this home offers easy living in a desirable Ooltewah location. Don't miss the opportunity to make this mountain-view home your own!
Details
| MLS # | 1540834 |
|---|---|
| Listing Type | For Sale |
| Style | House |
| HOA Dues | $700 |
| Sub-Type | Resale |
| Status | Active |
| Year | 2021 |
| Days On Site | 83 |
| Listing Provided By | Keller Williams Realty | Sarah C Ketterer |
Features
| Bed(s) | 4 |
|---|---|
| Bath(s) | 3 Total |
| SQ Feet | 2,130 |
| Garage | 2 |
| Story(s) | 1 |
| Acreage | 0.14 |
| Property View | Mountain(s) |
Interior
| Rooms Total | 9 |
|---|---|
| Cooling | Central Air, Ceiling Fan(s), Electric |
| Cooling Yes / No | Yes |
| Heating | Central, Ceiling, Natural Gas |
| Heating Yes / No | Yes |
| Appliances | Disposal, Dishwasher, Free-Standing Gas Range, Gas Water Heater, Microwave, Refrigerator, Tankless Water Heater |
| Interior Features | Crown Molding, Double Vanity, Entrance Foyer, Eat-in Kitchen, Granite Counters, High Ceilings, Kitchen Island, Open Floorplan, Pantry, Primary Downstairs, Sound System, Walk-In Closet(s), Separate Shower, Tub/shower Combo, En Suite, Sitting Area, Breakfast Nook, Split Bedrooms |
| Window Features | Insulated Windows, Low-Emissivity Windows, Vinyl Frames |
| Fireplace Yes / No | Yes |
| Fireplace Features | Gas Log, Great Room, Living Room |
| Flooring | Carpet, Hardwood, Other, Tile, Engineered Hardwood |
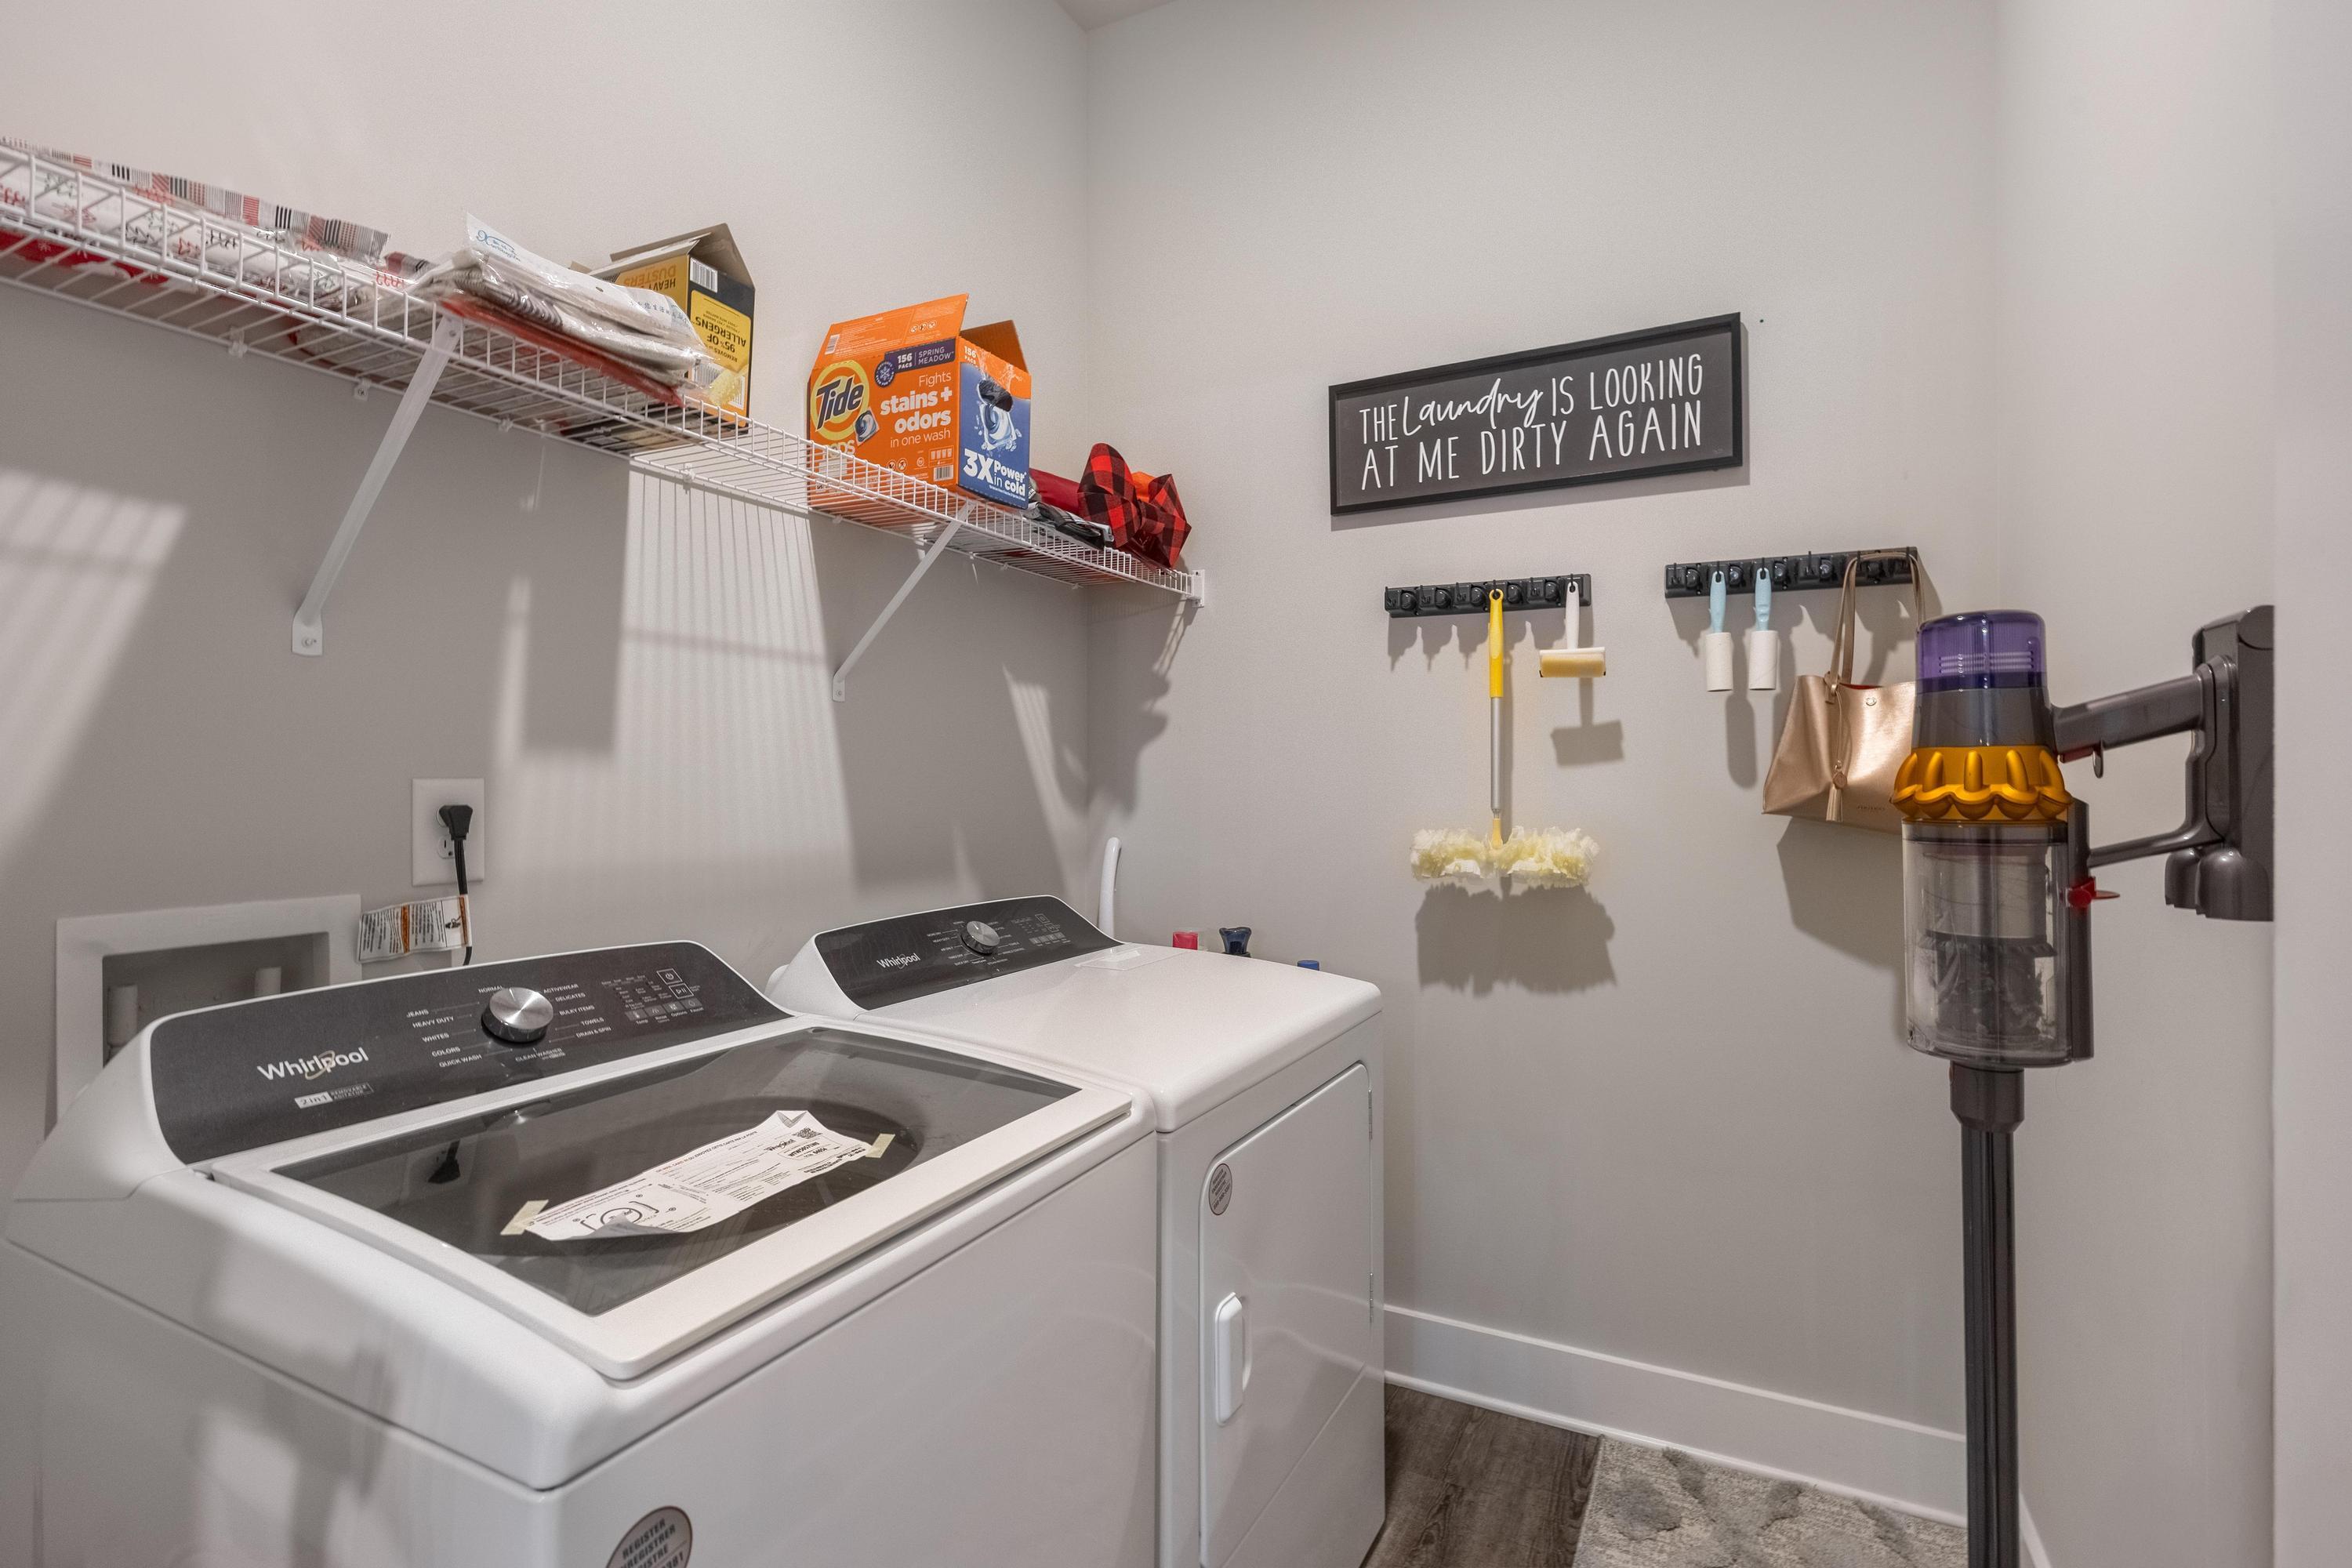
| Laundry Features | Electric Dryer Hookup, Gas Dryer Hookup, Laundry Room, Washer Hookup |
| Basement | None |
| Attic Sp Features Co Attic Sp Features | Storage Only |
Exterior
| Roof | Shingle |
|---|---|
| Exterior Features | Private Yard, Rain Gutters |
| Security Features | Smoke Detector(s) |
| Lot Features | Level |
| Construction Materials | Brick, Fiber Cement |
| Foundation Details | Block, Concrete Perimeter, Slab |
| Patio And Porch Features | Covered, Deck, Patio, Porch, Rear Porch, Porch - Covered |
| Architectural Style | Contemporary |
| Other Structures | None |
| Fencing | Fenced |
Parking
| Attached Garage Yes / No | Yes |
|---|---|
| Garage Yes / No | Yes |
| Parking Features | Driveway, Garage Door Opener, Off Street, Garage Faces Front |
Utilities
| Utilities | Cable Available, Electricity Available, Phone Available, Sewer Connected, Underground Utilities |
|---|---|
| Sewer | Public Sewer |
| Water Source | Public |
Location
| Community Features | Sidewalks |
|---|---|
| Senior Community Yes / No | No |
| View | Mountain(s) |
Taxes
| Tax Annual Amount | 1733.87 |
|---|---|
| Tax Legal Description | LT 36 HIGHBORNE SUB PB 117 PG 12 OU T OF 114 084.03 FOR 2020 |
Area Information
| State | TN |
|---|---|
| County | Hamilton |
| City | Ooltewah |
| Zip Code | 37363 |
| Area | Hamilton |
| Community Name | Highborne |
| School District | Ooltewah |
| Elementary School | Ooltewah Elementary |
| High School | Ooltewah |
| Listing VS Median (in Highborne) | |
Price: $435,000 low | high Med: $464,250 sqft: 2,130 low | high Med: 2,744 $ / sqft: $204 low | high Med: $176 On site: 83 low | high Med: 89 | |
Market Activity 37363
Request a showing
Request a showing
Contact
Learn More About This Property

| State | TN |
|---|---|
| County | Hamilton |
| City | Ooltewah |
| Zip Code | 37363 |
| Area | Hamilton |
| Community Name | Highborne |
| School District | Ooltewah |
| Elementary School | Ooltewah Elementary |
| High School | Ooltewah |
| Listing VS Median (in Highborne) | |
Price: $435,000 low | high Med: $464,250 sqft: 2,130 low | high Med: 2,744 $ / sqft: $204 low | high Med: $176 On site: 83 low | high Med: 89 | |