
8803 James Creek Drive,Ooltewah, TN 37363
Ooltewah, TN 37363

Description
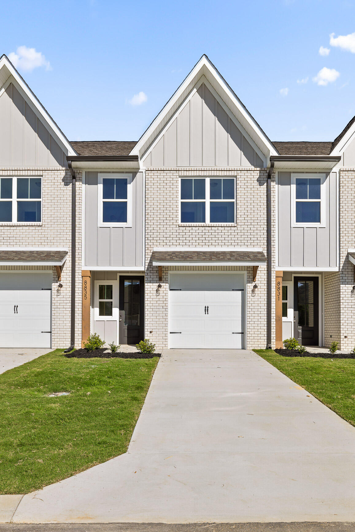
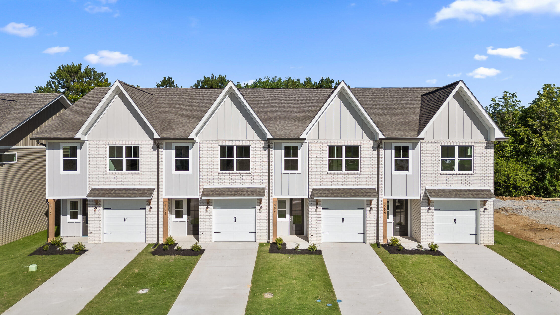
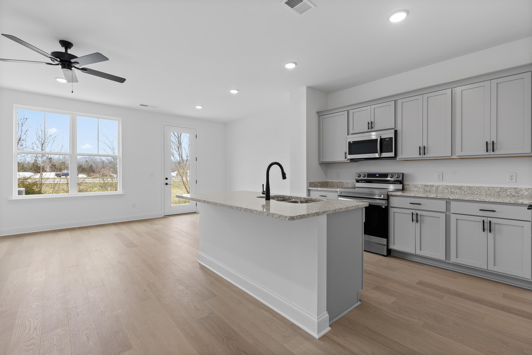
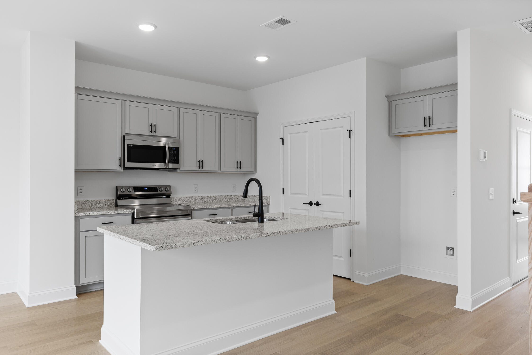
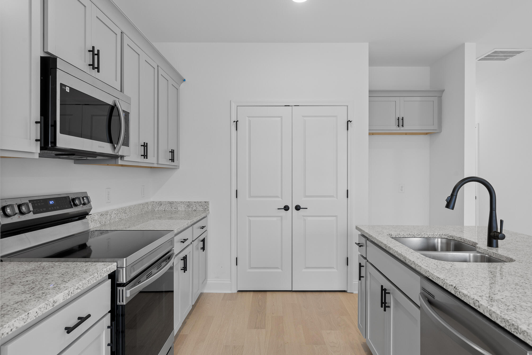
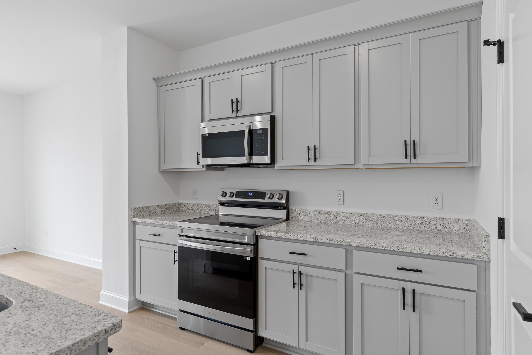
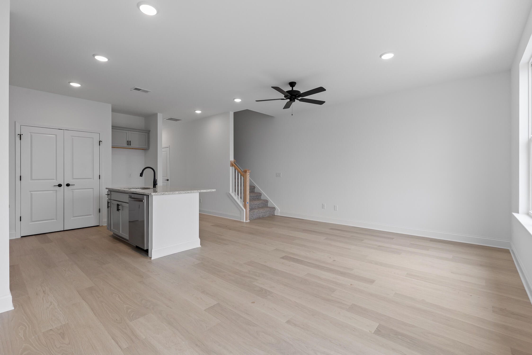
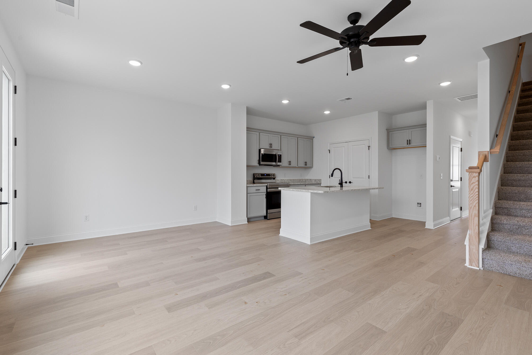
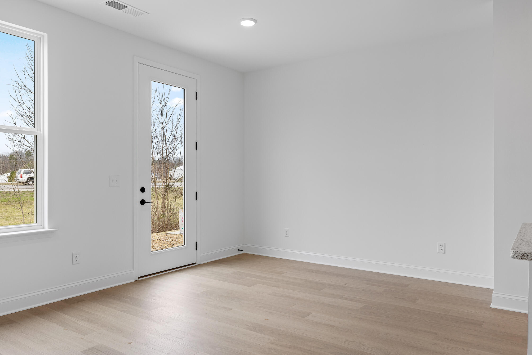
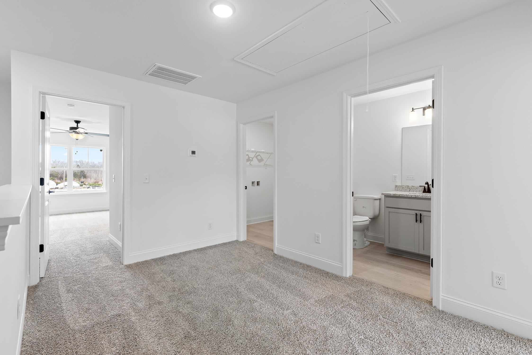
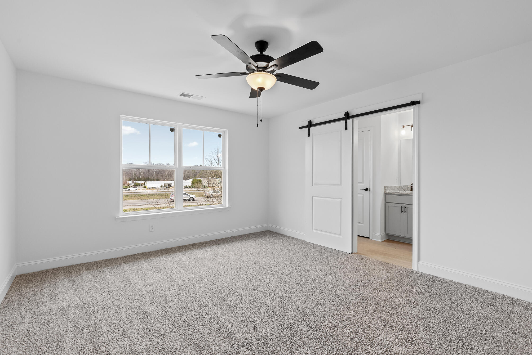
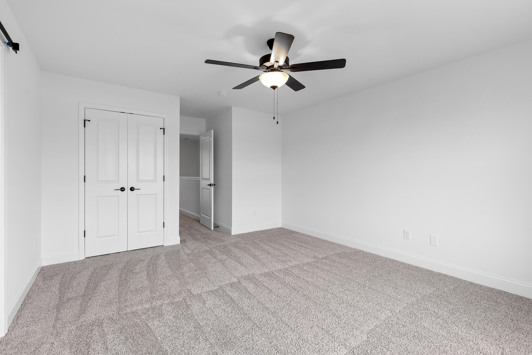
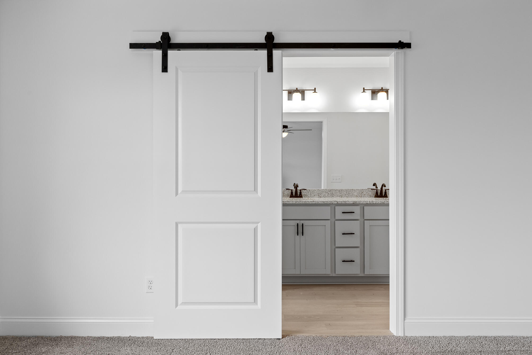
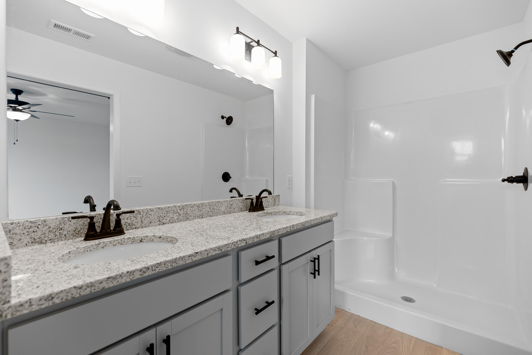
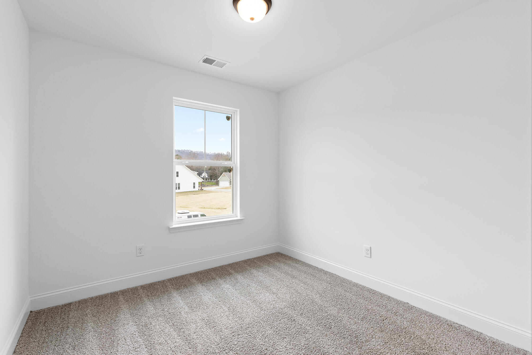
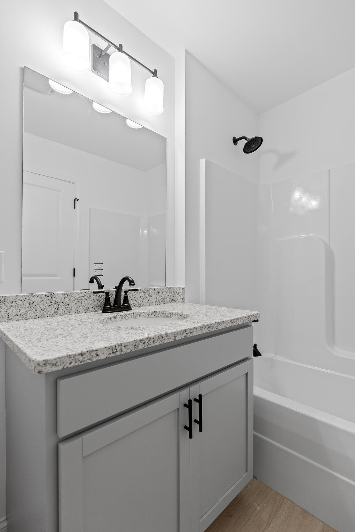
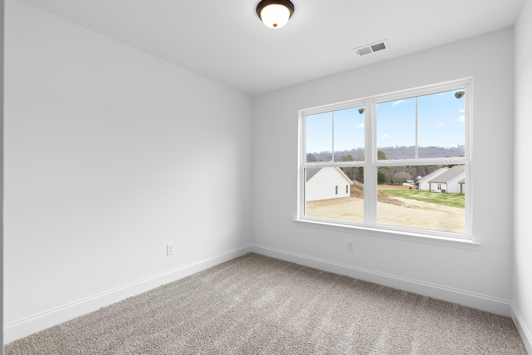
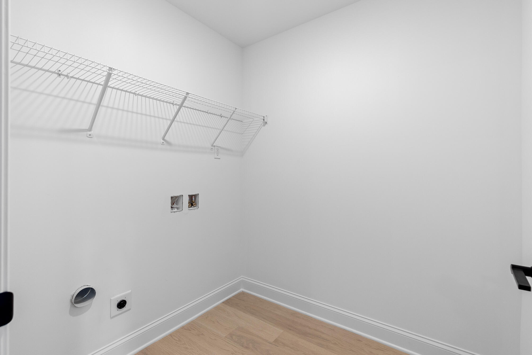
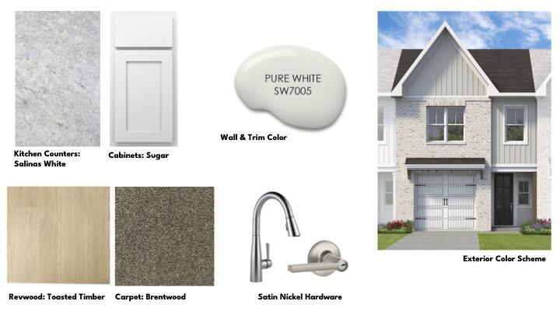
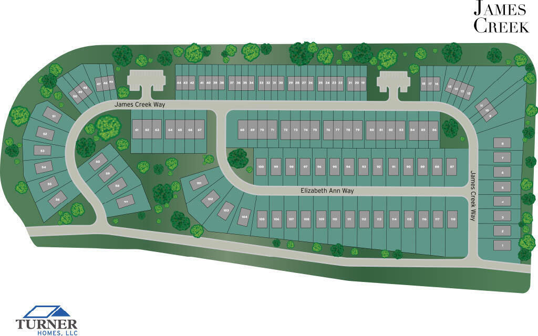
Welcome to the James Creek community located in beautiful Ooltewah, TN! The Lily floor plan is a thoughtfully designed 3BR 2.5BA townhome home with two stories of comfortable living space. Inside, you will find an open concept living area, filled with natural light and space to entertain. The kitchen features granite countertops, stainless appliances, a large island and a pantry. The primary suite features a walk in shower and granite countertops in the bath. Two additional bedrooms, a convenient laundry room and a full bath complete the second level. With convenience and curb appeal in mind, the community HOA will be maintaining each lawn. James Creek is just minutes away from Cambridge Square and access to I-75! Call to schedule your private showing today! ** Builder offers a one year builder warranty! *Interior photos are of another Lily plan home. **Refrigerator to be included for a contract written prior to 7/15/25.**
Details
| MLS # | 1512805 |
|---|---|
| Listing Type | For Sale |
| Style | Town House |
| HOA Dues | $900 |
| Sub-Type | New Construction |
| Status | Contingent |
| Year | 2025 |
| Days On Site | 524 |
| Listing Provided By | Woody Creek Realty, LLC | David Dees |
Features
| Bed(s) | 3 |
|---|---|
| Bath(s) | 3 Total |
| SQ Feet | 1,471 |
| Garage | 1 |
| Story(s) | 2 |
Interior
| Rooms Total | 8 |
|---|---|
| Cooling | Central Air, Electric |
| Cooling Yes / No | Yes |
| Heating | Central, Electric |
| Heating Yes / No | Yes |
| Appliances | Disposal, Dishwasher, Electric Water Heater, Free-Standing Electric Range, Microwave |
| Interior Features | Granite Counters, High Ceilings, Pantry, Walk-In Closet(s), Tub/shower Combo, Breakfast Room, Split Bedrooms |
| Window Features | Vinyl Frames |
| Fireplace Yes / No | No |
| Flooring | Carpet, Vinyl |
| Laundry Features | Electric Dryer Hookup, Gas Dryer Hookup, Laundry Room, Washer Hookup |
| Attic Sp Features Co Attic Sp Features | Walk-In Attic |
Exterior
| Roof | Asphalt, Shingle |
|---|---|
| Exterior Features | Rain Gutters |
| Security Features | Smoke Detector(s) |
| Lot Features | Level, Split Possible |
| Construction Materials | Brick, Vinyl Siding, Fiber Cement |
| Foundation Details | Slab |
| Patio And Porch Features | Porch, Porch - Covered |
Parking
| Attached Garage Yes / No | Yes |
|---|---|
| Garage Yes / No | Yes |
| Parking Features | Garage Door Opener |
Utilities
| Utilities | Cable Available, Electricity Available, Sewer Connected, Underground Utilities |
|---|---|
| Sewer | Public Sewer |
| Water Source | Public |
Location
| Community Features | Sidewalks |
|---|---|
| Senior Community Yes / No | No |
Taxes
| Tax Annual Amount | 0 |
|---|---|
| Tax Legal Description | LT 32 JAMES CREEK PB 131 PG 177 OUT OF 123 063 FOR 2025 |
Area Information
| State | TN |
|---|---|
| County | Hamilton |
| City | Ooltewah |
| Zip Code | 37363 |
| Area | Hamilton |
| Community Name | James Creek |
| School District | Ooltewah |
| Elementary School | Ooltewah Elementary |
| High School | Ooltewah |
| Listing VS Median (in James Creek) | |
Price: $299,900 low | high Med: $309,500 sqft: 1,471 low | high Med: 1,364 $ / sqft: $204 low | high Med: $227 On site: 524 low | high Med: 543 | |
Market Activity 37363
Request a showing
Request a showing
Contact
Learn More About This Property

| State | TN |
|---|---|
| County | Hamilton |
| City | Ooltewah |
| Zip Code | 37363 |
| Area | Hamilton |
| Community Name | James Creek |
| School District | Ooltewah |
| Elementary School | Ooltewah Elementary |
| High School | Ooltewah |
| Listing VS Median (in James Creek) | |
Price: $299,900 low | high Med: $309,500 sqft: 1,471 low | high Med: 1,364 $ / sqft: $204 low | high Med: $227 On site: 524 low | high Med: 543 | |
