8852 Knolling Loop,Ooltewah, TN 37363
Ooltewah, TN 37363

Description
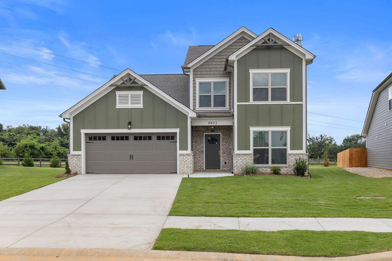
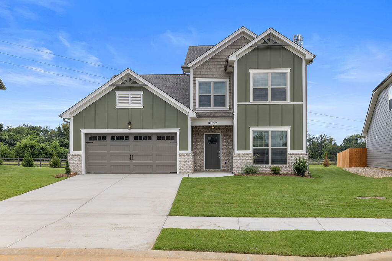
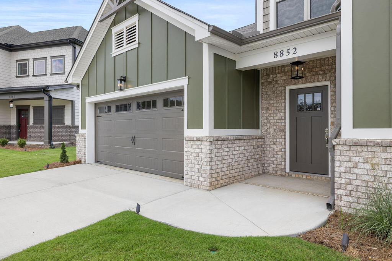
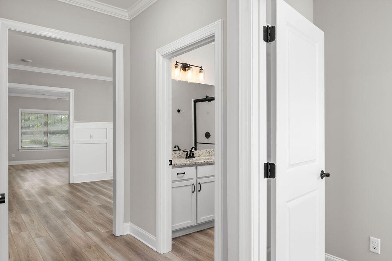
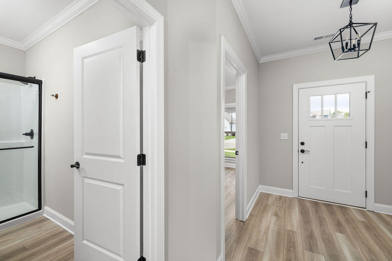
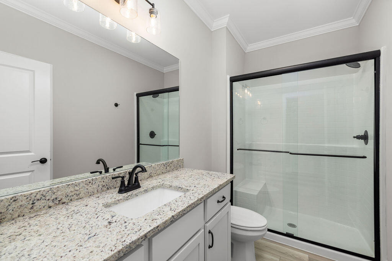
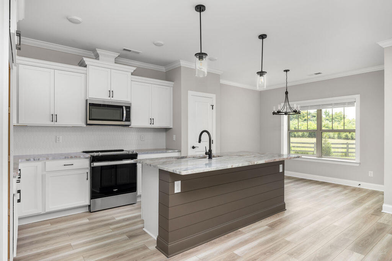
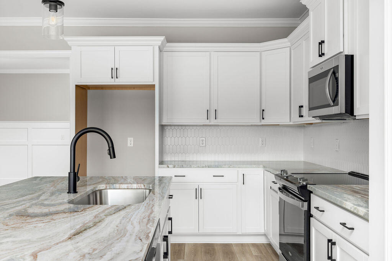
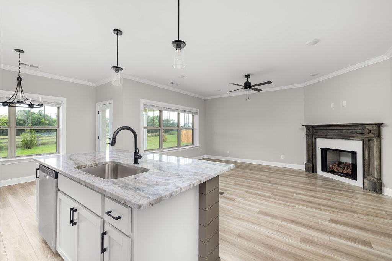
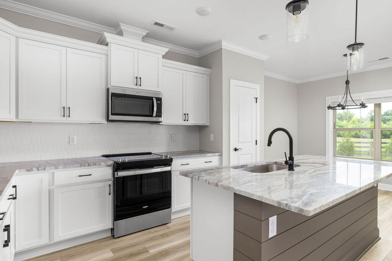
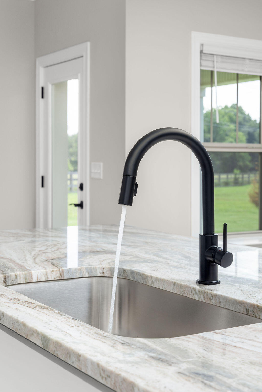
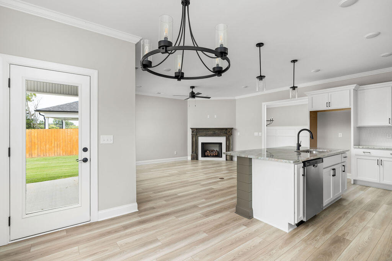
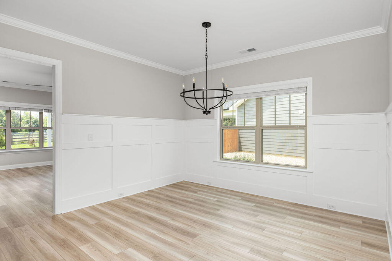
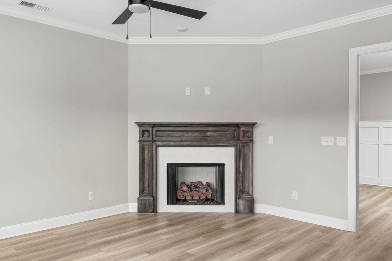
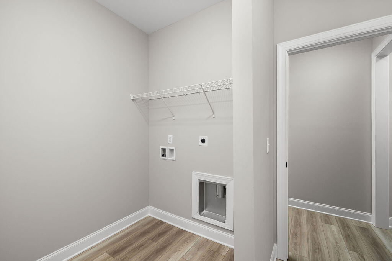
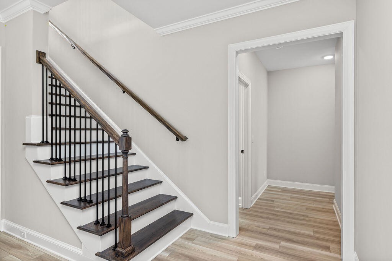
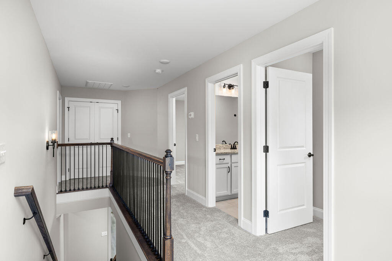
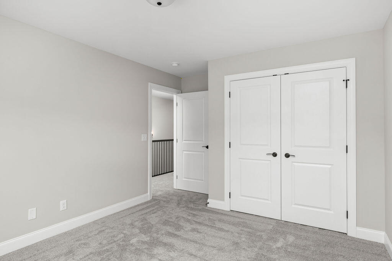
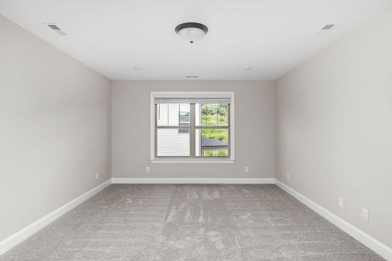
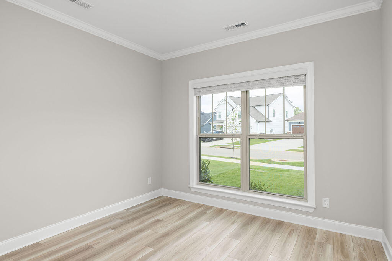
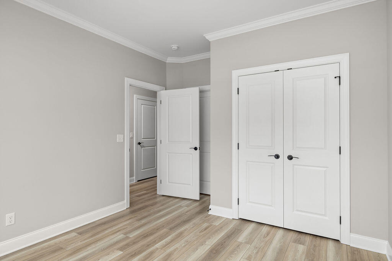
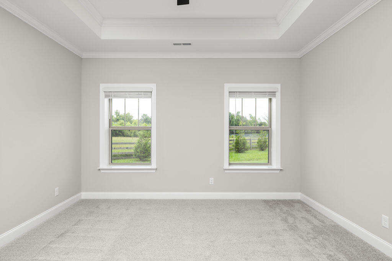
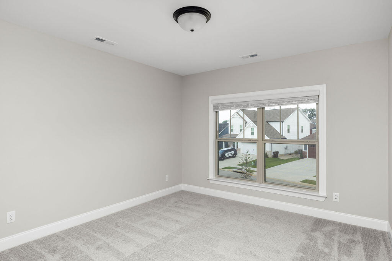
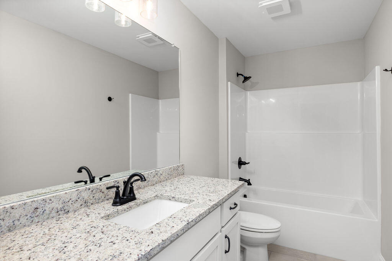
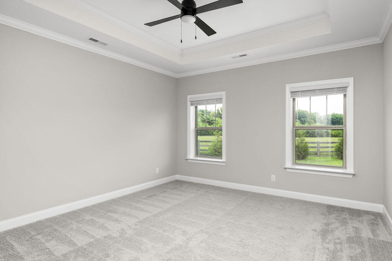
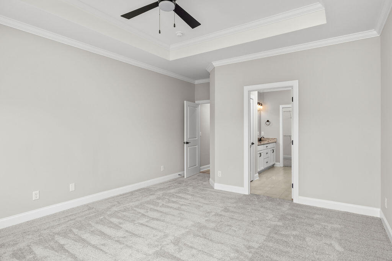
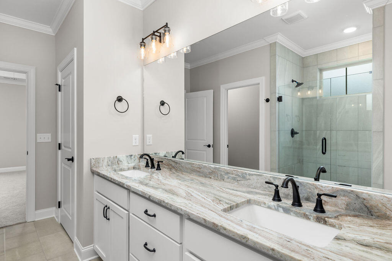
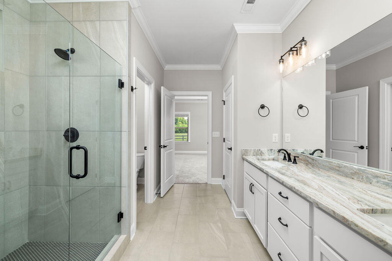
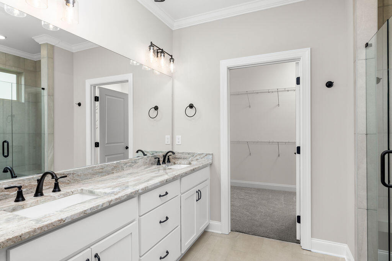
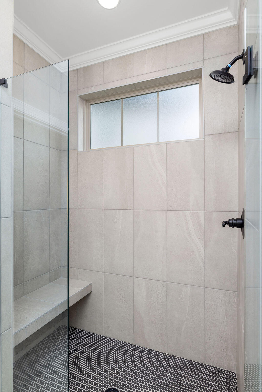
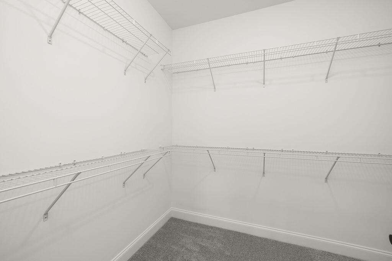
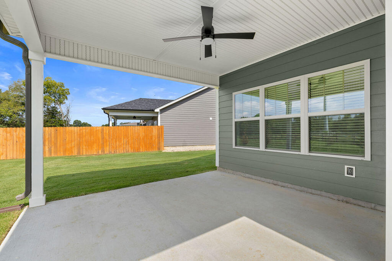
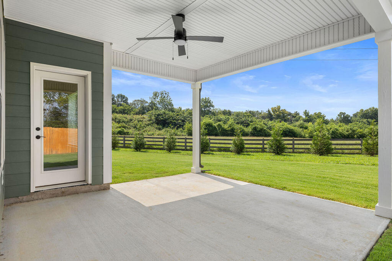
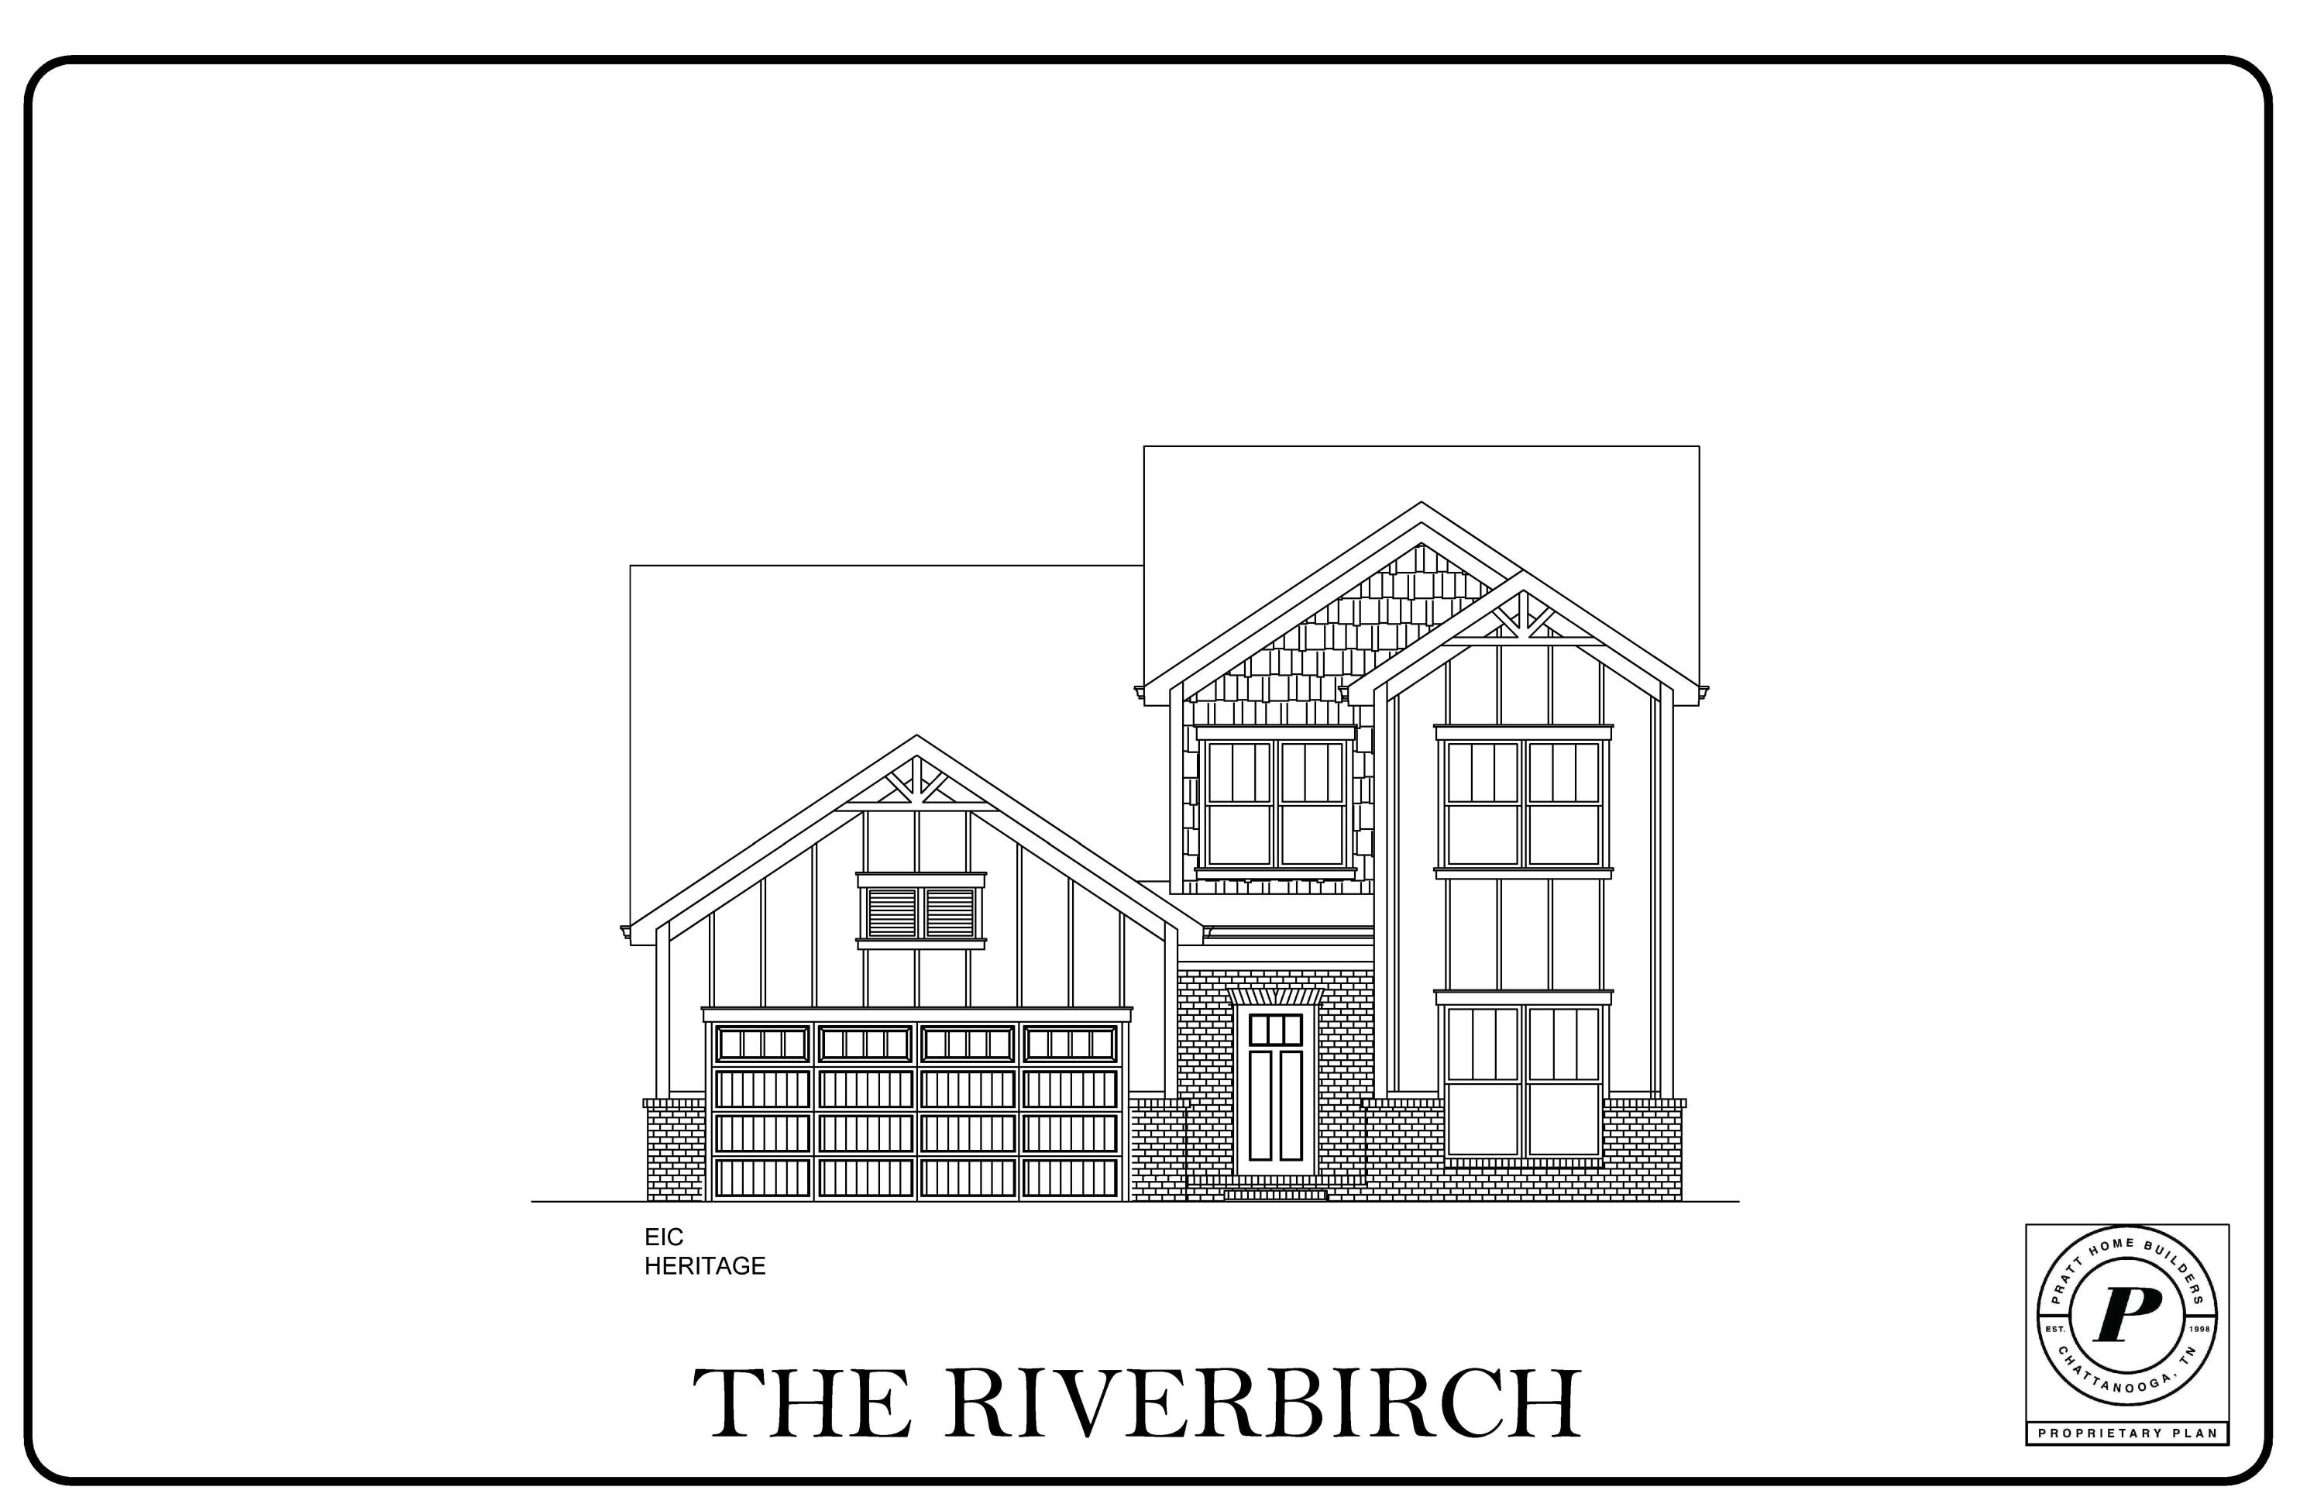
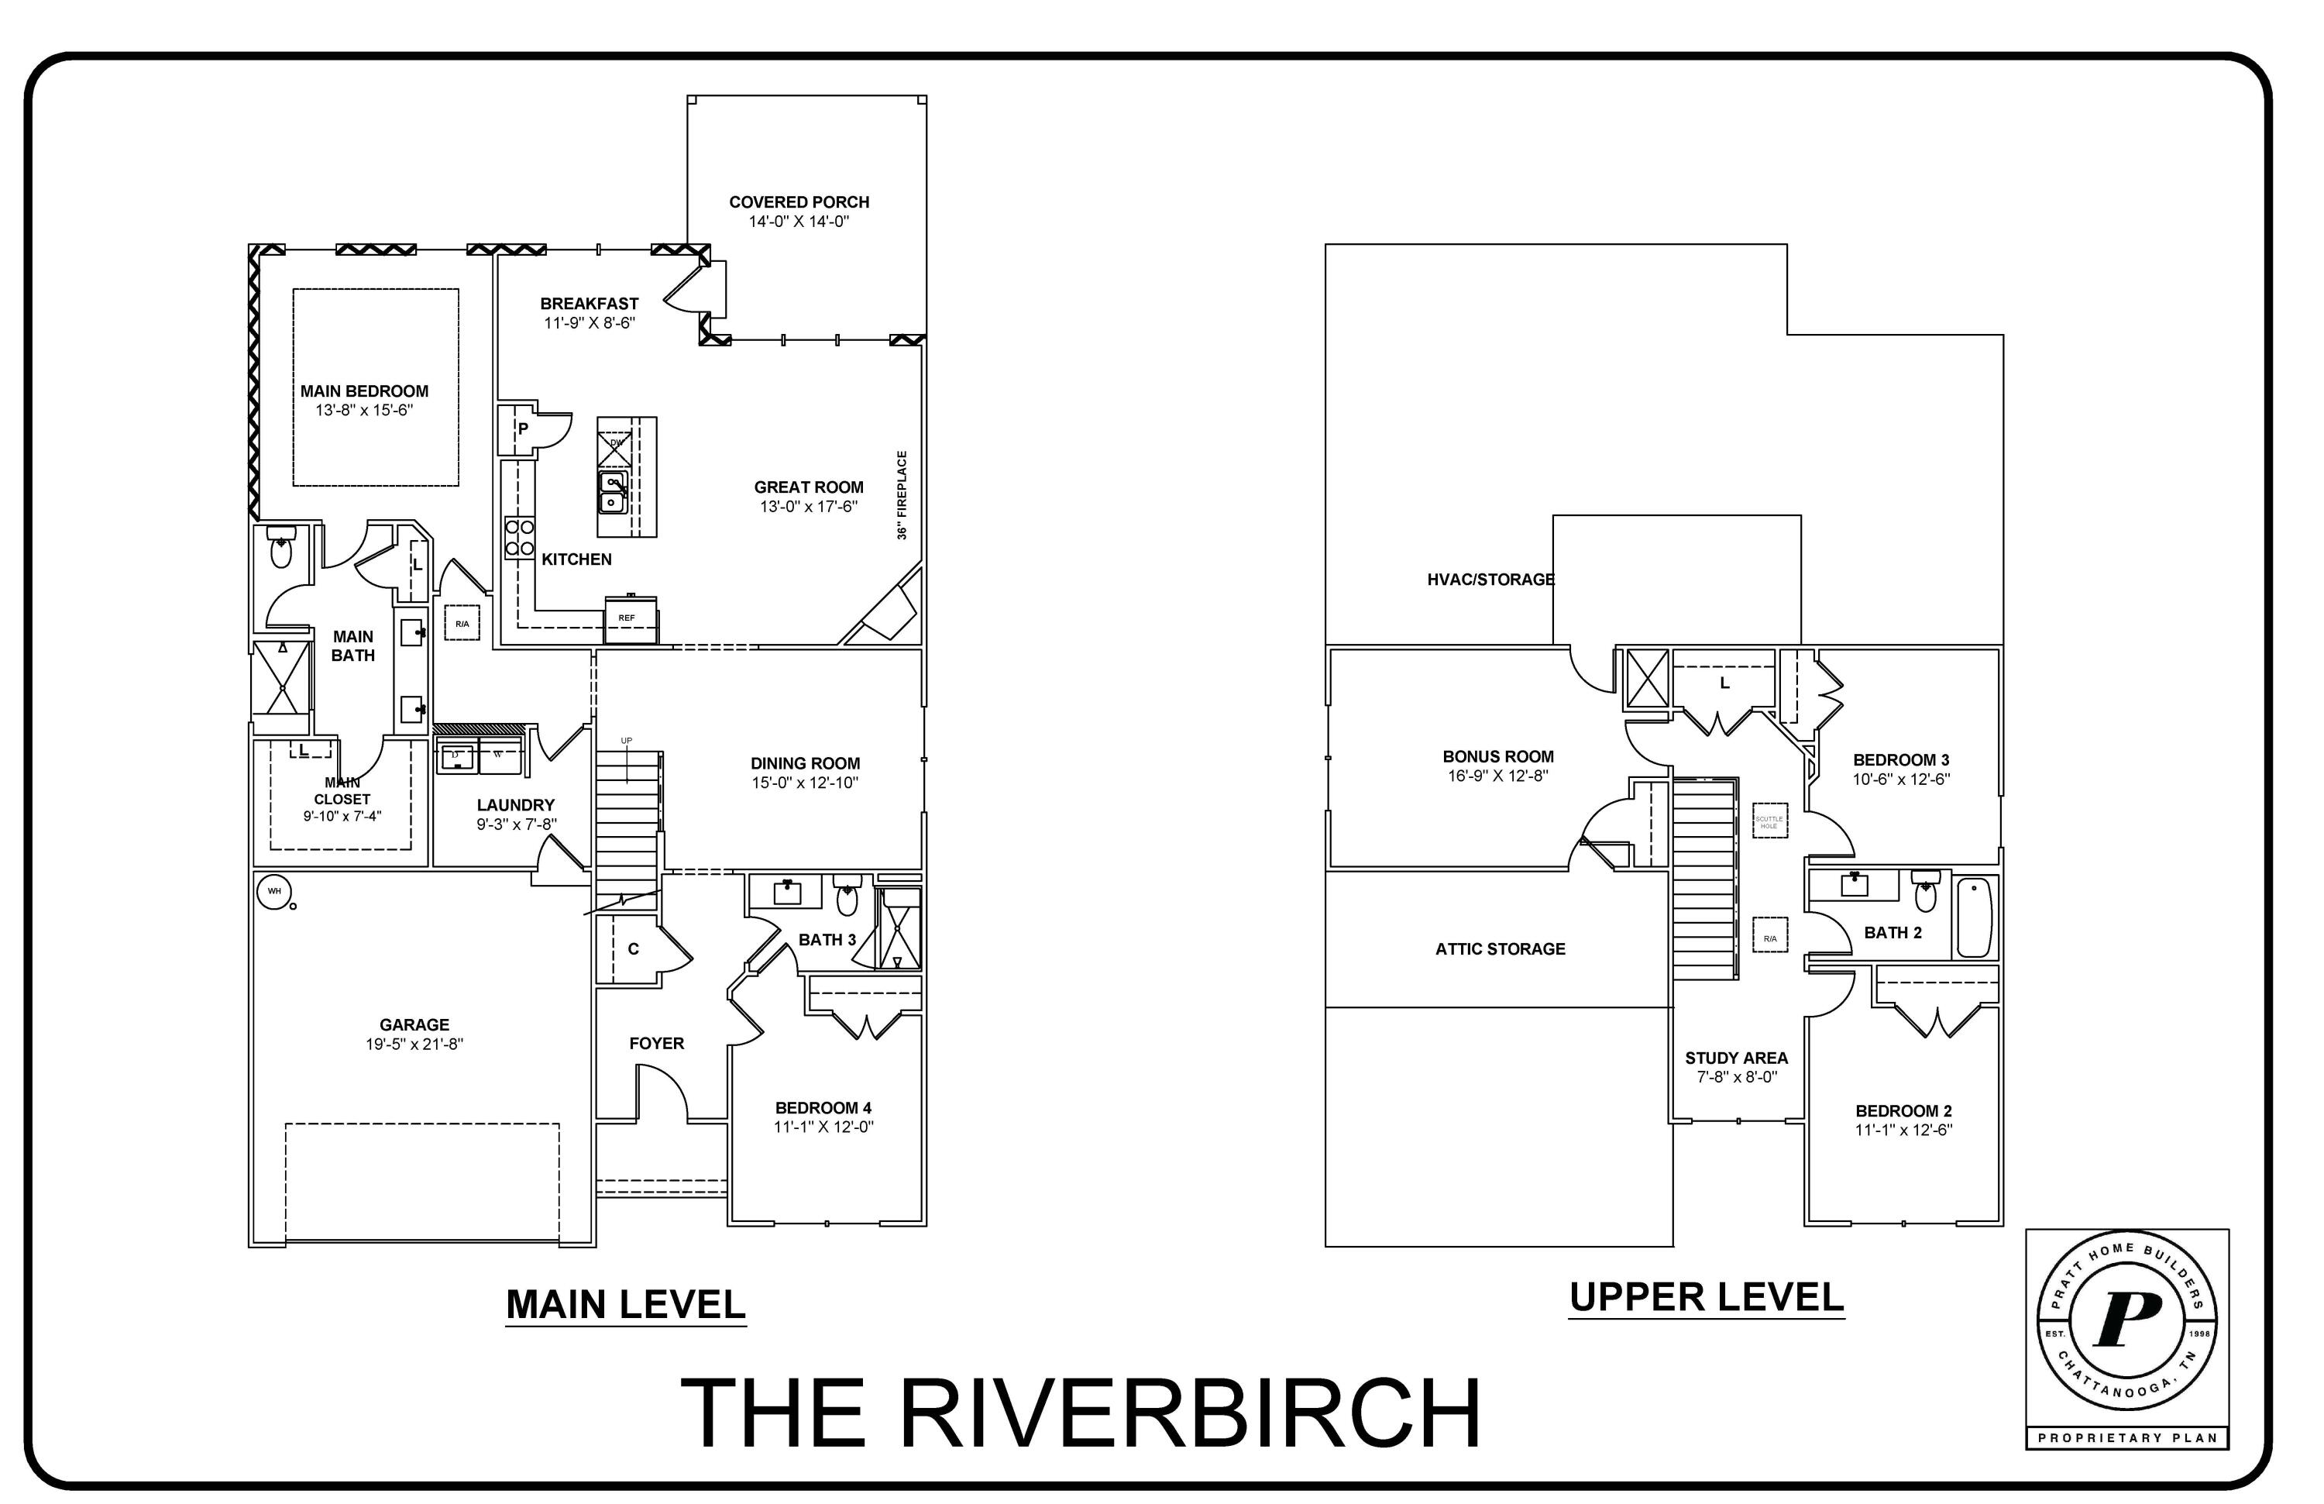
Lender Credit or special Interest Rate available with Seller's Selected Lender. The Riverbirch is mindfully designed with modern living in mind - this two-story home offers style inside and out. A foyer with coat closet leads to a 4th Bedroom or Study/Office area with 3rd bathroom that includes a walk in Shower. As you walk down the foyer it opens to a formal Dining Room. The Great Room, Kitchen and Breakfast Nook is one open area for movie nights, family celebrations and the hub of the house. Just down the hall and around the corner is the private Main Bedroom and spacious en suite plus a walk-in closet to die for - seconds from the laundry room. Enjoy a morning cup of coffee on the large patio off the Breakfast Nook or invite the neighbors over for a grill out! Up the attractive staircase is a spacious landing great for reading or a homework zone, plus are two additional bedrooms - one with a walk-in-closet. They have also added a large bonus room upstairs. Enjoying the beautiful views of White Oak Mountain from your covered back porch.
Details
| MLS # | 1512741 |
|---|---|
| Listing Type | For Sale |
| Style | House |
| HOA Dues | $1,000 |
| Sub-Type | New Construction |
| Status | Contingent |
| Year | 2025 |
| Days On Site | 529 |
| Listing Provided By | Pratt Homes, LLC | Bill Panebianco |
Features
| Bed(s) | 4 |
|---|---|
| Bath(s) | 3 Total |
| SQ Feet | 2,632 |
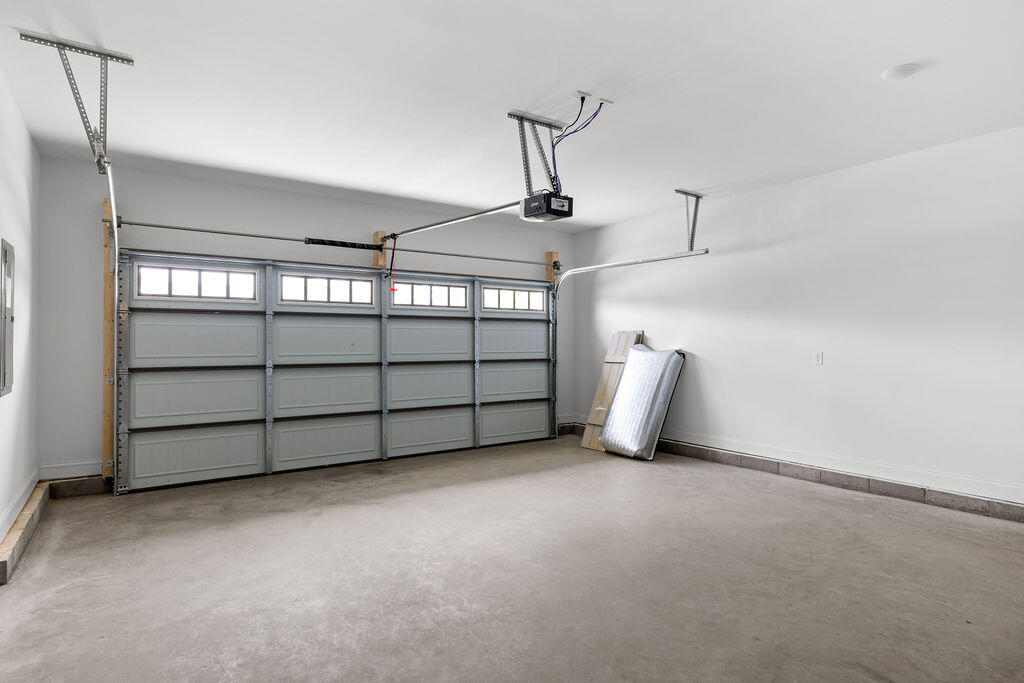
| Garage | 2 |
| Pool | Yes |
| Story(s) | 2 |
| Acreage | 0.22 |
Interior
| Rooms Total | 11 |
|---|---|
| Cooling | Central Air, Electric |
| Cooling Yes / No | Yes |
| Heating | Central, Natural Gas |
| Heating Yes / No | Yes |
| Appliances | Disposal, Dishwasher, Free-Standing Electric Range, Microwave |
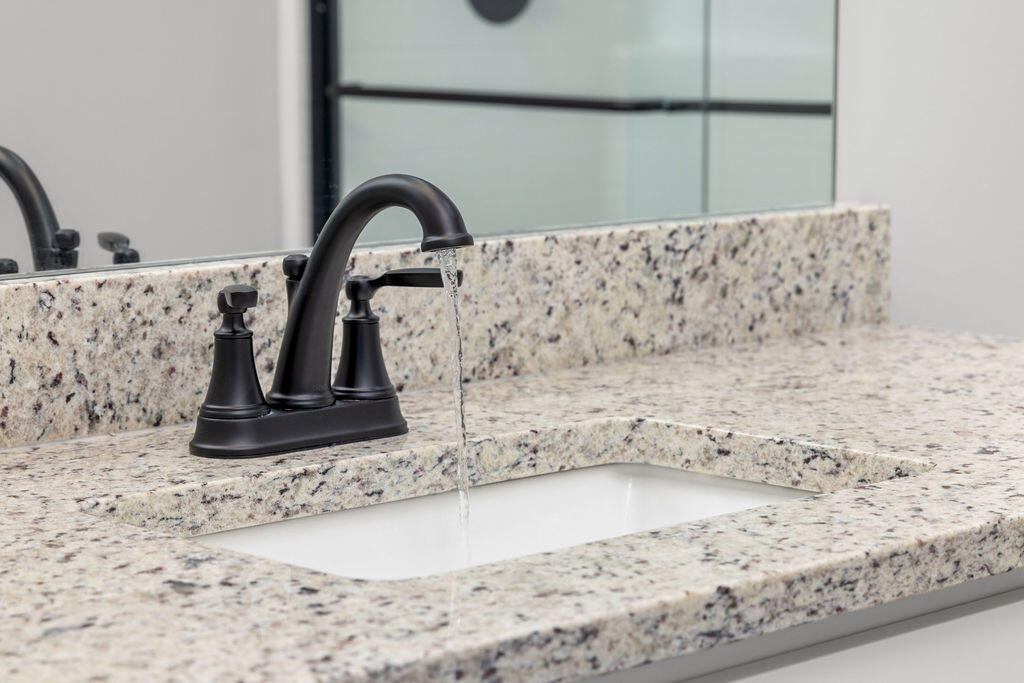
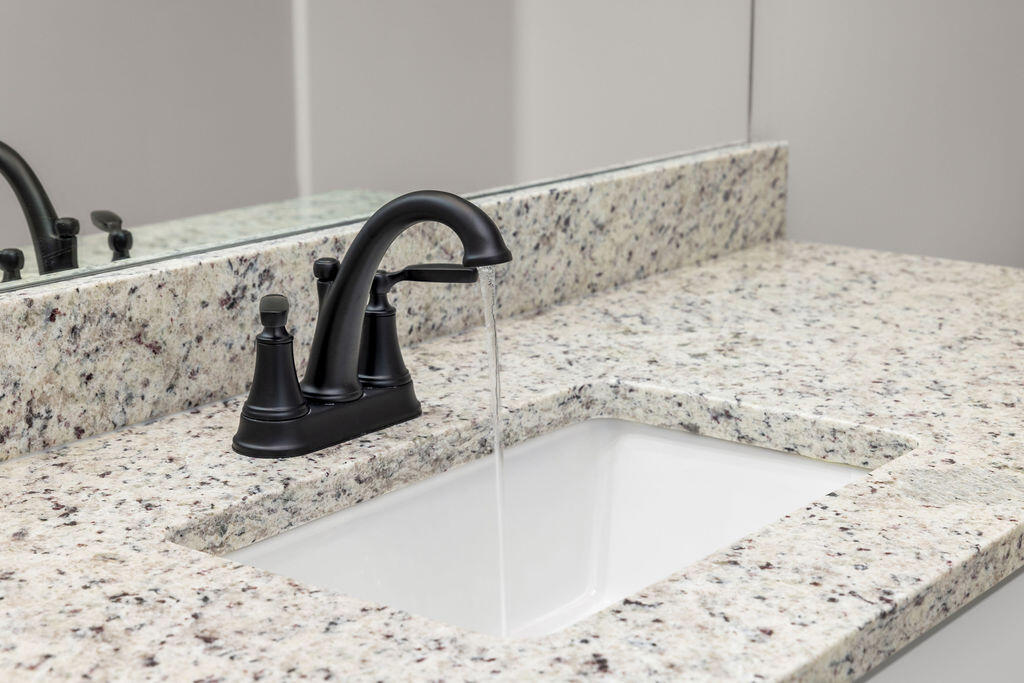
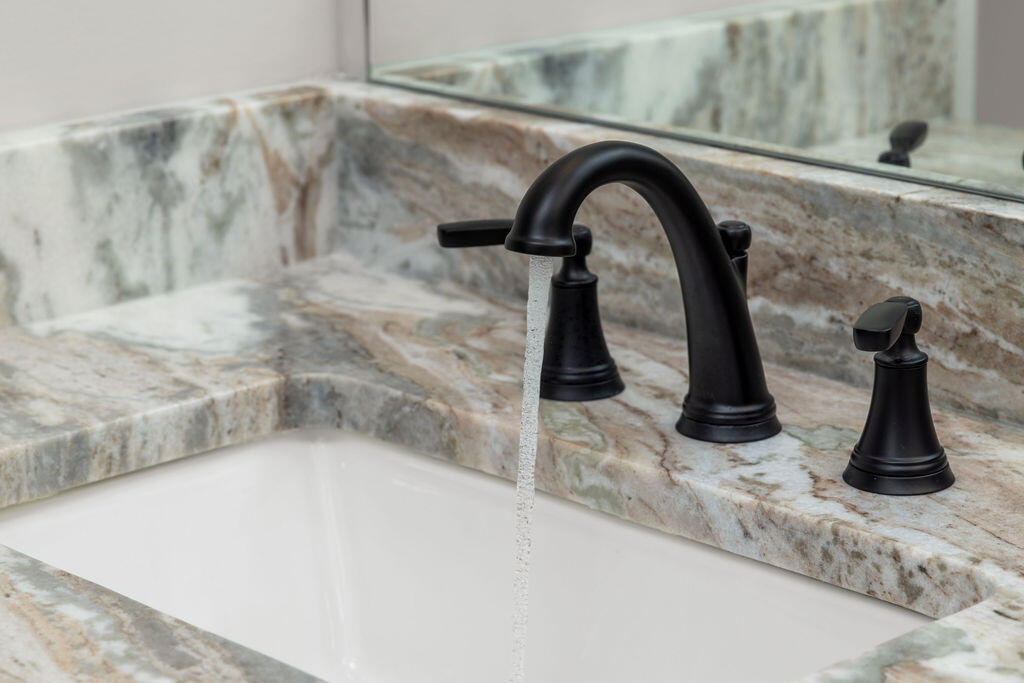
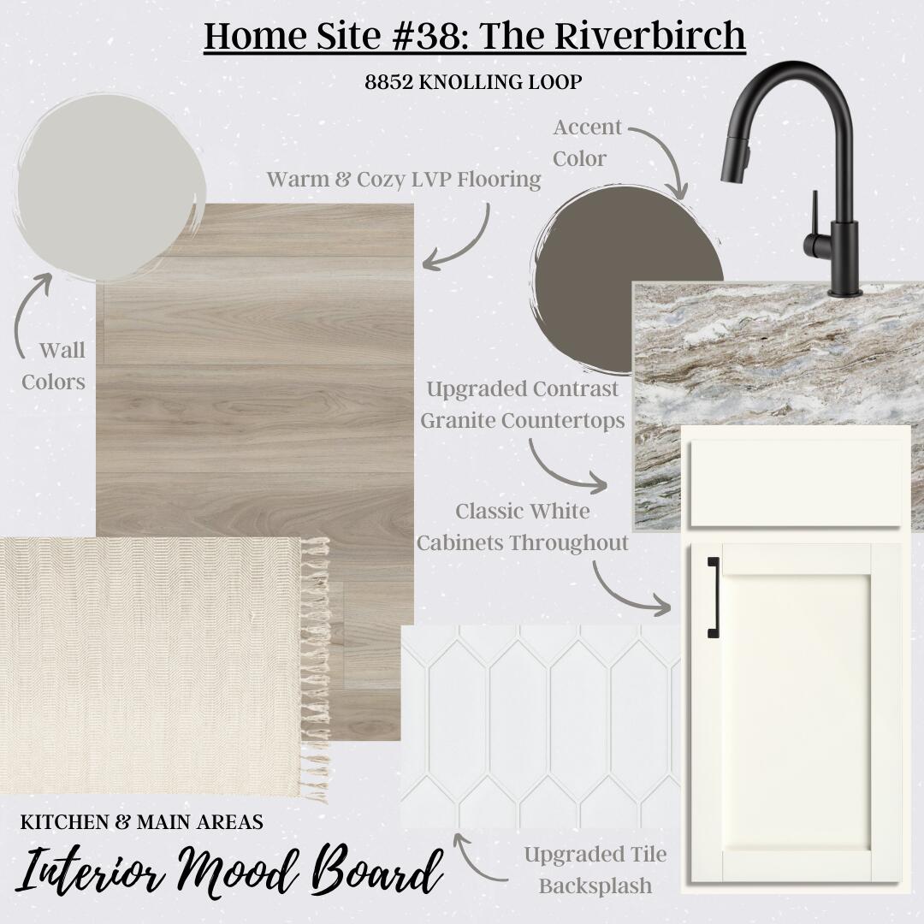
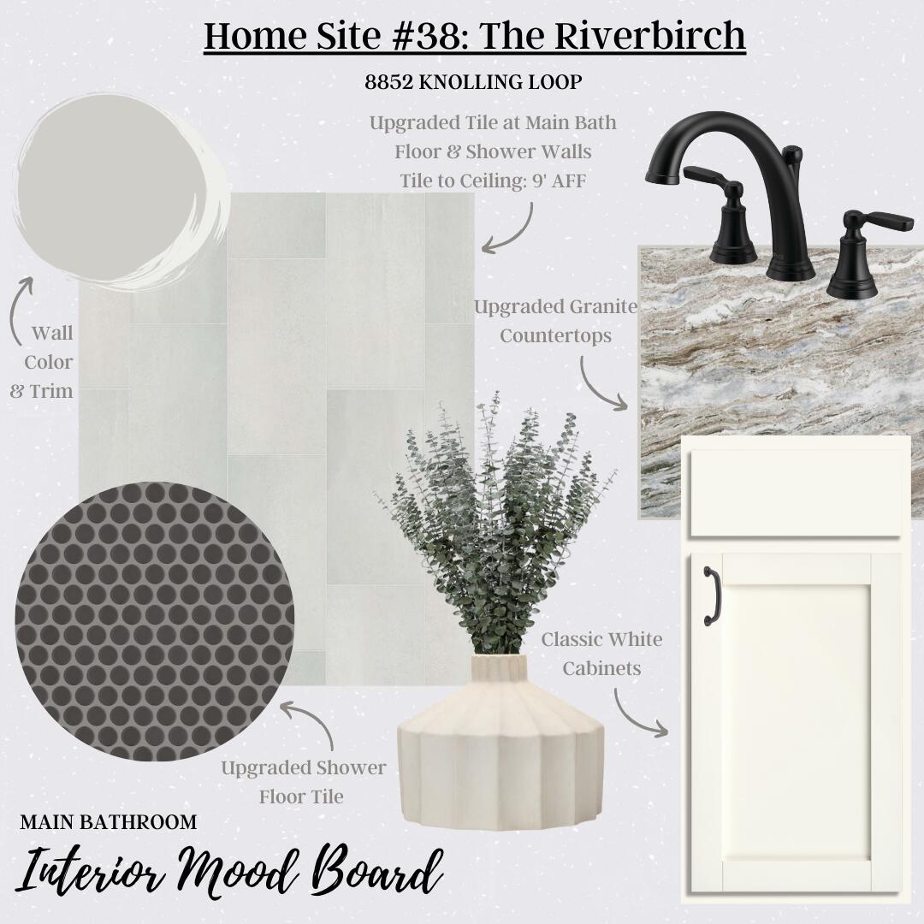
| Interior Features | Double Vanity, Granite Counters, High Ceilings, Open Floorplan, Pantry, Primary Downstairs, Walk-In Closet(s), En Suite, Breakfast Nook, Separate Dining Room, Split Bedrooms |
| Window Features | Insulated Windows, Low-Emissivity Windows, Vinyl Frames |
| Fireplace Yes / No | Yes |
| Fireplace Features | Gas Log, Great Room |
| Flooring | Carpet, Luxury Vinyl, Tile |
| Laundry Features | Electric Dryer Hookup, Laundry Room, Main Level, Washer Hookup |
| Attic Sp Features Co Attic Sp Features | Walk-In Attic |
Exterior
| Roof | Asphalt, Shingle |
|---|---|
| Exterior Features | Rain Gutters |
| Security Features | Smoke Detector(s) |
| Lot Features | Level |
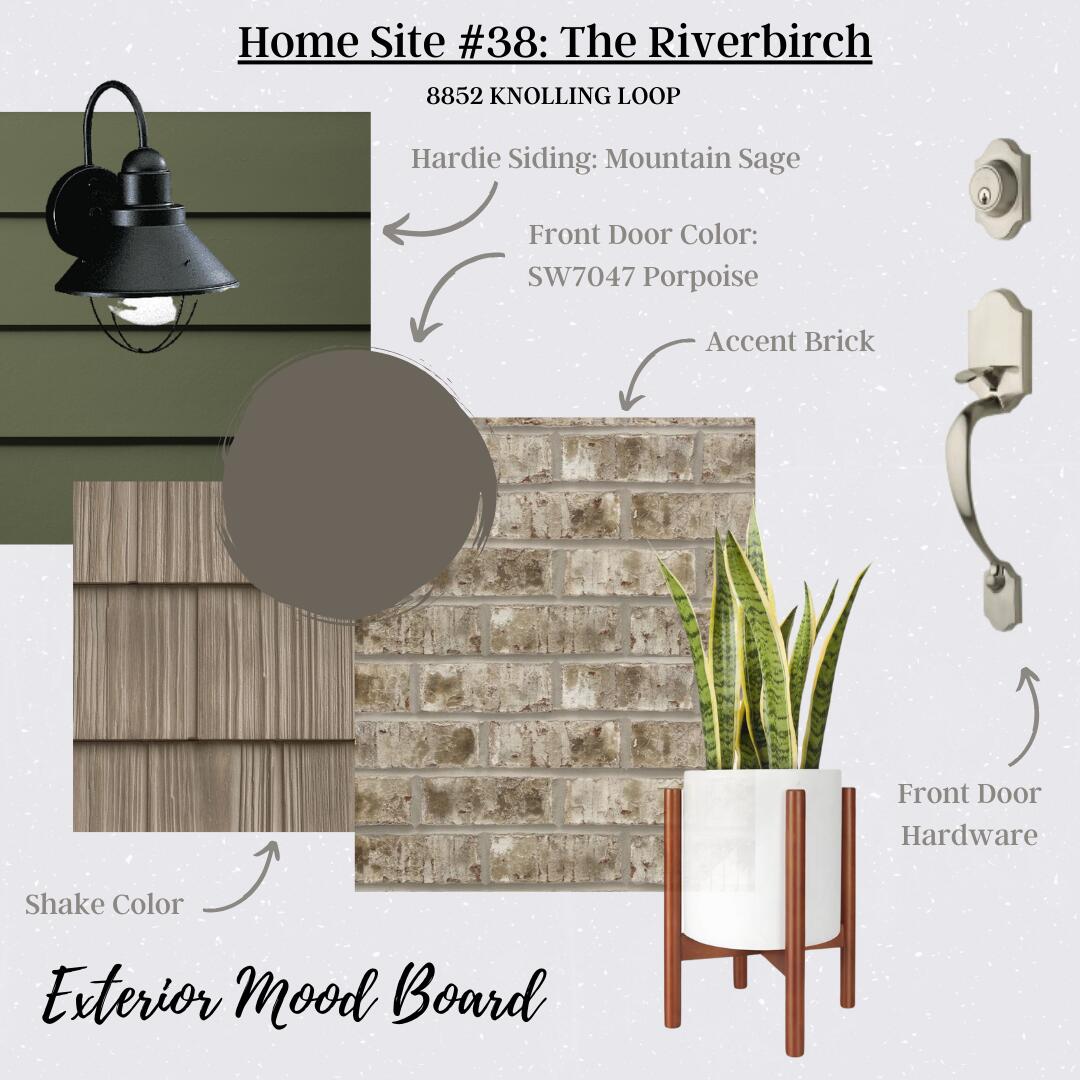
| Construction Materials | Brick, Fiber Cement |
| Foundation Details | Slab |
| Patio And Porch Features | Covered, Front Porch, Rear Porch, Porch - Covered |
| Pool Features | Community |
Parking
| Attached Garage Yes / No | Yes |
|---|---|
| Garage Yes / No | Yes |
| Parking Features | Concrete, Driveway, Garage Door Opener, Garage Faces Front |
Utilities
| Utilities | Electricity Connected, Natural Gas Connected, Sewer Connected, Underground Utilities, Water Connected |
|---|---|
| Sewer | Public Sewer |
| Water Source | Public |
Location
| Community Features | Pool, Sidewalks |
|---|---|
| Senior Community Yes / No | No |
| Association Amenities | Cabana, Dog Park, Playground, Pool |
Taxes
| Tax Annual Amount | 0 |
|---|---|
| Tax Legal Description | Bain Bridge Park Lot 38 |
Area Information
| State | TN |
|---|---|
| County | Hamilton |
| City | Ooltewah |
| Zip Code | 37363 |
| Area | Hamilton |
| Community Name | Bainbridge Park |
| School District | Ooltewah |
| Elementary School | Ooltewah Elementary |
| High School | Ooltewah |
| Listing VS Median (in Bainbridge Park) | |
Price: $499,900 low | high Med: $499,900 sqft: 2,632 low | high Med: 2,632 $ / sqft: $190 low | high Med: $190 On site: 529 low | high Med: 529 | |
Market Activity 37363
Request a showing
Request a showing
Contact
Learn More About This Property

| State | TN |
|---|---|
| County | Hamilton |
| City | Ooltewah |
| Zip Code | 37363 |
| Area | Hamilton |
| Community Name | Bainbridge Park |
| School District | Ooltewah |
| Elementary School | Ooltewah Elementary |
| High School | Ooltewah |
| Listing VS Median (in Bainbridge Park) | |
Price: $499,900 low | high Med: $499,900 sqft: 2,632 low | high Med: 2,632 $ / sqft: $190 low | high Med: $190 On site: 529 low | high Med: 529 | |