
$489,900 $2,630 est/mo Sourced by Back At You
8862 Snowy Owl Road,Ooltewah, TN 37363
Ooltewah, TN 37363


Description
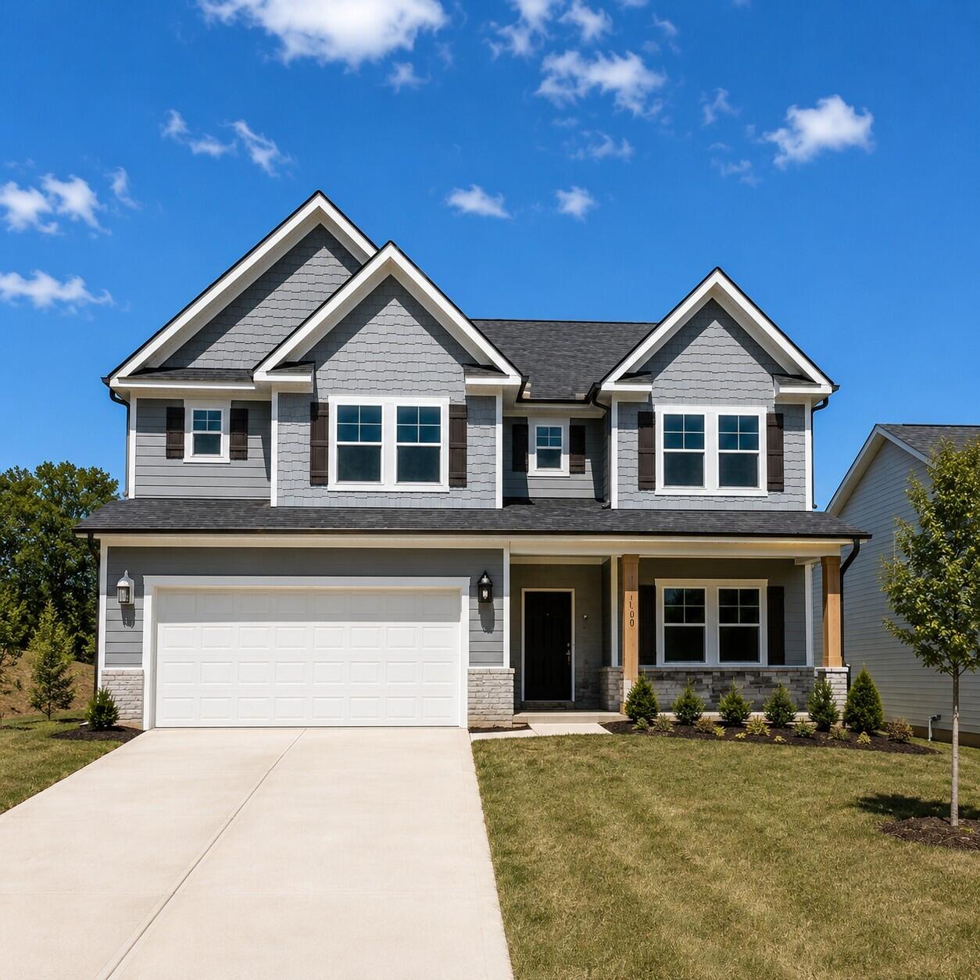
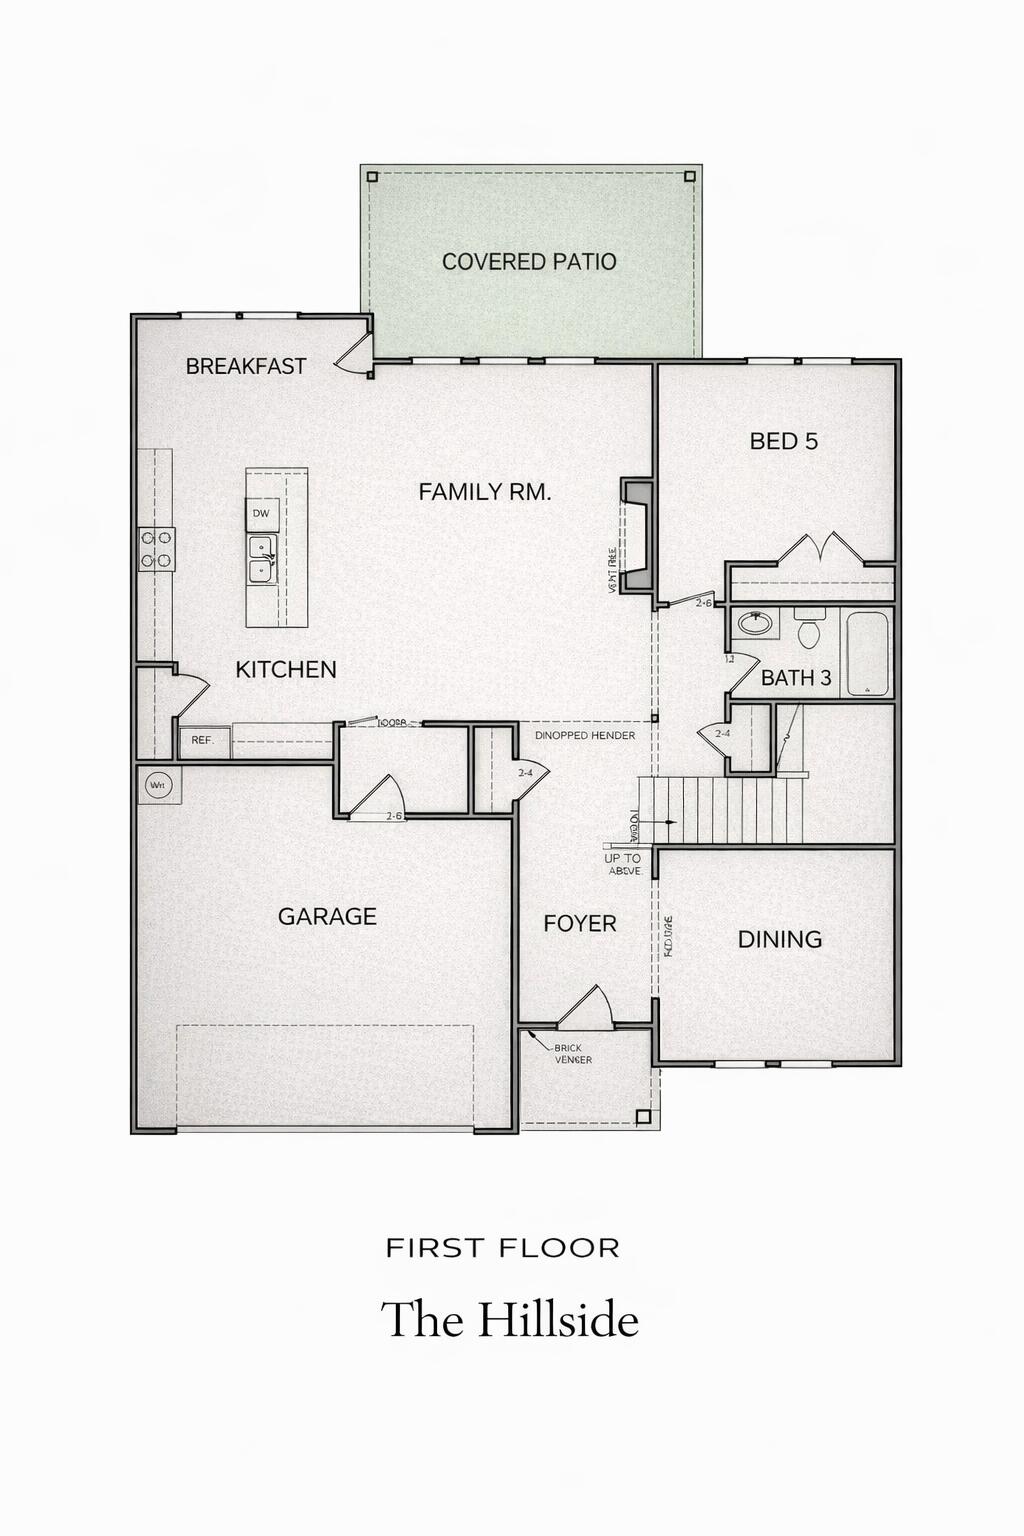
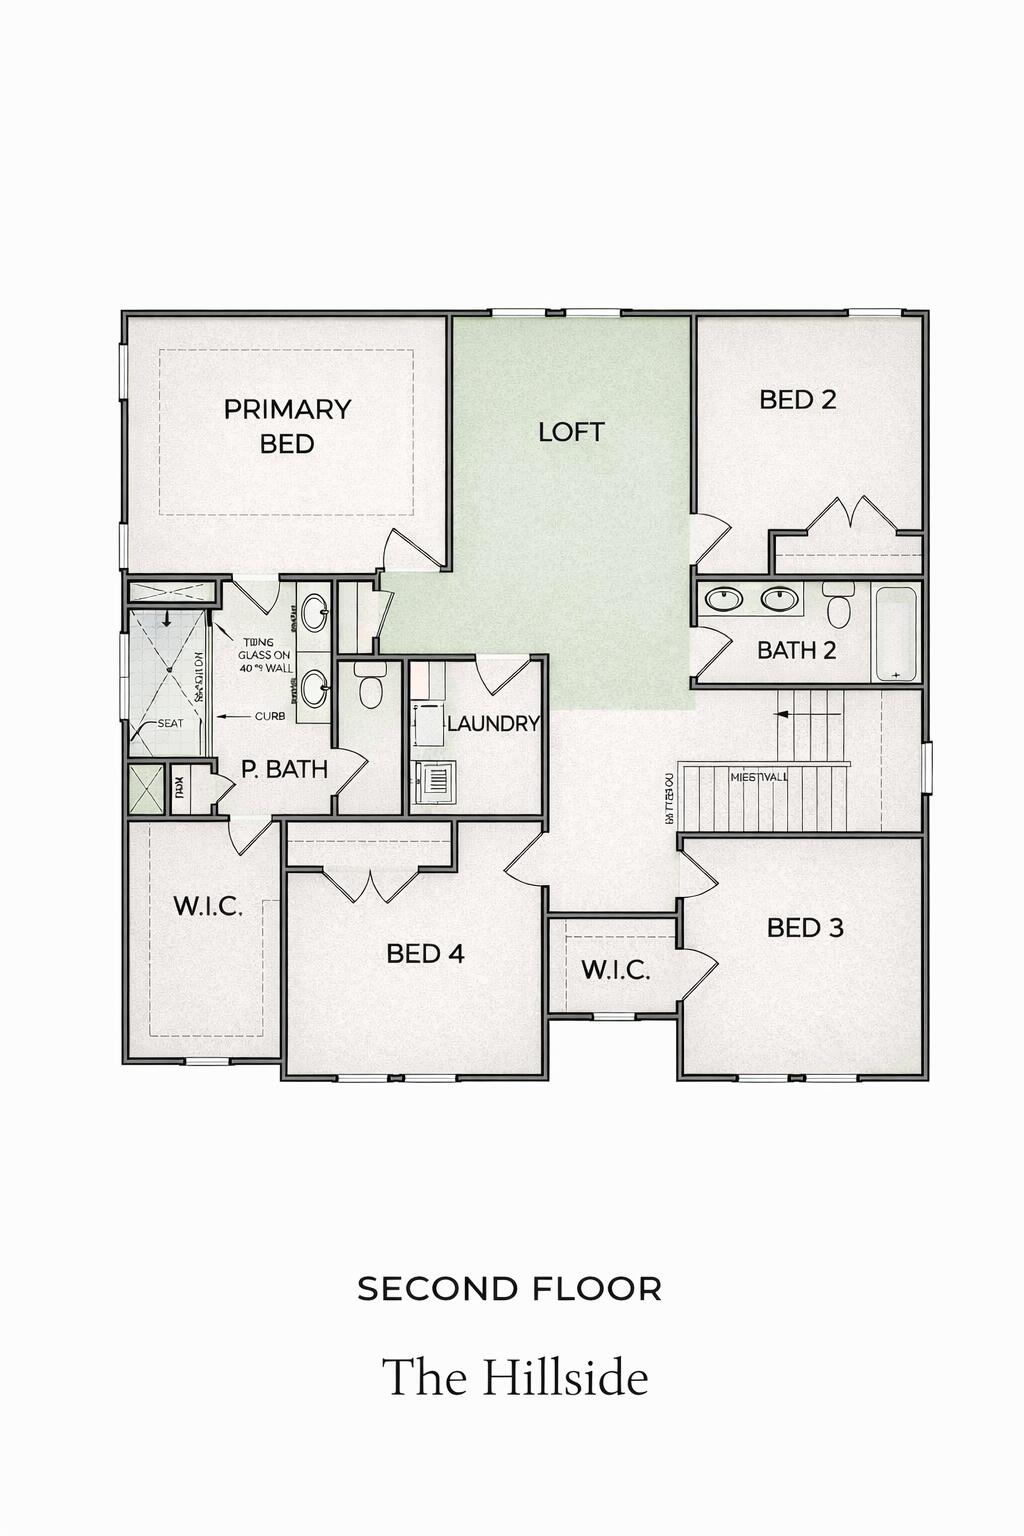
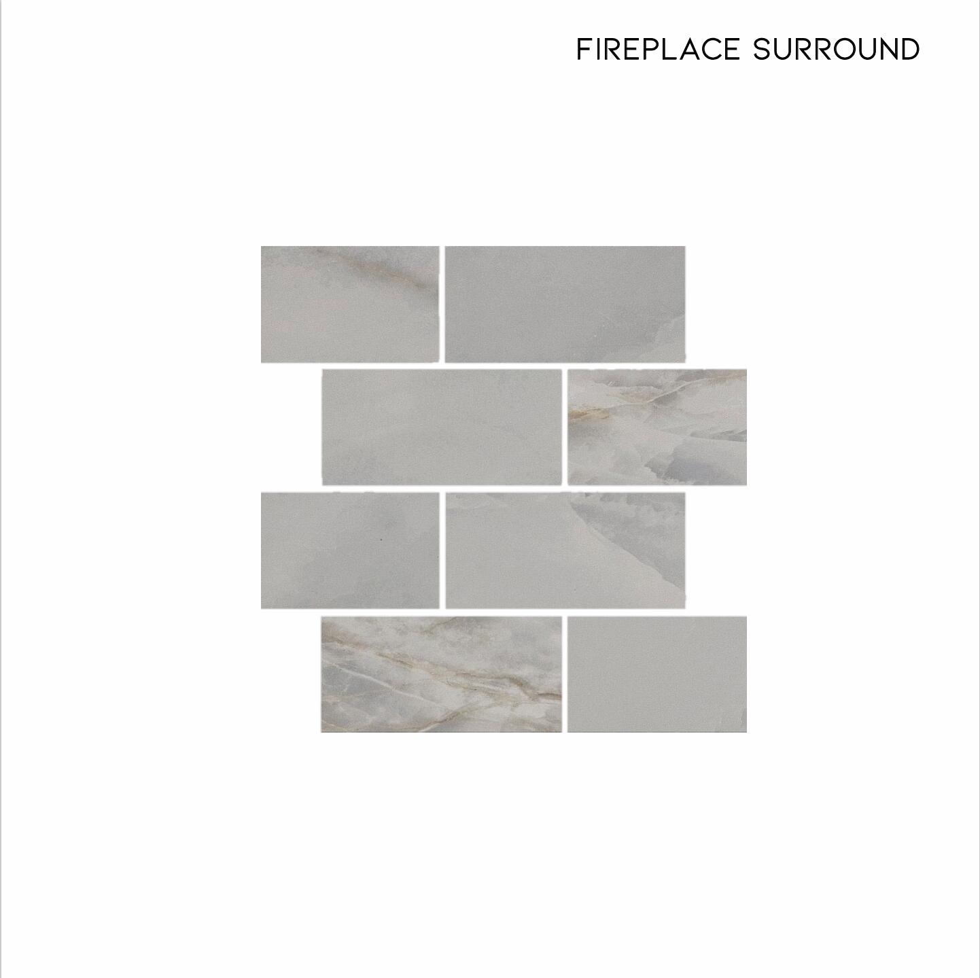
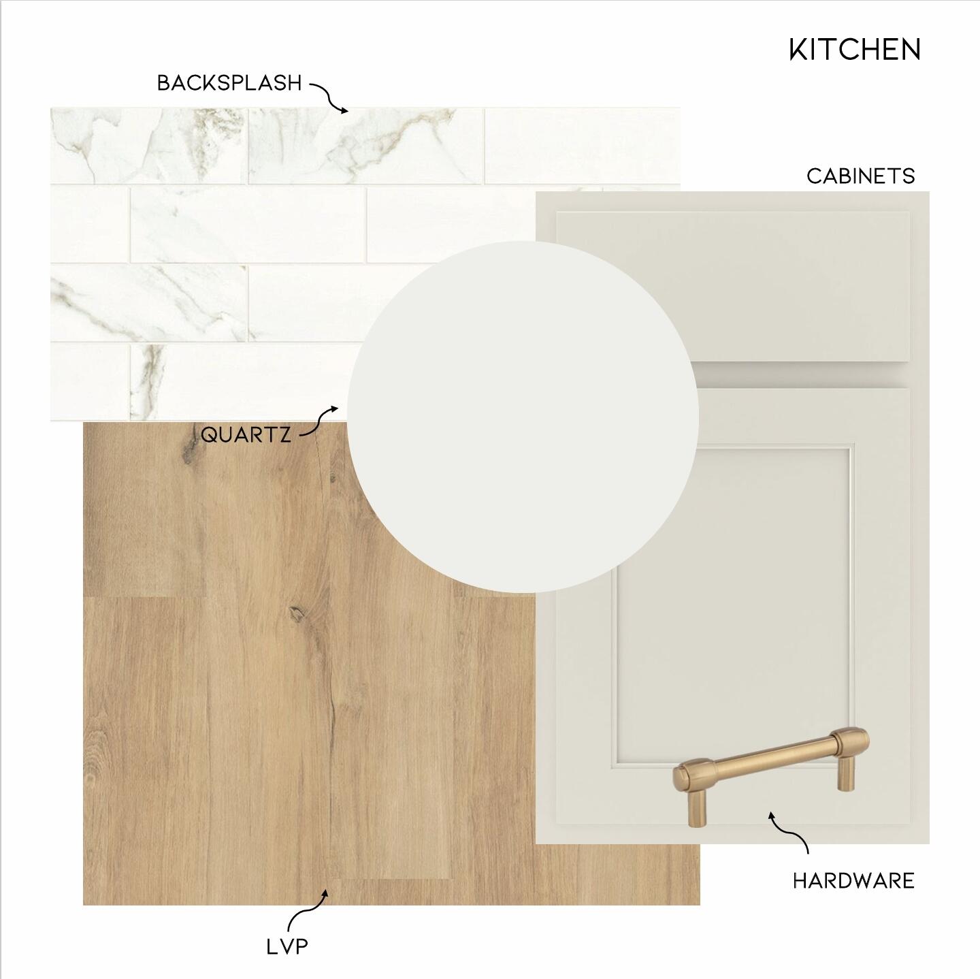
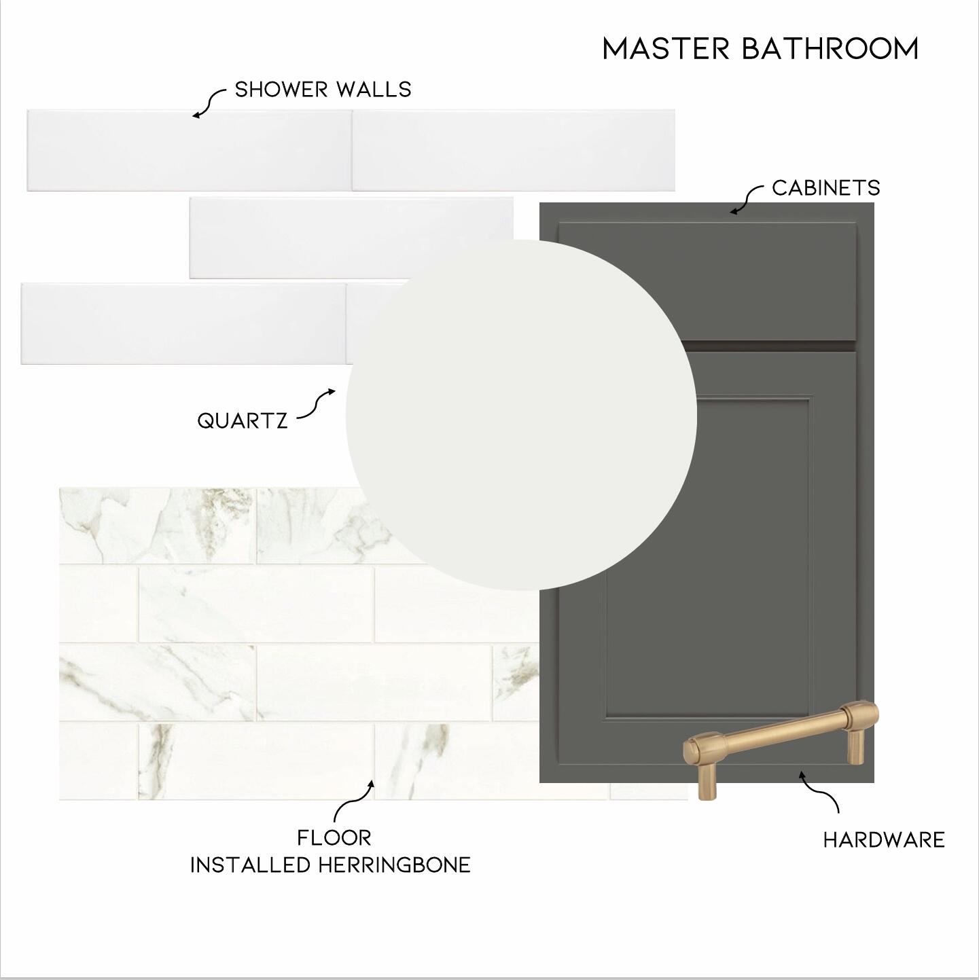
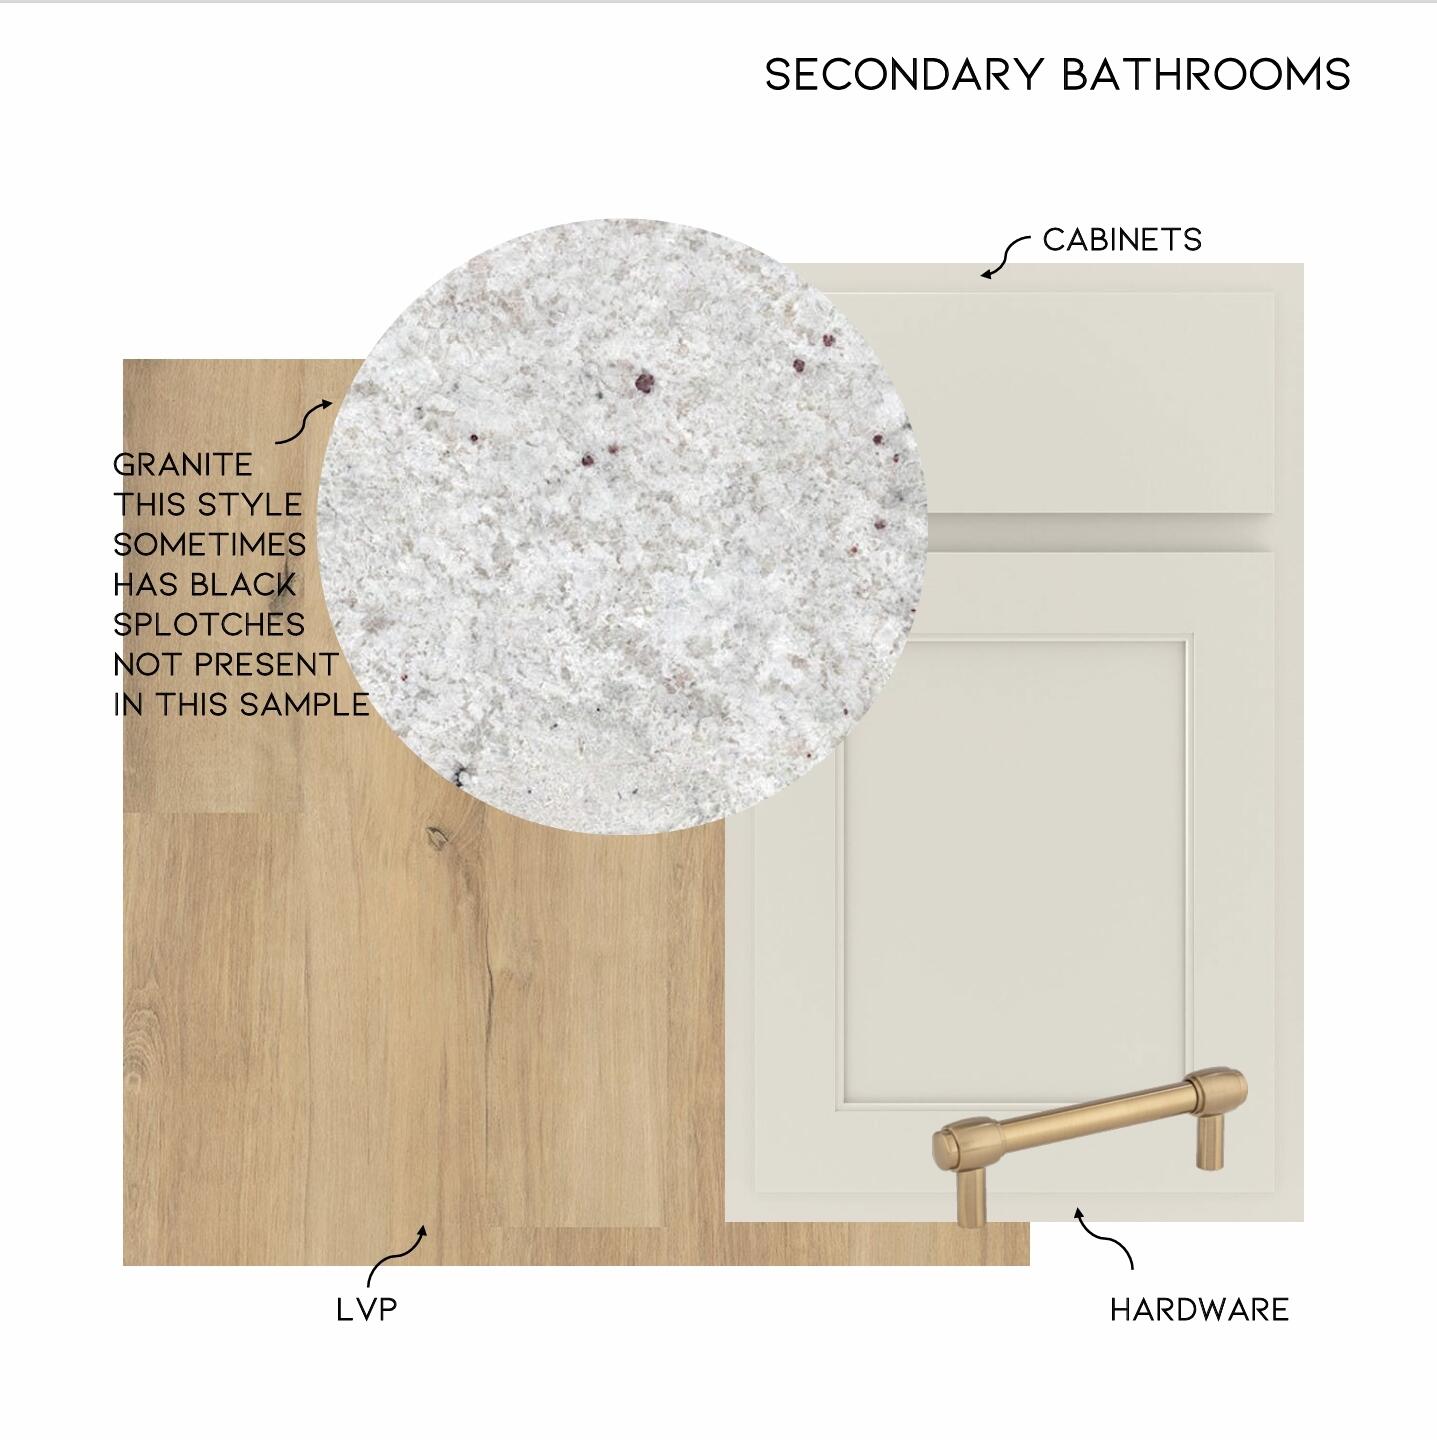
In addition to the recent price reduction Builder is also offering $10,000 toward upgrades and $10,000 toward Buyers closing costs with a preferred lender! This Hillside D Floorplan is 2,768 Square Feet with 5 bedrooms, 3 full baths, plus large loft/bonus room. Open concept family and kitchen great for entertaining. This home also includes a separate dining room, gourmet kitchen with oversized island, quartz countertops, ceramic tile backsplash, stainless steel appliances. The master bath features an oversized tile shower, double vanity sinks, granite countertops, large walk-in closet. Floorplans, Elevations, Options, subject to change anytime without Notice or Obligation.
Details
| MLS # | 1524934 |
|---|---|
| Listing Type | For Sale |
| Style | House |
| HOA Dues | $250 |
| Sub-Type | New Construction |
| Status | Active |
| Year | 2026 |
| Days On Site | 333 |
| Listing Provided By | Trust Real Estate Group, LLC | Dell Peoples |
Features
| Bed(s) | 5 |
|---|---|
| Bath(s) | 3 Total |
| SQ Feet | 2,768 |
| Garage | 2 |
| Story(s) | 2 |
| Acreage | 0.17 |
| Property View | Mountain(s), Other |
Interior
| Rooms Total | 10 |
|---|---|
| Cooling | Central Air, Electric, Multi Units |
| Cooling Yes / No | Yes |
| Heating | Central, Natural Gas |
| Heating Yes / No | Yes |
| Appliances | Disposal, Dishwasher, Gas Range, Gas Water Heater, Microwave, Other, Tankless Water Heater |
| Interior Features | Double Vanity, Entrance Foyer, Eat-in Kitchen, Granite Counters, High Ceilings, Open Floorplan, Pantry, Walk-In Closet(s), Separate Shower, Tub/shower Combo, En Suite, Separate Dining Room |
| Window Features | Insulated Windows, Vinyl Frames |
| Fireplace Yes / No | Yes |
| Fireplace Features | Gas Log, Great Room, Propane |
| Flooring | Carpet, Luxury Vinyl, Tile |
| Laundry Features | Electric Dryer Hookup, Laundry Room, Washer Hookup |
| Attic Sp Features Co Attic Sp Features | Pull-Down Stairs, Storage Only |
Exterior
| Roof | Asphalt, Shingle |
|---|---|
| Exterior Features | None |
| Security Features | Smoke Detector(s) |
| Lot Features | Back Yard, Level |
| Construction Materials | Brick, Fiber Cement |
| Foundation Details | Slab |
| Patio And Porch Features | Covered, Patio, Porch, Porch - Covered |
| Architectural Style | Contemporary |
Parking
| Attached Garage Yes / No | Yes |
|---|---|
| Garage Yes / No | Yes |
| Parking Features | Driveway, Garage Door Opener, Off Street, Garage Faces Front, Kitchen Level |
Utilities
| Utilities | Cable Available, Electricity Available, Natural Gas Connected, Phone Available, Sewer Connected, Underground Utilities |
|---|---|
| Sewer | Public Sewer |
| Water Source | Public |
Location
| Community Features | Sidewalks |
|---|---|
| Senior Community Yes / No | No |
| Road Frontage Type | County Road |
| View | Mountain(s), Other |
Taxes
| Tax Annual Amount | 307.63 |
|---|---|
| Tax Legal Description | LT 103 SNOWY OWL RIDGES PB 123 PG 1 34 OUT OF 114 084 FOR 2022 |
Area Information
| State | TN |
|---|---|
| County | Hamilton |
| City | Ooltewah |
| Zip Code | 37363 |
| Area | Hamilton |
| Community Name | Snowy Owl Ridges |
| School District | Ooltewah |
| Elementary School | Ooltewah Elementary |
| High School | Ooltewah |
| Listing VS Median (in Snowy Owl Ridges) | |
Price: $489,900 low | high Med: $489,900 sqft: 2,768 low | high Med: 2,784 $ / sqft: $177 low | high Med: $176 On site: 333 low | high Med: 76 | |
Market Activity 37363
Request a showing
Request a showing
Contact
Learn More About This Property

| State | TN |
|---|---|
| County | Hamilton |
| City | Ooltewah |
| Zip Code | 37363 |
| Area | Hamilton |
| Community Name | Snowy Owl Ridges |
| School District | Ooltewah |
| Elementary School | Ooltewah Elementary |
| High School | Ooltewah |
| Listing VS Median (in Snowy Owl Ridges) | |
Price: $489,900 low | high Med: $489,900 sqft: 2,768 low | high Med: 2,784 $ / sqft: $177 low | high Med: $176 On site: 333 low | high Med: 76 | |
Nearby Listings (Within 1/4 mile)
Price: $367K - $612K
sqft: 2,000 - 3,000
Listing Updated: September 29, 2026 at 12:37:35 AM PDT