908 Clay Hill Drive,Soddy Daisy, TN 37379
Soddy Daisy, TN 37379

Description
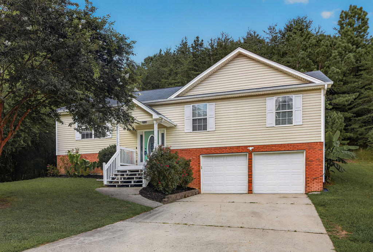
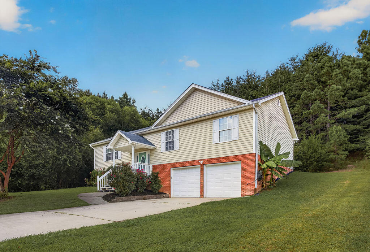
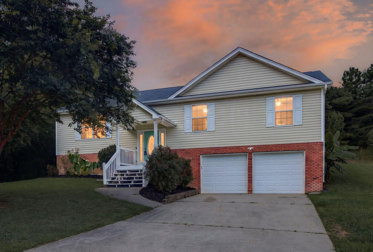
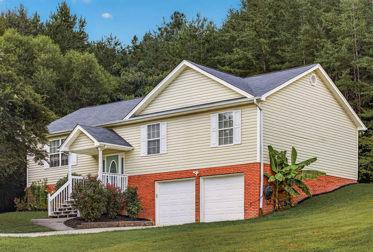
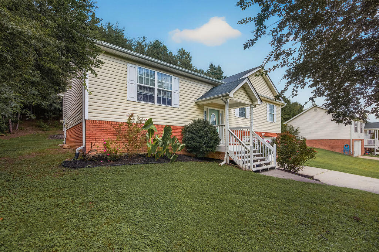
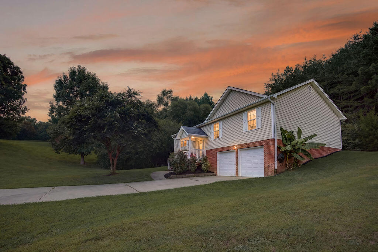
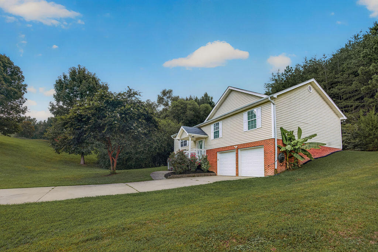
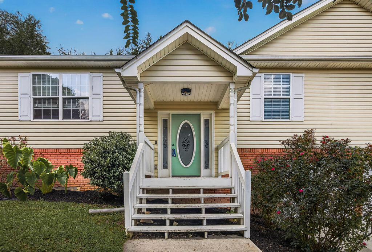
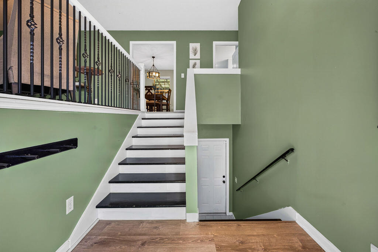
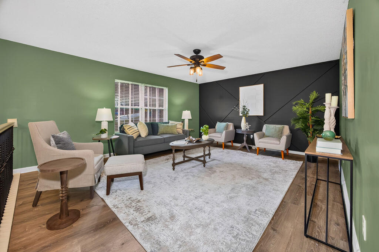
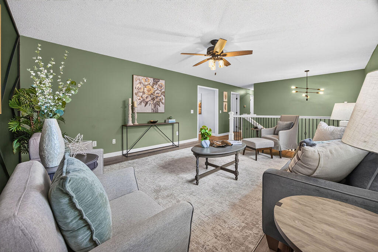
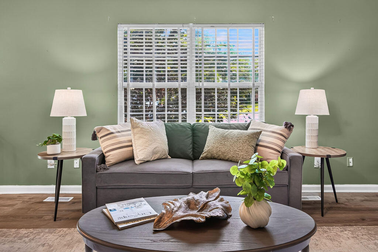
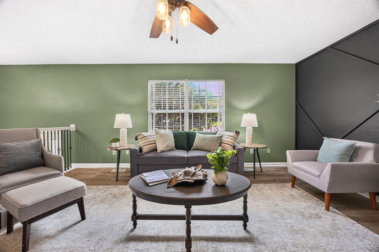
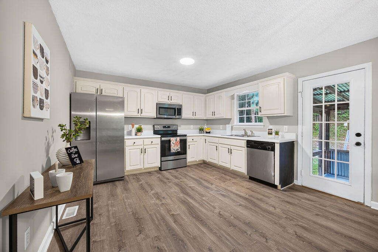
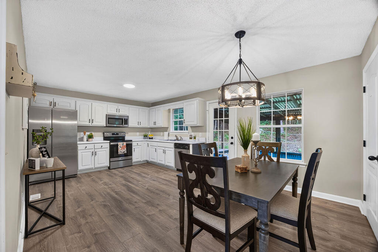
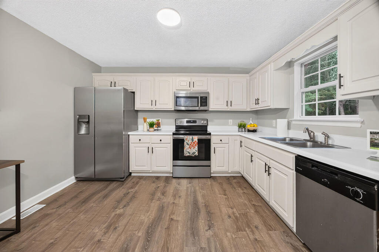
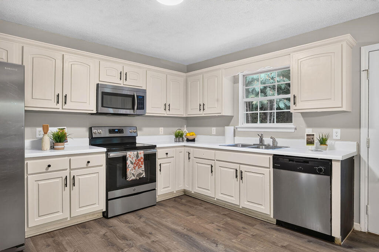
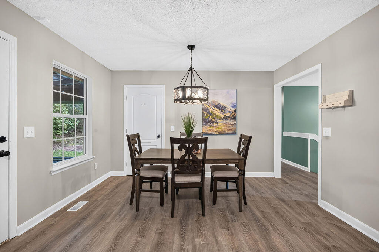
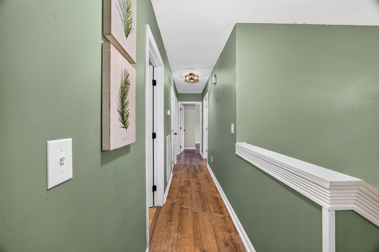
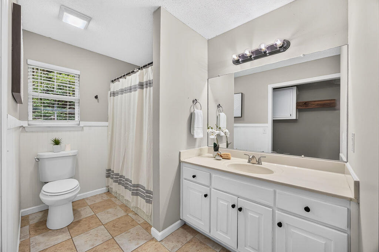
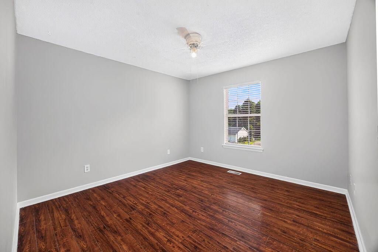
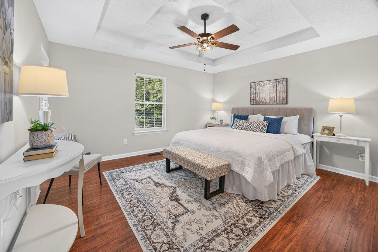
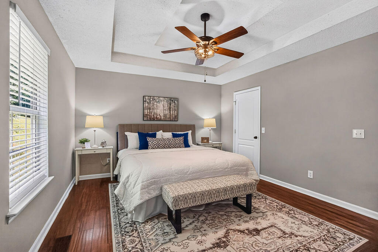
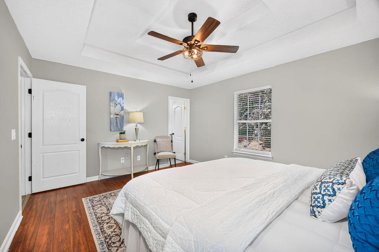
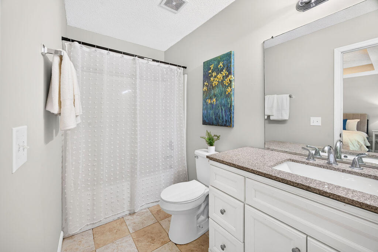
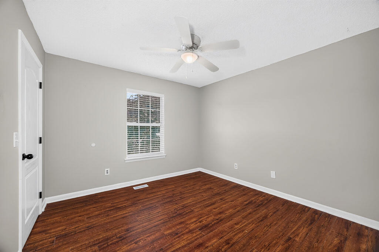
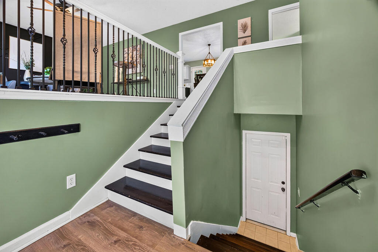
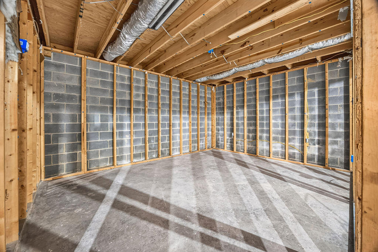
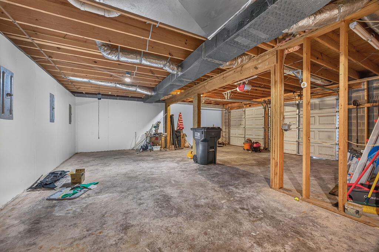
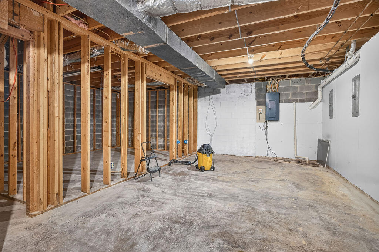
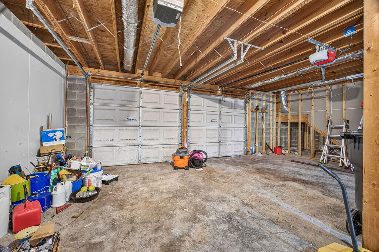
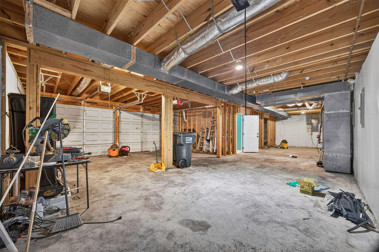
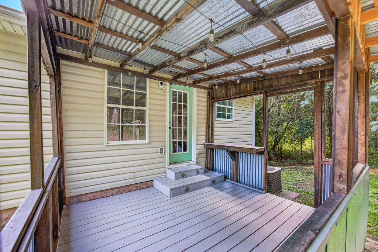
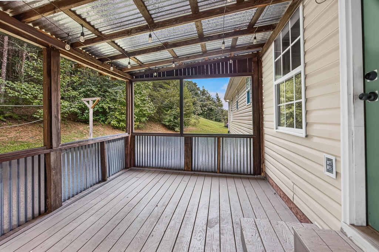
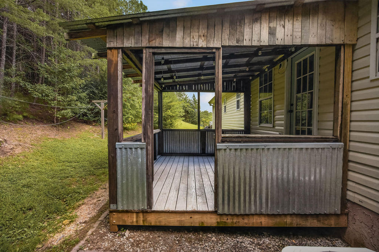
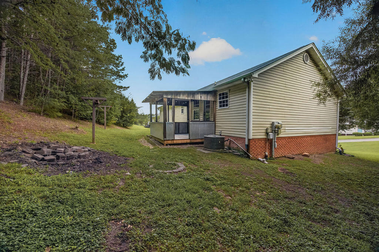
Welcome to 908 Clay Hill Dr, a 3-bedroom, 2-bath home situated on approximately 0.71 acres in Soddy Daisy. This split-foyer home offers 1,373 square feet of finished living space along with a full unfinished basement, giving you plenty of additional room for storage, hobbies, or future possibilities. Inside, you'll find a comfortable layout with a spacious living room, dining area, kitchen, primary bedroom with private bath, and two additional bedrooms. Luxury vinyl plank and tile flooring add both style and durability throughout the home. The unfinished basement includes a 2-car garage and exterior access, while outside you can enjoy the front porch, rear deck, and a large, irregular lot with a residential setting. Additional features include central heating and air, public water, septic system, and a concrete driveway. Conveniently located in Soddy Daisy with easy access to Chattanooga, shopping, dining, and everyday amenities. Come see the space, setting, and potential this Clay Hill home has to offer!
Details
| MLS # | 1540875 |
|---|---|
| Listing Type | For Sale |
| Style | House |
| Sub-Type | Resale |
| Status | Active |
| Year | 2002 |
| Days On Site | 81 |
| Listing Provided By | Keller Williams Realty | Katrina Morrow |
Features
| Bed(s) | 3 |
|---|---|
| Bath(s) | 2 Total |
| SQ Feet | 1,300 |
| Garage | 2 |
| Basement | Y |
| Story(s) | 2 |
| Acreage | 0.67 |
Interior
| Rooms Total | 5 |
|---|---|
| Cooling | Central Air, Electric |
| Cooling Yes / No | Yes |
| Heating | Central, Electric |
| Heating Yes / No | Yes |
| Appliances | Dryer, Dishwasher, Electric Water Heater, Free-Standing Electric Range, Microwave, Refrigerator, Washer |
| Interior Features | Eat-in Kitchen, Open Floorplan, Pantry, Primary Downstairs, Tub/shower Combo |
| Window Features | Aluminum Frames |
| Fireplace Yes / No | No |
| Flooring | Carpet, Tile |
| Laundry Features | Laundry Closet, Electric Dryer Hookup, Gas Dryer Hookup, Washer Hookup |
| Basement | Full, Unfinished |
| Attic Sp Features Co Attic Sp Features | Storage Only |
Exterior
| Roof | Asphalt, Shingle |
|---|---|
| Exterior Features | None |
| Security Features | Smoke Detector(s) |
| Lot Features | Gentle Sloping, Split Possible |
| Construction Materials | Brick, Vinyl Siding |
| Foundation Details | Block, Concrete Perimeter |
| Patio And Porch Features | Deck, Patio, Porch, Porch - Covered |
| Architectural Style | Split Level |
Parking
| Attached Garage Yes / No | Yes |
|---|---|
| Garage Yes / No | Yes |
| Parking Features | Basement, Garage Door Opener, Garage Faces Front |
Utilities
| Utilities | Electricity Available, Electricity Connected, Underground Utilities, Water Available, Water Connected |
|---|---|
| Sewer | Septic Tank |
| Water Source | Public |
Location
| Senior Community Yes / No | No |
|---|
Taxes
| Tax Annual Amount | 1729.48 |
|---|---|
| Tax Legal Description | Lt 6 Clay Hill Sub Pb64 Pg31 |
Area Information
| State | TN |
|---|---|
| County | Hamilton |
| City | Soddy Daisy |
| Zip Code | 37379 |
| Area | Hamilton |
| Community Name | Clay Hill |
| School District | Soddy-Daisy High |
| Elementary School | Allen Elementary |
| High School | Soddy-Daisy High |
| Listing VS Median (in Clay Hill) | |
Price: $304,900 low | high Med: $304,900 sqft: 1,300 low | high Med: 1,300 $ / sqft: $235 low | high Med: $235 On site: 81 low | high Med: 81 | |
Market Activity 37379
Request a showing
Request a showing
Contact
Learn More About This Property

| State | TN |
|---|---|
| County | Hamilton |
| City | Soddy Daisy |
| Zip Code | 37379 |
| Area | Hamilton |
| Community Name | Clay Hill |
| School District | Soddy-Daisy High |
| Elementary School | Allen Elementary |
| High School | Soddy-Daisy High |
| Listing VS Median (in Clay Hill) | |
Price: $304,900 low | high Med: $304,900 sqft: 1,300 low | high Med: 1,300 $ / sqft: $235 low | high Med: $235 On site: 81 low | high Med: 81 | |