909 Wall Street,Chattanooga, TN 37403
Chattanooga, TN 37403

Description
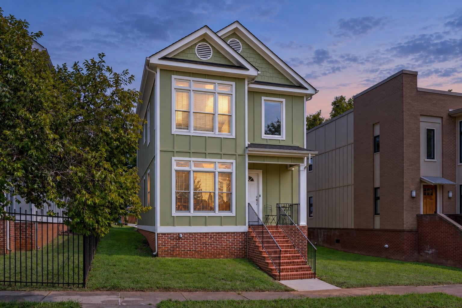
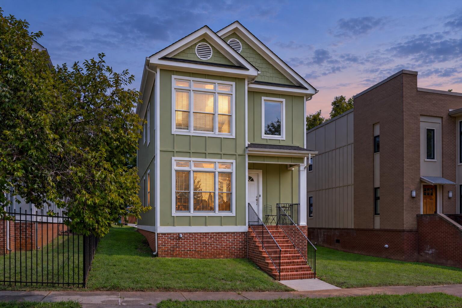
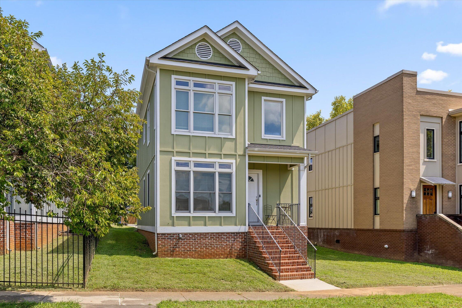
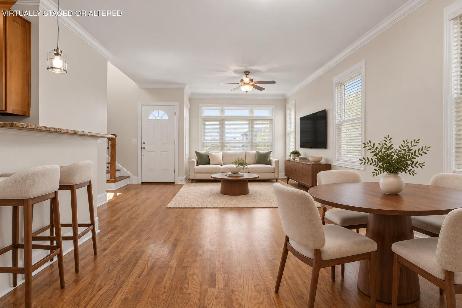
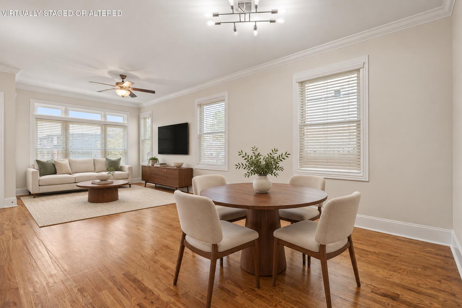
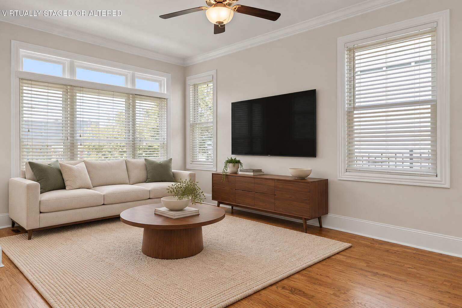
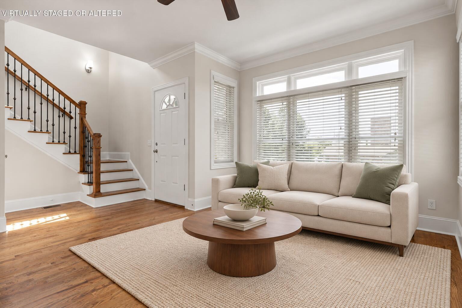
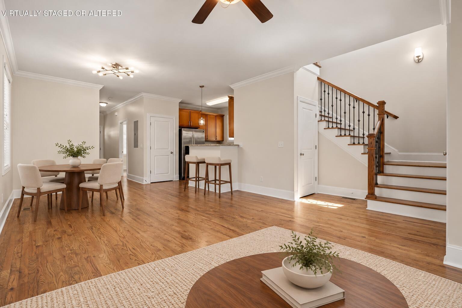
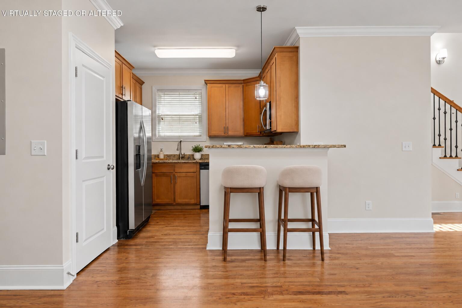
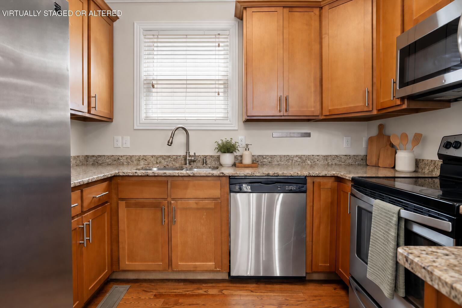
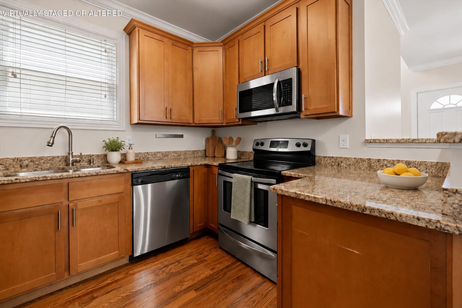
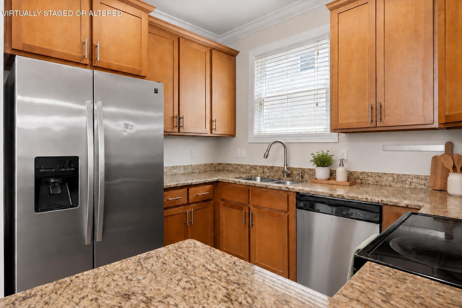
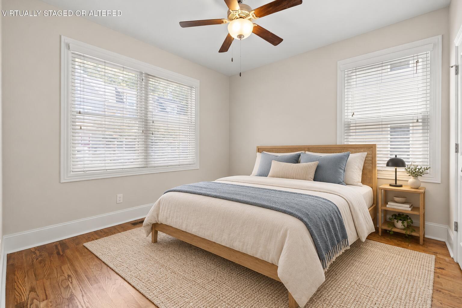
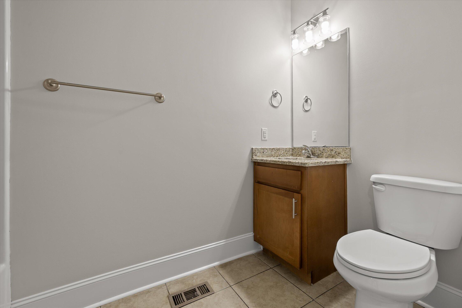
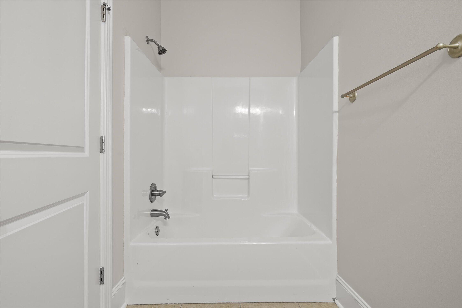
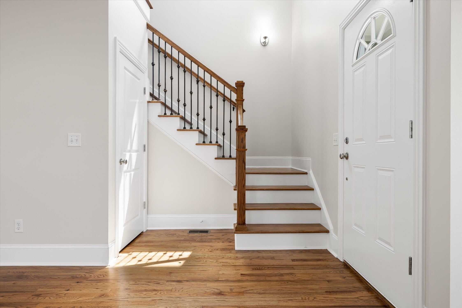
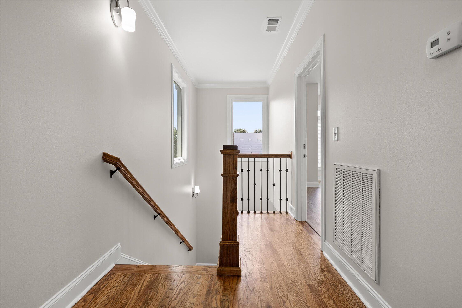
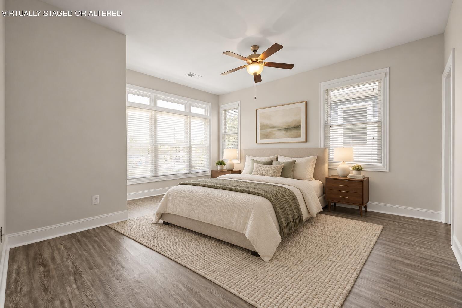
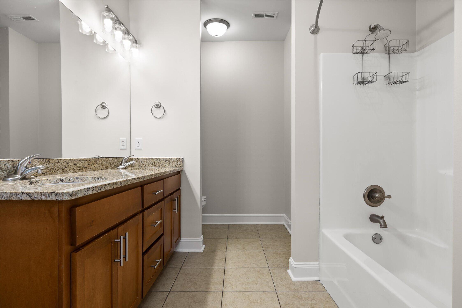
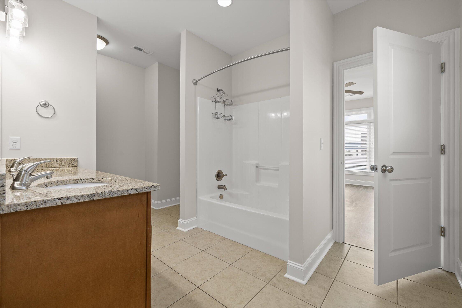
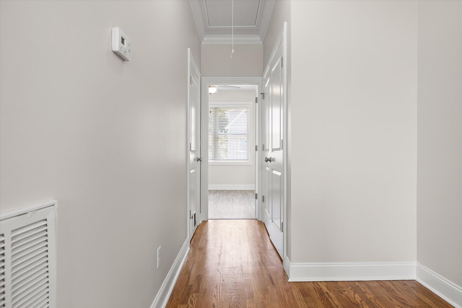
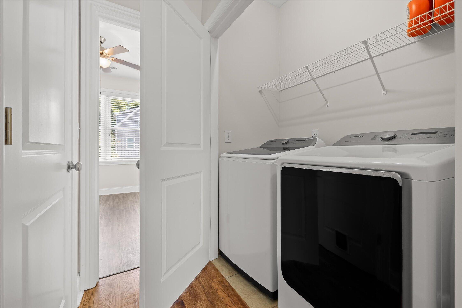
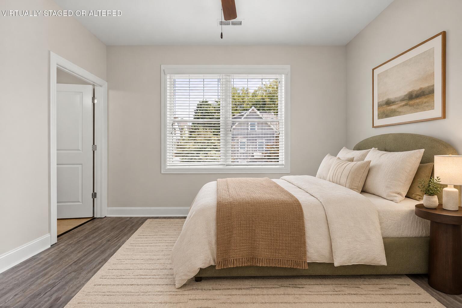
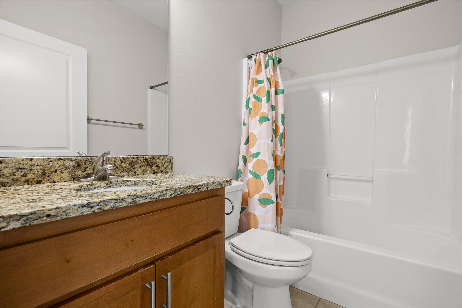
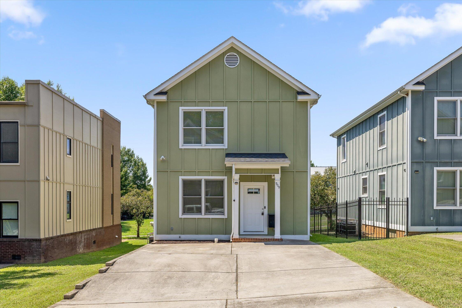
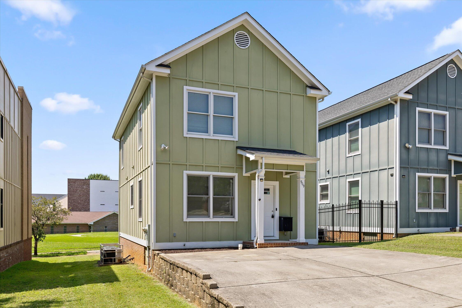
Welcome to 909 Wall St, where downtown convenience meets comfortable, move-in-ready living. Built in 2015 and freshly painted, this spacious 1,760 sq ft home offers 3 bedrooms, 3 full bathrooms, hardwood floors, generous storage, private parking, and a flexible layout that works beautifully for everyday living, guests, or working from home. One of the biggest highlights of this home is the location. You are close to UTC, downtown Chattanooga, parks, restaurants, breweries, coffee shops, and more, making it easy to enjoy the area on foot or by bike. Walk to dinner, head toward campus, explore downtown, or simply enjoy being connected to so much of the city while still having the comfort and privacy of your own home. Inside, the floor plan offers excellent flexibility across both levels. A bedroom and full bathroom are conveniently located on the main level, making it a great option for guests, a home office, or anyone who prefers having a bedroom without going upstairs. Upstairs, the spacious primary bedroom overlooks the park with views toward downtown and features a walk-in closet and private bathroom with dual sinks and generous counter space. The additional upstairs bedroom also includes its own attached bathroom and walk-in closet, giving each bedroom a comfortable sense of privacy. The kitchen features granite countertops, ample cabinet space, and an easy connection to the main living areas. Granite countertops continue into the bathrooms, while hardwood floors add warmth throughout the home. Fresh interior paint gives the space a clean, bright feel and makes it truly move-in ready. 909 Wall St also offers a combination that can be hard to find this close to downtown. With no HOA fees, private parking, and its own yard space, you get a little more freedom to enjoy the property in a way that works for you. The outdoor space is especially nice for pets, gardening, relaxing outside, or simply having a bit of room to call your own.
Details
| MLS # | 1541118 |
|---|---|
| Listing Type | For Sale |
| Style | House |
| Sub-Type | Resale |
| Status | Active |
| Year | 2015 |
| Days On Site | 74 |
| Listing Provided By | EXP Realty, LLC | Blake Gibson |
Features
| Bed(s) | 3 |
|---|---|
| Bath(s) | 3 Total |
| SQ Feet | 1,760 |
| Basement | Y |
| Story(s) | 2 |
| Acreage | 0.07 |
| Water Front | Yes |
| Property View | City, City Lights, Mountain(s), |
Interior
| Rooms Total | 8 |
|---|---|
| Cooling | Central Air, Ceiling Fan(s) |
| Cooling Yes / No | Yes |
| Heating | Central, Electric |
| Heating Yes / No | Yes |
| Appliances | Dishwasher, Free-Standing Electric Range, Microwave, Oven, Water Heater |
| Interior Features | Breakfast Bar, Ceiling Fan(s), Chandelier, Crown Molding, Eat-in Kitchen, Granite Counters, High Ceilings, High Speed Internet, Low Flow Plumbing Fixtures, Open Floorplan, Pantry, Storage, Walk-In Closet(s), Tub/shower Combo, En Suite |
| Window Features | Insulated Windows, Low-Emissivity Windows, Wood Frames |
| Fireplace Yes / No | No |
| Flooring | Hardwood, Tile, Vinyl |
| Laundry Features | Laundry Closet |
| Basement | Crawl Space |
| Attic Sp Features Co Attic Sp Features | Pull-Down Stairs, Storage Only |
Exterior
| Roof | Shingle |
|---|---|
| Exterior Features | Lighting, Private Yard, Rain Gutters |
| Security Features | Smoke Detector(s) |
| Lot Features | Back Yard, Front Yard, Level |
| Construction Materials | Hardi Plank Type |
| Foundation Details | Block |
| Patio And Porch Features | Porch - Covered |
| Pool Features | None |
| Spa Features | None |
| Architectural Style | Contemporary |
Parking
| Garage Yes / No | No |
|---|---|
| Parking Features | Concrete, Driveway, Off Street |
Utilities
| Utilities | Cable Available, Electricity Available, Electricity Connected, Sewer Connected, Water Connected |
|---|---|
| Sewer | Public Sewer |
| Water Source | Public |
Location
| Community Features | Park |
|---|---|
| Senior Community Yes / No | No |
| View | City, City Lights, Mountain(s), Park/Greenbelt |
Taxes
| Tax Annual Amount | 3304.43 |
|---|---|
| Tax Legal Description | Lt 3 Parkside Brownstone Sub Pb93 P G160 Out Of 146H-N-001 For 2011 |
Area Information
| State | TN |
|---|---|
| County | Hamilton |
| City | Chattanooga |
| Zip Code | 37403 |
| Area | Hamilton |
| Community Name | Parkside Brownstone |
| School District | Howard School of Academics & Tec |
| Elementary School | Tommie F. Brown Academy |
| High School | Howard School of Academics & Tec |
| Listing VS Median (in Parkside Brownstone) | |
Price: $390,000 low | high Med: $390,000 sqft: 1,760 low | high Med: 1,760 $ / sqft: $222 low | high Med: $222 On site: 74 low | high Med: 74 | |
Market Activity 37403
Request a showing
Request a showing
Contact
Learn More About This Property

| State | TN |
|---|---|
| County | Hamilton |
| City | Chattanooga |
| Zip Code | 37403 |
| Area | Hamilton |
| Community Name | Parkside Brownstone |
| School District | Howard School of Academics & Tec |
| Elementary School | Tommie F. Brown Academy |
| High School | Howard School of Academics & Tec |
| Listing VS Median (in Parkside Brownstone) | |
Price: $390,000 low | high Med: $390,000 sqft: 1,760 low | high Med: 1,760 $ / sqft: $222 low | high Med: $222 On site: 74 low | high Med: 74 | |