910 Sanderson Drive,Hopkinsville, KY 42240
Hopkinsville, KY 42240

Description
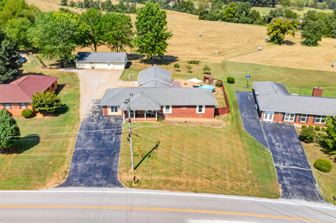
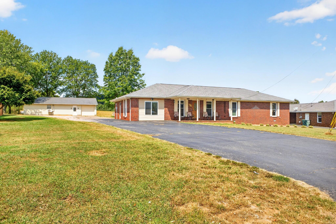
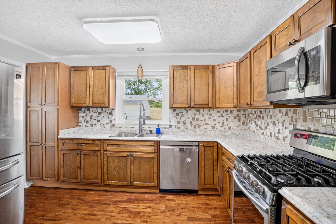
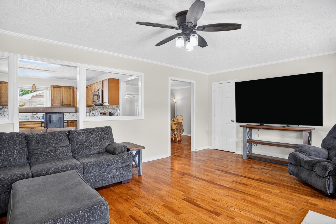
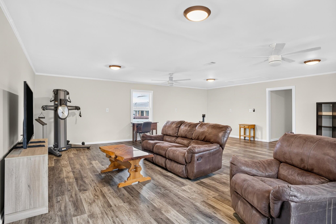
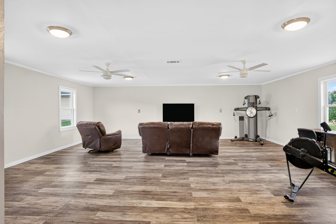
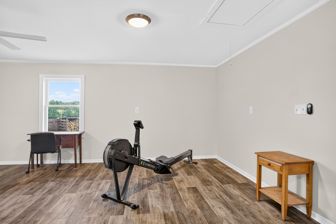
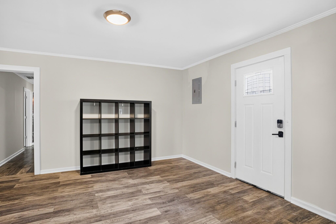
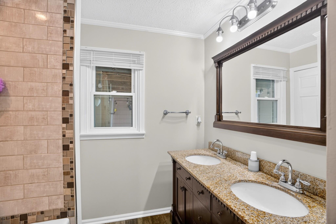
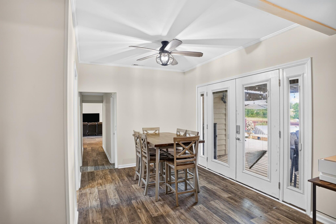
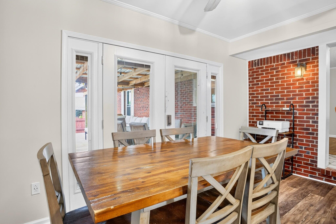
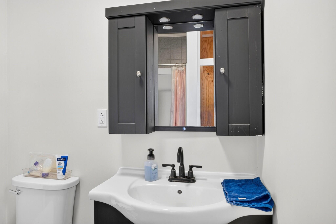
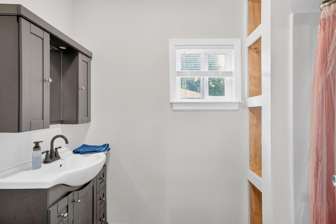
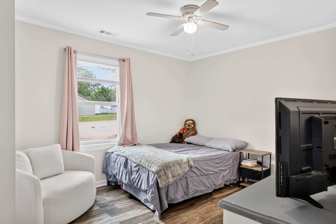
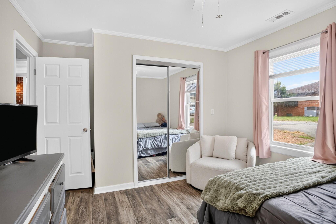
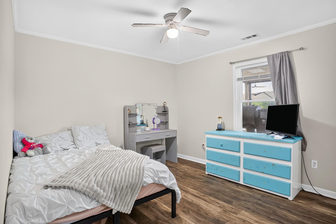
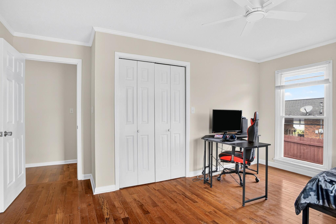
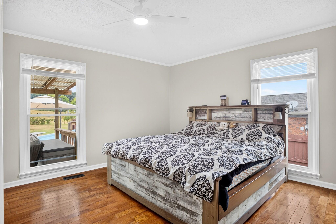
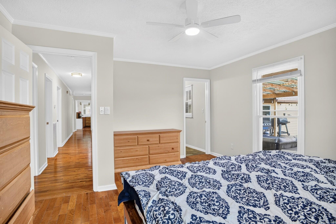
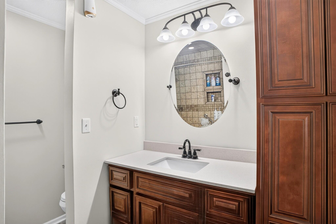
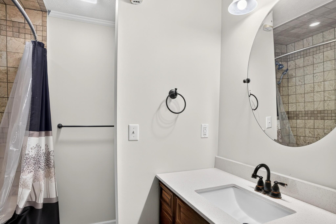
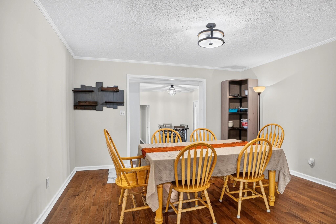
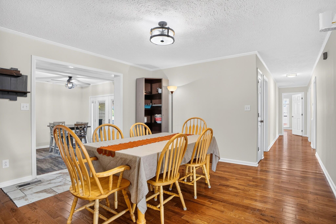
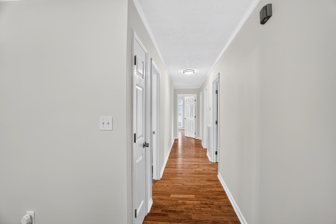
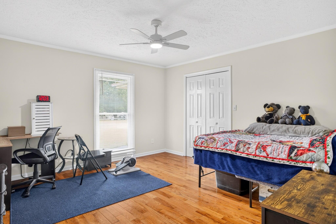
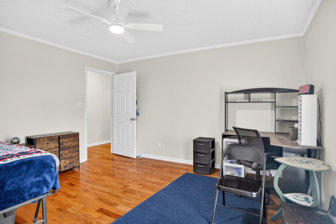
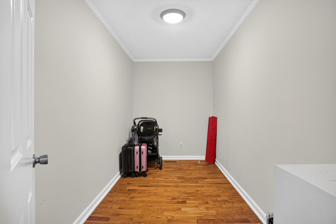
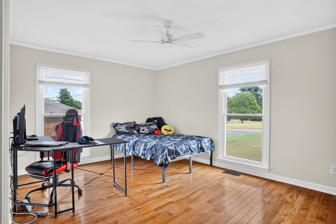
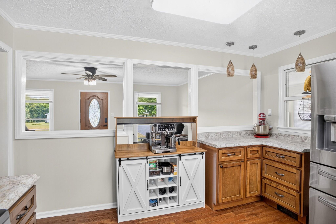
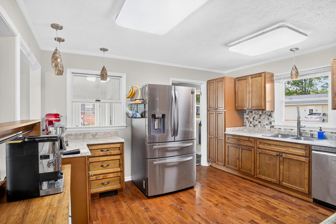
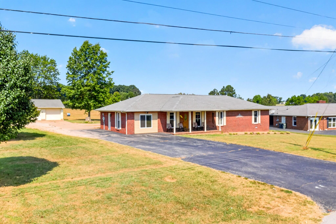
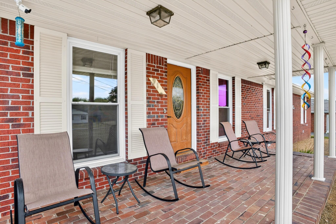
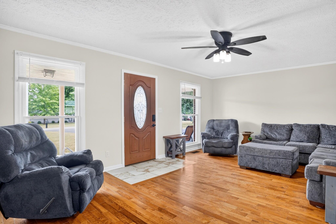
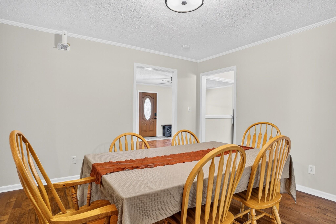
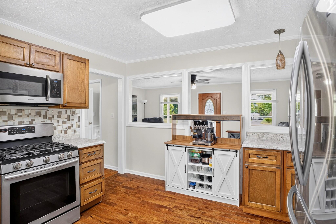
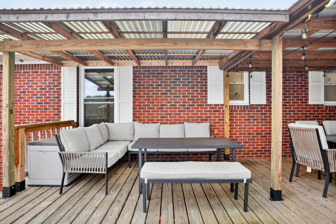
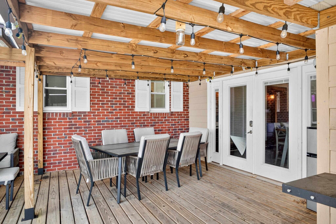
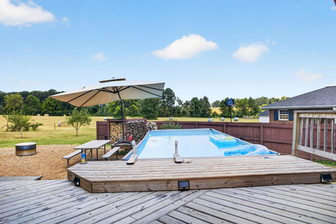
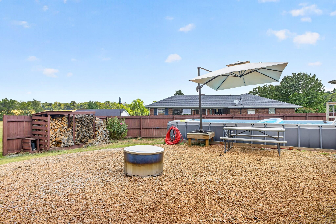
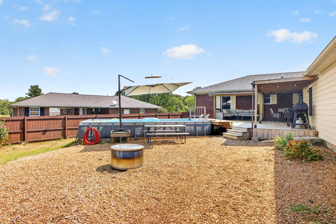
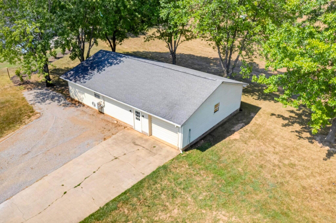
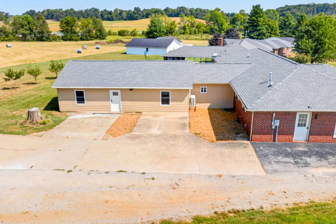
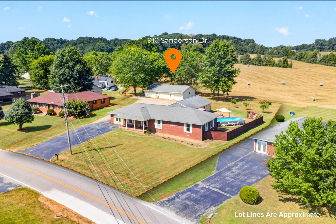
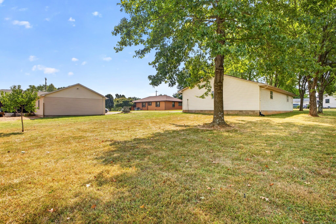
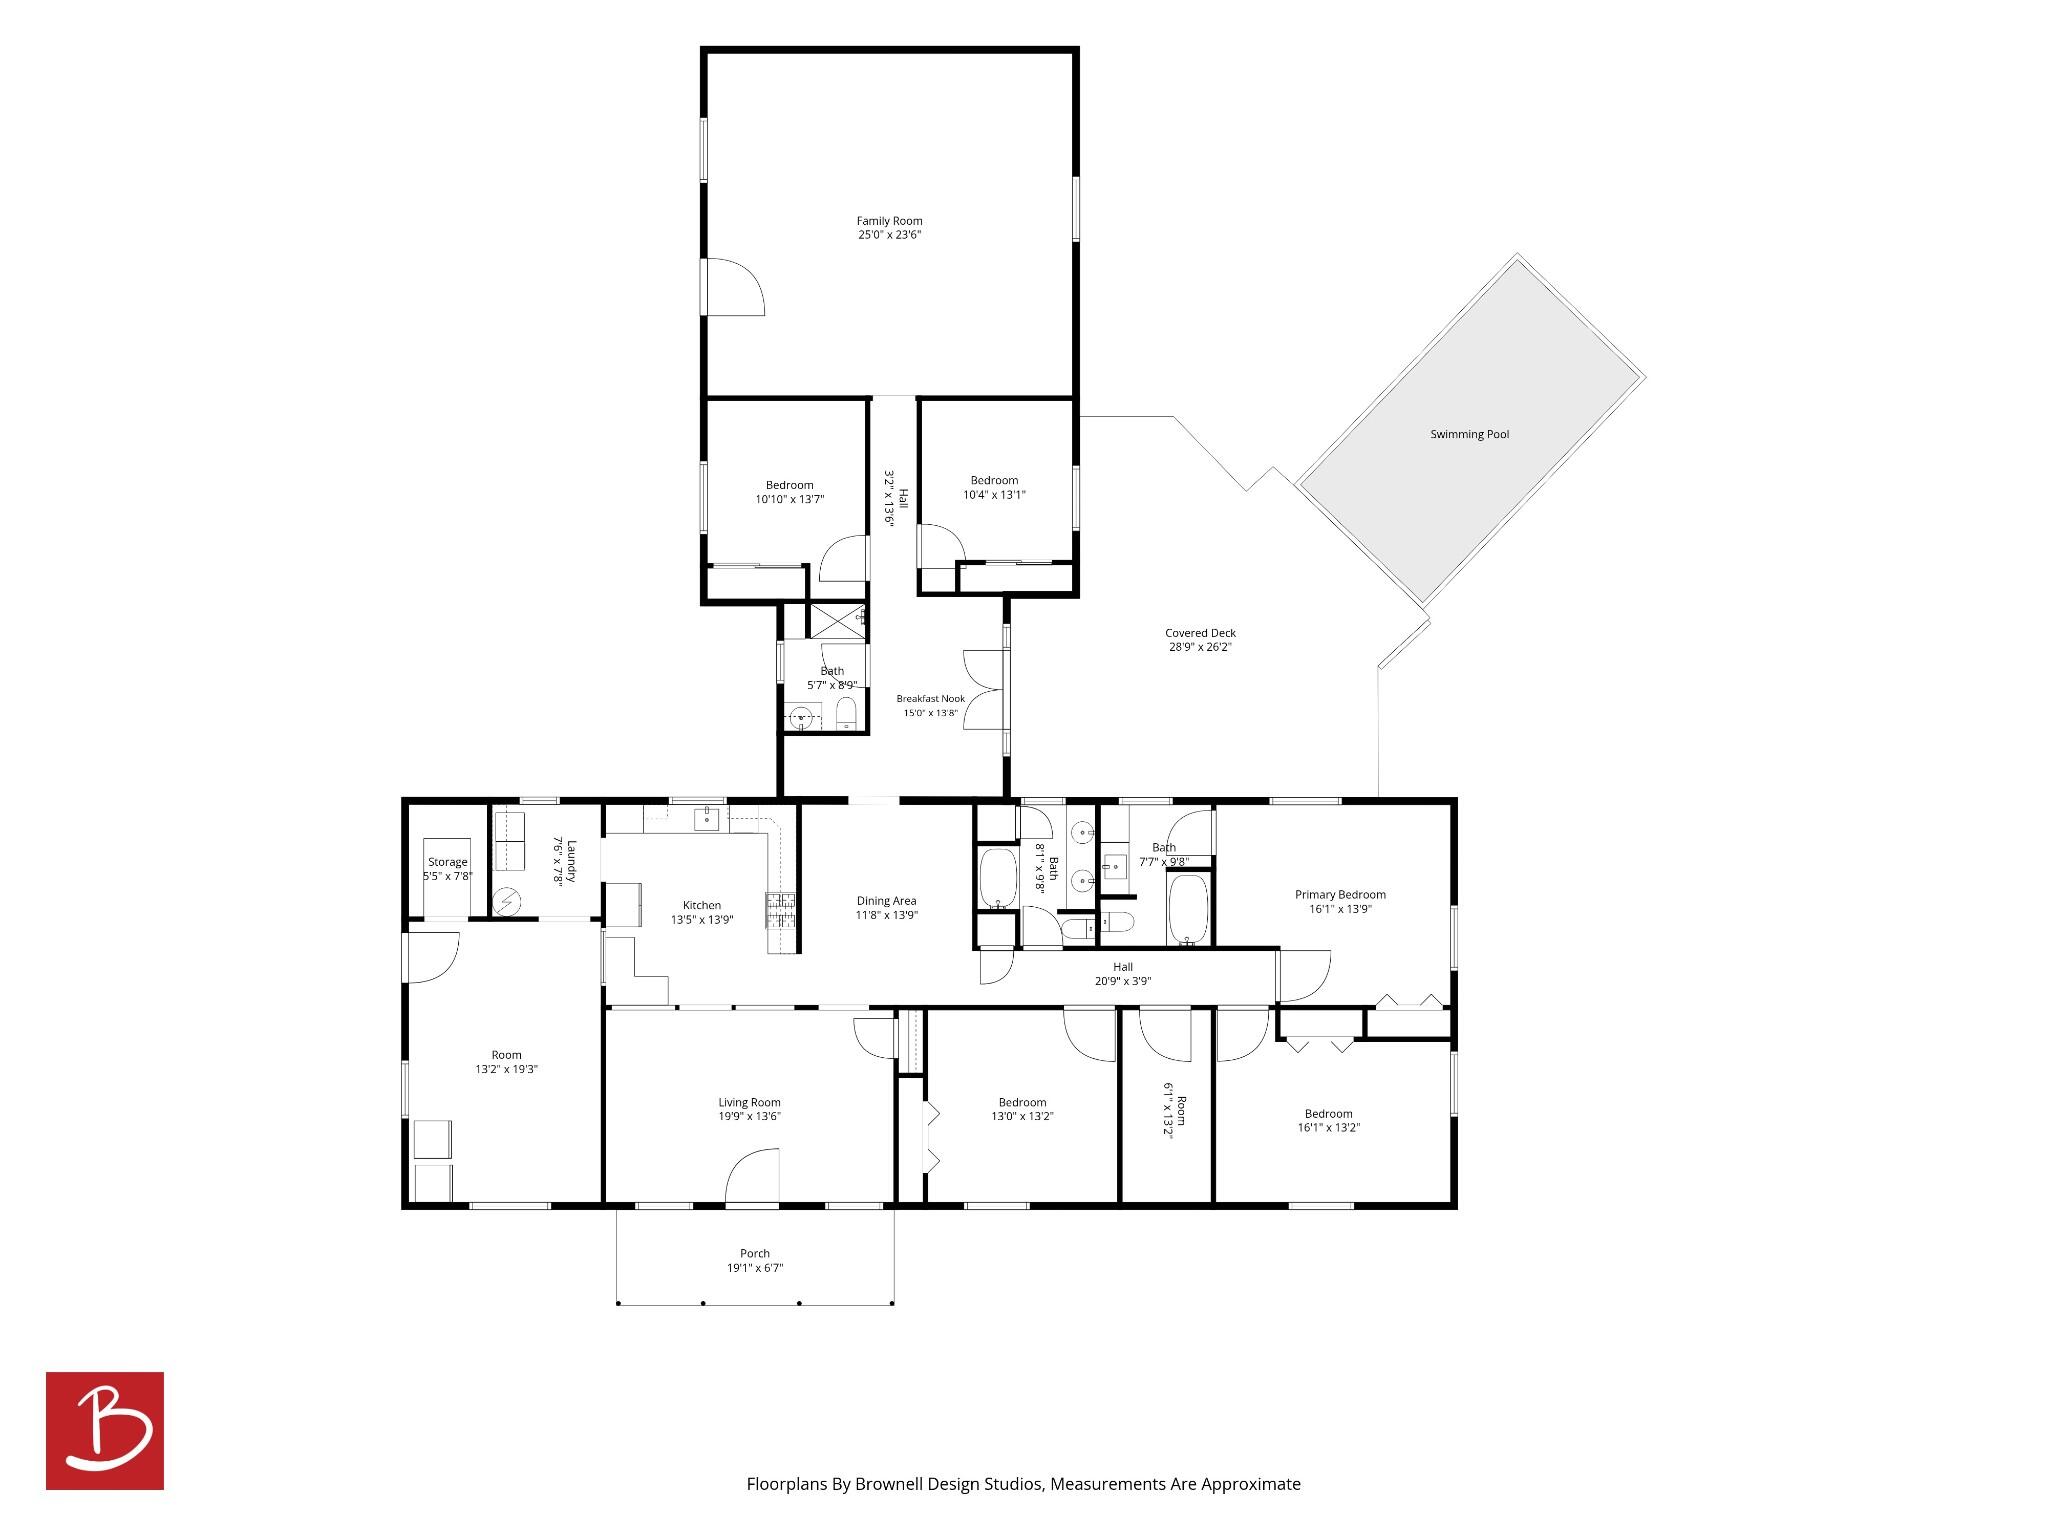
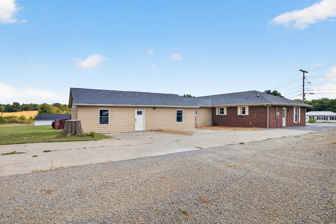
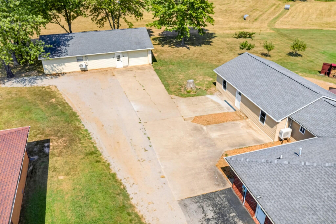
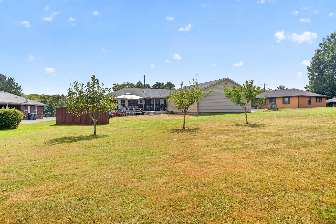
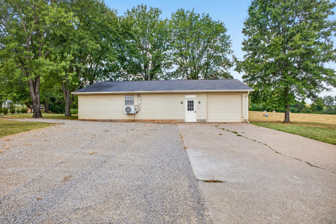
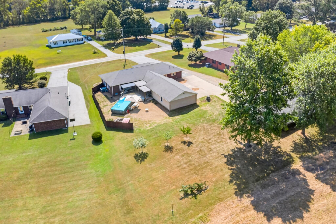
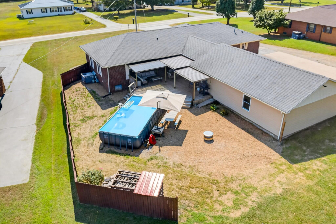
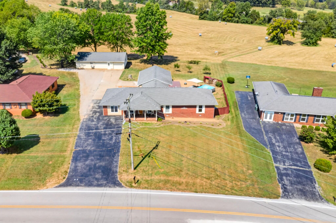
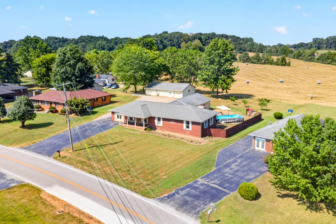
**Space, Style, and Endless Possibilities at 910 Sanderson Drive!** Discover the perfect combination of comfortable living, modern updates, and incredible outdoor amenities on a spacious 1.48-acre double lot! This well-maintained, all-brick ranch offers 5 bedrooms, 3 full bathrooms, and plenty of room to spread out, both inside and out. Step inside to find beautiful hardwood flooring throughout much of the home, a formal dining room perfect for hosting family gatherings, and updated bathrooms featuring attractive tile finishes. One bathroom even offers a relaxing Jacuzzi tub with built-in lighting! You'll appreciate the many improvements, including replacement windows (2022), roof (2019), HVAC (2015), and kitchen cabinets (2019). **Love outdoor entertaining?** Step onto the newly constructed deck overlooking the above-ground swimming pool, where summer cookouts, pool parties, and relaxing evenings await! A covered breezeway adds convenience, while the inviting covered front porch is the perfect spot for morning coffee. **Need a workshop or extra storage?** You're in luck! The impressive 1,500+ square-foot detached shop provides incredible space for vehicles, woodworking, hobbies, equipment, or recreational toys. The beautifully landscaped grounds offer wonderful curb appeal, while the expansive double lot provides room for gardening, outdoor activities, and enjoying a little extra breathing room. Conveniently located near Hopkinsville amenities, this property offers the space and versatility you've been searching for without sacrificing everyday convenience. **Whether you love entertaining, working on projects, or simply enjoying the outdoors, 910 Sanderson Drive has something for everyone!** Schedule your private showing and discover all this exceptional property has to offer!
Details
| MLS # | 26025538 |
|---|---|
| Listing Type | For Sale |
| Style | House |
| Sub-Type | Resale |
| Status | Active |
| Year | 1986 |
| Days On Site | 63 |
| Listing Provided By | Advantage, Realtors | Karen C Chiles |
Features
| Bed(s) | 5 |
|---|---|
| Bath(s) | 3 Total |
| SQ Feet | 3,411 |
| Garage | 2 |
| Basement | Y |
| Pool | Yes |
| Story(s) | 1 |
| Acreage | 1.48 |
| Property View | Farm, Neighborhood, Rural, Trees |
Interior
| Rooms Total | 8 |
|---|---|
| Cooling | Central Air, Electric |
| Heating | Dual Fuel, Electric, Heat Pump, Natural Gas |
| Heating Yes / No | Yes |
| Cooling Yes / No | Yes |
| Interior Features | Ceiling Fan(s), In-Law Floorplan, Primary Downstairs, Walk-In Closet(s) |
| Window Features | Insulated Windows, Screens |
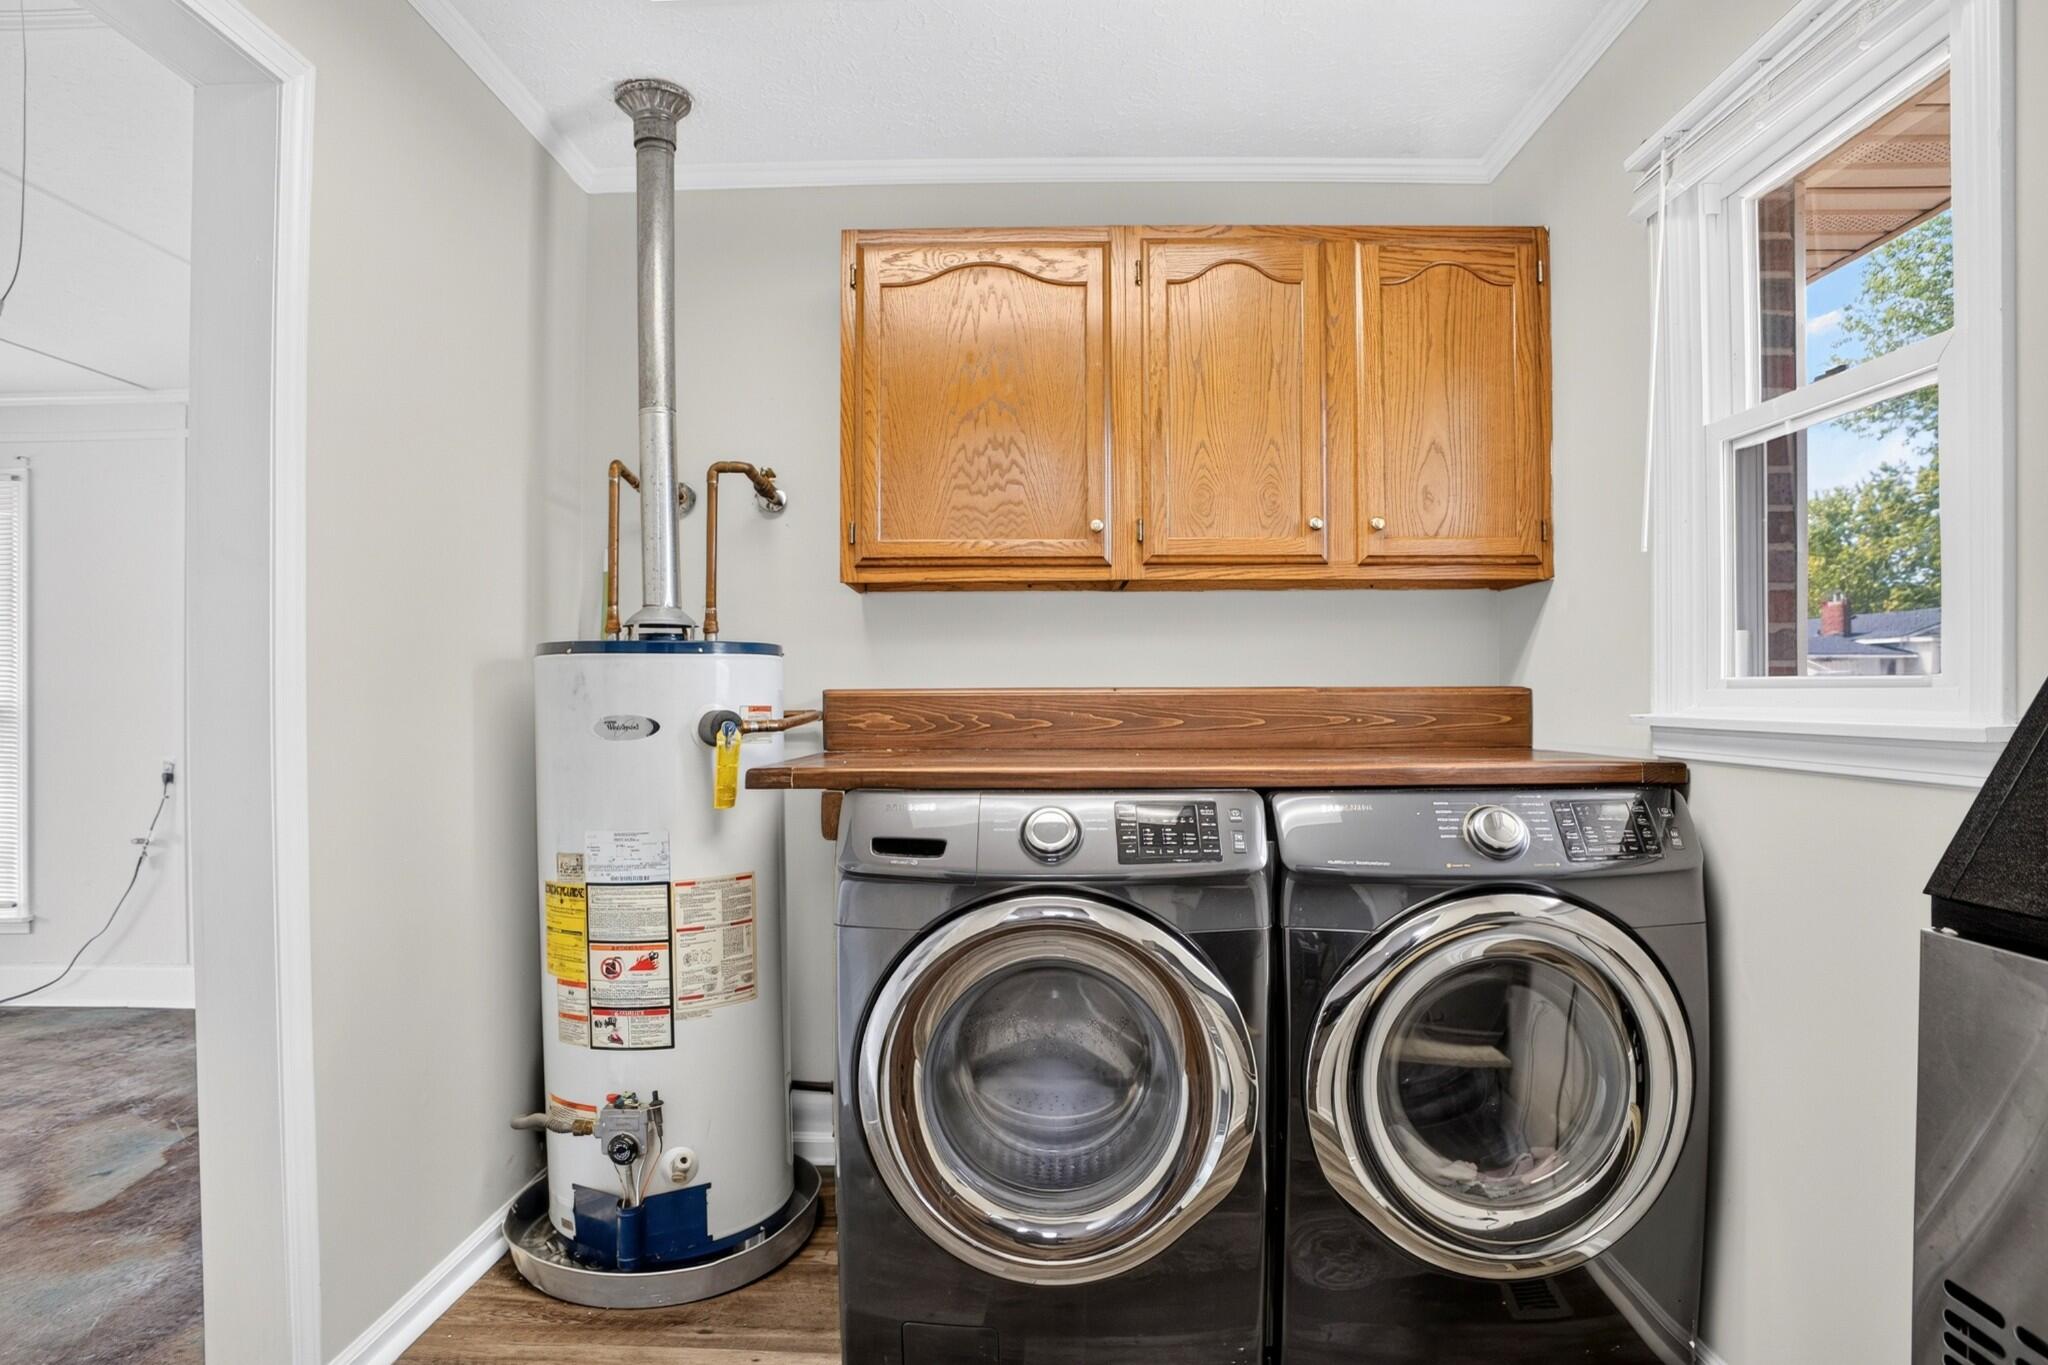
| Appliances | Dishwasher, Dryer, Gas Range, Microwave, Oven, Refrigerator, Washer |
Exterior
| Roof | Composition |
|---|---|
| Construction Materials | Brick, Vinyl Siding |
| Foundation Details | Block |
| Lot Features | Few Trees |
| Fencing | Partial |
Parking
| Garage Yes / No | Yes |
|---|---|
| Attached Garage Yes / No | No |
| Parking Features | Detached Garage, Driveway, Garage Faces Front |
Utilities
| Utilities | Electricity Available, Natural Gas Connected, Sewer Connected, Water Available |
|---|---|
| Sewer | Public Sewer |
Area Information
| State | KY |
|---|---|
| County | Christian |
| City | Hopkinsville |
| Zip Code | 42240 |
| Area | 106 Christian County |
| Subarea | Christian County |
| Community Name | Sanderson |
| School District | Christian County |
| Elementary School | Freedom |
| High School | Christian Co |
| Listing VS Median (in Sanderson) | |
Price: $441,500 low | high Med: $441,500 sqft: 3,411 low | high Med: 3,411 $ / sqft: $129 low | high Med: $129 On site: 63 low | high Med: 63 | |
Market Activity 42240
Request a showing
Request a showing
Contact
Learn More About This Property

| State | KY |
|---|---|
| County | Christian |
| City | Hopkinsville |
| Zip Code | 42240 |
| Area | 106 Christian County |
| Subarea | Christian County |
| Community Name | Sanderson |
| School District | Christian County |
| Elementary School | Freedom |
| High School | Christian Co |
| Listing VS Median (in Sanderson) | |
Price: $441,500 low | high Med: $441,500 sqft: 3,411 low | high Med: 3,411 $ / sqft: $129 low | high Med: $129 On site: 63 low | high Med: 63 | |