9103 Bay Drive,Chattanooga, TN 37416
Chattanooga, TN 37416

Description
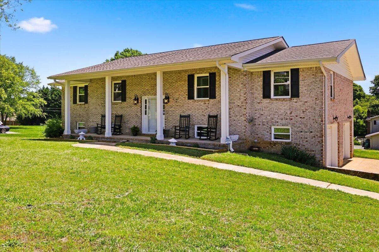
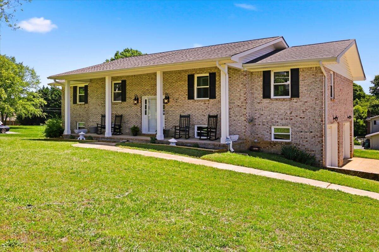
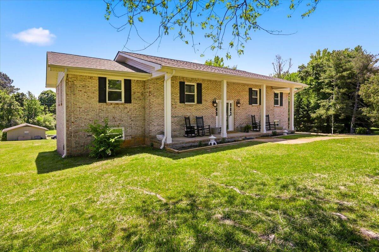
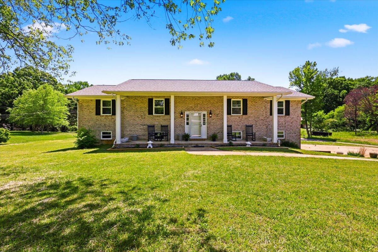
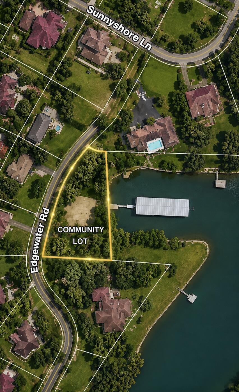
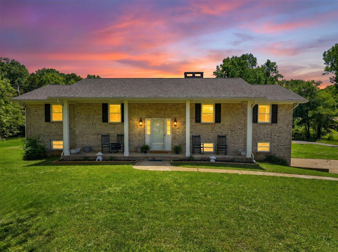
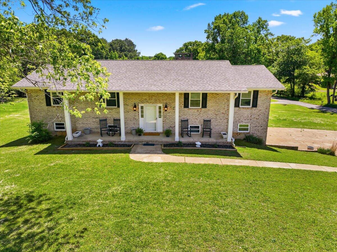
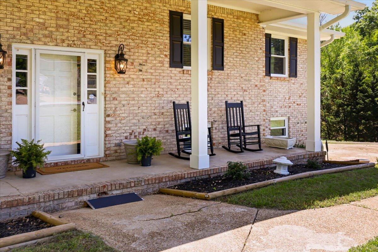
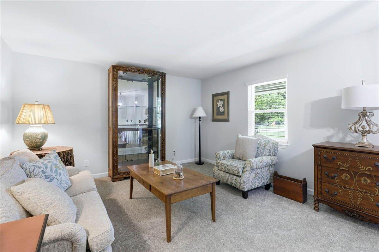
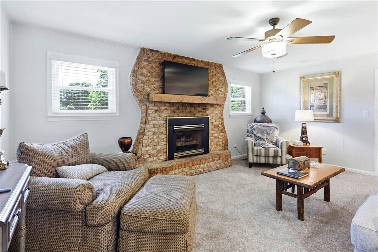
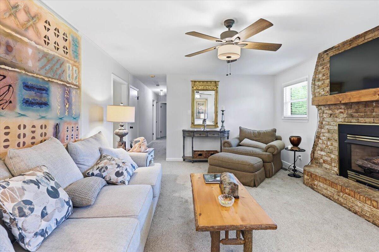
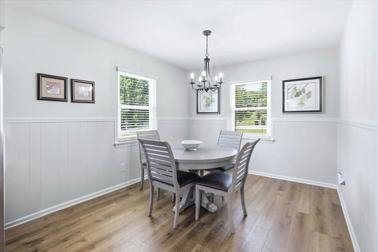
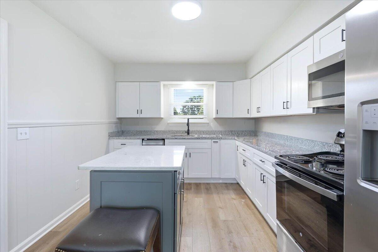
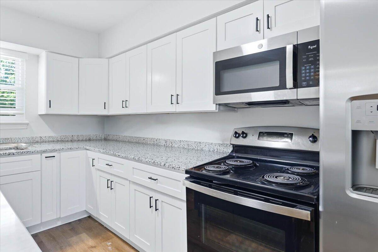
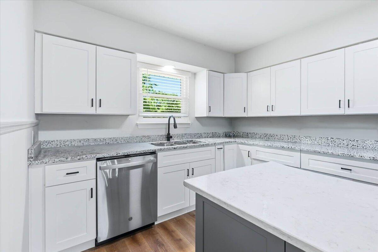
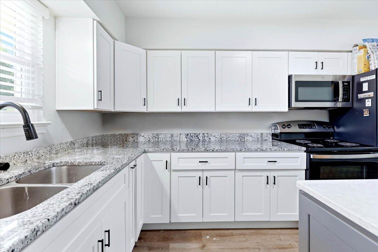
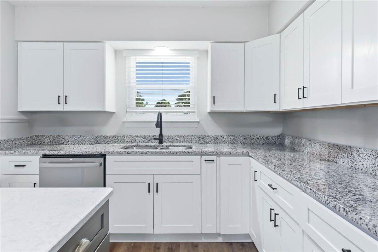
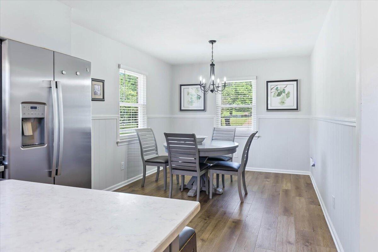
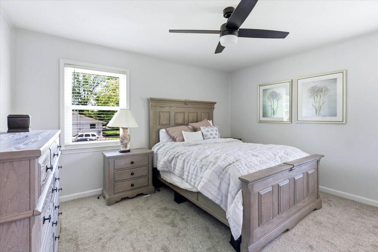
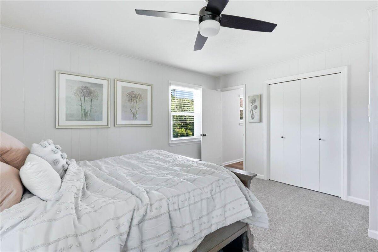
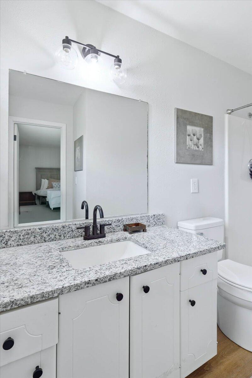
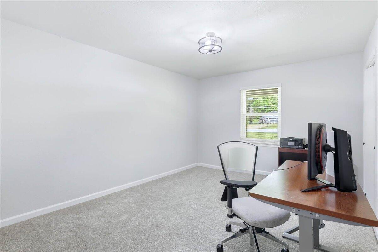
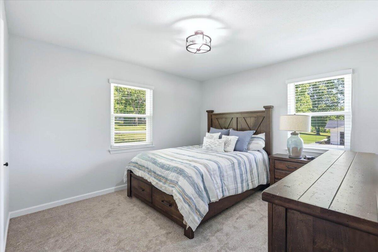
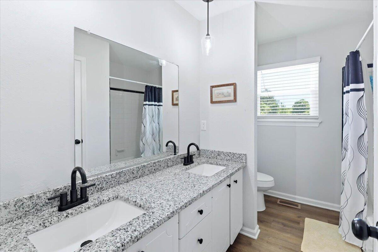
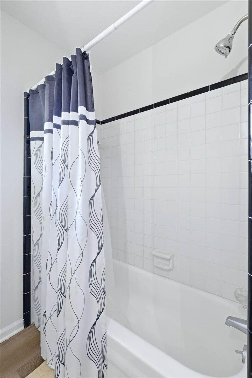
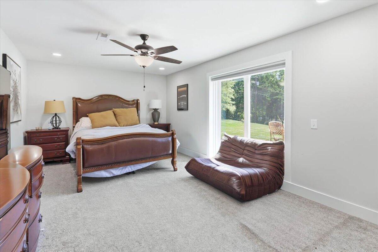
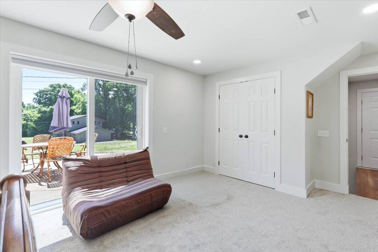
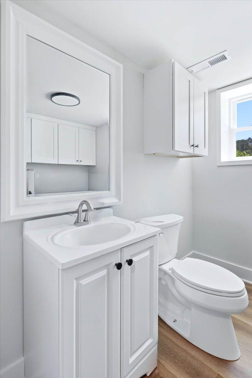
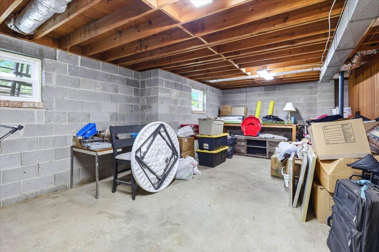
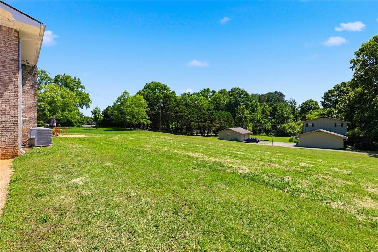
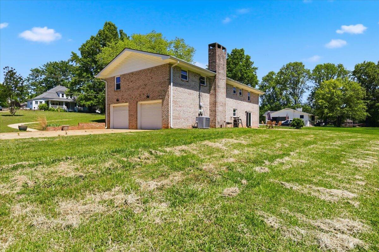
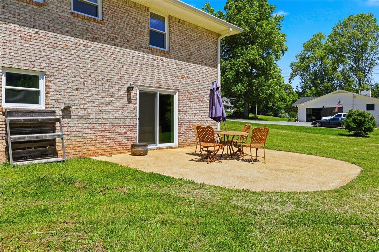
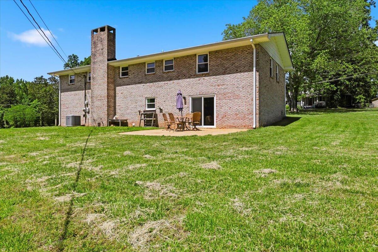
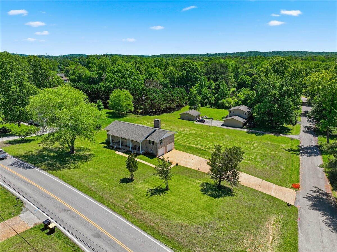
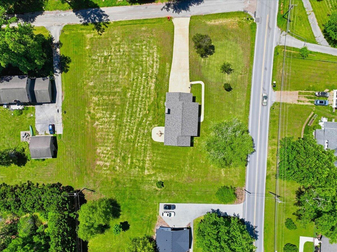
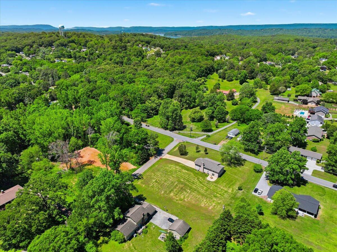
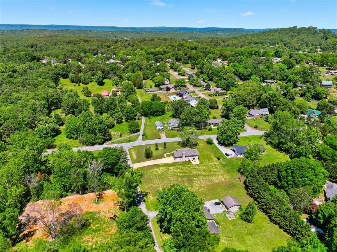
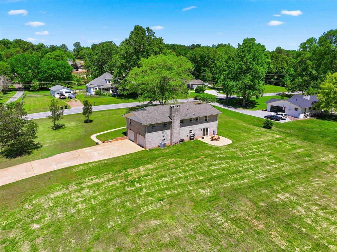
Welcome to 9103 Bay Drive -- where space, functionality, and location come together in the heart of Harrison. This renovated split-level home offers over 2,100 square feet with 4 bedrooms and 2.5 bathrooms designed for both everyday comfort and entertaining. The main level features 3 bedrooms, including the primary suite, along with a functional layout that flows easily for daily living. The kitchen offers an abundance of cabinet and countertop space with room to gather, prep, and host with ease. Just off the kitchen, the spacious living areas create a warm and inviting flow throughout the home with flexible space for entertaining, relaxing, or everyday living. Downstairs, you'll find a large finished living area being used as a 4th bedroom along with a half bathroom, making it ideal for guests, a teen or in-law suite, home office, or bonus space. There is also an additional unfinished room in the basement, offering great storage or future expansion potential. Step outside and enjoy nearly an acre of property with a long driveway providing ample parking and convenience for multiple vehicles, guests, or recreational use. Located just minutes from Chickamauga Lake, residents also enjoy community lake access along with nearby boating, fishing, kayaking, marinas, parks, and waterfront dining. Conveniently located in Harrison, you'll enjoy a quieter setting while still being close to grocery stores, restaurants, schools, Highway 58, and an easy drive to downtown Chattanooga. Whether you're searching for space to spread out, room to entertain, or a home near the lake and outdoor recreation--this home delivers it all.
Details
| MLS # | 1534782 |
|---|---|
| Listing Type | For Sale |
| Style | House |
| Sub-Type | Resale |
| Status | Active |
| Year | 1975 |
| Days On Site | 69 |
| Listing Provided By | Keller Williams Realty | Rachel C Bruner |
Features
| Bed(s) | 4 |
|---|---|
| Bath(s) | 3 Total |
| SQ Feet | 2,126 |
| Garage | 2 |
| Basement | Y |
| Story(s) | 2 |
| Acreage | 0.94 |
Interior
| Cooling | Central Air, Electric |
|---|---|
| Cooling Yes / No | Yes |
| Heating | Central, Electric |
| Heating Yes / No | Yes |
| Appliances | Dishwasher, Electric Range, Microwave, Refrigerator |
| Interior Features | Ceiling Fan(s), Entrance Foyer, Granite Counters, Kitchen Island, Walk-In Closet(s), Tub/shower Combo |
| Fireplace Yes / No | Yes |
| Fireplace Features | Living Room |
| Flooring | Carpet, Luxury Vinyl |
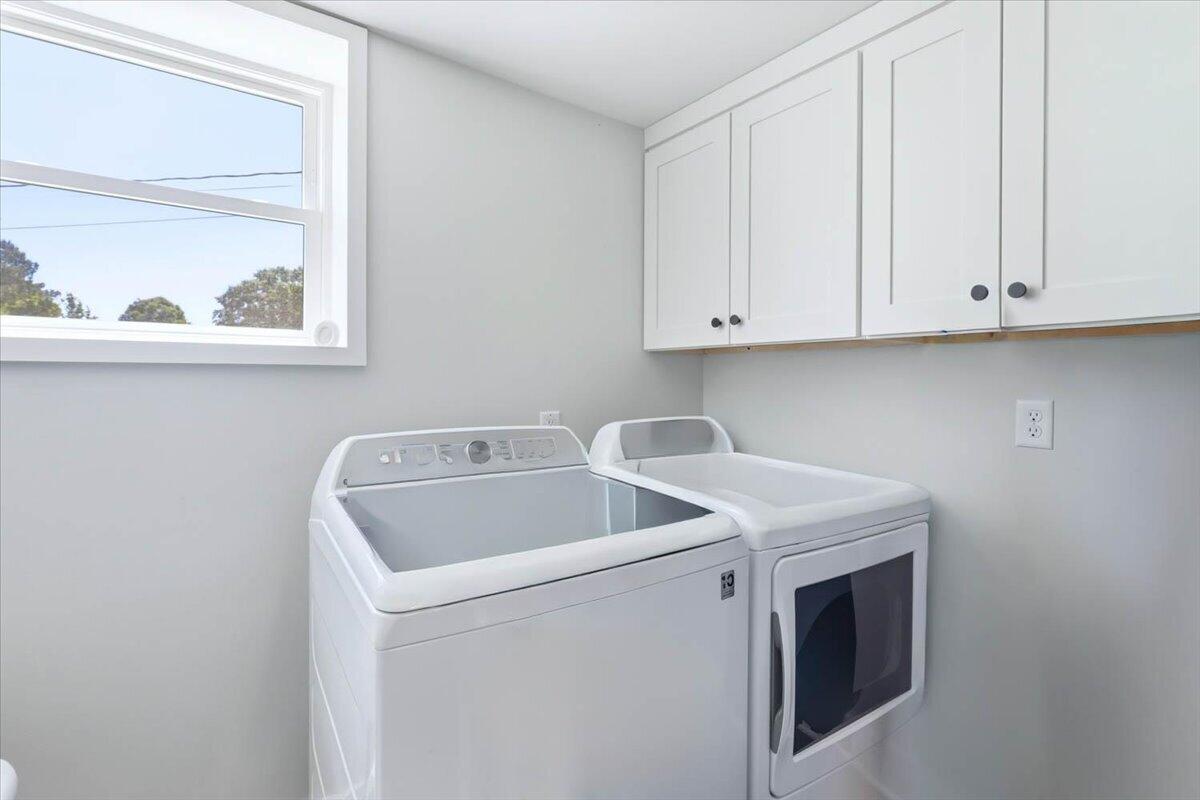
| Laundry Features | Laundry Room, Main Level |
| Basement | Finished, Full, Unfinished |
Exterior
| Roof | Asphalt, Shingle |
|---|---|
| Exterior Features | Private Yard |
| Lot Features | Level |
| Construction Materials | Brick |
| Foundation Details | Block |
| Patio And Porch Features | Covered, Patio, Porch |
| Architectural Style | Split Level |
| Fencing | None |
Parking
| Attached Garage Yes / No | Yes |
|---|---|
| Garage Yes / No | Yes |
| Parking Features | Concrete, Driveway, Garage, Garage Faces Side |
Utilities
| Utilities | Cable Available, Electricity Available, Water Available |
|---|---|
| Sewer | Septic Tank |
| Water Source | Public |
Location
| Community Features | Dock, Lake |
|---|---|
| Senior Community Yes / No | No |
Taxes
| Tax Annual Amount | 1290.52 |
|---|---|
| Tax Legal Description | Lot 1 Blk 3 Waconda Bay Unit 1 Pb 2 1 Pg 38 & 39 |
Area Information
| State | TN |
|---|---|
| County | Hamilton |
| City | Chattanooga |
| Zip Code | 37416 |
| Area | Hamilton |
| Community Name | Waconda Bay |
| School District | Central High School |
| Elementary School | Harrison Elementary |
| High School | Central High School |
| Listing VS Median (in Waconda Bay) | |
Price: $374,900 low | high Med: $504,950 sqft: 2,126 low | high Med: 2,521 $ / sqft: $176 low | high Med: $197 On site: 69 low | high Med: 64 | |
Market Activity 37416
Request a showing
Request a showing
Contact
Learn More About This Property

| State | TN |
|---|---|
| County | Hamilton |
| City | Chattanooga |
| Zip Code | 37416 |
| Area | Hamilton |
| Community Name | Waconda Bay |
| School District | Central High School |
| Elementary School | Harrison Elementary |
| High School | Central High School |
| Listing VS Median (in Waconda Bay) | |
Price: $374,900 low | high Med: $504,950 sqft: 2,126 low | high Med: 2,521 $ / sqft: $176 low | high Med: $197 On site: 69 low | high Med: 64 | |