918 Sanderson Dr,Hopkinsville, KY 42240
Hopkinsville, KY 42240


Description
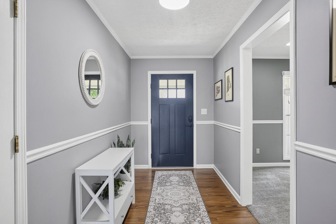
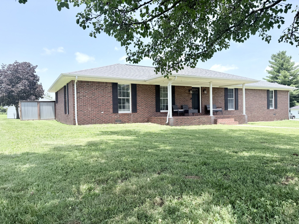
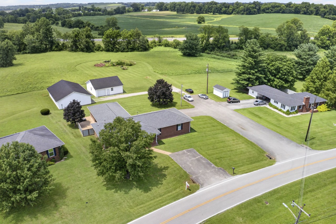
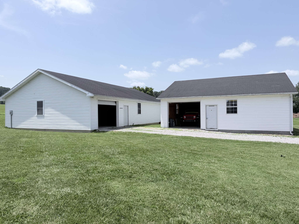
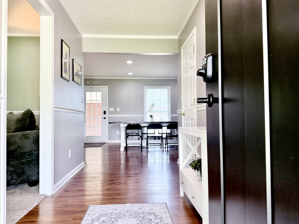
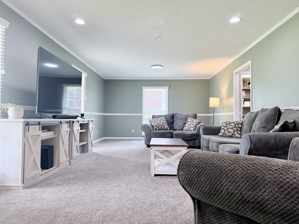
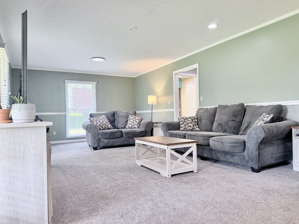
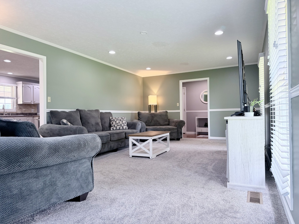
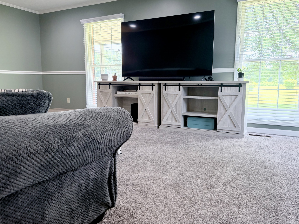
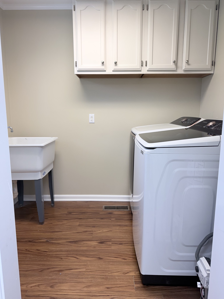
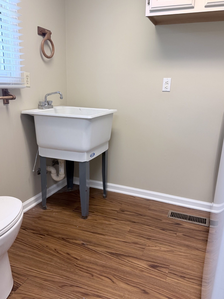
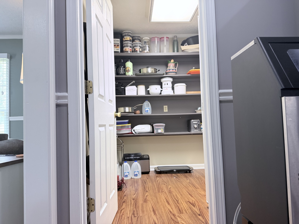
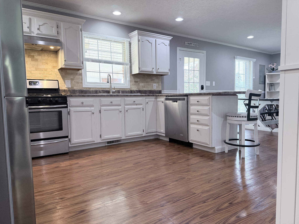
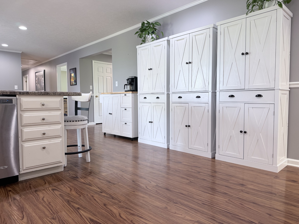
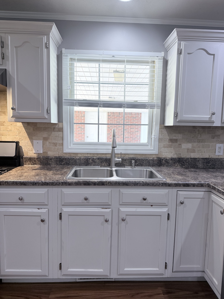
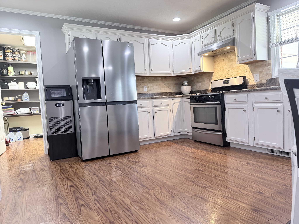
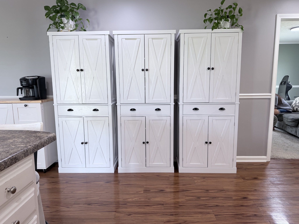
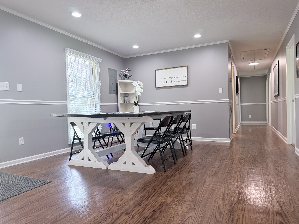
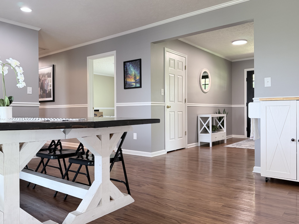
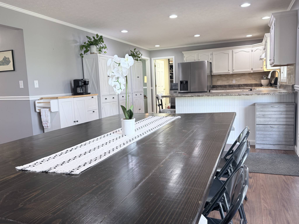
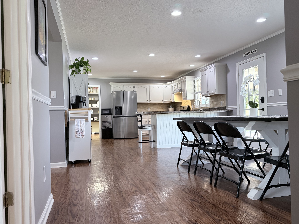
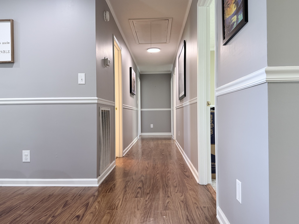
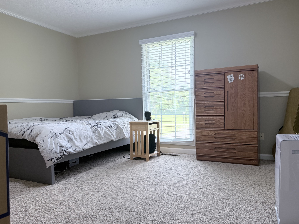
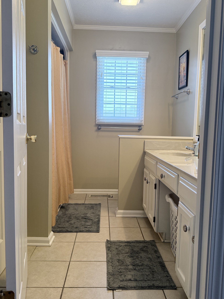
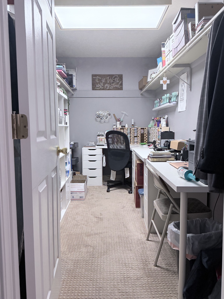
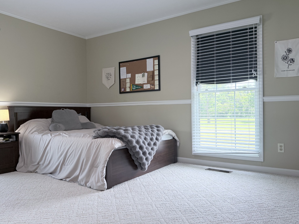
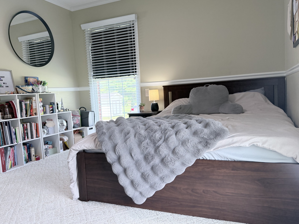
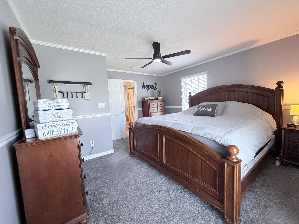
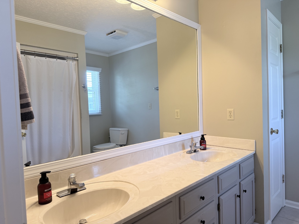
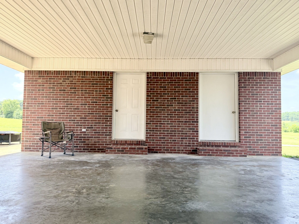
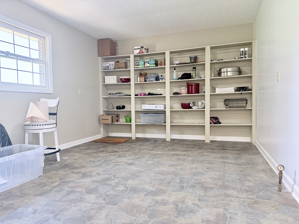
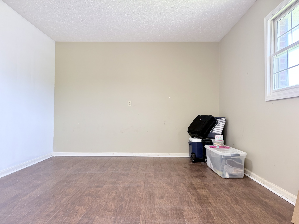
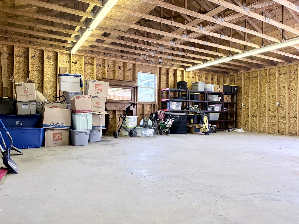
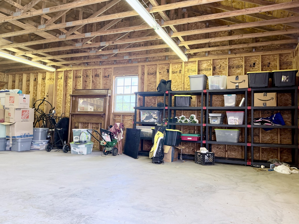
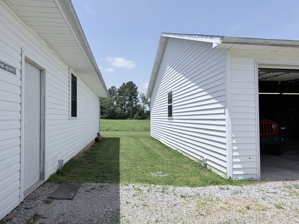
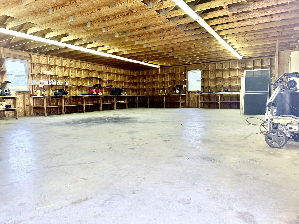
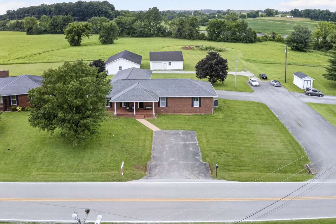
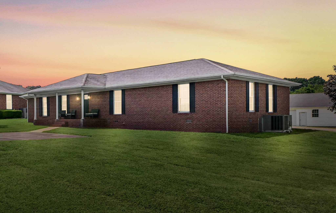
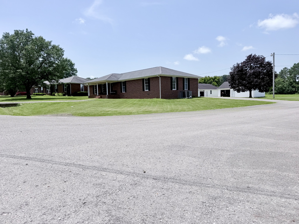
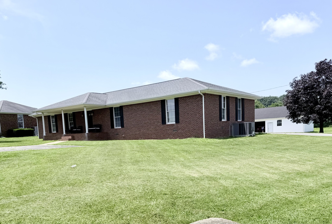
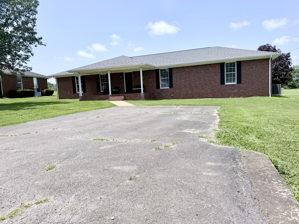
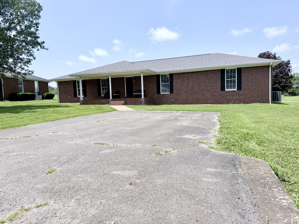
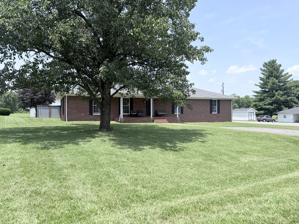
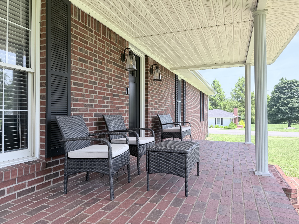
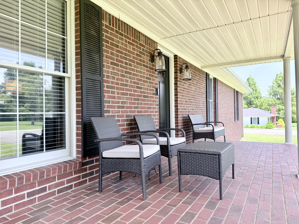
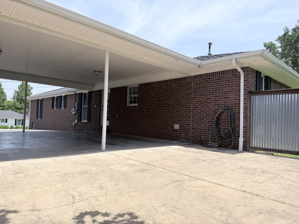
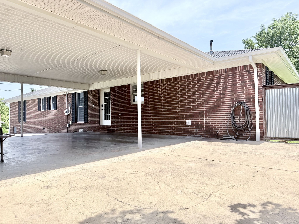
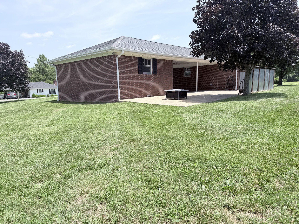
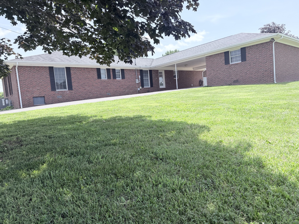
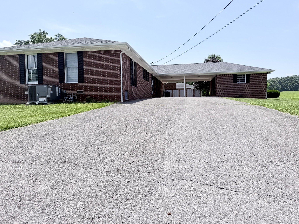
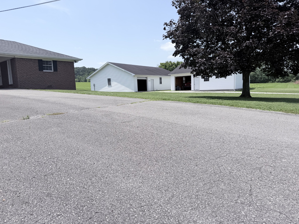
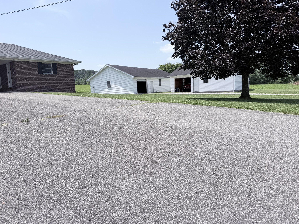
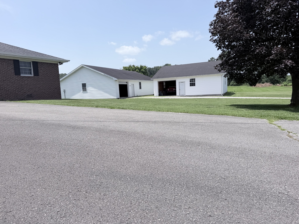
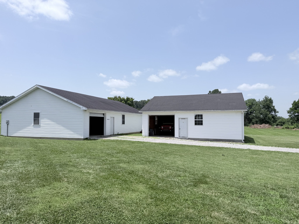
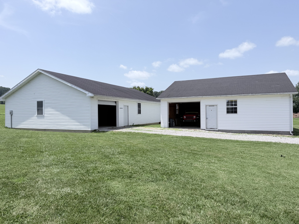
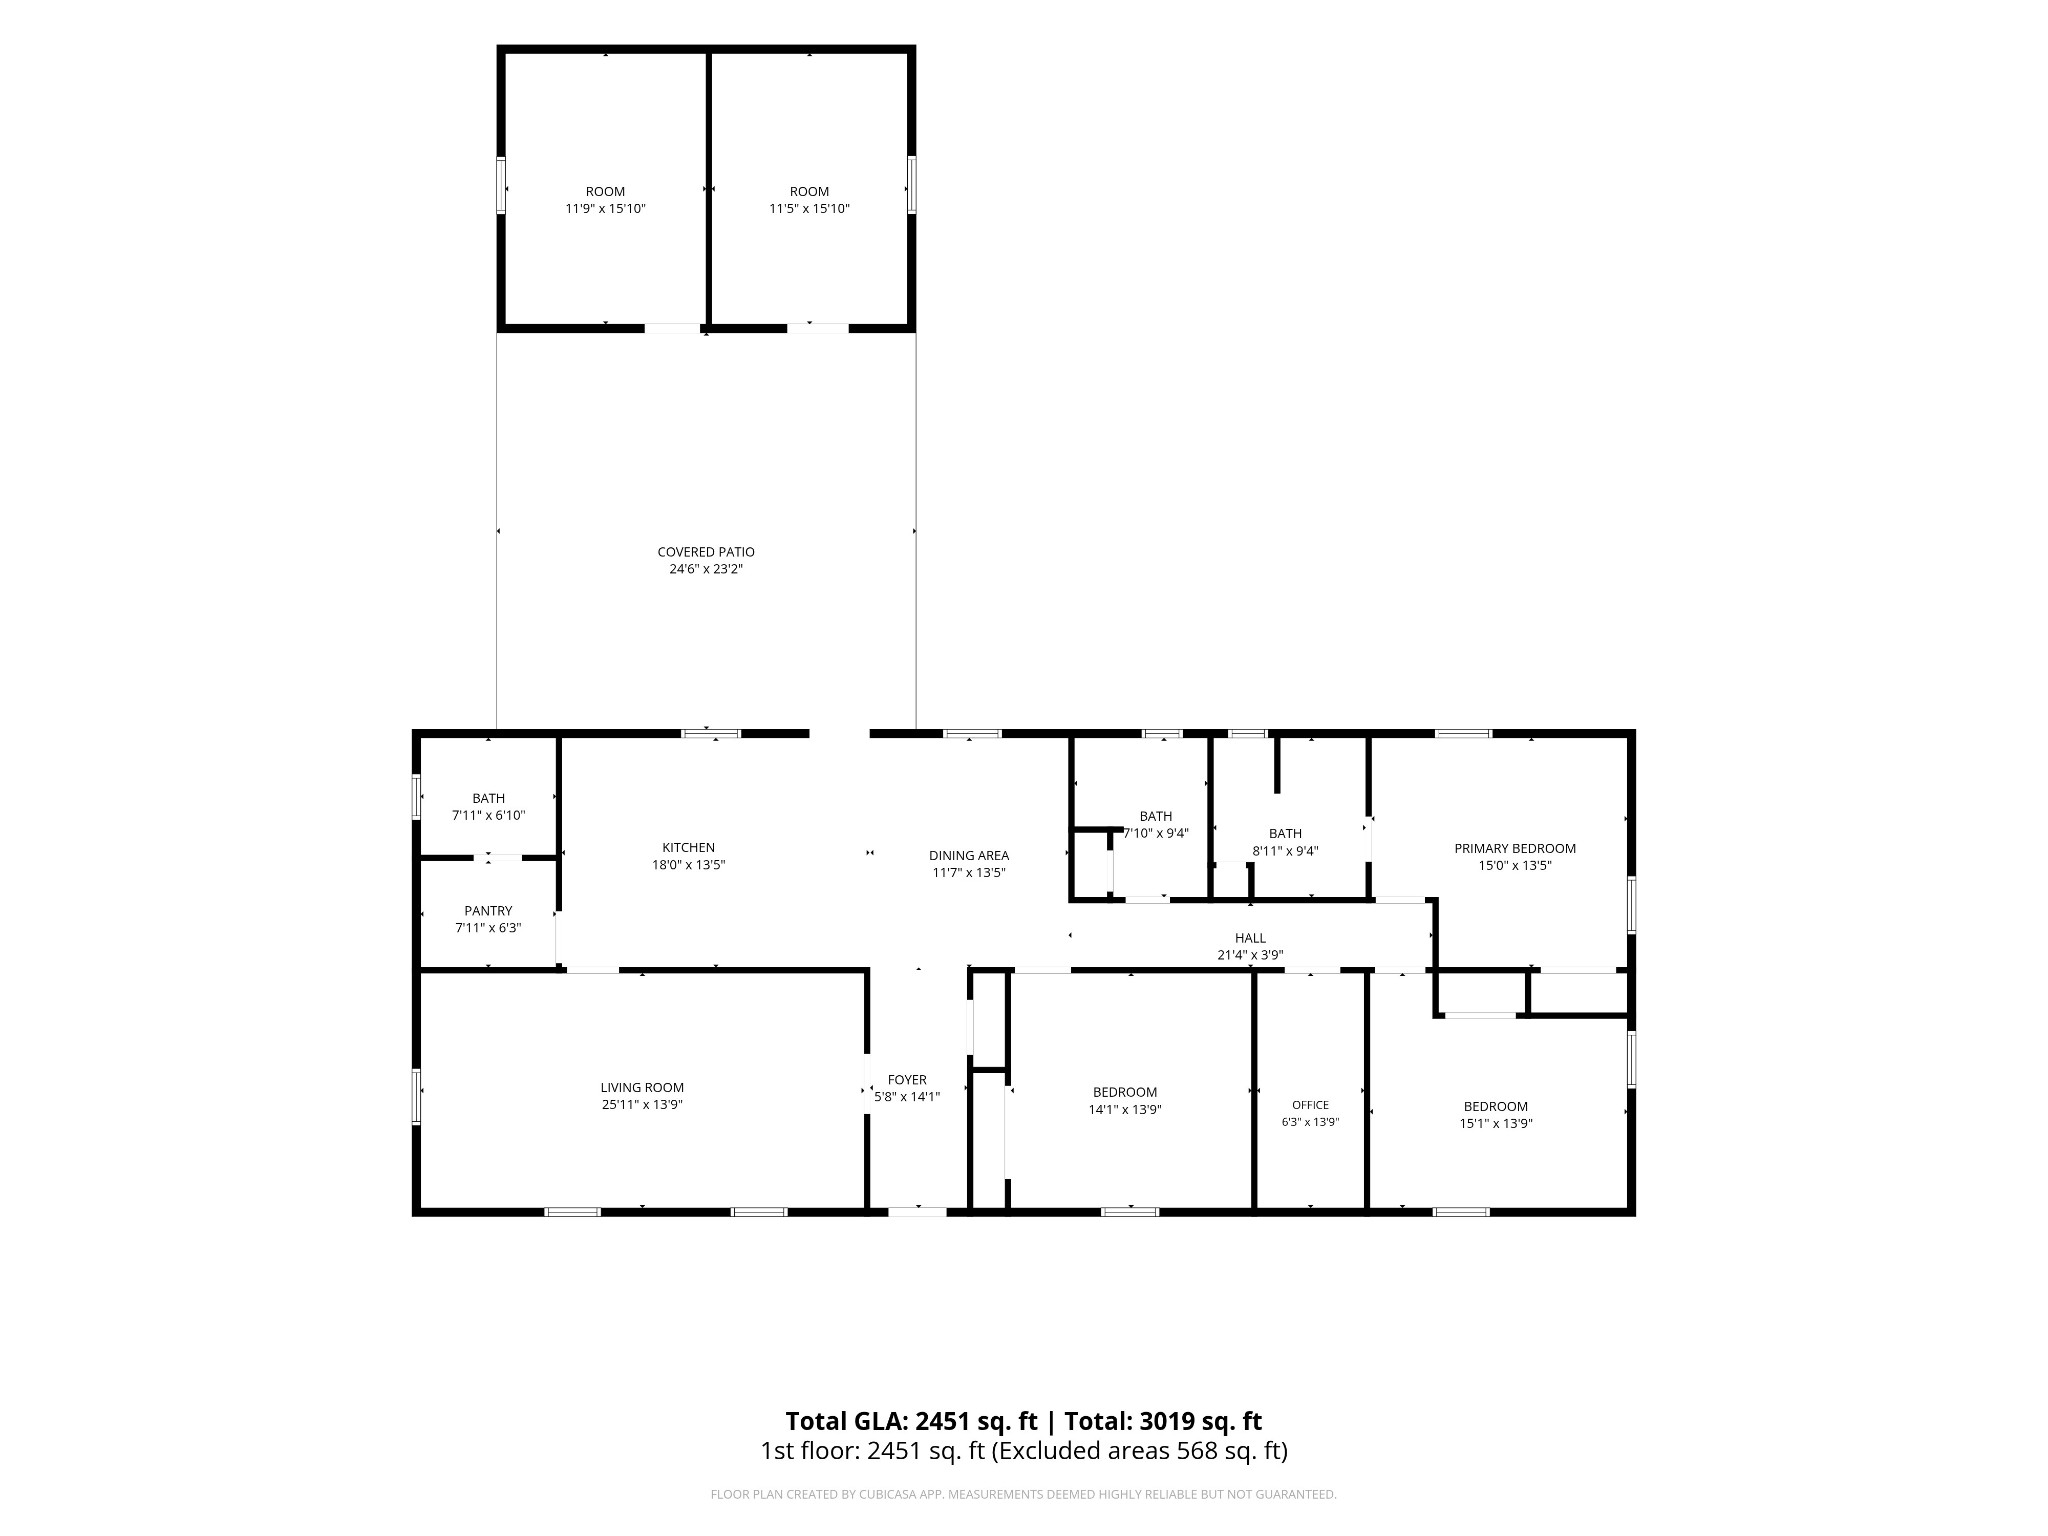
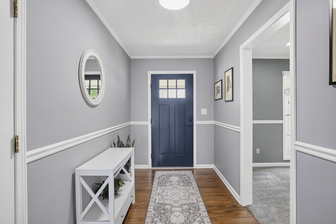
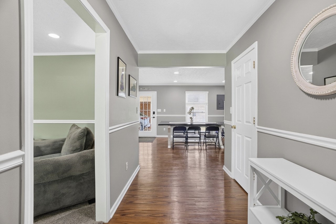
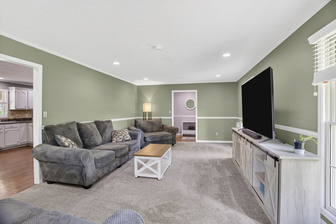
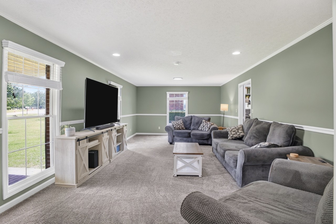
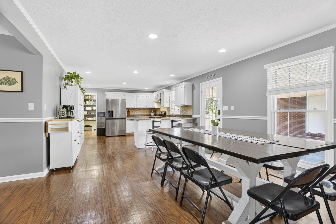
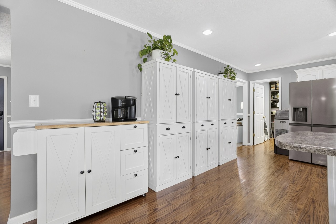
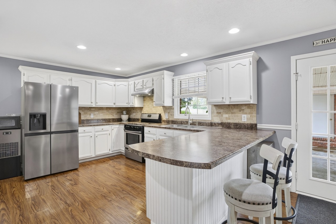
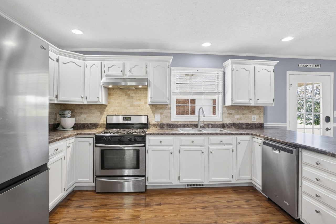
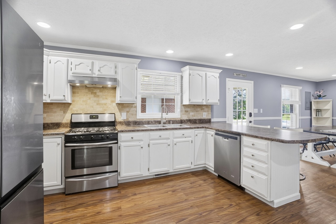
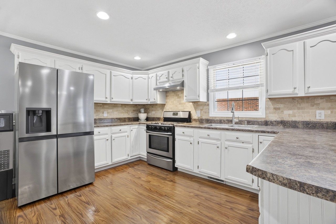
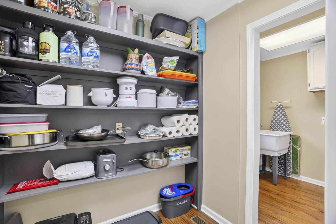
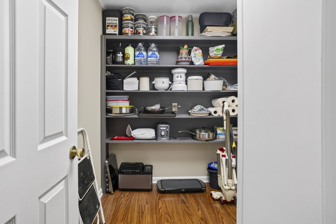
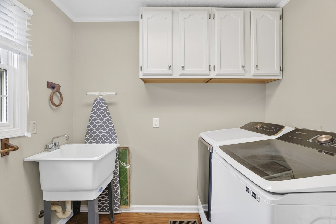
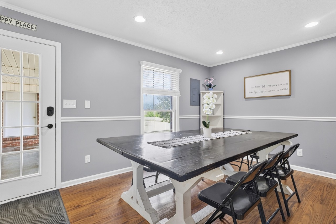
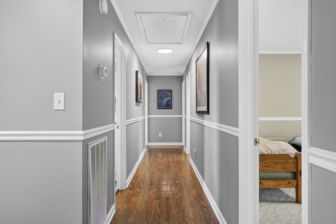
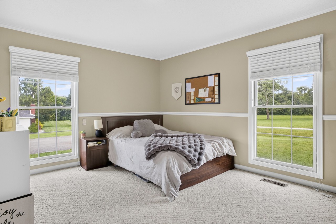
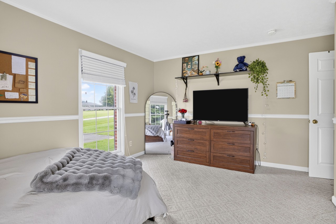
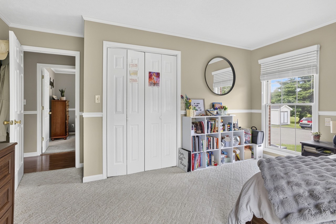
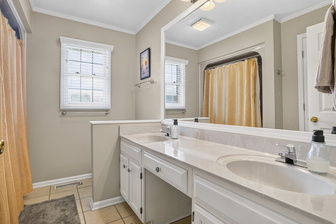
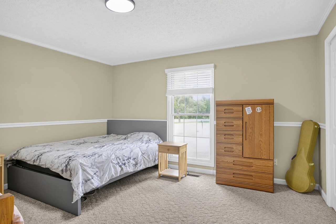
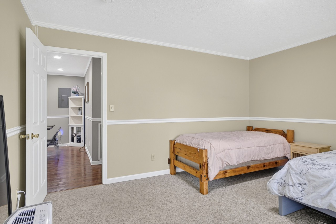
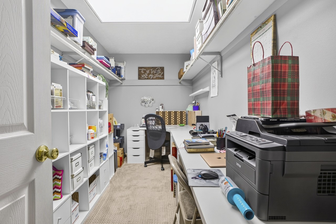
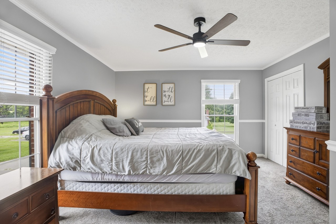
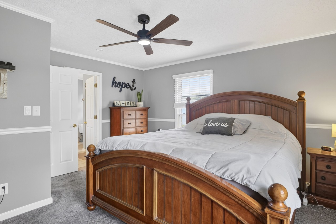
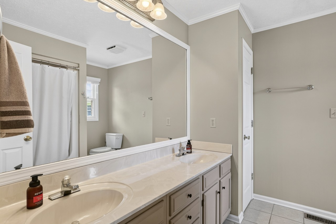
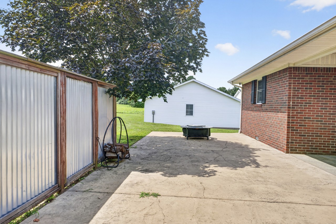
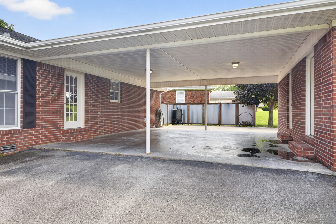
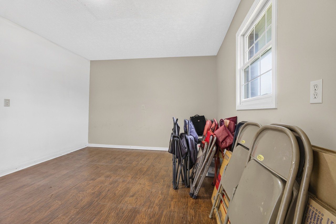
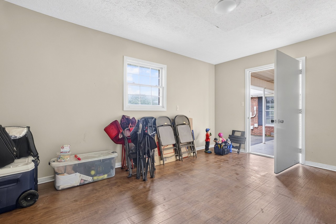
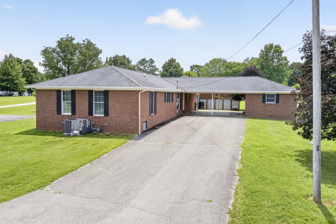
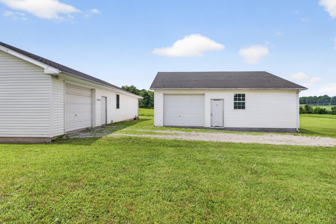
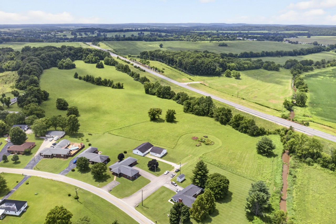
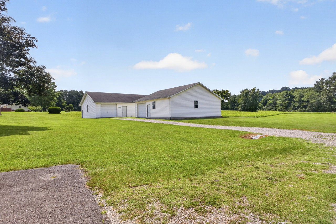
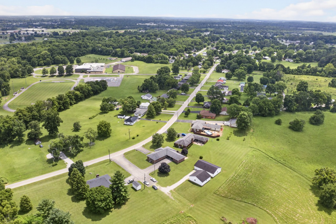
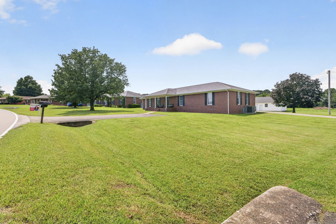
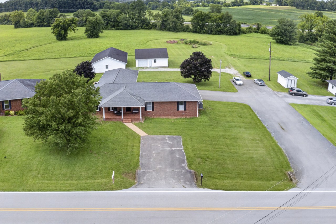
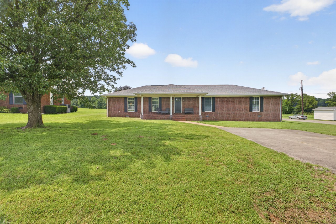
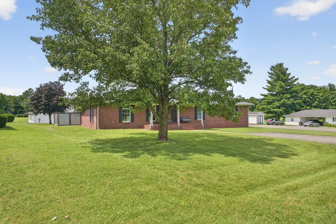
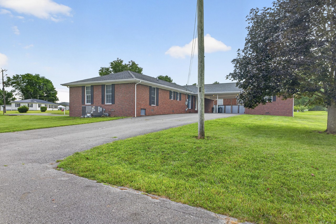
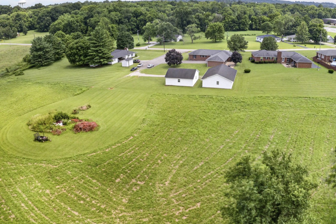
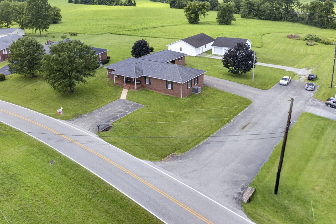
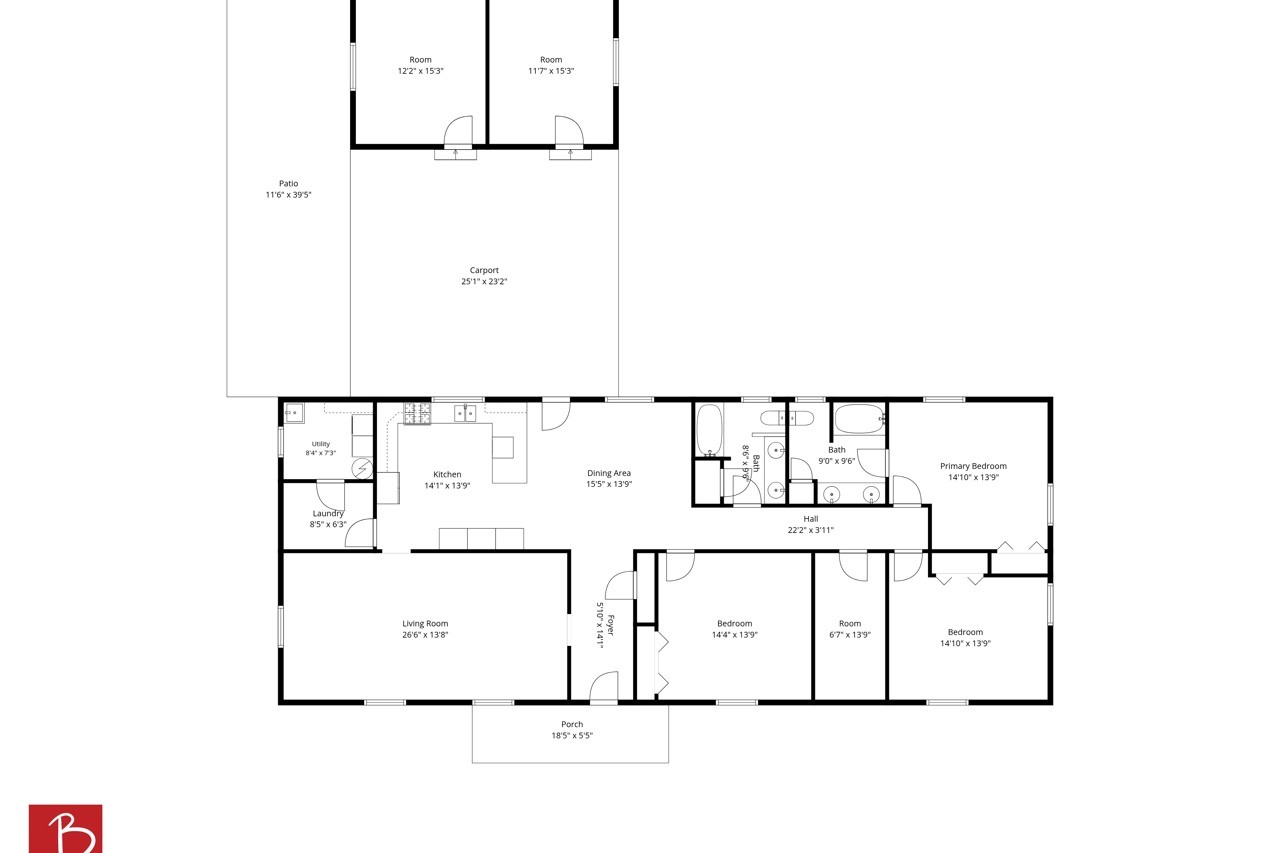
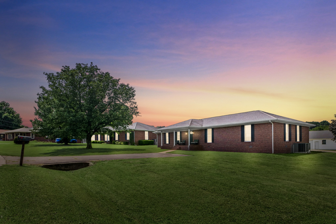
?? **WELCOME HOME TO 918 SANDERSON DRIVE - WHERE SPACE, COMFORT & COUNTRY CHARM COME TOGETHER!** Looking for a home with room to spread out, incredible garage space, and beautiful country views? **This one checks all the boxes!** This well-maintained **all-brick ranch** features an excellent, thoughtfully designed floor plan with **3 generously sized bedrooms and 2.5 bathrooms.** Step inside to discover fresh paint, nearly new flooring, updated light fixtures, and refreshed bathrooms that add a modern touch throughout. And here's even more good news-the **HVAC system and water heater are both less than a year old!** Storage won't be a problem here! You'll appreciate the extra-large hallway closet, spacious pantry, double carport, and two attached storage rooms. ?? **NEED ROOM FOR EXTRA CARS, BOATS, TOYS, OR HOBBIES? STOP RIGHT HERE!** One of this property's biggest highlights is its **TWO impressive detached garages**, measuring approximately **34' x 54' and 34' x 35'!** Whether you're a classic car enthusiast, woodworker, hobbyist, or simply need exceptional storage and workshop space, these buildings offer incredible versatility! ?? **AND WAIT UNTIL YOU EXPERIENCE THE VIEWS!** Step outside onto your private patio and enjoy the beauty of peaceful rural surroundings. Imagine relaxing after a long day, watching colorful sunsets stretch across the countryside, and ending your evenings beneath spectacular star-filled skies. It's a setting that offers the tranquility of country living while keeping you conveniently close to town. With its solid brick construction, recent improvements, outstanding garage space, and beautiful rural views, **918 Sanderson Drive offers a combination of features that's hard to find!** A survey will be provided. **Don't just dream about having more space-come see the possibilities for yourself! Schedule your private showing today!**
Details
| MLS # | 3255051 |
|---|---|
| Listing Type | For Sale |
| Style | House |
| Sub-Type | Resale |
| Status | Active |
| Year | 1989 |
| Days On Site | 140 |
| Listing Provided By | Advantage REALTORS | Karen Chiles |
Features
| Bed(s) | 3 |
|---|---|
| Bath(s) | 3 Total |
| SQ Feet | 2,451 |
| Garage | 6 |
| Car Port | Yes |
| Basement | Y |
| Story(s) | 1 |
| Acreage | 0.72 |
| Property View | Yes |
Exterior
| Lot Features | Cleared, Corner Lot, Level, Views |
|---|---|
| View | Trees/Woods |
Parking
| Parking Features | Garage Door Opener, Detached, Attached, Asphalt, Driveway, Gravel |
|---|---|
| Garage Yes / No | Yes |
Taxes
| Property | 2165 |
|---|
Area Information
| State | KY |
|---|---|
| County | Christian County |
| City | Hopkinsville |
| Zip Code | 42240 |
| Area | Christian County | KY |
| Community Name | Hugh Davenport |
| School District | Christian County High School |
| Elementary School | Freedom Elementary |
| High School | Christian County High School |
| Listing VS Median (in Hugh Davenport) | |
Price: $335,000 low | high Med: $335,000 sqft: 2,451 low | high Med: 2,451 $ / sqft: $137 low | high Med: $137 On site: 140 low | high Med: 140 | |
Market Activity 42240
Request a showing
Request a showing
 Listings courtesy of RealTracs MLS as distributed by MLS GRID.
Based on information submitted to the MLS GRID as of November 17, 2026 at 4:32:10 AM PST All data is obtained from various sources and may not have been verified by broker or MLS GRID. Supplied Open House Information is subject to change without notice. All information should be independently reviewed and verified for accuracy. Properties may or may not be listed by the office/agent presenting the information.
The Digital Millennium Copyright Act of 1998, 17 U.S.C. § 512 (the “DMCA”) provides recourse for copyright owners who believe that material appearing on the Internet infringes their rights under U.S. copyright law. If you believe in good faith that any content or material made available in connection with our website or services infringes your copyright, you (or your agent) may send us a notice requesting that the content or material be removed, or access to it blocked. Notices must be sent in writing by email to DMCAnotice@MLSGrid.com.
“The DMCA requires that your notice of alleged copyright infringement include the following information: (1) description of the copyrighted work that is the subject of claimed infringement; (2) description of the alleged infringing content and information sufficient to permit us to locate the content; (3) contact information for you, including your address, telephone number and email address; (4) a statement by you that you have a good faith belief that the content in the manner complained of is not authorized by the copyright owner, or its agent, or by the operation of any law; (5) a statement by you, signed under penalty of perjury, that the information in the notification is accurate and that you have the authority to enforce the copyrights that are claimed to be infringed; and (6) a physical or electronic signature of the copyright owner or a person authorized to act on the copyright owner’s behalf. Failure to include all of the above information may result in the delay of the processing of your complaint.
Contact
Learn More About This Property

| State | KY |
|---|---|
| County | Christian County |
| City | Hopkinsville |
| Zip Code | 42240 |
| Area | Christian County | KY |
| Community Name | Hugh Davenport |
| School District | Christian County High School |
| Elementary School | Freedom Elementary |
| High School | Christian County High School |
| Listing VS Median (in Hugh Davenport) | |
Price: $335,000 low | high Med: $335,000 sqft: 2,451 low | high Med: 2,451 $ / sqft: $137 low | high Med: $137 On site: 140 low | high Med: 140 | |