
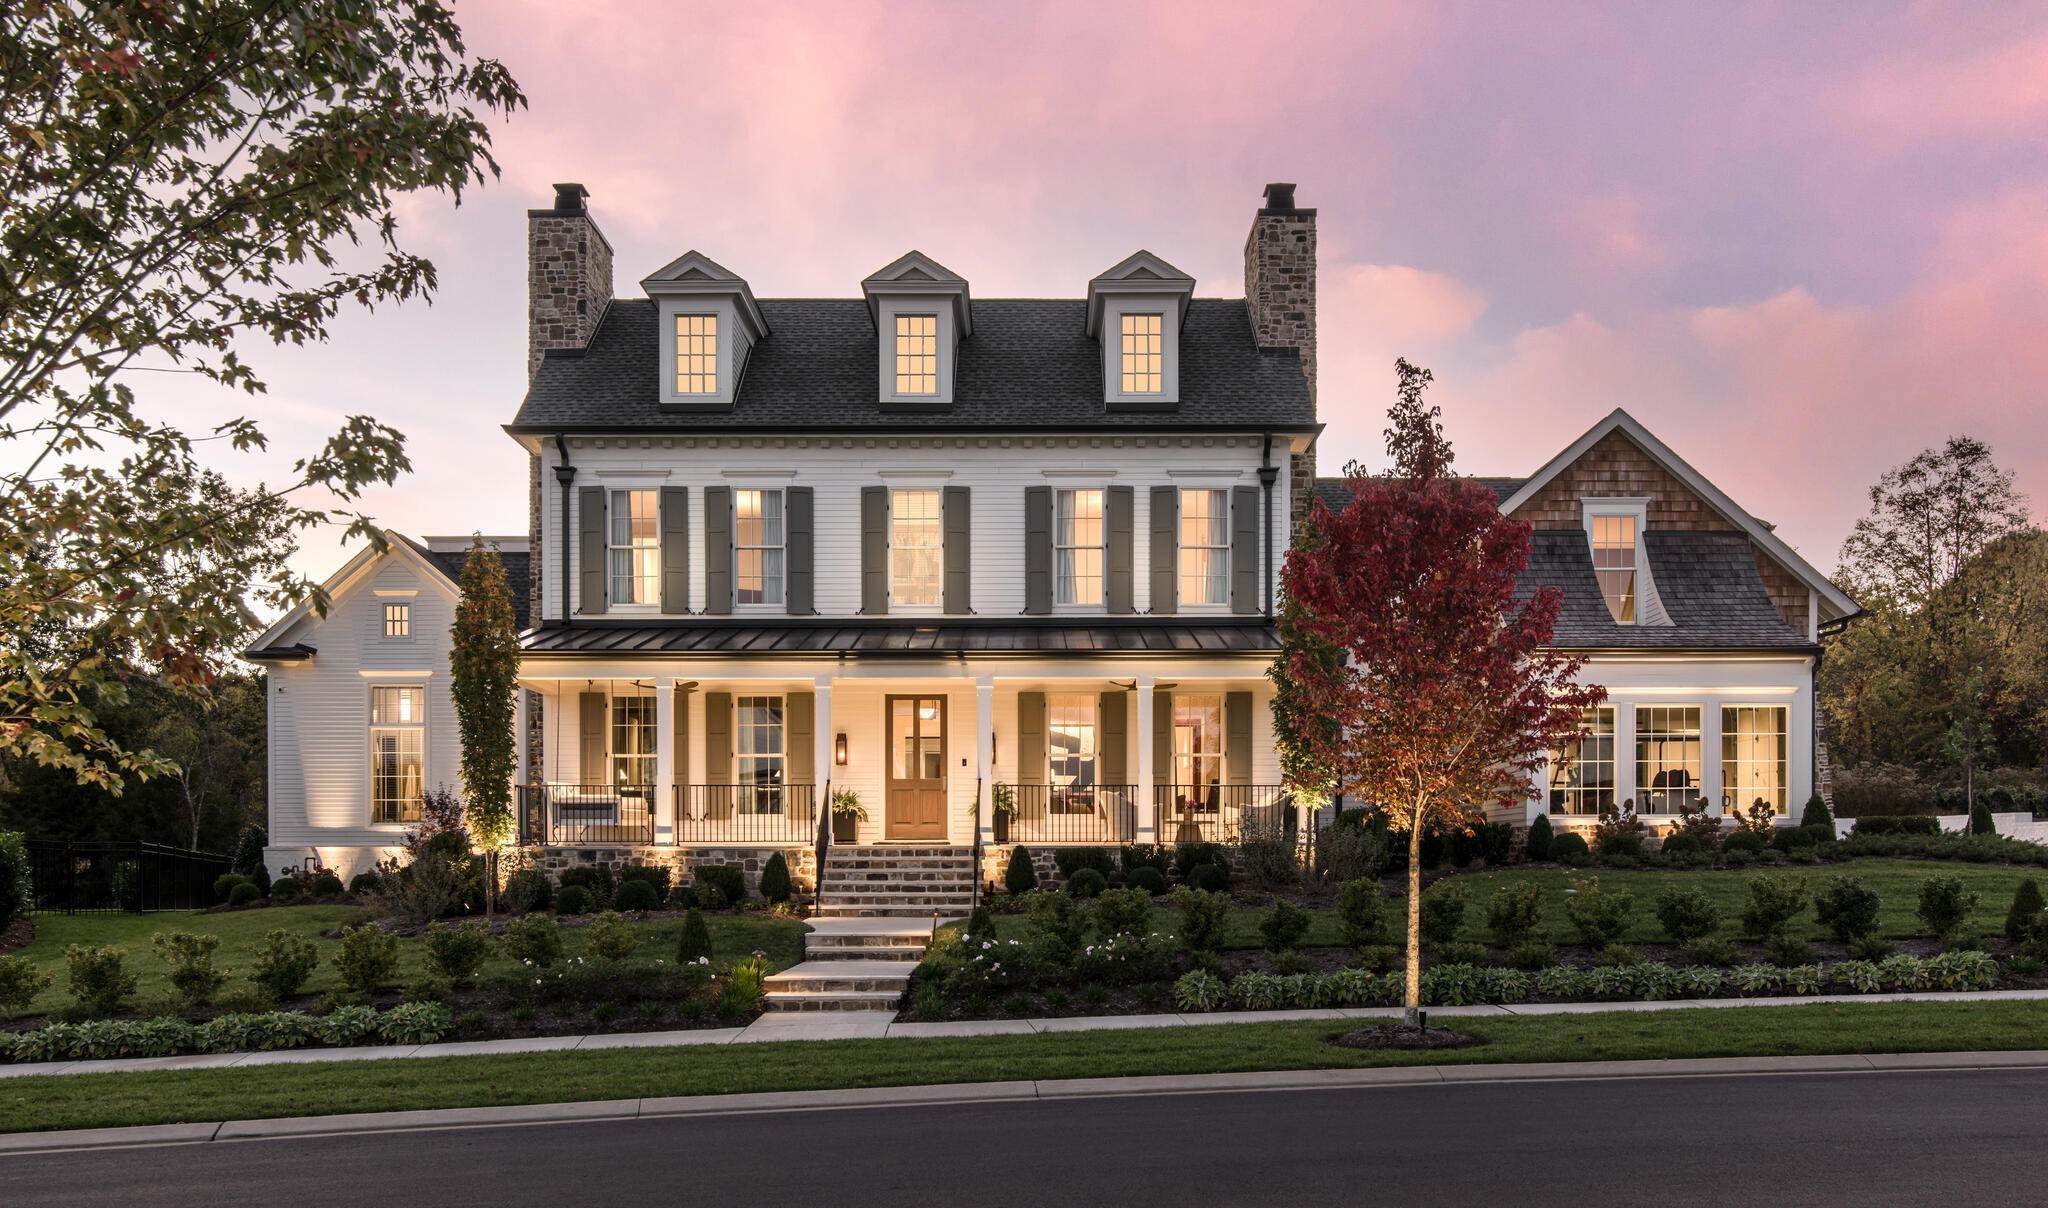
9405 Thatchbay Ct,College Grove, TN 37046
College Grove, TN 37046


Description
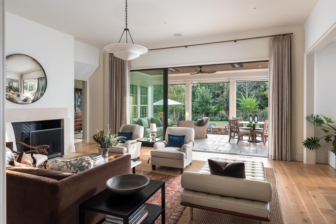
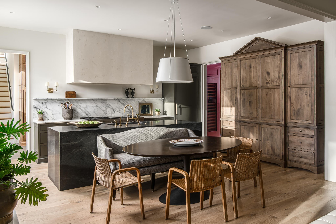
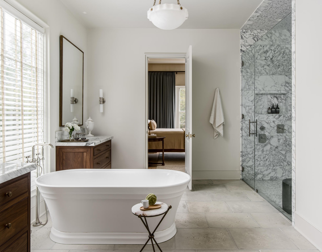
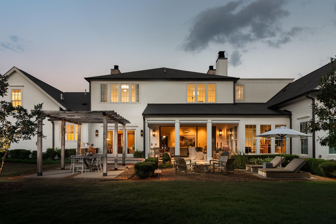
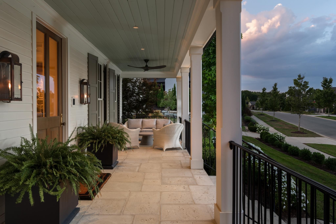
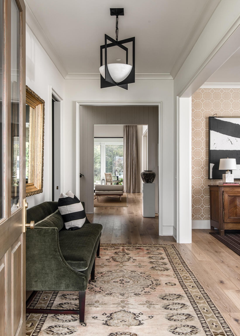
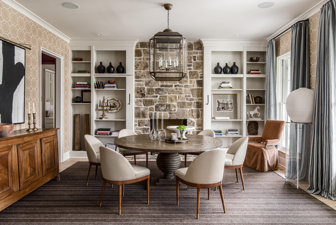
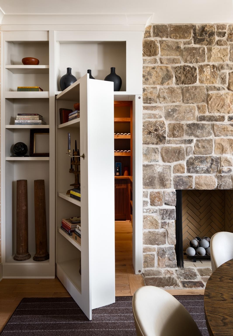
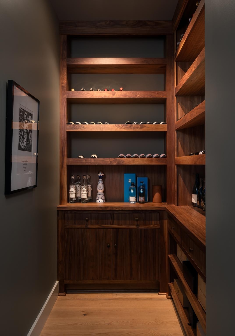
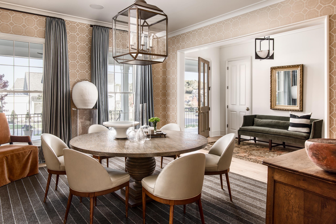
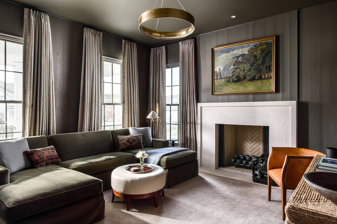
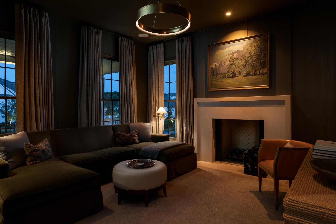
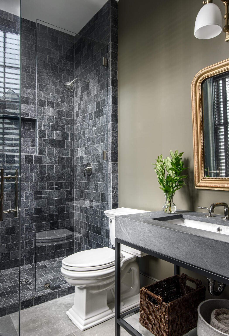
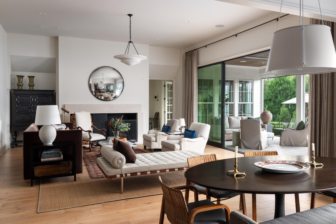
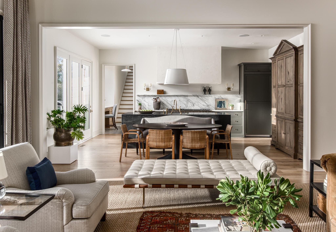
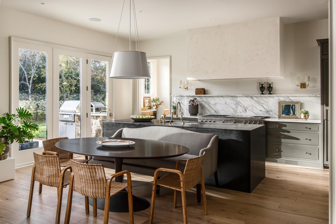
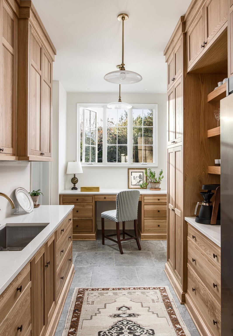
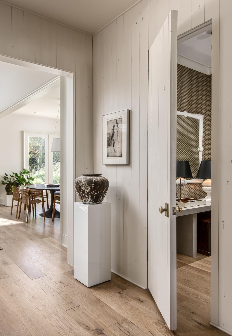
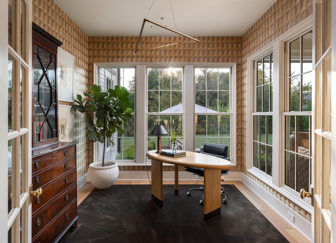
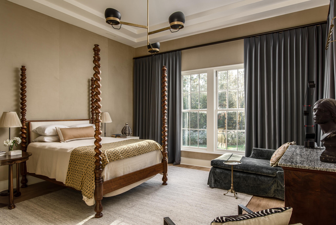
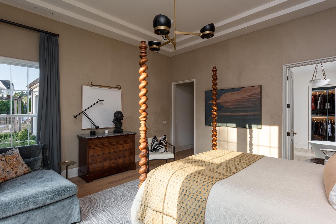
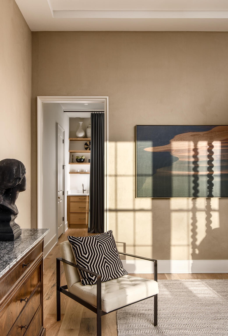
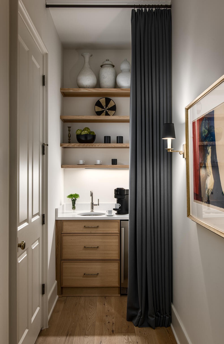
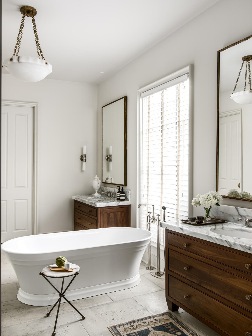
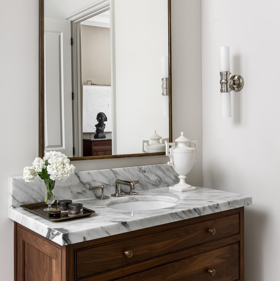
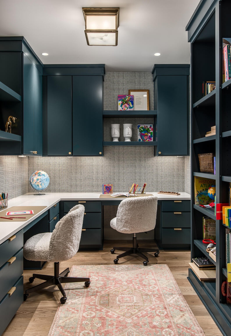
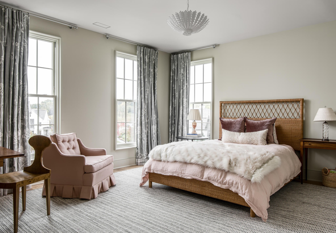
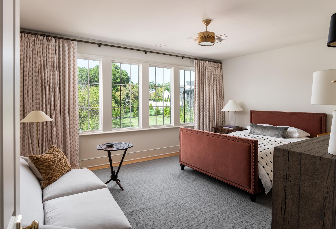
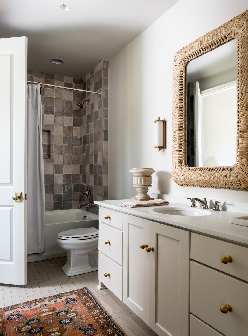
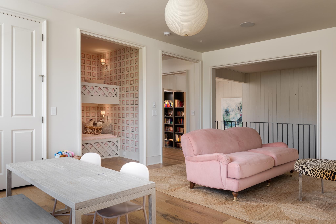
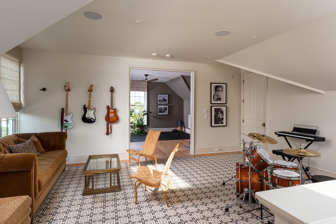
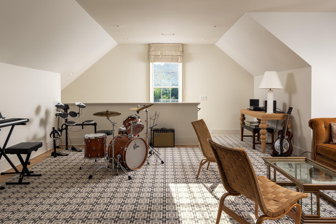
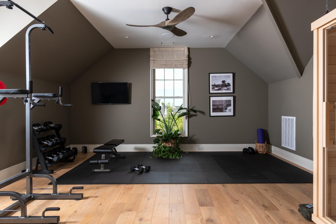
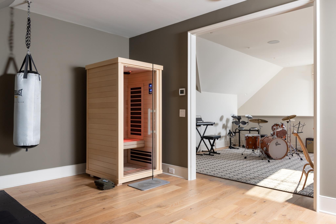
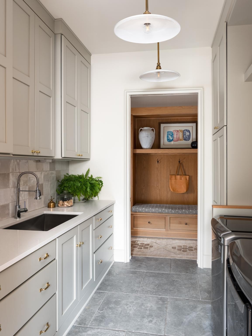
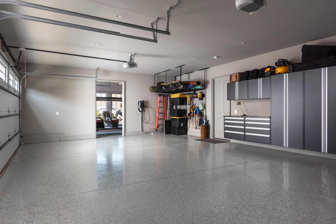
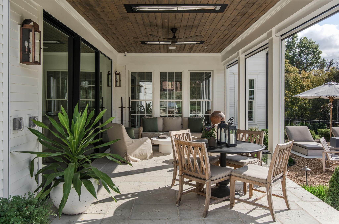
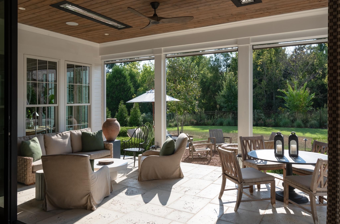
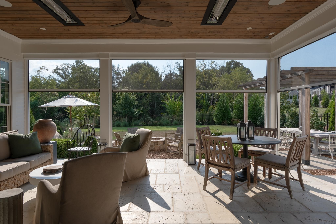
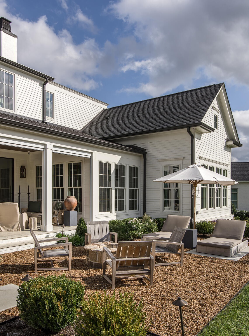
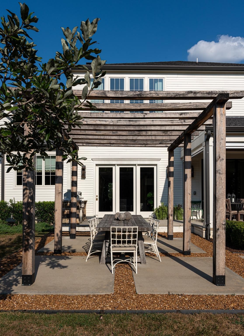
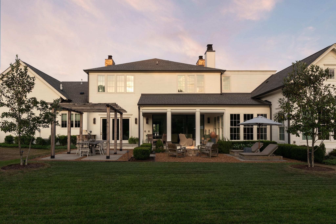
Rarely does a home of this caliber, defined by intentional design and meticulous stewardship, become available in The Grove, Nashville's premier resort-living community. Custom-built through a collaboration between the owner and Jason Arnold Interiors (Architectural Digest, Elle Decor), this custom home offers a curated aesthetic on a quiet cul-de-sac backing to green space, minutes from Greg Norman golf, the Manor House, and amenities. Inside, exceptional flow and design pedigree define every room. The gracious entry leads to a formal dining room/library anchored by a Tennessee Fieldstone fireplace and a hidden, walnut-lined wine cellar. Entertaining is effortless with a British country house-inspired bar, scullery/pantry with rift-cut white oak cabinetry and coffee bar, stone mudroom, and built in command center. The home opens to nature the back, with 12-foot ceilings, a chef's kitchen with a 60" Wolf range, plaster hood, Sub-Zero fridge, marble accents, and a custom black stone island. An informal dining space and expansive living room with a massive wood burning fireplace open via sliding glass walls to outdoor living with motorized screens, built-in heaters, and a stone firepit. The main-level primary suite features a private coffee bar, custom walnut vanities, heated bath floors, Waterworks fixtures, and a luxury closet. The main floor also includes a paneled snug/den, powder room, and light-filled office with elevator chase. Upstairs holds three ensuite bedroom suites, a study den, bonus room, craft closet, plus a separate wing with a music lounge, home gym with infrared sauna, and conditioned storage. Outdoors, enjoy a white oak pergola, outdoor kitchen with pizza oven, firepit lounge, Peacock Pavers, and a heated rear porch with motorized screens. Includes EV charger garage, $350k+ in turnkey conveyances (designer window treatments, exterior furniture, gym, full A/V, golf cart), and a $50k club membership credit. Meticulously maintained and turnkey!
Details
| MLS # | 3623938 |
|---|---|
| Listing Type | For Sale |
| Style | House |
| HOA Dues | $275 |
| Sub-Type | Resale |
| Status | Coming Soon |
| Year | 2021 |
| Days On Site | 13 |
| Listing Provided By | Compass RE | Tristan Kinsley |
Features
| Bed(s) | 5 |
|---|---|
| Bath(s) | 6 Total |
| SQ Feet | 6,125 |
| Garage | 4 |
| Basement | Y |
| Story(s) | 2 |
| Acreage | 0.50 |
Parking
| Parking Features | Garage Faces Side |
|---|---|
| Garage Yes / No | Yes |
Taxes
| Property | 8262 |
|---|
Area Information
| State | TN |
|---|---|
| County | Williamson County |
| City | College Grove |
| Zip Code | 37046 |
| Area | Williamson County | TN |
| Community Name | Grove Sec13 |
| School District | Fred J Page High School |
| Elementary School | College Grove Elementary |
| High School | Fred J Page High School |
| Listing VS Median (in Grove Sec13) | |
Price: $4,195,000 low | high Med: $3,422,500 sqft: 6,125 low | high Med: 5,705 $ / sqft: $685 low | high Med: $593 On site: 13 low | high Med: 30.5 | |
Market Activity 37046
Request a showing
Request a showing
 Listings courtesy of RealTracs MLS as distributed by MLS GRID.
Based on information submitted to the MLS GRID as of November 4, 2026 at 8:19:16 PM PST All data is obtained from various sources and may not have been verified by broker or MLS GRID. Supplied Open House Information is subject to change without notice. All information should be independently reviewed and verified for accuracy. Properties may or may not be listed by the office/agent presenting the information.
The Digital Millennium Copyright Act of 1998, 17 U.S.C. § 512 (the “DMCA”) provides recourse for copyright owners who believe that material appearing on the Internet infringes their rights under U.S. copyright law. If you believe in good faith that any content or material made available in connection with our website or services infringes your copyright, you (or your agent) may send us a notice requesting that the content or material be removed, or access to it blocked. Notices must be sent in writing by email to DMCAnotice@MLSGrid.com.
“The DMCA requires that your notice of alleged copyright infringement include the following information: (1) description of the copyrighted work that is the subject of claimed infringement; (2) description of the alleged infringing content and information sufficient to permit us to locate the content; (3) contact information for you, including your address, telephone number and email address; (4) a statement by you that you have a good faith belief that the content in the manner complained of is not authorized by the copyright owner, or its agent, or by the operation of any law; (5) a statement by you, signed under penalty of perjury, that the information in the notification is accurate and that you have the authority to enforce the copyrights that are claimed to be infringed; and (6) a physical or electronic signature of the copyright owner or a person authorized to act on the copyright owner’s behalf. Failure to include all of the above information may result in the delay of the processing of your complaint.
Contact
Learn More About This Property

| State | TN |
|---|---|
| County | Williamson County |
| City | College Grove |
| Zip Code | 37046 |
| Area | Williamson County | TN |
| Community Name | Grove Sec13 |
| School District | Fred J Page High School |
| Elementary School | College Grove Elementary |
| High School | Fred J Page High School |
| Listing VS Median (in Grove Sec13) | |
Price: $4,195,000 low | high Med: $3,422,500 sqft: 6,125 low | high Med: 5,705 $ / sqft: $685 low | high Med: $593 On site: 13 low | high Med: 30.5 | |
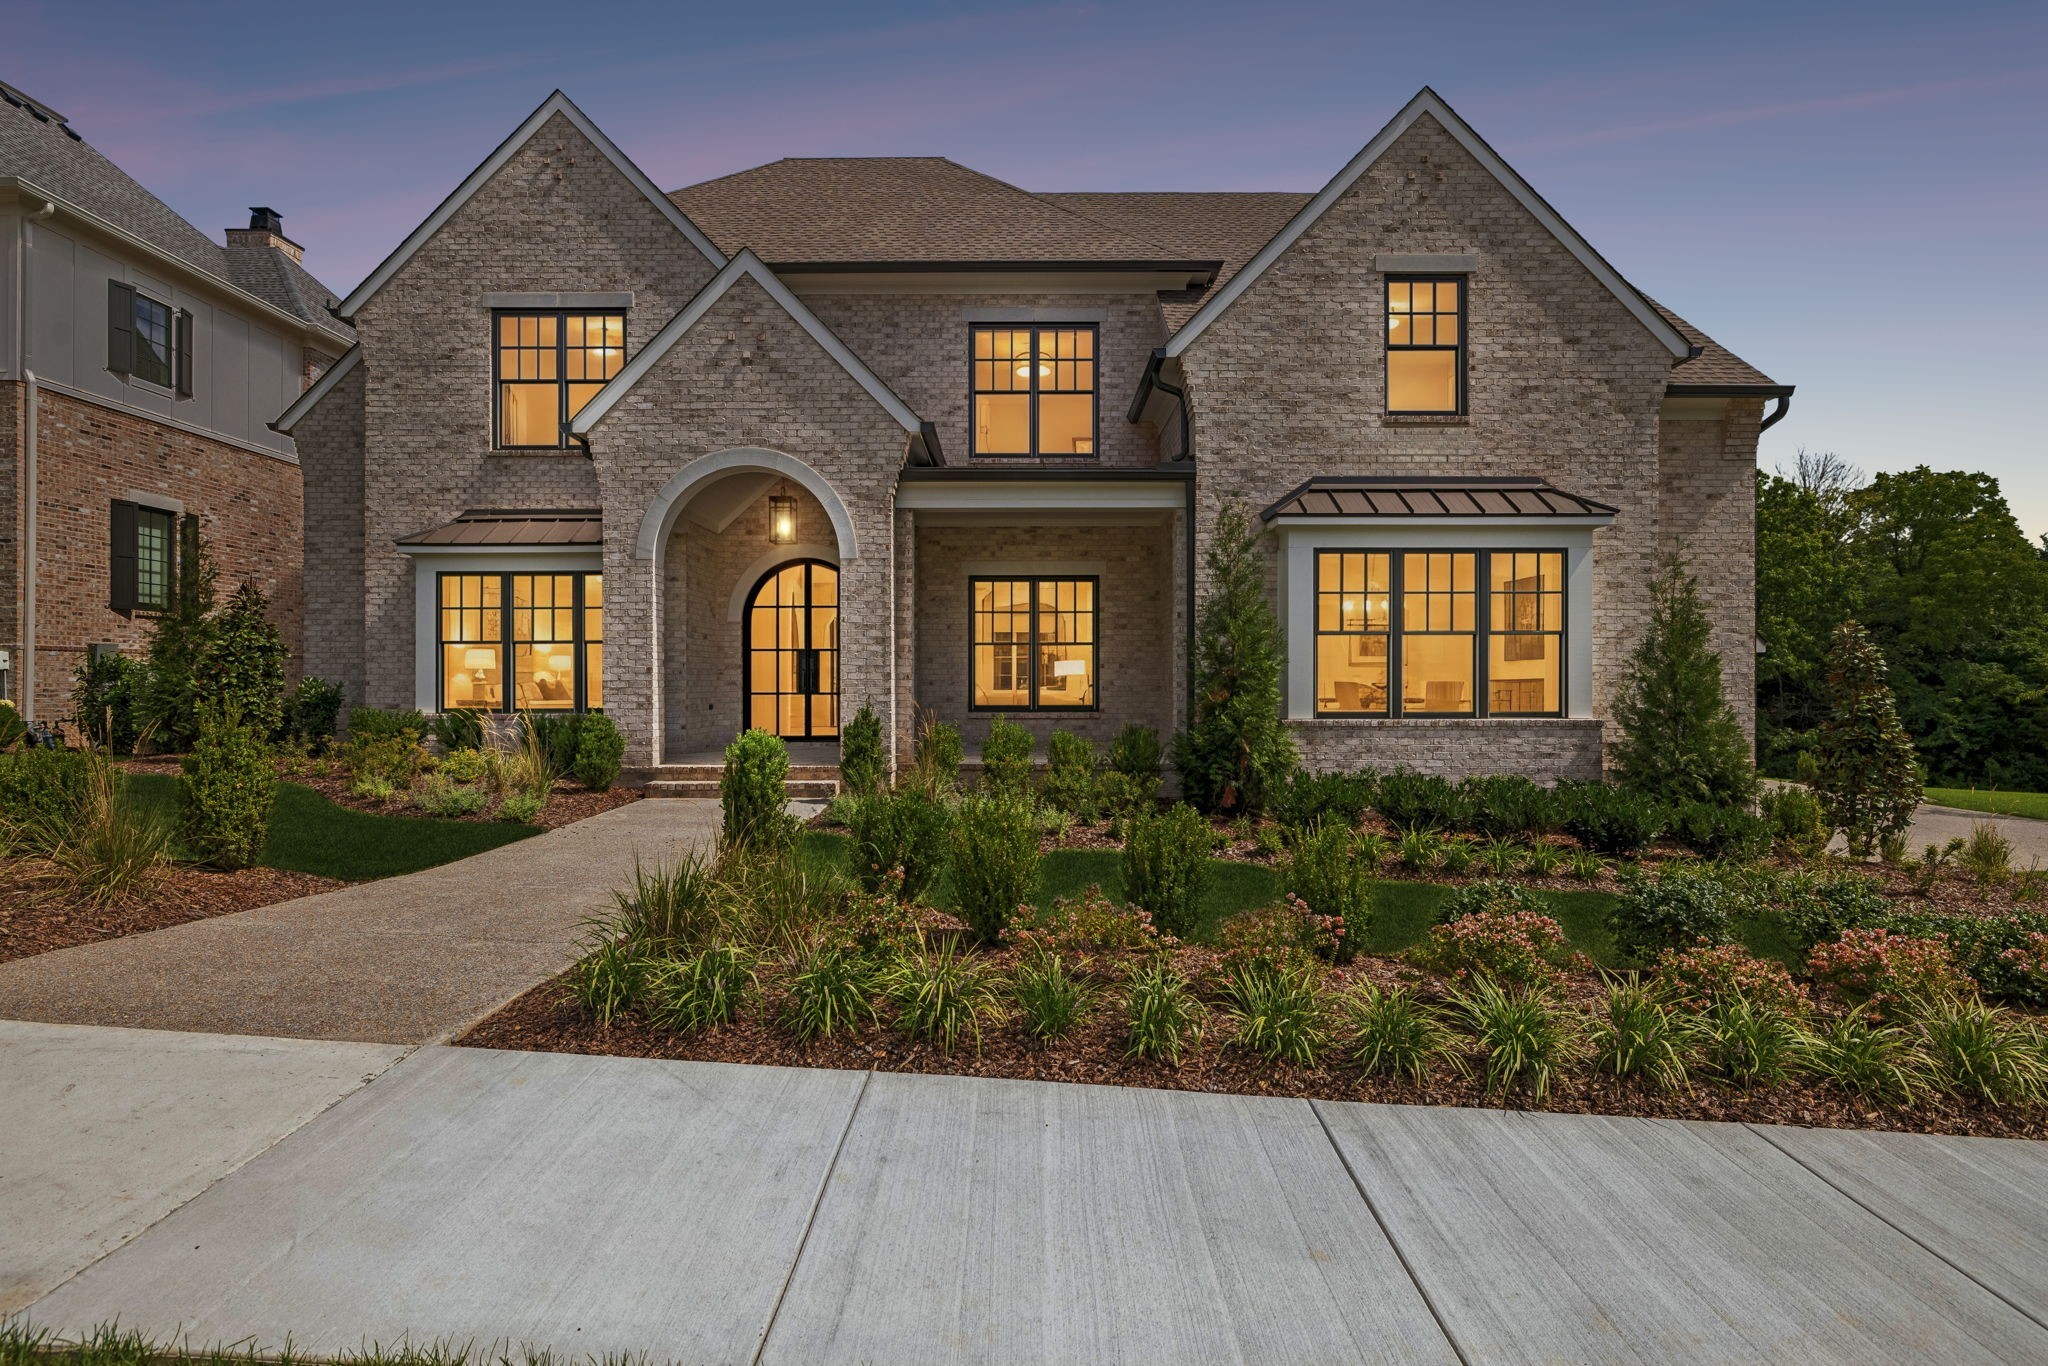 | $3,199,9959326 Double Run CtCollege Grove, TN 37046 |
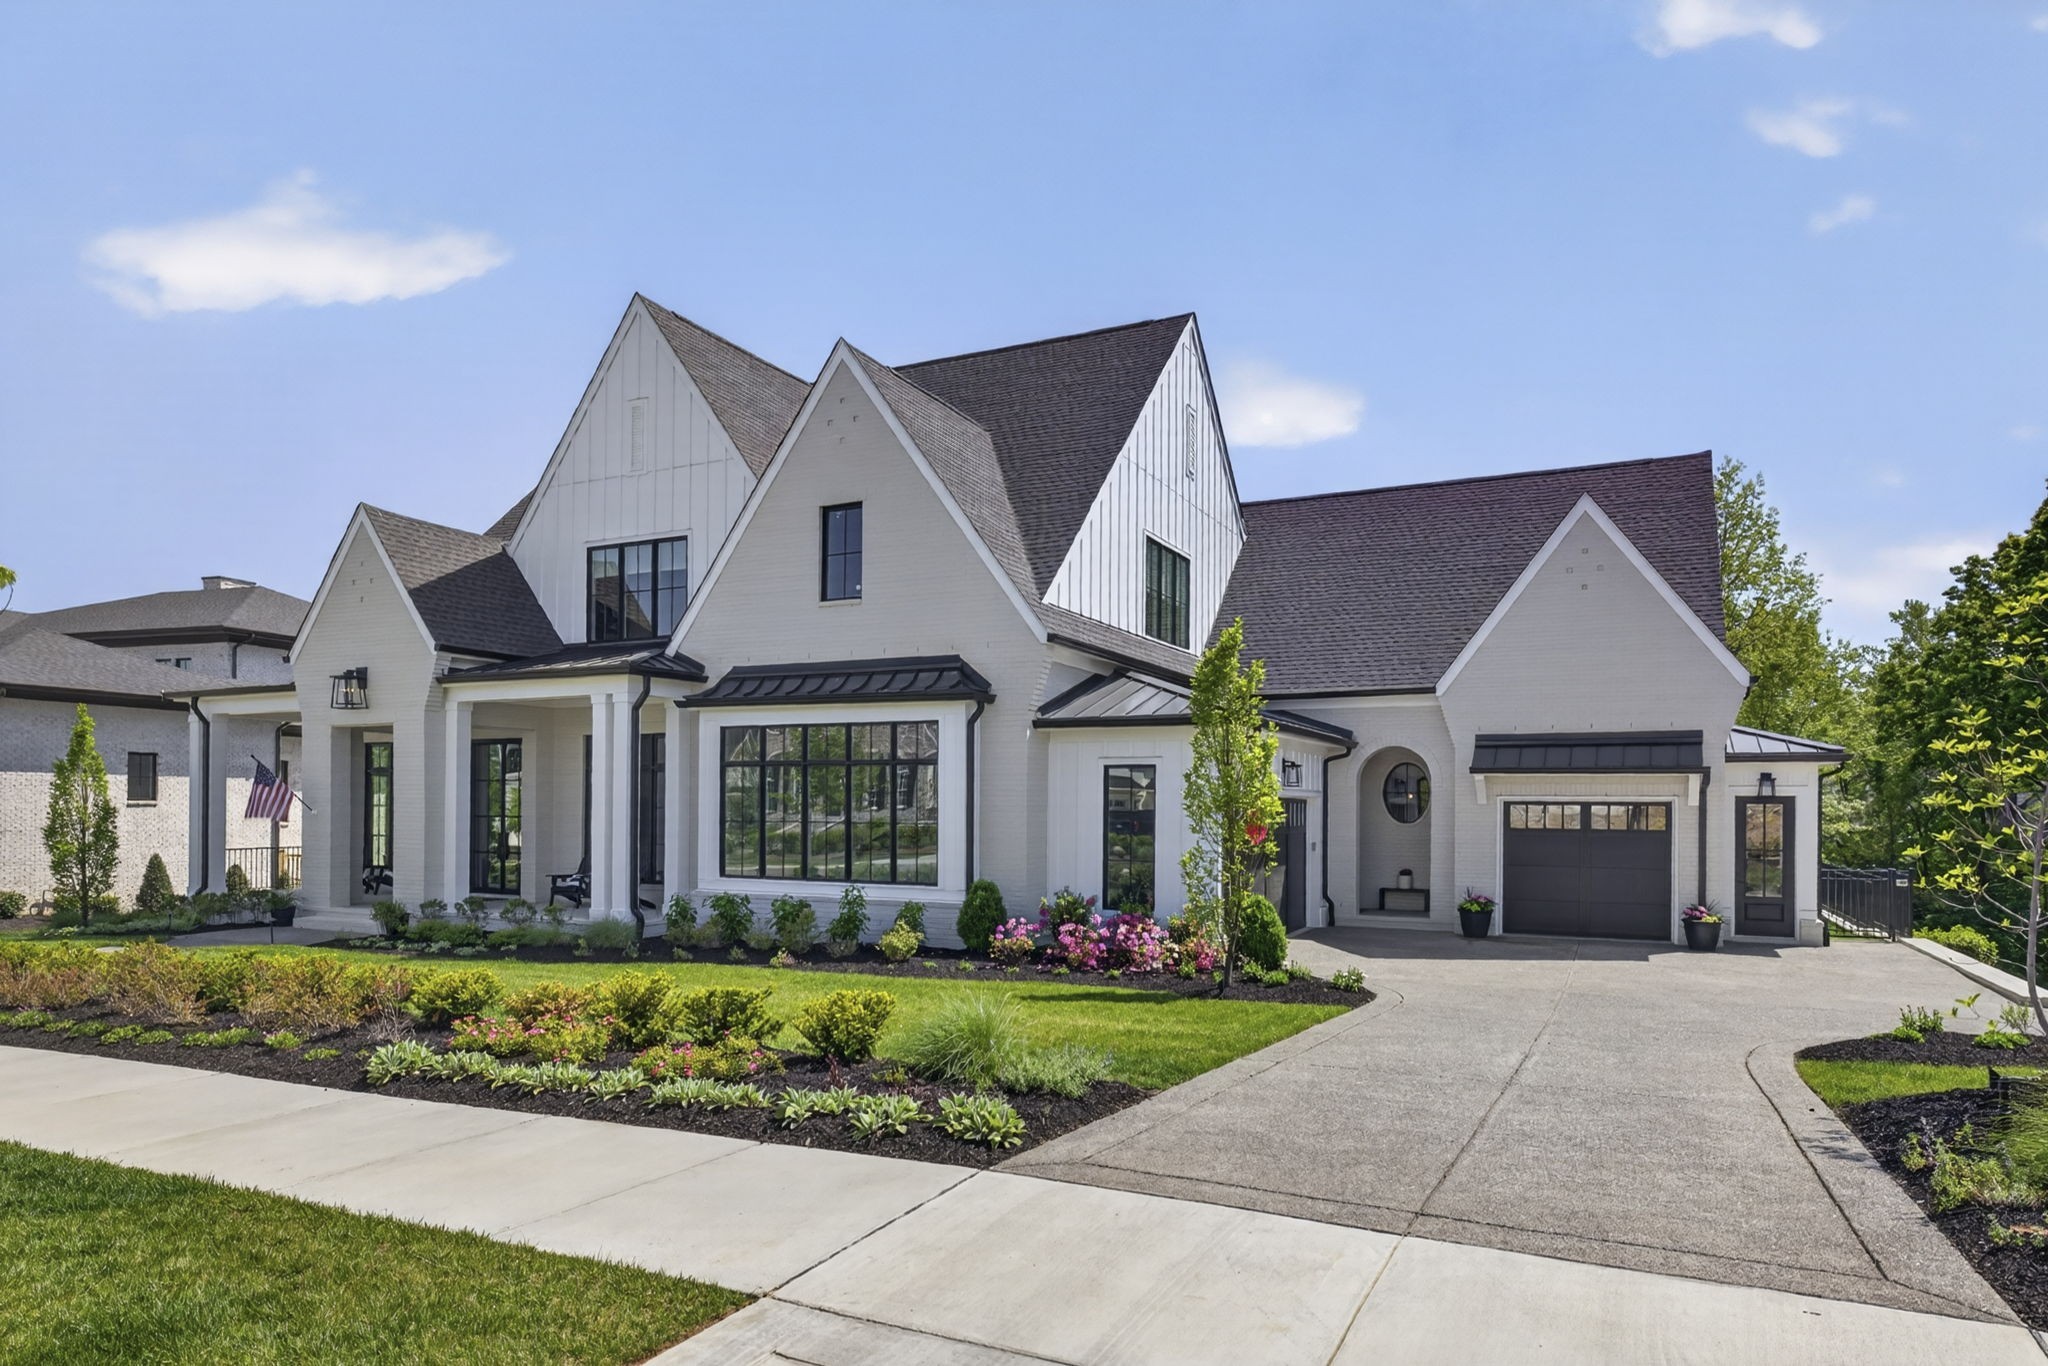 | $3,599,9008860 Edgecomb DrCollege Grove, TN 37046 |
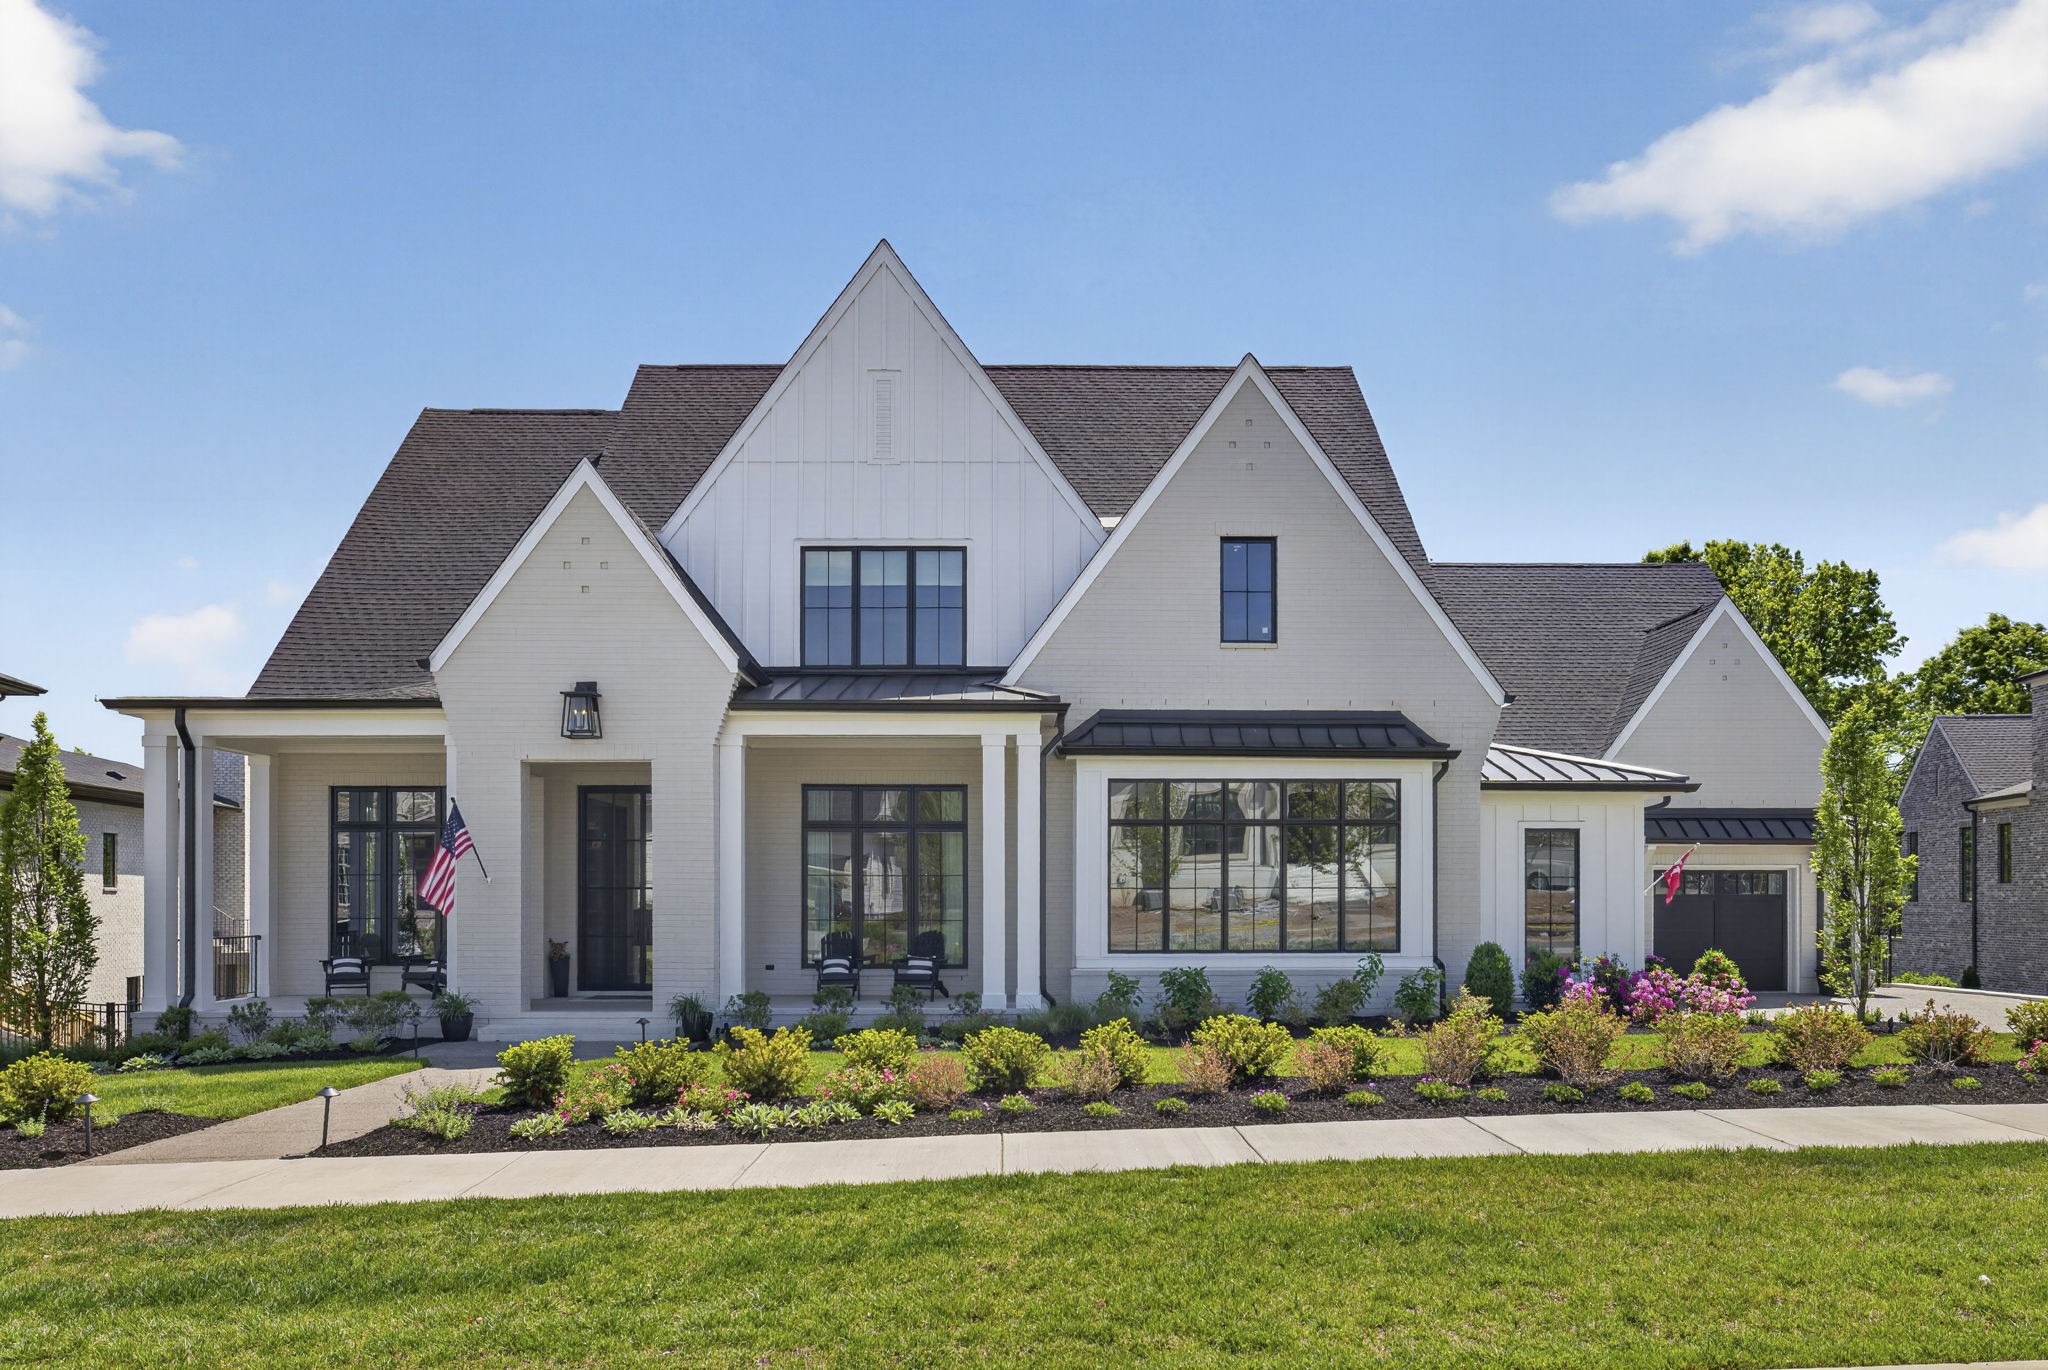 | $3,679,0008860 Edgecomb DrCollege Grove, TN 37046 |
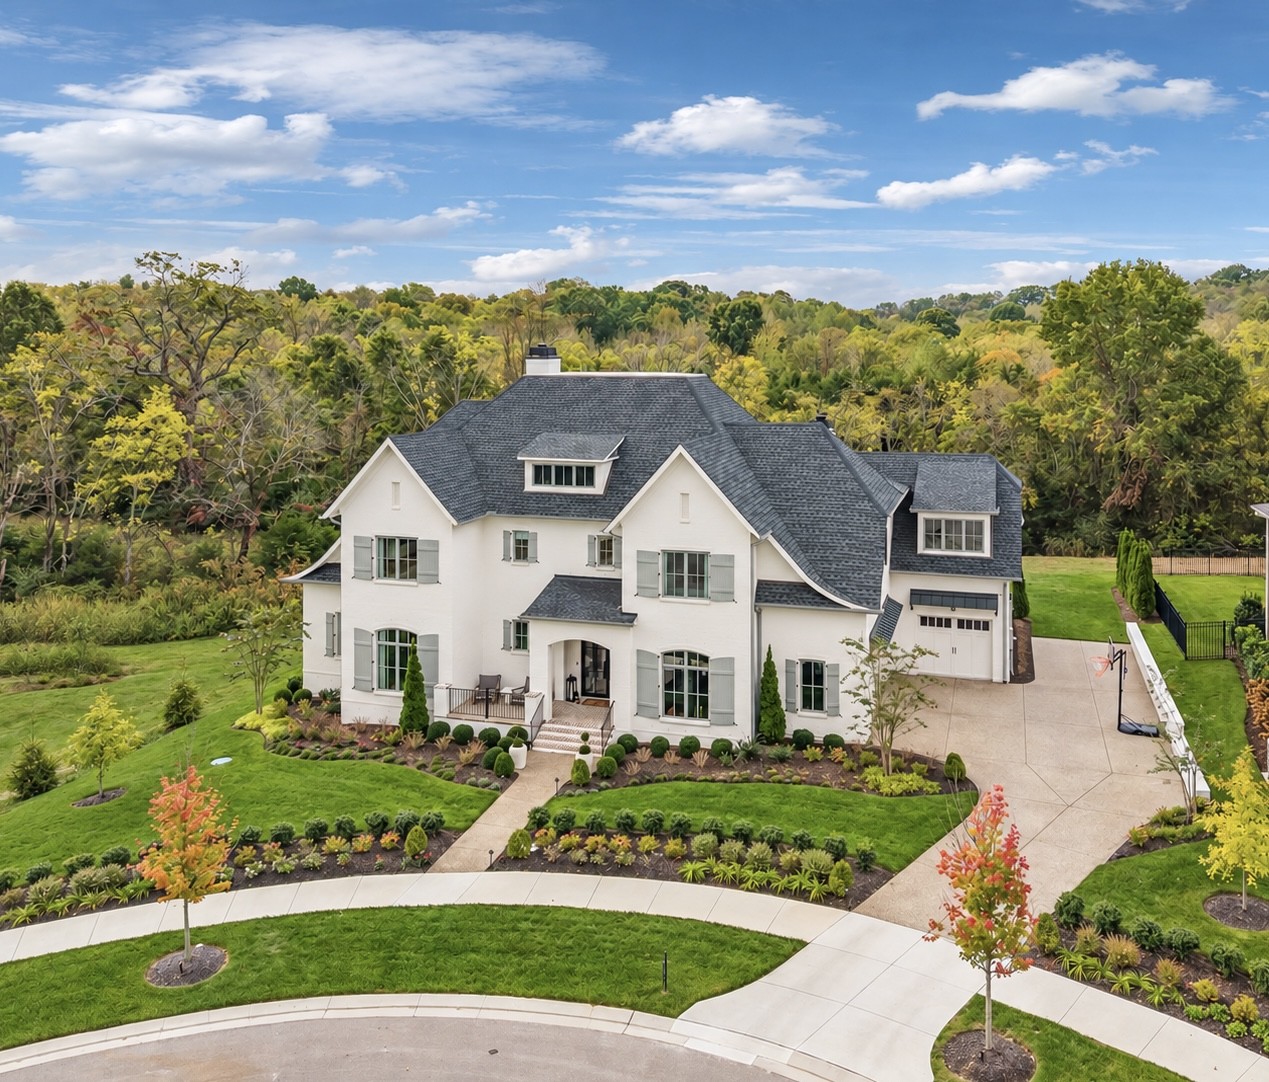 | $3,295,0009331 Double Run CtCollege Grove, TN 37046 |