

Description
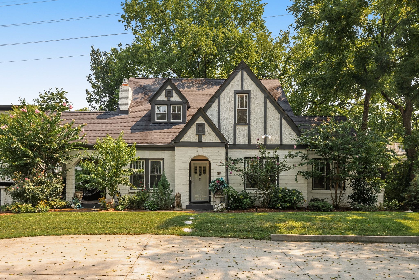
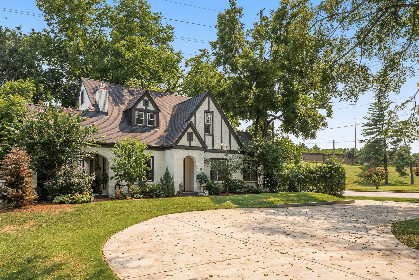
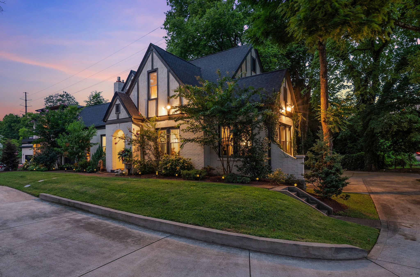
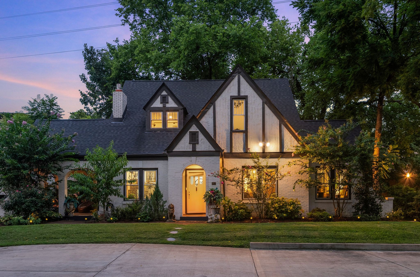
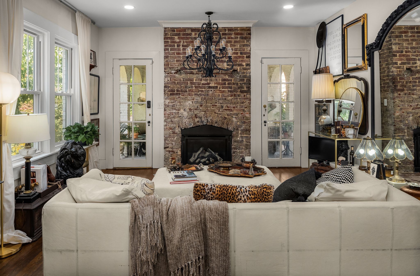
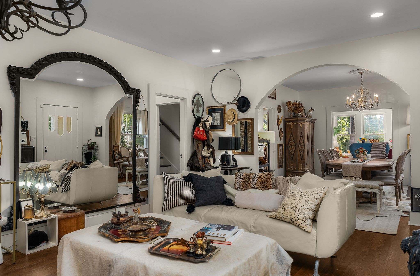
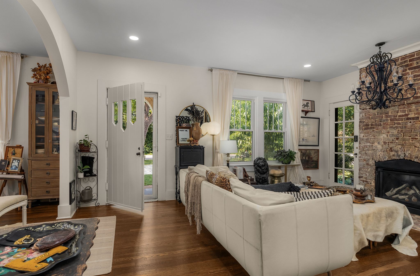
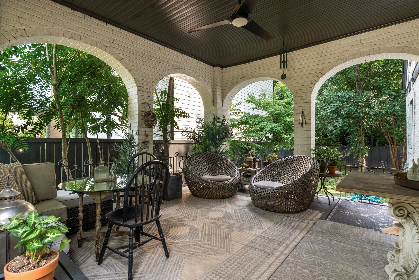
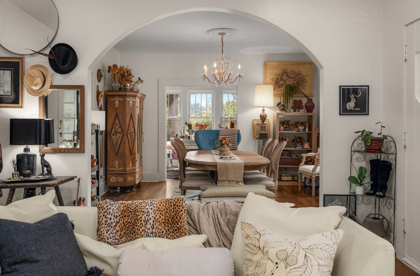
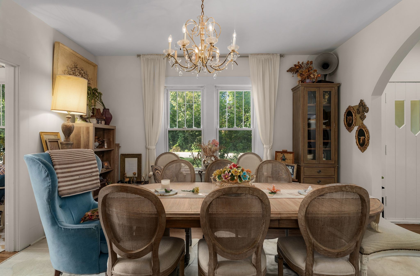
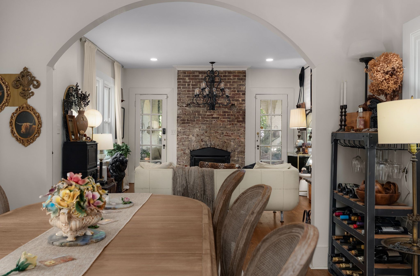
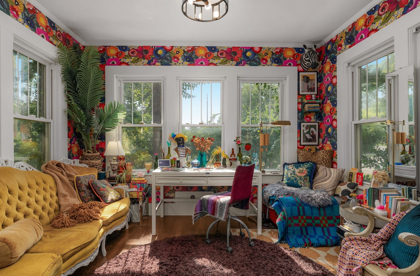
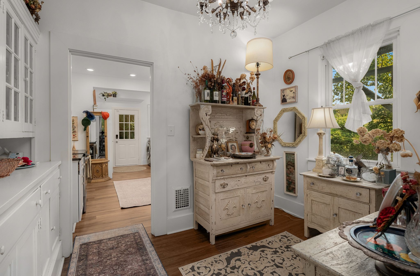
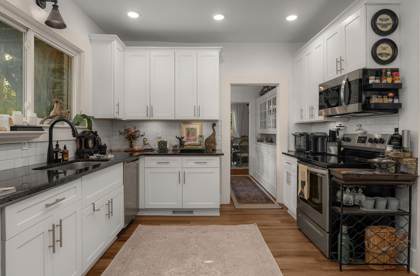
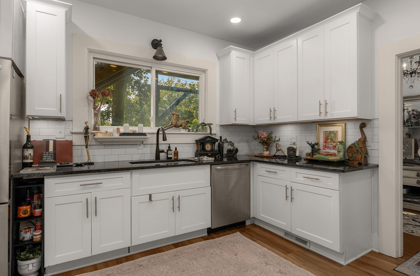
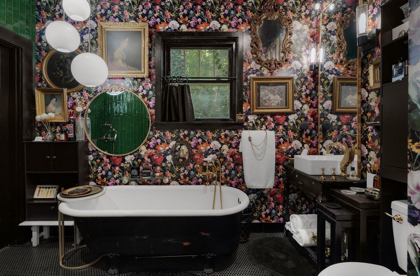
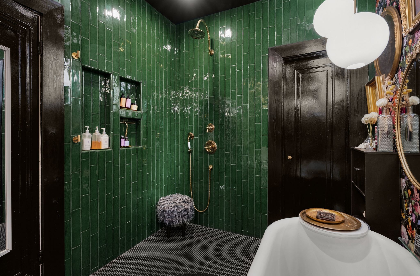
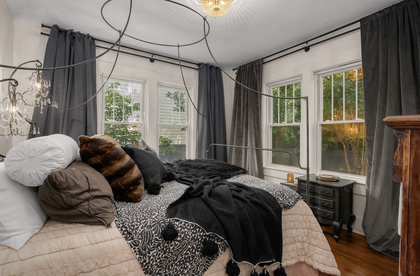
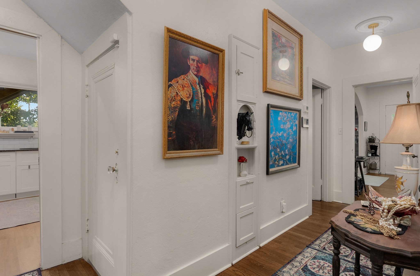
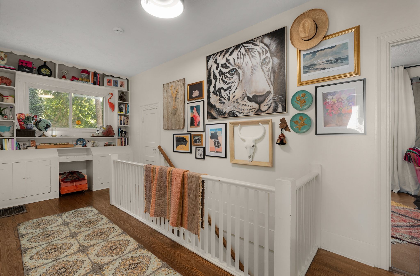
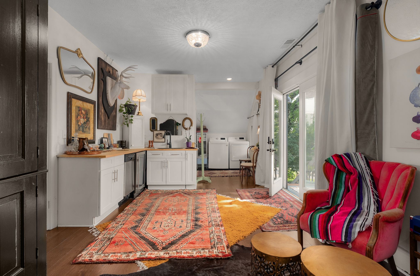
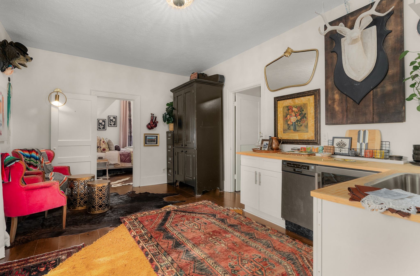
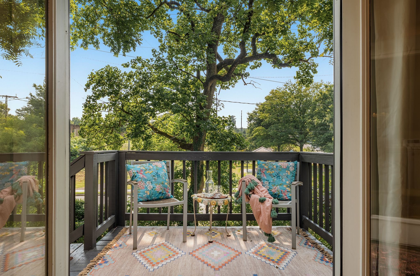
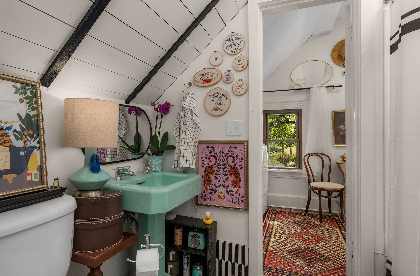
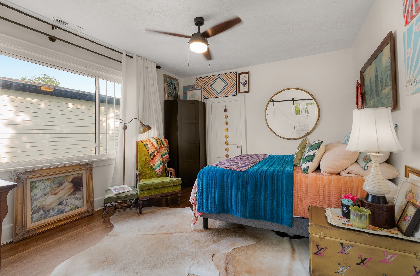
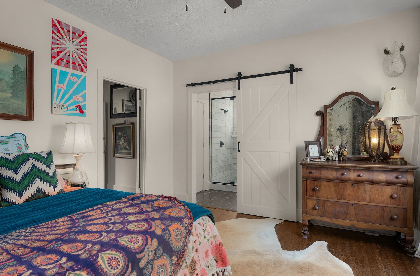
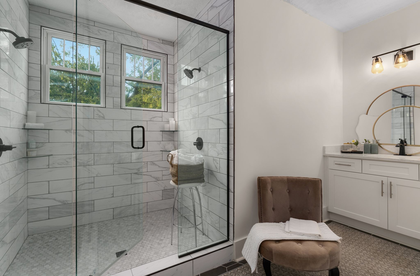
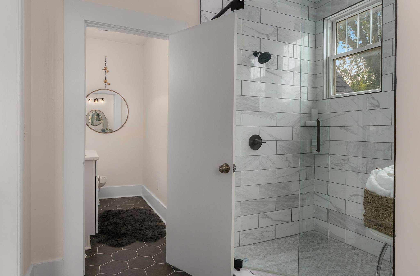
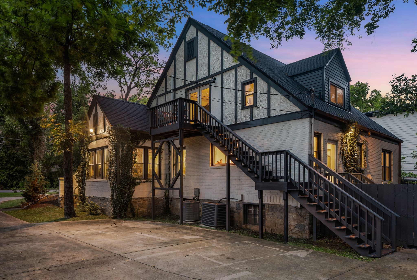
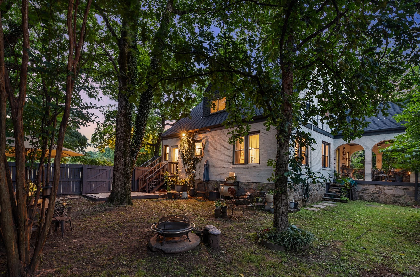
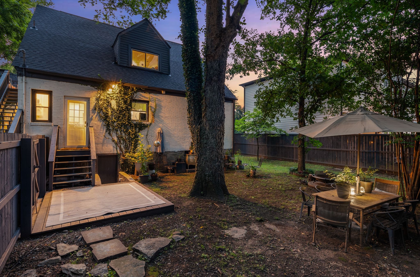
Experience the quintessential 12 South lifestyle in this stunning 1928 brick and stone Tudor. Perfectly positioned across from Gale Lane Park and just around the corner from Sevier Park, this home masterfully blends historic charm with a bright, open flow designed for modern living. The versatile layout features four bedrooms, highlighted by three distinct primary suites. The main-level suite offers a retreat with a beautifully renovated bath, complete with a classic clawfoot tub and a sleek curbless shower. Upstairs, you'll find a second spacious primary suite with a large bath and walk-in closet. The third suite is a true standout-a private wing featuring its own living area, kitchenette, full bath, and a private deck with a separate exterior entrance and designated parking. This space can be locked off from the main hallway, offering incredible flexibility for guests or long-term visitors. The main living areas are bathed in natural light, centered around a living room with a meticulously restored original brick fireplace. Character abounds in the original butler's pantry, while the expanded kitchen and a sun-drenched office with three walls of windows provide ample space for work and play. Tucked away for privacy, the side porch serves as a hidden gem that opens directly to the fenced backyard. This property is a detached single-family home with no HOA, no dues, and no shared maintenance, qualifying for conventional financing. While it carries an HPR designation in name, it functions entirely as an independent residence. Enjoy being moments away from the vibrant shops, dining, and farmers market of 12South while maintaining a sense of peace away from the main thoroughfare. To make this opportunity even more attractive, the seller is open to providing a rate buydown or a closing cost credit with an acceptable offer.
Details
| MLS # | 3505822 |
|---|---|
| Listing Type | For Sale |
| Style | House |
| Sub-Type | Resale |
| Status | Active |
| Year | 1928 |
| Days On Site | 84 |
| Listing Provided By | Compass Tennessee, LLC | Jaylon Patton |
Features
| Bed(s) | 4 |
|---|---|
| Bath(s) | 3 Total |
| SQ Feet | 3,150 |
| Basement | Y |
| Story(s) | 2 |
| Acreage | 0.03 |
Exterior
| Exterior Features | Balcony |
|---|
Parking
| Parking Features | Circular Driveway, Concrete |
|---|---|
| Garage Yes / No | No |
Taxes
| Property | 8488 |
|---|
Area Information
| State | TN |
|---|---|
| County | Davidson County |
| City | Nashville |
| Zip Code | 37204 |
| Area | Davidson County | TN |
| Community Name | Homes At 945 & 947 Gale Lane |
| School District | Hillsboro Comp High School |
| Elementary School | Waverly-Belmont Elementary Schoo |
| High School | Hillsboro Comp High School |
| Listing VS Median (in Homes At 945 & 947 Gale Lane) | |
Price: $1,425,000 low | high Med: $1,425,000 sqft: 3,150 low | high Med: 3,150 $ / sqft: $452 low | high Med: $452 On site: 84 low | high Med: 84 | |
Market Activity 37204
Request a showing
Request a showing
 Listings courtesy of RealTracs MLS as distributed by MLS GRID.
Based on information submitted to the MLS GRID as of November 2, 2026 at 3:29:13 PM PST All data is obtained from various sources and may not have been verified by broker or MLS GRID. Supplied Open House Information is subject to change without notice. All information should be independently reviewed and verified for accuracy. Properties may or may not be listed by the office/agent presenting the information.
The Digital Millennium Copyright Act of 1998, 17 U.S.C. § 512 (the “DMCA”) provides recourse for copyright owners who believe that material appearing on the Internet infringes their rights under U.S. copyright law. If you believe in good faith that any content or material made available in connection with our website or services infringes your copyright, you (or your agent) may send us a notice requesting that the content or material be removed, or access to it blocked. Notices must be sent in writing by email to DMCAnotice@MLSGrid.com.
“The DMCA requires that your notice of alleged copyright infringement include the following information: (1) description of the copyrighted work that is the subject of claimed infringement; (2) description of the alleged infringing content and information sufficient to permit us to locate the content; (3) contact information for you, including your address, telephone number and email address; (4) a statement by you that you have a good faith belief that the content in the manner complained of is not authorized by the copyright owner, or its agent, or by the operation of any law; (5) a statement by you, signed under penalty of perjury, that the information in the notification is accurate and that you have the authority to enforce the copyrights that are claimed to be infringed; and (6) a physical or electronic signature of the copyright owner or a person authorized to act on the copyright owner’s behalf. Failure to include all of the above information may result in the delay of the processing of your complaint.
Contact
Learn More About This Property

| State | TN |
|---|---|
| County | Davidson County |
| City | Nashville |
| Zip Code | 37204 |
| Area | Davidson County | TN |
| Community Name | Homes At 945 & 947 Gale Lane |
| School District | Hillsboro Comp High School |
| Elementary School | Waverly-Belmont Elementary Schoo |
| High School | Hillsboro Comp High School |
| Listing VS Median (in Homes At 945 & 947 Gale Lane) | |
Price: $1,425,000 low | high Med: $1,425,000 sqft: 3,150 low | high Med: 3,150 $ / sqft: $452 low | high Med: $452 On site: 84 low | high Med: 84 | |
 | $1,490,000946b Battlefield DrNashville, TN 37204 |