967 Horse Mountain Rd,Shelbyville, TN 37160
Shelbyville, TN 37160

Description
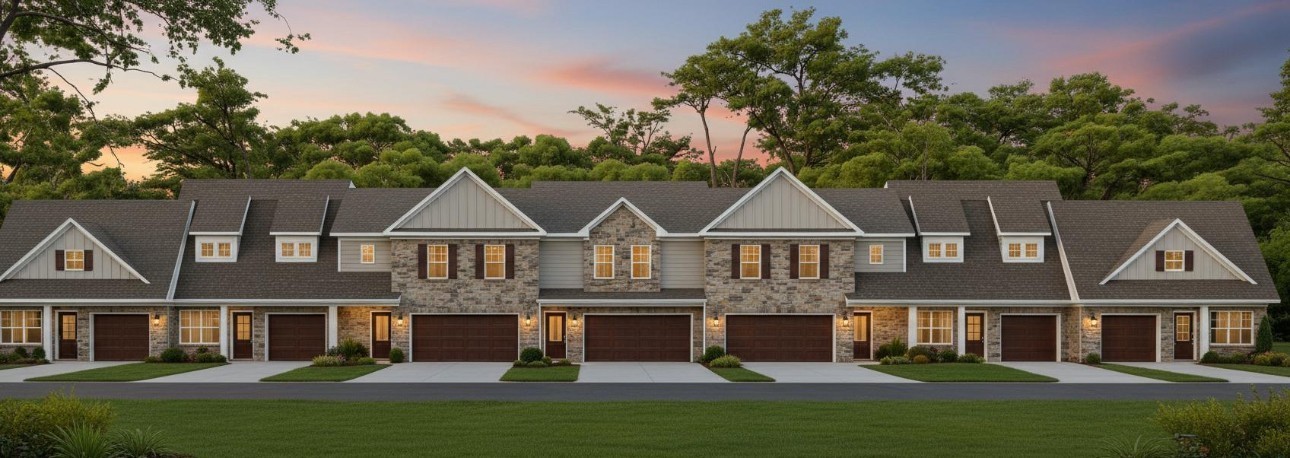
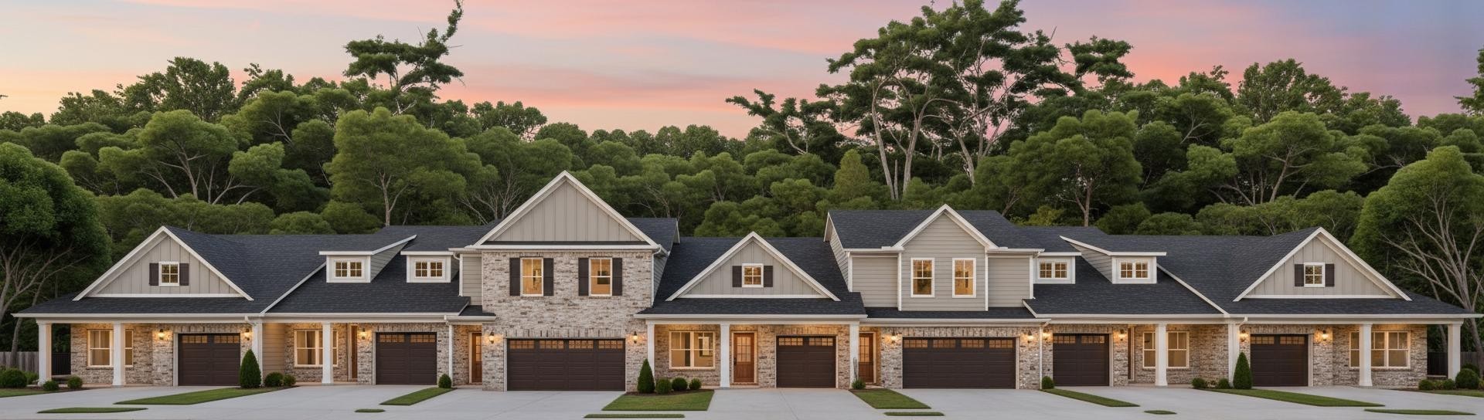
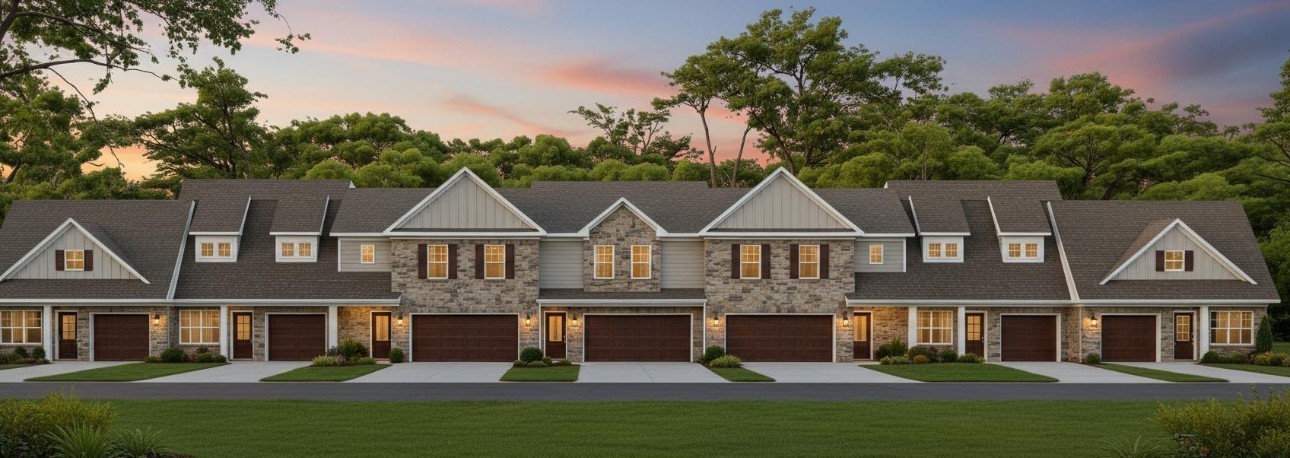
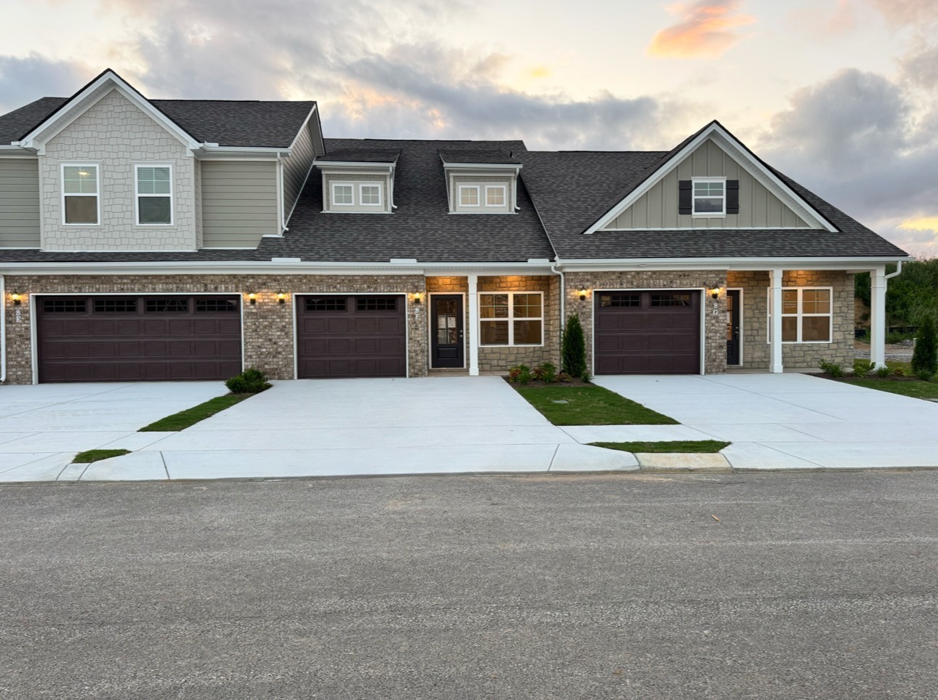
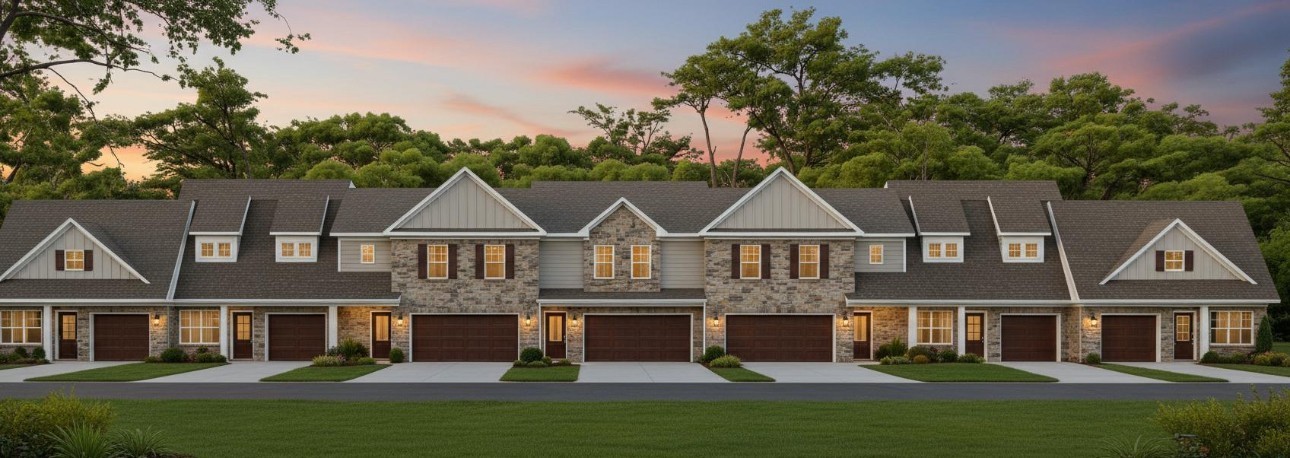
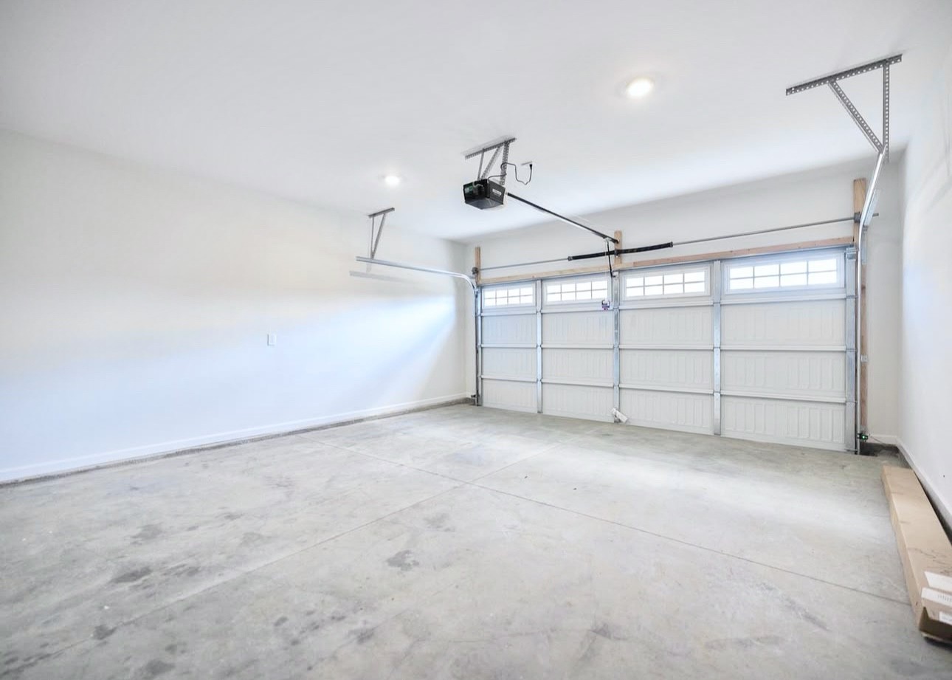
Plan (1628) Welcome to Park Place, a distinguished gated townhome community where modern convenience meets timeless appeal. Located next to H.V. Griffen Park and Recreation Center, this neighborhood offers an exceptional blend of comfort, accessibility, and leisure. As you approach, the stunning stone masonry, Dover brick, and James Hardie exterior sets the stage for the craftsmanship that defines this home. Inside, a formal foyer leads to an expansive living room that flows into the kitchen. The main level seamlessly blends the kitchen, living room, and breakfast area resulting in a harmonious space - ideal for both everyday living and entertaining guests. In the kitchen, you'll find an array of refined touches, including birch cabinetry, a spacious island, granite countertops, a tile backsplash, and stainless steel appliances. Step outside to your private patio, an ideal spot to unwind, or take a stroll for some fresh air. All bedrooms and the laundry room are cleverly zoned upstairs. The primary bedroom is a haven in itself featuring a private en-suite bathroom. The guest bedrooms feature inviting window nooks. The garage is painted for added style, smooth ceilings, and window blinds are installed throughout. Park Place is located within an Equal Opportunity Zone, which may offer tax advantages for buyers who hold their investment for at least two years (buyer to verify with their accountant). This isn't just a home-it's a lifestyle waiting for you. Don't miss your chance to live in this exceptional community. $99 Closing Costs promotion includes payment of insurance for one year, property tax escrows, origination fees, and discount points as allowed. Must use preferred lender. Images may be digitally enhanced and may not reflect actual features or finishes. Verify with on-site agent.
Details
| MLS # | 3527064 |
|---|---|
| Listing Type | For Sale |
| Style | House |
| HOA Dues | $450 |
| Sub-Type | Resale |
| Status | Pending |
| Year | 2026 |
| Days On Site | 68 |
| Listing Provided By | Ole South Realty | Aliyah Loyd |
Features
| Bed(s) | 3 |
|---|---|
| Bath(s) | 3 Total |
| SQ Feet | 1,628 |
| Garage | 2 |
| Story(s) | 2 |
Parking
| Parking Features | Garage Door Opener, Garage Faces Front, Driveway |
|---|---|
| Garage Yes / No | Yes |
Taxes
| Property | 1300 |
|---|
Area Information
| State | TN |
|---|---|
| County | Bedford County |
| City | Shelbyville |
| Zip Code | 37160 |
| Area | Bedford County | TN |
| Community Name | Park Place |
| School District | Shelbyville Central High School |
| Elementary School | Eakin Elementary |
| High School | Shelbyville Central High School |
| Listing VS Median (in Park Place) | |
Price: $309,990 low | high Med: $299,995 sqft: 1,628 low | high Med: 1,652 $ / sqft: $190 low | high Med: $185 On site: 68 low | high Med: 112.5 | |
Market Activity 37160
Request a showing
Request a showing
 Listings courtesy of RealTracs MLS as distributed by MLS GRID.
Based on information submitted to the MLS GRID as of November 2, 2026 at 4:53:16 AM PST All data is obtained from various sources and may not have been verified by broker or MLS GRID. Supplied Open House Information is subject to change without notice. All information should be independently reviewed and verified for accuracy. Properties may or may not be listed by the office/agent presenting the information.
The Digital Millennium Copyright Act of 1998, 17 U.S.C. § 512 (the “DMCA”) provides recourse for copyright owners who believe that material appearing on the Internet infringes their rights under U.S. copyright law. If you believe in good faith that any content or material made available in connection with our website or services infringes your copyright, you (or your agent) may send us a notice requesting that the content or material be removed, or access to it blocked. Notices must be sent in writing by email to DMCAnotice@MLSGrid.com.
“The DMCA requires that your notice of alleged copyright infringement include the following information: (1) description of the copyrighted work that is the subject of claimed infringement; (2) description of the alleged infringing content and information sufficient to permit us to locate the content; (3) contact information for you, including your address, telephone number and email address; (4) a statement by you that you have a good faith belief that the content in the manner complained of is not authorized by the copyright owner, or its agent, or by the operation of any law; (5) a statement by you, signed under penalty of perjury, that the information in the notification is accurate and that you have the authority to enforce the copyrights that are claimed to be infringed; and (6) a physical or electronic signature of the copyright owner or a person authorized to act on the copyright owner’s behalf. Failure to include all of the above information may result in the delay of the processing of your complaint.
Contact
Learn More About This Property

| State | TN |
|---|---|
| County | Bedford County |
| City | Shelbyville |
| Zip Code | 37160 |
| Area | Bedford County | TN |
| Community Name | Park Place |
| School District | Shelbyville Central High School |
| Elementary School | Eakin Elementary |
| High School | Shelbyville Central High School |
| Listing VS Median (in Park Place) | |
Price: $309,990 low | high Med: $299,995 sqft: 1,628 low | high Med: 1,652 $ / sqft: $190 low | high Med: $185 On site: 68 low | high Med: 112.5 | |