9712 Rookwood Circle,Ooltewah, TN 37363
Ooltewah, TN 37363
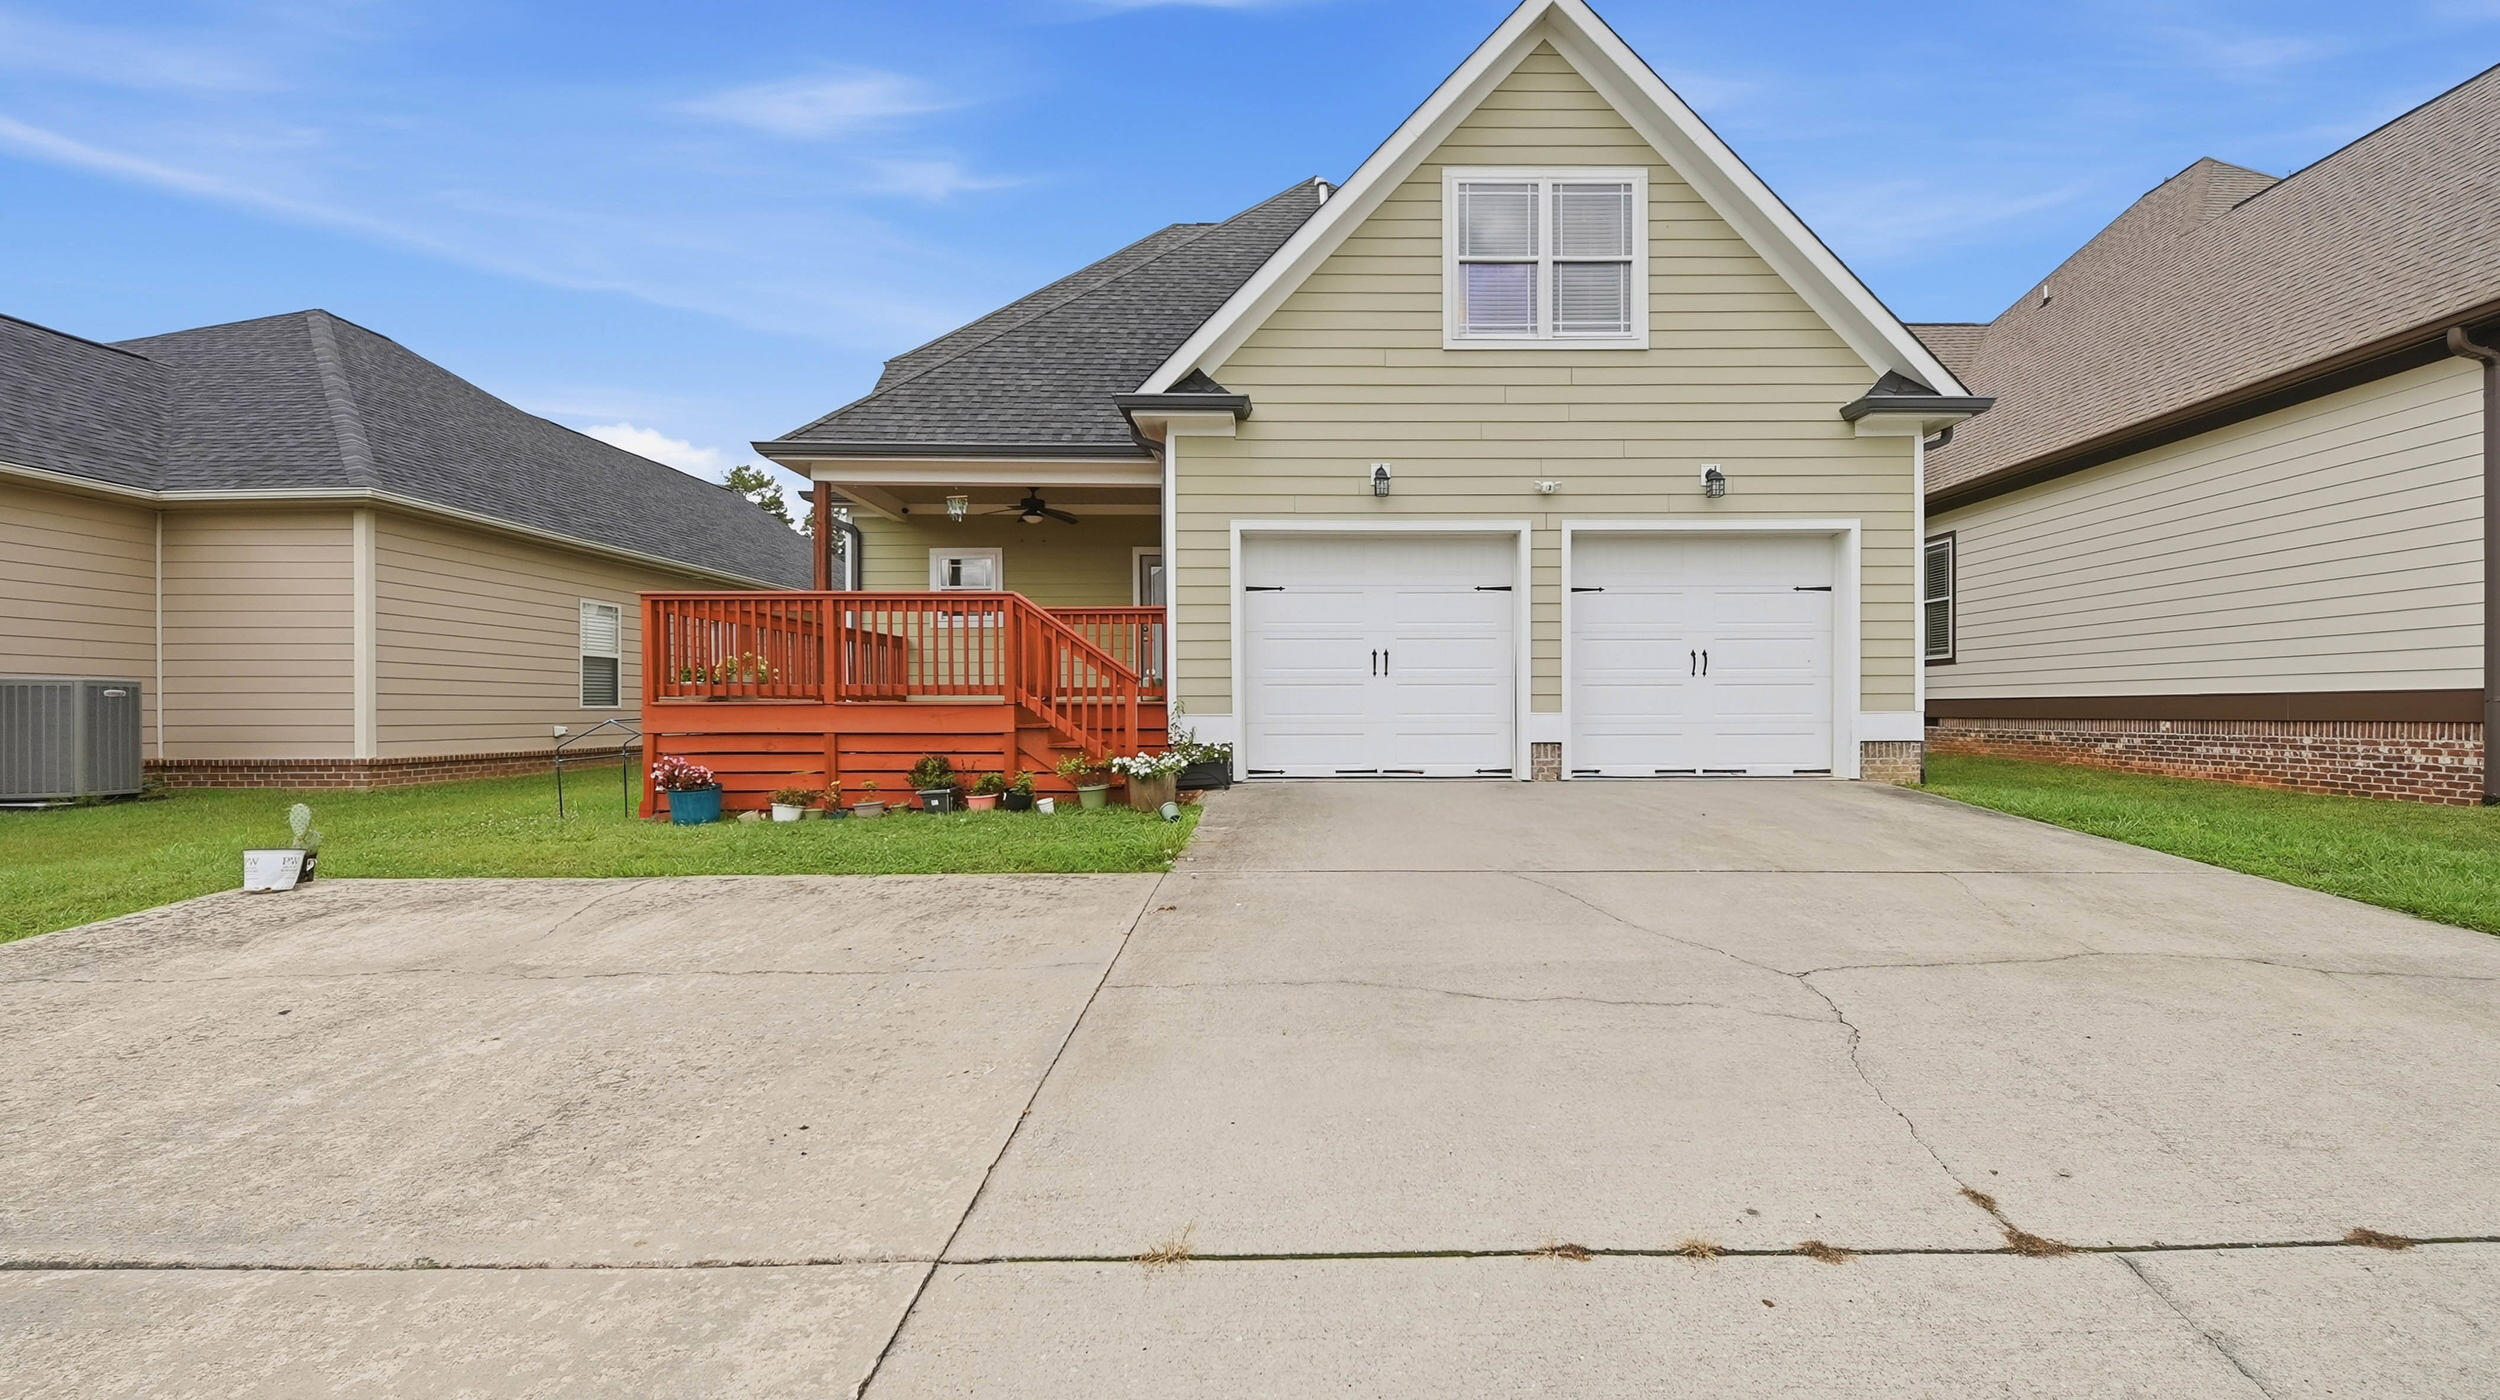

Description
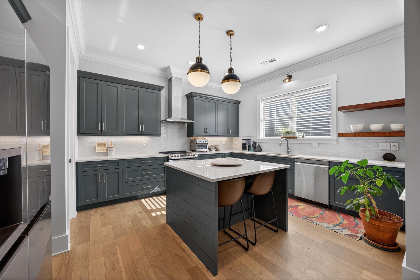
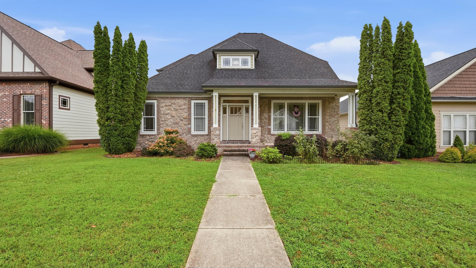
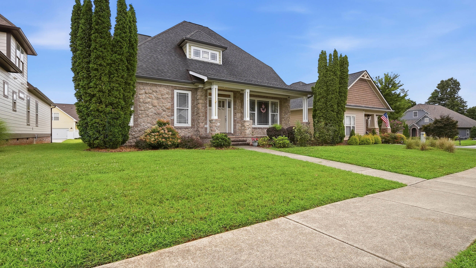
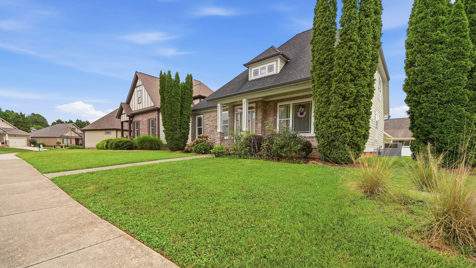
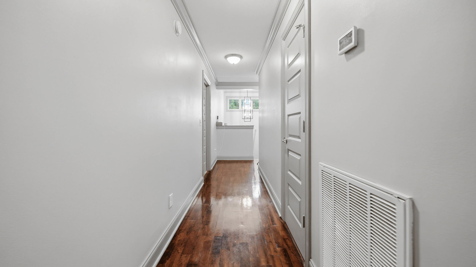
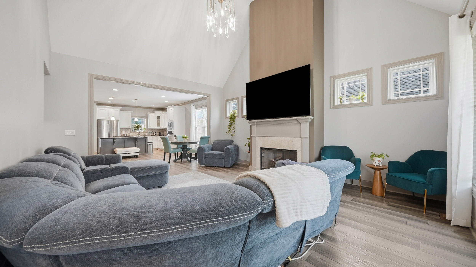
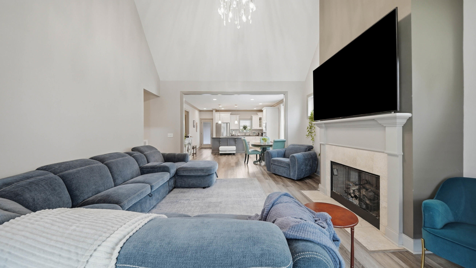
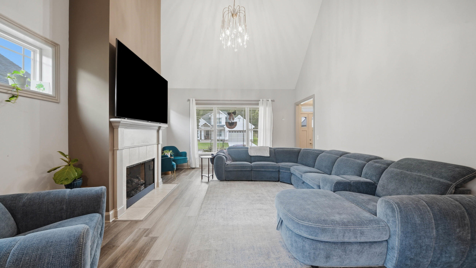
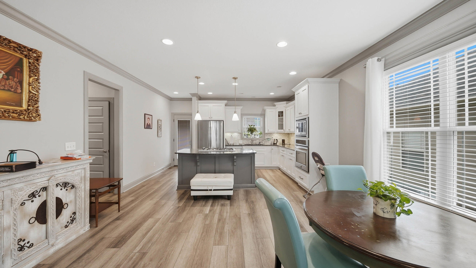
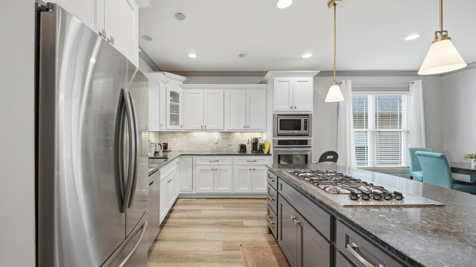
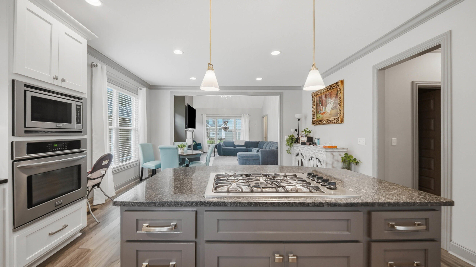
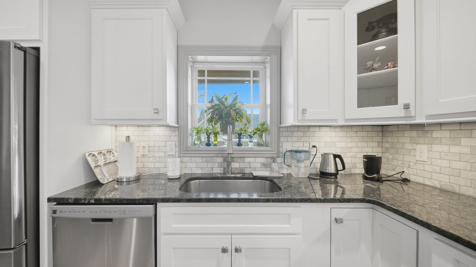
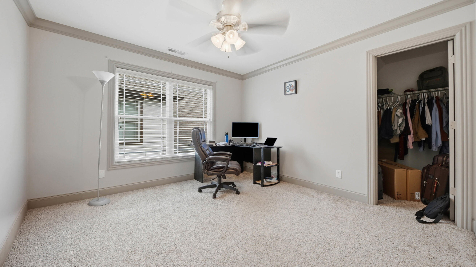
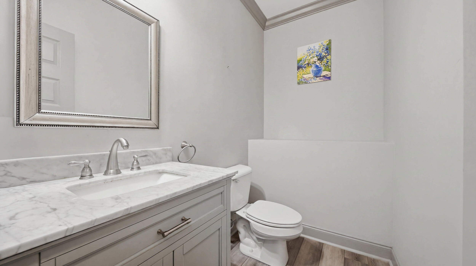
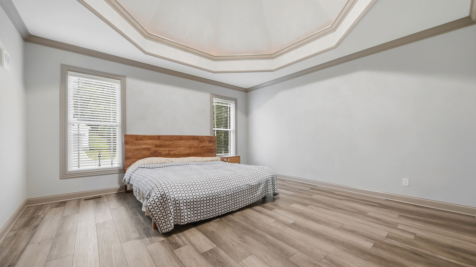
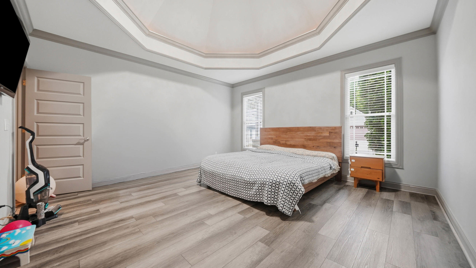
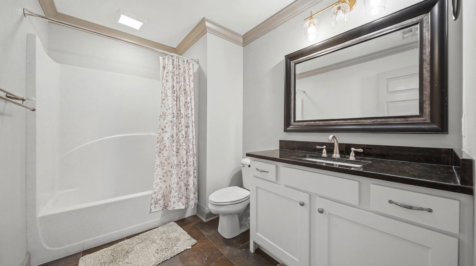
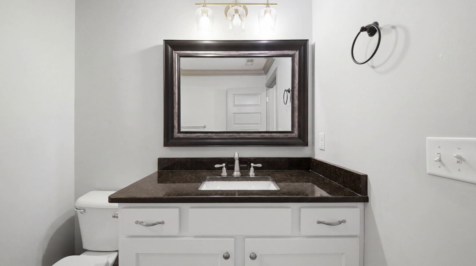
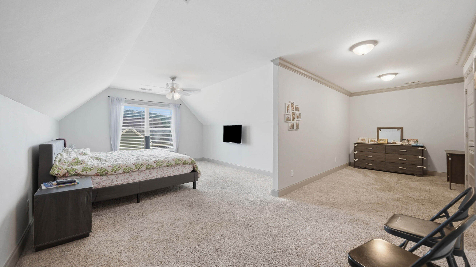
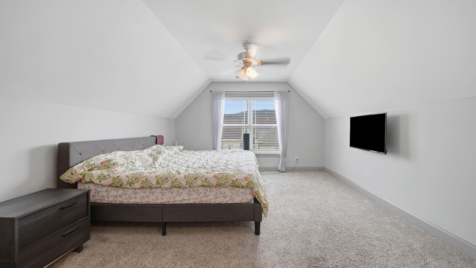
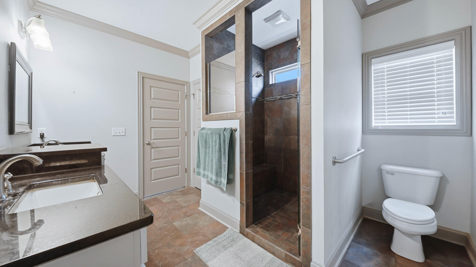
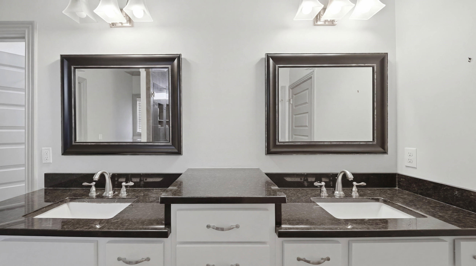
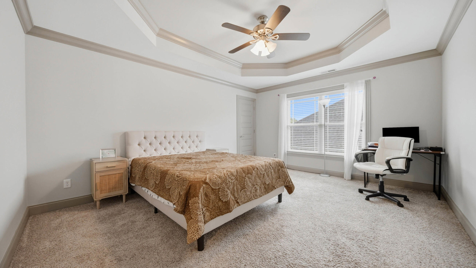
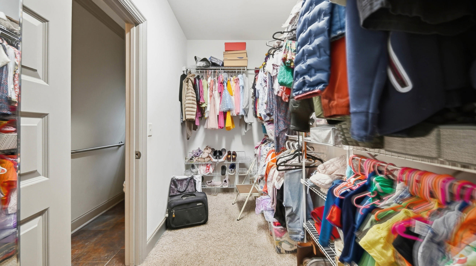
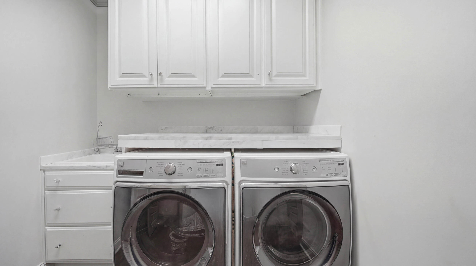
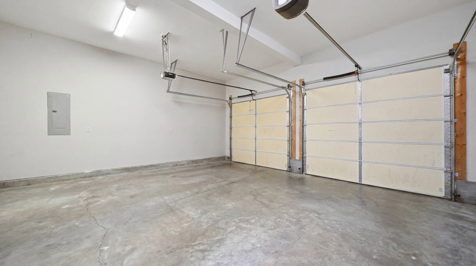
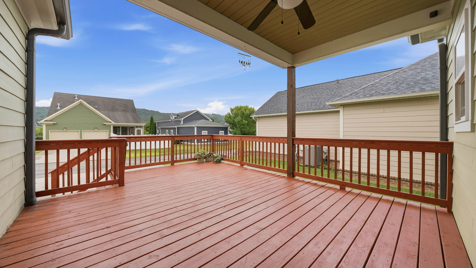
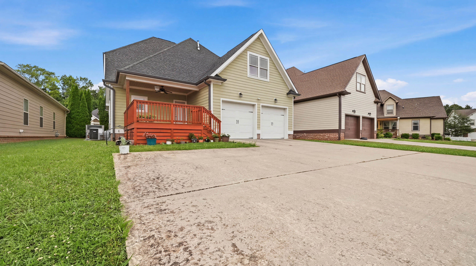
Welcome to this beautiful home in the highly desirable Downing Green at Mulberry Park community! From the moment you step inside, you'll appreciate the inviting atmosphere and thoughtfully designed floor plan. The spacious living room flows seamlessly into the open-concept kitchen, creating the perfect space for entertaining guests, hosting family gatherings, or simply enjoying everyday living. Just off the kitchen, you'll find a covered back porch that's ideal for morning coffee, outdoor dining, or relaxing after a long day. Conveniently located on the main level, you will find the primary suite complete with a full en-suite bathroom and walk-in closet. Upstairs, you'll discover three additional bedrooms, each featuring its own walk-in closet, along with a well appointed full bathroom to accommodate family and guests. Additional highlights include a two-car garage, ample storage throughout, and a well-maintained interior that's truly move-in ready. Don't miss your opportunity to own this wonderful home in Downing Green at Mulberry Park. Schedule your private showing today and make this house your home!
Details
| MLS # | 1539394 |
|---|---|
| Listing Type | For Sale |
| Style | House |
| HOA Dues | $70 |
| Sub-Type | Resale |
| Status | Active |
| Year | 2012 |
| Days On Site | 105 |
| Listing Provided By | Uptown Firm, LLC | Matthew Ballard |
Features
| Bed(s) | 4 |
|---|---|
| Bath(s) | 3 Total |
| SQ Feet | 2,372 |
| Garage | 2 |
| Story(s) | 2 |
| Acreage | 0.16 |
Interior
| Cooling | Central Air |
|---|---|
| Cooling Yes / No | Yes |
| Heating | Central |
| Heating Yes / No | Yes |
| Appliances | Built-In Range, Built-In Refrigerator, Disposal, Dishwasher, Gas Water Heater, Microwave, Oven |
| Interior Features | Eat-in Kitchen, High Ceilings, Kitchen Island, Open Floorplan, Walk-In Closet(s) |
| Fireplace Yes / No | Yes |
| Fireplace Features | Living Room |
| Flooring | Luxury Vinyl |
| Laundry Features | Electric Dryer Hookup, Laundry Room, Main Level, Washer Hookup |
| Other Equipment | Irrigation Equipment |
| Basement | None |
Exterior
| Roof | Shingle |
|---|---|
| Exterior Features | Rain Gutters |
| Security Features | Smoke Detector(s) |
| Lot Features | Few Trees, Front Yard, Level |
| Construction Materials | Stone, Vinyl Siding |
| Foundation Details | Block |
| Patio And Porch Features | Covered, Patio, Rear Porch |
Parking
| Attached Garage Yes / No | Yes |
|---|---|
| Garage Yes / No | Yes |
| Parking Features | Driveway, Garage, Garage Door Opener, Paved, Garage Faces Rear |
Utilities
| Utilities | Electricity Connected, Natural Gas Connected, Sewer Connected, Water Connected |
|---|---|
| Sewer | Public Sewer |
| Water Source | Public |
Location
| Community Features | Playground, Pool |
|---|---|
| Senior Community Yes / No | No |
| Association Amenities | Playground, Pool |
Taxes
| Tax Annual Amount | 3088.67 |
|---|---|
| Tax Legal Description | Lt 69 Downing Green Sub Pb85 Pg 13 1 Out Of 150-244.01 For 2007 |
Area Information
| State | TN |
|---|---|
| County | Hamilton |
| City | Ooltewah |
| Zip Code | 37363 |
| Area | Hamilton |
| Community Name | Downing Green At Mulberry Park |
| School District | Ooltewah |
| Elementary School | Wolftever Creek Elementary |
| High School | Ooltewah |
| Listing VS Median (in Downing Green At Mulberry Park) | |
Price: $484,000 low | high Med: $243,600 sqft: 2,372 low | high Med: 2,372 $ / sqft: $204 low | high Med: $103 On site: 105 low | high Med: 65 | |
Market Activity 37363
Request a showing
Request a showing
Contact
Learn More About This Property

| State | TN |
|---|---|
| County | Hamilton |
| City | Ooltewah |
| Zip Code | 37363 |
| Area | Hamilton |
| Community Name | Downing Green At Mulberry Park |
| School District | Ooltewah |
| Elementary School | Wolftever Creek Elementary |
| High School | Ooltewah |
| Listing VS Median (in Downing Green At Mulberry Park) | |
Price: $484,000 low | high Med: $243,600 sqft: 2,372 low | high Med: 2,372 $ / sqft: $204 low | high Med: $103 On site: 105 low | high Med: 65 | |