9815 Leslie Sandidge Drive,Ooltewah, TN 37363
Ooltewah, TN 37363


Description
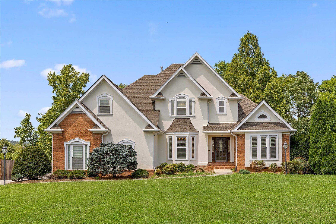
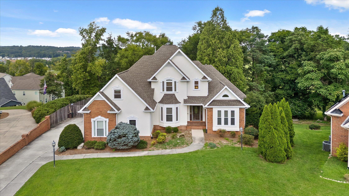
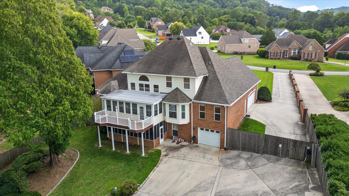
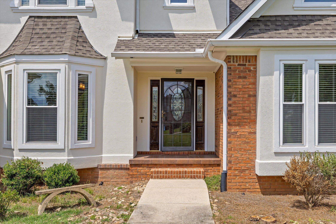
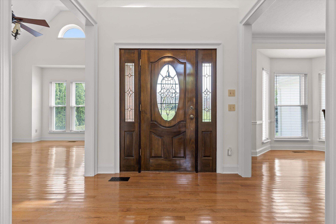
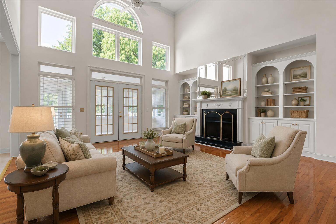
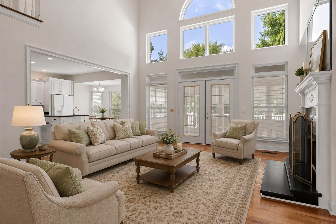
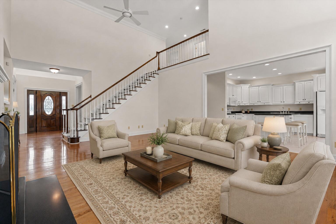
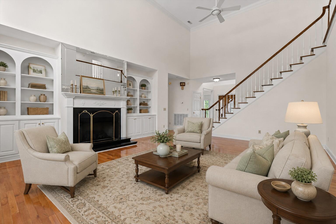
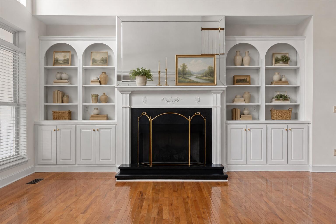
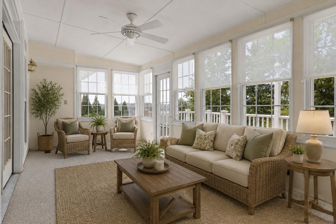
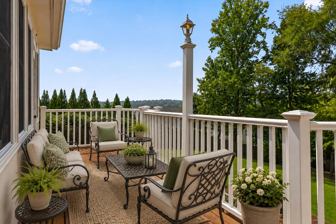
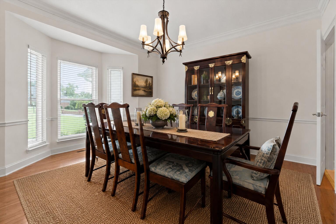
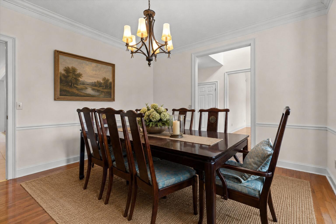
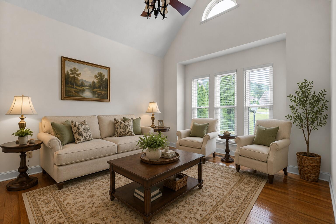
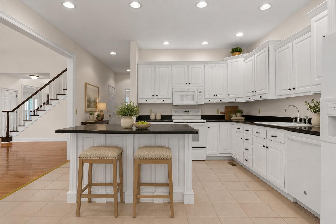
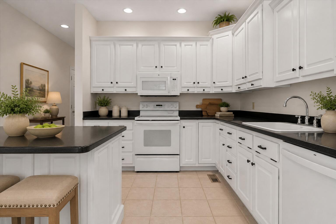
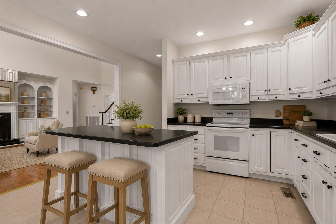
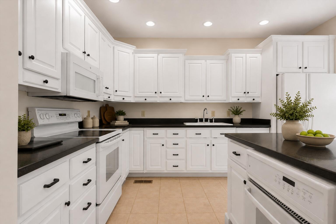
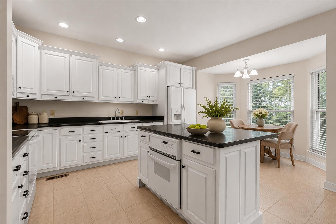
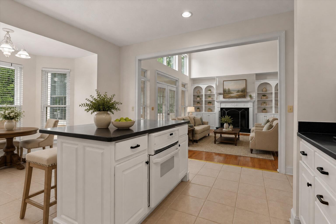
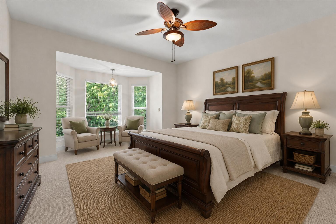
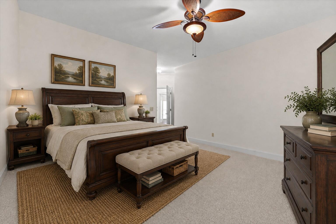
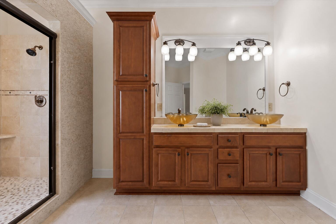
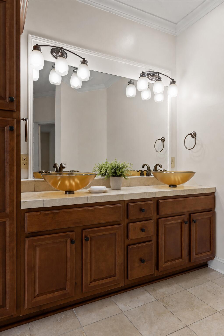
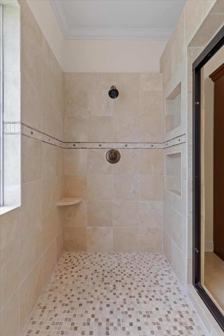
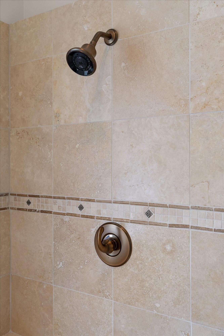
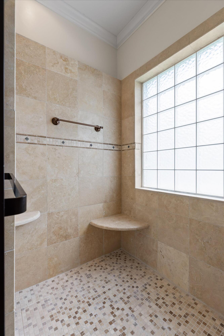
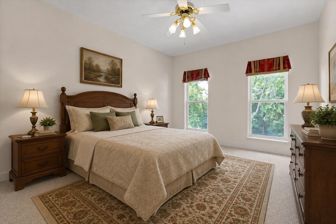
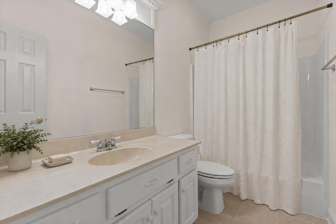
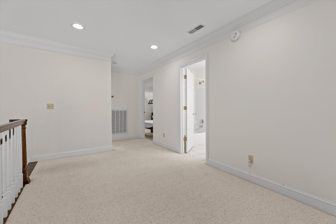
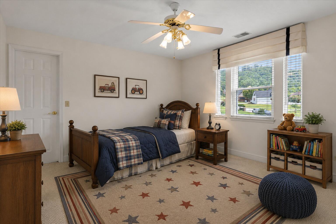
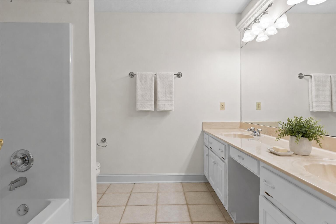
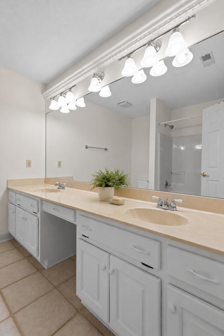
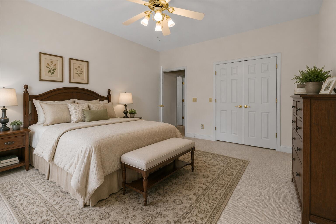
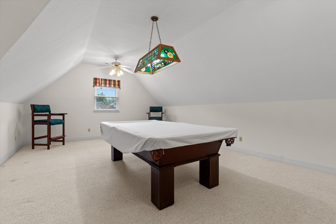
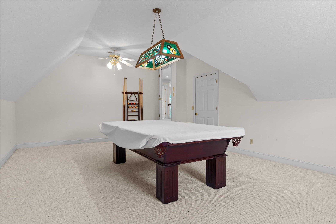
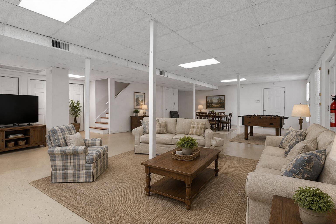
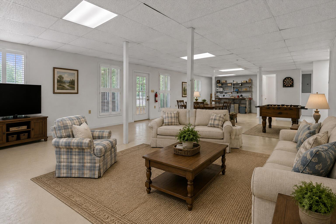
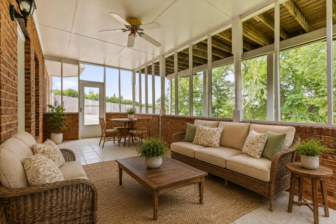
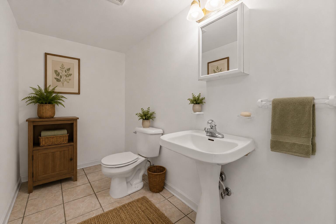
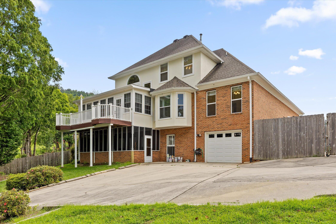
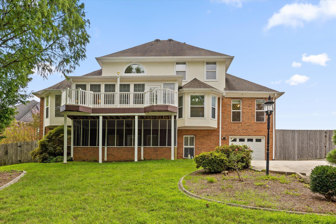
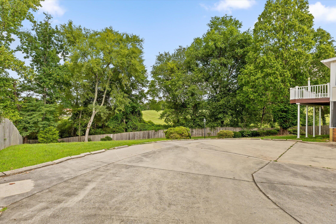
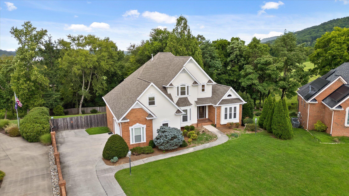
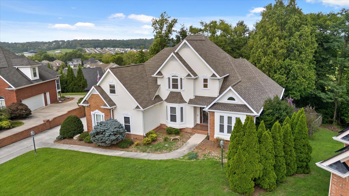
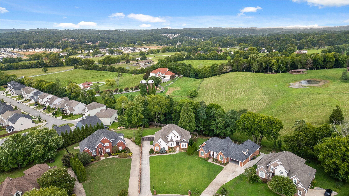
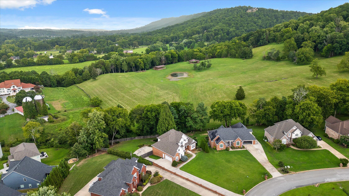
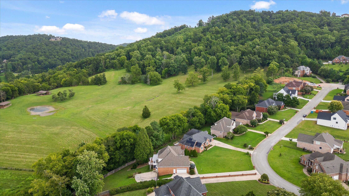
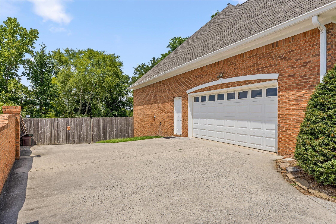
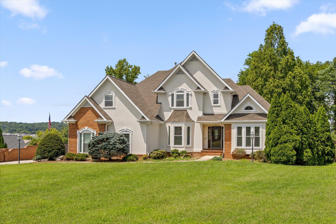
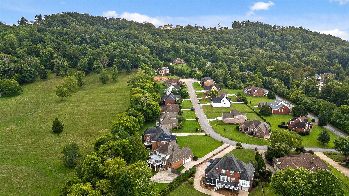
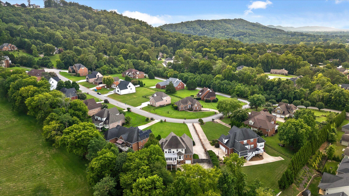
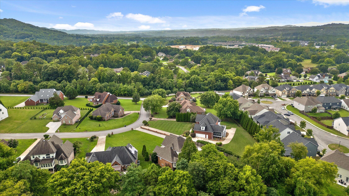
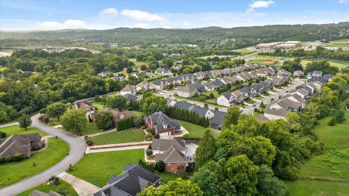
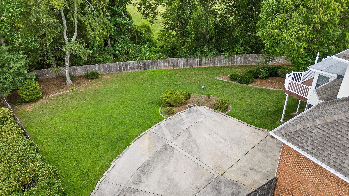
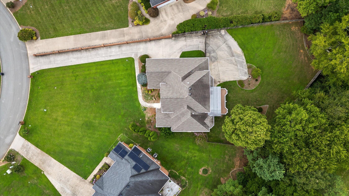
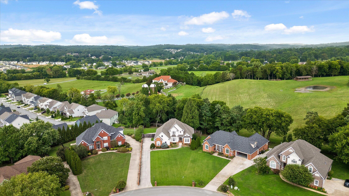
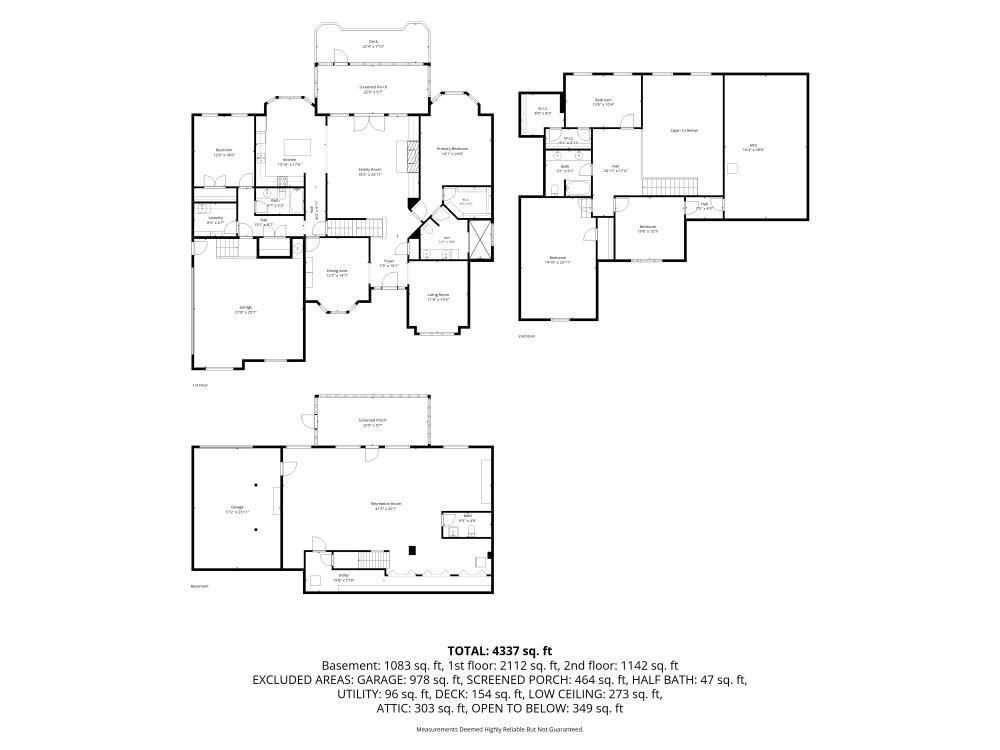
If these walls could talk, they would tell the story of countless celebrations, gatherings, quiet moments, and wonderful memories. Cherished and cared for by its original owner, this impressive 4337-square-foot home is ready to begin its next chapter. Offering 4 bedrooms, 3 full baths, 1 half bath, a large finished basement, and a 3-car garage, the thoughtfully designed floor plan provides exceptional flexibility. Two bedrooms are conveniently located on the main level, including the primary suite, with two additional bedrooms and a spacious bonus room upstairs. The main level features a flexible living room or office, formal dining room, hardwood floors, and an open flow designed for comfortable everyday living and entertaining. The large eat-in kitchen offers an island and generous gathering space and opens to the impressive Great Room, where high ceilings and floor-to-ceiling windows fill the space with natural light. A main-level sunroom overlooks the beautifully landscaped, fenced backyard and provides a peaceful connection to the outdoors. The large finished basement adds another level of versatile living and entertaining space. Accessible plumbing provides the opportunity to explore adding a kitchen or kitchenette, subject to buyer verification and any applicable codes, permits, or restrictions. A covered screened porch on the terrace level further expands the home's indoor-outdoor living options. Outside, mature landscaping creates a wonderfully private setting. In addition to the 3-car garage, the property offers substantial additional parking along the side and rear of the home. With over 4,000 square feet of finished living space, a flexible floor plan, generous indoor and outdoor living areas, abundant parking, and a private setting, 9815 Leslie Sandidge Drive offers the space to make it uniquely your own. One owner. Years of wonderful memories. Now it's time for a new chapter.
Details
| MLS # | 1540952 |
|---|---|
| Listing Type | For Sale |
| Style | House |
| HOA Dues | $150 |
| Sub-Type | Resale |
| Status | Contingent |
| Year | 1999 |
| Days On Site | 79 |
| Listing Provided By | Zach Taylor - Chattanooga | Sherry Lawrence |
Features
| Bed(s) | 4 |
|---|---|
| Bath(s) | 4 Total |
| SQ Feet | 4,337 |
| Garage | 3 |
| Basement | Y |
| Story(s) | 2 |
| Acreage | 0.33 |
Interior
| Cooling | Central Air, Electric |
|---|---|
| Cooling Yes / No | Yes |
| Heating | Central, Natural Gas |
| Heating Yes / No | Yes |
| Appliances | Built-In Range, Disposal, Dishwasher, Free-Standing Electric Range, Microwave, Refrigerator |
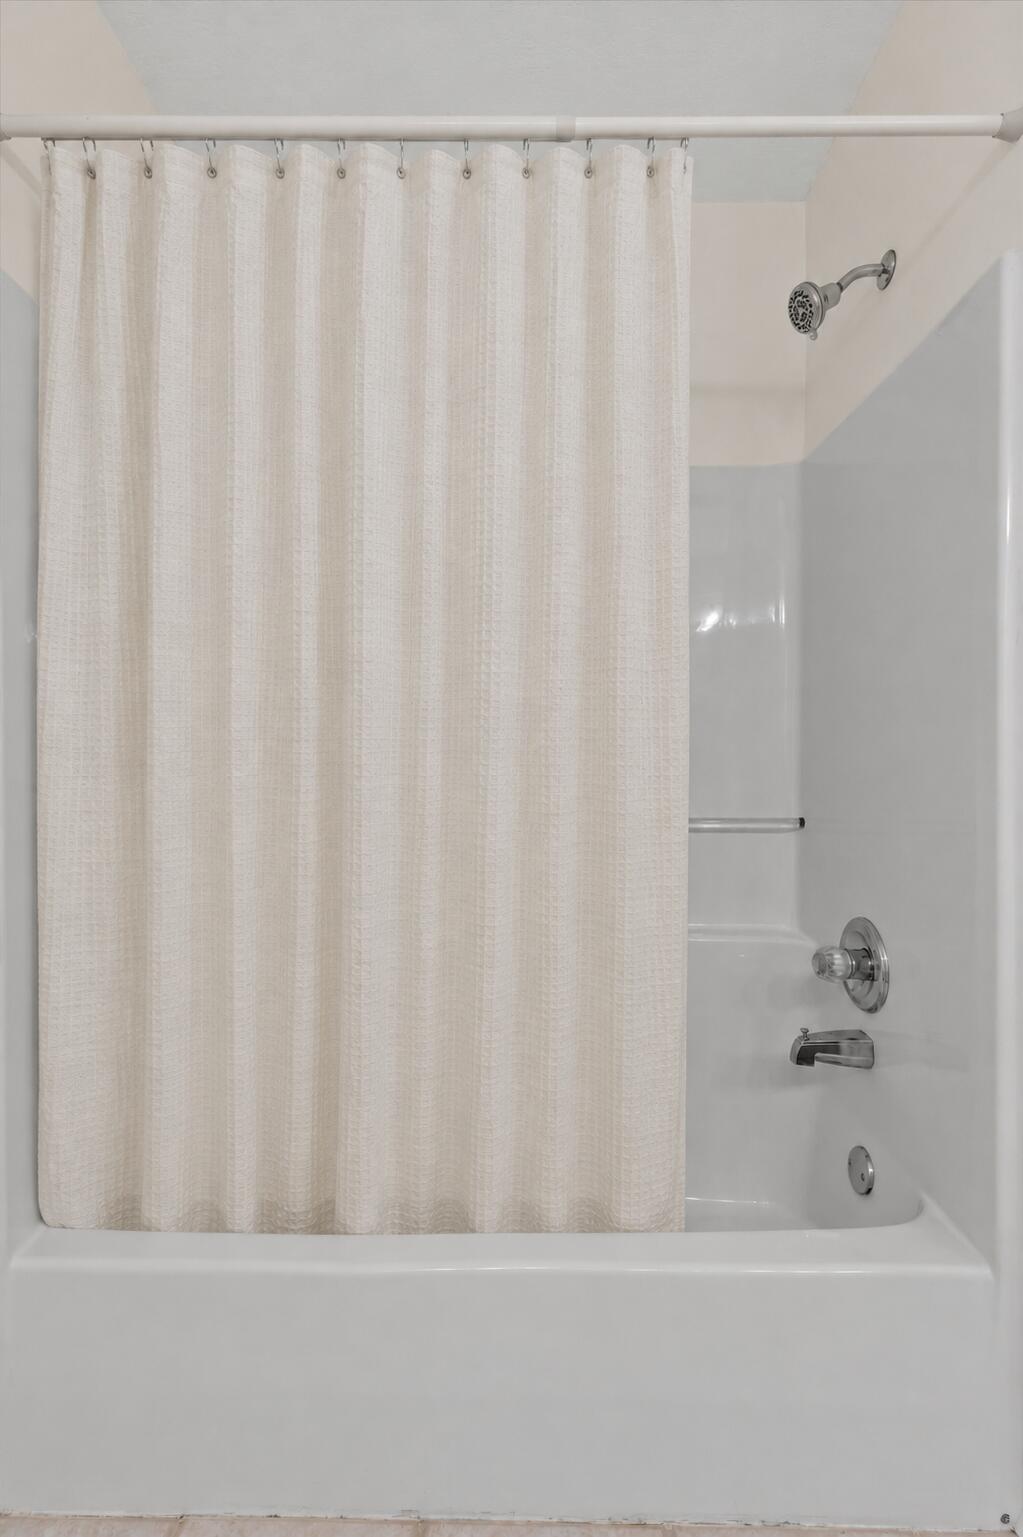
| Interior Features | Bookcases, Ceiling Fan(s), Crown Molding, Eat-in Kitchen, Granite Counters, High Ceilings, High Speed Internet, Kitchen Island, Pantry, Primary Downstairs, Storage, Walk-In Closet(s), Double Shower, Separate Shower, Tub/shower Combo, En Suite, Separate Dining Room |
| Window Features | Plantation Shutters, Vinyl Frames |
| Fireplace Yes / No | Yes |
| Fireplace Features | Gas Starter, Gas Log, Great Room |
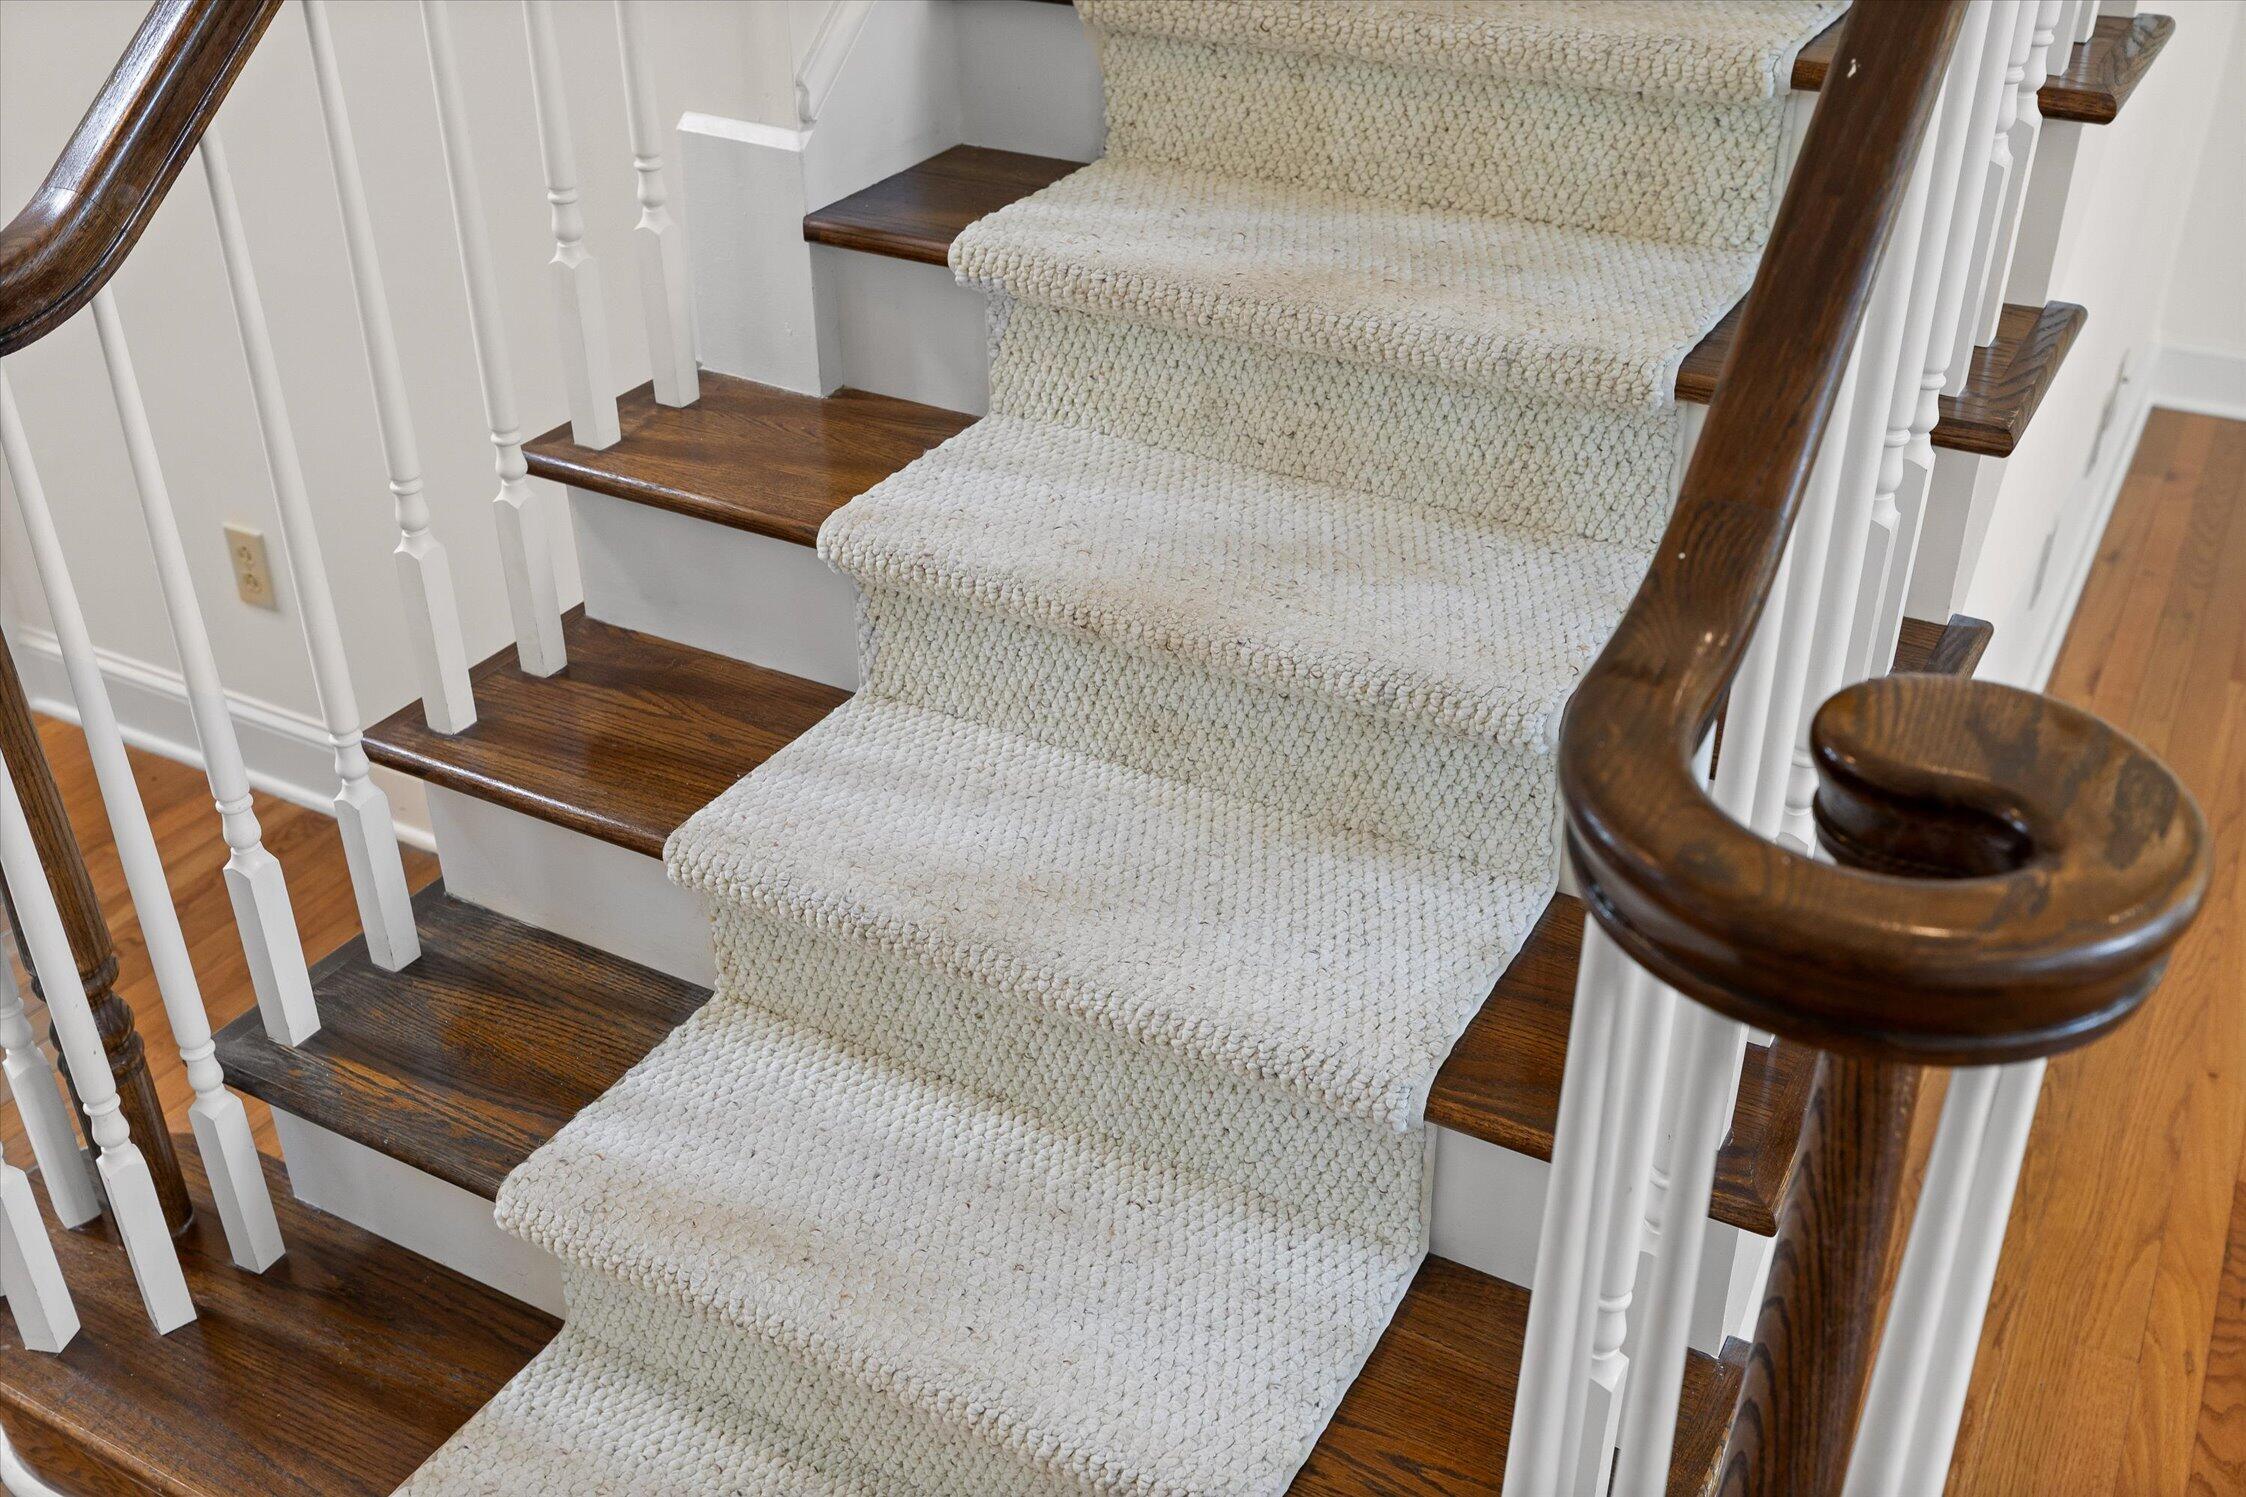
| Flooring | Carpet, Hardwood, Tile |
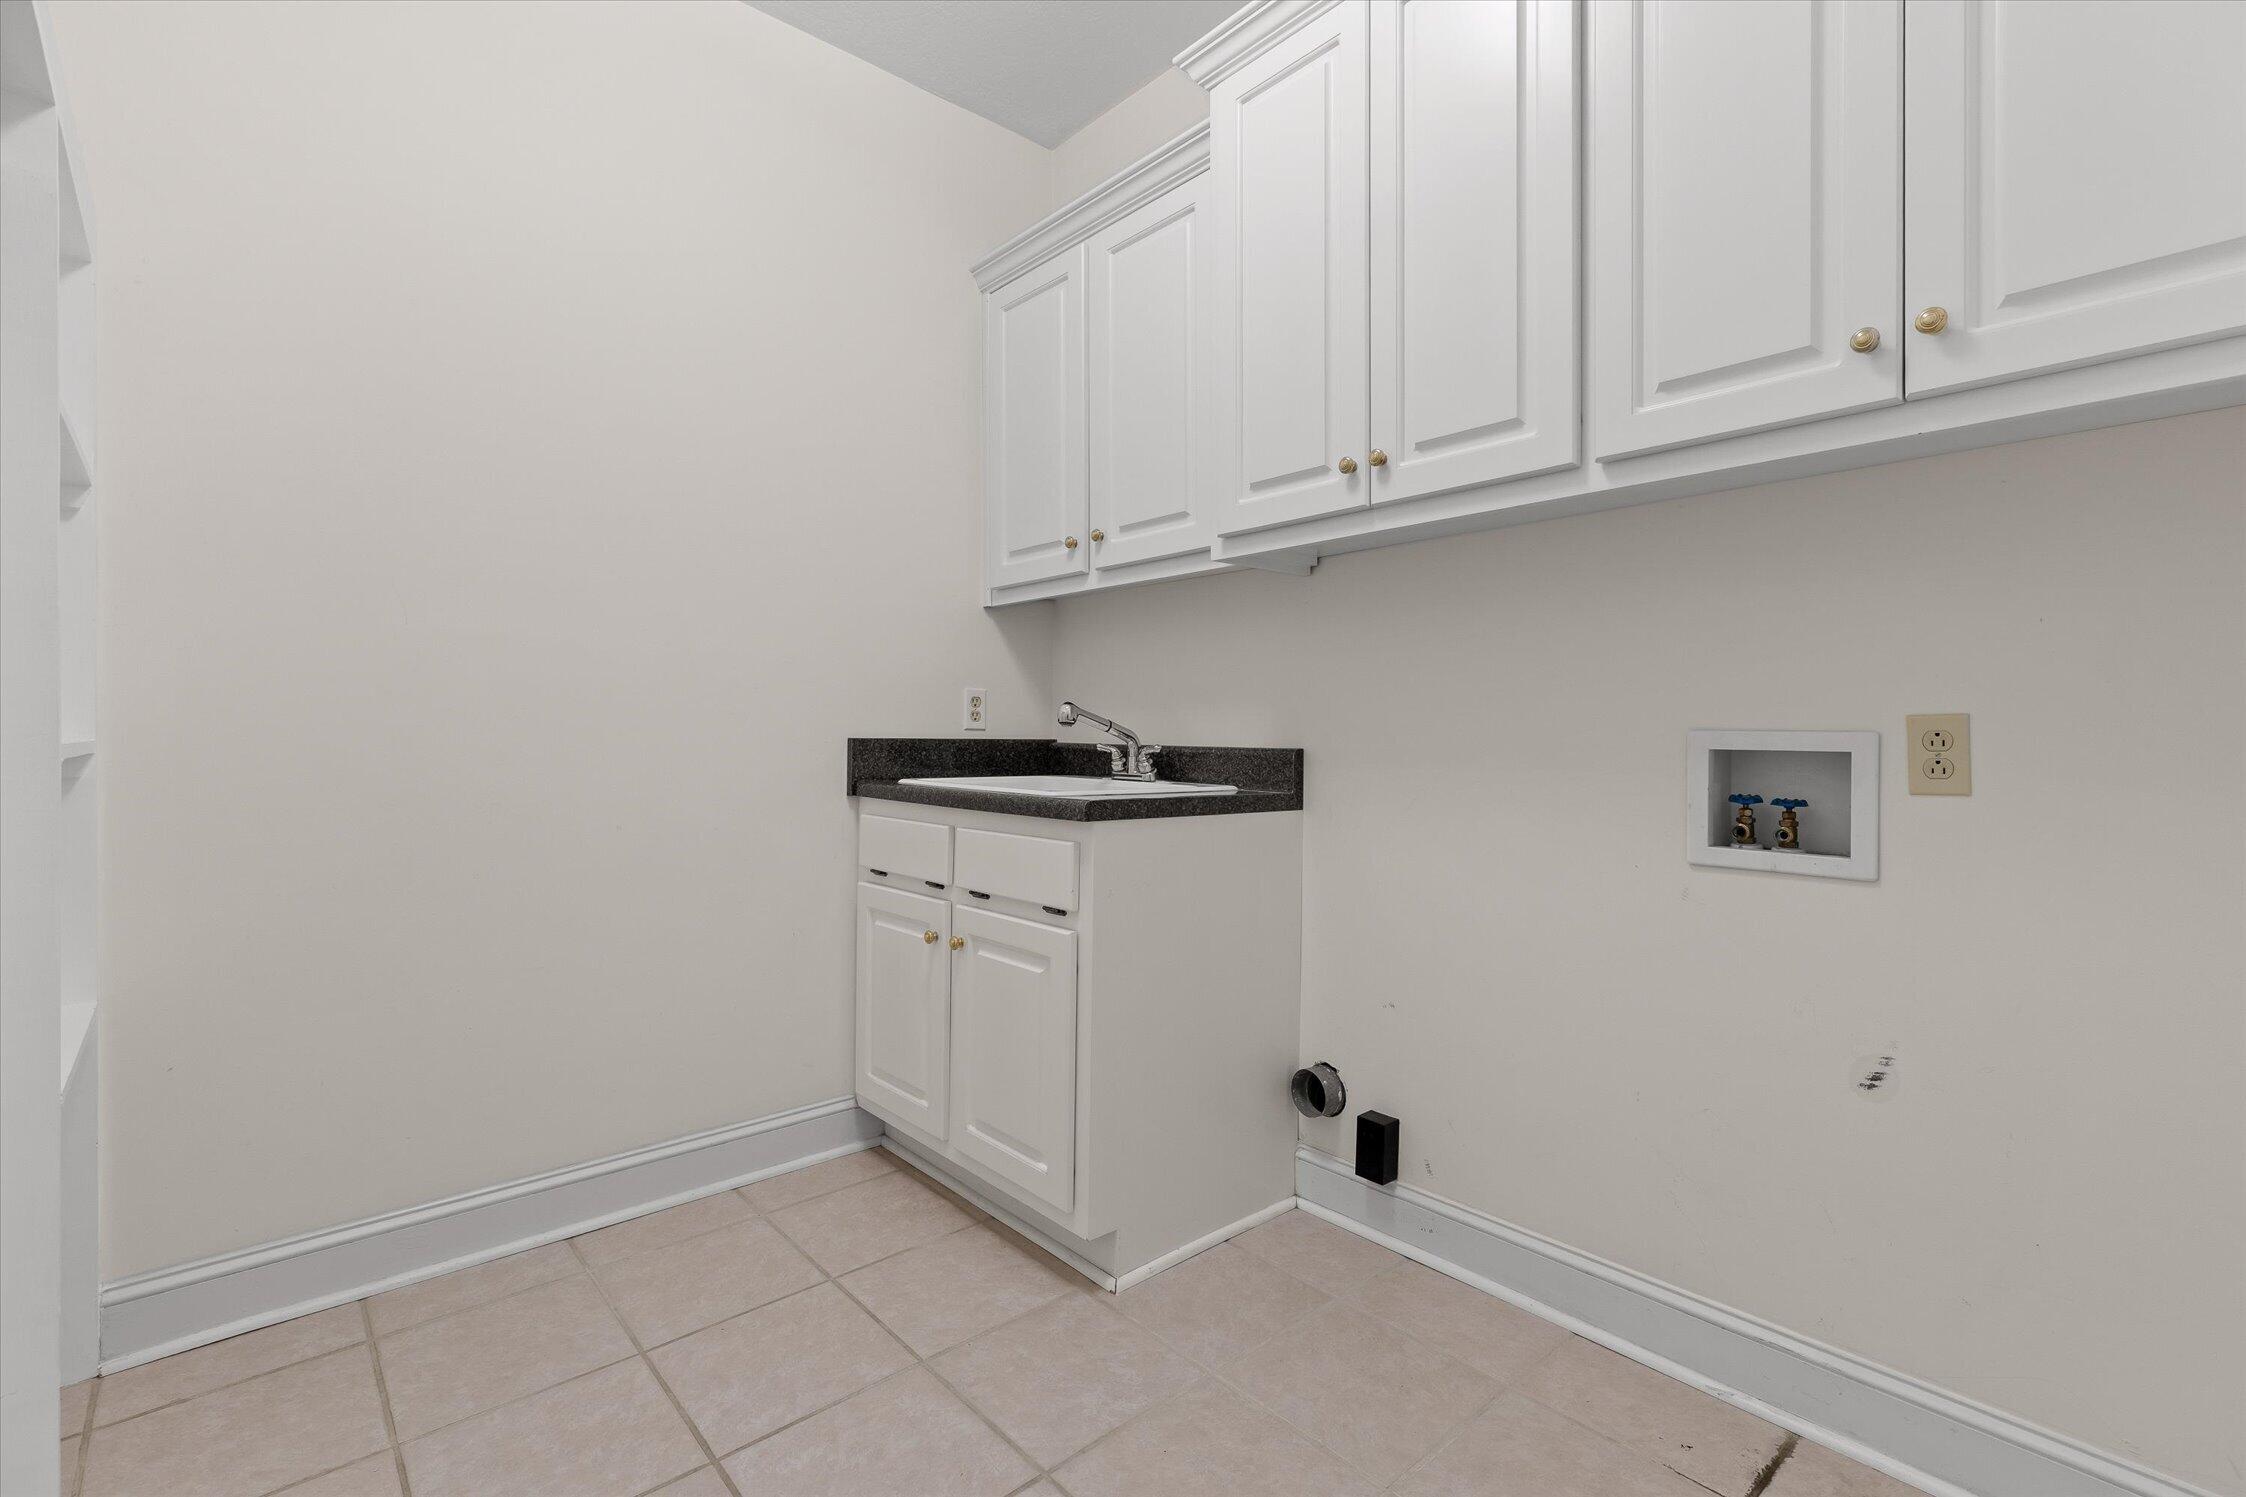
| Laundry Features | Electric Dryer Hookup, Laundry Room, Sink, Washer Hookup |
| Basement | Finished, Full, Partially Finished |
| Attic Sp Features Co Attic Sp Features | Walk-In Attic |
Exterior
| Roof | Asphalt, Shingle |
|---|---|
| Exterior Features | None |
| Security Features | Smoke Detector(s), Security System |
| Lot Features | Back Yard, Front Yard, Gentle Sloping, Level, Private, Subdivided, Wooded |
| Construction Materials | Brick, Synthetic Stucco |
| Foundation Details | Block |
| Patio And Porch Features | Covered, Deck, Front Porch, Glass Enclosed, Rear Porch |
| Fencing | Back Yard, Fenced, Privacy, Wood |
Parking
| Attached Garage Yes / No | Yes |
|---|---|
| Garage Yes / No | Yes |
| Parking Features | Concrete, Driveway |
Utilities
| Utilities | Cable Available, Electricity Connected, Natural Gas Connected |
|---|---|
| Sewer | Septic Tank |
| Water Source | Public |
Location
| Community Features | None |
|---|---|
| Senior Community Yes / No | No |
| Road Frontage Type | City Street |
| Association Amenities | Maintenance Grounds |
Taxes
| Tax Annual Amount | 2688.38 |
|---|---|
| Tax Legal Description | Lt 4 East Colony Sub Pb54 Pg126 Out Of 160-6.02 For 1996 |
Area Information
| State | TN |
|---|---|
| County | Hamilton |
| City | Ooltewah |
| Zip Code | 37363 |
| Area | Hamilton |
| Community Name | East Colony |
| School District | East Hamilton |
| Elementary School | Westview Elementary |
| High School | East Hamilton |
| Listing VS Median (in East Colony) | |
Price: $699,900 low | high Med: $699,900 sqft: 4,337 low | high Med: 4,337 $ / sqft: $161 low | high Med: $161 On site: 79 low | high Med: 79 | |
Market Activity 37363
Request a showing
Request a showing
Contact
Learn More About This Property

| State | TN |
|---|---|
| County | Hamilton |
| City | Ooltewah |
| Zip Code | 37363 |
| Area | Hamilton |
| Community Name | East Colony |
| School District | East Hamilton |
| Elementary School | Westview Elementary |
| High School | East Hamilton |
| Listing VS Median (in East Colony) | |
Price: $699,900 low | high Med: $699,900 sqft: 4,337 low | high Med: 4,337 $ / sqft: $161 low | high Med: $161 On site: 79 low | high Med: 79 | |